24 Rossi Drive
Summary
|
Beds
3
|
Baths
3
|
Single Family
2,155 sq ft
|
Storeys
3
|
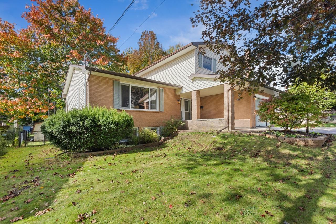
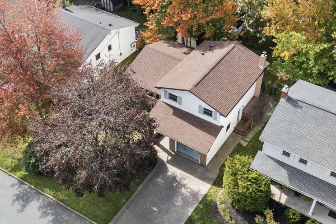
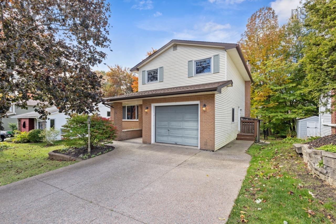
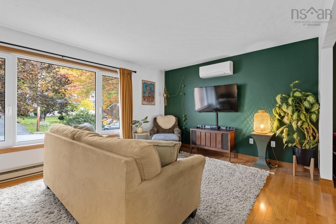
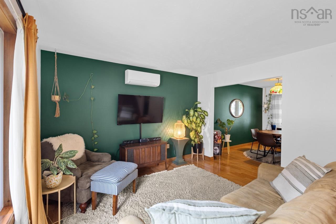
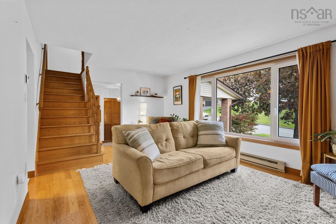
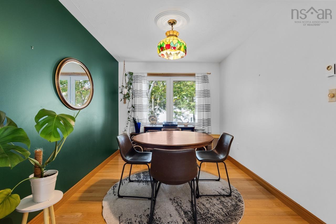
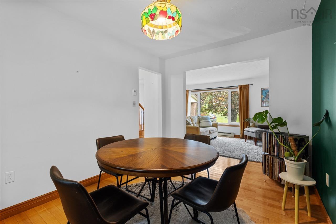
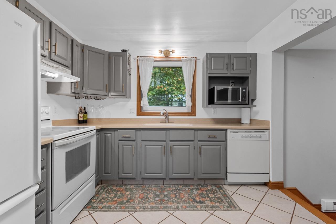
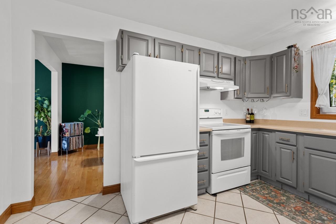
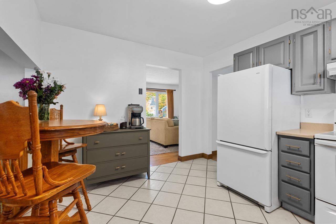
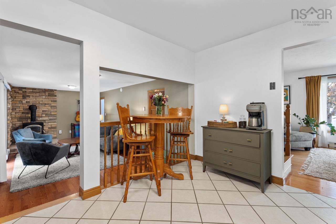
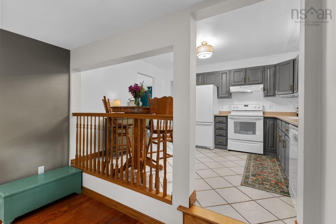
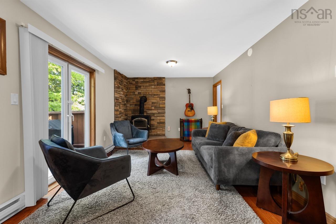
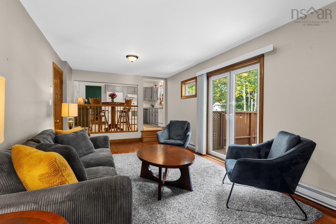
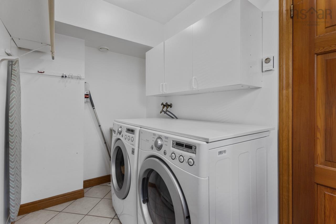
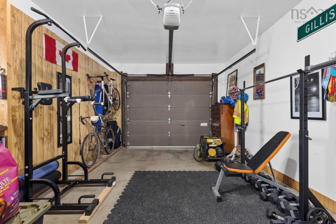
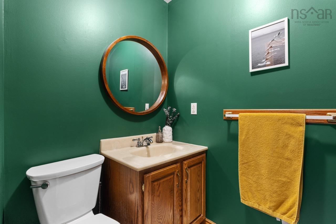
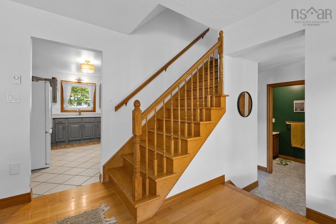
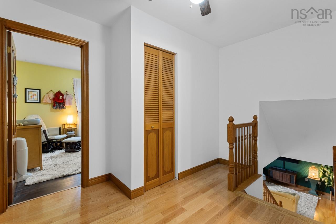
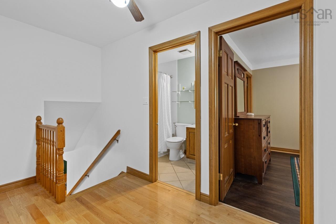
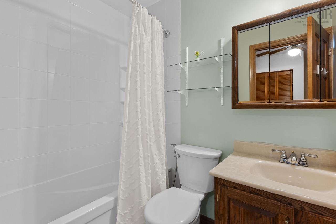
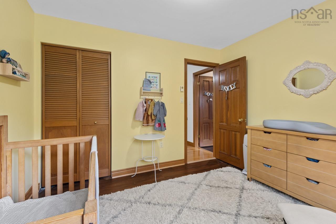
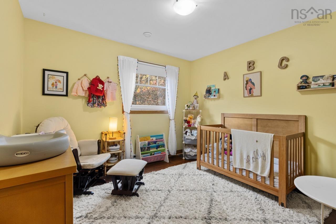
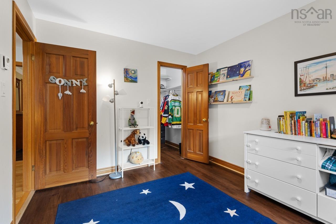
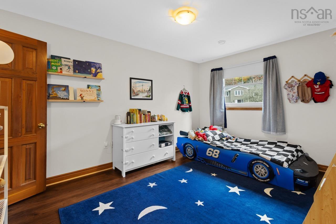
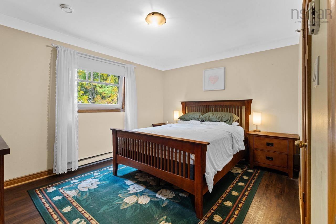
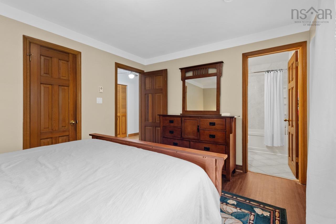
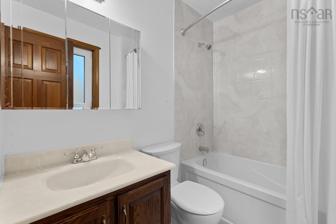
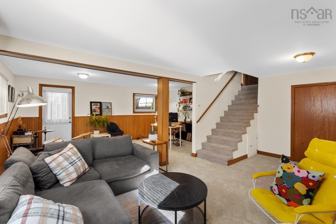
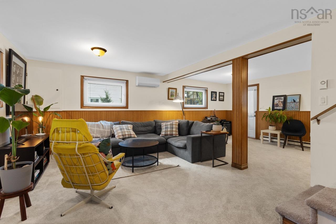
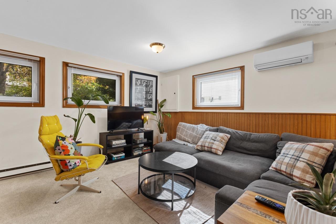
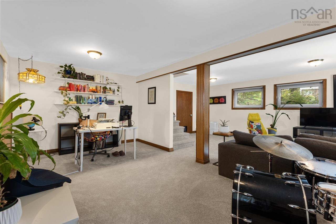
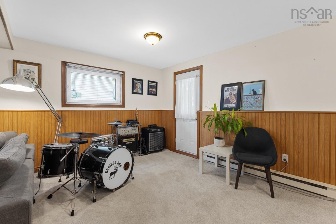
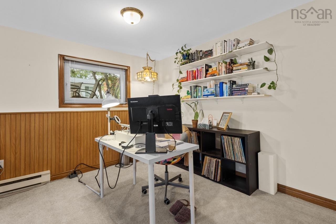
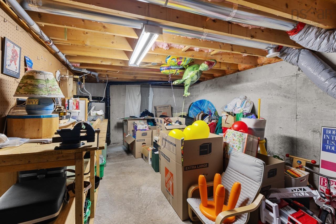
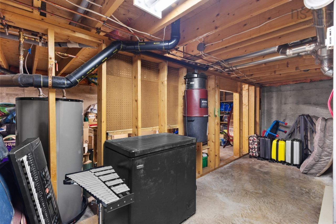
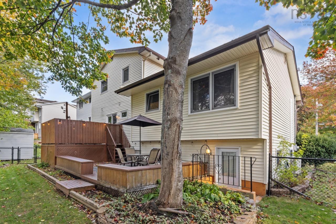
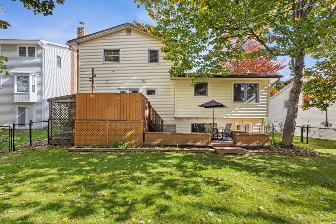
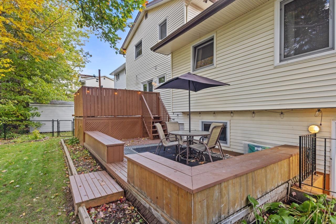
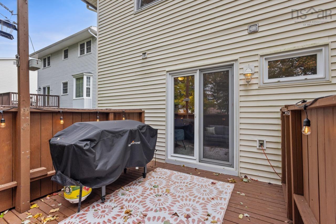
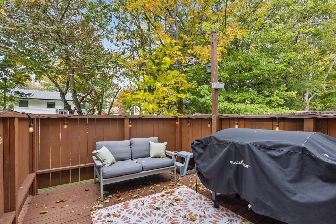
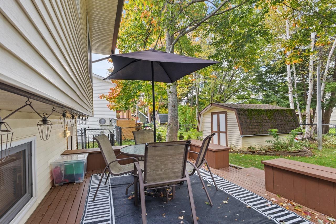
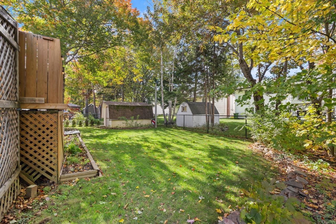
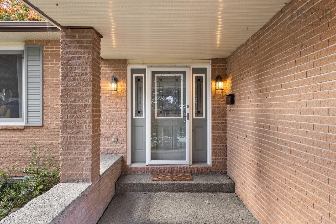
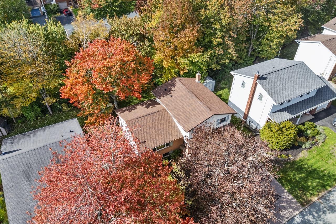
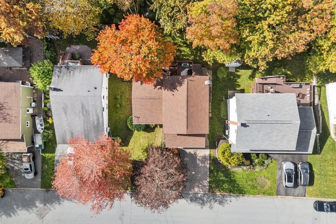
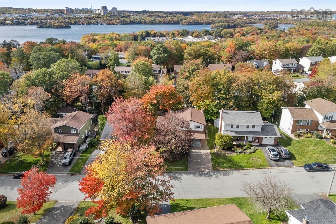
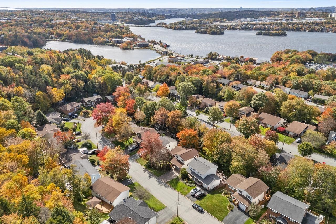
Welcome to 24 Rossi Drive, a charming 3-bedroom, 2.5-bathroom side split in the desirable community of Montebello! Offering a functional and convenient layout, the main level features a spacious living room comforted with a ductless heat pump, dining room, kitchen, and sunken family room, along with a laundry room, 2-piece powder room, and attached single garage. Upstairs, you'll find three bedrooms, including a primary bedroom with a walk-in closet and private 4-piece ensuite, plus an additional 4-piece bathroom. The basement offers a large, versatile TV room with a second ductless heat pump and plenty of storage space. Outside, enjoy a beautifully landscaped, level lot, an exposed aggregate driveway, fenced backyard, and generously sized shed. Recent updates include paint on the main floor in 2024, fence installation in 2024, and new basement carpet in 2026. A wonderful place to call home in a family-friendly neighbourhood!
Property Details
| Property Style | Residential |
|---|---|
| Zoning | R-1 - RESIDENTIAL LOW DENSITY |
| Building Style | Side Split |
| Structure Style | Detached |
| Structures | Deck, Shed |
| Utilities | Cable, Electricity, High Speed Internet, Telephone |
| Roof | Asphalt Shingle |
| Flooring | Ceramic, Concrete, Hardwood, Vinyl |
| Basement | Partially Developed |
| Garage Type | Attached |
| Driveway | Double, Exposed Aggregate |
| Foundation | Poured Concrete |
| Exterior | Brick, Vinyl |
| Heating Type | Baseboard, Heat Pump -Ductless, Stove |
| Fuel Type | Electric, Wood |
| Water Source | Municipal |
| Sewage | Municipal |
| Building Age | 42 Years |
| Year Built | 1984 |
| Land Features | Cleared, Landscaped, Level, Fenced |
Measurements
| Main Living Area | 1,653 sq ft |
|---|---|
| Total Living Area | 2,155 sq ft |
| Lot Size 1 | 6,175 sq ft |
| Total Lot Size | 6,175 sq ft |
| Building Dimensions | 43’ × 25’ |
| Lot Size Source | Land Reg |
| Property Size | Under 0.5 Acres |
| Floor | Room | Dimensions |
|---|---|---|
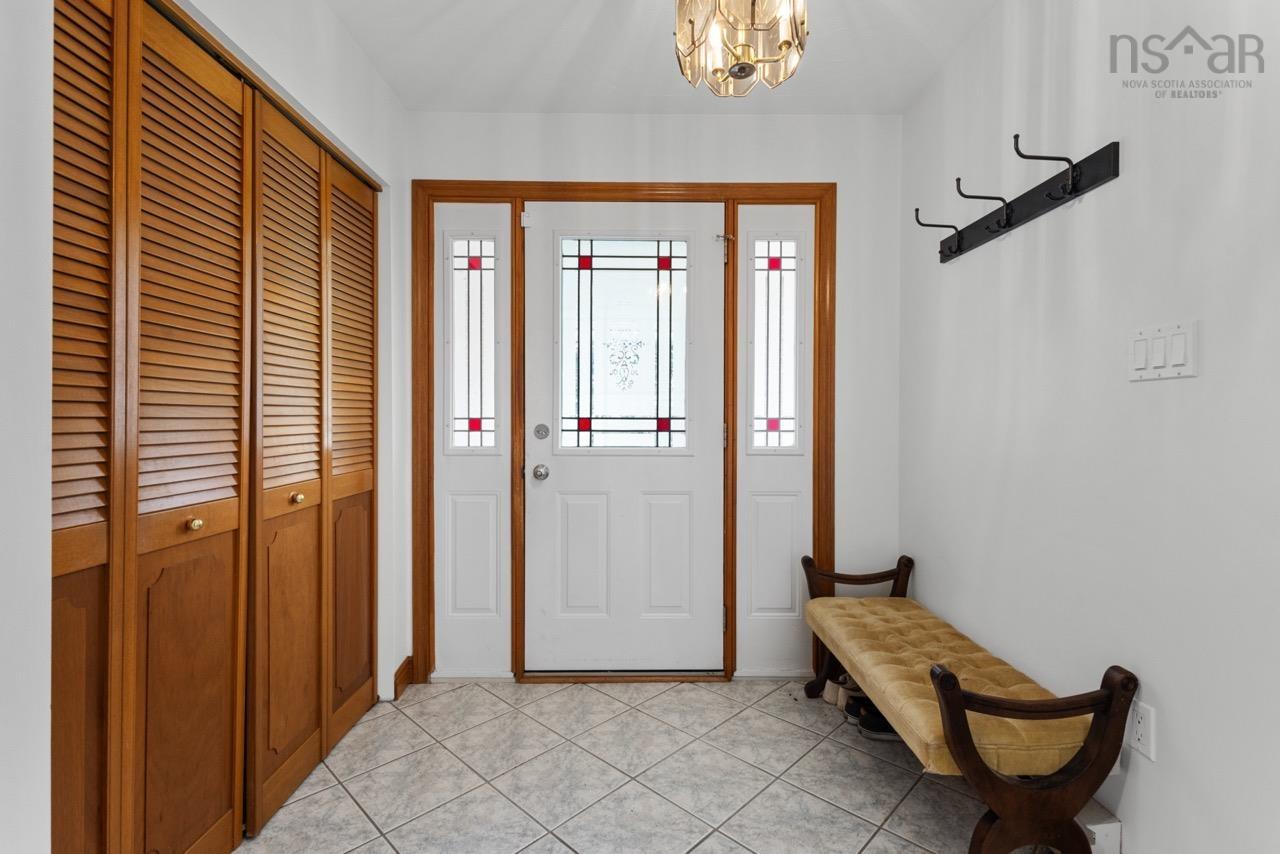
| Main Floor | Foyer | 7’5” × 12’1” |
| Main Floor | Living Room | 19’6” × 12’1” |
| Main Floor | Dining Room | 9’1” × 12’1” |
| Main Floor | Kitchen | 9’1” × 12’1” |
| Main Floor | Family Room | 21’ × 10’1” |
| Main Floor | Laundry | 8’11” × 5’10” |
| Main Floor | Bath 1 | 4’4” × 5’10” |
| Main Floor | OTHER | 11’10” × 20’6” |
| 2nd Level | Bath 2 | 7’2” × 5’2” |
| 2nd Level | Bedroom | 10’11” × 5’1” |
| 2nd Level | Bedroom | 9’1” × 13’8” |
| 2nd Level | Walk in Closet | 3’6” × 4’10” |
| 2nd Level | Primary Bedroom | 13’6” × 10’1” |
| 2nd Level | Walk in Closet | 6’ × 4’10” |
| 2nd Level | Ensuite Bath 1 | 7’2” × 5’6” |
| Basement | Media Room | 19’6” × 23’5” |
| Basement | Storage | 21’ × 10’1” |
| Basement | Storage | 21’ × 12’1” |
| Basement | Storage | 13’1” × 7’4” |
Features
- Deck
- Driveway
- Garage
- Landscaped
| Appliances Included | Central Vacuum, Stove, Dishwasher, Dryer, Washer, Freezer - Chest, Refrigerator |
|---|---|
| Other Features | Central Vacuum, Ensuite Bath, HRV (Heat Rcvry Ventln), Wood Stove(s) |
Location Details
| County | Halifax |
|---|---|
| District | Dartmouth Montebello, Port Wallace, Keystone |
| Community Features | Playground, Public Transit, Shopping |
| Schools |
|
Contact Agent

Michael Sears
C.Mgr.; P.Mgr.; C.I.M.; CD
michael.sears@ververealty.ca
Thank you for reaching out
Your message was delivered, and a confirmation email has been sent to the address provided. If you do not see it in your inbox, please check your junk or spam folder.
We’re sorry, but there was an issue submitting your request. Please try again shortly, or contact us directly if the problem persists.