
242 Spinnaker Drive
Summary
|
Beds
2
|
Baths
4
|
Condominium
2,245 sq ft
|
Storeys
4
|
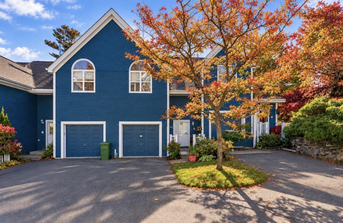
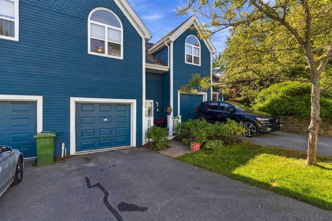
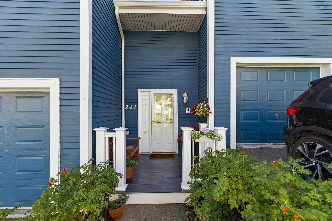
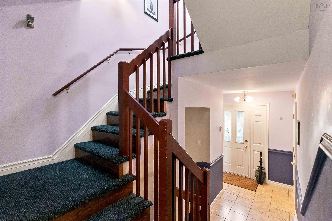
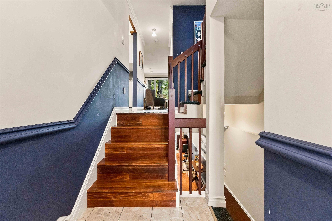
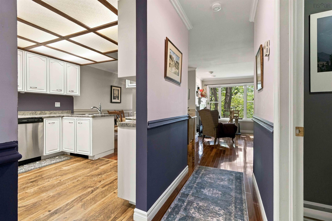
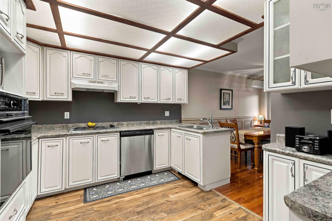
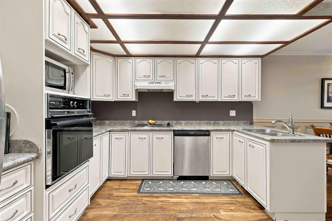
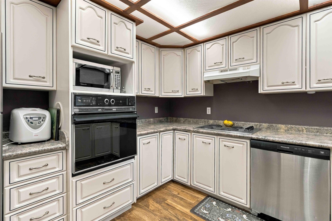
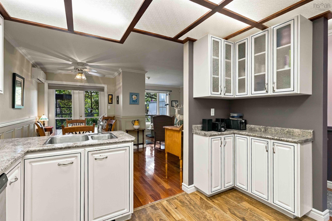
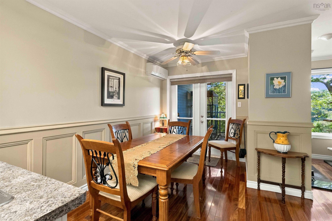
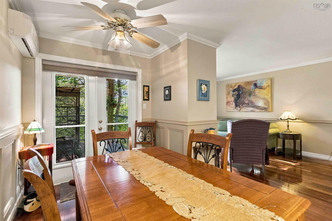
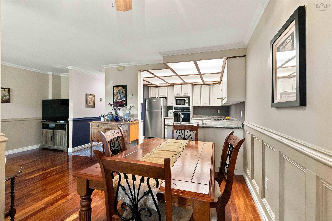
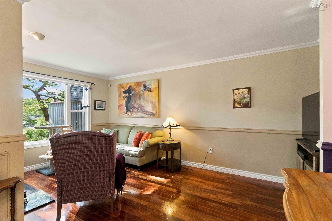
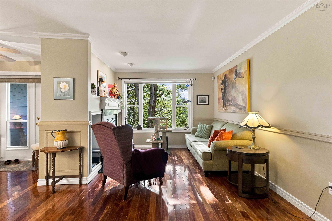
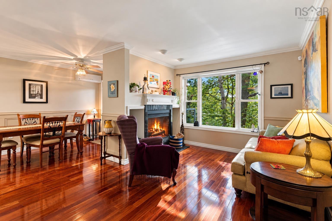
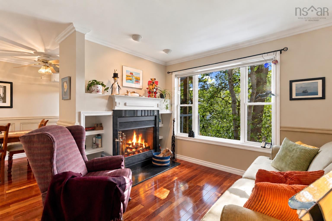
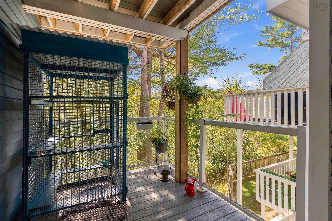
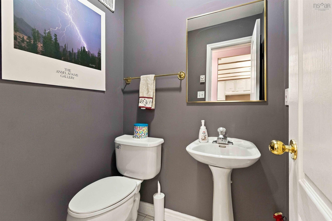
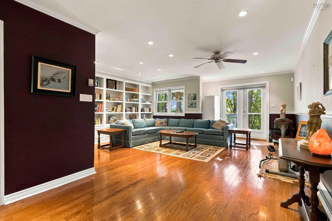
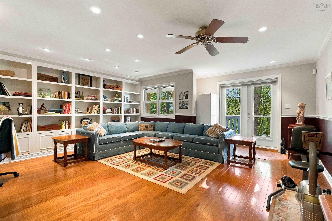
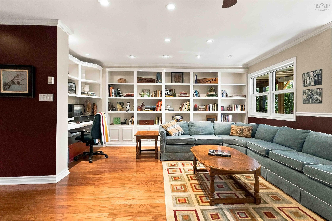
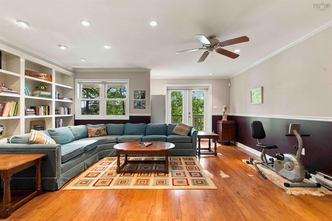
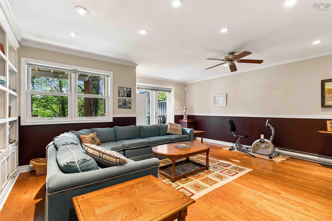
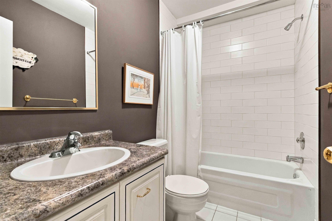
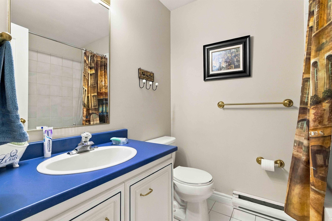
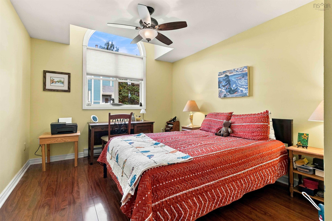
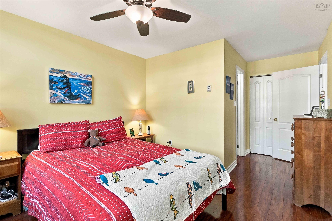
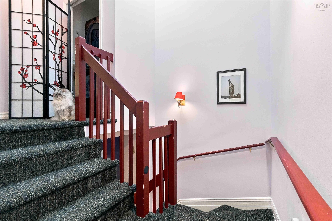
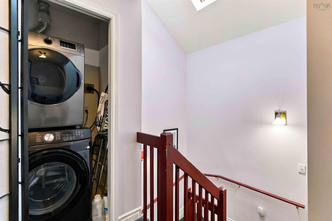
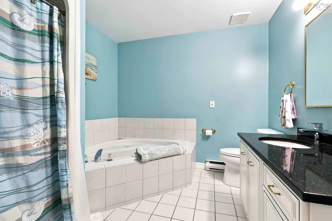
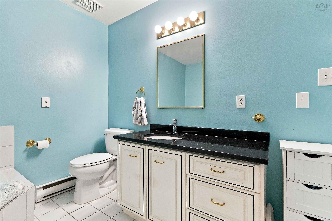
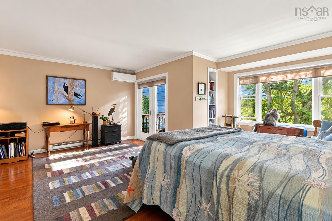
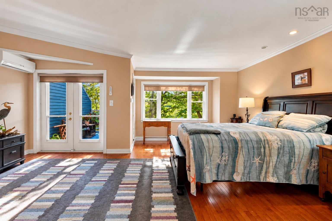
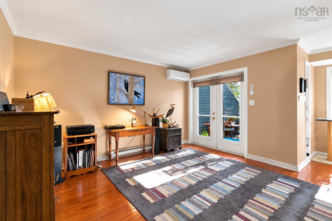
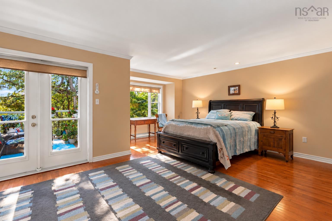
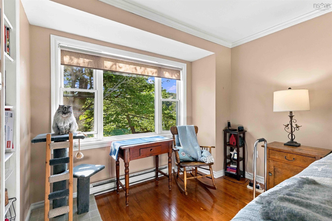
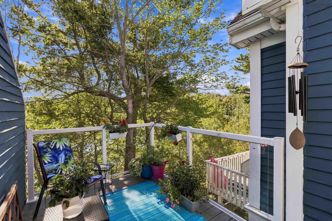
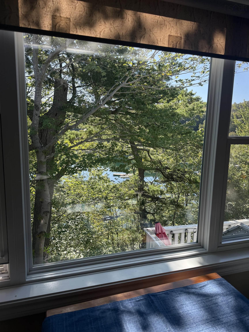
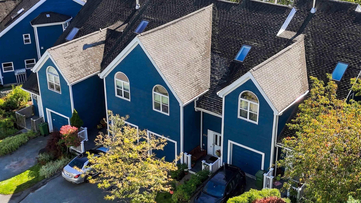
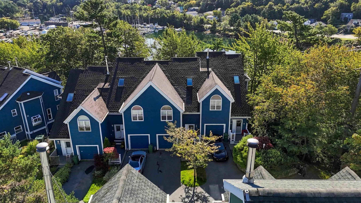
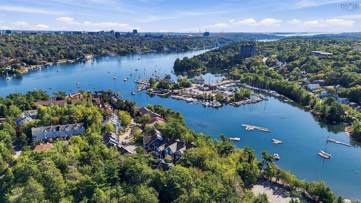
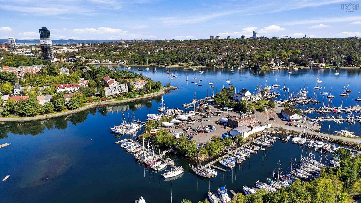
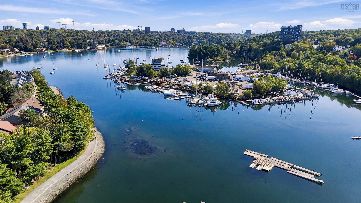
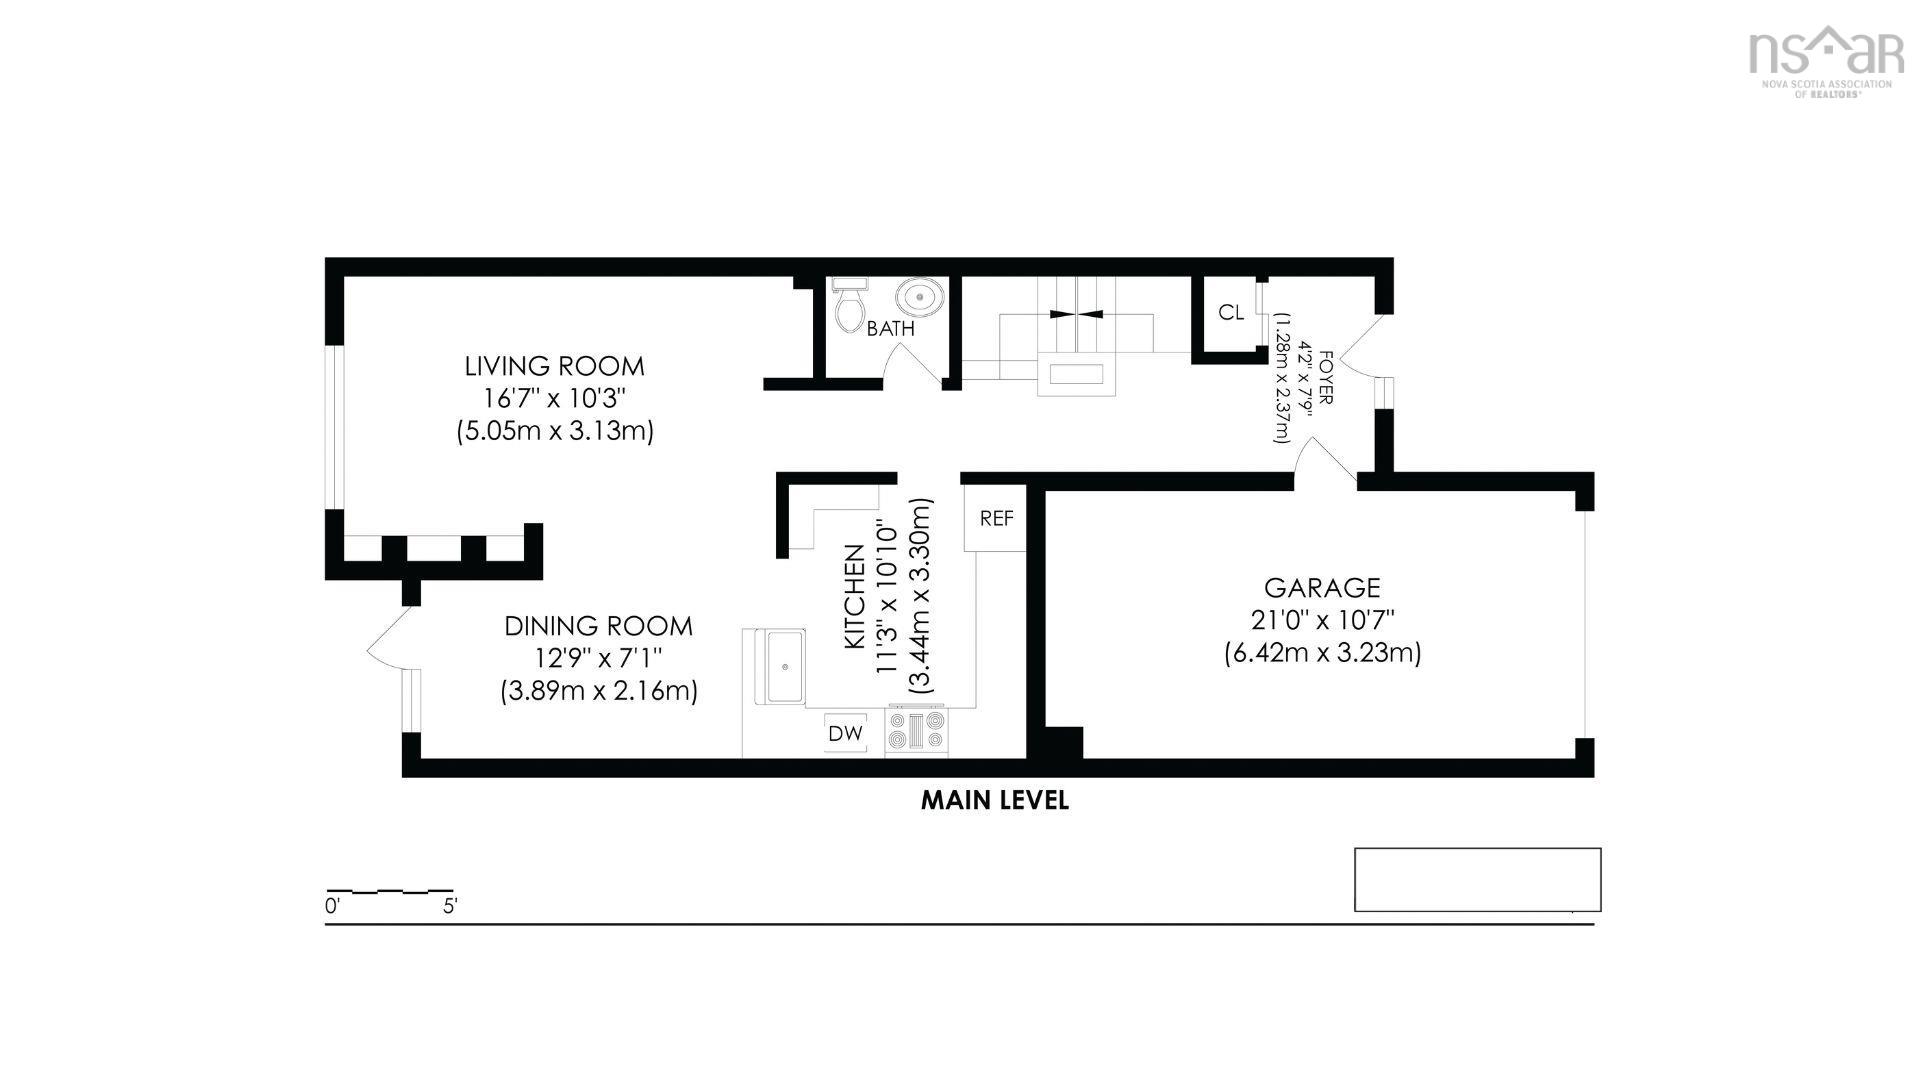
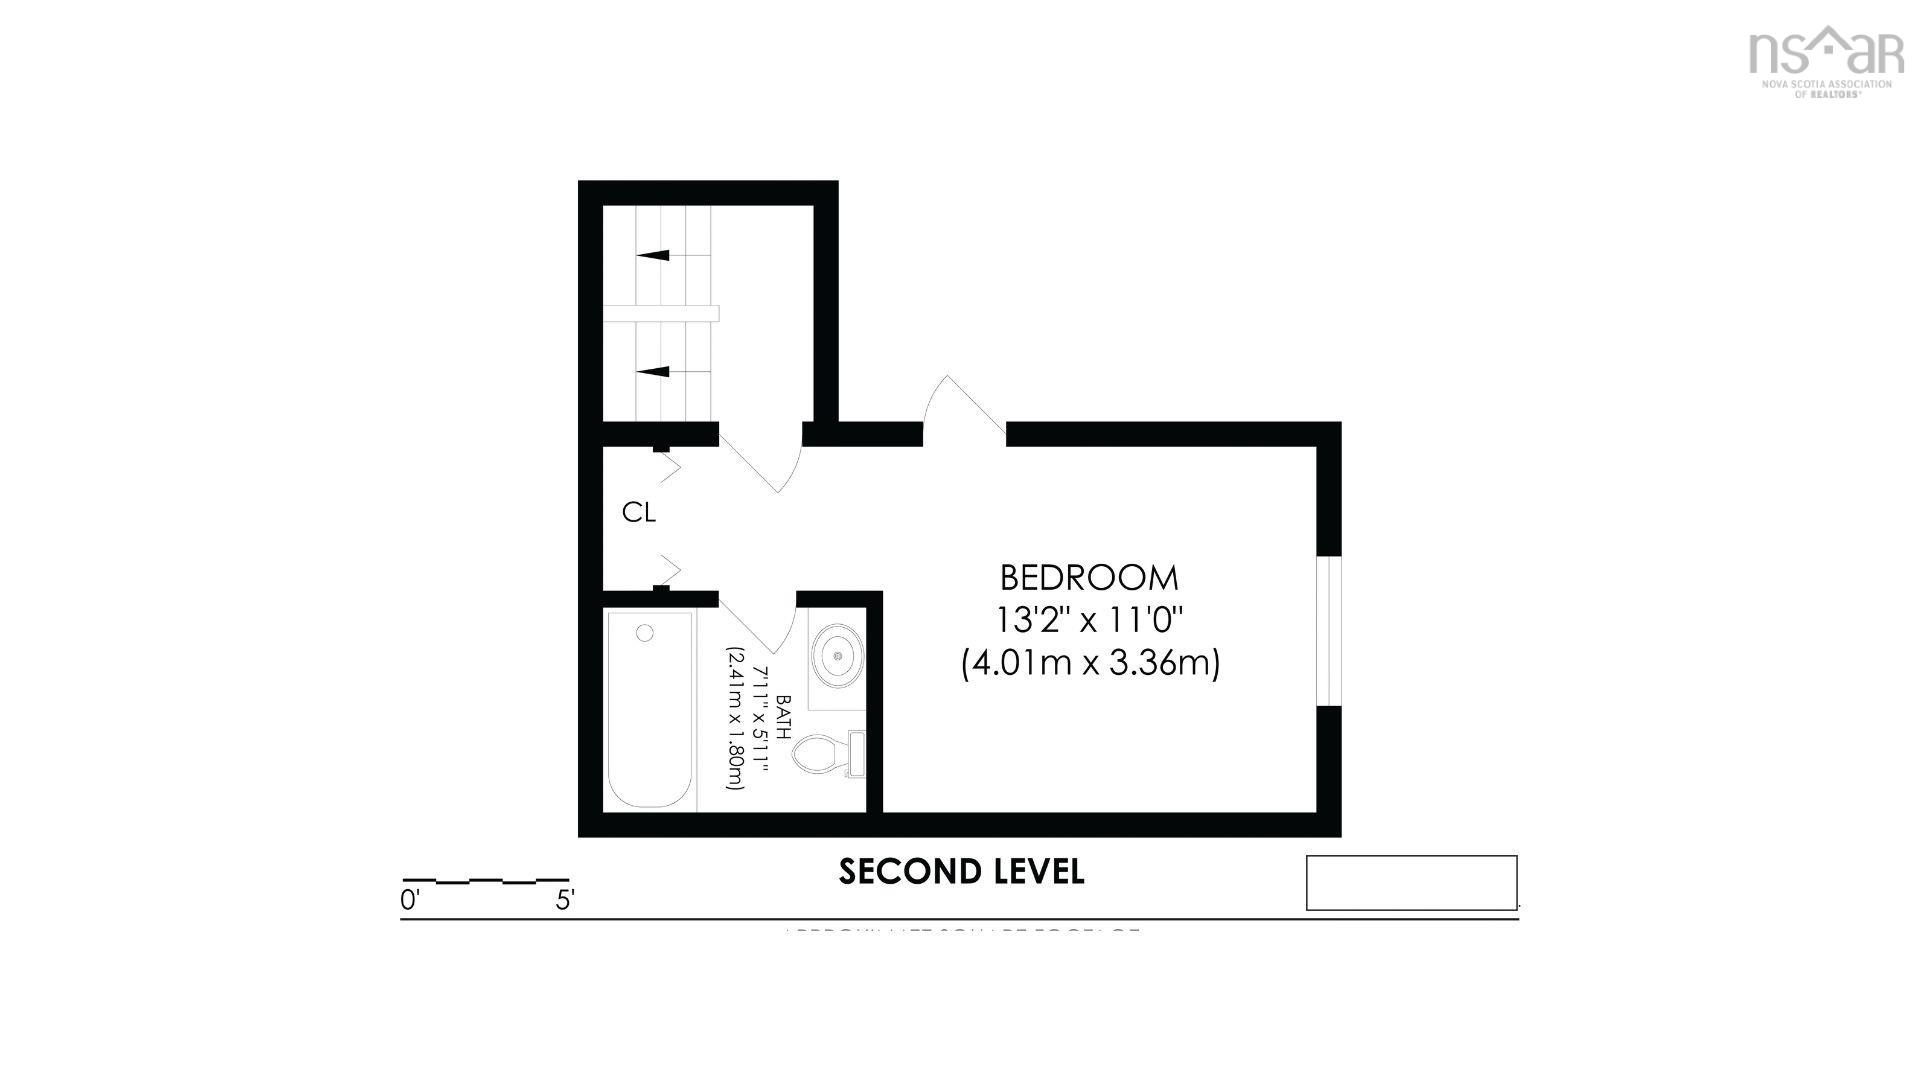
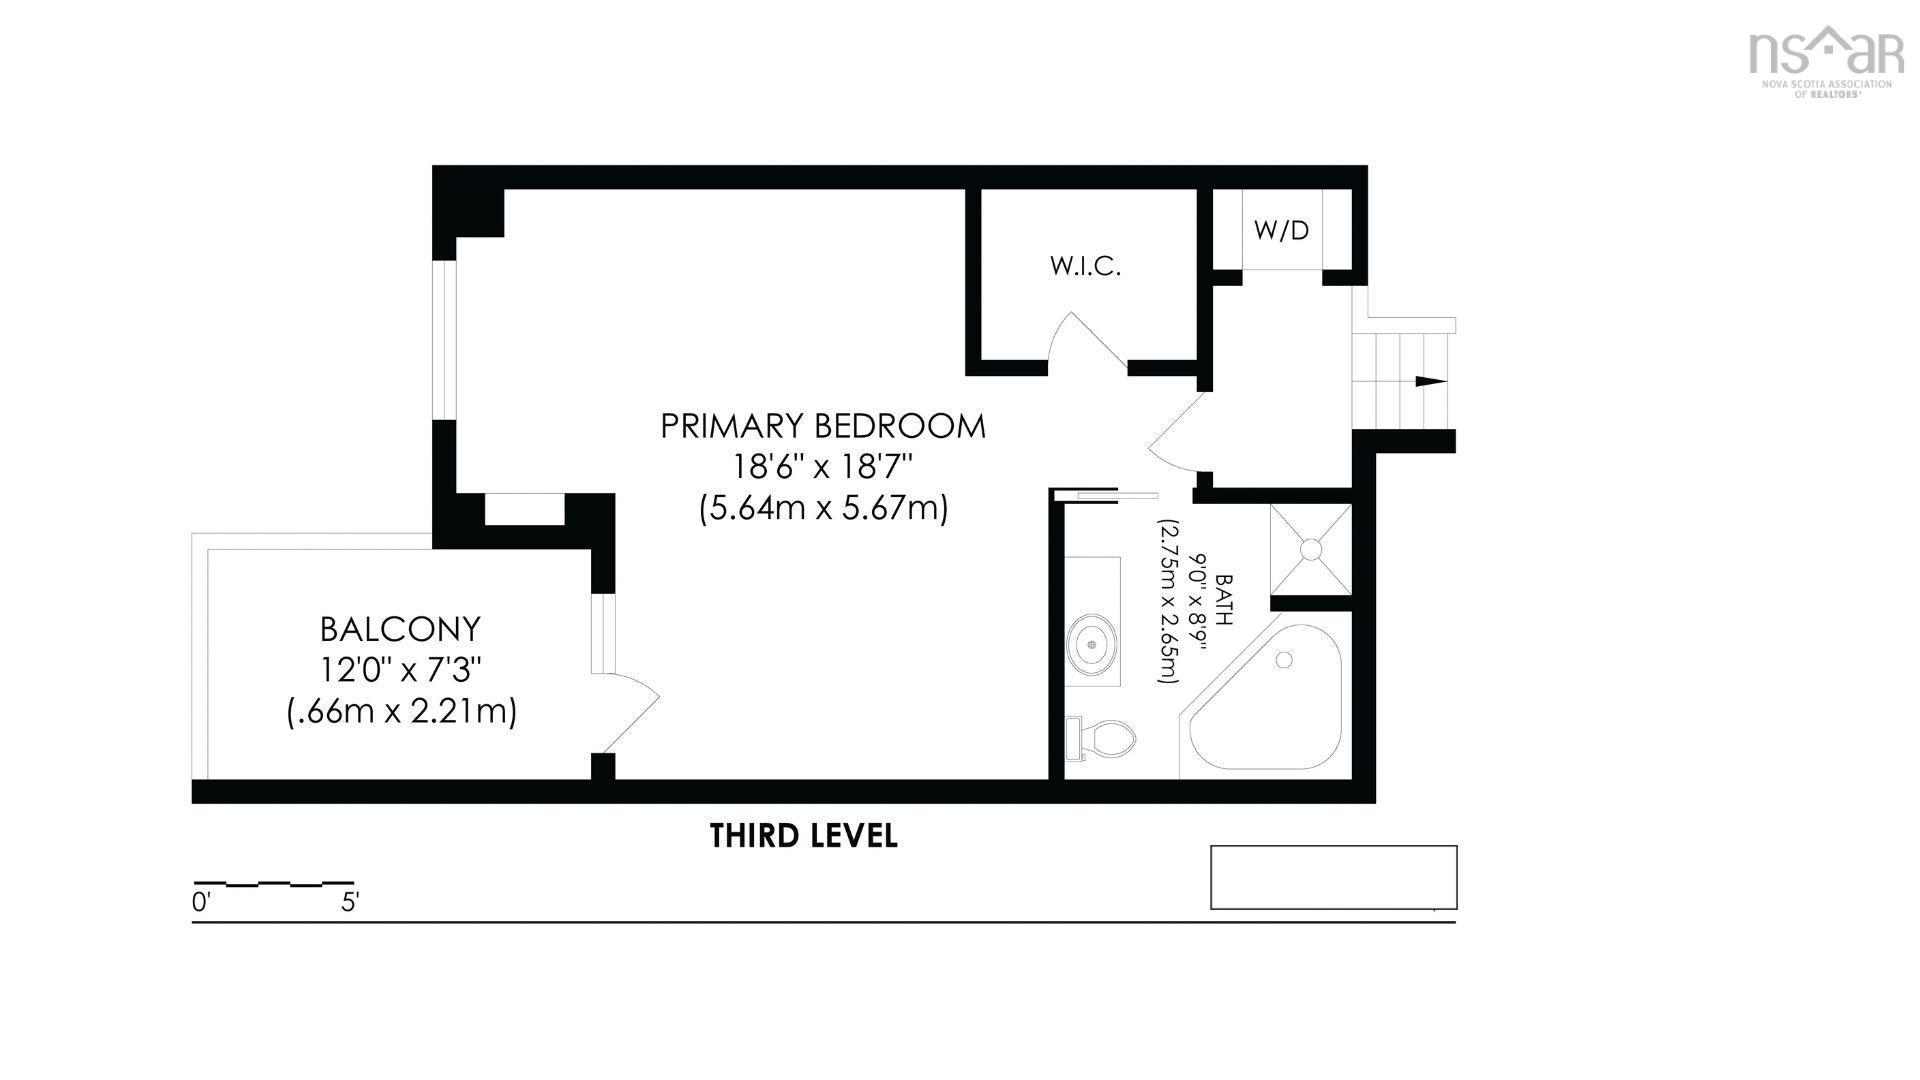
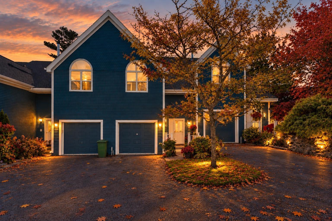
Enjoy the best of condo living with the feel and space of a single-family home, all overlooking the Armdale Yacht Club and the beautiful Northwest Arm. Located in the sought-after community of Regatta Point, this impressive home offers over 2,200 sq. ft. of finished living space across four levels, with multiple decks to take in the setting. The top floor is dedicated to a spacious and bright primary suite featuring a comfortable sitting area, private balcony, walk-in closet, ductless heat pump, and ensuite bath complete with a separate shower and jacuzzi tub. Just down a flight of stairs, you'll find a generous second bedroom with its own full bath and large walk-in closet. The main level is designed for comfortable everyday living and entertaining, with a large kitchen, dining area, convenient half bath, and inviting living room featuring a wood-burning fireplace and second ductless heat pump. Beautiful hardwood flooring flows throughout the home as well. The lower level adds even more living space with a large recreation room, custom built-ins, full bath, storage, and walk-out access to a third deck. An attached garage & convenient top-floor laundry add to the practicality of this well-designed home. All this in an exceptional location close to schools, shopping, Chocolate Lake, tennis courts, the recreation centre, and just minutes from downtown Halifax. A rare opportunity to enjoy a spacious, low-maintenance lifestyle in one of Halifax's most desirable communities.
Property Details
| Property Style | Residential |
|---|---|
| Zoning | R1 |
| Building Style | Townhouse |
| Structure Style | Condo Townhouse |
| Structures | Deck, Patio |
| Utilities | Cable, Electricity, High Speed Internet, Telephone |
| Roof | Asphalt Shingle |
| Flooring | Carpet, Ceramic, Hardwood, Laminate |
| Basement | Fully Developed, Walkout |
| Garage Type | Attached, Single, Heated, Wired |
| Driveway | Paved, Single |
| Foundation | Block Concrete |
| Exterior | Wood Siding |
| Heating Type | Baseboard, Fireplace, Heat Pump -Ductless |
| Fuel Type | Electric, Wood |
| Water Source | Municipal |
| Sewage | Municipal |
| Building Age | 34 Years |
| Year Built | 1992 |
| Land Features | Landscaped, Sloping/Terraced, Wooded/Treed, Year Round Road |
| Water Access | Access: Harbour, View: Harbour |
| Water Frontage | Access: Harbour, View: Harbour |
Measurements
| Main Living Area | 1,780 sq ft |
|---|---|
| Total Living Area | 2,245 sq ft |
| Floor | Room | Dimensions |
|---|---|---|
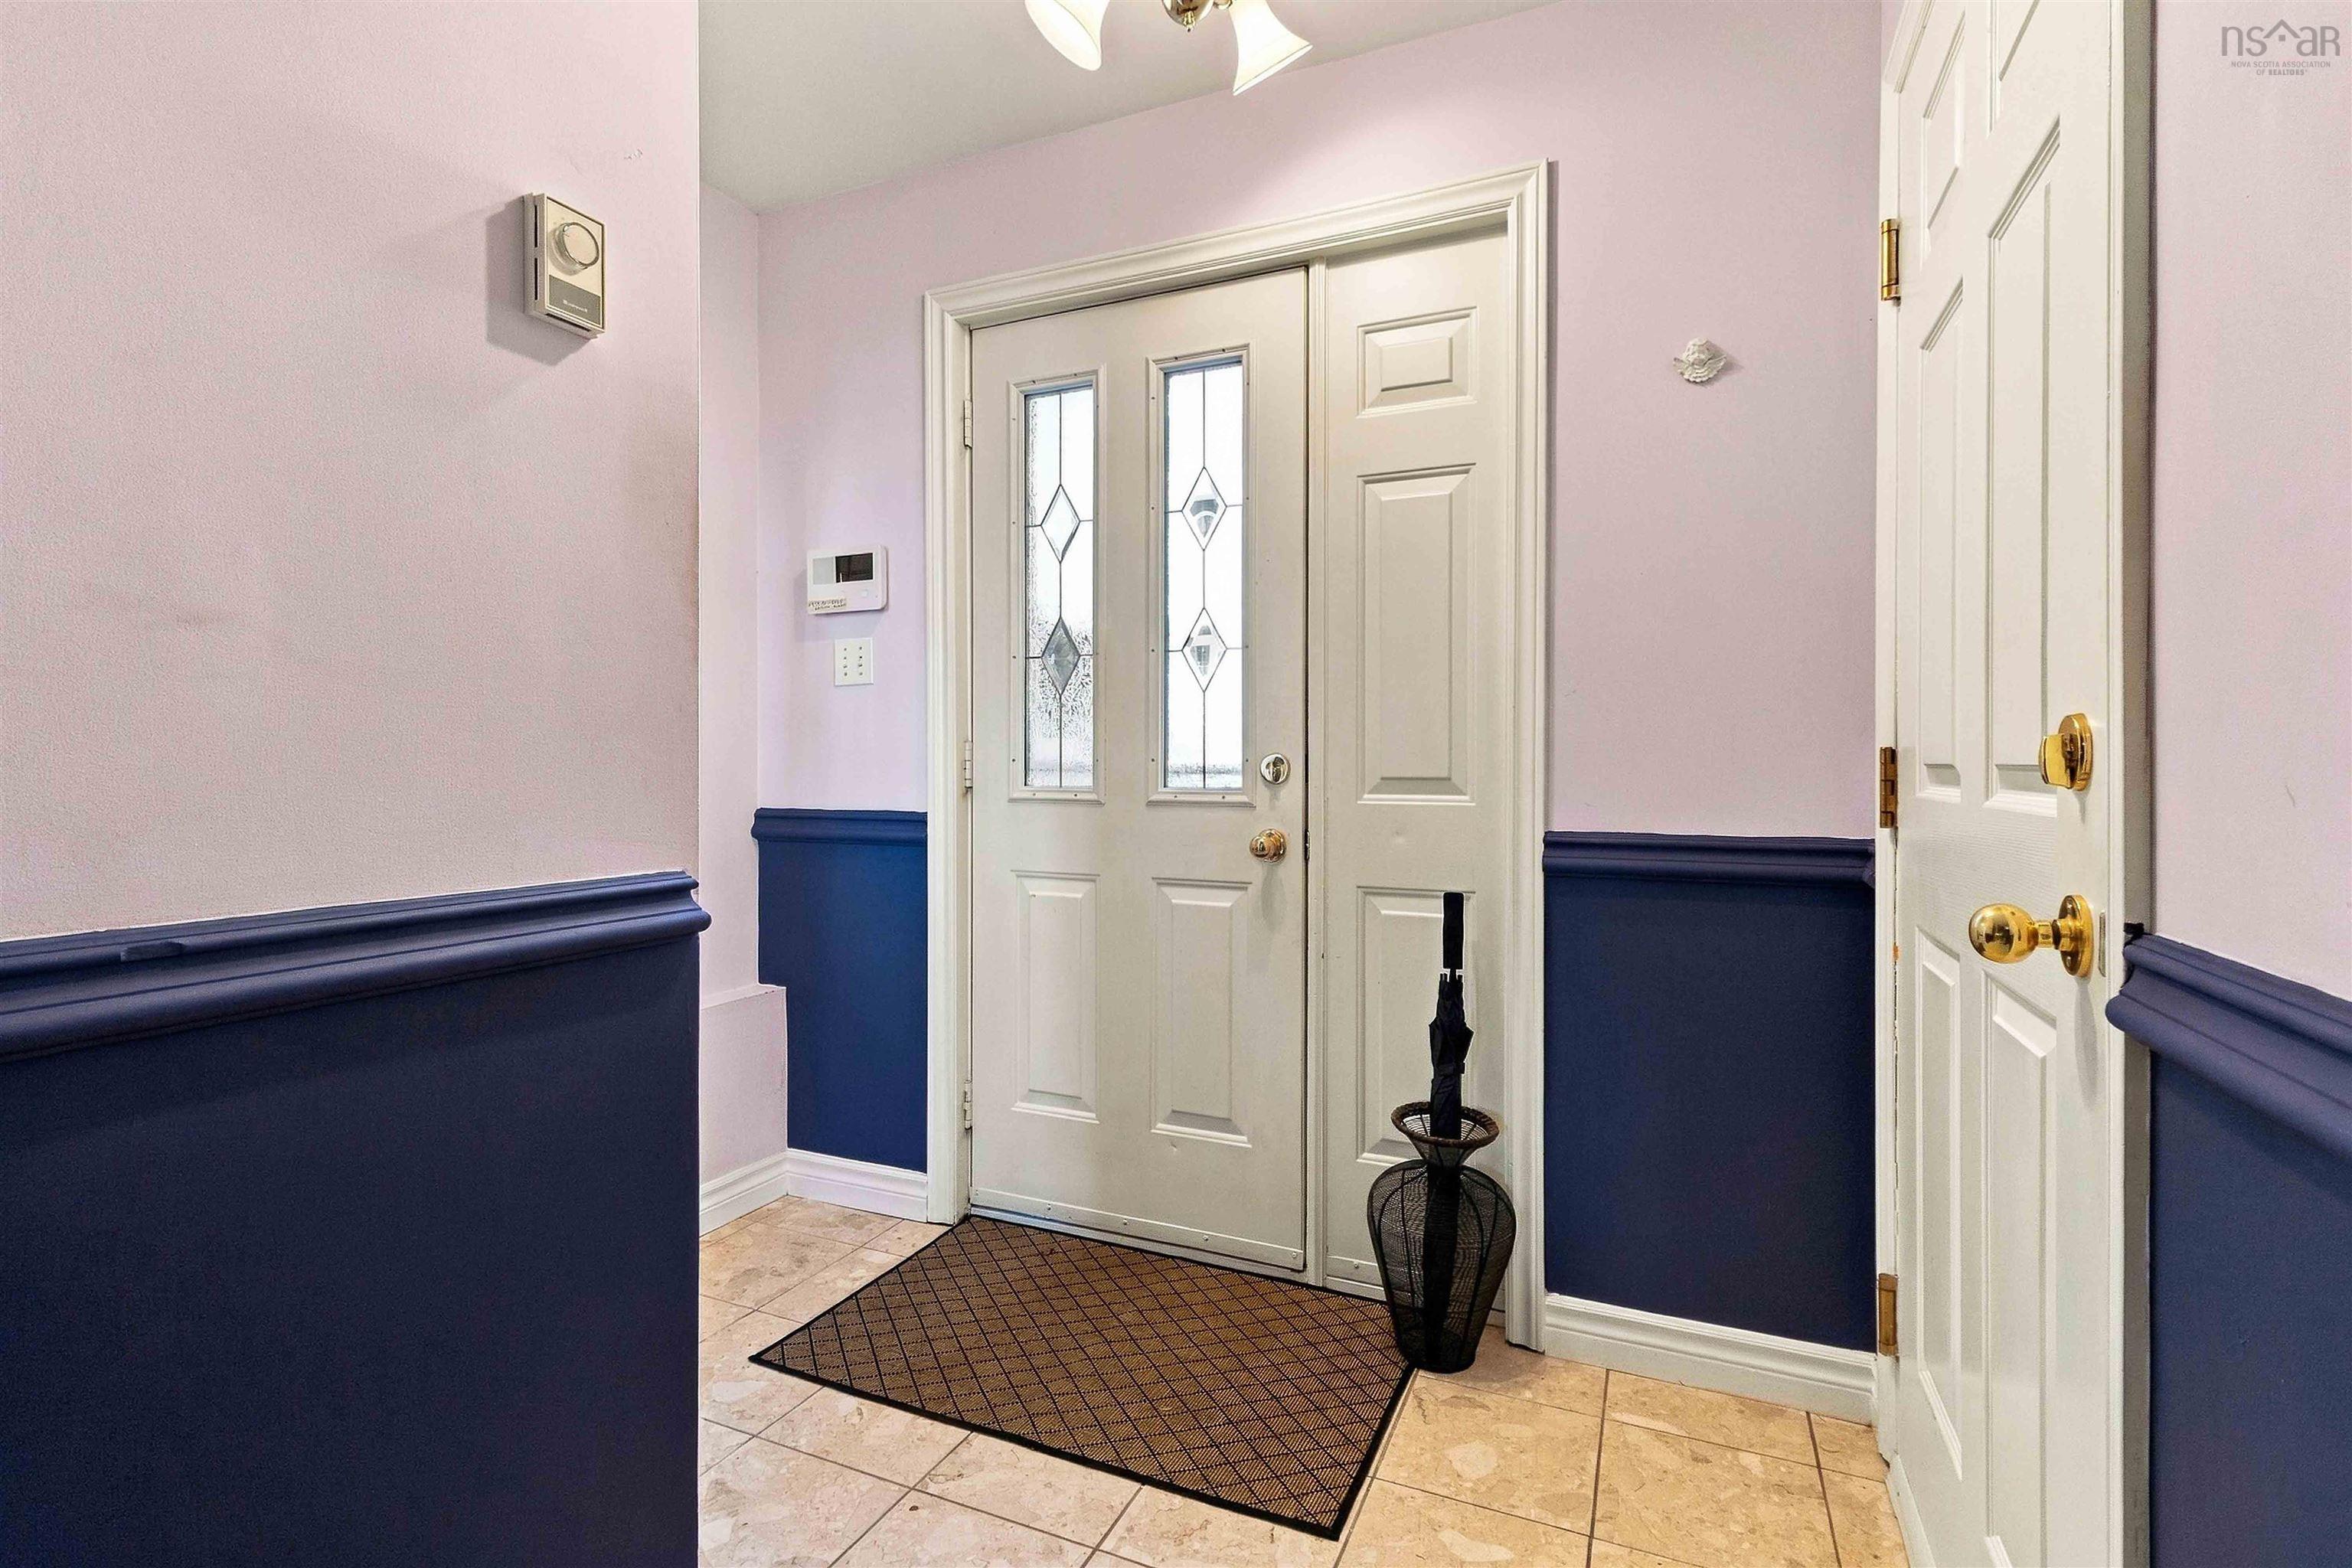
| Main Floor | Foyer | 4’2” × 7’11” |
| Main Floor | Kitchen | 11’4” × 10’1” |
| Main Floor | Dining Room | 12’11” × 7’1” |
| Main Floor | Living Room | 16’8” × 10’4” |
| Main Floor | Bath 1 | 4’2” × 3’5” |
| 2nd Level | Bedroom | 13’2” × 11’ |
| 2nd Level | Ensuite Bath 1 | 7’1” × 5’1” |
| 3rd Level | Primary Bedroom | 18’7” × 18’8” |
| 3rd Level | Ensuite Bath 2 | 9’ × 8’11” |
| 3rd Level | Walk in Closet | 7’10” × 7’2” |
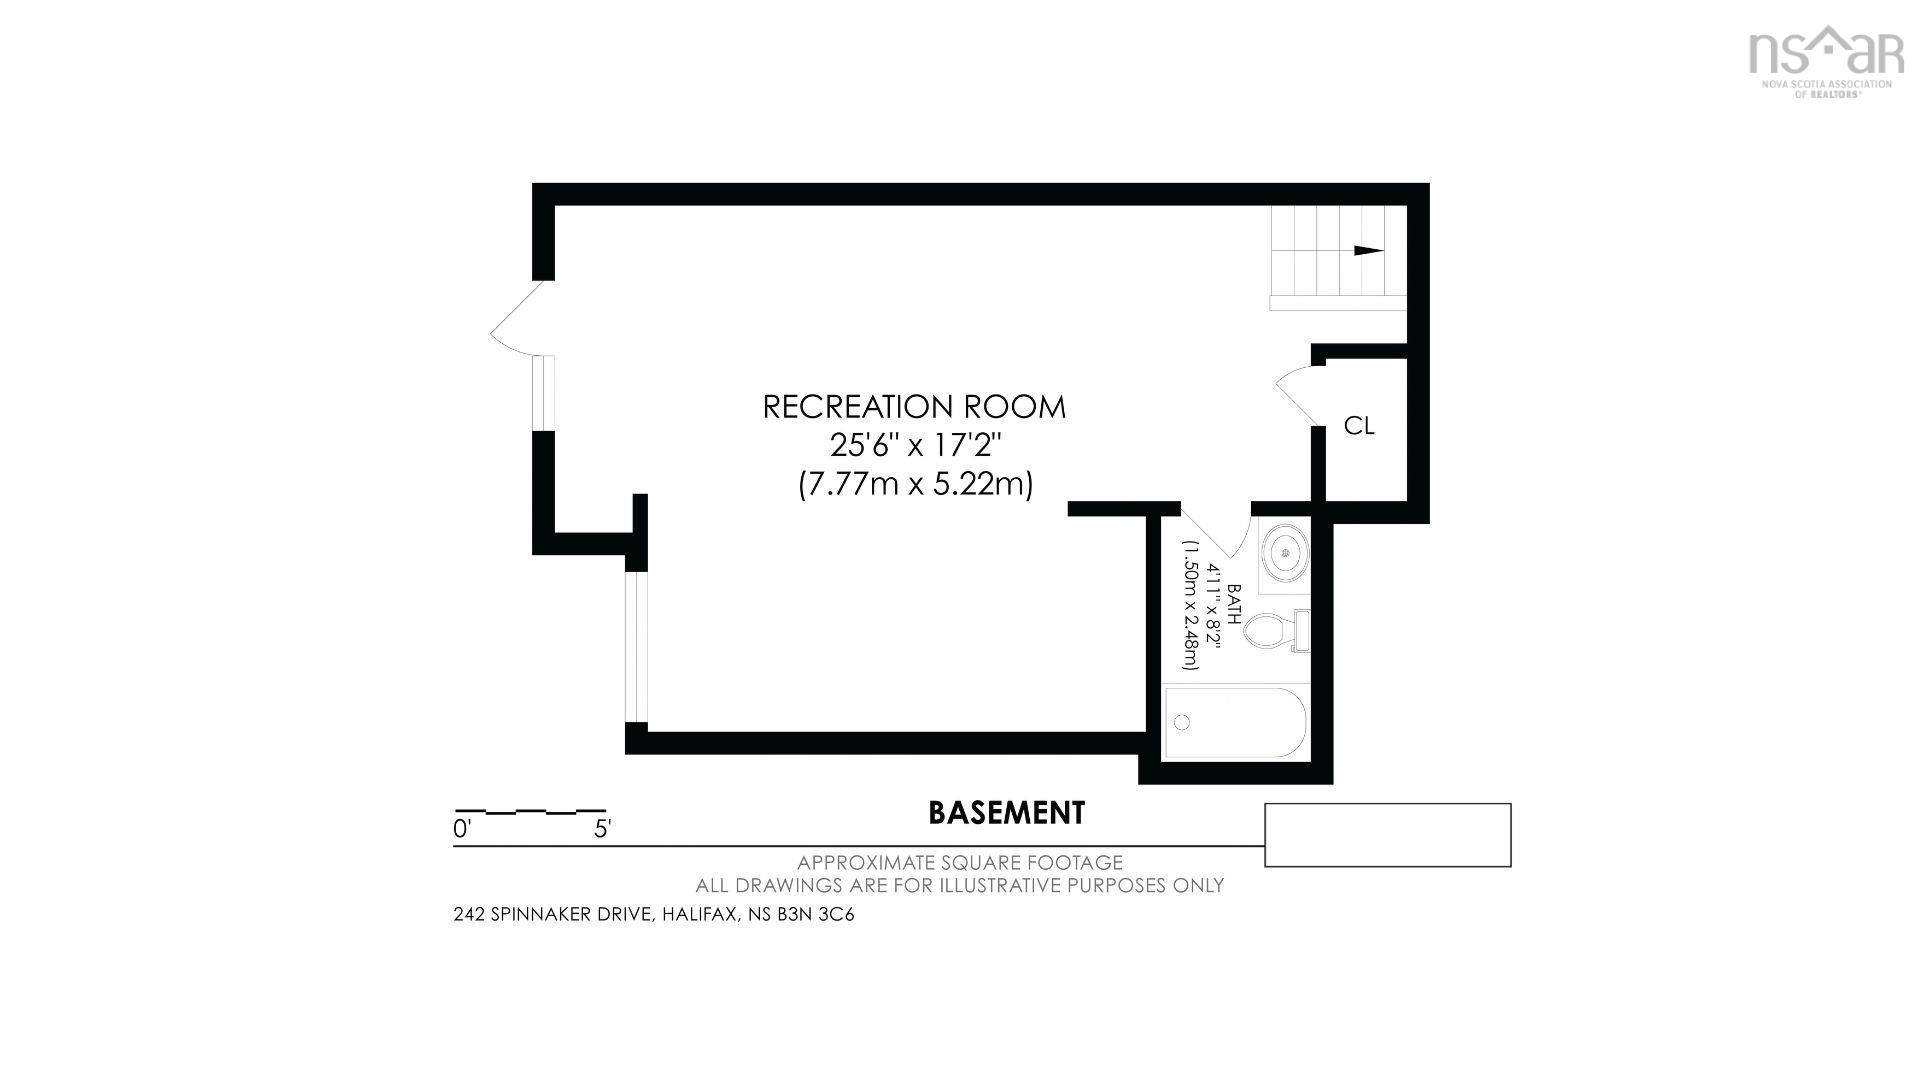
| Basement | Rec Room | 25’7” × 17’2” |
| Basement | Bath 4 | 4’1” × 8’2” |
Features
- Alarm System
- Deck
- Driveway
- Fireplace
- Garage
- Landscaped
- Patio
- Pets Allowed
- Storage
| Condo Fee | $805.60 /month |
|---|---|
| Appliances Included | Cooktop, Oven, Dishwasher, Dryer - Electric, Washer, Refrigerator |
| Other Features | Alarm System, Ensuite Bath, Water Jet Tub, Fireplace(s), Wood Fireplace |
Location Details
| County | Halifax |
|---|---|
| District | Armdale, Purcells Cove, Herring Cove |
| Community Features | Park, Playground, Public Transit, Recreation Center, School Bus Service, Marina, Place Of Worship |
| Schools |
|
Contact Agent

Michael Sears
C.Mgr.; P.Mgr.; C.I.M.; CD
michael.sears@ververealty.ca
Thank you for reaching out
Your message was delivered, and a confirmation email has been sent to the address provided. If you do not see it in your inbox, please check your junk or spam folder.
We’re sorry, but there was an issue submitting your request. Please try again shortly, or contact us directly if the problem persists.