
258 Wisteria Lane
Summary
|
Beds
3
|
Baths
3
|
Single Family
2,336 sq ft
|
Storeys
2
|
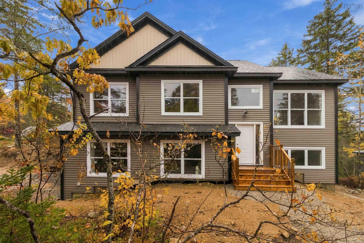
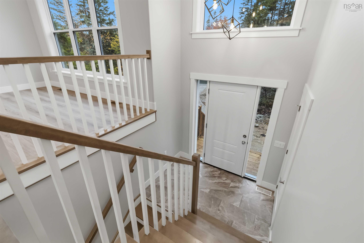
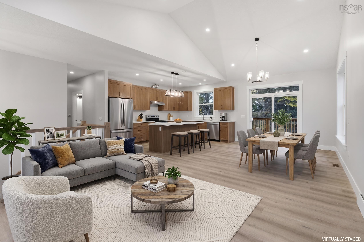
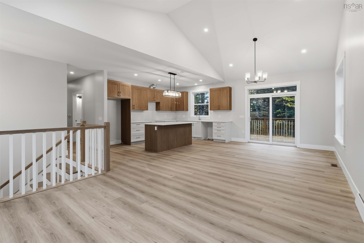
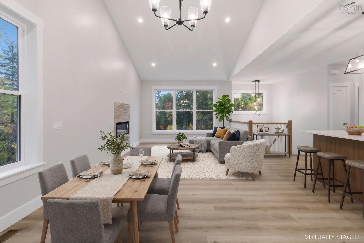
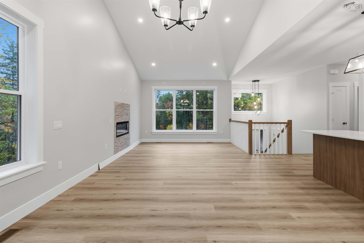
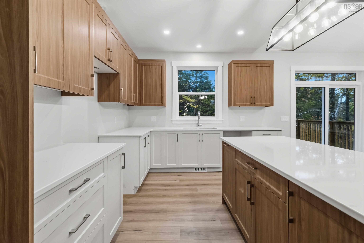
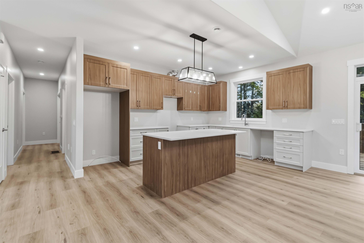
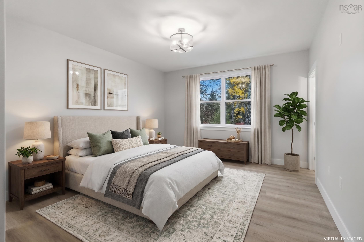
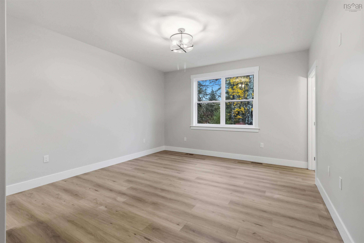
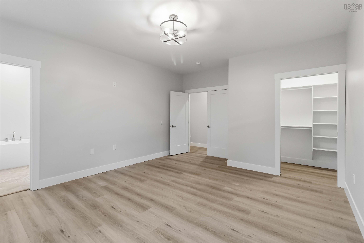
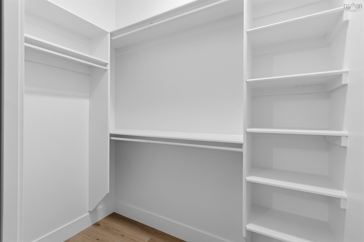
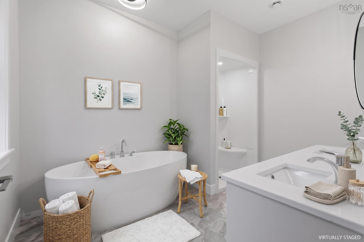
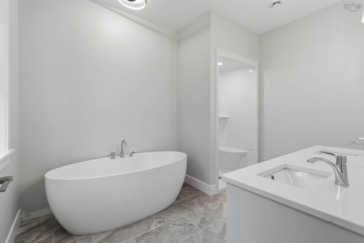
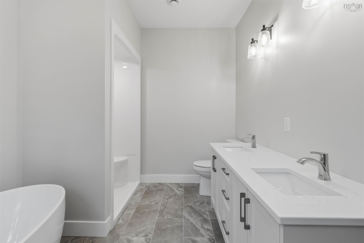
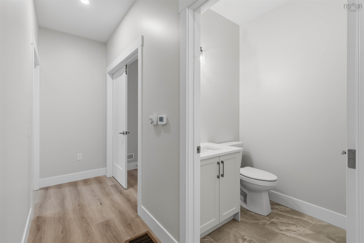
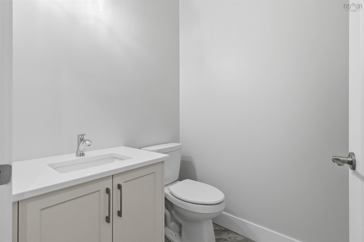
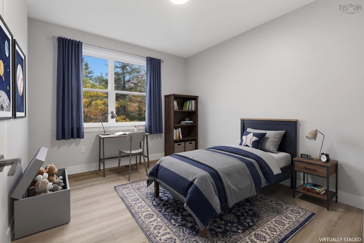
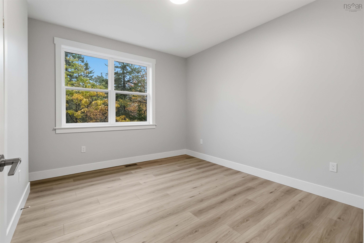
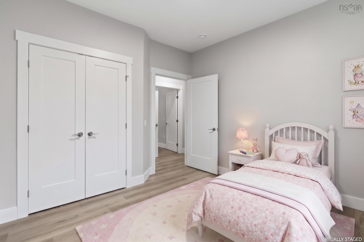
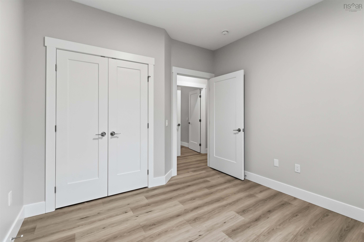
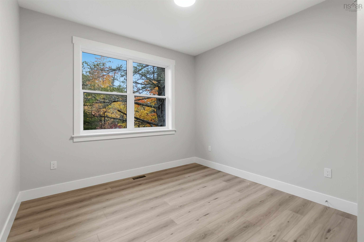
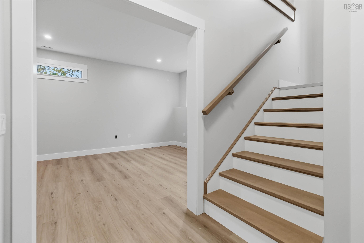
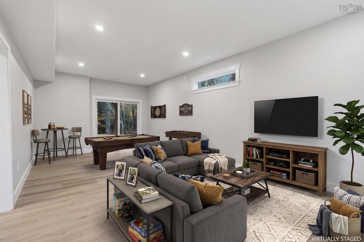
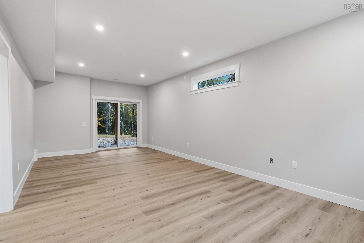
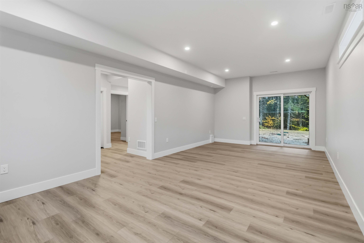
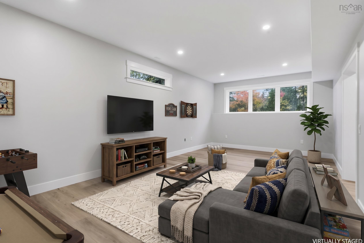
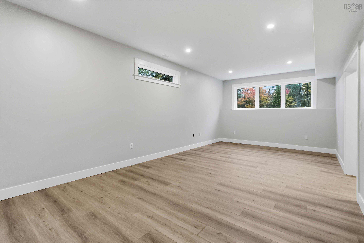
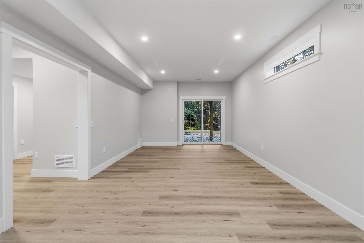
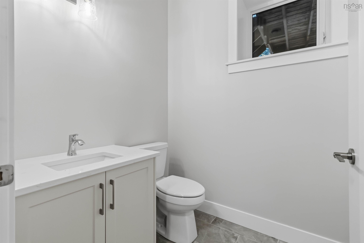
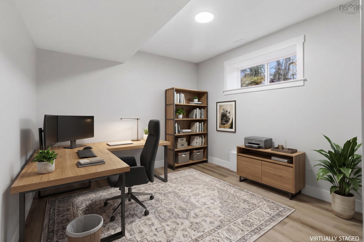
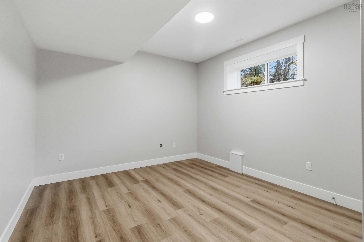
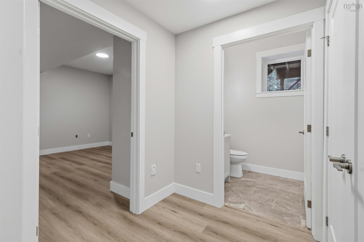
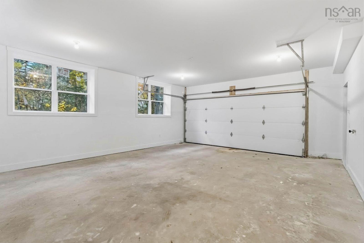
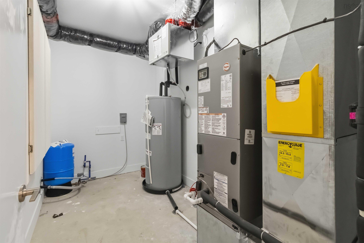
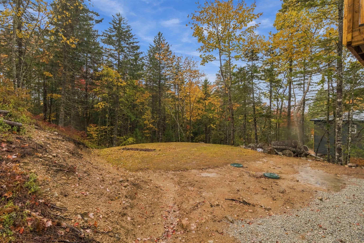
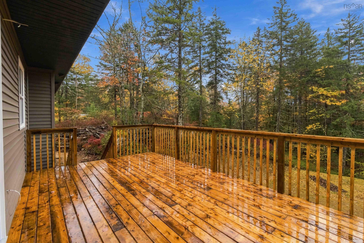
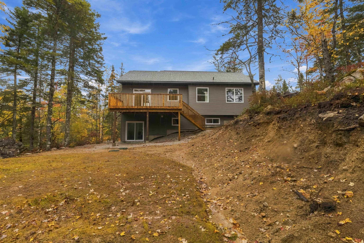
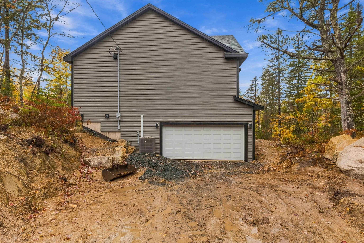
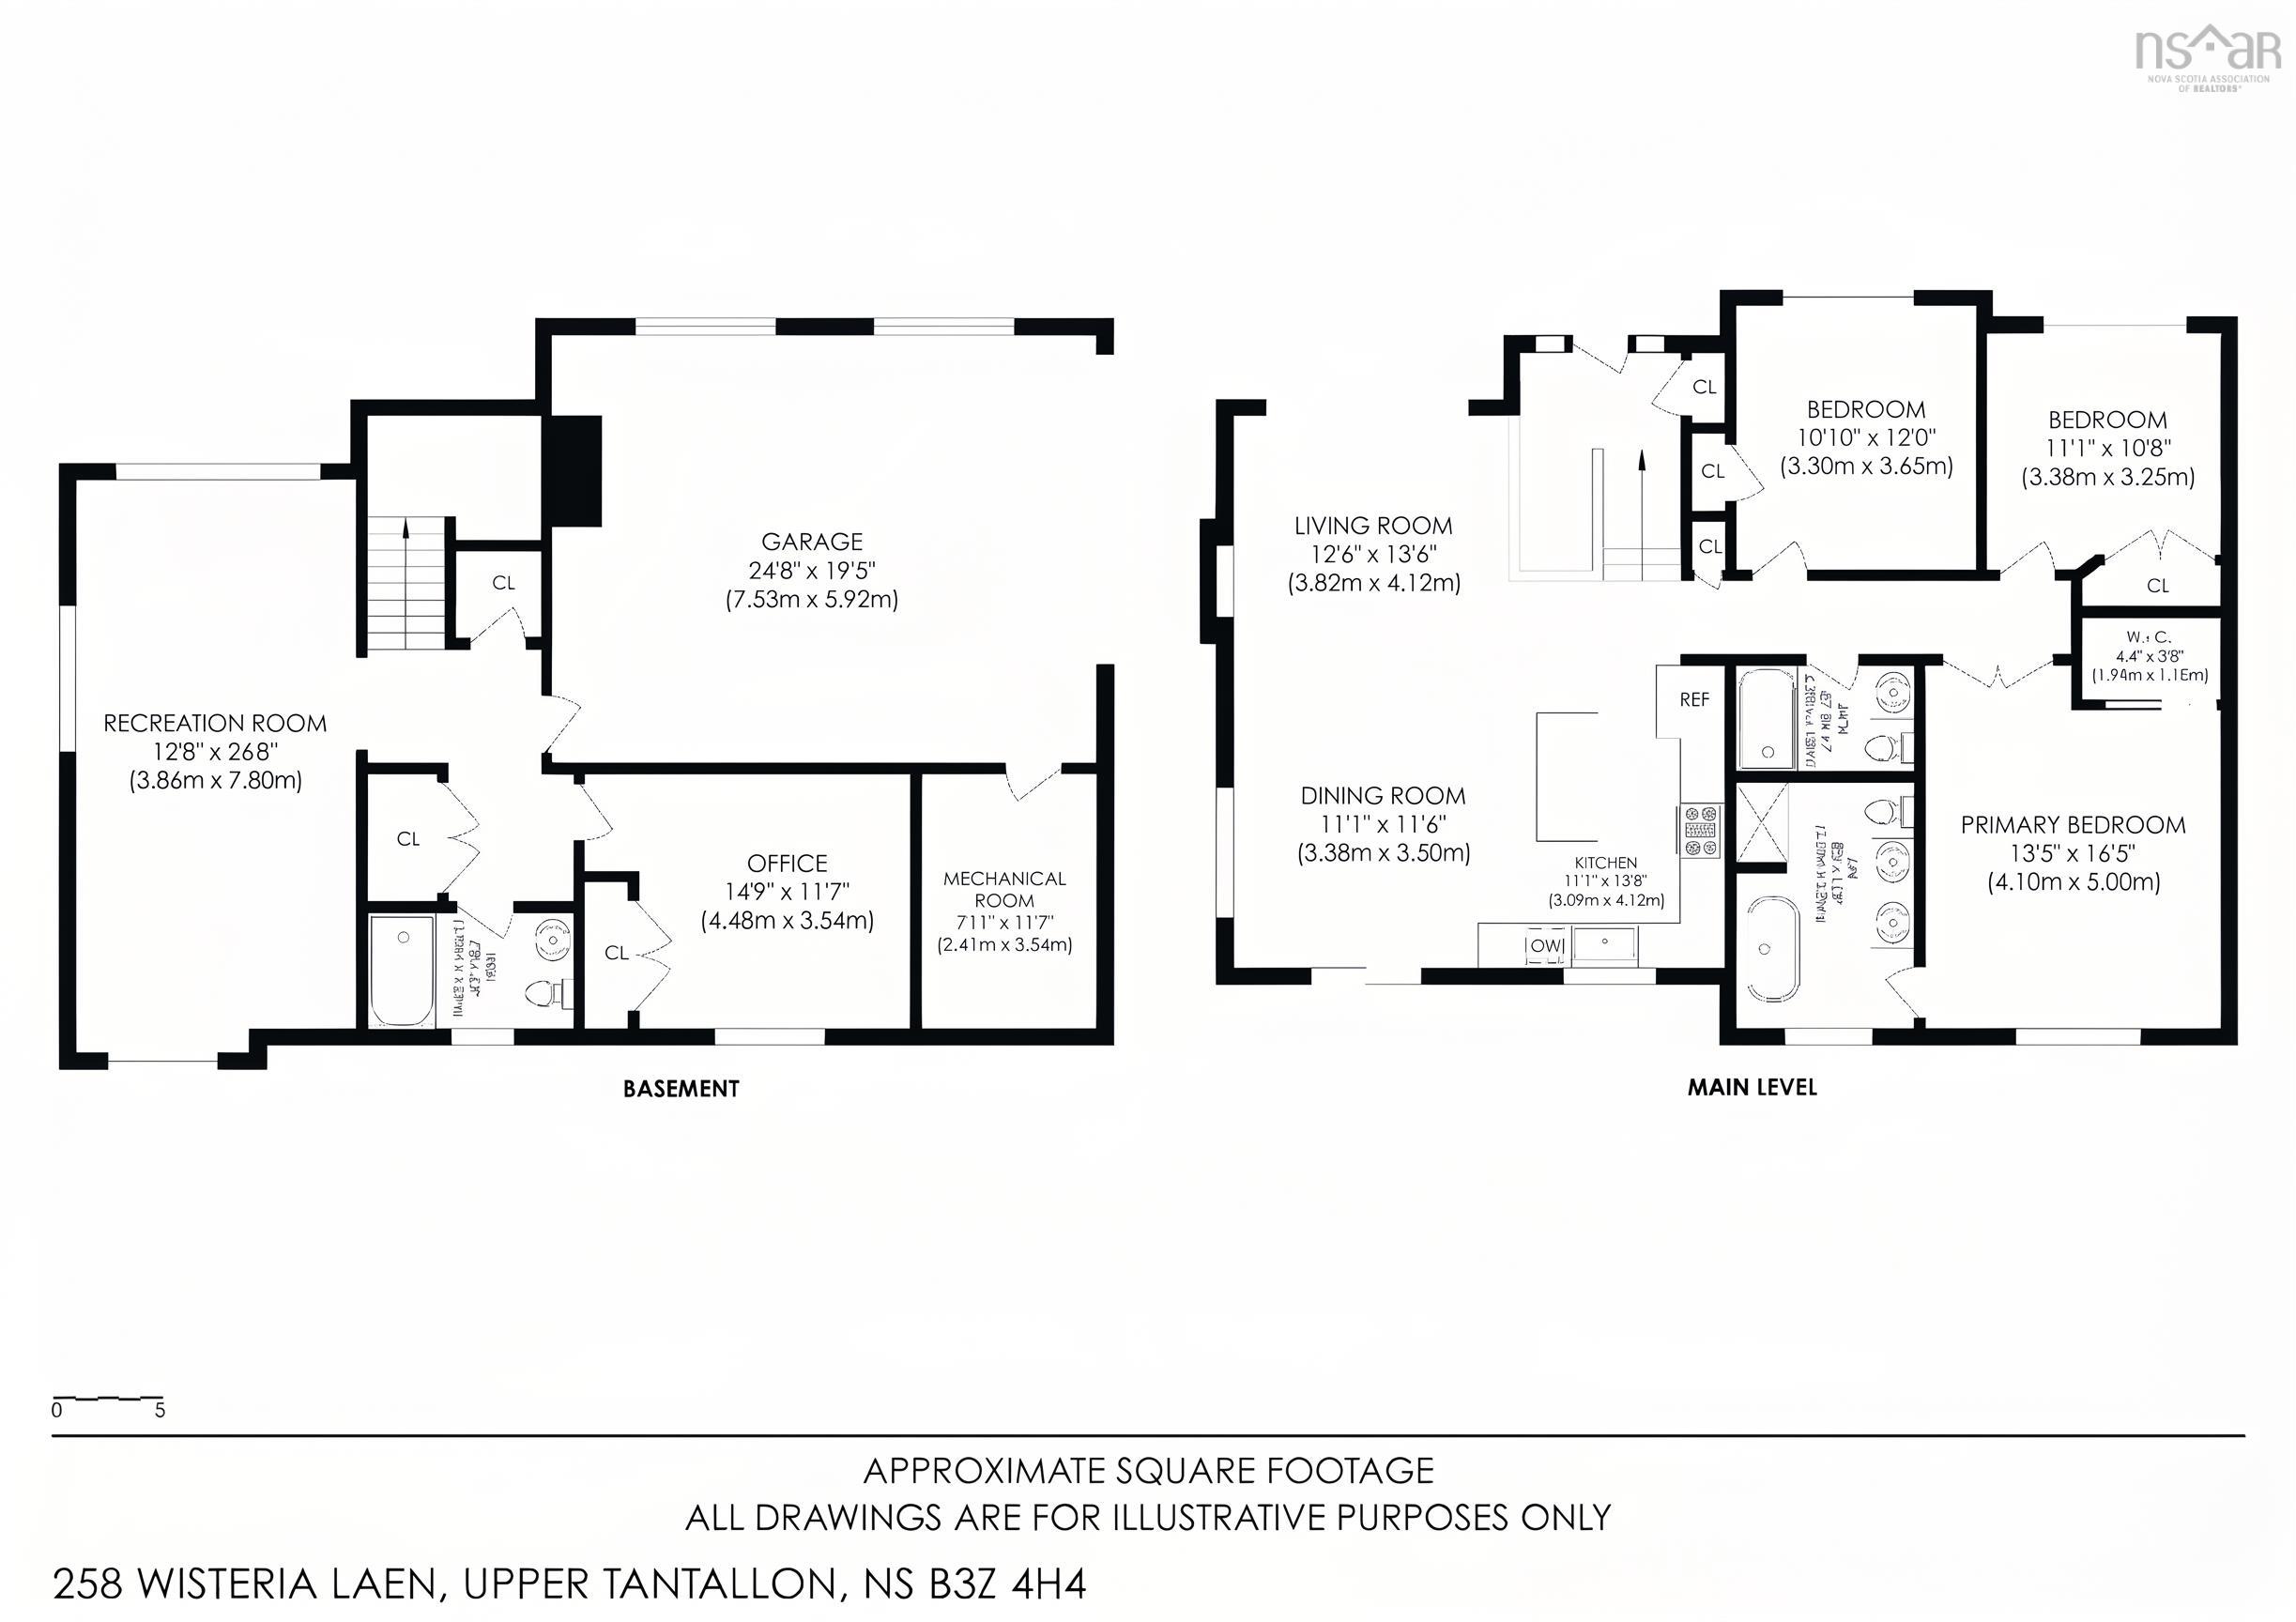
Welcome to 258 Wisteria Way in sought-after St. Margaret’s Village—brand-new construction crafted with care and quality by Elegant Homes. Step into the open main level featuring a bright, airy layout connecting the living, dining, and kitchen areas. The inviting living room centers around a sleek electric fireplace, while the chef’s kitchen boasts stone countertops, ample cabinetry, and a full suite of included appliances. Down the hall, find three generous bedrooms, including a restful primary suite complete with a private ensuite bath, alongside a full main bath. The finished lower level maximizes functional living space with a large, light-filled recreation room, a dedicated home office with its own storage closet, a third full bathroom, and under-stair storage. Out back, unwind on your deck overlooking a private, treed backyard—your own peaceful nature sanctuary. Offering modern finishes and energy-efficient comfort, this home is equipped with a fully ducted heat pump for year-round climate control and an integrated double built-in garage. In a family-friendly community, enjoy direct access to outdoor adventure with the nearby St. Margaret’s Bay Rails to Trails for walking, running, and cycling, as well as picturesque South Shore ocean beaches like Cleveland Beach and Queensland Beach just minutes away. Everyday amenities are right down the road in Upper Tantallon, from the St. Margaret’s Centre (Go Tasa!) and local markets to cafes, shops, and professional services. Families will love the proximity to reputable local schools, while commuters will appreciate the swift, seamless access to Hwy 103 for an easy drive into Halifax. Welcome home to easy, modern living in beautiful St. Margaret’s Bay!
Property Details
| Property Style | Residential |
|---|---|
| Zoning | VR |
| Building Style | Split Entry |
| Structure Style | Detached |
| Structures | Deck |
| Utilities | Cable, Electricity, High Speed Internet, Telephone |
| Roof | Asphalt Shingle |
| Flooring | Ceramic, Laminate |
| Basement | Full, Fully Developed, Walkout |
| Garage Type | Attached, Heated, Wired |
| Driveway | Double, Gravel |
| Foundation | Poured Concrete |
| Exterior | Vinyl |
| Heating Type | Heat Pump -Ducted |
| Fuel Type | Electric |
| Water Source | Drilled Well |
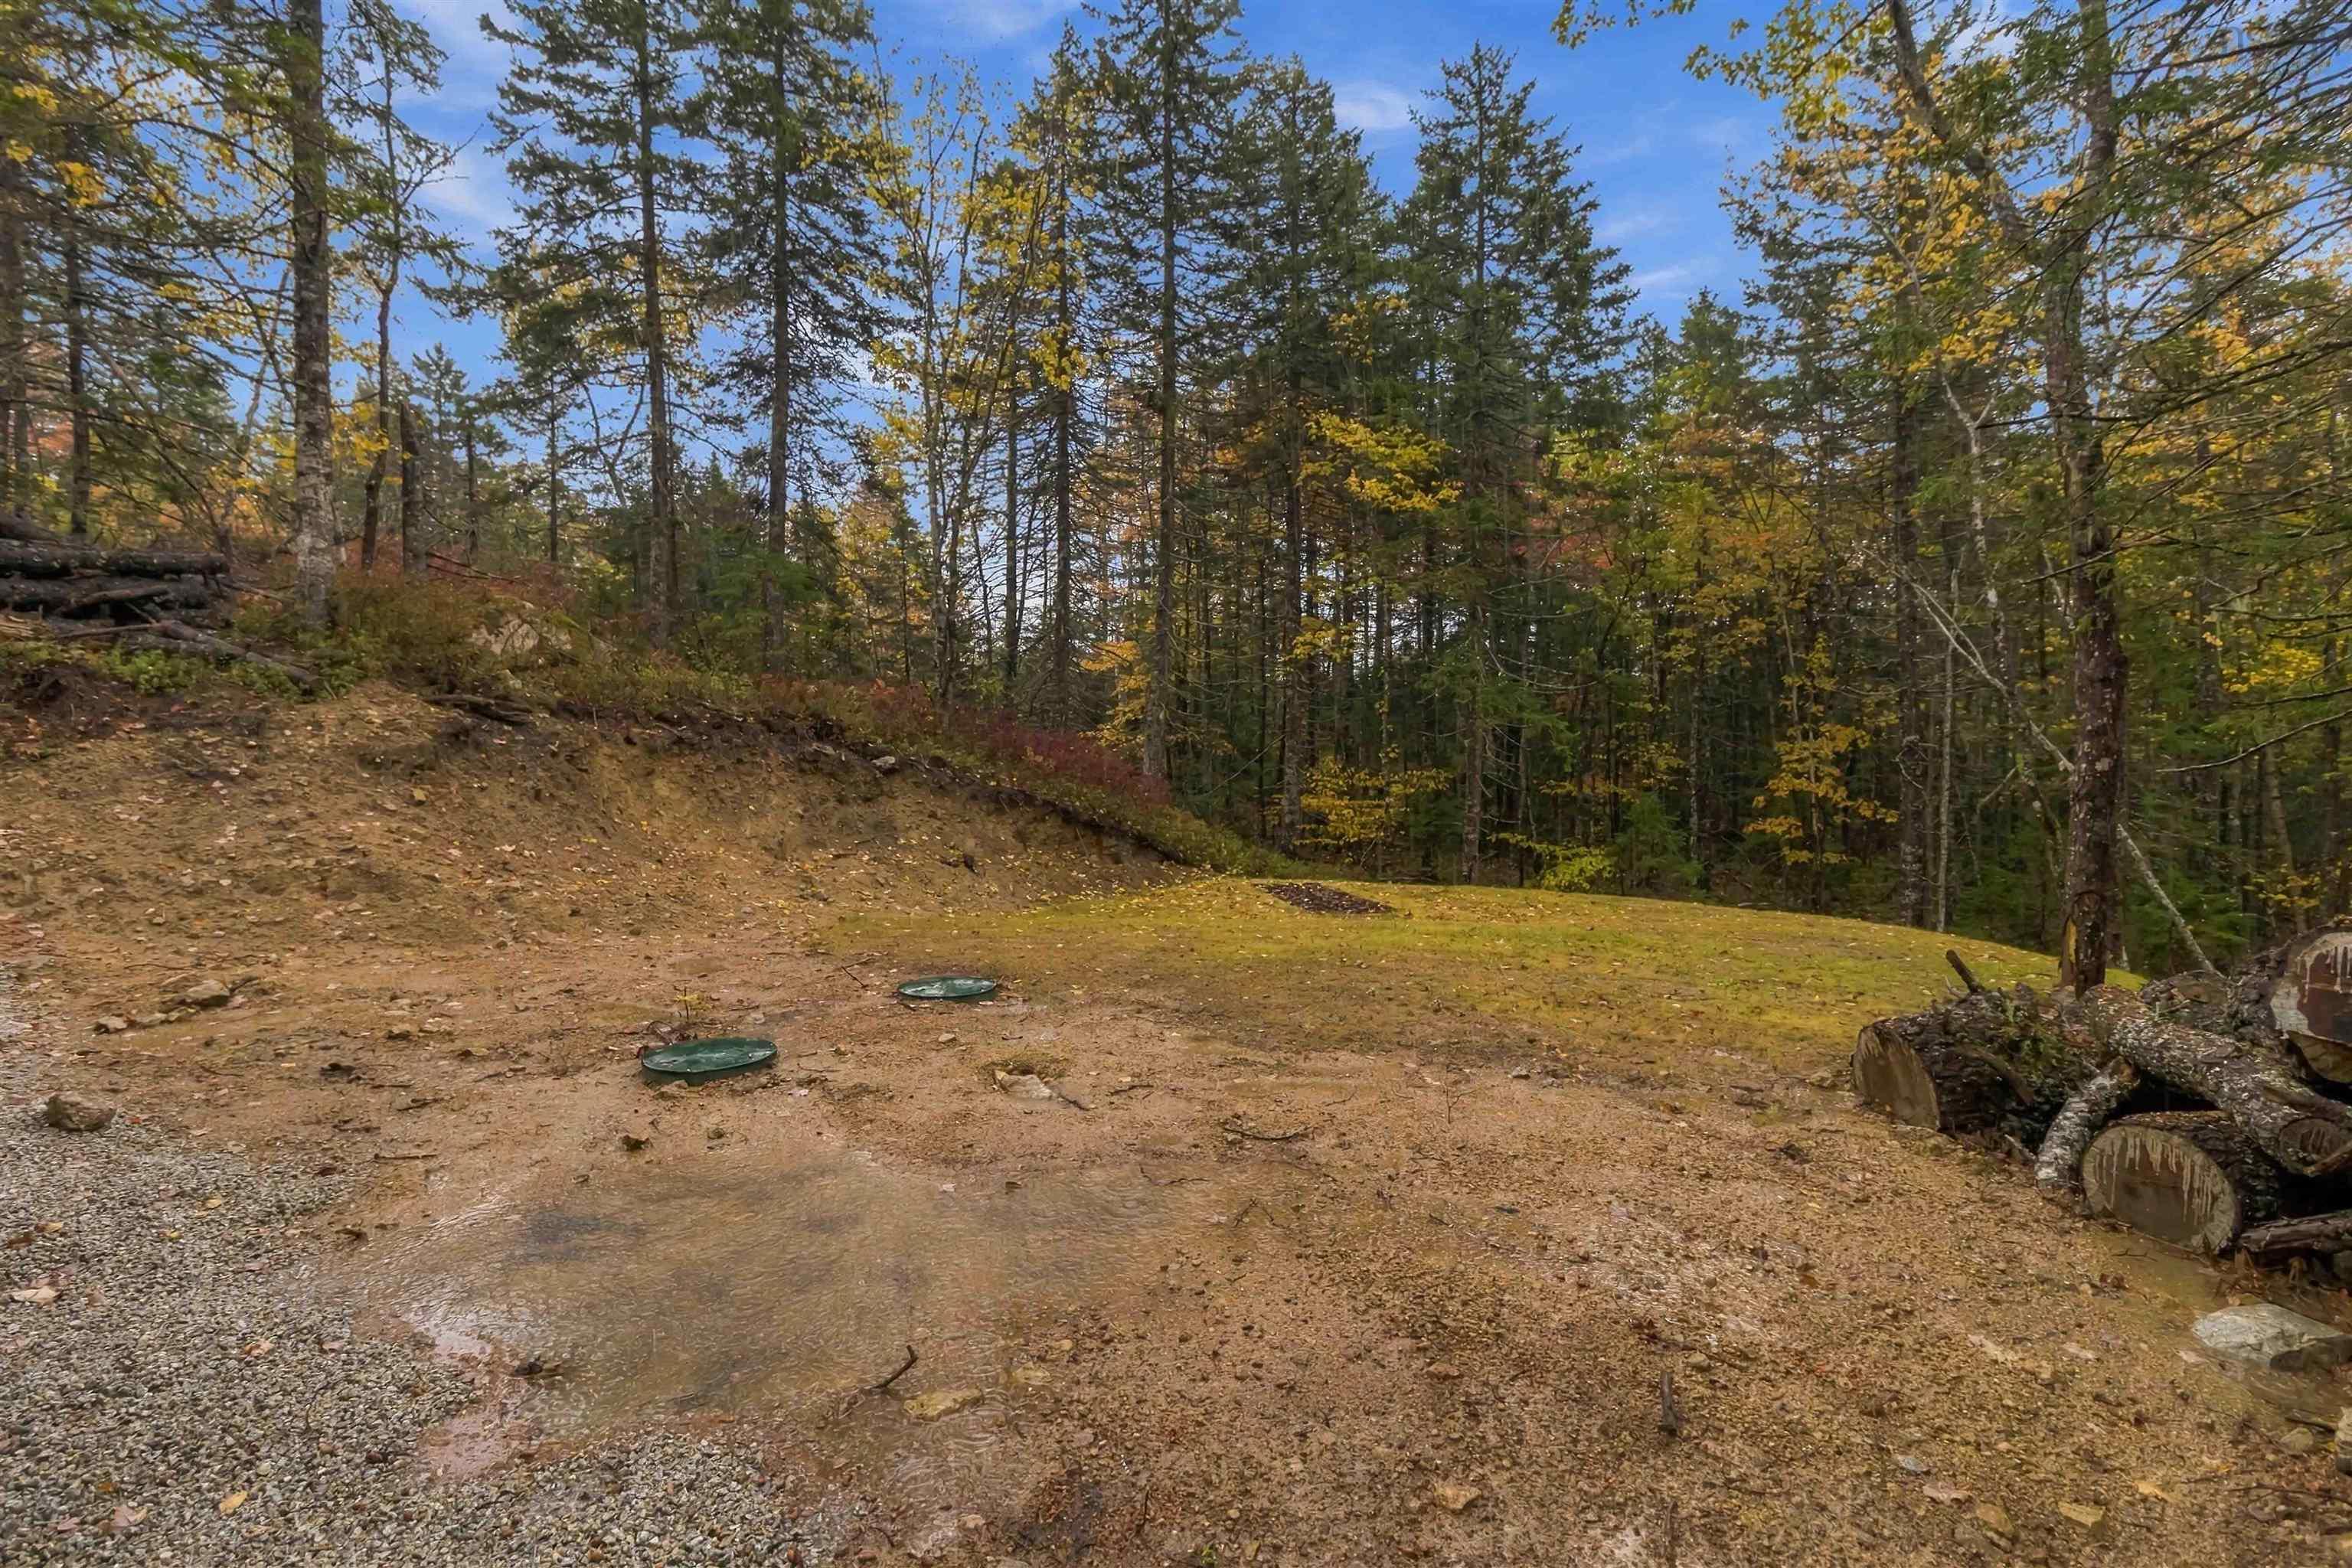
| Sewage | Septic |
| Year Built | 2026 |
| Land Features | Partially Cleared, Not Landscaped, Wooded/Treed |
Measurements
| Main Living Area | 1,426 sq ft |
|---|---|
| Total Living Area | 2,336 sq ft |
| Lot Size 1 | 53,109 sq ft |
| Total Lot Size | 53,109 sq ft |
| Building Dimensions | 46’ × 34’ |
| Lot Size Source | Land Reg |
| Property Size | 1 To 2.99 Acres |
| Floor | Room | Dimensions |
|---|---|---|
| Main Floor | Kitchen | 9’7” × 14’10” |
| Main Floor | Living Room | 13’ × 15’ |
| Main Floor | Dining Nook | 13’ × 11’ |
| Main Floor | Bath 1 | 7’1” × 4’1” |
| Main Floor | Bedroom | 10’10” × 12’2” |
| Main Floor | Bedroom | 10’10” × 10’5” |
| Main Floor | Primary Bedroom | 13’7” × 14’10” |
| Main Floor | Ensuite Bath 1 | 8’1” × 11’4” |
| Basement | Den/Office | 12’7” × 11’7” |
| Basement | Bath 3 | 5’5” × 8’10” |
| Basement | Rec Room | 12’7” × 26’ |
| Basement | Utility | 0’ × 13’4” |
Features
- Deck
- Driveway
- Fireplace
- Garage
- Landscaped
| Appliances Included | Range - Electric, Dishwasher, Dryer, Dryer - Electric, Washer, Microwave Rng Hd Combo, Refrigerator |
|---|---|
| Other Features | Air Exchanger, Ensuite Bath, HRV (Heat Rcvry Ventln), Electric Fireplace, Central Vac Roughed In |
Location Details
| County | Halifax |
|---|---|
| District | Kingswood, Haliburton Hills, Hammonds Pl. |
| Community Features | Playground, Recreation Center, School Bus Service, Shopping, Place Of Worship |
| Schools |
|
Contact Agent

Michael Sears
C.Mgr.; P.Mgr.; C.I.M.; CD
michael.sears@ververealty.ca
Thank you for reaching out
Your message was delivered, and a confirmation email has been sent to the address provided. If you do not see it in your inbox, please check your junk or spam folder.
We’re sorry, but there was an issue submitting your request. Please try again shortly, or contact us directly if the problem persists.
Open Houses
-
Sunday, November 1, 2026
2:00 PM – 4:00 PM