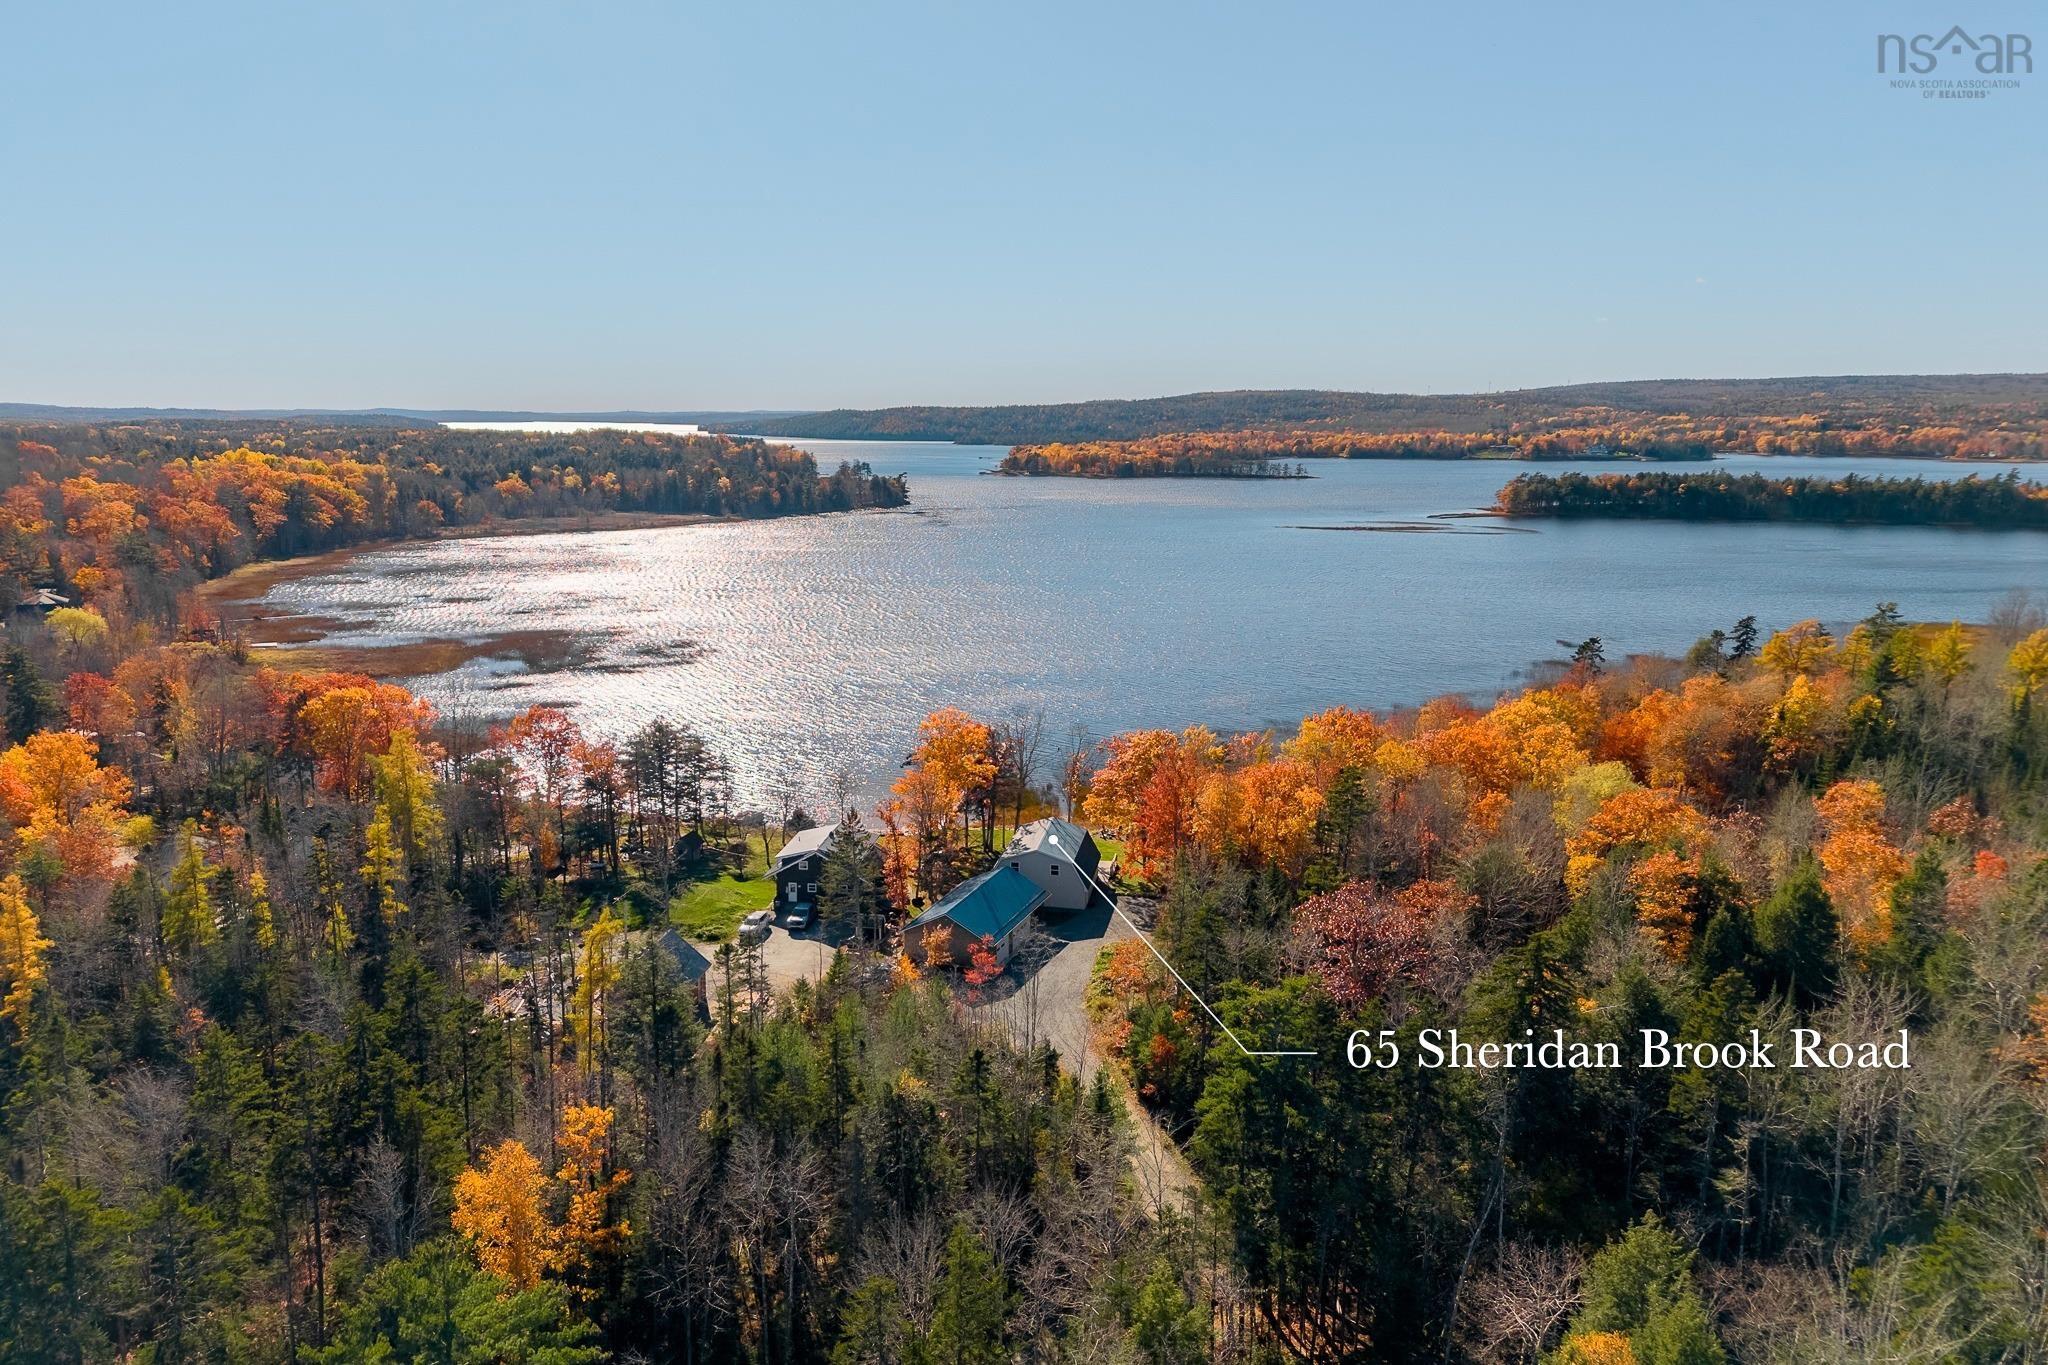
65 Sheridan Brook Road
Summary
|
Beds
4
|
Baths
3
|
Single Family
2,610 sq ft
|
Storeys
2
|
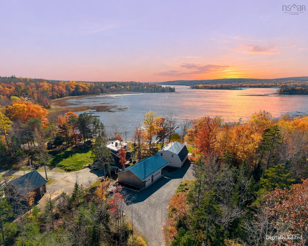
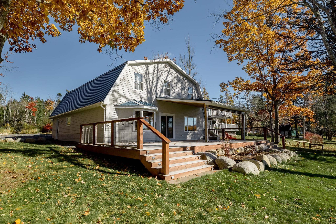
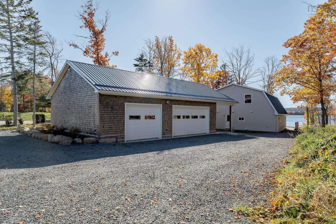
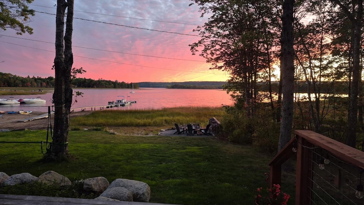
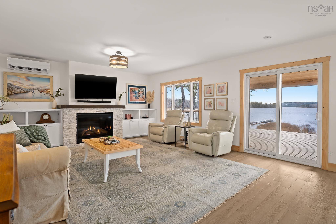
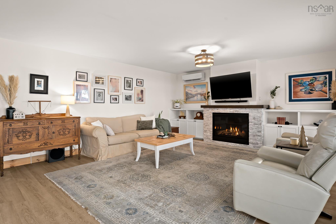
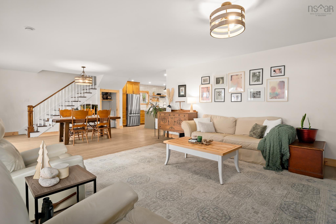
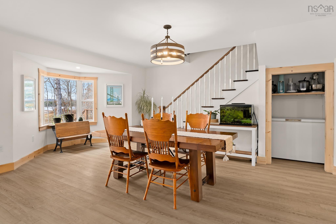
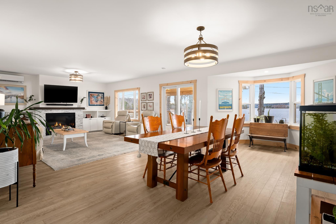
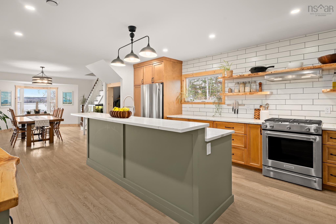
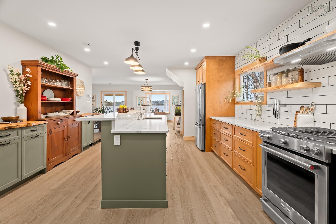
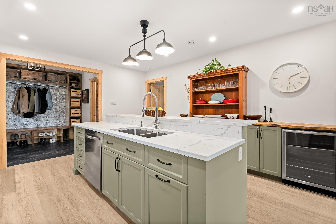
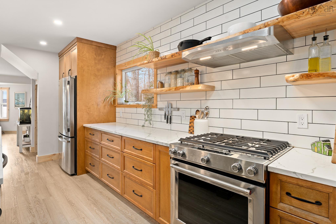
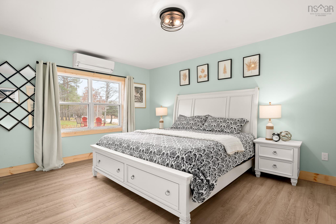
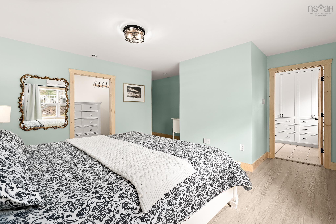
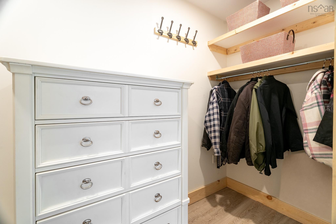
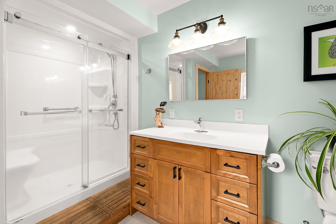
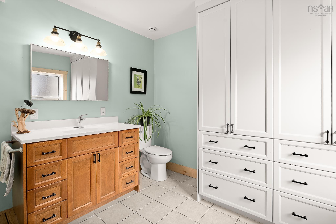
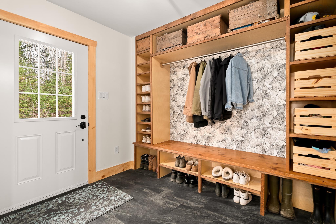
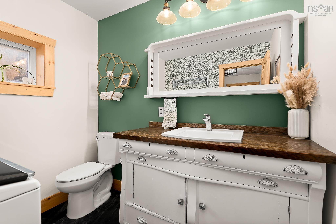
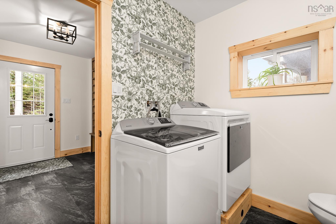
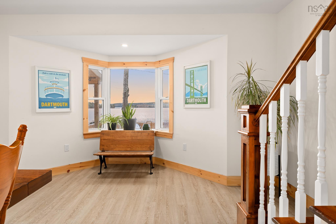
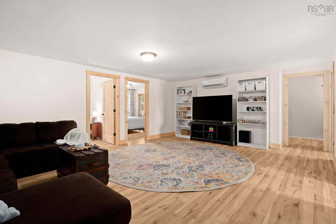
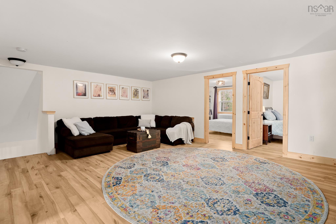
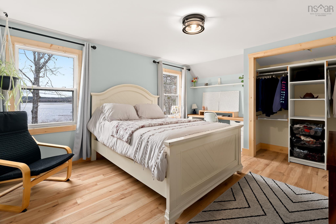
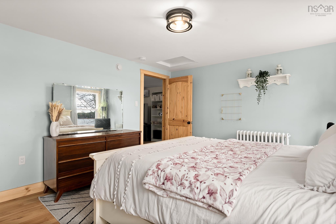
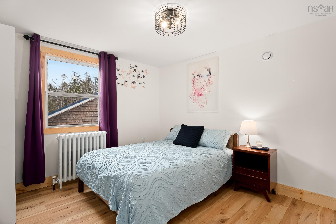
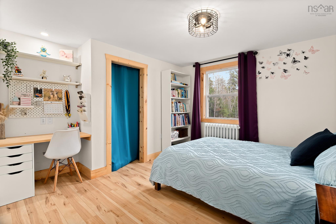
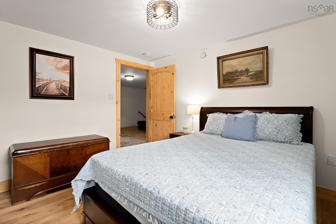
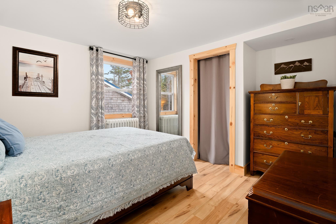
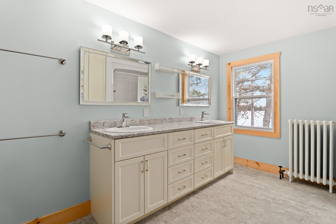
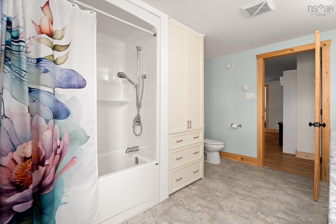
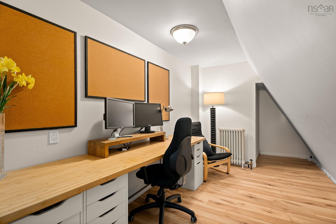
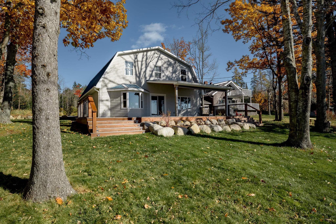
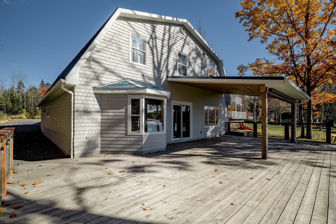
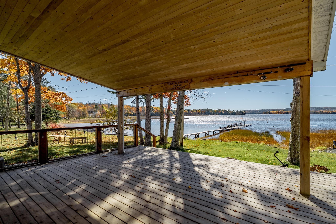
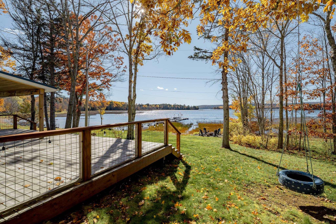
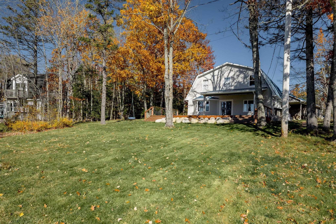
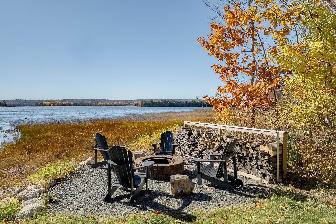
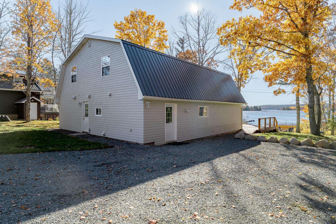
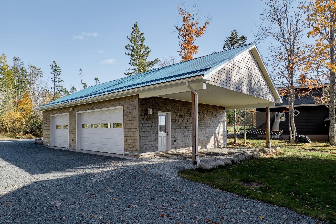
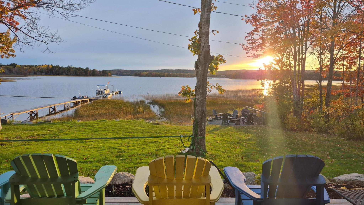
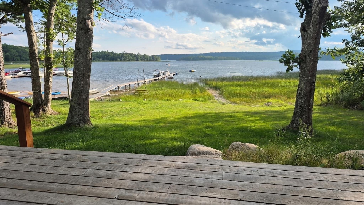
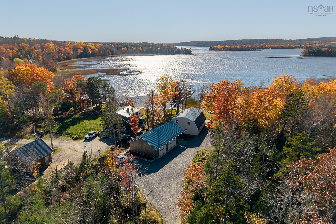
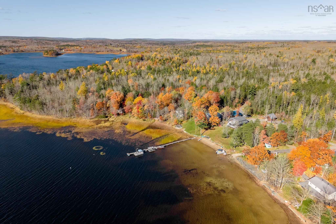
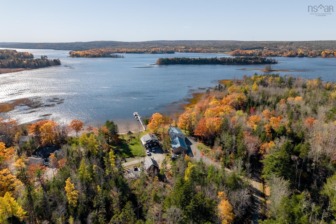
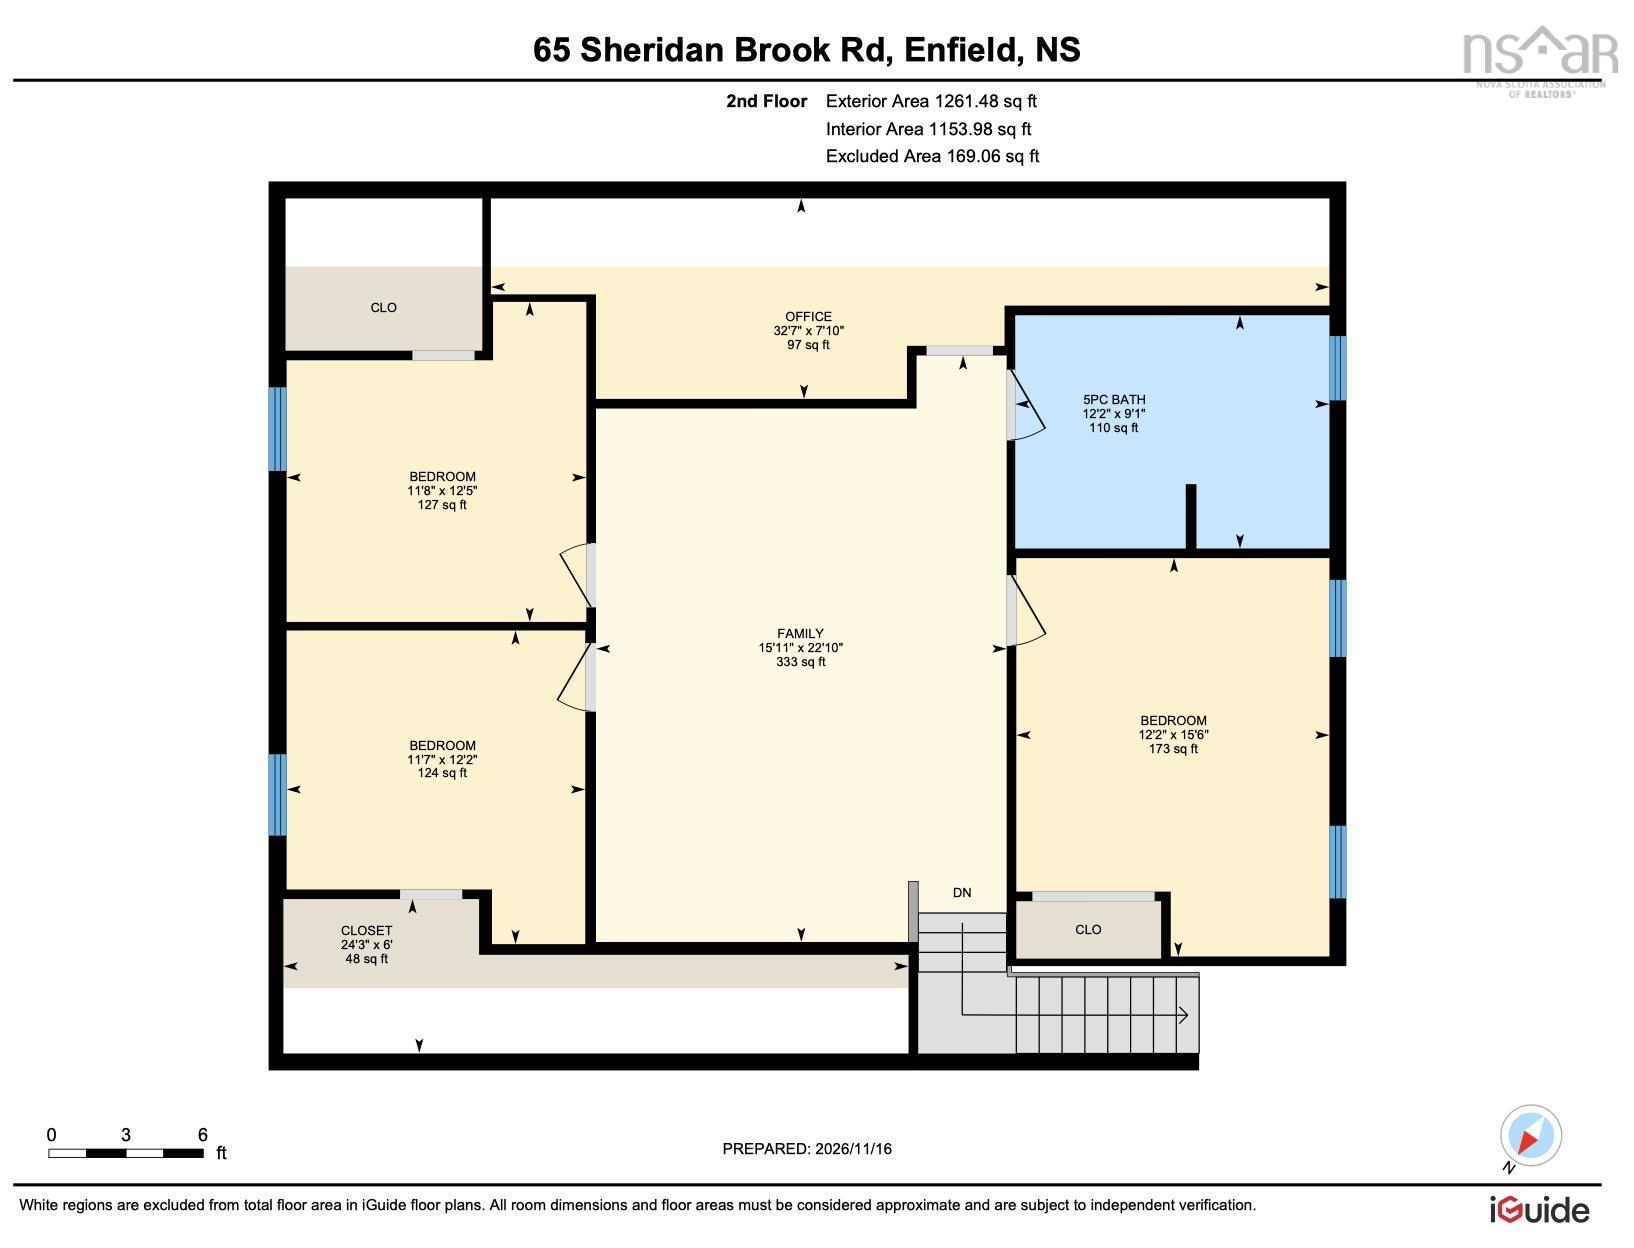
Come home to Grand Lake, where your own shoreline and spectacular sunsets are just the beginning. Set off a private road, 65 Sheridan Brook Road pairs the warmth of a chalet-style waterfront home with distinctive character, thoughtful details and a layout that makes gathering feel effortless. Spend afternoons at the water's edge, share dinner on the expansive deck, then settle beneath the covered porch as the evening unfolds. A generous landscaped front yard and firepit area offer inviting spaces to relax and gather with friends. Extensively renovated inside in 2020, the home welcomes you through a spacious mudroom with built-in storage. The kitchen centres around a large island with breakfast-bar seating, complemented by live-edge details, open shelving, abundant storage, a combination gas/electric range and a wine bar. A bay window frames Grand Lake from the dining area, which flows into the living room, where large windows capture the waterfront setting and a propane fireplace adds warmth. The main-floor primary suite offers a spacious bedroom, walk-in closet and ensuite with a walk-in shower and custom storage. A bath/laundry room with an antique vanity adds character and convenience. Upstairs, a separate family room creates space to unwind away from the main living area. Three bright bedrooms and a tucked-away home office area provide room for work, guests and everyday life. One bedroom even enjoys a stunning outlook over Grand Lake. Built in 2021, the detached triple-bay garage with carport, heat pump and workshop space offers generous room for vehicles, projects and outdoor gear. In-floor heating, heat pumps and a five-part whole-home water treatment system complement the home's thoughtful updates. From the welcoming interior to the shoreline beyond, this is a home where Grand Lake is part of every day.
Property Details
| Property Style | Residential |
|---|---|
| Zoning | R1 |
| Building Style | Chalet |
| Structure Style | Detached |
| Structures | Deck |
| Utilities | Cable, Electricity, High Speed Internet, Telephone |
| Roof | Metal |
| Flooring | Laminate, Tile, Vinyl Plank |
| Garage Type | Detached, Triple, Carport, Heated, Wired |
| Driveway | Gravel |
| Foundation | Poured Concrete, Slab |
| Exterior | Wood Shingles |
| Heating Type | Heat Pump -Ductless, In Floor, Radiator |
| Fuel Type | Electric, Propane |
| Water Source | Pond/Lake |
| Sewage | Septic |
| Building Age | 25 Years |
| Year Built | 2001 |
| Land Features | Partially Cleared, Partial Landscaped |
| Water Access | Access: Lake, View: Lake |
| Water Frontage | Access: Lake, View: Lake |
Measurements
| Main Living Area | 2,610 sq ft |
|---|---|
| Total Living Area | 2,610 sq ft |
| Water Frontage Measurements | 44.6 |
| Lot Size 1 | 20,650 sq ft |
| Total Lot Size | 20,650 sq ft |
| Building Dimensions | 34’ × 41’ |
| Lot Size Source | Survey |
| Property Size | Under 0.5 Acres |
| Floor | Room | Dimensions |
|---|---|---|
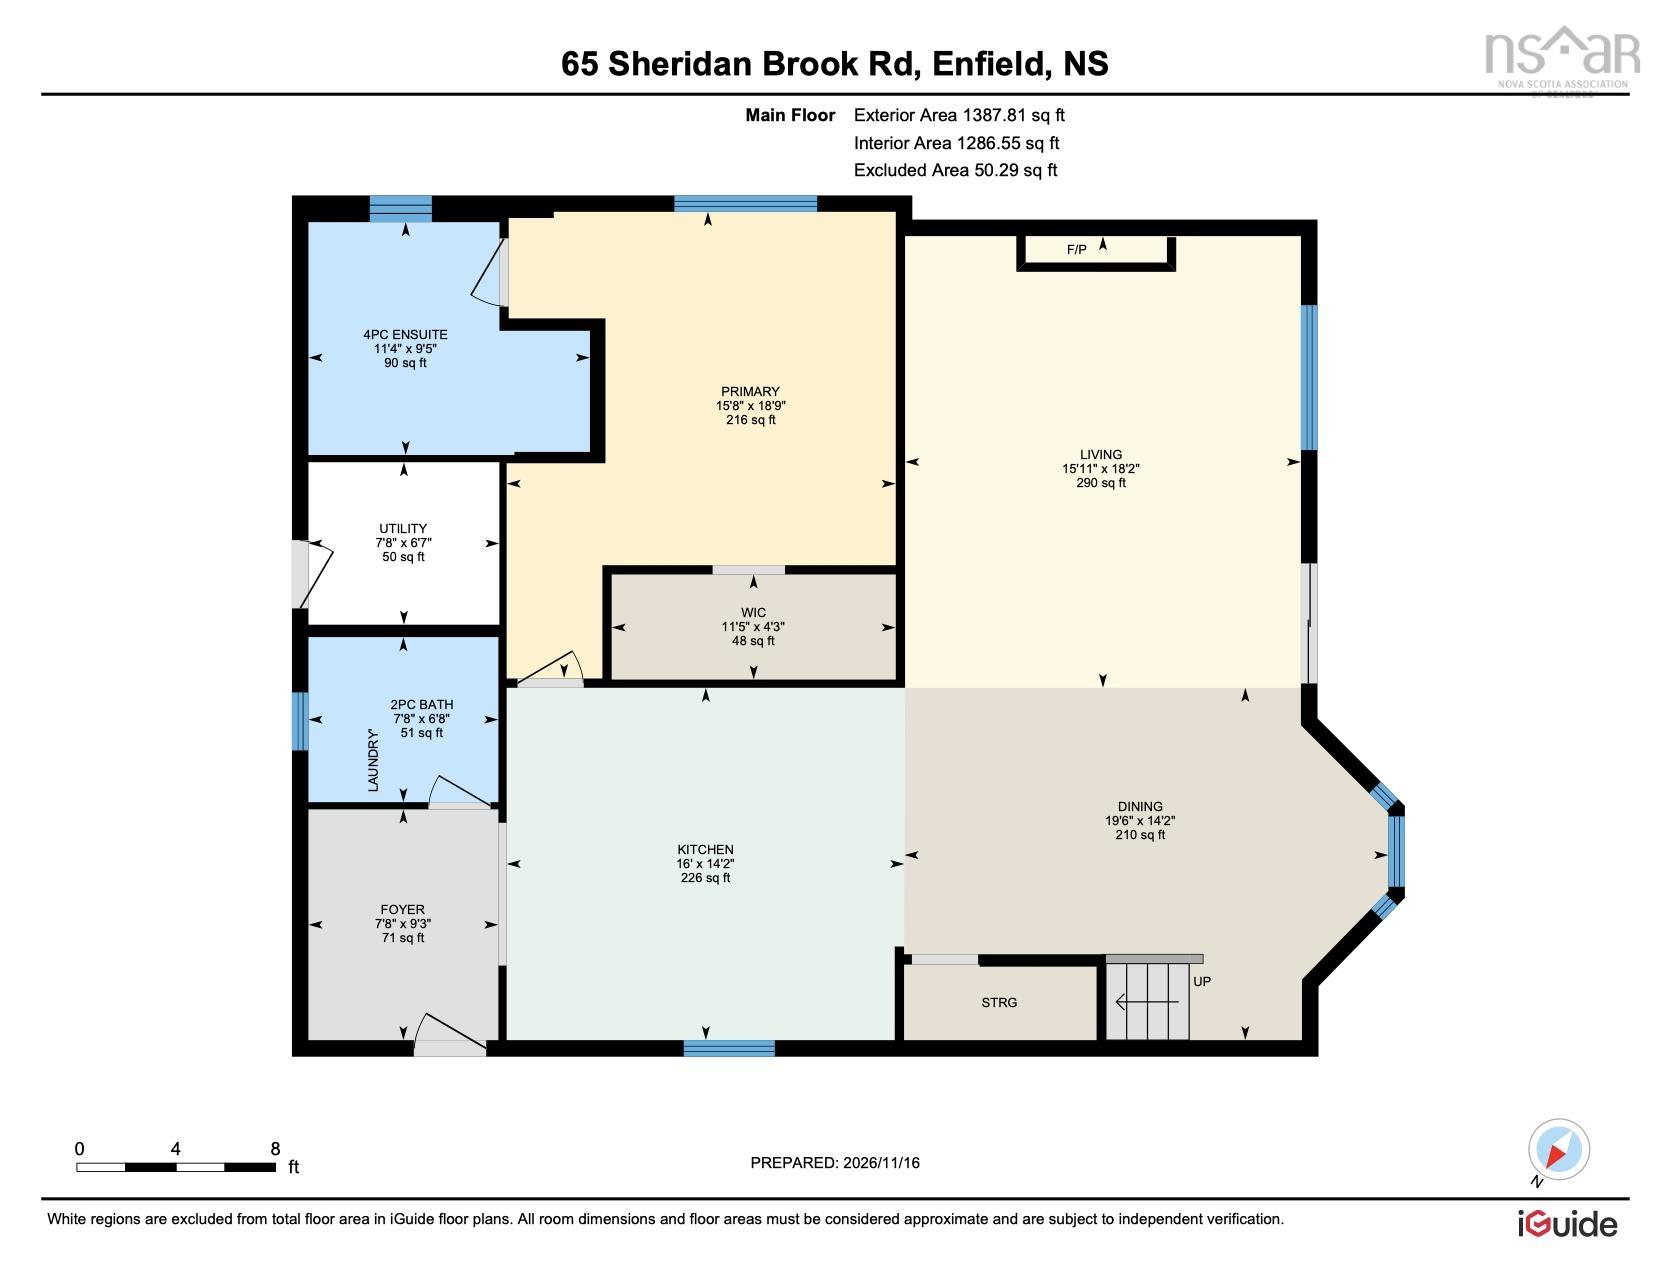
| Main Floor | Kitchen | 14’ × 16’ |
| Main Floor | Dining Room | 14’ × 19’ |
| Main Floor | Living Room | 18’ × 15’ |
| Main Floor | Primary Bedroom | 18’ × 15’ |
| Main Floor | Ensuite Bath 1 | 9’ × 11’ |
| Main Floor | Laundry/Bath | 6’ × 7’ |
| Main Floor | Walk in Closet | 4’ × 11’ |
| Main Floor | Utility | 6’ × 7’ |
| 2nd Level | Bedroom | 12’ × 11’ |
| 2nd Level | Bedroom | 15’ × 12’ |
| 2nd Level | Bedroom | 12’ × 11’ |
| 2nd Level | Bath 1 | 9’ × 12’ |
| 2nd Level | Family Room | 22’ × 15’ |
| 2nd Level | OTHER | 0’ × 32’ |
Features
- Deck
- Driveway
- Fireplace
- Garage
- Landscaped
| Appliances Included | Range, Dishwasher, Dryer, Washer, Refrigerator, Wine Fridge, Water Purifier, Water Softener |
|---|---|
| Other Features | Air Exchanger, Ensuite Bath, Propane Fireplace, Walk In Closet |
Location Details
| County | Hants |
|---|---|
| District | East Hants, Colchester West |
| Community Features | Golf Course, Park, Playground, Recreation Center, School Bus Service, Place Of Worship, Beach |
| Schools |
|
Contact Agent

Michael Sears
C.Mgr.; P.Mgr.; C.I.M.; CD
michael.sears@ververealty.ca
Thank you for reaching out
Your message was delivered, and a confirmation email has been sent to the address provided. If you do not see it in your inbox, please check your junk or spam folder.
We’re sorry, but there was an issue submitting your request. Please try again shortly, or contact us directly if the problem persists.