2583 Joseph Street
Summary
|
Beds
3
|
Baths
1
|
Single Family
2,079 sq ft
|
Storeys
2
|
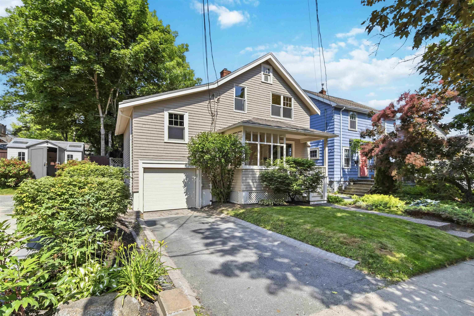
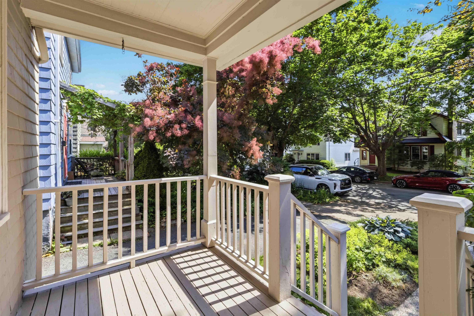
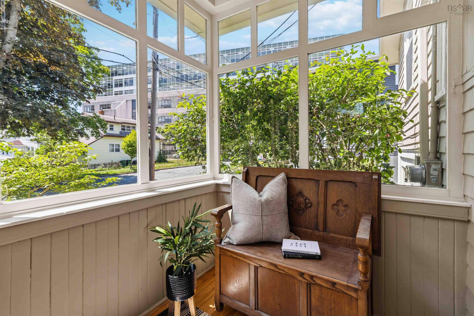
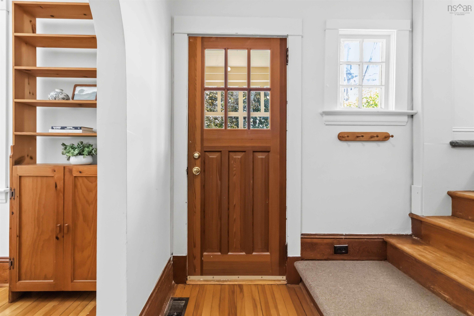
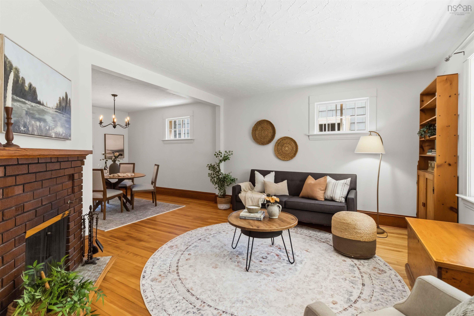
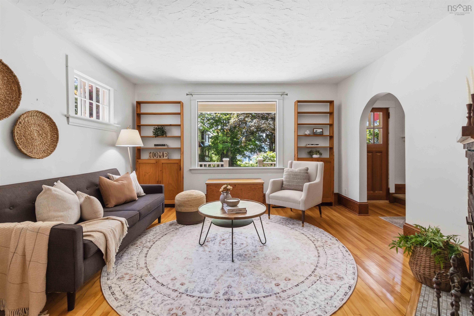
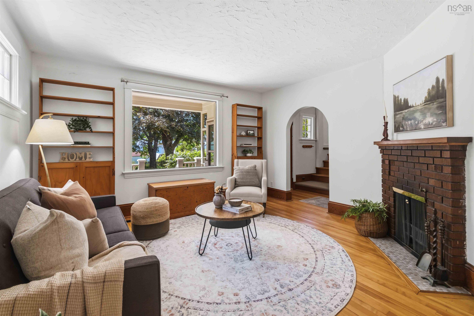
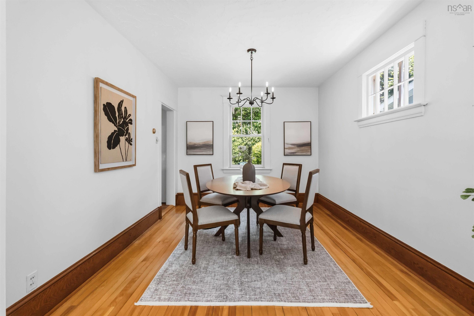
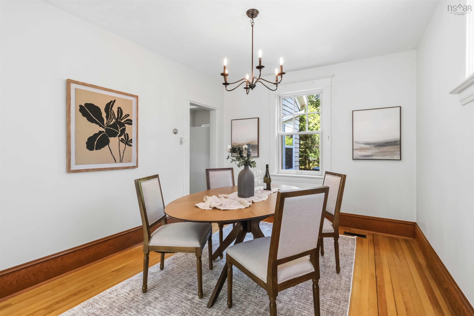
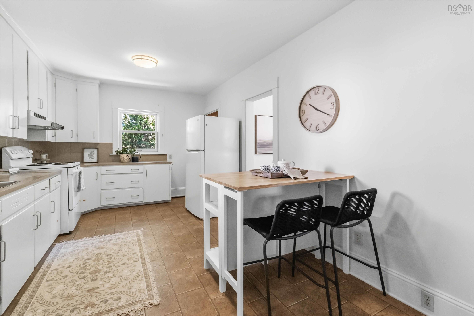
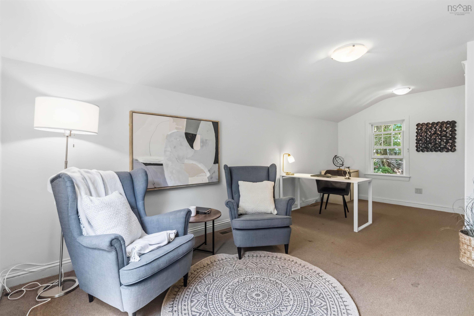
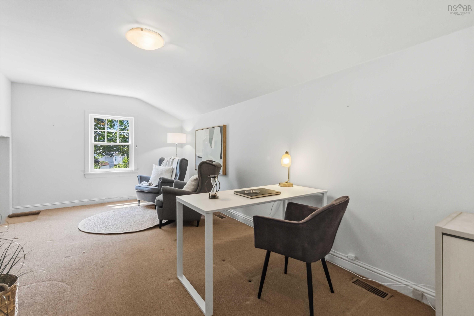
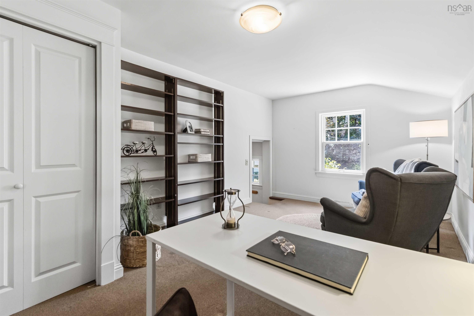
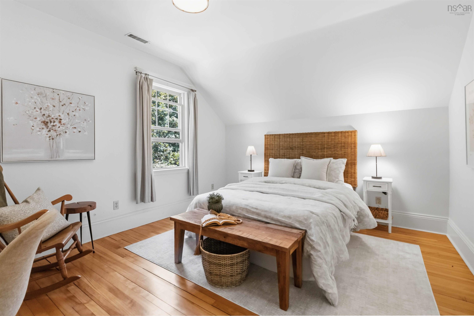
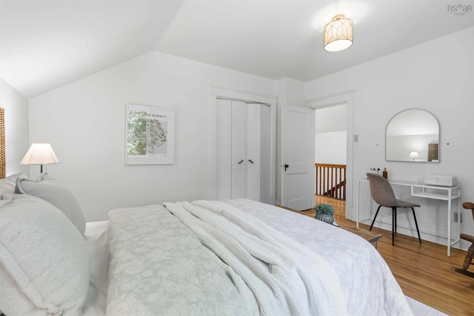
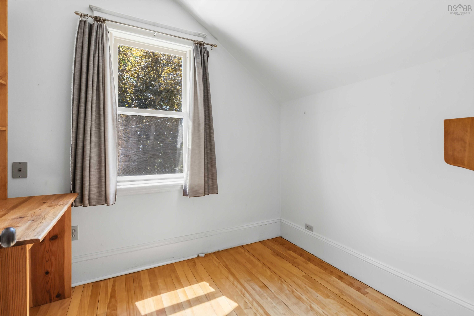
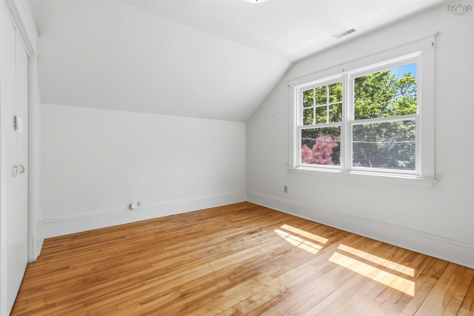
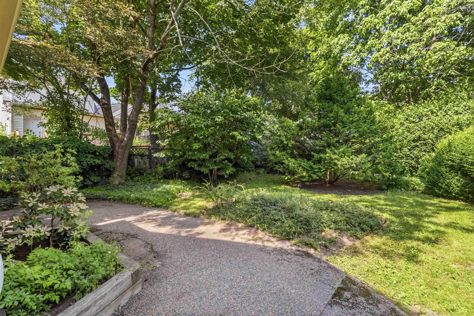
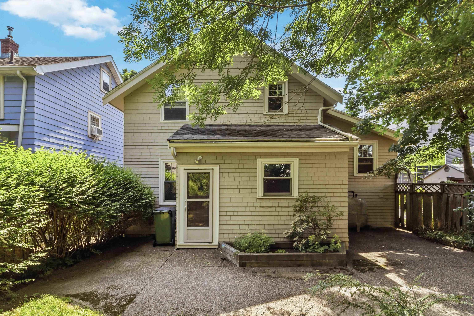
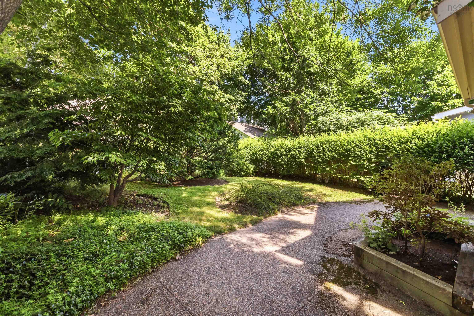
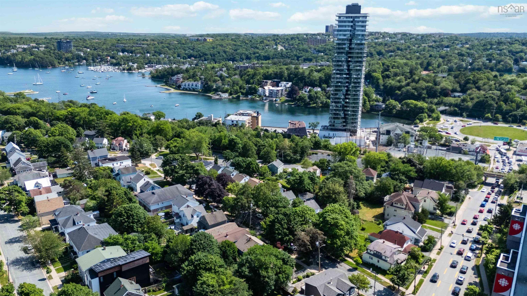
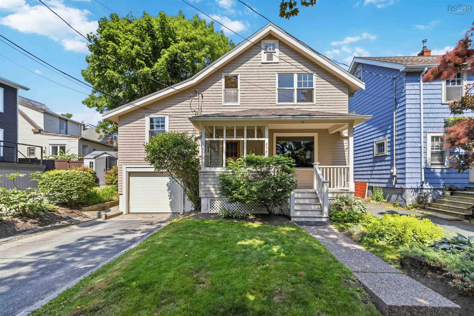
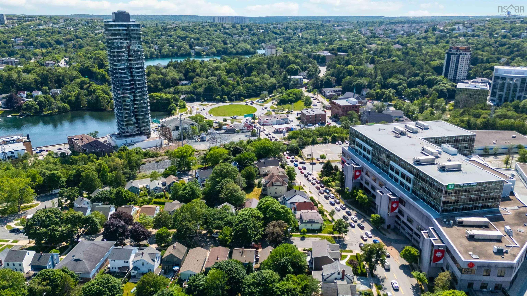
Welcome to 2583 Joseph Street, tucked away in one of Halifax’s most convenient and family-friendly Peninsula neighbourhoods. Located within the sought-after Westmount School district and just minutes from shopping, services, Flinn Park, and downtown Halifax, this location offers easy access on and off the Peninsula while maintaining the welcoming feel that has made this area so popular. This well-loved two-storey home features a spacious addition, attached garage, and a family-friendly layout with plenty of room to grow. The generous living spaces provide flexibility for busy households, while the sizable backyard offers plenty of space for children, pets, gardening, or simply enjoying the outdoors—something that’s becoming increasingly difficult to find on the Peninsula. Affordable and full of potential, this is an opportunity for the next owner to update and personalize the home to suit their own style and needs. Whether you’re looking for your first family home or searching for a property with room to add value, 2583 Joseph Street is well worth a closer look.
Property Details
| Property Style | Residential |
|---|---|
| Zoning | ER-3 |
| Building Style | 2 Storey |
| Structure Style | Detached |
| Utilities | Cable, Electricity, High Speed Internet |
| Roof | Asphalt Shingle |
| Flooring | Hardwood |
| Basement | Full, Undeveloped |
| Garage Type | Attached, Single |
| Foundation | Poured Concrete |
| Exterior | Wood Shingles |
| Heating Type | Forced Air |
| Fuel Type | Oil |
| Water Source | Municipal |
| Sewage | Municipal |
| Building Age | 87 Years |
| Year Built | 1939 |
| Land Features | Landscaped |
Measurements
| Main Living Area | 1,507 sq ft |
|---|---|
| Total Living Area | 2,079 sq ft |
| Lot Size 1 | 4,247 sq ft |
| Total Lot Size | 4,247 sq ft |
| Building Dimensions | 26’ × 22’ |
| Property Size | Under 0.5 Acres |
| Floor | Room | Dimensions |
|---|---|---|
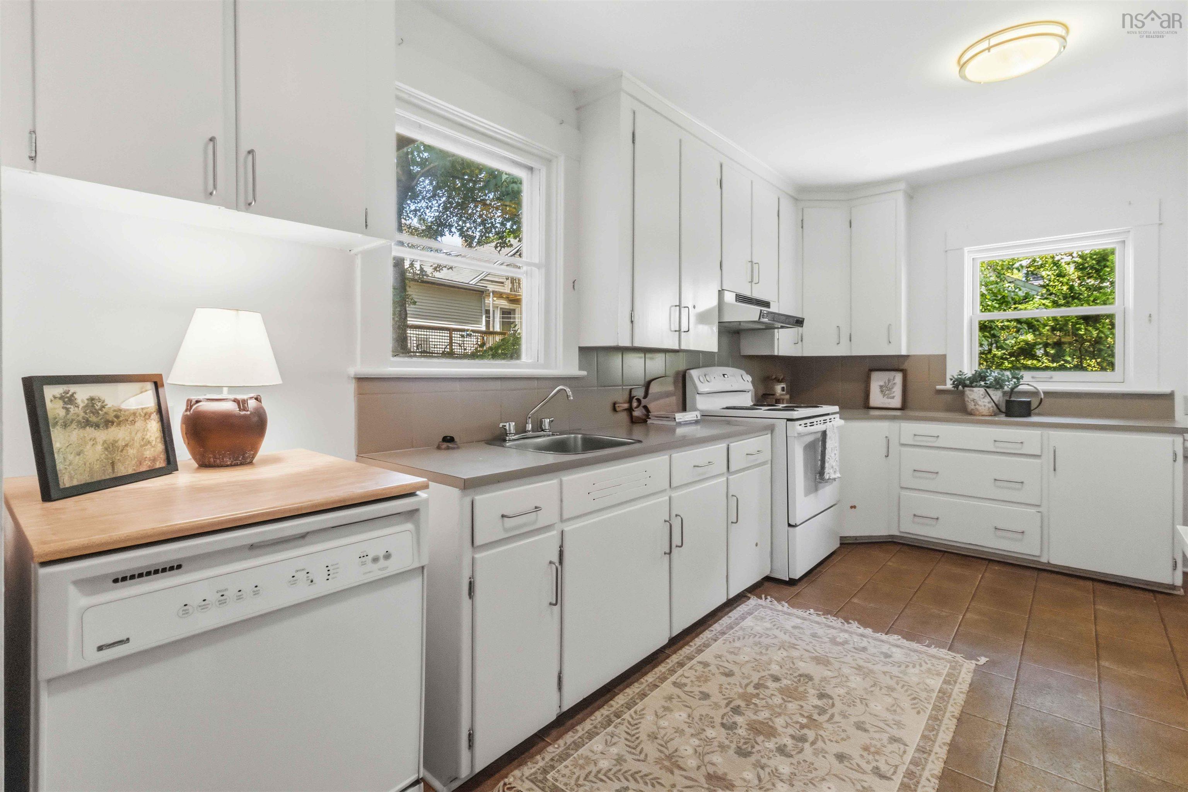
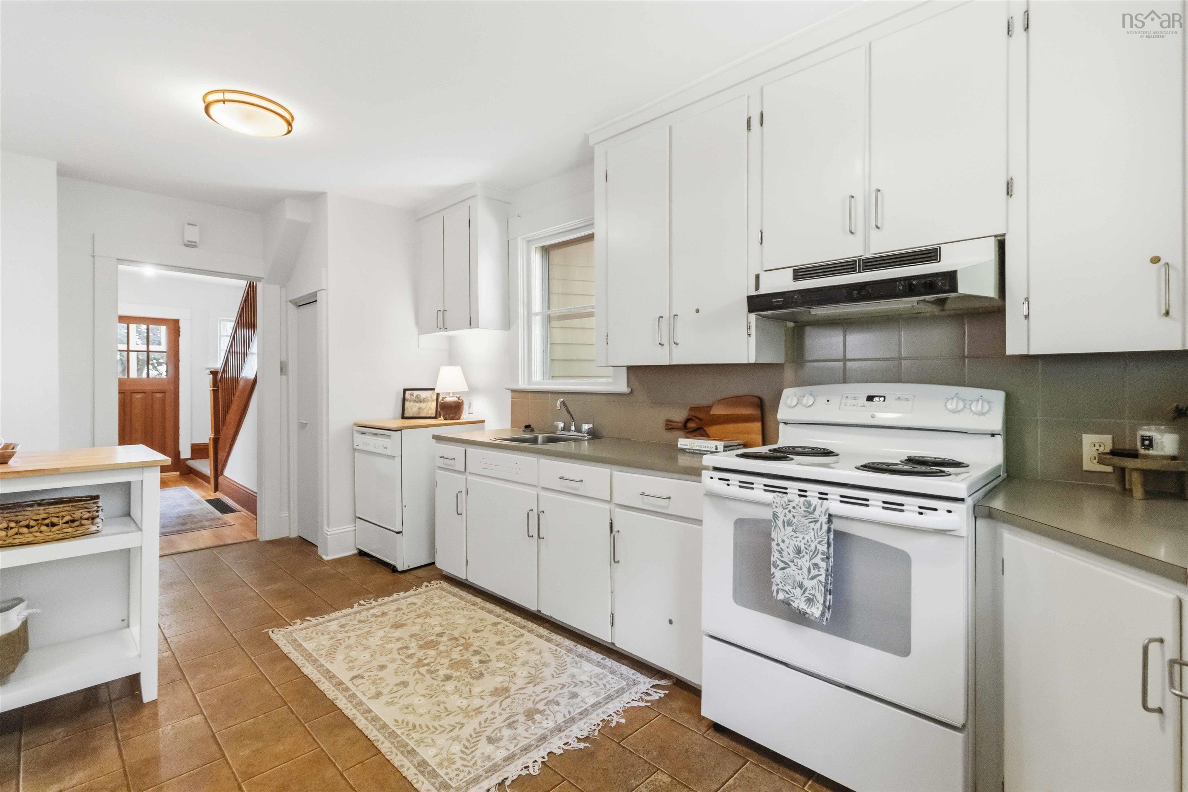
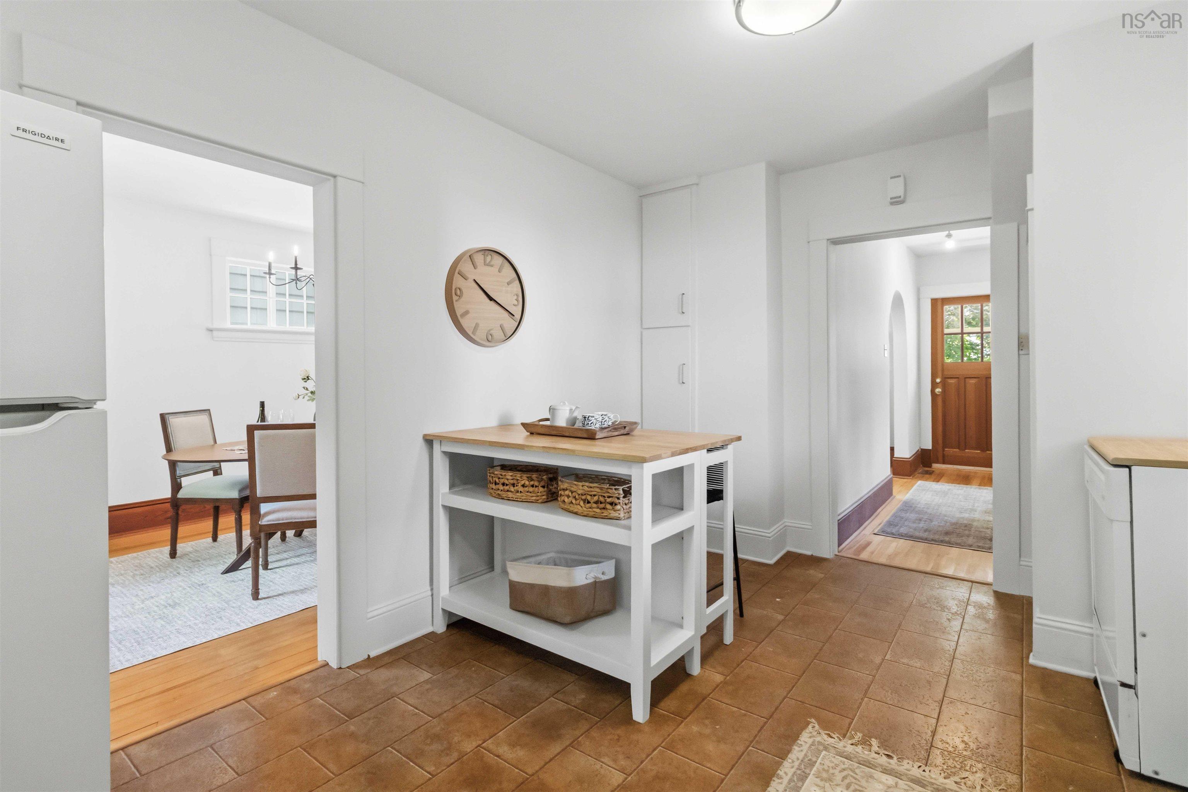
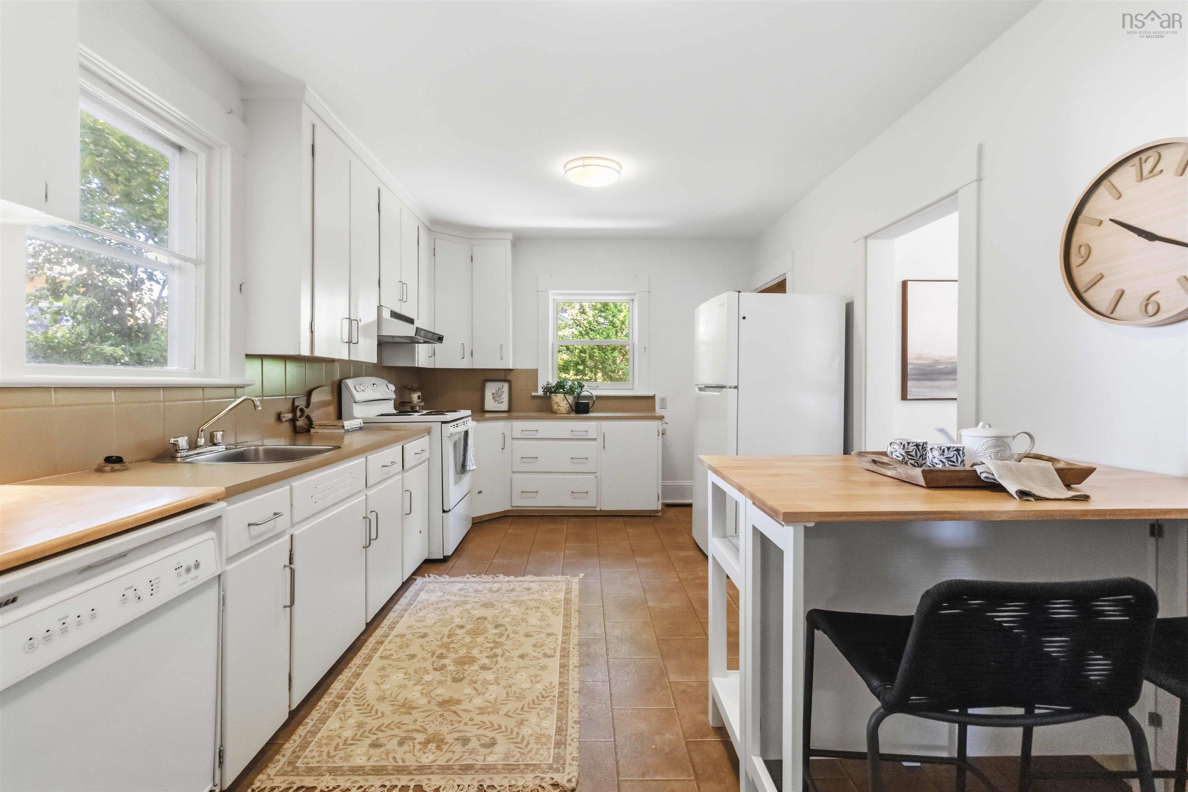
| Main Floor | Kitchen | 10’ × 17’ |
| Main Floor | Dining Room | 10’ × 11’ |
| Main Floor | Living Room | 14’ × 12’ |
| Main Floor | Foyer | 6’ × 12’ |
| Main Floor | Bedroom | 11’ × 21’ |
| 2nd Level | Bedroom | 14’ × 12’ |
| 2nd Level | Bedroom | 12’ × 11’ |
| 2nd Level | Bedroom | 9’ × 6’ |
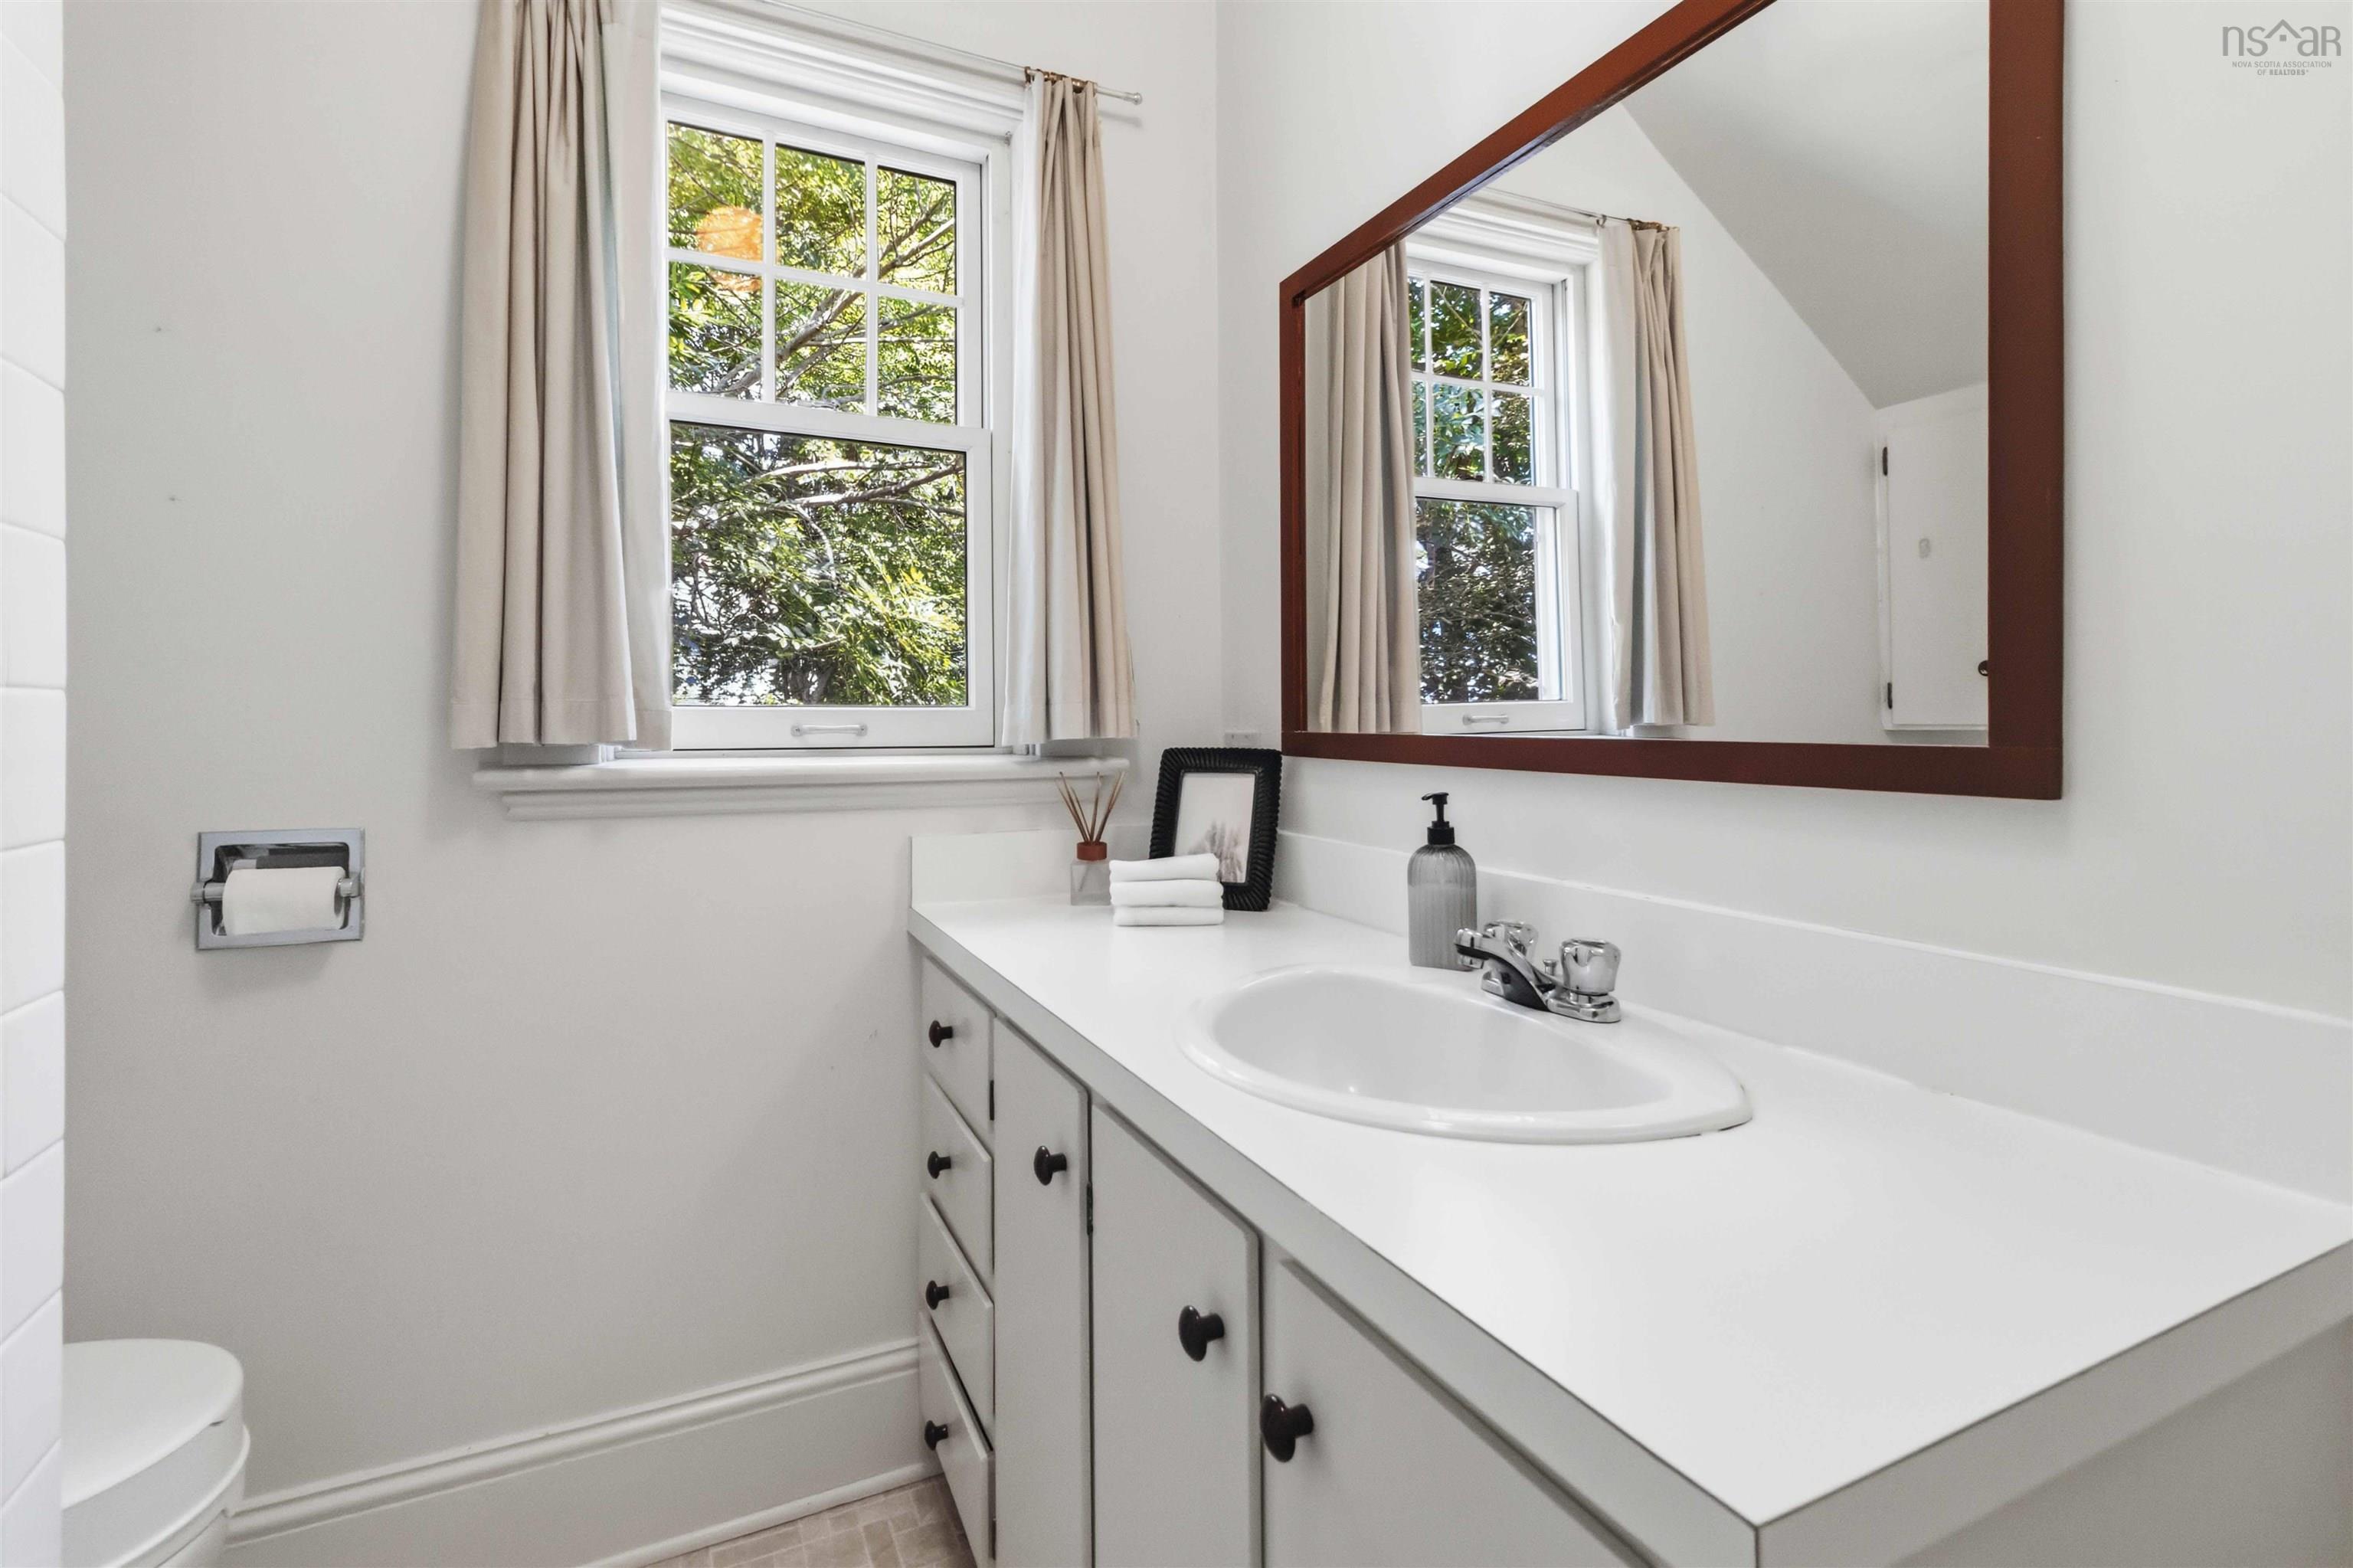
| 2nd Level | Bath 1 | 7’ × 7’ |
Features
- Garage
- Landscaped
Location Details
| County | Halifax |
|---|---|
| District | Halifax West |
| Schools |
|
Contact Agent

Michael Sears
C.Mgr.; P.Mgr.; C.I.M.; CD
michael.sears@ververealty.ca
Thank you for reaching out
Your message was delivered, and a confirmation email has been sent to the address provided. If you do not see it in your inbox, please check your junk or spam folder.
We’re sorry, but there was an issue submitting your request. Please try again shortly, or contact us directly if the problem persists.