
28 Seawood Avenue
Summary
|
Beds
4
|
Baths
3
|
Single Family
1,728 sq ft
|
Storeys
2
|
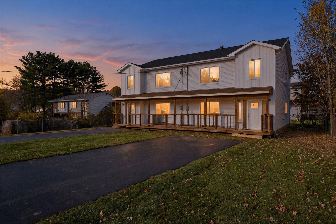
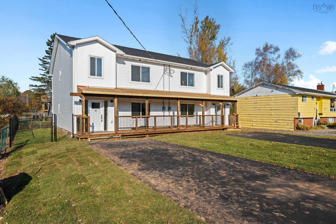
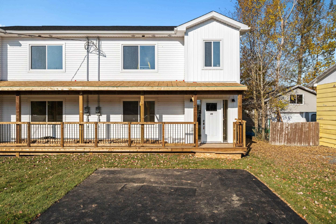
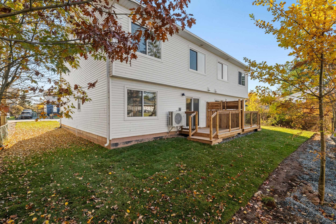
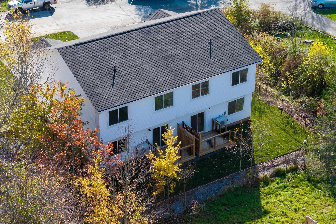
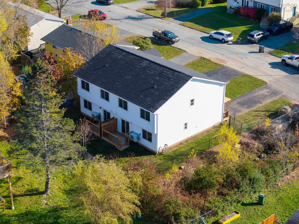
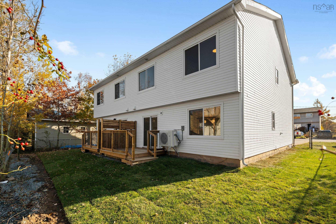
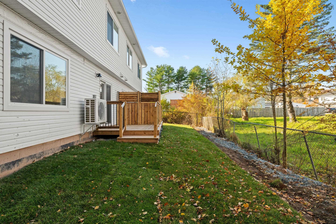
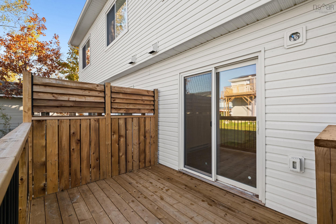
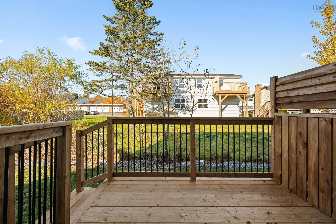
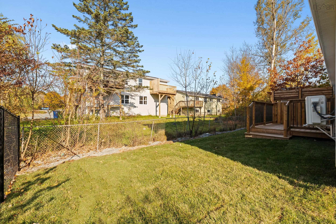
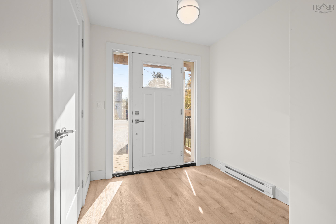
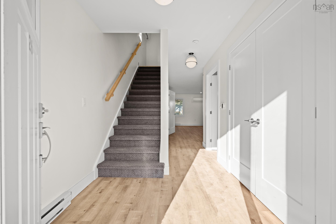
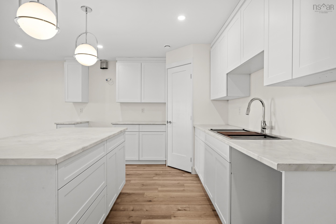
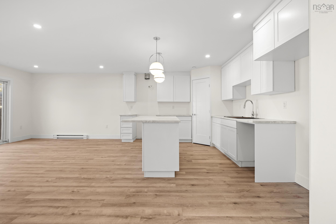
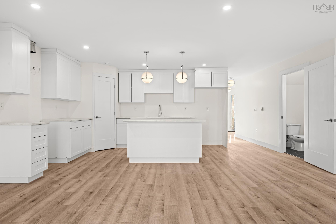
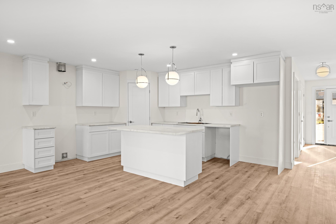
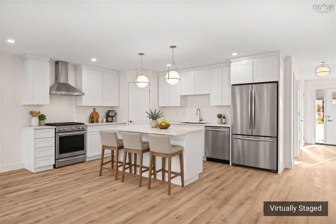
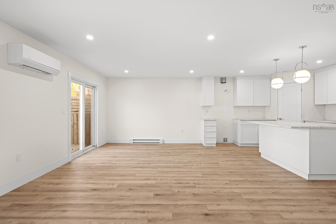
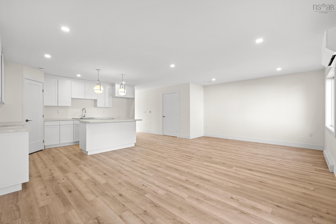
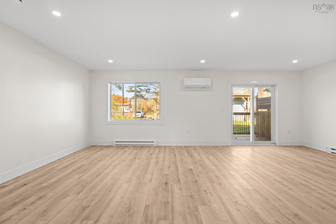
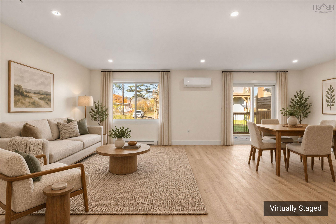
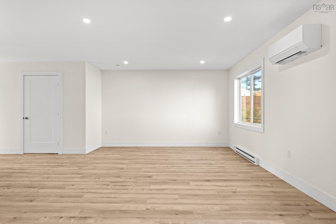
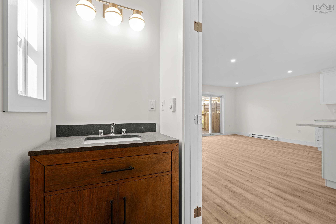
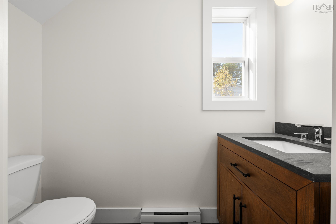
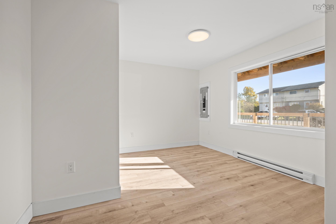
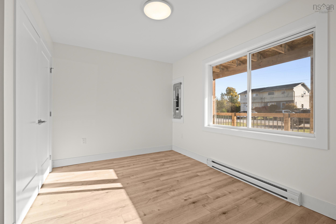
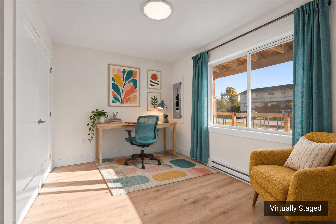
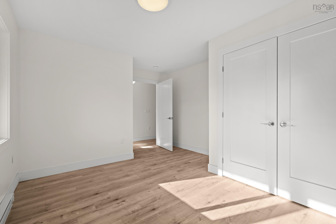
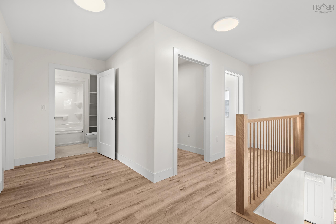
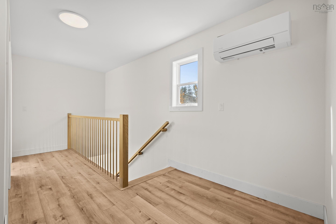
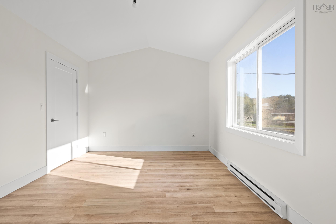
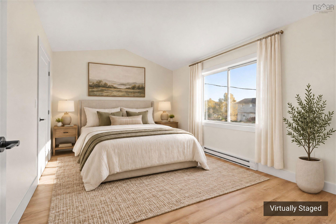
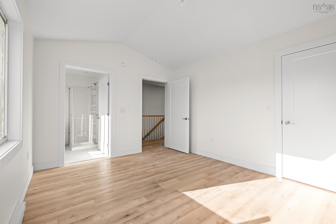
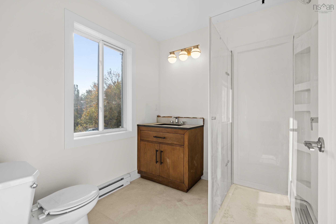
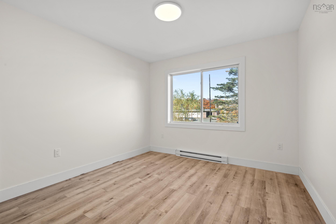
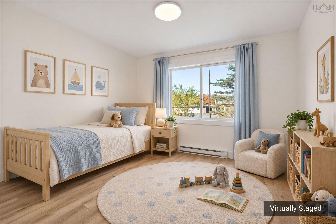
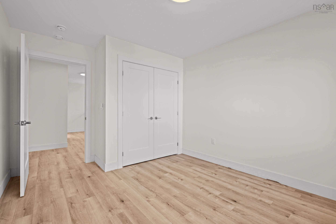
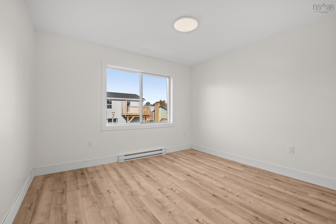
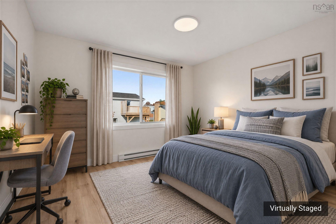
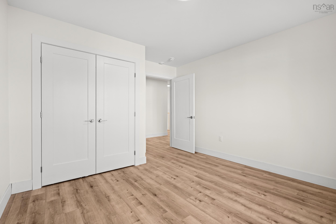
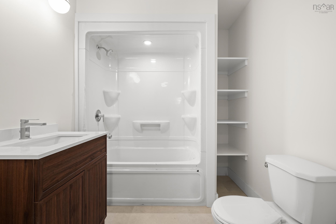
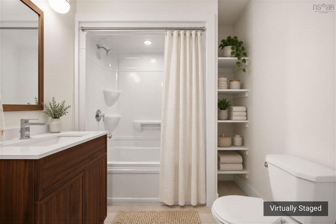
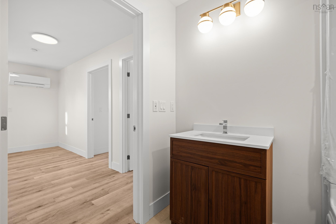
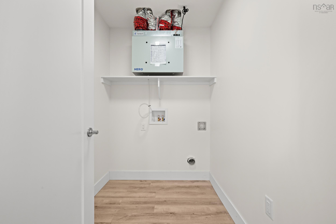
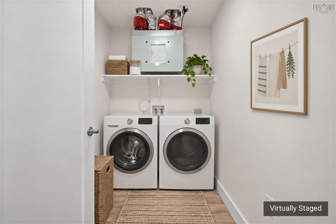
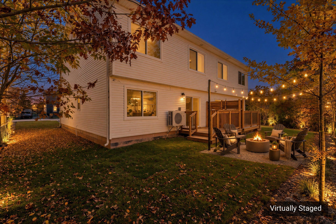
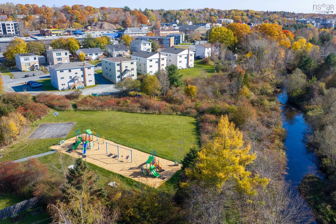
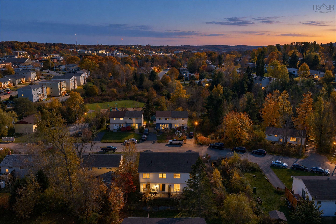
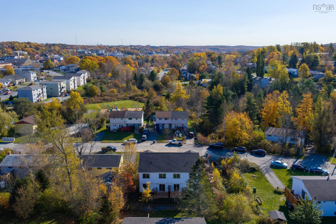
Welcome to Seawood Avenue! This brand-new semi-detached home offers approximately 1,738 sq. ft. of thoughtfully designed living space, featuring four bedrooms and two and a half bathrooms across two levels. The main floor offers a bright, open-concept living and dining area, a spacious kitchen, convenient powder room, and a versatile bedroom ideal for guests or a home office. Upstairs, you'll find three generously sized bedrooms, including a primary suite with cathedral ceilings, and its own ensuite. Located in an established Lower Sackville neighbourhood, close to everyday amenities, schools, and shopping, this home combines the comfort of new construction with a practical, family-friendly layout. As an added bonus, the seller is offering a $5,000 credit on closing toward appliances!
Property Details
| Property Style | Residential |
|---|---|
| Zoning | R-2 |
| Building Style | 2 Storey |
| Structure Style | Semi-Detached |
| Utilities | Electricity |
| Roof | Asphalt Shingle |
| Flooring | Tile, Vinyl Plank |
| Driveway | Paved |
| Foundation | Slab |
| Exterior | Vinyl |
| Heating Type | Baseboard, Heat Pump -Ductless |
| Fuel Type | Electric |
| Water Source | Municipal |
| Sewage | Municipal |
Measurements
| Main Living Area | 1,728 sq ft |
|---|---|
| Total Living Area | 1,728 sq ft |
| Lot Size 1 | 3,509 sq ft |
| Total Lot Size | 3,509 sq ft |
| Building Dimensions | 23’ |
| Property Size | Under 0.5 Acres |
| Floor | Room | Dimensions |
|---|---|---|
| Main Floor | Bedroom | 14’1” × 11’10” |
| Main Floor | Bath 2 | 3’4” × 7’5” |
| Main Floor | Living Room | 13’4” × 13’11” |
| Main Floor | Dining Room | 9’1” × 13’11” |
| Main Floor | Kitchen | 18’11” × 9’8” |
| 2nd Level | Bedroom | 14’1” × 10’11” |
| 2nd Level | Bedroom | 11’7” × 12’8” |
| 2nd Level | Bedroom | 10’7” × 12’10” |
| 2nd Level | Bath 4 | 6’1” × 6’1” |
| 2nd Level | Ensuite Bath 1 | 7’2” × 7’1” |
Features
- Driveway
- Garage
Location Details
| County | Halifax |
|---|---|
| District | Sackville |
Contact Agent

Michael Sears
C.Mgr.; P.Mgr.; C.I.M.; CD
michael.sears@ververealty.ca
Thank you for reaching out
Your message was delivered, and a confirmation email has been sent to the address provided. If you do not see it in your inbox, please check your junk or spam folder.
We’re sorry, but there was an issue submitting your request. Please try again shortly, or contact us directly if the problem persists.