286 Patton Road
Summary
|
Beds
3
|
Baths
2
|
Single Family
1,978 sq ft
|
Storeys
2
|
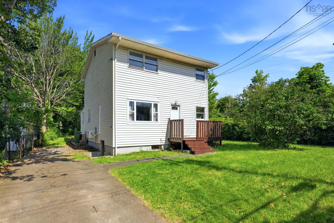
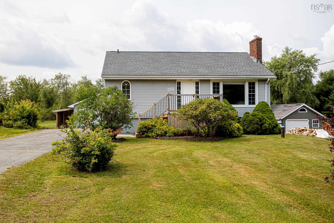
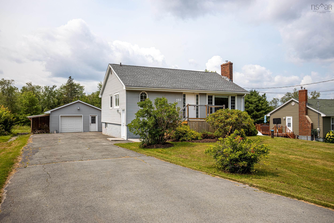
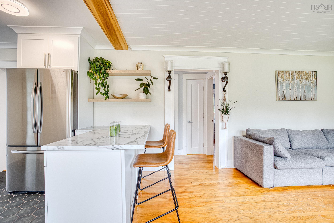
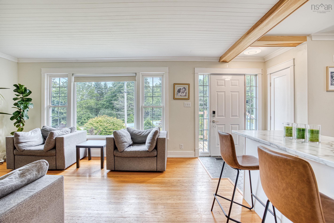
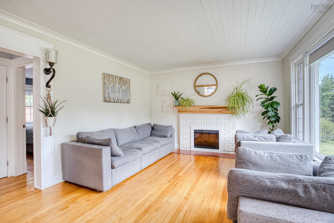
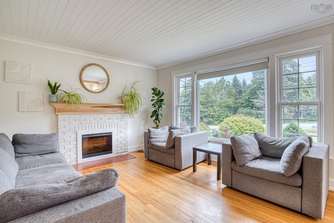
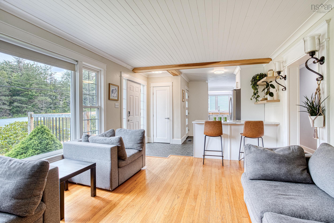
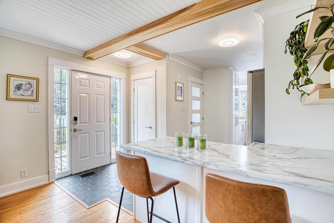
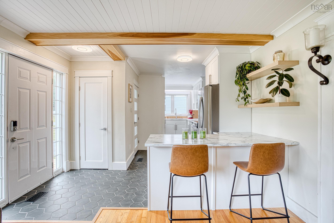
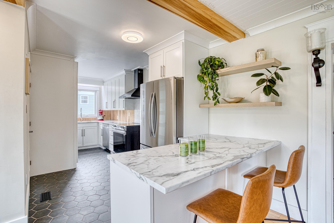
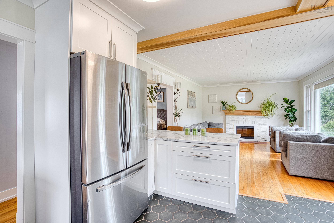

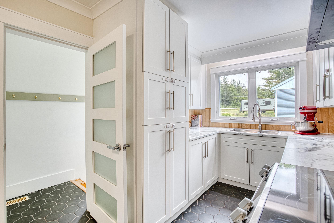
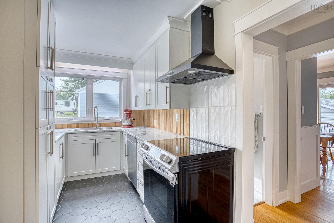
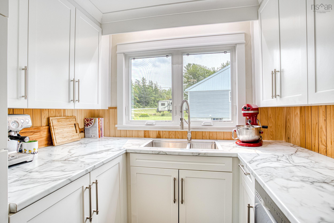
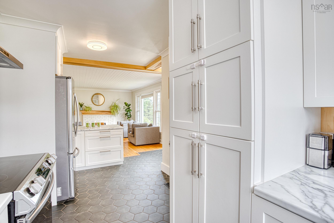
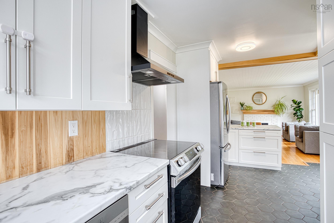
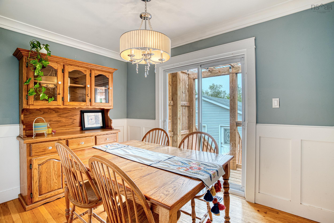
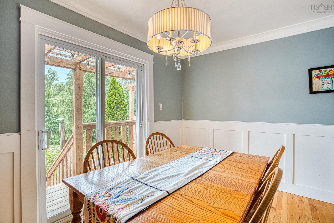
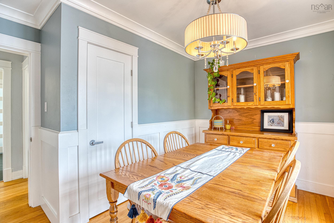
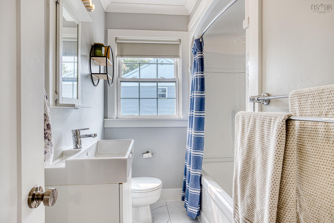
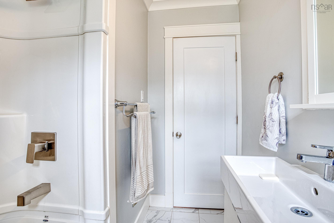
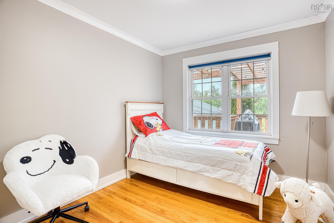
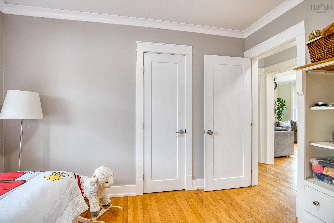
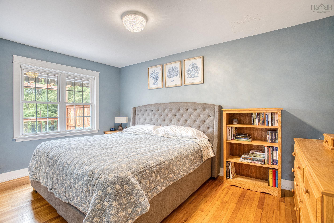
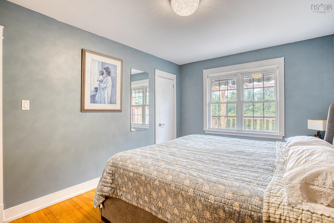
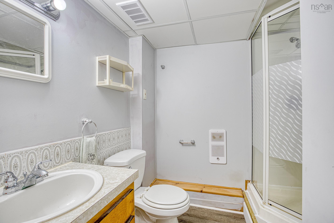
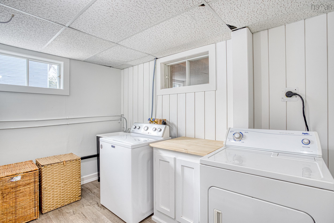
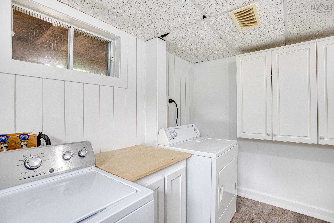
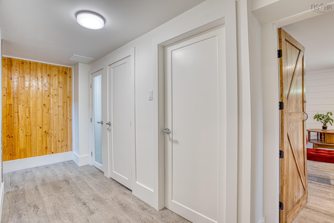
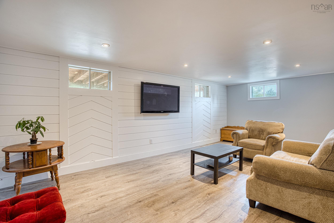
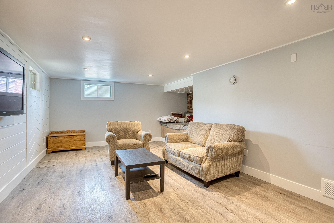
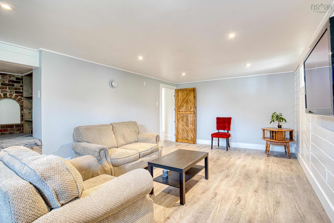
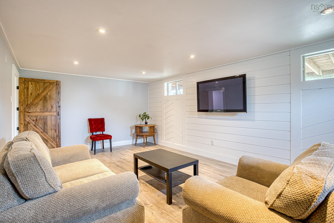
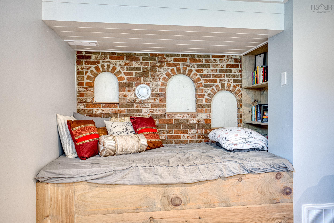
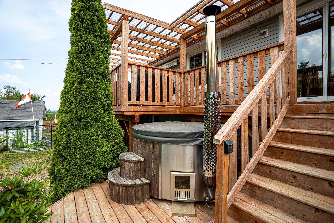
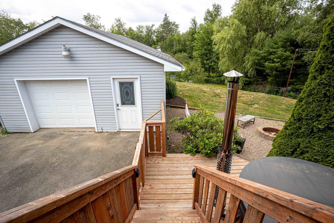
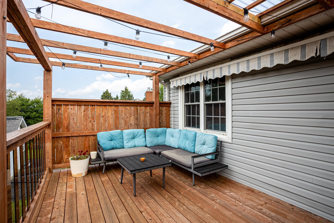
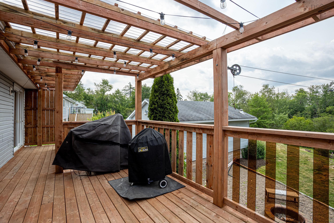
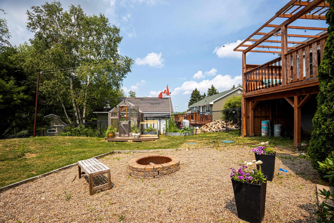
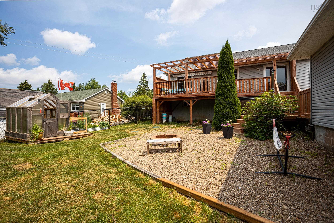
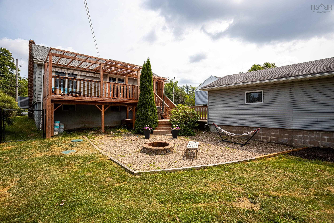
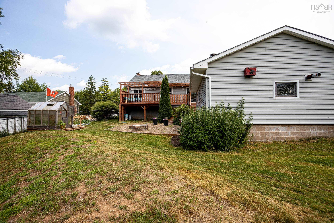
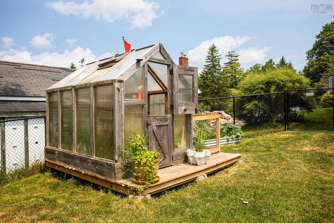
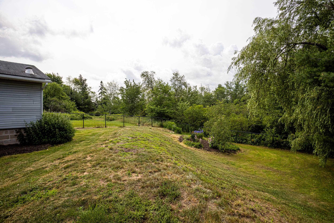
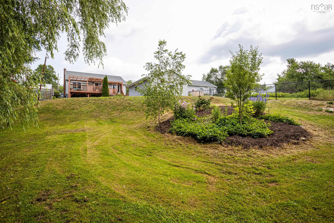
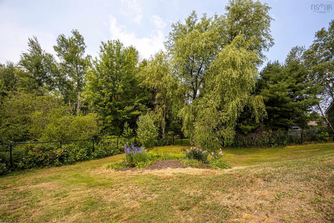
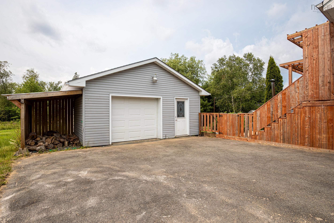
Welcome to 286 Patton Road — a detached bungalow on a private 0.36-acre lot in Upper Sackville. With approximately 1900 sq ft of living space, life here is easy: Currently 2 bedrooms (original use was a 3 bedroom), two full baths, and a comfortable main-floor layout. A ducted heat pump keeps the whole home efficiently warm through winter and cool all summer, while new kitchen window fill the space with natural light. Step outside to a fully fenced, landscaped backyard — your own private retreat — complete with a wood-fired hot tub made for unwinding under the stars. The heated detached garage is a year-round bonus: a true four-season workshop, hobby space, or winter-proof storage. Downstairs, a full basement with a rec room and 3 piece bathroom plus some storage offers a great place to chill! Add a generous lot, an established neighbourhood, and quick access to everyday amenities and commuter routes, and you've got a home that simply feels good to come back to. Book your showing today.
Property Details
| Property Style | Residential |
|---|---|
| Zoning | R-6 - RURAL RESIDENTIAL |
| Building Style | Bungalow |
| Structure Style | Detached |
| Structures | Greenhouse |
| Utilities | Cable, Electricity, High Speed Internet, Telephone |
| Roof | Asphalt Shingle |
| Flooring | Ceramic, Hardwood, Vinyl Plank |
| Basement | Full |
| Garage Type | Detached, Heated |
| Driveway | Paved |
| Foundation | Poured Concrete |
| Exterior | Vinyl |
| Heating Type | Heat Pump -Ducted |
| Fuel Type | Electric |
| Water Source | Well |
| Sewage | Septic |
| Building Age | 66 Years |
| Year Built | 1960 |
| Land Features | Cleared, Landscaped, Fenced, Sloping/Terraced |
Measurements
| Main Living Area | 1,012 sq ft |
|---|---|
| Total Living Area | 1,978 sq ft |
| Lot Size 1 | 15,075 sq ft |
| Total Lot Size | 15,075 sq ft |
| Building Dimensions | 35’8” × 28’7” |
| Lot Size Source | Land Reg |
| Property Size | Under 0.5 Acres |
| Floor | Room | Dimensions |
|---|---|---|
| Main Floor | Bath 1 | 6’ × 8’ |
| Main Floor | Bedroom | 11’ × 9’ |
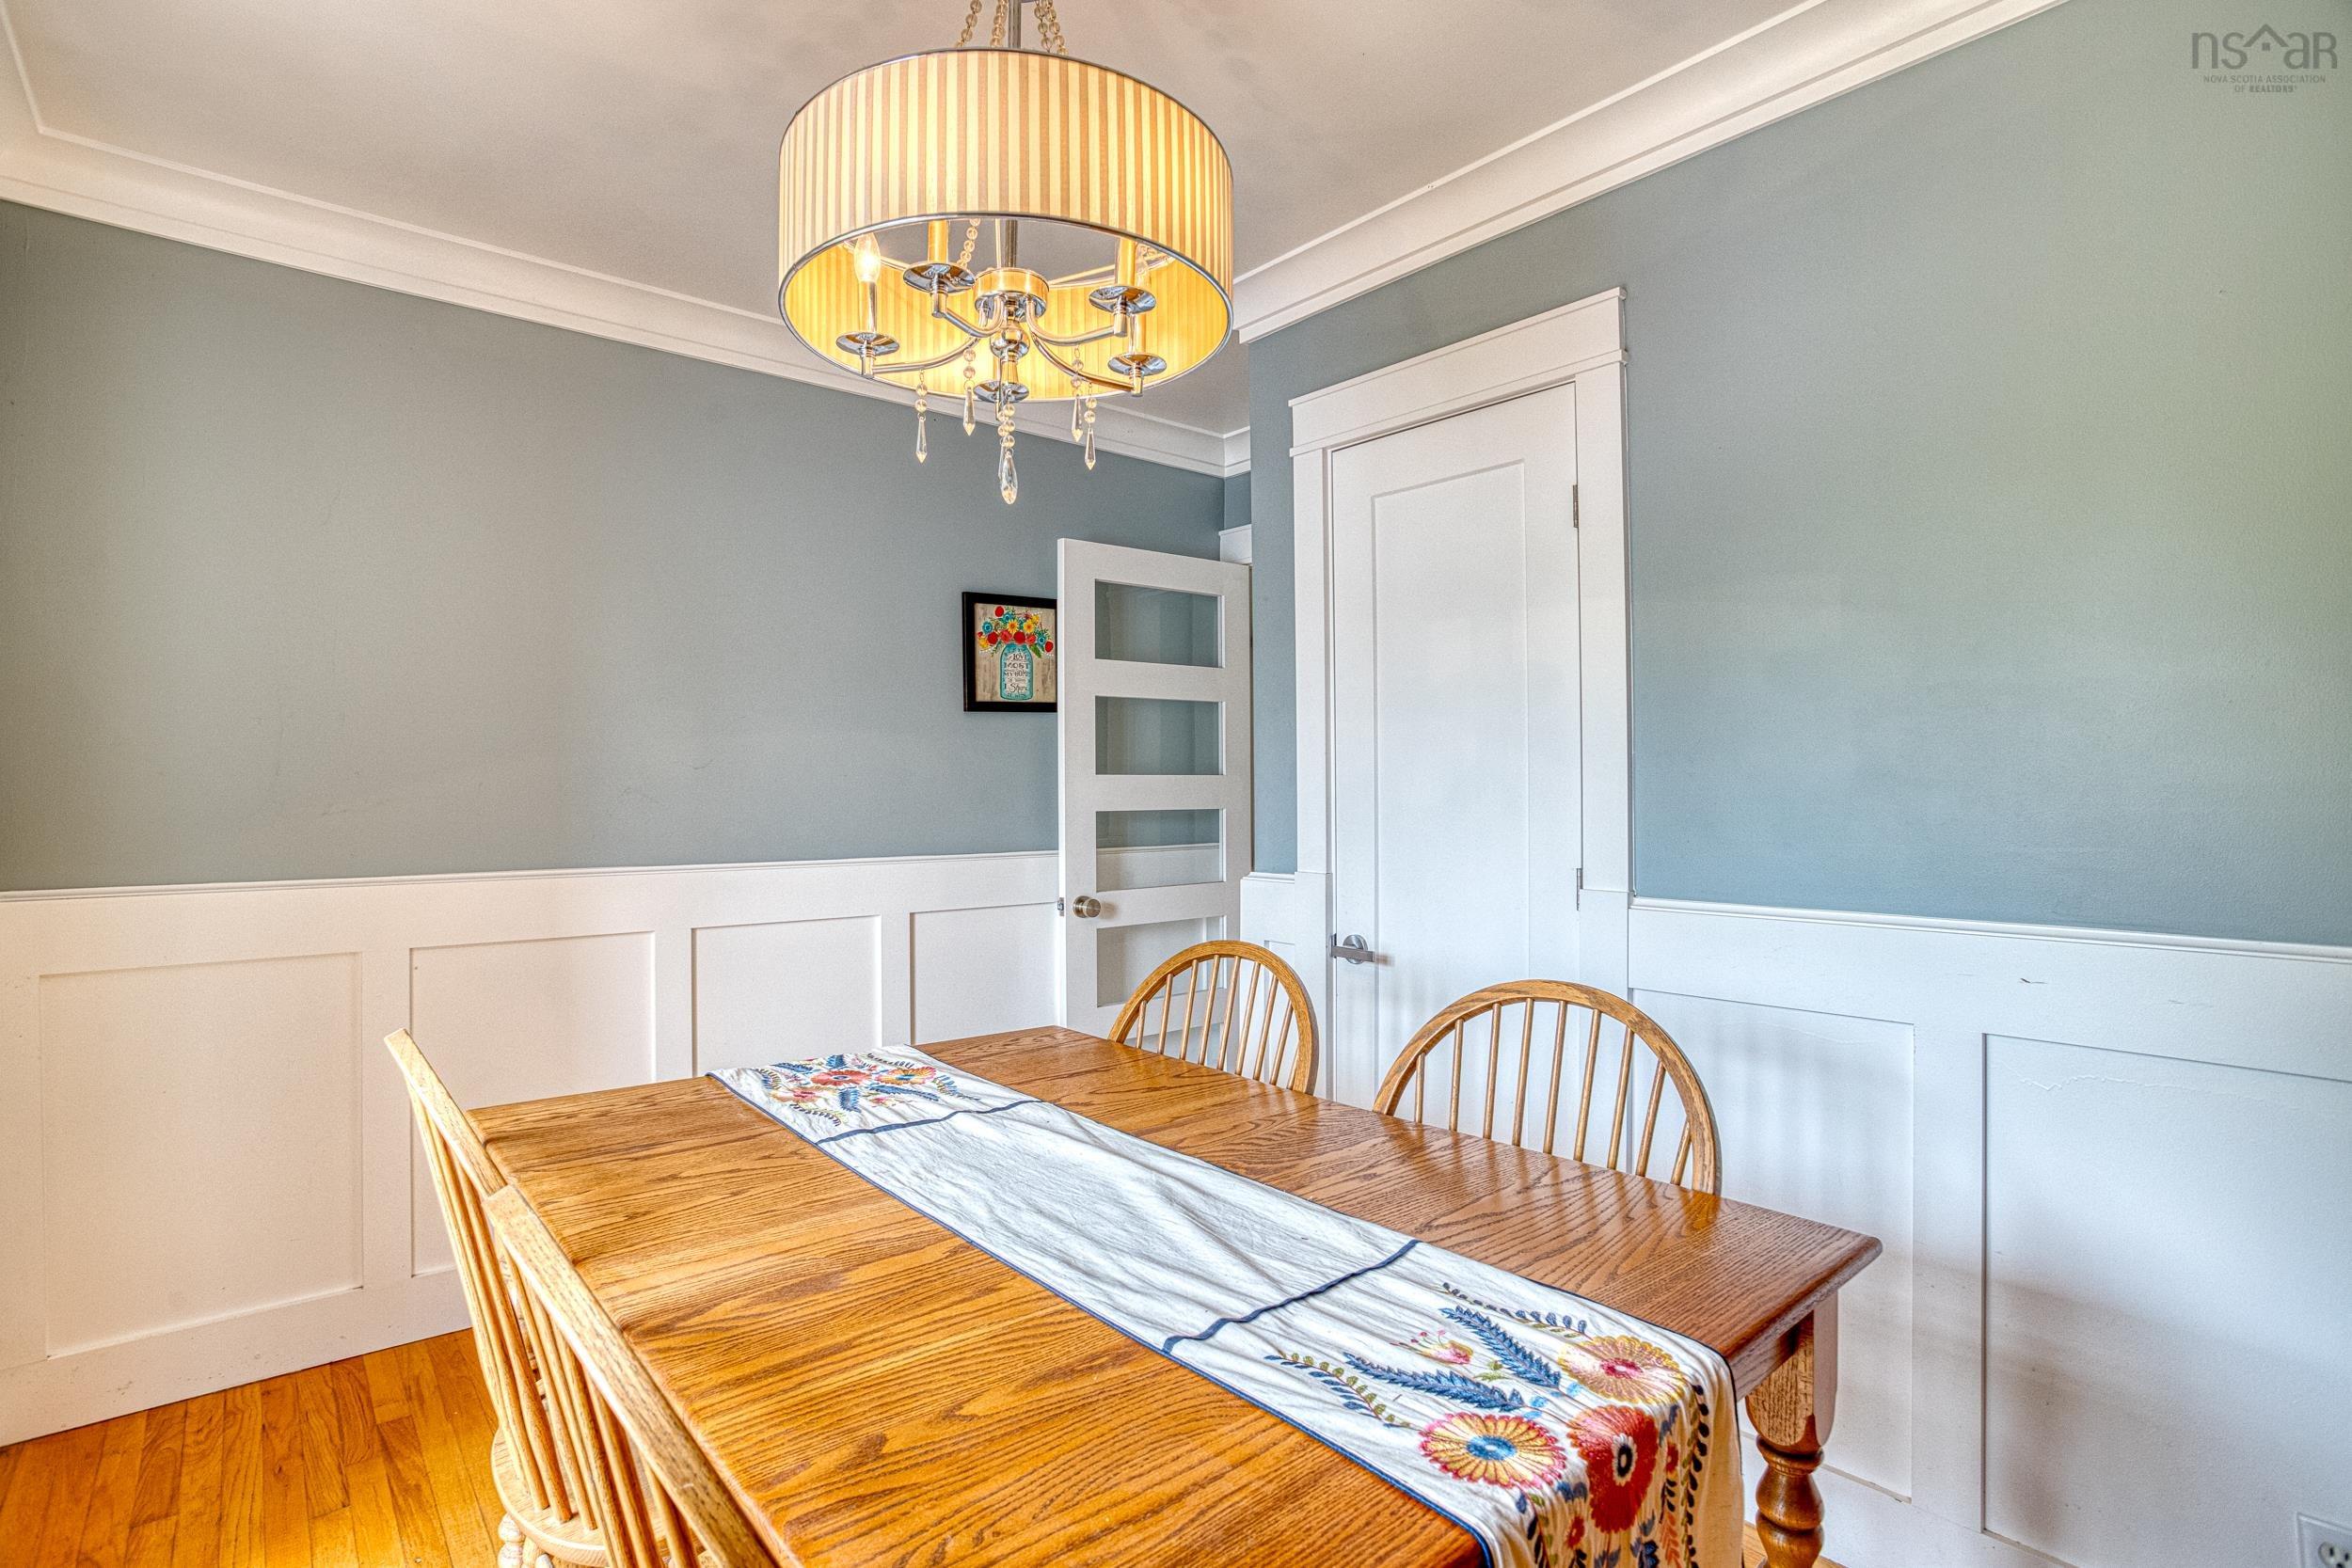
| Main Floor | Dining Room | 10’ × 11’ |
| Main Floor | Kitchen | 8’ × 19’ |
| Main Floor | Living Room | 12’ × 14’ |
| Main Floor | Primary Bedroom | 14’ × 9’ |
| Lower Level | Bath 1 | 6’ × 7’ |
| Lower Level | Laundry | 13’ × 11’ |
| Lower Level | Rec Room | 11’ × 20’ |
| Lower Level | Utility | 13’ × 17’ |
Features
- Driveway
- Garage
- Hot Tub
- Landscaped
| Appliances Included | Range, Range - Electric, Dishwasher, Dryer, Dryer - Electric, Washer, Refrigerator |
|---|---|
| Other Features | Hot Tub |
Location Details
| County | Halifax |
|---|---|
| District | Beaverbank, Upper Sackville |
| Community Features | Park, Playground, School Bus Service, Place Of Worship |
| Schools |
|
Contact Agent

Michael Sears
C.Mgr.; P.Mgr.; C.I.M.; CD
michael.sears@ververealty.ca
Thank you for reaching out
Your message was delivered, and a confirmation email has been sent to the address provided. If you do not see it in your inbox, please check your junk or spam folder.
We’re sorry, but there was an issue submitting your request. Please try again shortly, or contact us directly if the problem persists.