
2925 No. 7 Hwy
Summary
|
Beds
2
|
Baths
2
|
Single Family
1,455 sq ft
|
Storeys
2
|
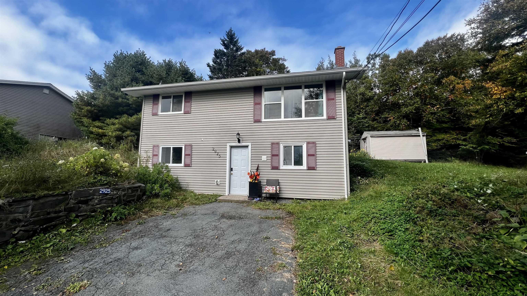
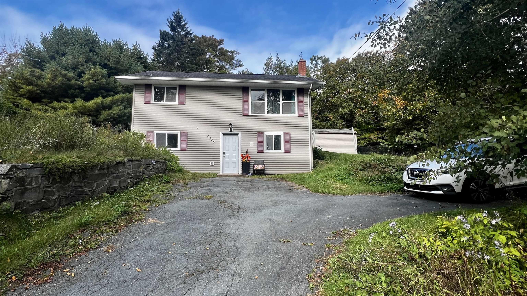
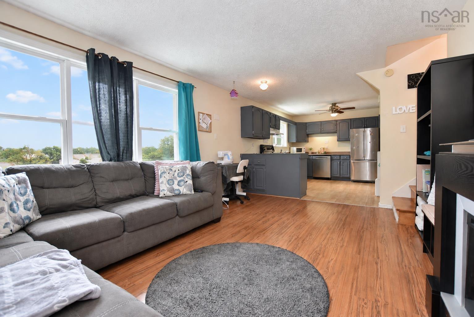
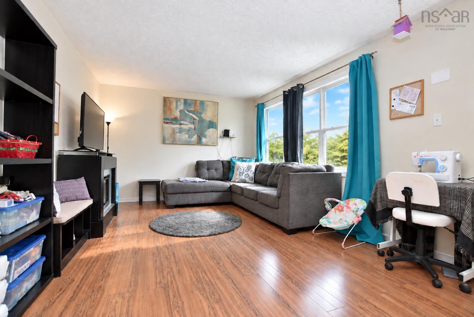
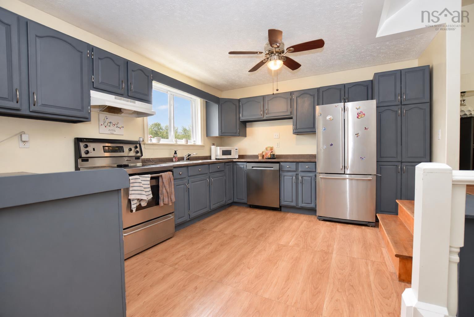
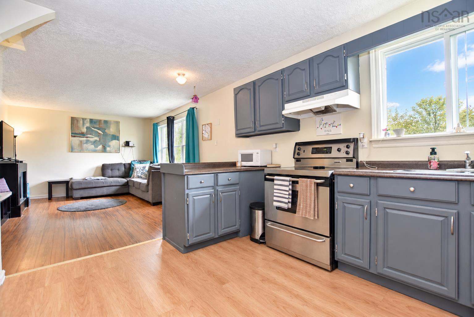
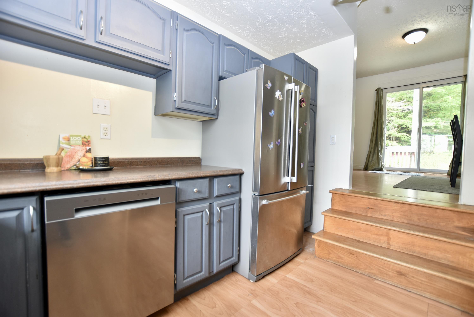
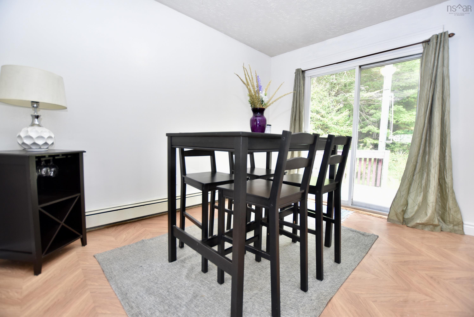
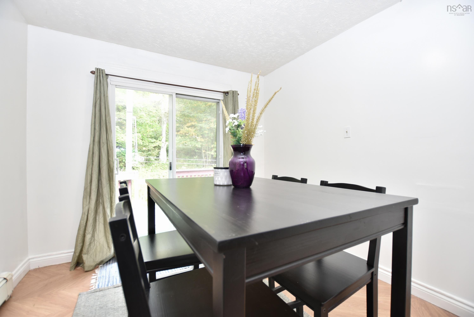
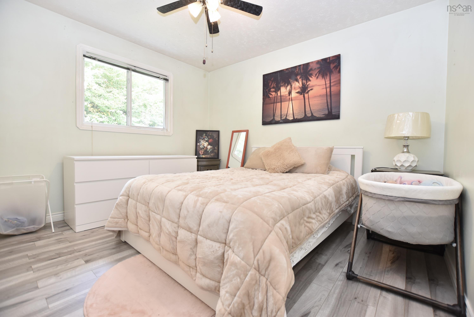
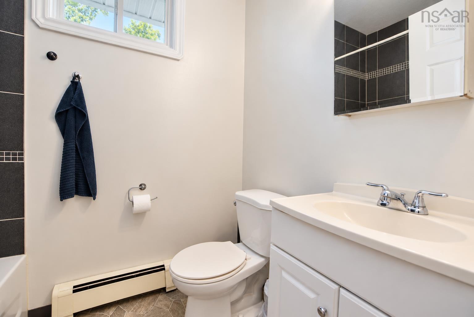
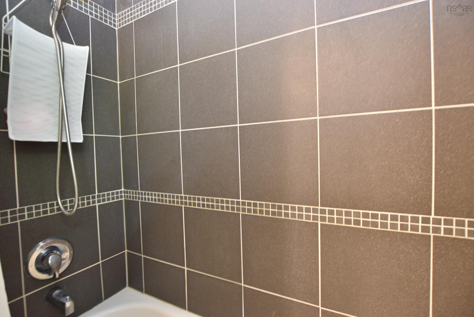
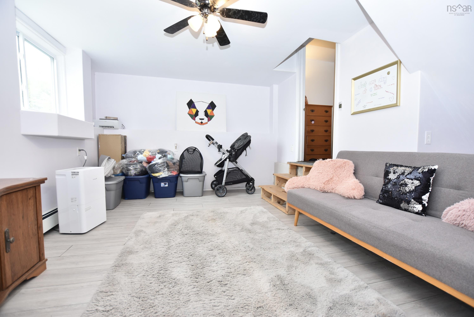
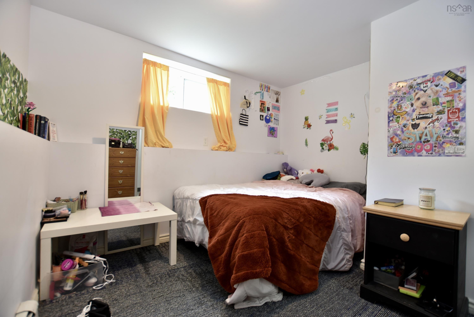
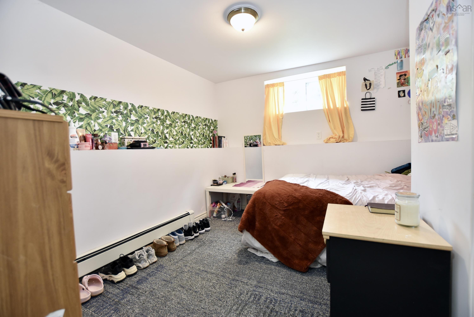
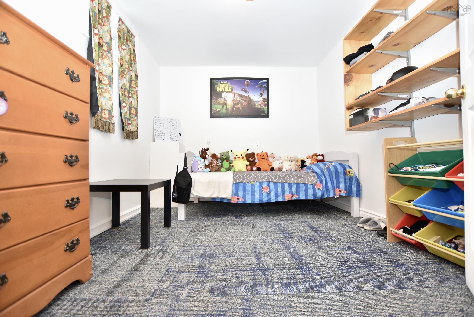
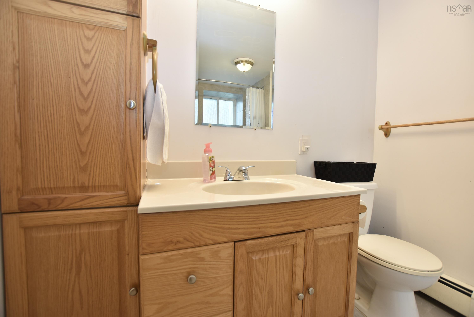
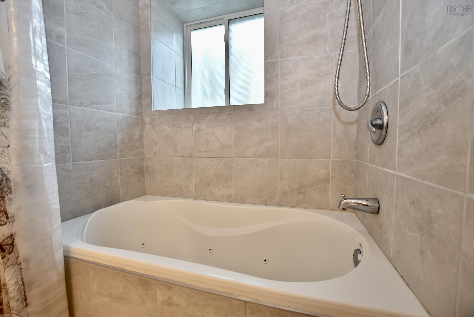
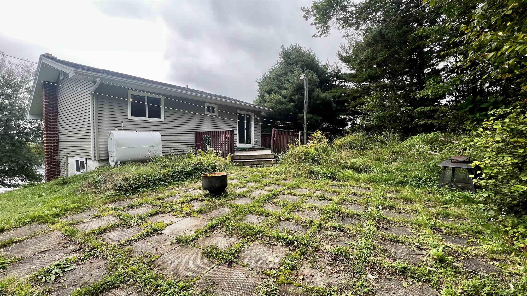
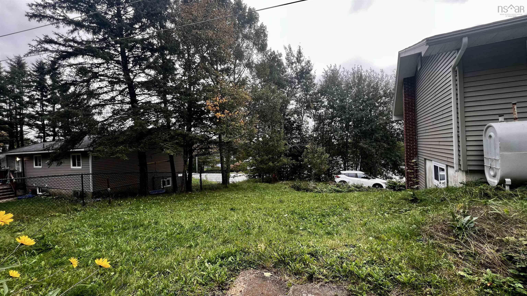
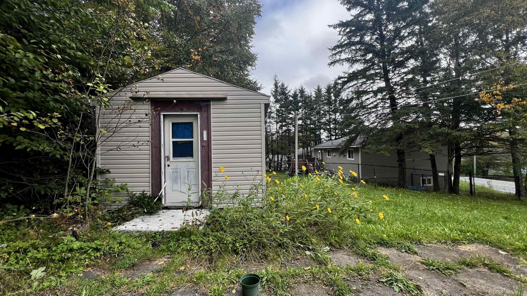
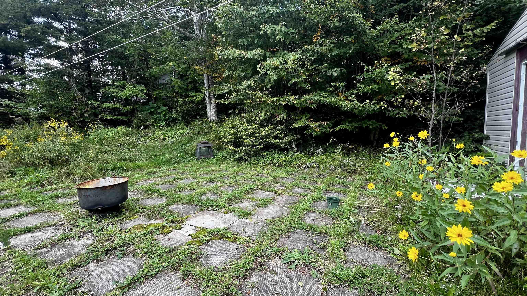
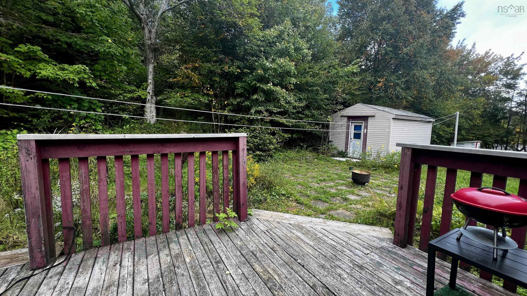
Welcome to Lake Echo, where comfortable living, outdoor lifestyle & wonderful community come together. This charming 2 bedroom plus den, 2 full bath home offers a versatile layout with plenty of room to make your own. The spacious main living area is filled with natural light from the south-facing windows and even offers seasonal views of Lake Echo. The open concept kitchen is spacious with lots of cabinet/counter space & flows into the dining area, where patio doors extend your living space outdoors to a convenient deck overlooking the private backyard surrounded by greenery; perfect setting for summer BBQs, pets, gardening or simply relaxing, complete with shed for additional storage. The primary bedroom and 4 pc bath with custom tiled tub surround are just a few steps up from the main level. The lower level features a family room, 2nd bedroom, den/home office, laundry & utility area, plus a 4pc bath, easily could be an in law suite, if desired. Improvements over the years include additional blown-in attic insulation (2018), roof shingles (2019), vinyl siding & vinyl windows. Best of all, you're within walking distance to the Orenda Canoe Club & private beach, offering an outdoor lifestyle that's hard to beat.
Property Details
| Property Style | Residential |
|---|---|
| Zoning | R-1 |
| Building Style | 2 Storey |
| Structure Style | Detached |
| Structures | Deck, Shed |
| Utilities | Cable, Electricity, High Speed Internet, Telephone |
| Roof | Asphalt Shingle |
| Flooring | Ceramic, Laminate |
| Basement | Walkout, Other |
| Driveway | Parking Spaces(s), Paved, Single |
| Foundation | Poured Concrete |
| Exterior | Vinyl |
| Heating Type | Baseboard, Furnace, Hot Water |
| Fuel Type | Oil |
| Water Source | Drilled Well |
| Sewage | Septic |
| Building Age | 50 Years |
| Year Built | 1976 |
| Land Features | Hardwood Bush |
Measurements
| Main Living Area | 754 sq ft |
|---|---|
| Total Living Area | 1,455 sq ft |
| Lot Size 1 | 15,000 sq ft |
| Total Lot Size | 15,000 sq ft |
| Building Dimensions | 30’7” × 24’7” |
| Property Size | Under 0.5 Acres |
| Floor | Room | Dimensions |
|---|---|---|
| Main Floor | Living Room | 16’1” × 11’8” |
| Main Floor | Dining Room | 9’6” × 11’4” |
| Main Floor | Kitchen | 13’10” × 11’8” |
| Main Floor | Primary Bedroom | 12’2” × 11’5” |
| Main Floor | Bath 1 | 5’ × 6’11” |
| Lower Level | Family Room | 13’7” × 11’7” |
| Lower Level | Den/Office | 8’7” × 10’6” |
| Lower Level | Bath 2 | 7’6” × 9’10” |
| Lower Level | Bedroom | 11’4” × 10’8” |
| Lower Level | Utility | 4’ × 9’1” |
Features
- Deck
- Driveway
- Garage
| Appliances Included | Range - Electric, Dishwasher, Dryer - Electric, Washer, Refrigerator |
|---|
Location Details
| County | Halifax |
|---|---|
| District | Lawrencetown, Lake Echo, Porters Lake |
| Community Features | School Bus Service |
Contact Agent

Michael Sears
C.Mgr.; P.Mgr.; C.I.M.; CD
michael.sears@ververealty.ca
Thank you for reaching out
Your message was delivered, and a confirmation email has been sent to the address provided. If you do not see it in your inbox, please check your junk or spam folder.
We’re sorry, but there was an issue submitting your request. Please try again shortly, or contact us directly if the problem persists.