
301 30 Attenborough Court
Summary
|
Beds
2
|
Baths
1
|
Condominium
991 sq ft
|
Storeys
1
|
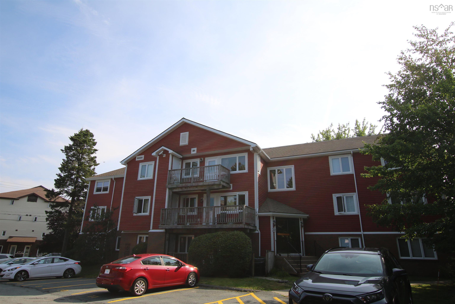
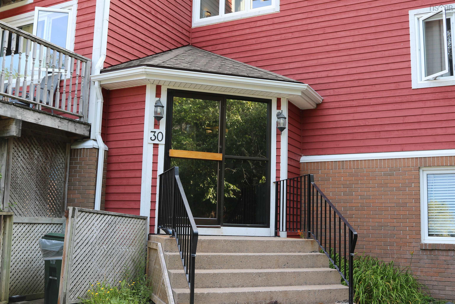
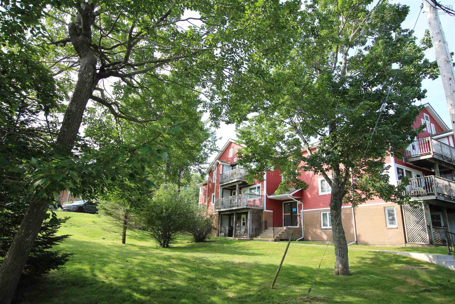
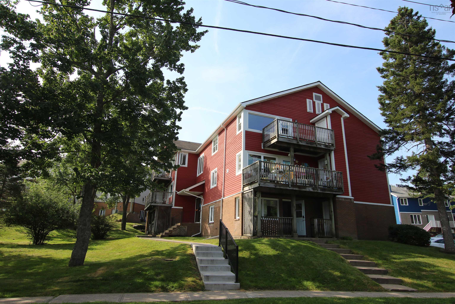
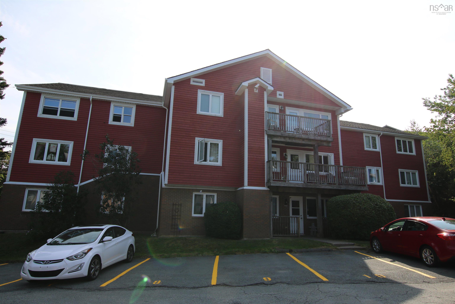
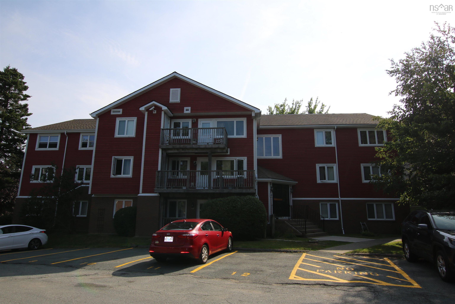
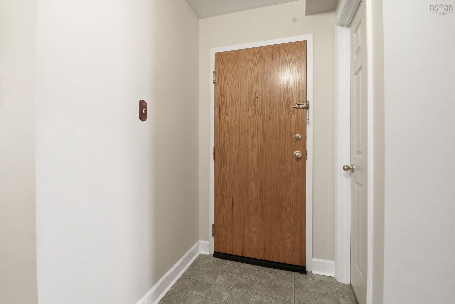
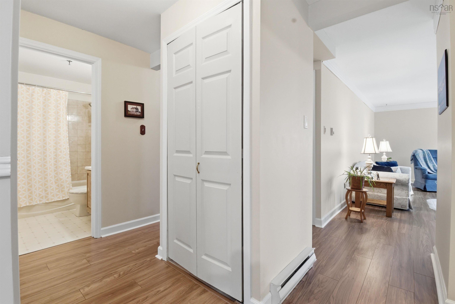
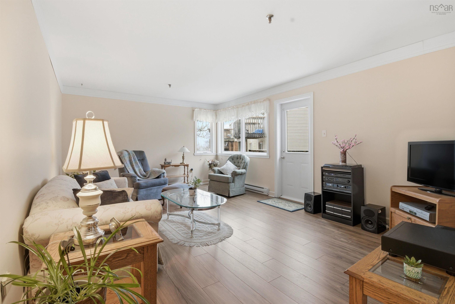
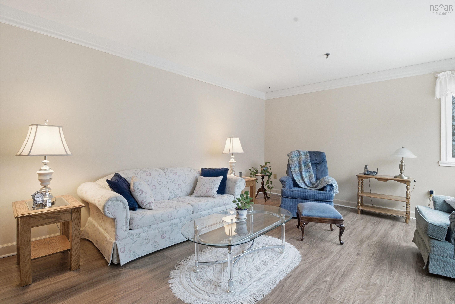
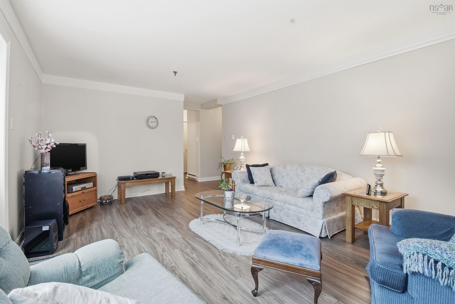
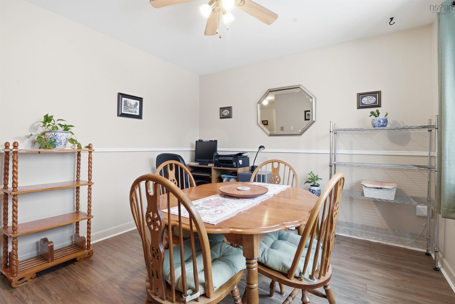
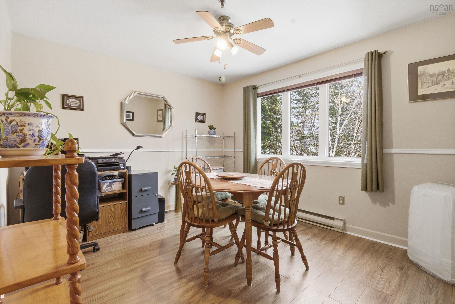
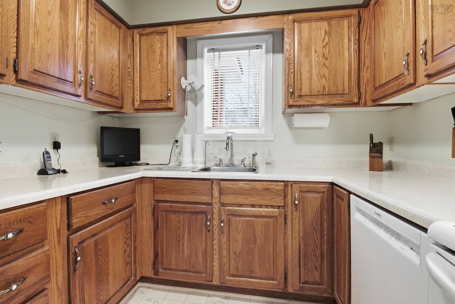
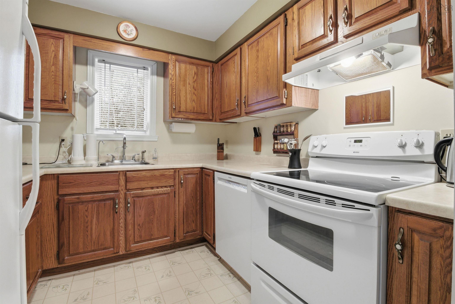
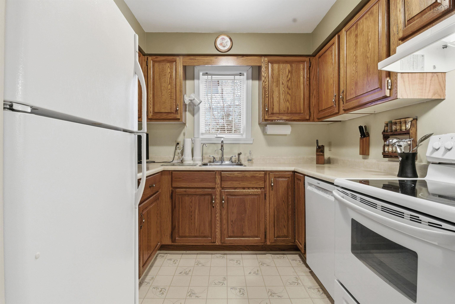
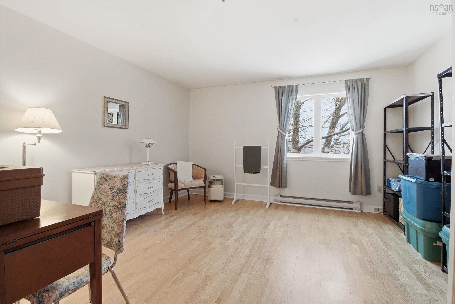
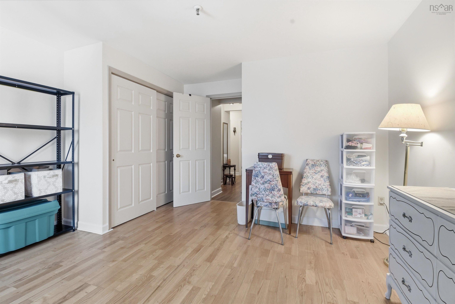
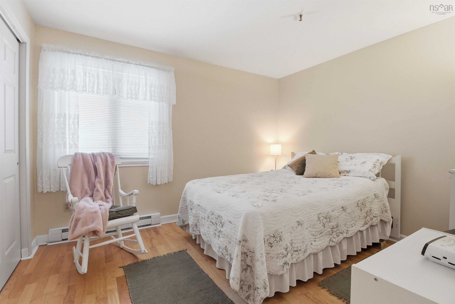
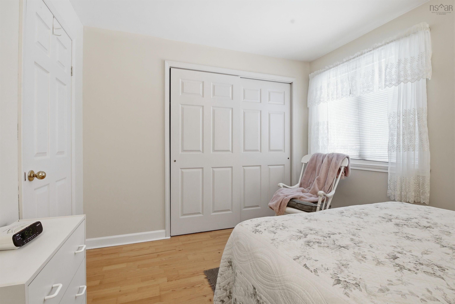
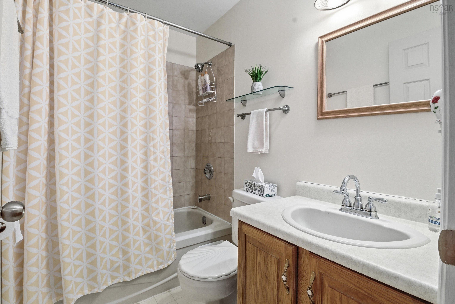
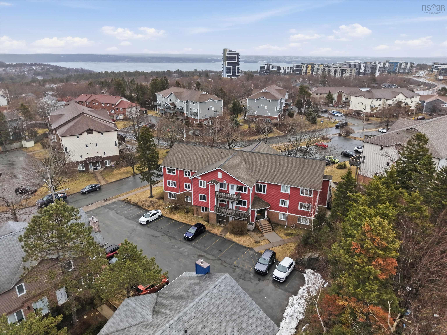
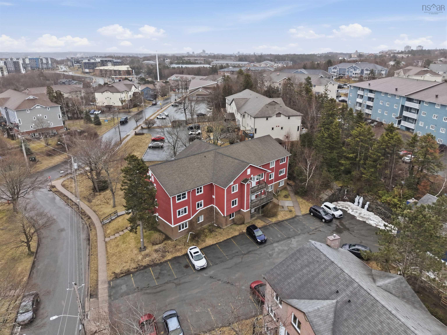
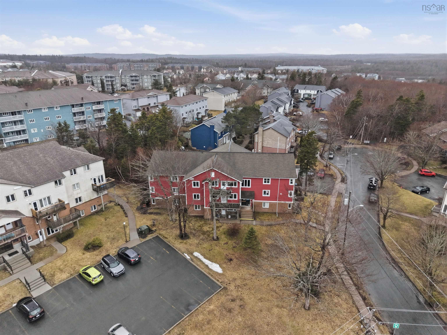
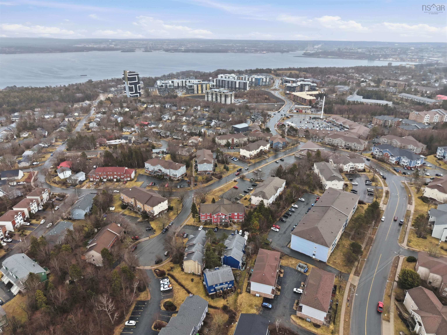
Welcome to unit 301-30 Attenborough Court conveniently located on a peaceful cul-de-sac in one of Halifax most sought after communities with easy access to the Mainland North walking trail. The building offers both privacy and proximately to green spaces, shopping and everyday amenities. Upon entering the unit there is a spacious closet and a utility room with storage. The condo has a large living room with lots of natural light, a well laid out kitchen and a large dining room. The unit also has a large primary bedroom with a double closet and a second bedroom which also has a double closet. There is a 4 pc bath and laundry. The deck has a storage area with a door to store deck furniture and a barbeque. This building uses reduced scent sensitive cleaners in the common areas and the building has a Smoke Free Rule inside and on the property. Recent upgrades include the dishwasher, laminate flooring, painting and kitchen/bathroom taps. This unit is ready for you to move in, schedule a viewing today!
Property Details
| Property Style | Residential |
|---|---|
| Zoning | Condo |
| Building Style | Apartment |
| Structure Style | Condo Apartment |
| Utilities | Cable, Electricity, High Speed Internet, Telephone |
| Roof | Asphalt Shingle |
| Flooring | Ceramic, Laminate, Vinyl |
| Foundation | Poured Concrete |
| Exterior | Brick, Wood Siding |
| Heating Type | Baseboard |
| Fuel Type | Electric |
| Water Source | Municipal |
| Sewage | Municipal |
| Building Age | 40 Years |
| Year Built | 1985 |
| Land Features | Landscaped |
Measurements
| Main Living Area | 991 sq ft |
|---|---|
| Total Living Area | 991 sq ft |
| Lot Size 1 | 24,929 sq ft |
| Total Lot Size | 24,929 sq ft |
| Property Size | 0.5 To 0.99 Acres |
| Floor | Room | Dimensions |
|---|---|---|
| Main Floor | Dining Room | 12’ × 10’ |
| Main Floor | Kitchen | 8’ × 8’ |
| Main Floor | Living Room | 18’ × 12’ |
| Main Floor | Primary Bedroom | 15’ × 13’ |
| Main Floor | Bath 1 | 7’ × 5’ |
| Main Floor | Bedroom | 11’ × 9’ |
| Main Floor | Foyer | 5’ × 4’ |
| Main Floor | Utility | 5’ × 4’ |
Features
- Balcony
- Landscaped
- Pets Allowed
- Storage
| Condo Fee | $470 /month |
|---|---|
| Appliances Included | Range - Electric, Dishwasher, Dryer - Electric, Washer, Refrigerator |
| Other Features | Balcony |
Location Details
| County | Halifax |
|---|---|
| District | Fairmount, Clayton Park, Rockingham |
| Community Features | Park, Public Transit, Recreation Center, Shopping, Place Of Worship |
| Schools |
|
Contact Agent

Michael Sears
C.Mgr.; P.Mgr.; C.I.M.; CD
michael.sears@ververealty.ca
Thank you for reaching out
Your message was delivered, and a confirmation email has been sent to the address provided. If you do not see it in your inbox, please check your junk or spam folder.
We’re sorry, but there was an issue submitting your request. Please try again shortly, or contact us directly if the problem persists.