31 Huckleberry Close
Summary
|
Beds
2
|
Baths
2
|
Single Family
1,137 sq ft
|
Storeys
1
|
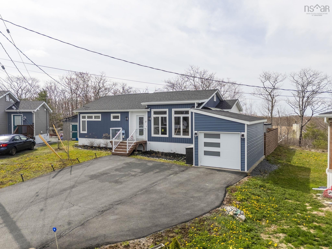
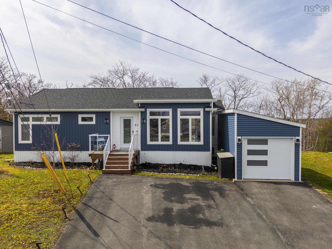
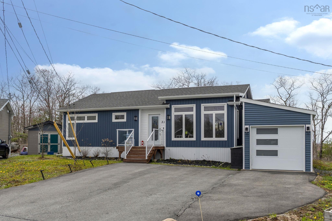
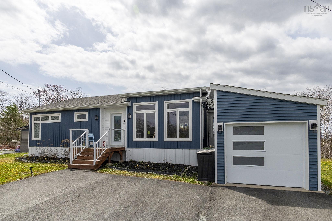
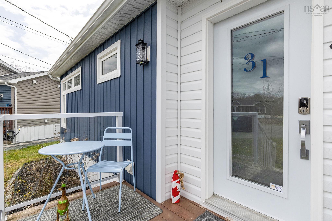
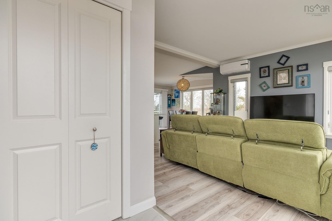
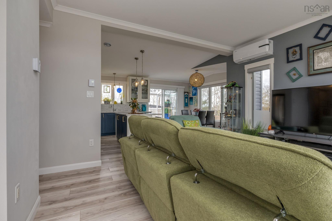
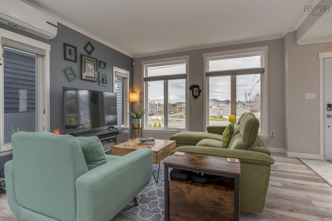
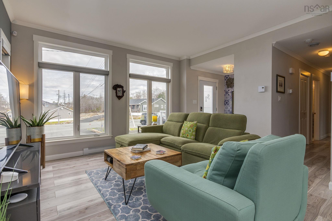
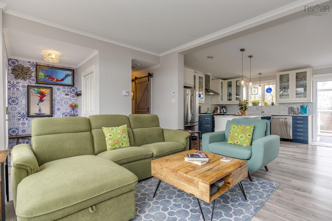
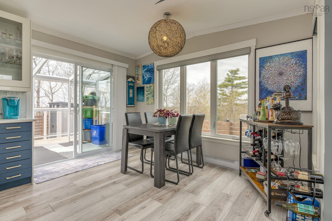
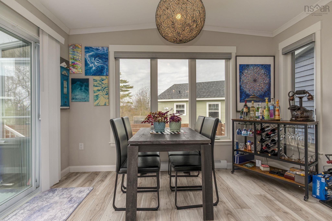
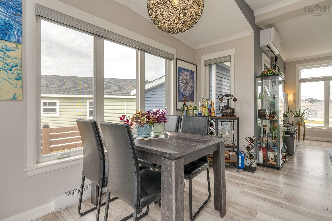
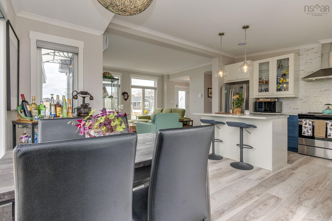
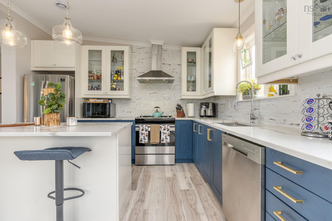
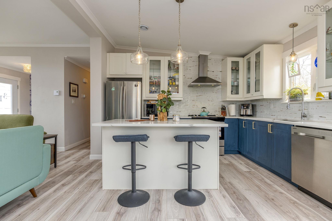
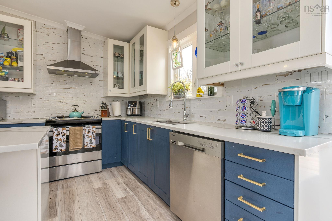
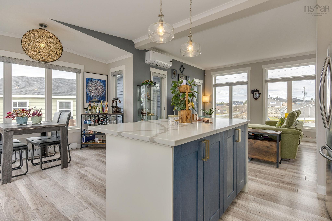
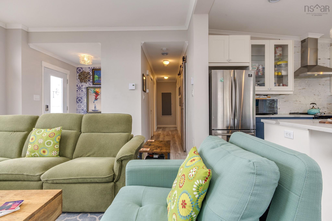
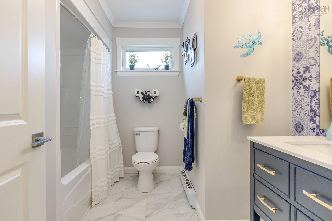
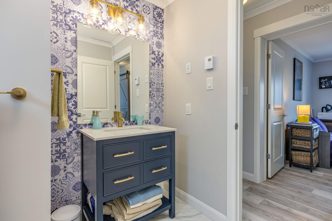
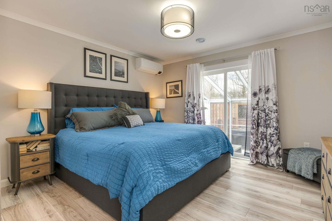
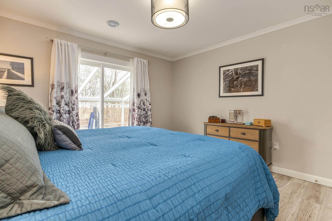
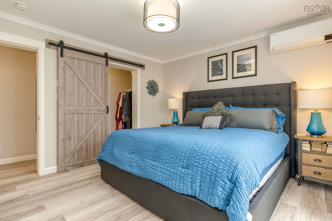
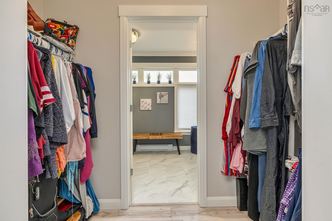
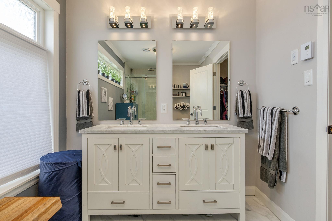
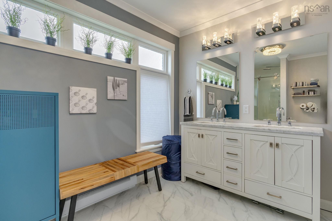
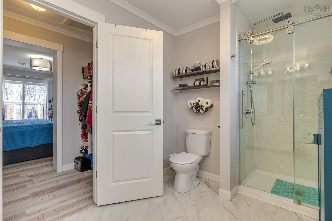
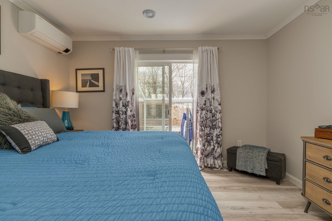
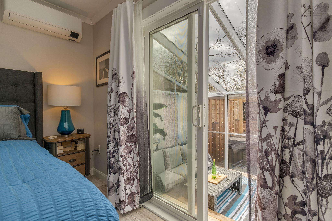
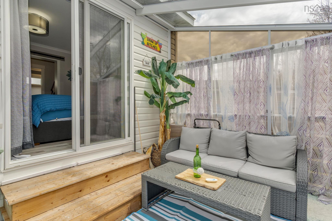
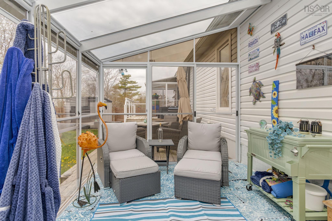
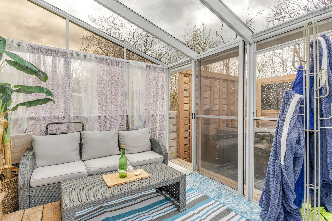
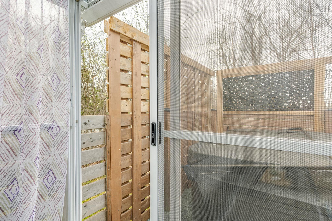
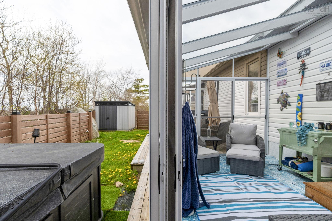
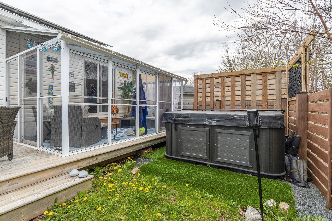
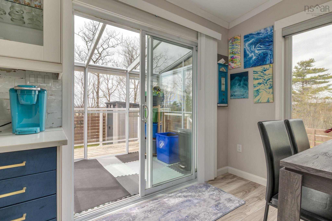
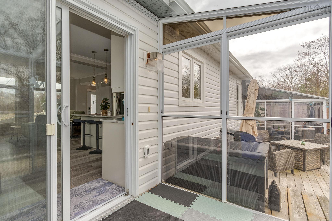
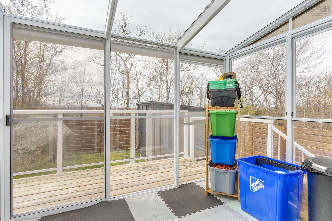
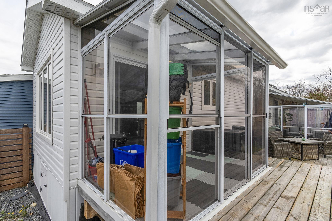
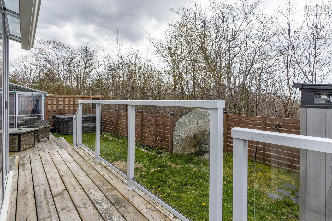
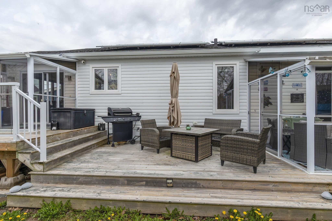
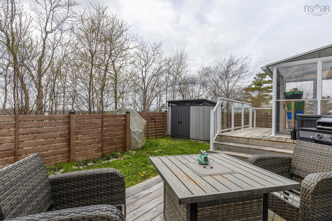
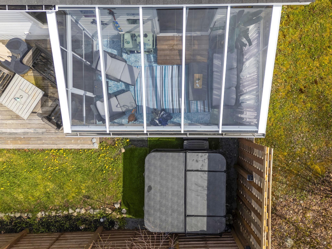
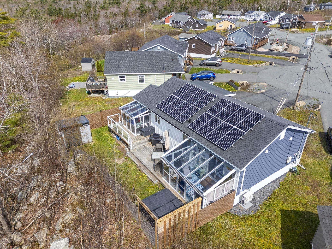
Welcome to 31 Huckleberry Close, a beautifully upgraded home tucked away on a quiet street in a peaceful Hubley community. Backing onto a private tree line, you’ll find an inviting open-concept kitchen, dining, and living area with soaring 9-foot ceilings, quartz countertops, a large central island, and thoughtful finishes throughout. Custom cabinetry in the bathrooms adds a touch of luxury, including a large en-suite with a walk-in shower that transitions seamlessly from the primary bedroom into a sunroom, providing the perfect space to relax and unwind year-round. Step outside to enjoy a fully fenced yard, an extended back deck, a low-maintenance saltwater hot tub, a storage shed, solar panels, and a wired single-car detached garage. This neighborhood is well-known for its friendly neighbors and welcoming community atmosphere, with the added convenience of school bus service running directly down the cul-de-sac. Located just 15 minutes from Bayer’s Lake, this home is situated in a desirable land-lease community where the $450 monthly fee covers roads, water, and septic, while offering the notable financial advantage of no Deed Transfer Tax and no traditional property tax, just “property” tax on the home itself.
Property Details
| Property Style | Residential |
|---|---|
| Zoning | MRR-1 |
| Building Style | Bungalow |
| Structure Style | Detached |
| Structures | Deck, Shed |
| Utilities | Cable, Electricity, High Speed Internet, Telephone |
| Roof | Asphalt Shingle |
| Flooring | Laminate, Vinyl |
| Basement | Crawl Space |
| Garage Type | Detached, Single, Wired |
| Driveway | Paved |
| Foundation | Slab |
| Exterior | Vinyl |
| Heating Type | Baseboard, Heat Pump -Ductless |
| Fuel Type | Electric |
| Water Source | Drilled Well |
| Sewage | Septic |
| Building Age | 7 Years |
| Year Built | 2019 |
| Land Features | Fenced |
Measurements
| Main Living Area | 1,137 sq ft |
|---|---|
| Total Living Area | 1,137 sq ft |
| Building Dimensions | 48’ × 28’ |
| Floor | Room | Dimensions |
|---|---|---|
| Main Floor | Dining Room | 12’ × 9’ |
| Main Floor | Kitchen | 12’ × 9’ |
| Main Floor | Living Room | 12’ × 14’ |
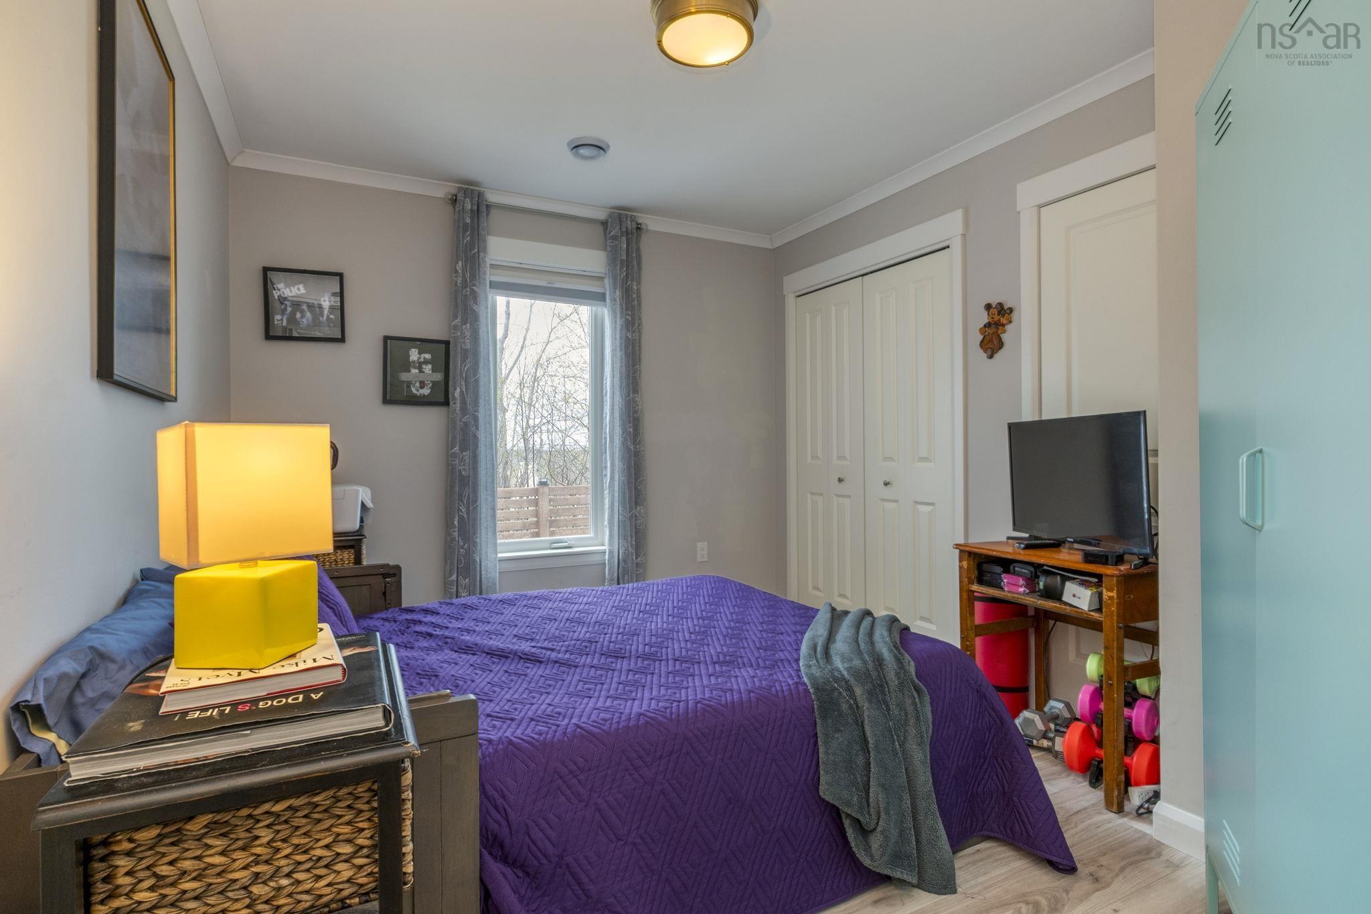
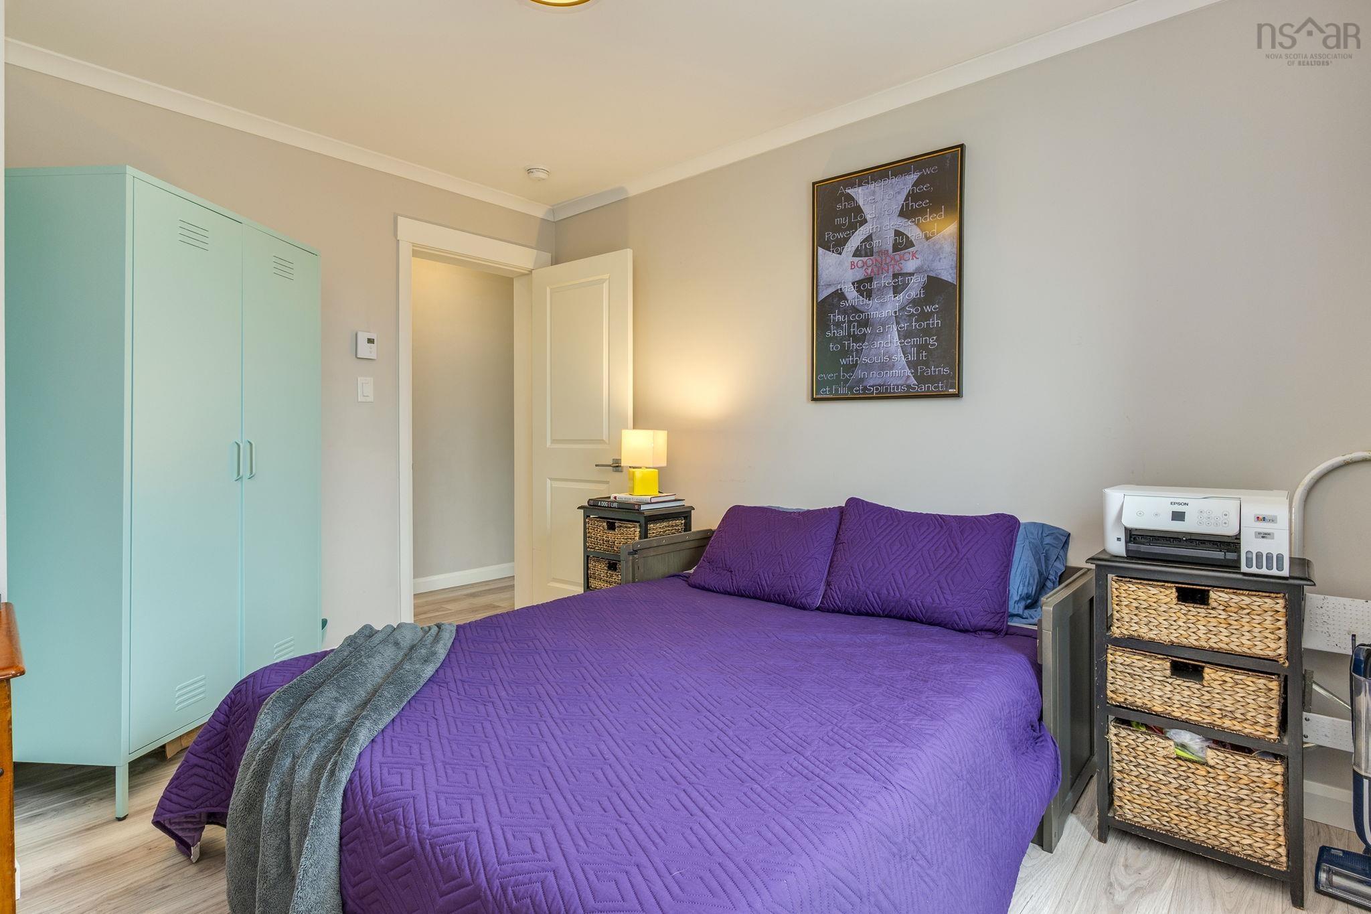
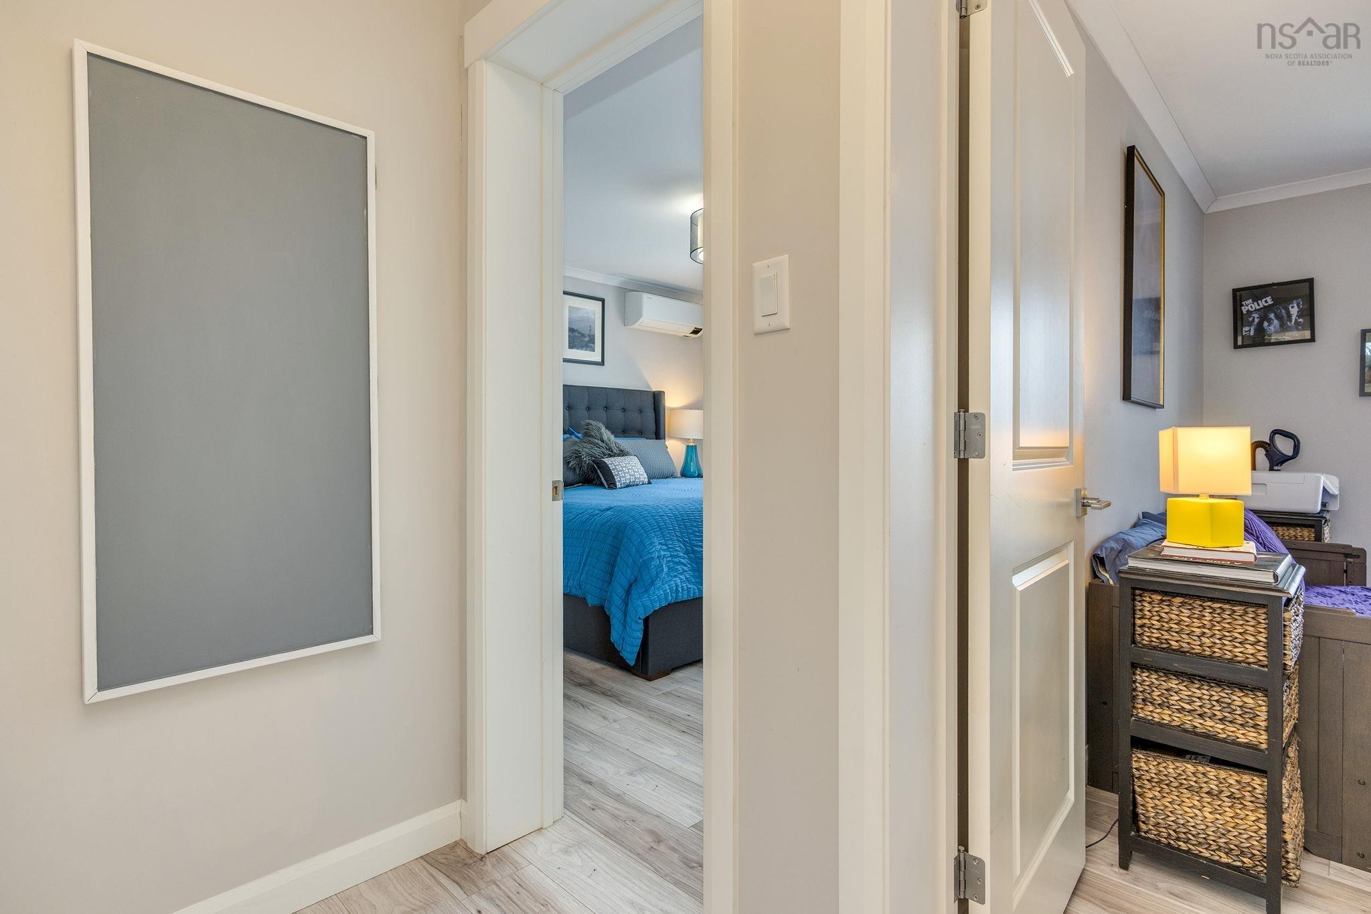
| Main Floor | Bedroom | 12’ × 9’ |
| Main Floor | Primary Bedroom | 12’ × 12’ |
| Main Floor | Ensuite Bath 1 | 7’ × 12’ |
| Main Floor | Bath 1 | 8’ × 8’ |
| Main Floor | Sun Room | 8’ × 14’ |
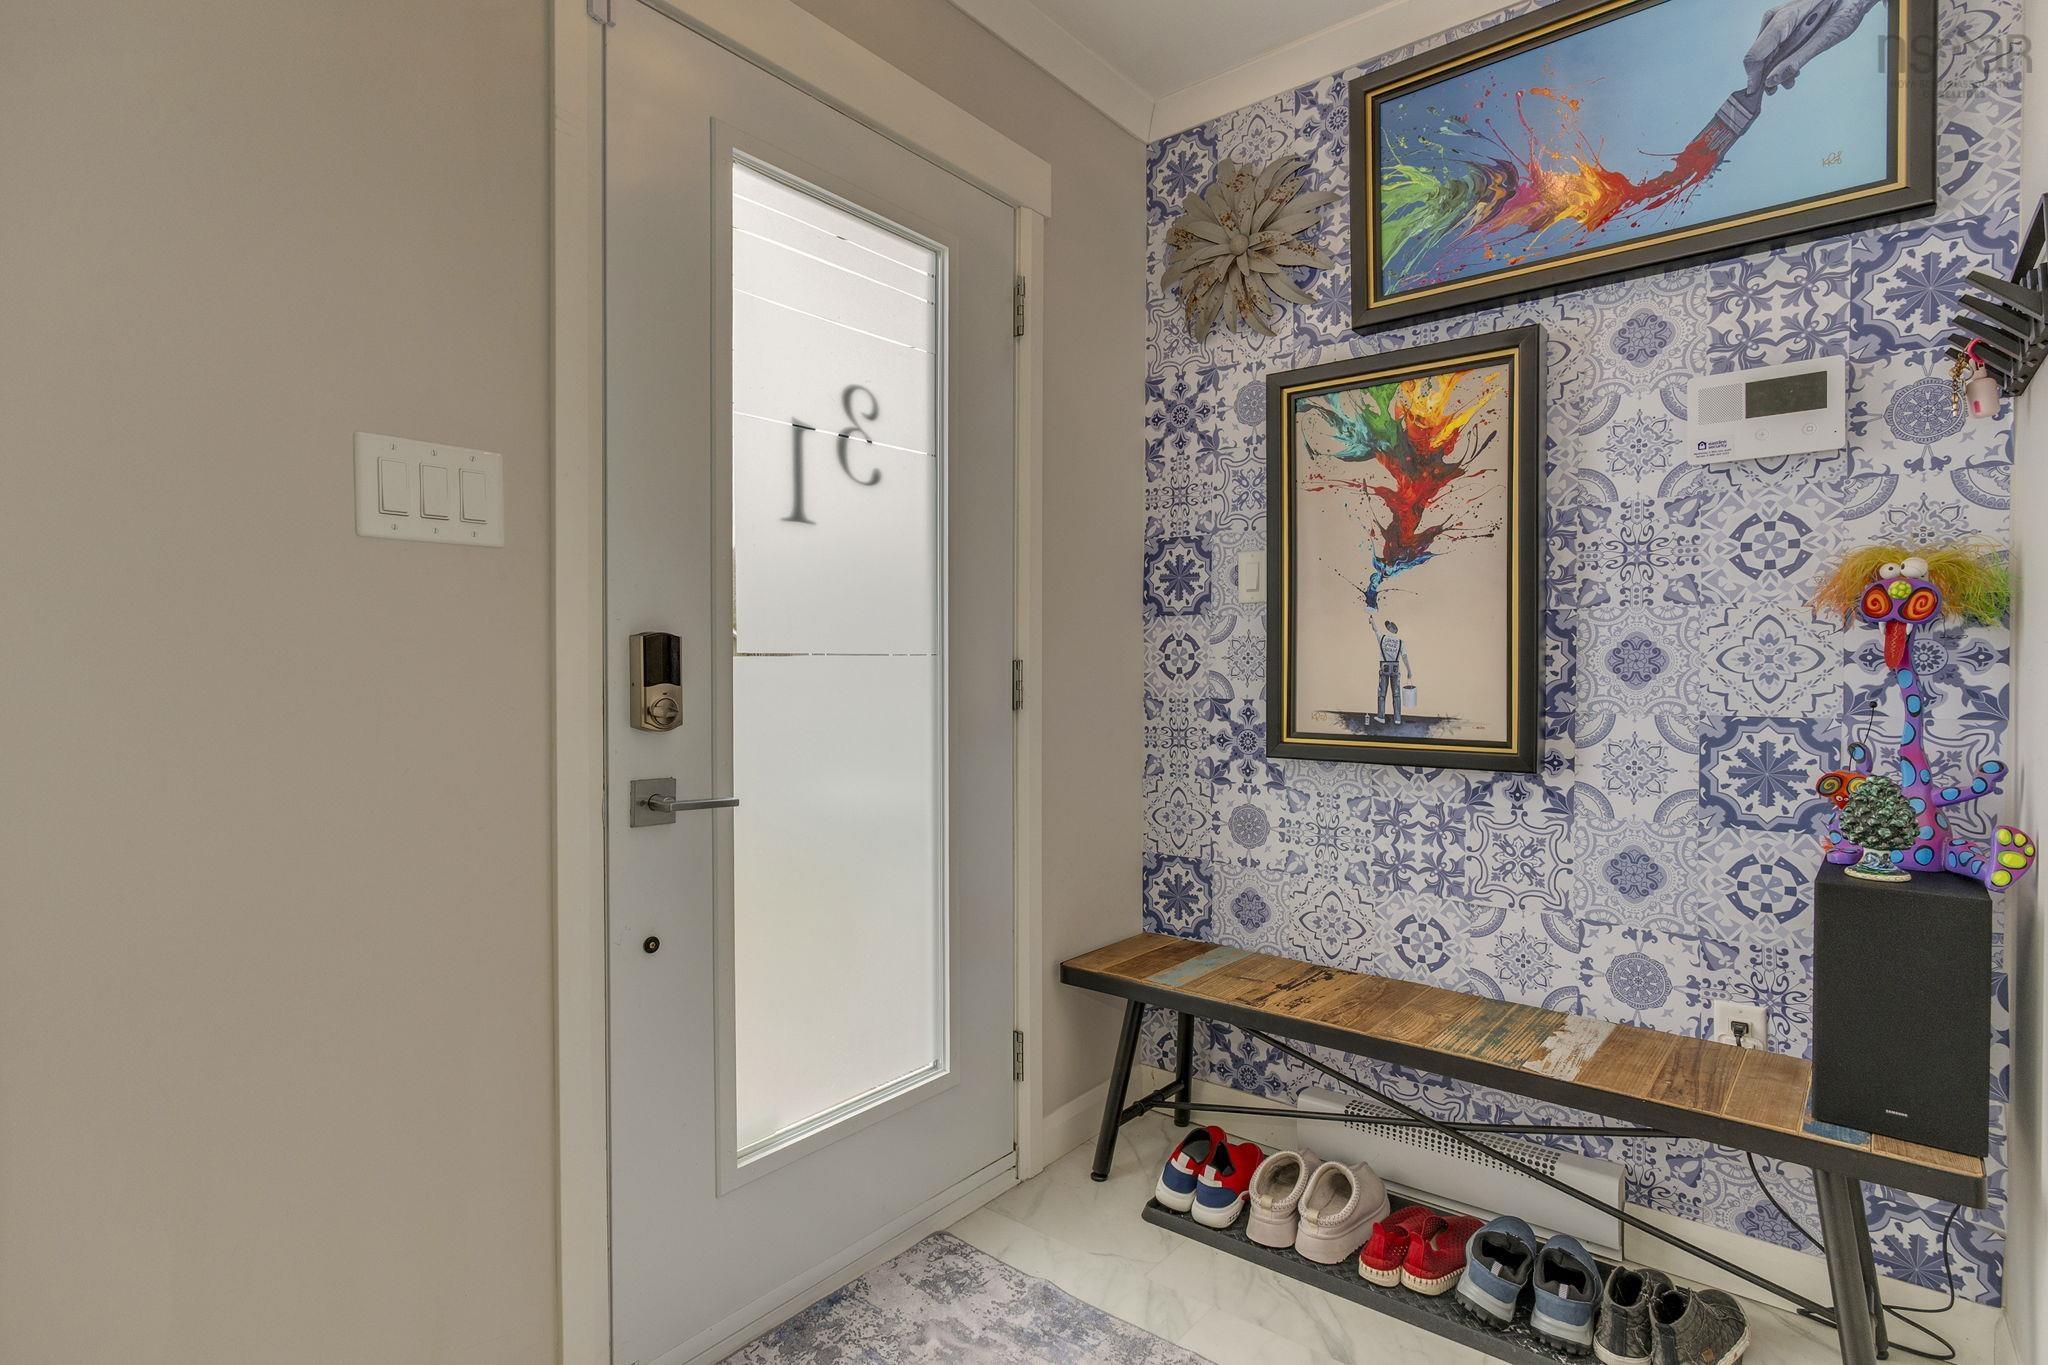
| Main Floor | Mud Room | 5’ × 9’ |
Features
- Deck
- Driveway
- Garage
- Pets Allowed
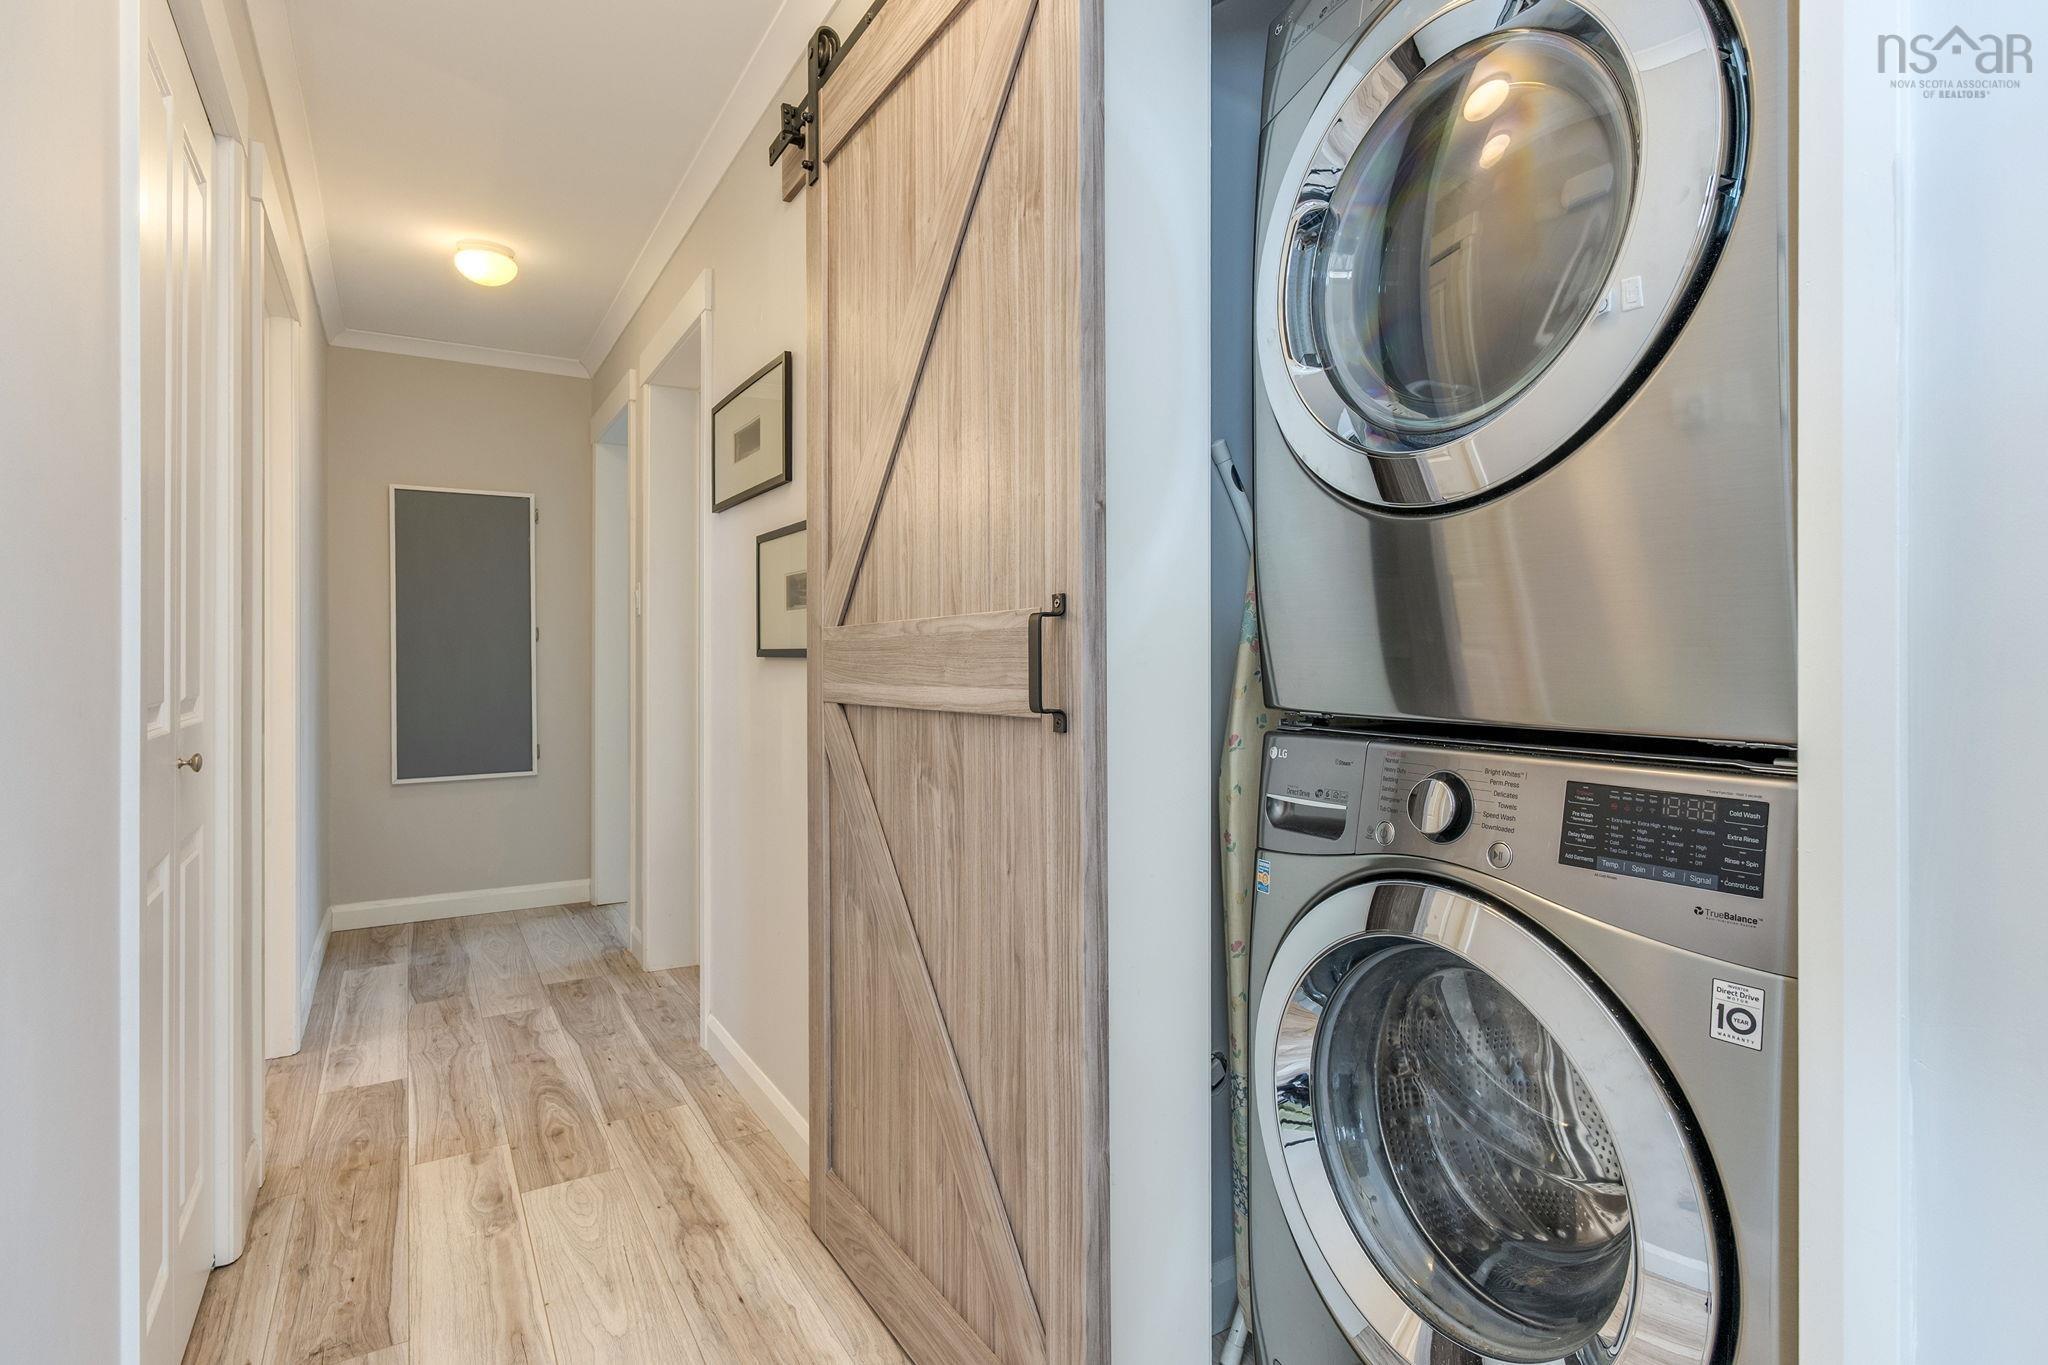
| Appliances Included | Stove, Dishwasher, Dryer, Washer, Microwave, Refrigerator |
|---|---|
| Other Features | Ensuite Bath, Walk In Closet |
Location Details
| County | Halifax |
|---|---|
| District | Timberlea, Prospect, St. Margarets Bay |
| Community Features | School Bus Service |
| Schools |
|
Contact Agent

Michael Sears
C.Mgr.; P.Mgr.; C.I.M.; CD
michael.sears@ververealty.ca
Thank you for reaching out
Your message was delivered, and a confirmation email has been sent to the address provided. If you do not see it in your inbox, please check your junk or spam folder.
We’re sorry, but there was an issue submitting your request. Please try again shortly, or contact us directly if the problem persists.
Open Houses
-
Saturday, May 30, 2026
2:00 PM – 4:00 PM -
Sunday, May 31, 2026
2:00 PM – 4:00 PM