
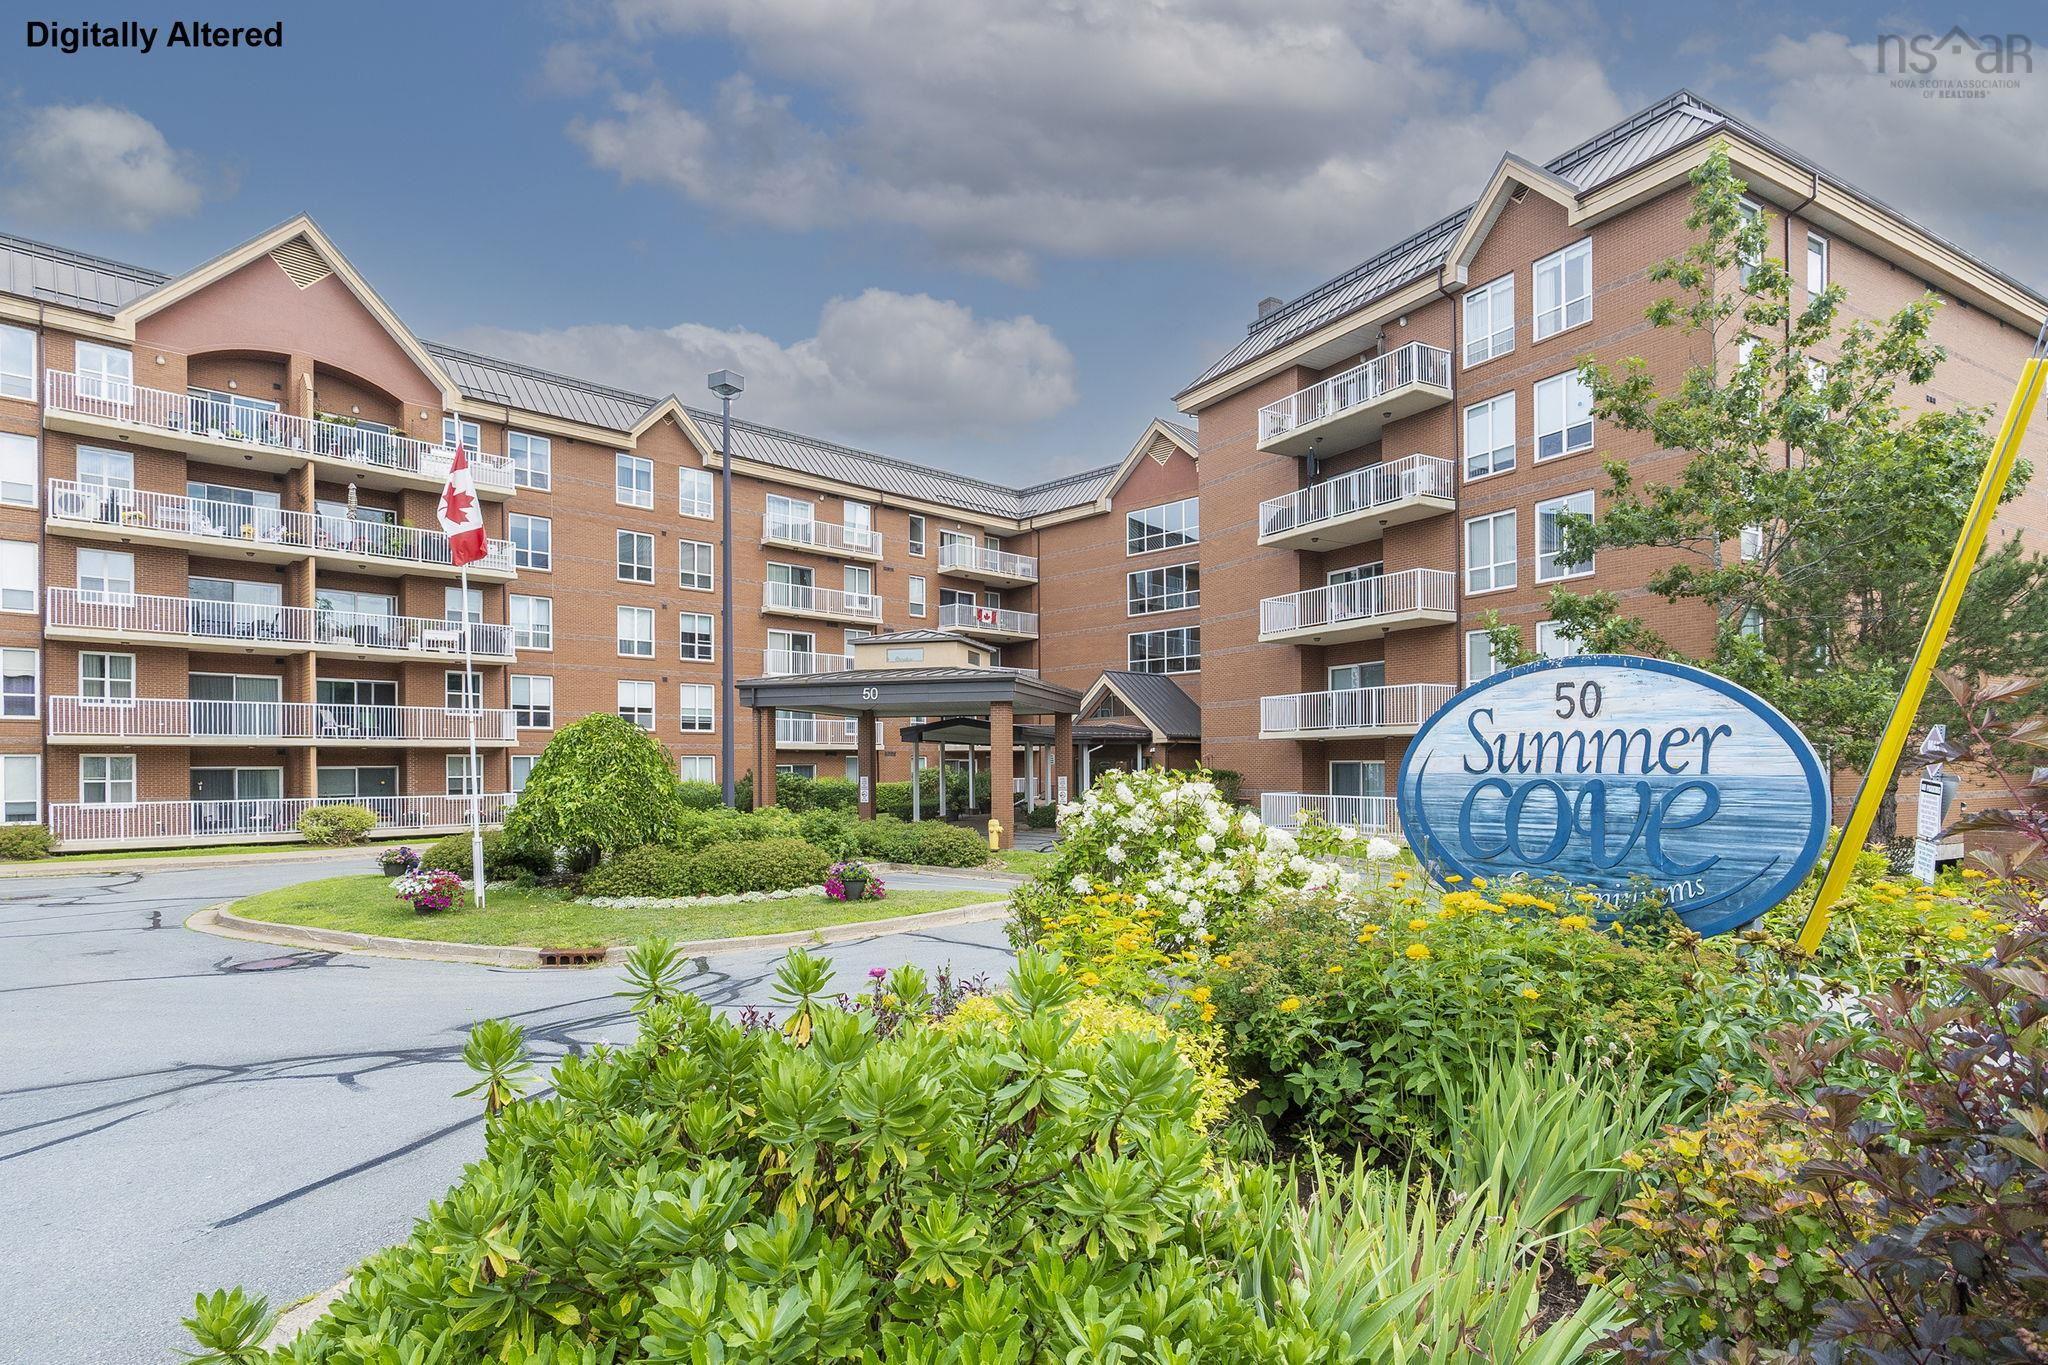
315 50 Nelsons Landing Boulevard
Summary
|
Beds
2
|
Baths
2
|
Condominium
1,521 sq ft
|
Storeys
1
|
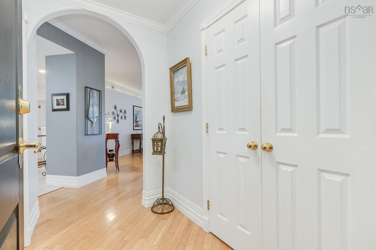
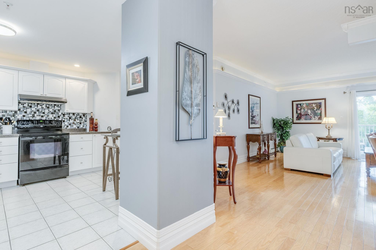
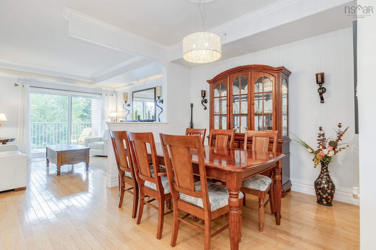
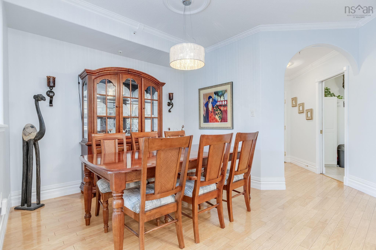
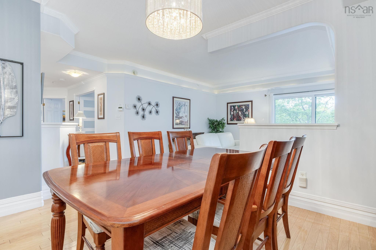
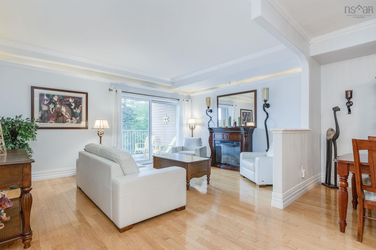
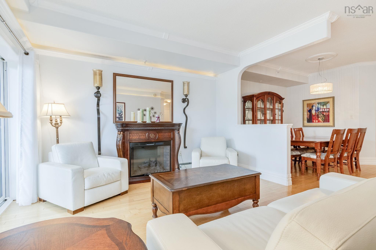
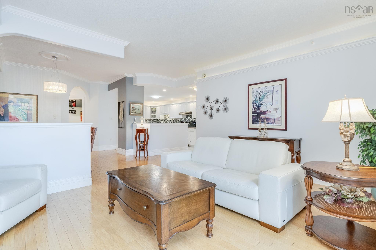
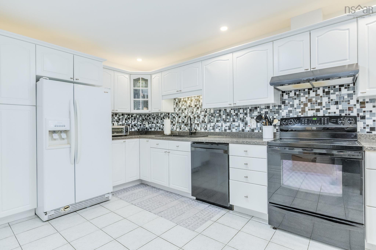
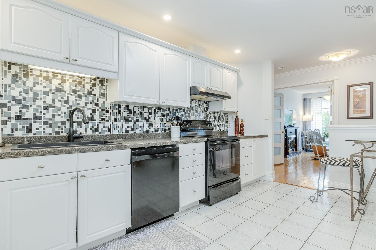
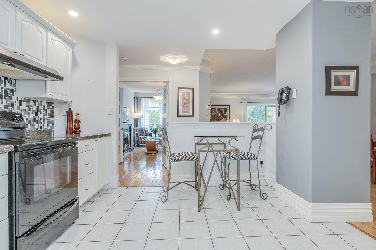
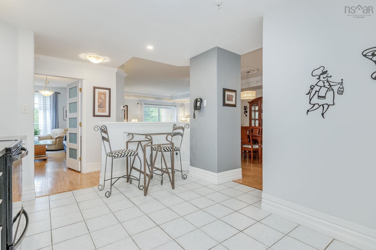
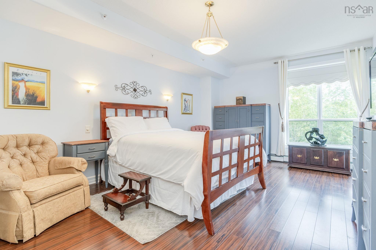
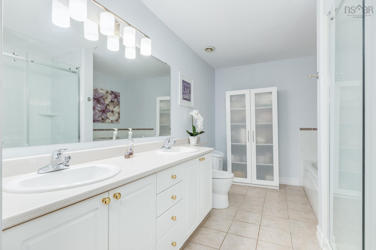
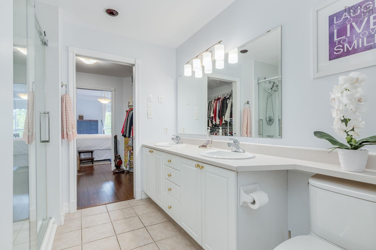
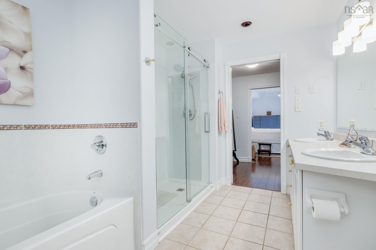
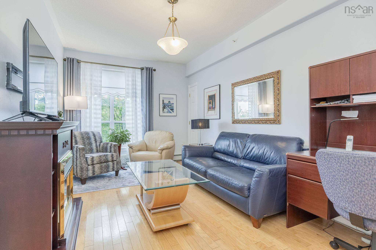
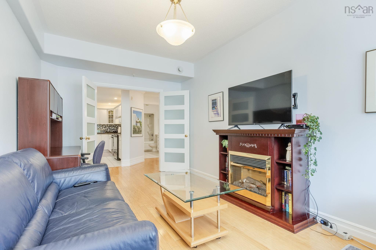
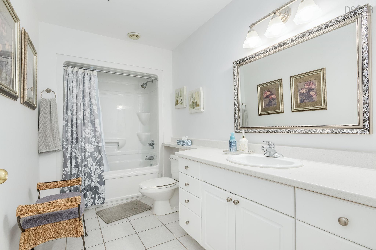
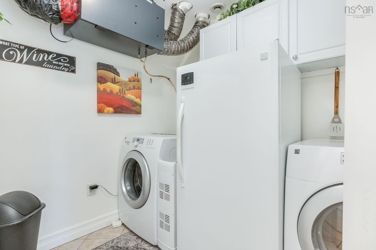
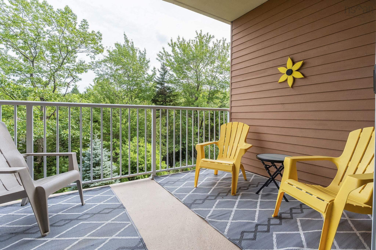
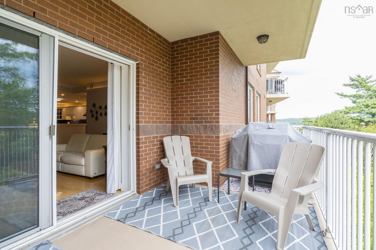
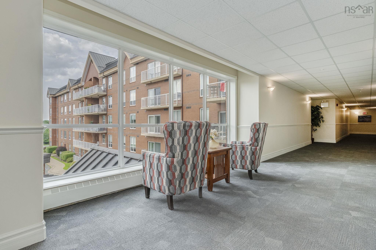
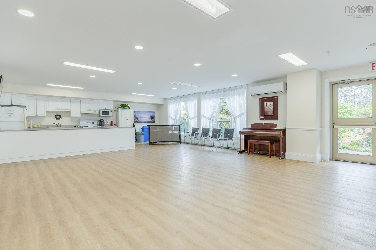
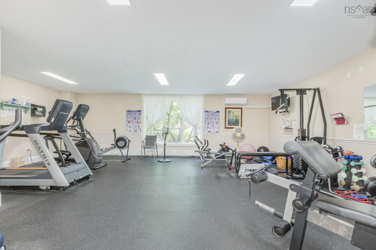
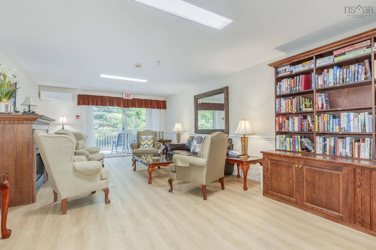
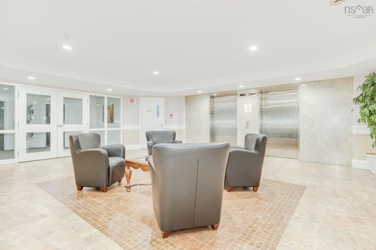
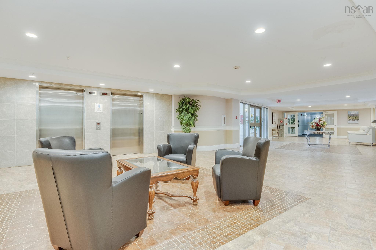
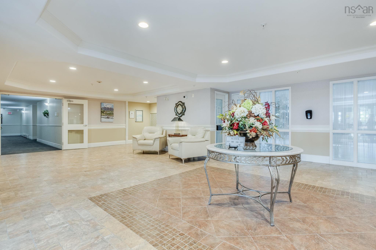
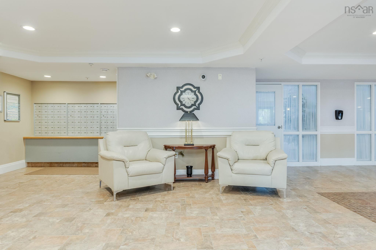
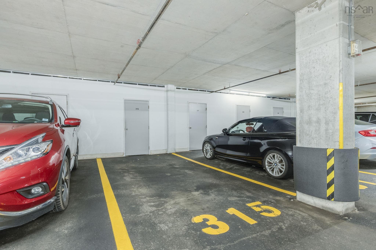
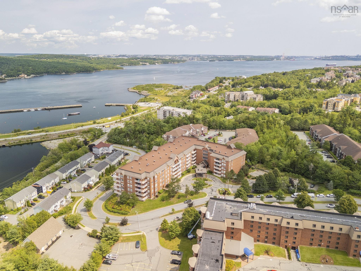
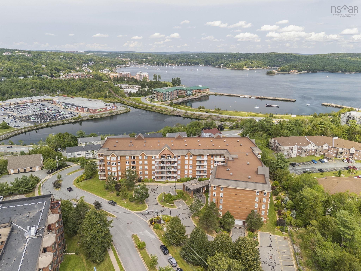
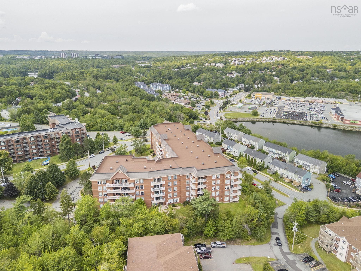
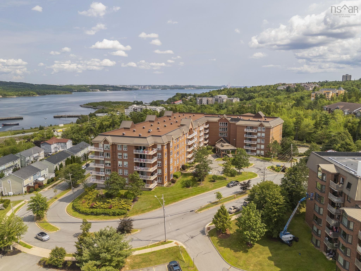
Welcome to easy, low-maintenance living at the highly sought after and well-run Summer Cove Condominiums in Bedford! First time to market, this spacious 2 bedroom (2nd bedroom currently used as a den/office), 2 bathroom suite offers over 1,500 sq ft of beautifully designed living space, perfectly suited for comfortable daily living and entertaining. Enjoy an exceptional lifestyle paired with remarkably low condo fees that conveniently cover both heat and hot water. Summer Cove is renowned for its incredible building amenities, including a fitness room, social room, library/meeting room, workshop, guest suite, car wash bay, and secure heated underground parking with a large dedicated storage unit. Ready for immediate occupancy! As a bonus, this home can be purchased fully furnished at an asking price of $575,000. Don't miss out on this fantastic opportunity to secure premier condo living in Bedford, schedule your private viewing today!
Property Details
| Property Style | Residential |
|---|---|
| Zoning | RSU |
| Building Style | Apartment |
| Structure Style | Condo Apartment |
| Structures | Patio |
| Utilities | Cable, Electricity, High Speed Internet, Telephone |
| Roof | Metal, Tar/Gravel |
| Flooring | Ceramic, Hardwood, Laminate |
| Garage Type | Underground |
| Driveway | Multiple Driveways, Parking Spaces(s) |
| Foundation | Poured Concrete |
| Exterior | Brick |
| Heating Type | Baseboard, Hot Water |
| Fuel Type | Electric |
| Water Source | Municipal |
| Sewage | Municipal |
| Building Age | 24 Years |
| Year Built | 2002 |
| Land Features | Landscaped |
Measurements
| Main Living Area | 1,521 sq ft |
|---|---|
| Total Living Area | 1,521 sq ft |
| Floor | Room | Dimensions |
|---|---|---|
| Main Floor | Dining Room | 14’ × 13’ |
| Main Floor | Kitchen | 15’ × 11’ |
| Main Floor | Laundry | 9’ × 7’ |
| Main Floor | Living Room | 16’ × 13’ |
| Main Floor | Bedroom | 18’ × 10’ |
| Main Floor | Bath 1 | 11’ × 5’ |
| Main Floor | Primary Bedroom | 20’ × 12’ |
| Main Floor | Ensuite Bath 1 | 12’ × 8’ |
Features
- Balcony
- Driveway
- Elevator
- Garage
- Landscaped
- Parking
- Patio
- Pets Allowed
- Storage
| Condo Fee | $570 /month |
|---|---|
| Condo Fee Includes | Heat, Hot Water, Common Elements Maintenance, UG Parking |
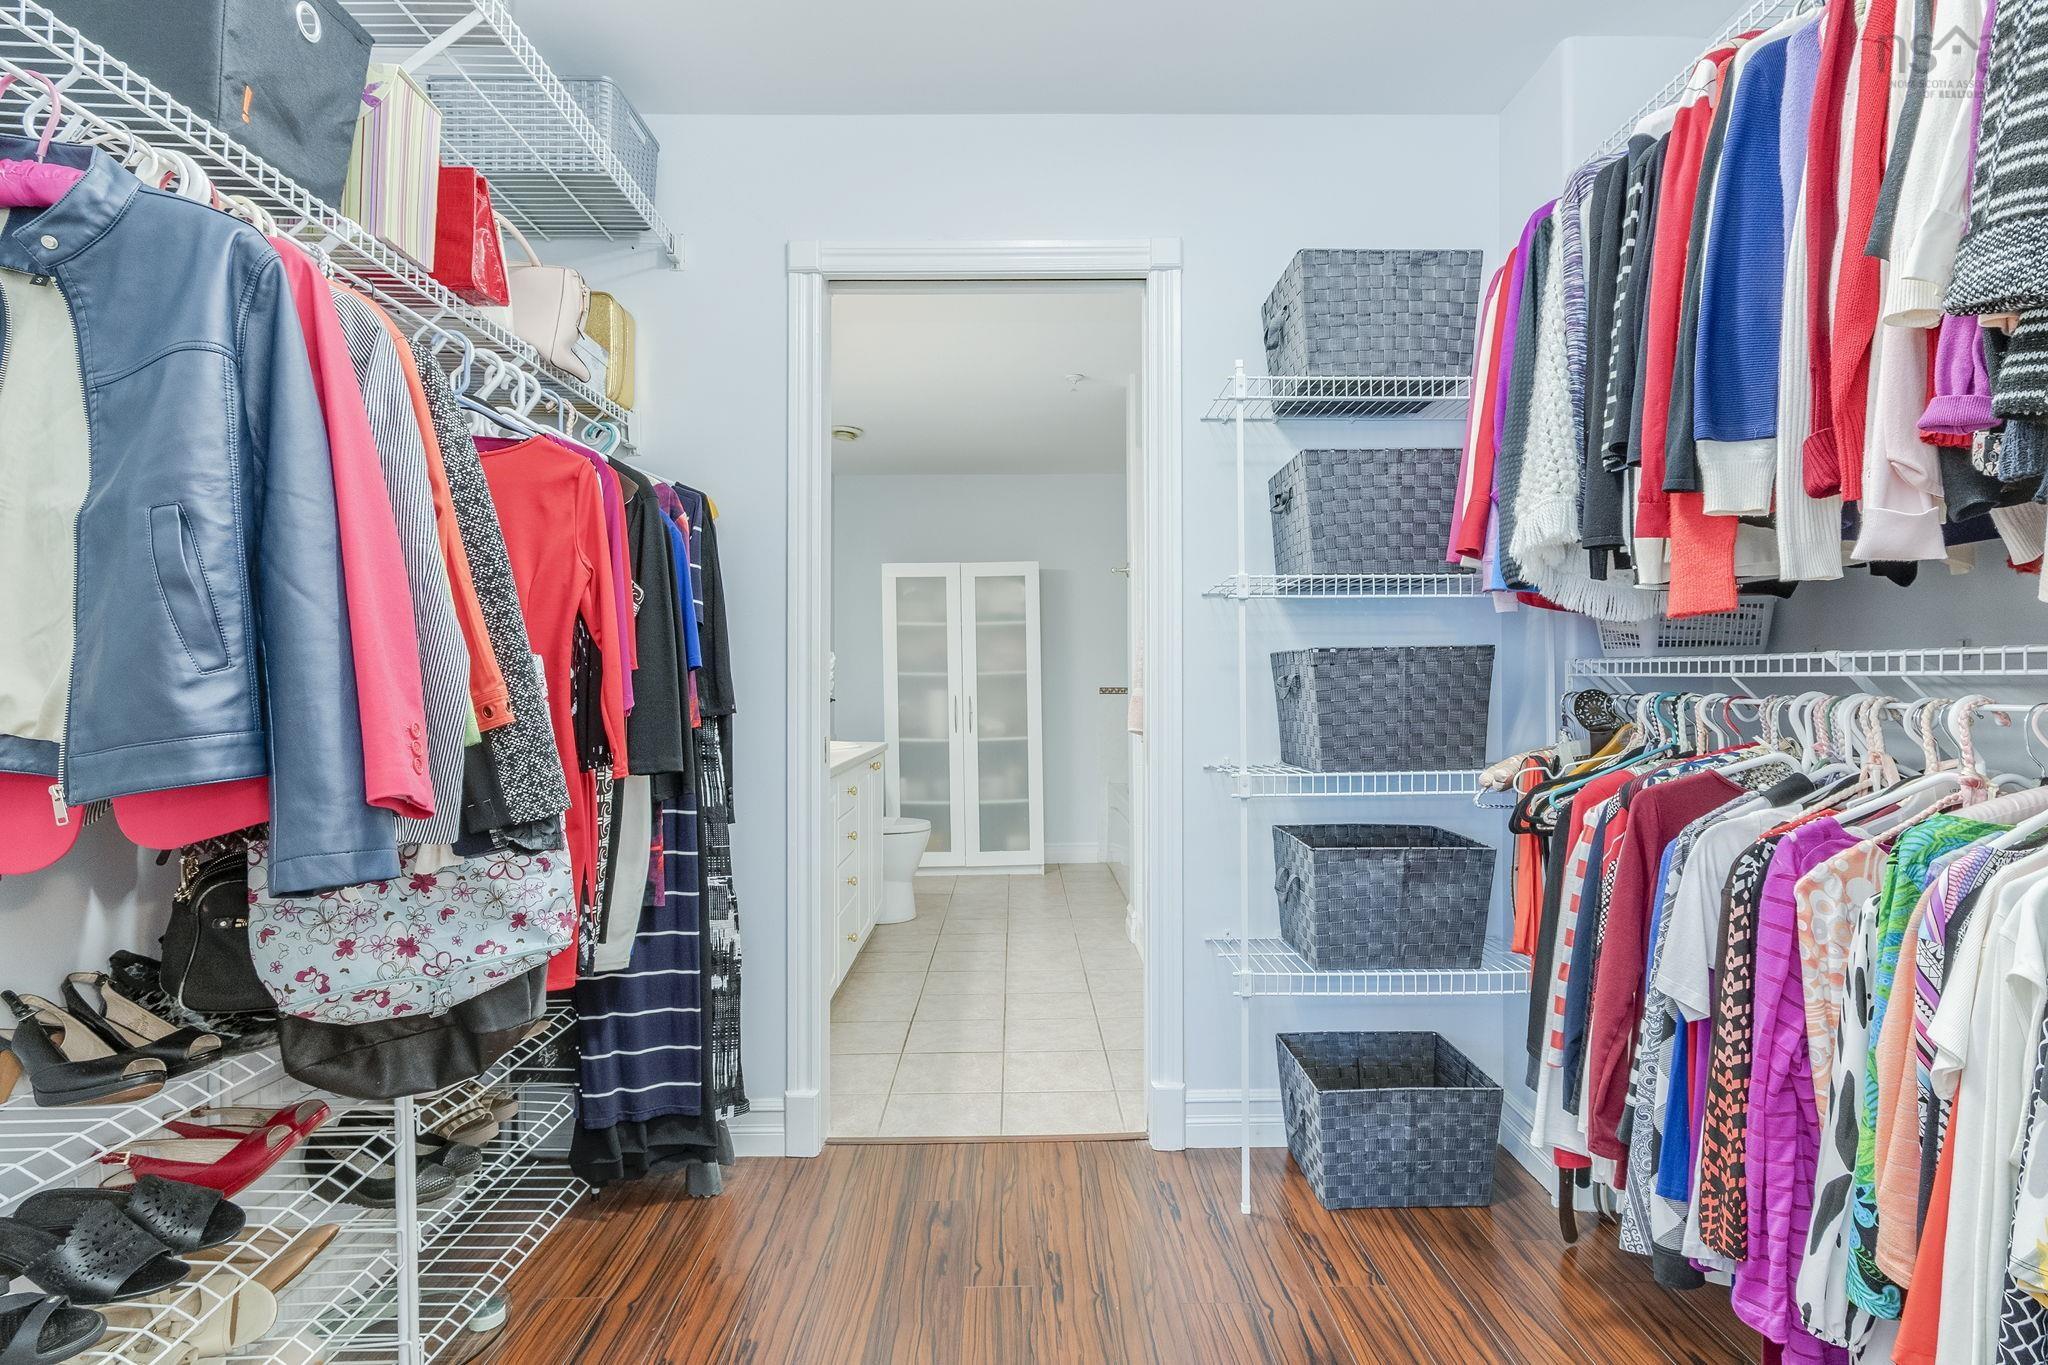
| Other Features | Balcony, Air Exchanger, Elevator, Ensuite Bath, Intercom, See Remarks, Walk In Closet |
Location Details
| County | Halifax |
|---|---|
| District | Bedford |
| Community Features | Park, Playground, Public Transit, Recreation Center, School Bus Service, Shopping, Marina, Place Of Worship |
| Schools |
|
Contact Agent

Michael Sears
C.Mgr.; P.Mgr.; C.I.M.; CD
michael.sears@ververealty.ca
Thank you for reaching out
Your message was delivered, and a confirmation email has been sent to the address provided. If you do not see it in your inbox, please check your junk or spam folder.
We’re sorry, but there was an issue submitting your request. Please try again shortly, or contact us directly if the problem persists.