319 Ioney Hill
Summary
|
Beds
2
|
Baths
1
|
Mobile
720 sq ft
|
Storeys
1
|
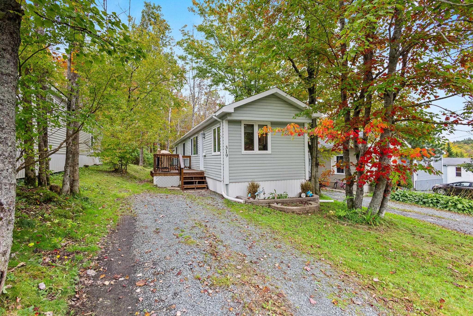
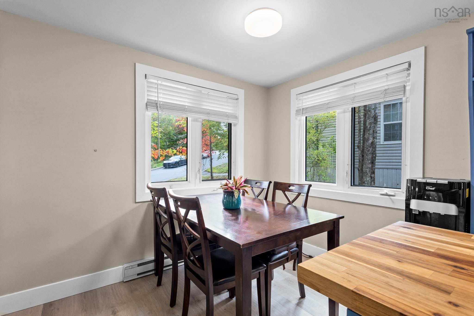
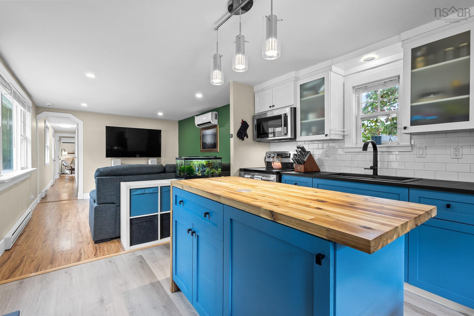
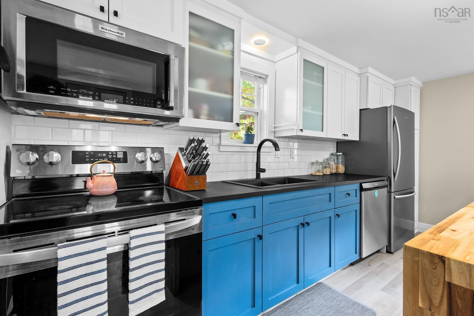
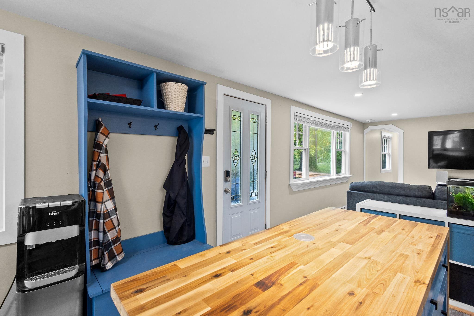
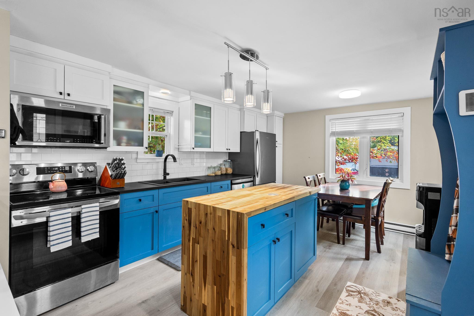
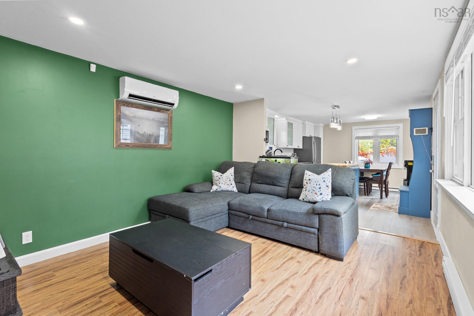
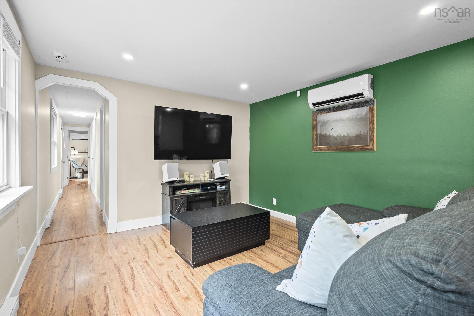
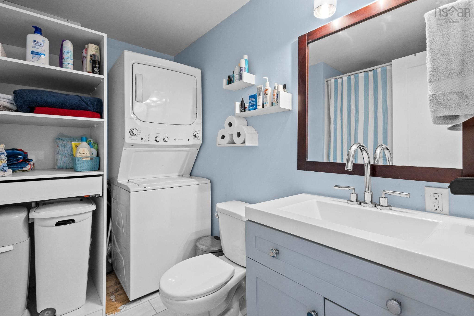
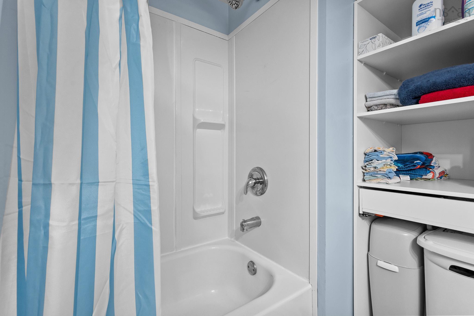
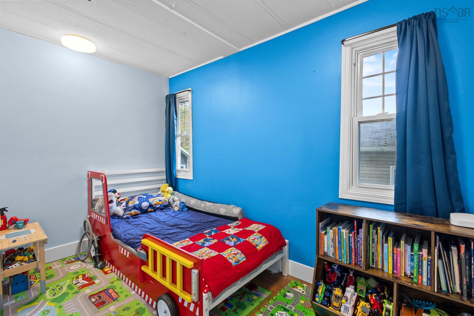
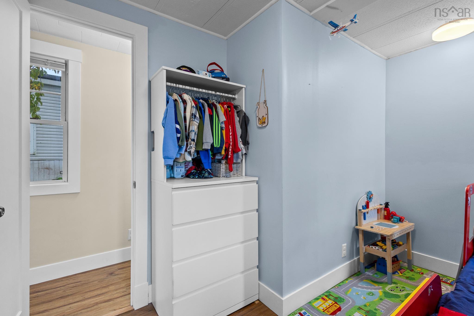
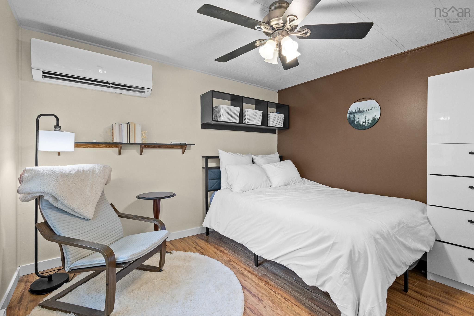
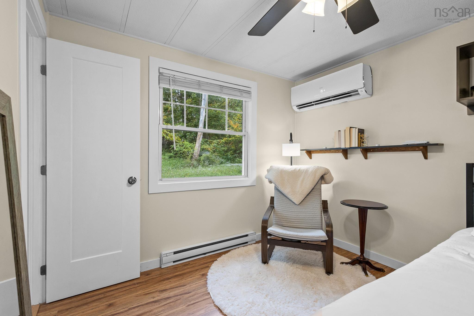
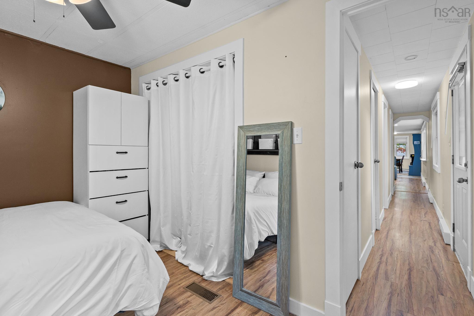
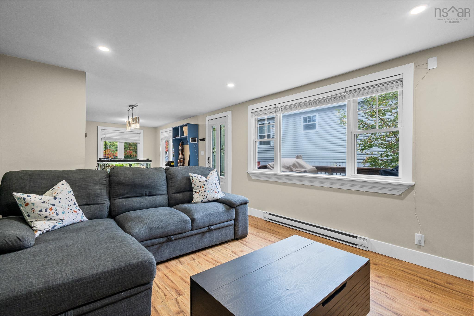
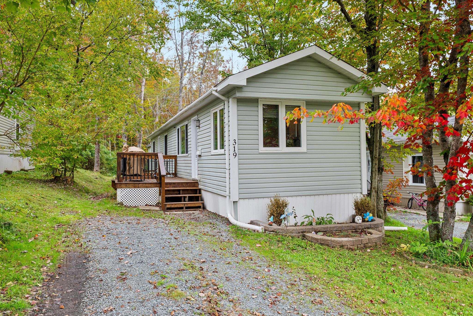
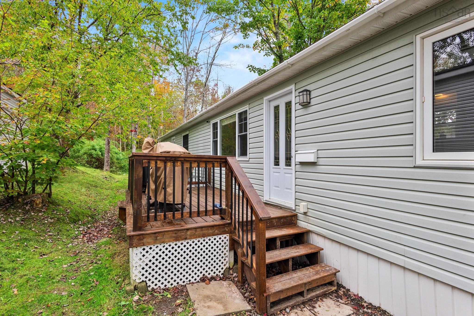
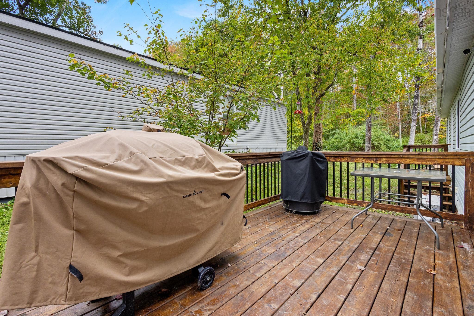
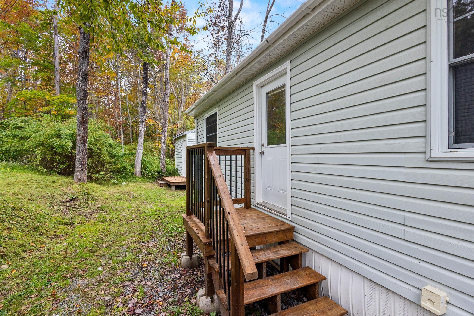
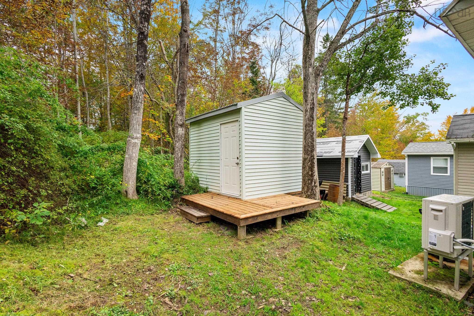
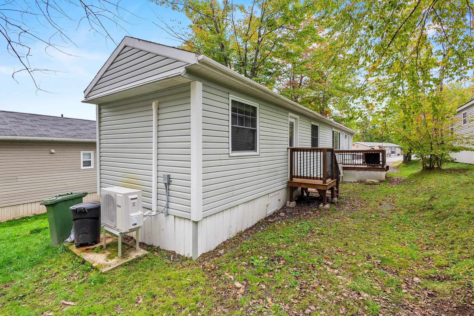
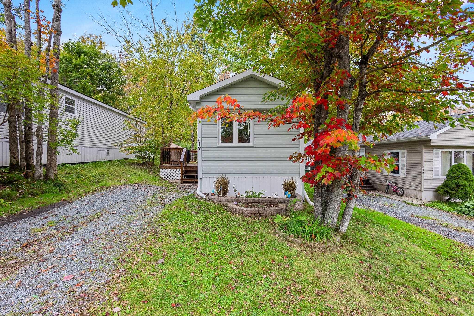
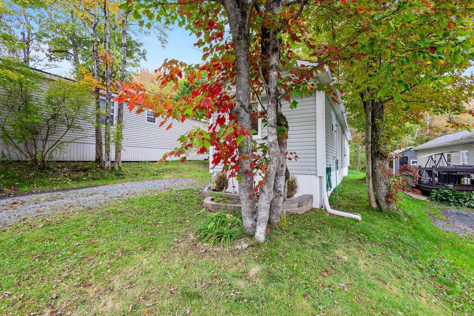
Welcome to 319 Ioney Hill! This thoughtfully updated two-bedroom, one-bath home offers an extensive list of improvements throughout. The redesigned kitchen features updated cabinetry, a large butcher block island, updated countertops, backsplash, sink and faucet, along with waterproof click flooring installed in 2026. An entryway coat and shoe organizer adds convenient everyday storage. The living room features fresh paint and trim, new recessed lighting with a dimmer switch, and a heat pump installed in 2021. A second high-efficiency heat pump, installed in winter 2025, provides added comfort in the primary bedroom, where custom closet shelving, additional shelving and cubbies offer excellent organization. Both bedrooms also feature updated doors, paint and trim. The refreshed bathroom includes a tile floor and exhaust fan installed in 2024, an updated vanity and faucet, improved lighting, and a stacked washer and dryer added in 2023. Extensive 2026 updates include interior lighting, paint and trim, a new gutter, professional roof soft washing and re-levelling of the home. Outside, enjoy the refreshed front deck, a new back deck added in 2025, and a shed deck. A 100-amp breaker panel installed in 2019 rounds out the many improvements. A wonderful opportunity to own a home with so much already done!
Property Details
| Property Style | Residential |
|---|---|
| Zoning | Park |
| Building Style | Mini |
| Structures | Deck, Shed |
| Utilities | Cable, Electricity, High Speed Internet, Telephone |
| Roof | Asphalt Shingle |
| Flooring | Laminate, Tile |
| Driveway | Gravel, Single |
| Foundation | Piers |
| Exterior | Vinyl |
| Heating Type | Baseboard, Ducted Cooling, Heat Pump -Ductless |
| Fuel Type | Electric |
| Water Source | Municipal |
| Sewage | Municipal |
| Building Age | 52 Years |
| Year Built | 1974 |
| Land Features | Landscaped |
Measurements
| Main Living Area | 720 sq ft |
|---|---|
| Total Living Area | 720 sq ft |
| Building Dimensions | 12’ × 60’ |
| Property Size | Unknown |
| Floor | Room | Dimensions |
|---|---|---|
| Main Floor | Kitchen | 9’6” × 14’ |
| Main Floor | Living Room | 11’ × 13’5” |
| Main Floor | Bath 1 | 8’4” × 4’1” |
| Main Floor | Laundry | |
| Main Floor | Bedroom | 10’1” × 8’6” |
| Main Floor | Primary Bedroom | 11’2” × 8’5” |
Features
- Deck
- Driveway
- Garage
- Landscaped
- Pets Allowed
| Appliances Included | Stove, Dryer, Washer, Microwave Rng Hd Combo, Refrigerator |
|---|
Location Details
| County | Halifax |
|---|---|
| District | Beaverbank, Upper Sackville |
| Community Features | Golf Course, Playground, Public Transit, Recreation Center, School Bus Service, Place Of Worship |
| Schools |
|
Contact Agent

Michael Sears
C.Mgr.; P.Mgr.; C.I.M.; CD
michael.sears@ververealty.ca
Thank you for reaching out
Your message was delivered, and a confirmation email has been sent to the address provided. If you do not see it in your inbox, please check your junk or spam folder.
We’re sorry, but there was an issue submitting your request. Please try again shortly, or contact us directly if the problem persists.