
114 Regal Road
Summary
|
Beds
3
|
Baths
3
|
Single Family
2,260 sq ft
|
Storeys
3
|
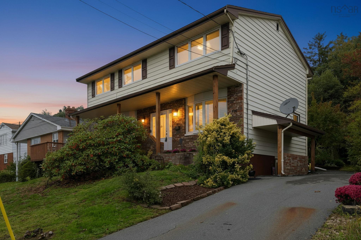
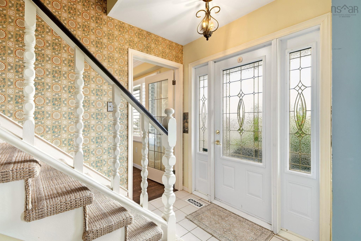
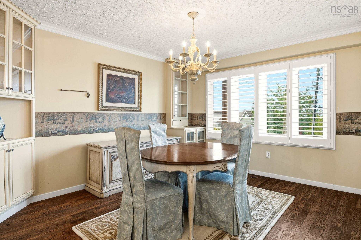
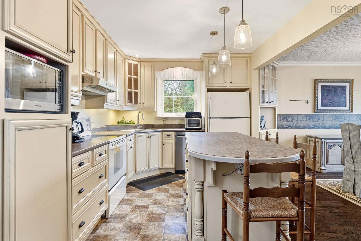
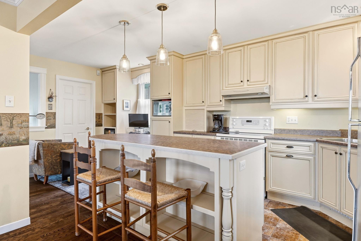
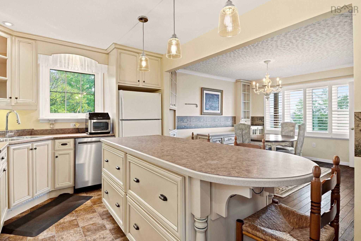
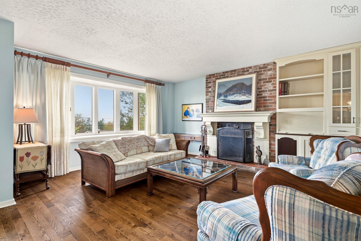
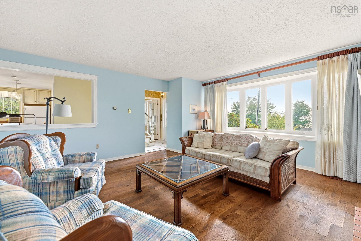
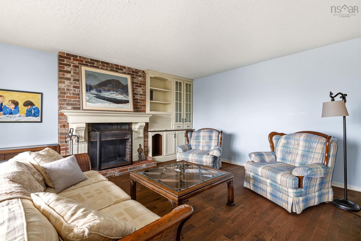
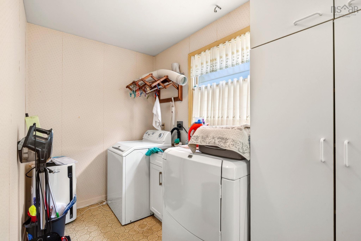
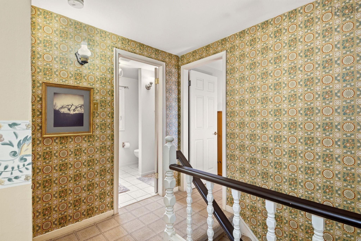
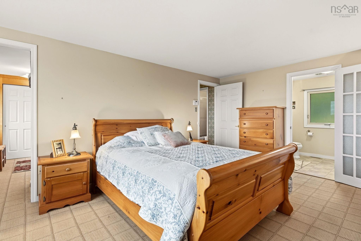
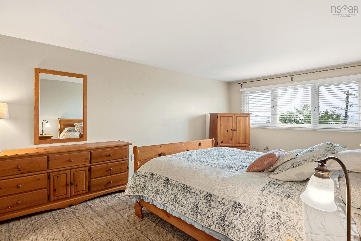
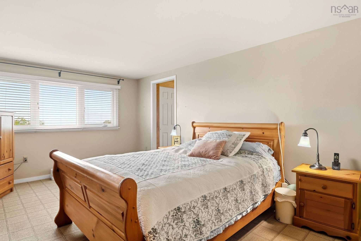
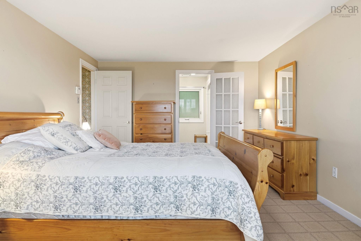
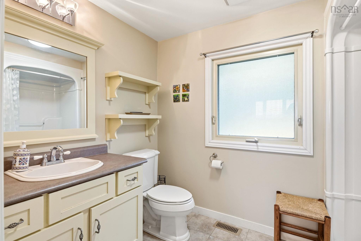
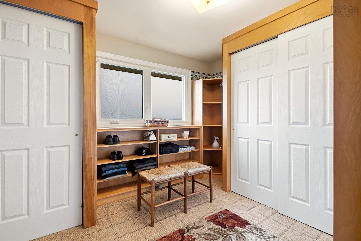
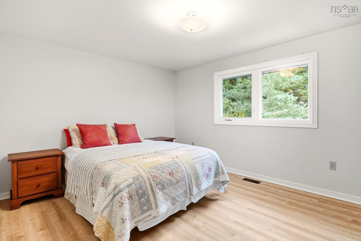
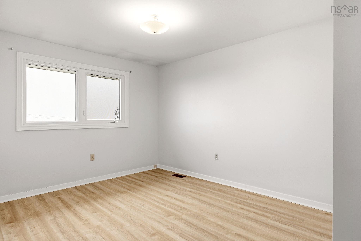
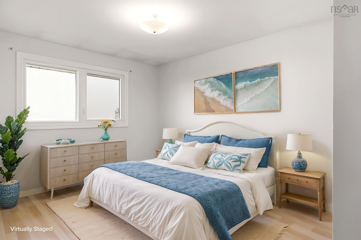
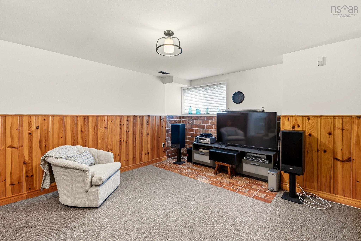
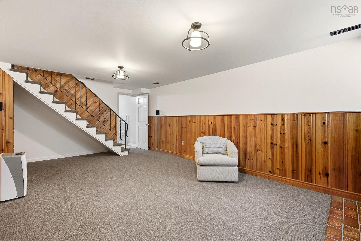
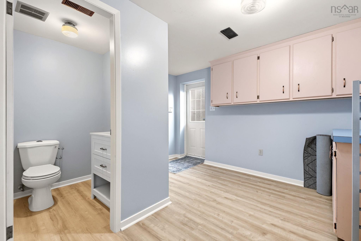
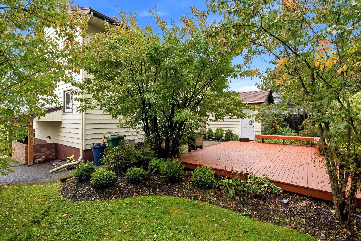
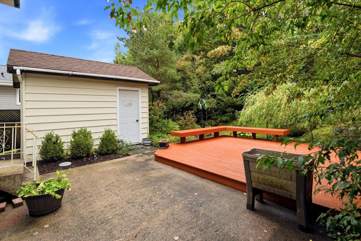
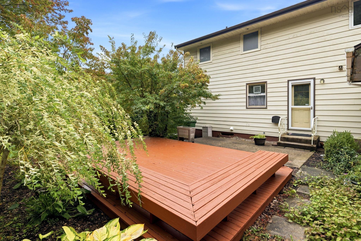
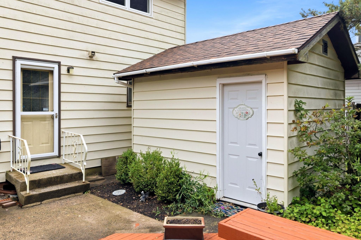
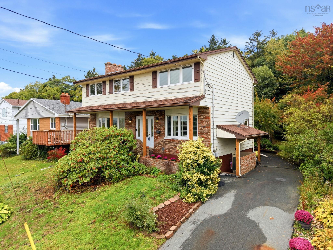
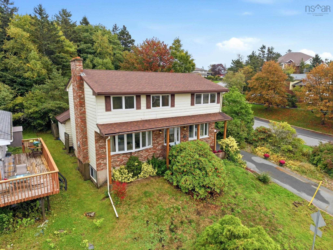
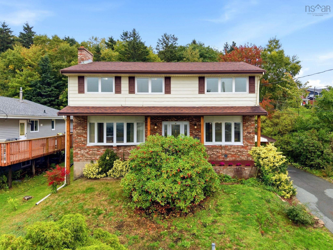
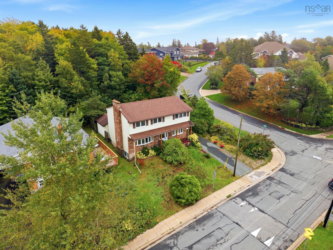
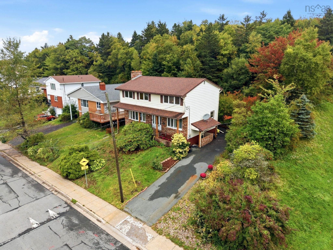
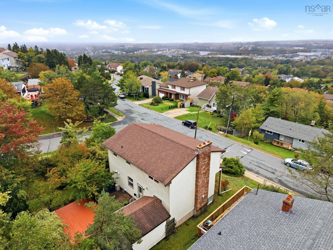
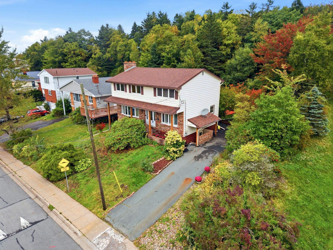
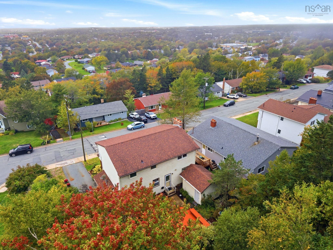
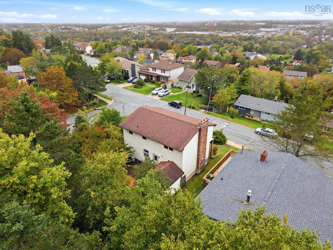
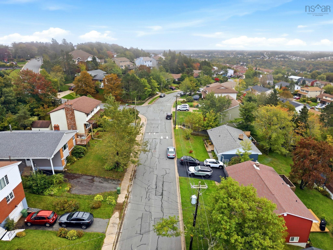
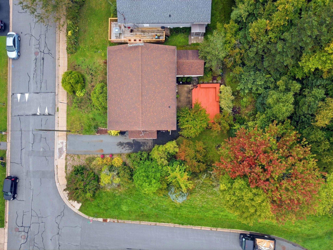
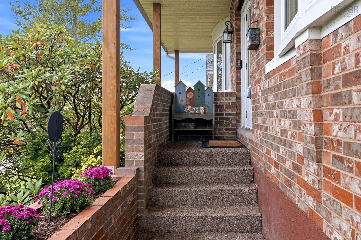
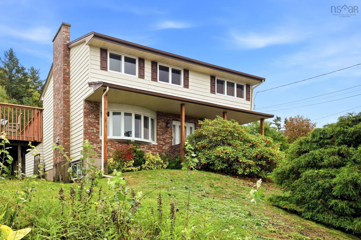
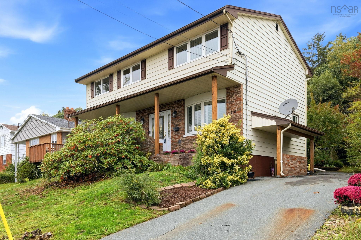
Welcome to this wonderful home in the desirable Nantucket area of Dartmouth. Hitting the market for the first time, this well maintained one family home enjoys an exceptional setting, backing onto the greenbelt surrounding Bell Lake and adjacent to the Bell Lake Trail. A wonderful location for nature lovers, with privacy and beautiful surroundings right outside your door. The main floor is ideal for both everyday living and entertaining, featuring a spacious living room with fireplace and custom built-ins, along with a custom kitchen and dining room. A convenient laundry and mudroom complete this level. Upstairs, the generous primary suite offers an ensuite and impressive dressing room, with two additional bedrooms and a full bath. The lower level with walkout provides even more living space with a large family room, half bath and another generous mudroom area. With its walkout and flexible layout, this level offers excellent potential for a secondary living suite. Outside, enjoy a private backyard and large storage shed. A special opportunity to own a spacious family home in a sought after Dartmouth neighbourhood with nature trails and Bell Lake right at your doorstep.
Property Details
| Property Style | Residential |
|---|---|
| Zoning | R-1 |
| Building Style | 2 Storey |
| Structure Style | Detached |
| Structures | Deck, Patio, Shed |
| Utilities | Cable, Electricity, High Speed Internet, Telephone |
| Roof | Asphalt Shingle |
| Flooring | Carpet, Ceramic, Hardwood, Laminate, Vinyl |
| Basement | Fully Developed, Walkout |
| Driveway | Paved |
| Foundation | Poured Concrete |
| Exterior | Brick, Vinyl |
| Heating Type | Forced Air, Furnace |
| Fuel Type | Oil |
| Water Source | Municipal |
| Sewage | Municipal |
| Building Age | 49 Years |
| Year Built | 1977 |
| Land Features | Landscaped, Sloping/Terraced, Wooded/Treed |
Measurements
| Main Living Area | 1,797 sq ft |
|---|---|
| Total Living Area | 2,260 sq ft |
| Lot Size 1 | 7,200 sq ft |
| Total Lot Size | 7,200 sq ft |
| Building Dimensions | 35’ × 26’6” |
| Lot Size Source | Land Reg |
| Property Size | Under 0.5 Acres |
| Floor | Room | Dimensions |
|---|---|---|
| Main Floor | Living Room | 17’7” × 17’6” |
| Main Floor | Dining Room | 11’10” × 13’7” |
| Main Floor | Kitchen | 18’10” × 9’4” |
| Main Floor | Laundry | 12’7” × 6’1” |
| 2nd Level | Primary Bedroom | 11’10” × 18’11” |
| 2nd Level | Ensuite Bath 1 | 9’1” × 6’1” |
| 2nd Level | OTHER | 13’4” × 10’7” |
| 2nd Level | Bedroom | 9’5” × 13’1” |
| 2nd Level | Bedroom | 13’7” × 10’1” |
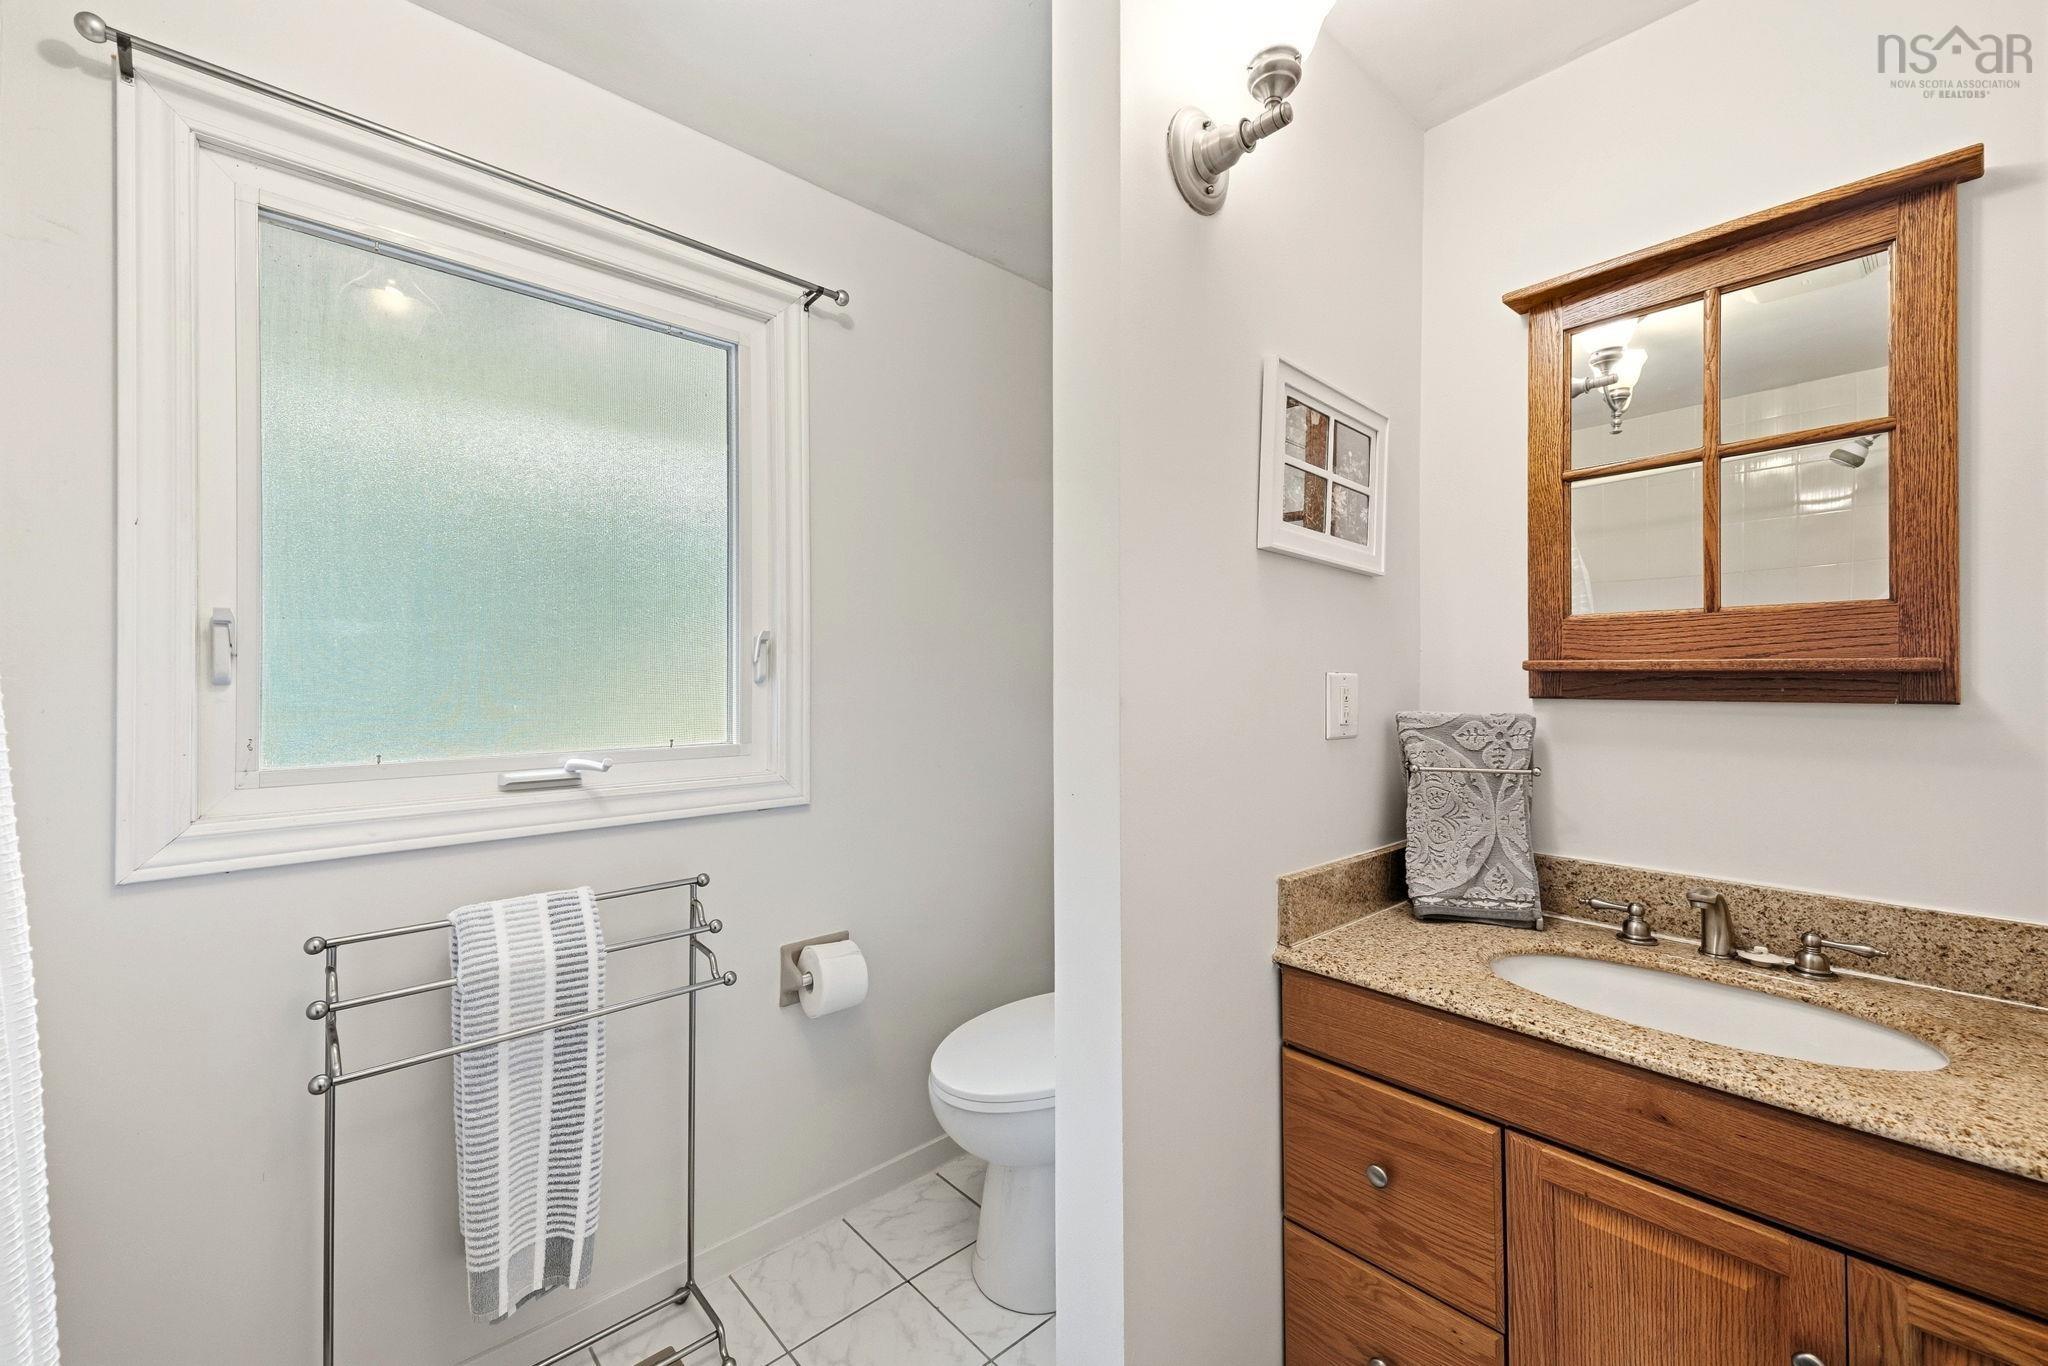
| 2nd Level | Bath 2 | 9’4” × 6’1” |
| Basement | Rec Room | 22’1” × 12’5” |
| Basement | Bath 3 | 5’10” × 5’2” |
| Basement | Mud Room | 11’10” × 12’5” |
| Basement | Utility | 34’1” × 13’10” |
Features
- Deck
- Driveway
- Fireplace
- Garage
- Landscaped
- Patio
| Appliances Included | Stove, Dishwasher, Dryer, Washer, Refrigerator |
|---|---|
| Other Features | Fireplace(s), Sump Pump, Walk In Closet |
Location Details
| County | Halifax |
|---|---|
| District | Woodlawn, Portland Estates, Nantucket |
| Community Features | Park, Playground, Public Transit, Recreation Center, School Bus Service, Shopping, Place Of Worship |
| Schools |
|
Contact Agent

Michael Sears
C.Mgr.; P.Mgr.; C.I.M.; CD
michael.sears@ververealty.ca
Thank you for reaching out
Your message was delivered, and a confirmation email has been sent to the address provided. If you do not see it in your inbox, please check your junk or spam folder.
We’re sorry, but there was an issue submitting your request. Please try again shortly, or contact us directly if the problem persists.