
47 Kingston Crescent
Summary
|
Beds
4
|
Baths
3
|
Single Family
2,083 sq ft
|
Storeys
2
|
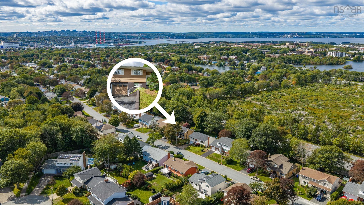
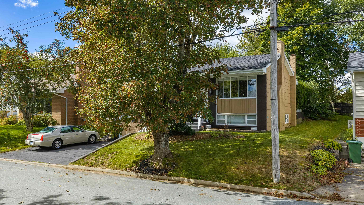
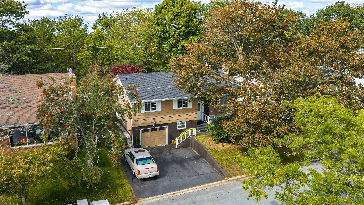
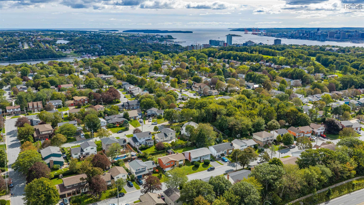
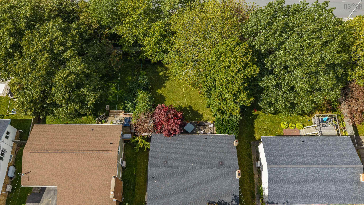
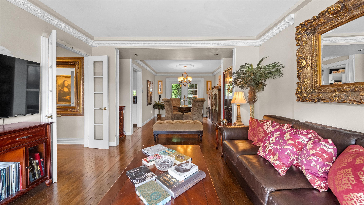
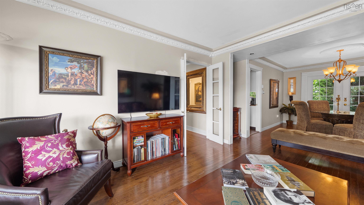
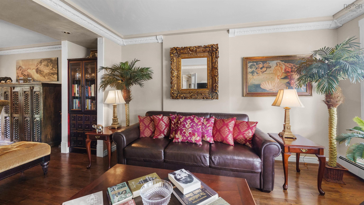
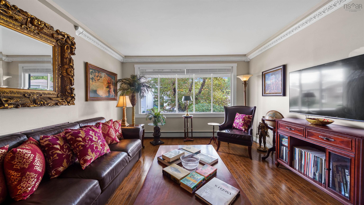
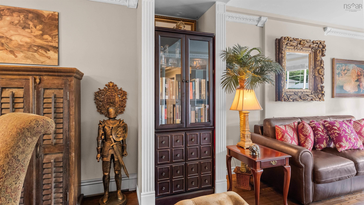
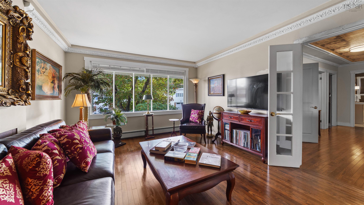
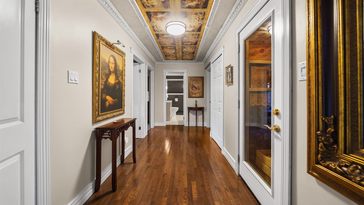
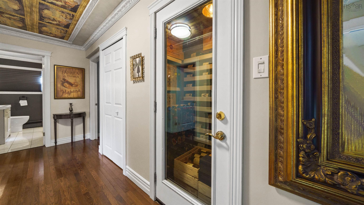
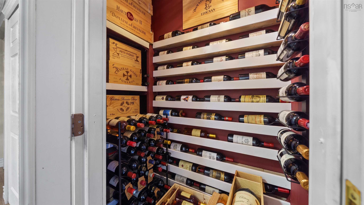
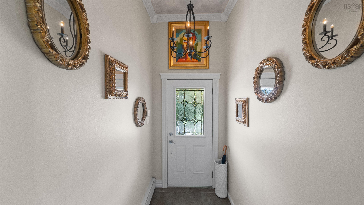
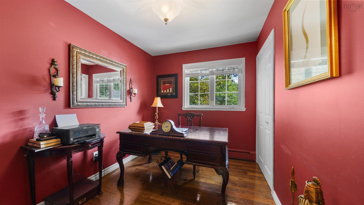
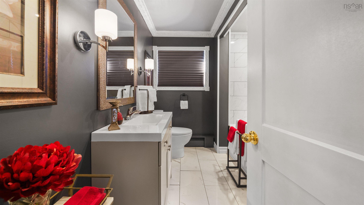
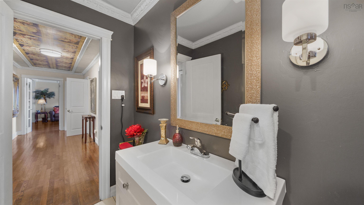
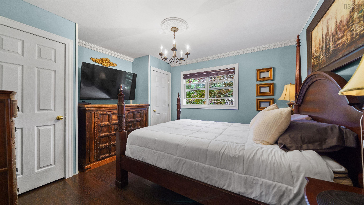
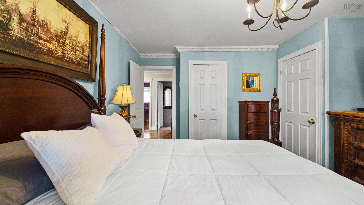
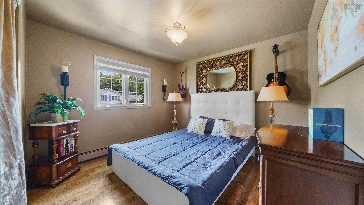
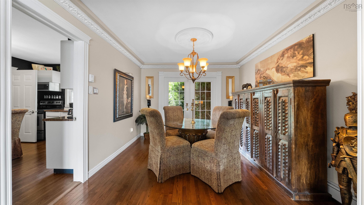
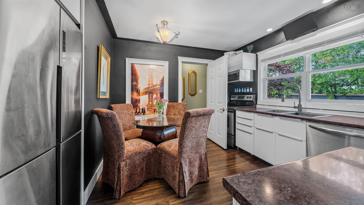
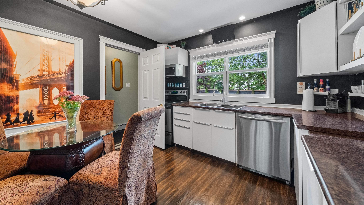
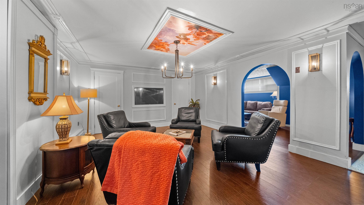
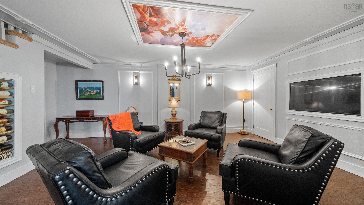
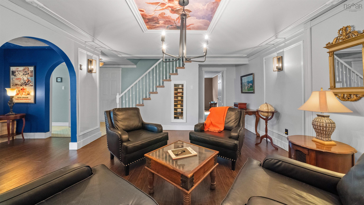
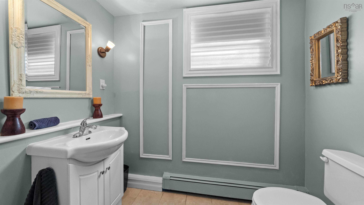
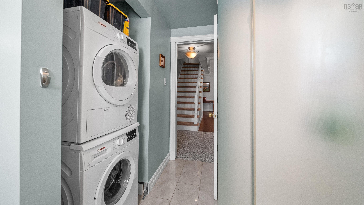
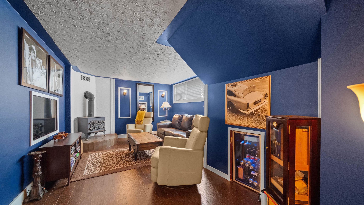
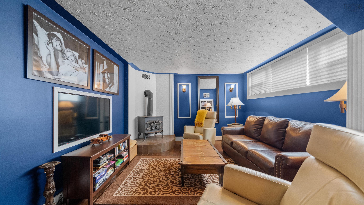
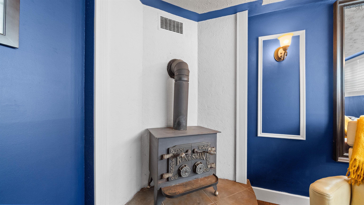
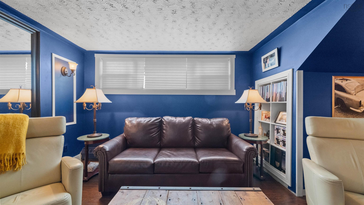
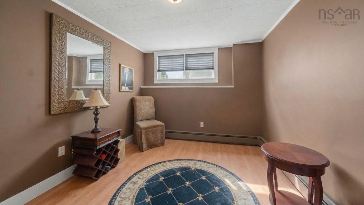
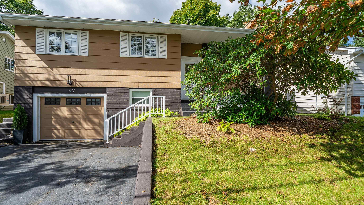
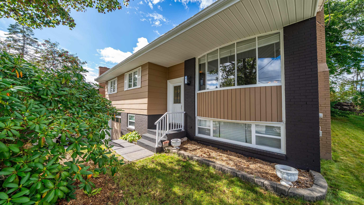
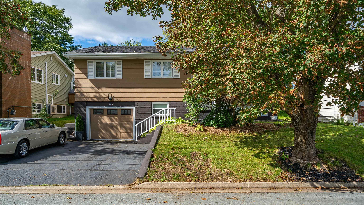
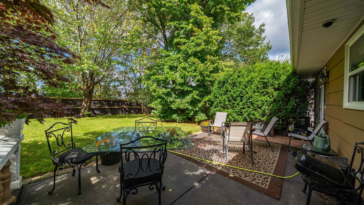
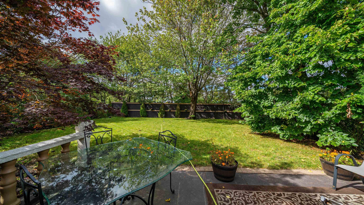
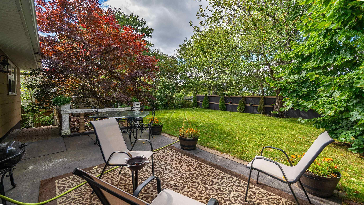
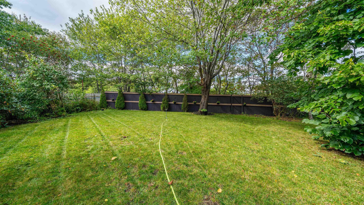
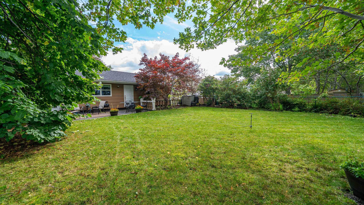
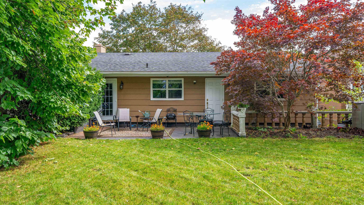
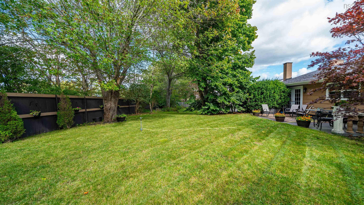
Tucked away in desirable Crichton Park, 47 Kingston Crescent is far from cookie-cutter. Full of distinct character and vibrant warmth, this 4-bedroom, 2.5-bath home features a versatile layout with exceptional flow and individual flair. Hardwood floors run throughout, enriched by clever touches like built-in TVs, dedicated wine storage, and a hidden fireplace. Out back, a generous, fully fenced backyard with a patio offers plenty of space for pets, play, or weekend downtime. Complete with an attached garage and a prime location steps from Crichton Park Elementary, Lake Banook, and local golf, it’s a home packed with personality and comfort.
Property Details
| Property Style | Residential |
|---|---|
| Zoning | ER-3 |
| Building Style | Bungalow |
| Structure Style | Detached |
| Structures | Patio |
| Utilities | Cable, Electricity, High Speed Internet, Telephone |
| Roof | Asphalt Shingle |
| Flooring | Hardwood |
| Basement | Full, Fully Developed |
| Garage Type | Attached, Single |
| Driveway | Double, Paved |
| Foundation | Poured Concrete |
| Exterior | Cementitious Board |
| Heating Type | Baseboard, Hot Water |
| Fuel Type | Natural Gas |
| Water Source | Municipal |
| Sewage | Municipal |
| Building Age | 51 Years |
| Year Built | 1975 |
| Land Features | Landscaped, Level, Fenced |
Measurements
| Main Living Area | 1,259 sq ft |
|---|---|
| Total Living Area | 2,083 sq ft |
| Lot Size 1 | 5,800 sq ft |
| Total Lot Size | 5,800 sq ft |
| Building Dimensions | 40’ × 26’ |
| Lot Size Source | Land Reg |
| Property Size | Under 0.5 Acres |
| Floor | Room | Dimensions |
|---|---|---|
| Main Floor | Living Room | 14’ × 13’ |
| Main Floor | Dining Room | 13’ × 10’ |
| Main Floor | Kitchen | 11’ × 10’ |
| Main Floor | Bath 1 | 8’ × 7’ |
| Main Floor | Bedroom | 13’ × 11’ |
| Main Floor | Bedroom | 11’ × 8’ |
| Main Floor | Primary Bedroom | 12’ × 11’ |
| Main Floor | Ensuite Bath 1 | 4’ × 4’ |
| Main Floor | OTHER | 0’ × 6’ |
| Lower Level | Family Room | 21’ × 12’ |
| Lower Level | Bedroom | 12’ × 9’ |
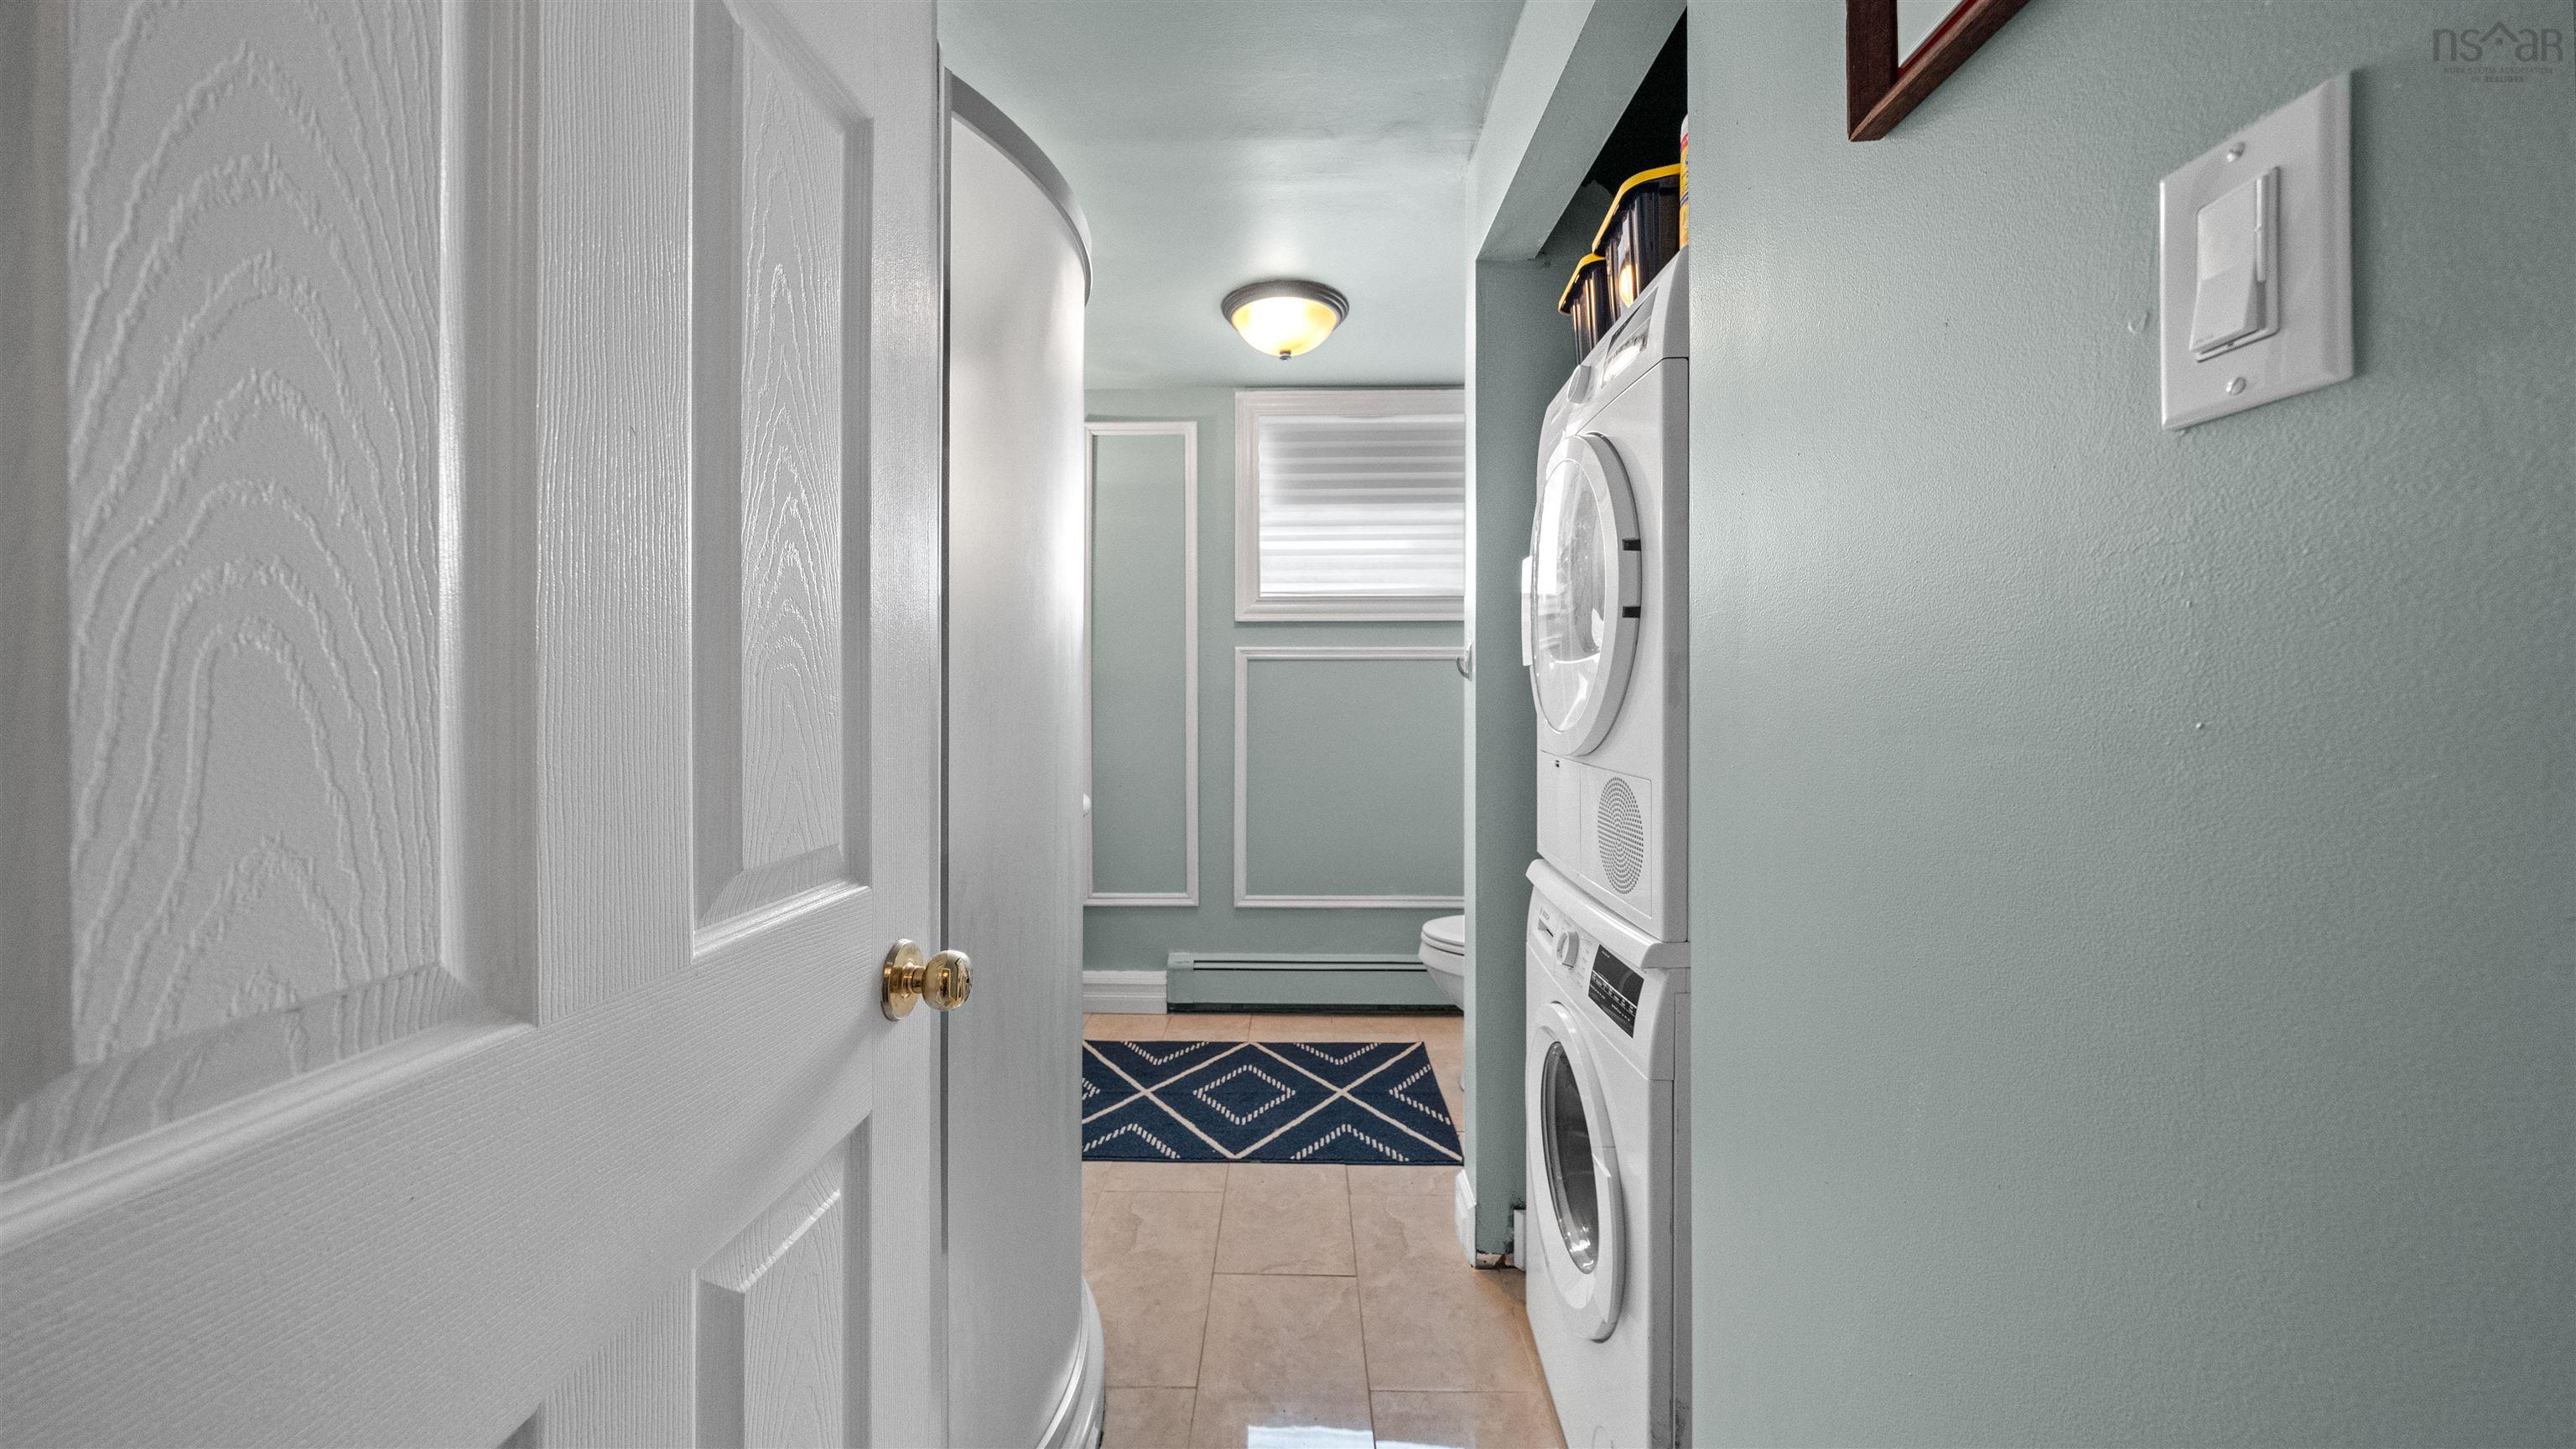
| Lower Level | Bath 3 | 10’ × 7’ |
| Lower Level | Living Room | 21’ × 14’ |
| Lower Level | Kitchen | |
| Lower Level | Utility |
Features
- Driveway
- Garage
- Landscaped
- Patio
Location Details
| County | Halifax |
|---|---|
| District | Crichton Park, Albro Lake |
| Community Features | Golf Course, Park, Playground, Public Transit, Shopping |
| Schools |
|
Contact Agent

Michael Sears
C.Mgr.; P.Mgr.; C.I.M.; CD
michael.sears@ververealty.ca
Thank you for reaching out
Your message was delivered, and a confirmation email has been sent to the address provided. If you do not see it in your inbox, please check your junk or spam folder.
We’re sorry, but there was an issue submitting your request. Please try again shortly, or contact us directly if the problem persists.