
325 45 Vimy Avenue
Summary
|
Beds
2
|
Baths
2
|
Condominium
914 sq ft
|
Storeys
1
|
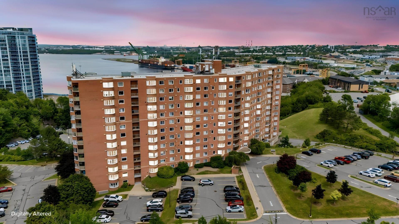
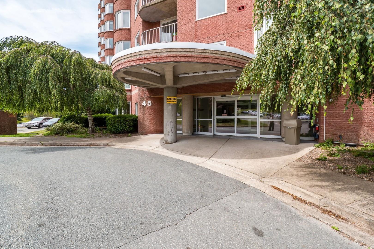
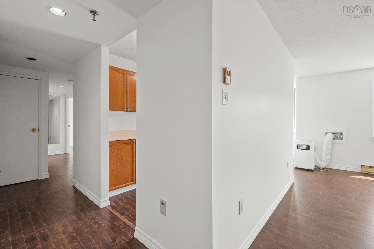
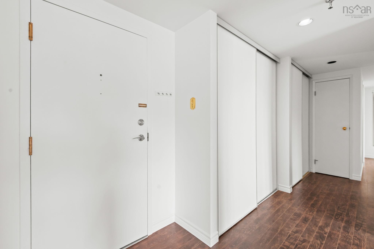
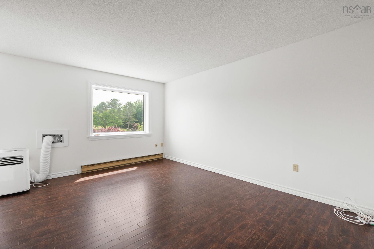
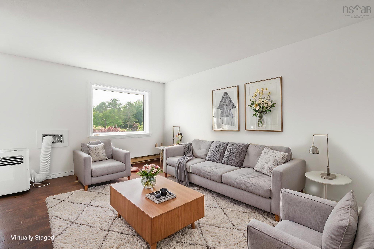
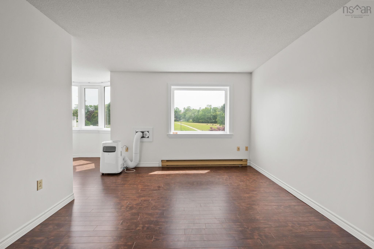
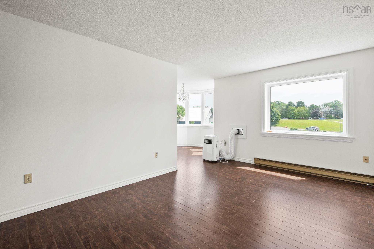
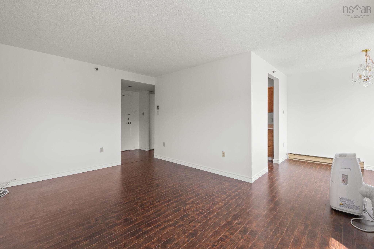
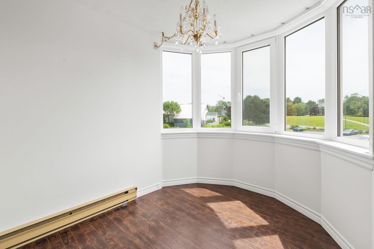
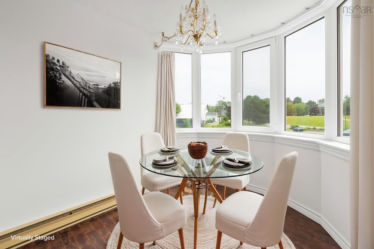
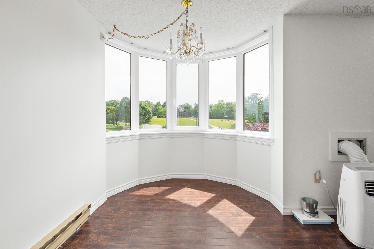
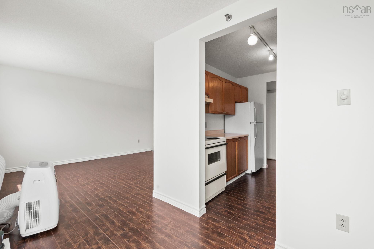
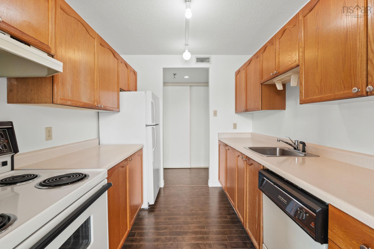
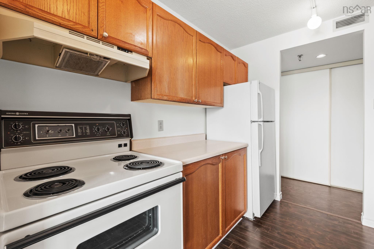
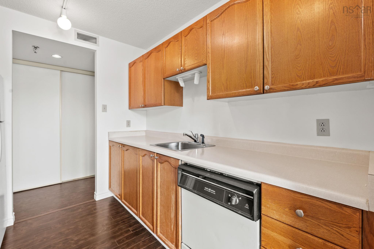
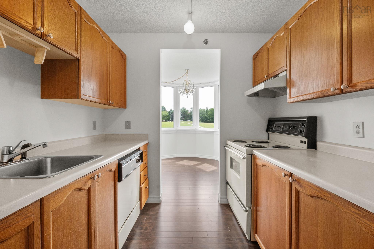
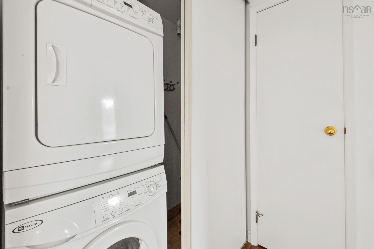
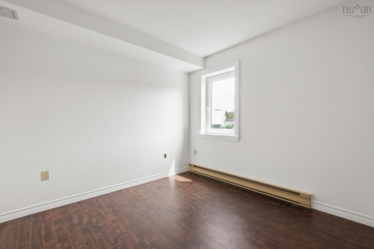
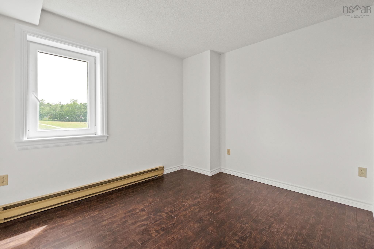
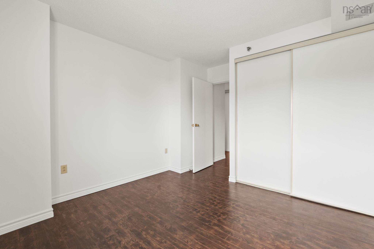
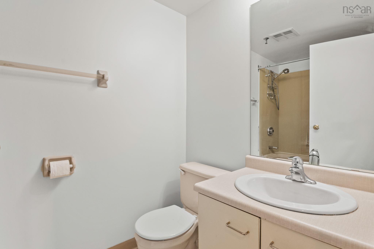
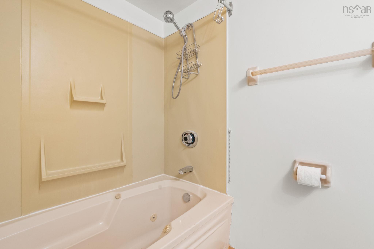
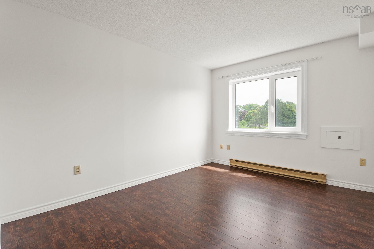
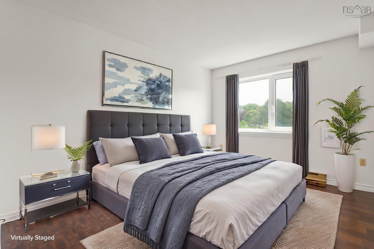
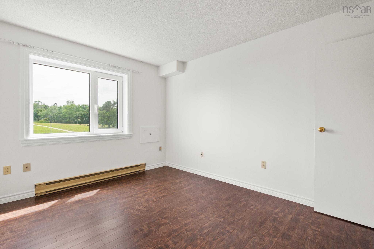
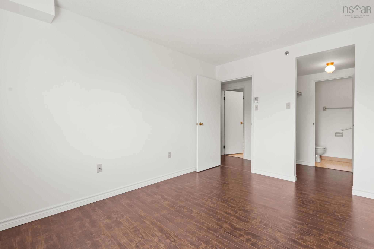
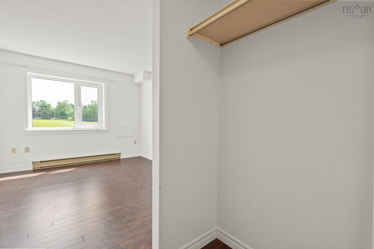
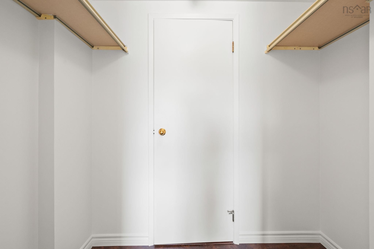
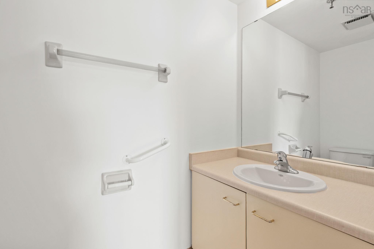
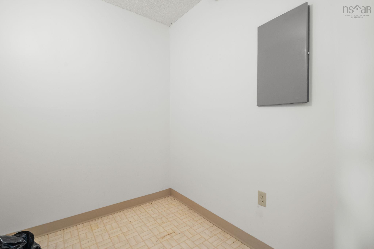
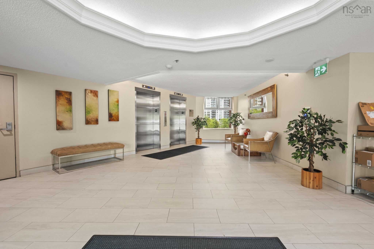
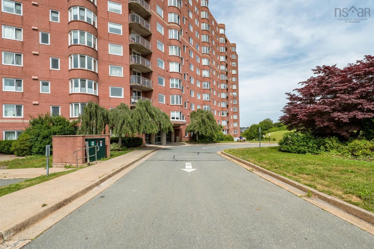
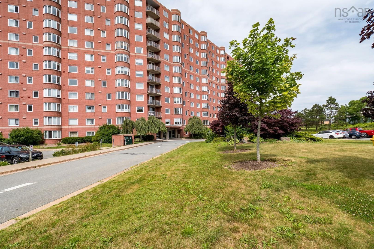
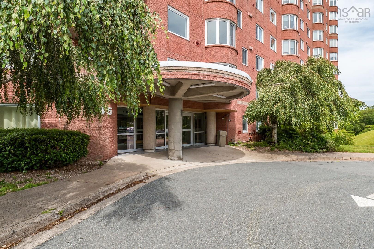
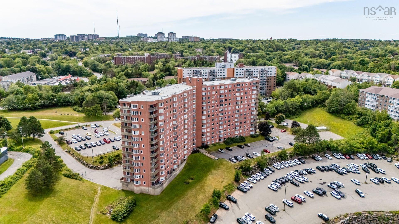
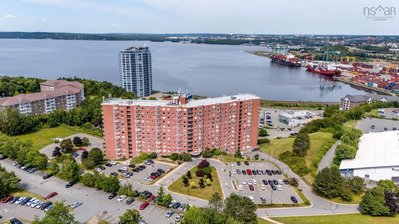
When living at condo 325 in Granbury Place one experiences all the qualities of an exceptional condo building at a reasonable price! Enjoy high quality concrete construction, quiet living, acres of green space, ample parking, live in supers and a very convenient location on bus routes close to everything. The south facing condo's layout is exceptionally well designed, so many spaces are packed into the efficient space. The living room is ideal, everything will fit nicely here, the laminate flooring and fresh paint make it move in ready. The bay dining area is a perfect spot for every meal while the galley kitchen includes ample classic shaker oak cabinets and counter space, just the right size. We have a very nicely proportioned second bedroom, the perfect flex room depending on your needs. The primary bedroom fits a queen size bed and all the extras nicely, it even has a walk through closet and a 2 piece ensuite. The original bathroom offers good functionality. We even have in unit stackable laundry and its own storage room right in the unit. Come see for yourself and find out why Granbury Place is one the very best Condo choices in Halifax!
Property Details
| Property Style | Residential |
|---|---|
| Zoning | Condo |
| Building Style | None |
| Structure Style | Condo Apartment |
| Utilities | Cable, Electricity, High Speed Internet, Telephone |
| Roof | Tar/Gravel |
| Flooring | Laminate, Tile |
| Garage Type | Underground |
| Driveway | Parking Spaces(s), Paved |
| Foundation | Poured Concrete |
| Exterior | Brick |
| Heating Type | Baseboard |
| Fuel Type | Electric |
| Water Source | Municipal |
| Sewage | Municipal |
| Building Age | 38 Years |
| Year Built | 1988 |
| Land Features | Landscaped, Level |
Measurements
| Main Living Area | 914 sq ft |
|---|---|
| Total Living Area | 914 sq ft |
| Floor | Room | Dimensions |
|---|---|---|
| Main Floor | Living Room | 15’ × 11’ |
| Main Floor | Kitchen | 9’ × 8’ |
| Main Floor | Dining Room | 9’ × 8’ |
| Main Floor | Primary Bedroom | 12’ × 9’ |
| Main Floor | Ensuite Bath 1 | 3’ × 6’ |
| Main Floor | Bedroom | 12’ × 10’ |
| Main Floor | Bath 1 | 4’ × 7’ |
| Main Floor | Storage | 5’ × 7’ |
Features
- Driveway
- Elevator
- Garage
- Landscaped
- Pets Allowed
- Storage
| Condo Fee | $427.13 /month |
|---|---|
| Condo Fee Includes | Water, On Site Super, Snow Removal, Exterior Maintenance, Gym, Meeting Room. |
| Appliances Included | Stove, Dishwasher, Dryer, Washer, Refrigerator, Other |
| Other Features | Elevator, Intercom |
Location Details
| County | Halifax |
|---|---|
| District | Fairmount, Clayton Park, Rockingham |
| Community Features | Park, Playground, Public Transit, Recreation Center, School Bus Service, Shopping, Place Of Worship |
| Schools |
|
Contact Agent

Michael Sears
C.Mgr.; P.Mgr.; C.I.M.; CD
michael.sears@ververealty.ca
Thank you for reaching out
Your message was delivered, and a confirmation email has been sent to the address provided. If you do not see it in your inbox, please check your junk or spam folder.
We’re sorry, but there was an issue submitting your request. Please try again shortly, or contact us directly if the problem persists.