325 7 Jamieson Street
Summary
|
Beds
2
|
Baths
1
|
Condominium
720 sq ft
|
Storeys
1
|
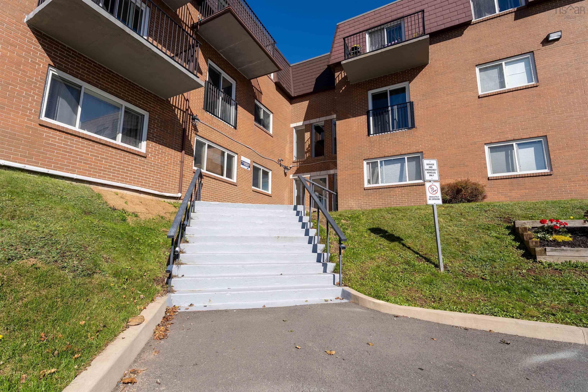
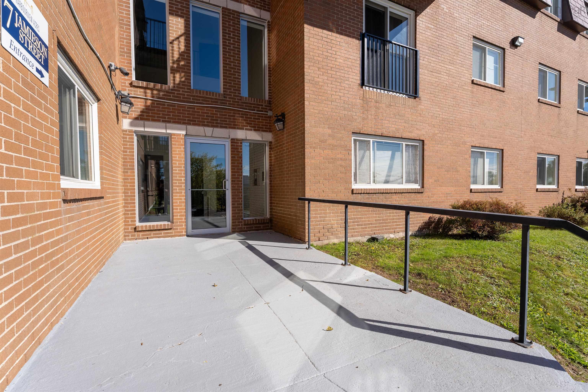
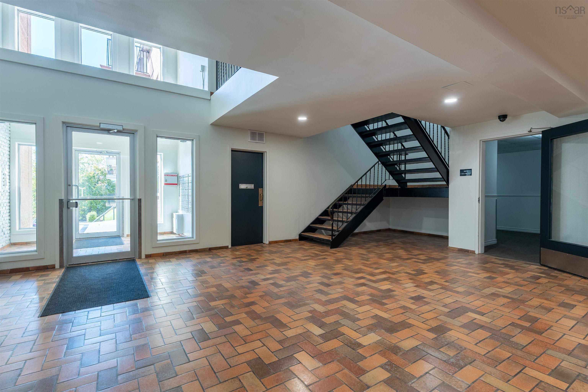
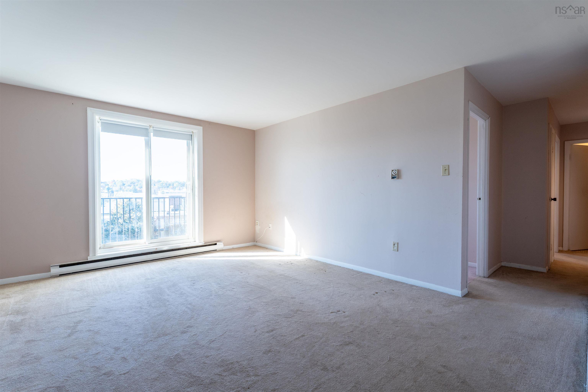
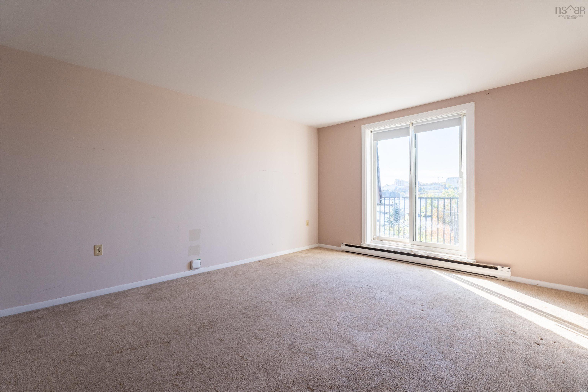
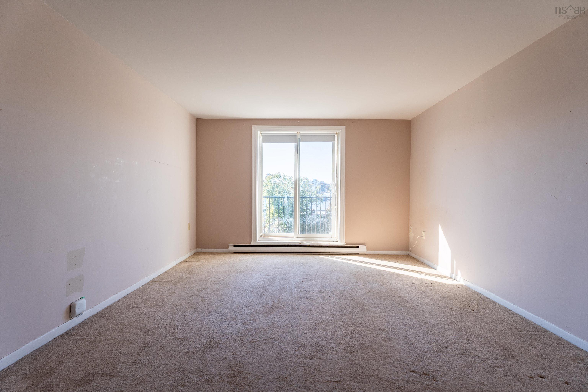
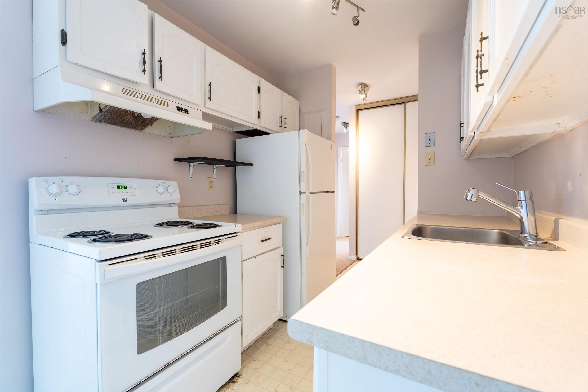
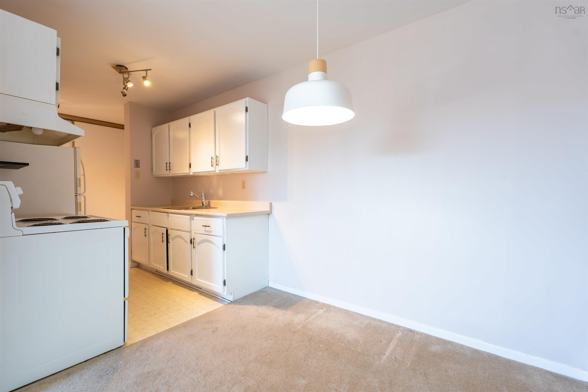
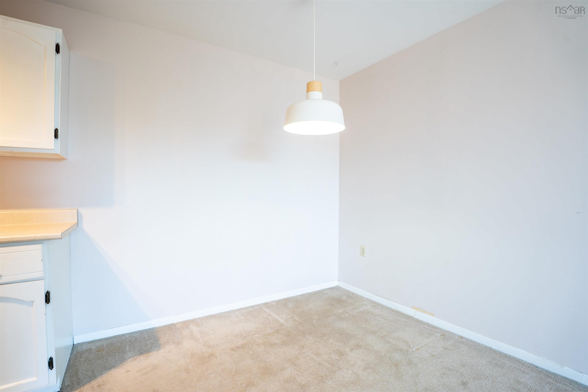
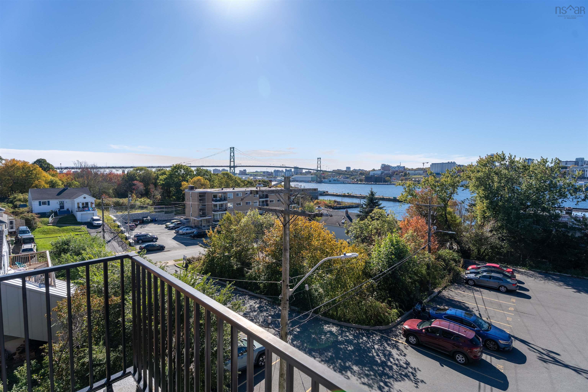
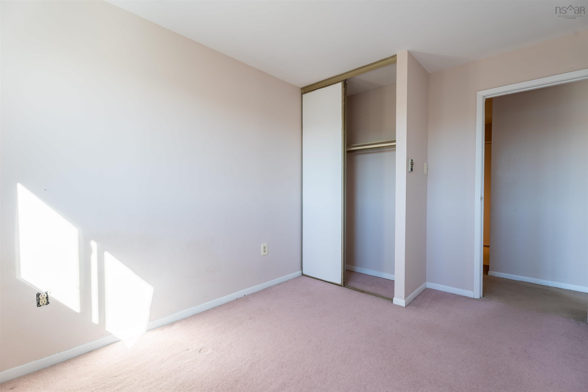
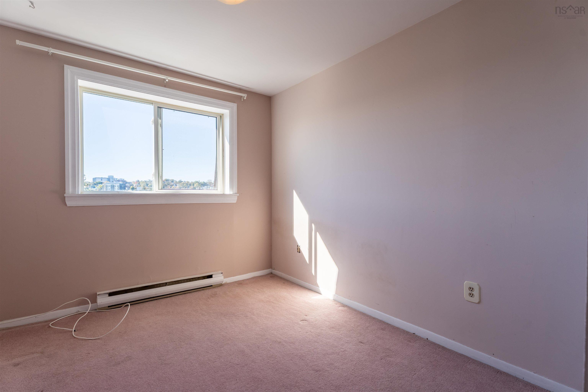
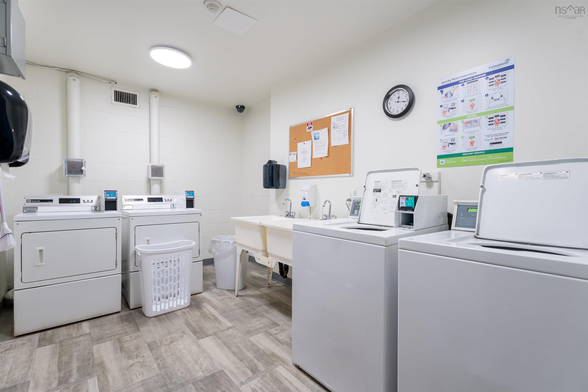
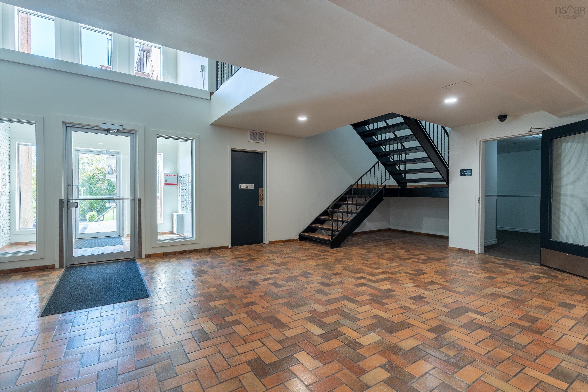
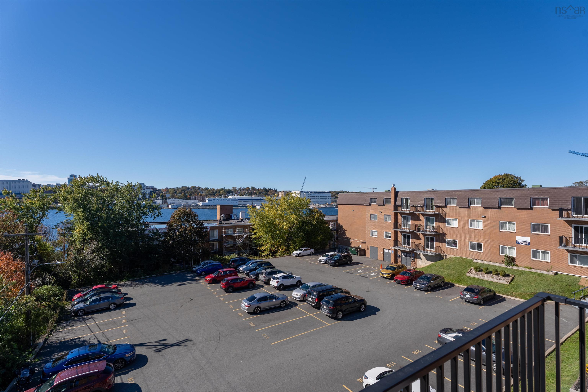
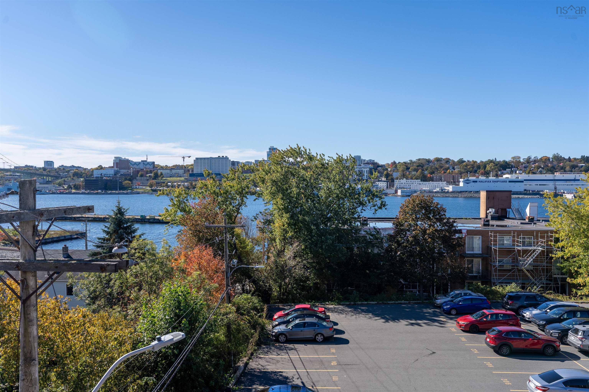
Welcome to Harbourview Acres in Central Dartmouth, where sweeping harbour views are part of everyday life. This south-facing corner condo offers water views from the living room and both bedrooms. Step onto your private balcony to enjoy the sunsets and watch ships pass through the harbour. Enjoy a quiet setting on the top-floor corner unit with a private balcony. Storage is plentiful, with large closets in both bedrooms, an entryway coat closet, a linen closet and a very large storage closet within the unit. Located off Windmill Road, just north of the Macdonald Bridge, this condo offers easy access to both bridges and plenty of opportunities to leave the car at home. Transit is nearby, and Alderney Landing Market, the ferry, Sobeys and No Frills are all within walking distance.Green space is close to home, including the Dartmouth Common. Just two blocks away, Victoria Park features the Community Ropeworks Garden, a soccer pitch and a new playground currently under construction.One parking spot is included. Condo fees cover: Heat and electricity, Water and hot water, Live-in superintendent, Building maintenance, Snow removal, EV charging is available. An additional storage locker is available for $20 per month, and access to the ground-level bike room is available for $10 per month. Harbourview Acres offers an affordable purchase opportunity paired with easy, low-maintenance living. With utilities and many building expenses included in the condo fees, everyday costs are simpler to manage, leaving more time to enjoy your home and neighbourhood. The reasonable asking price also provides an opportunity to make updates over time and customize the condo to suit your needs and style—all while enjoying a quiet top-floor home with exceptional harbour views.
Property Details
| Property Style | Residential |
|---|---|
| Zoning | HR-1 |
| Building Style | Apartment |
| Structure Style | Condo Apartment |
| Utilities | Cable, Electricity, High Speed Internet, Telephone |
| Roof | Other |
| Flooring | Carpet, Vinyl |
| Driveway | Paved |
| Foundation | Slab |
| Exterior | Brick |
| Heating Type | Baseboard |
| Fuel Type | Electric |
| Water Source | Municipal |
| Sewage | Municipal |
| Building Age | 48 Years |
| Year Built | 1978 |
Measurements
| Main Living Area | 720 sq ft |
|---|---|
| Total Living Area | 720 sq ft |
| Property Size | Unknown |
| Floor | Room | Dimensions |
|---|---|---|
| Main Floor | Living Room | 15’ × 13’ |
| Main Floor | Dining Room | 73’ × 74’ |
| Main Floor | Kitchen | 8’ × 7’ |
| Main Floor | Primary Bedroom | 11’5” × 10’ |
| Main Floor | Bedroom | 12’1” × 9’ |
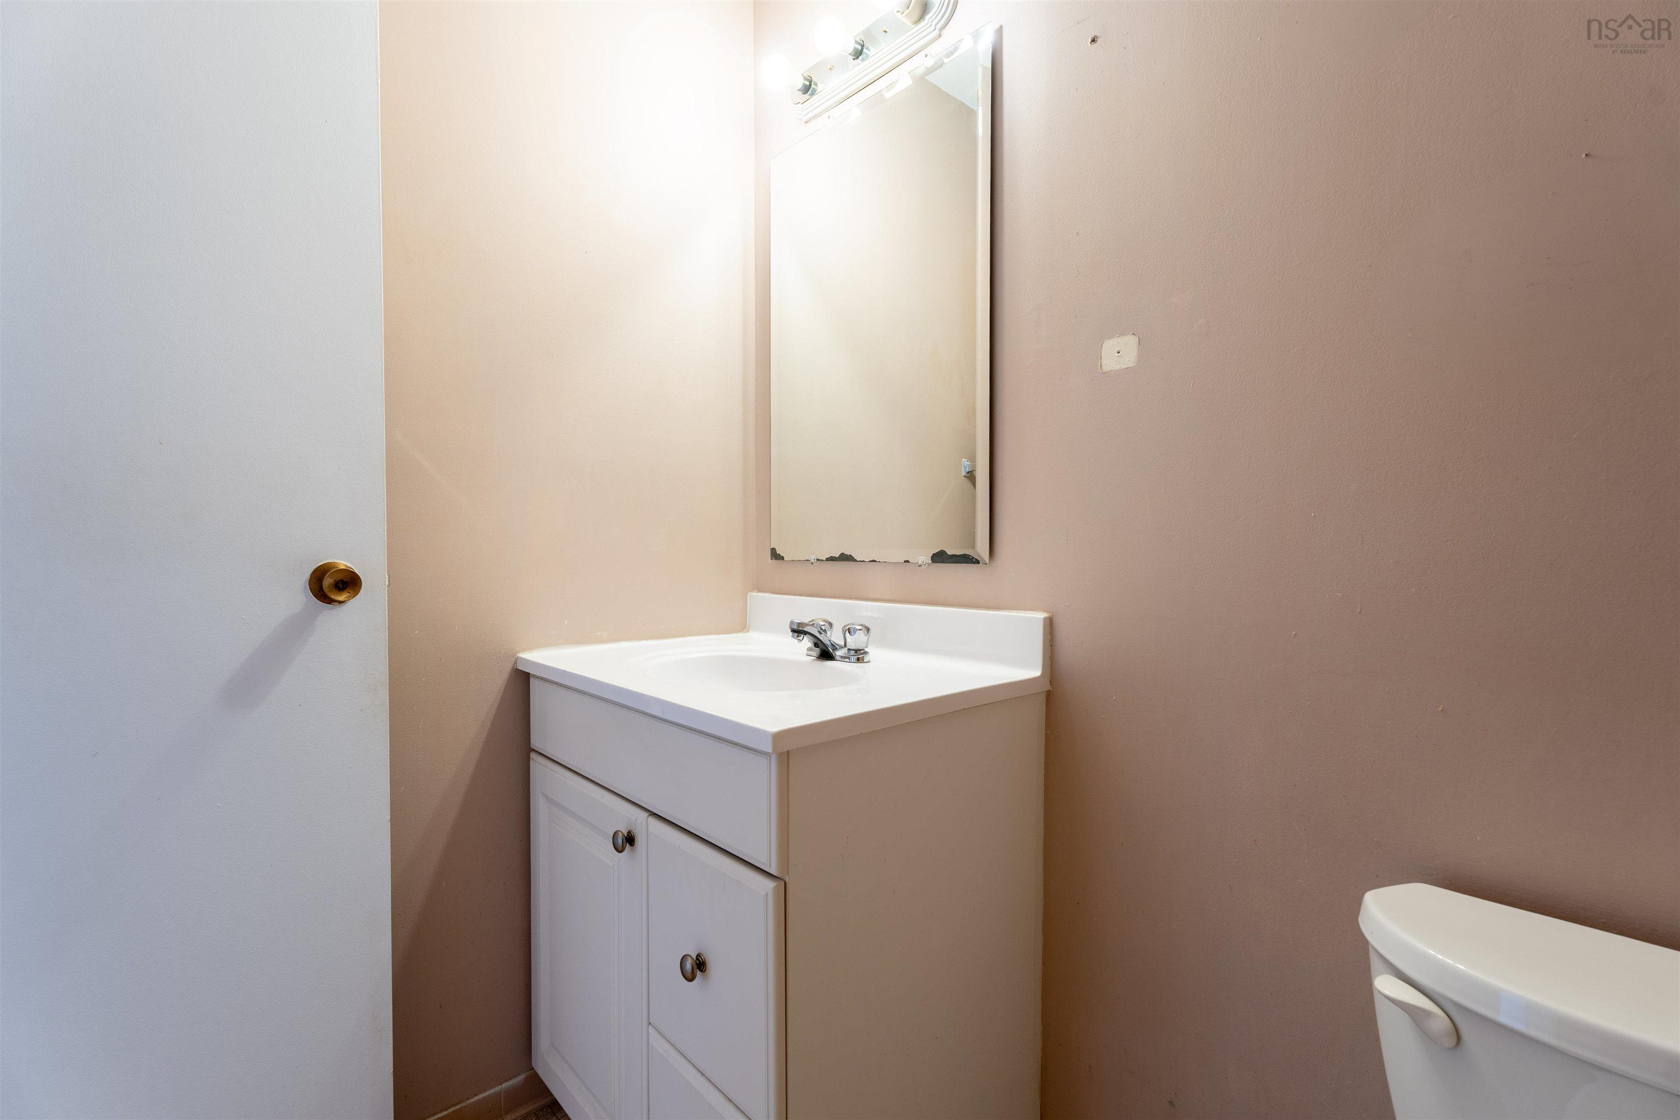
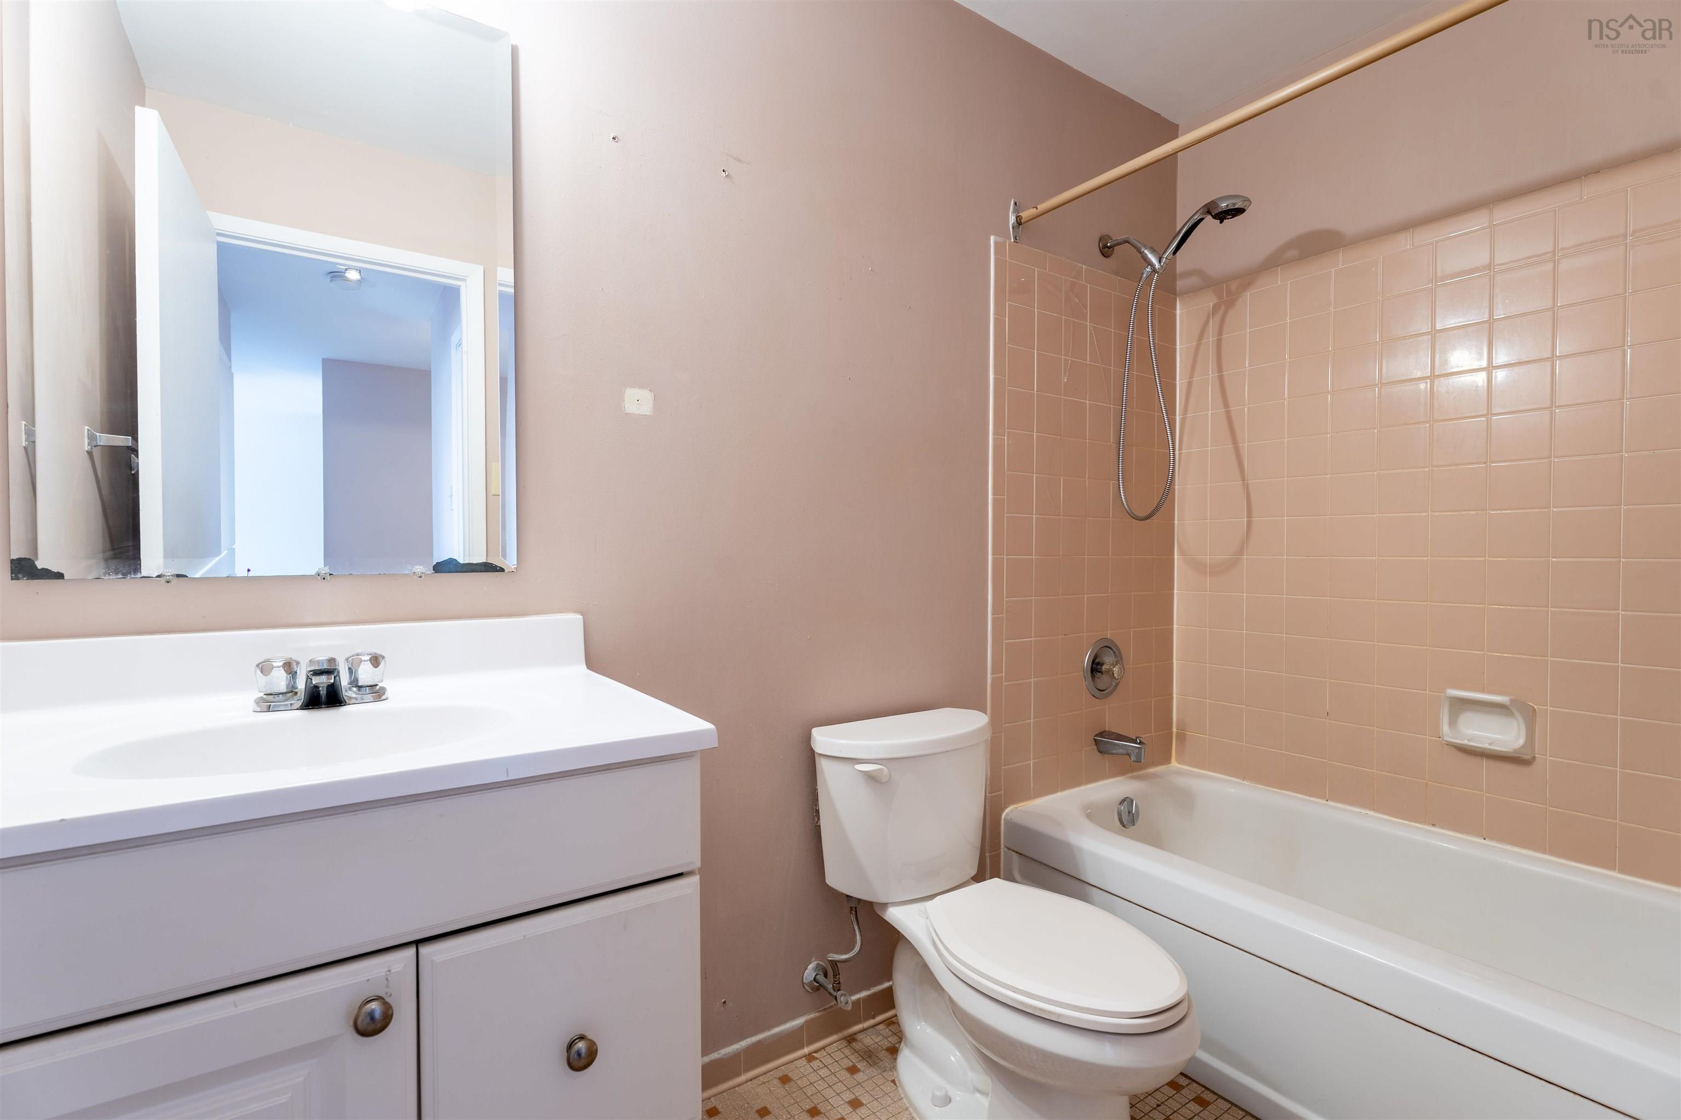
| Main Floor | Bath 1 | 4’ × 8’ |
| Main Floor | Storage | 8’ × 5’ |
Features
- Driveway
- Parking
- Pets Allowed
- Storage
| Condo Fee | $583.96 /month |
|---|---|
| Condo Fee Includes | Condo Fees Cover: Heat And Electricity, Water, Hot Water, Live-in Superintendent, Building Maintenance, Snow Removal, Landscaping. EV Charging Is Available. In-unit Storage (additional Storage Locker Is Available For $20 Per Month).$ |
| Appliances Included | Range, Refrigerator |
Location Details
| County | Halifax |
|---|---|
| District | Dartmouth Downtown to Burnside |
| Schools |
|
Contact Agent

Michael Sears
C.Mgr.; P.Mgr.; C.I.M.; CD
michael.sears@ververealty.ca
Thank you for reaching out
Your message was delivered, and a confirmation email has been sent to the address provided. If you do not see it in your inbox, please check your junk or spam folder.
We’re sorry, but there was an issue submitting your request. Please try again shortly, or contact us directly if the problem persists.