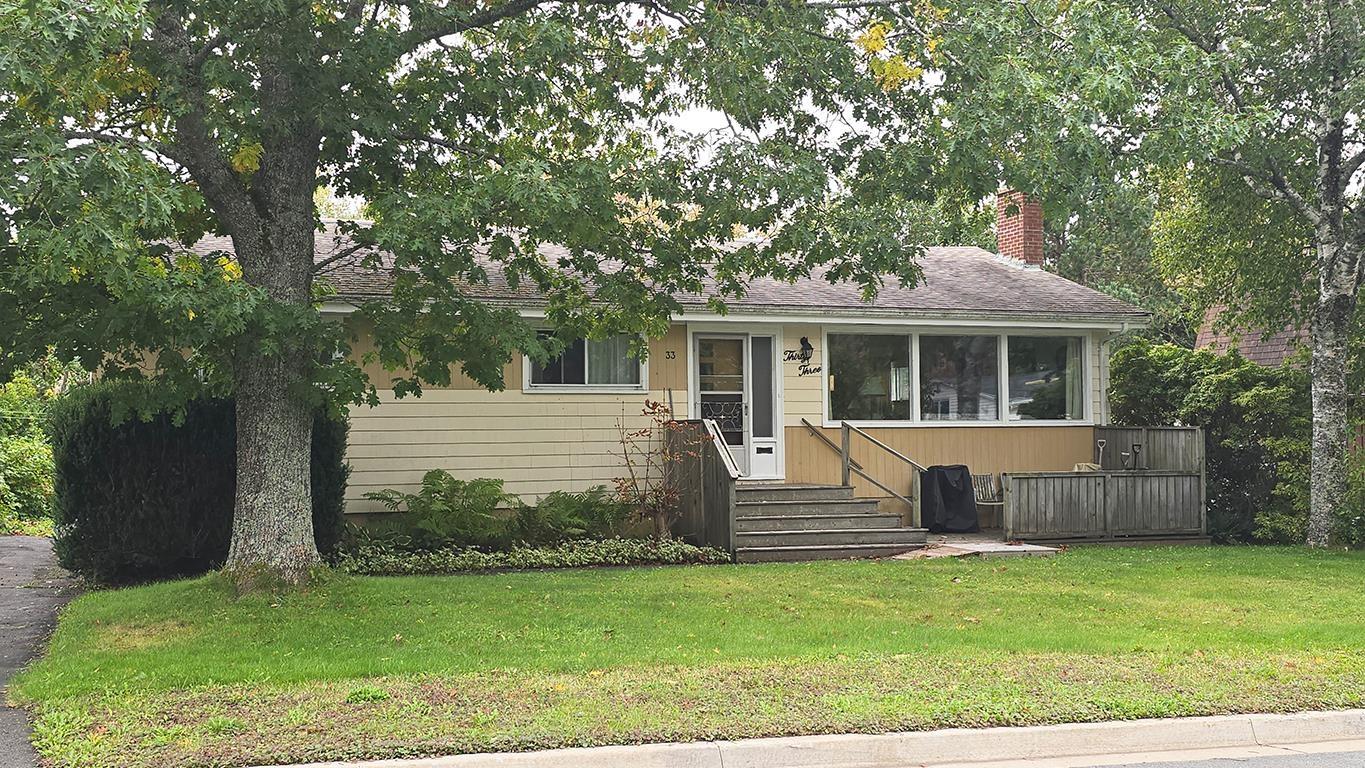
33 Anderson Street
Summary
|
Beds
4
|
Baths
2
|
Single Family
2,387 sq ft
|
Storeys
2
|
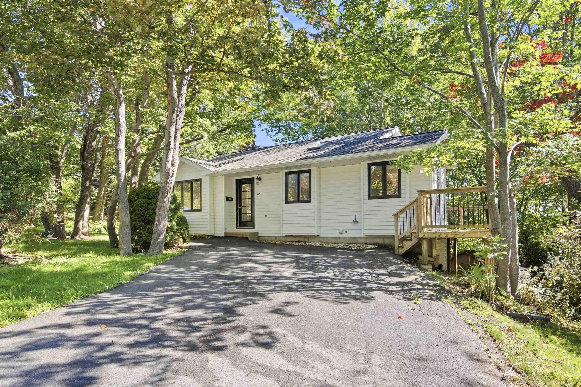
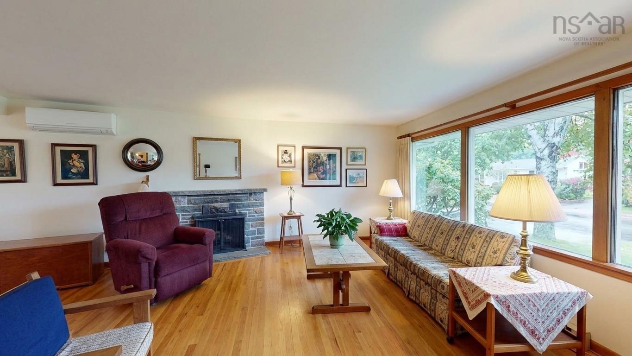
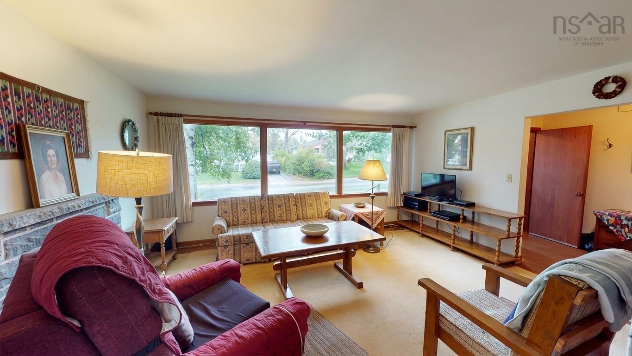
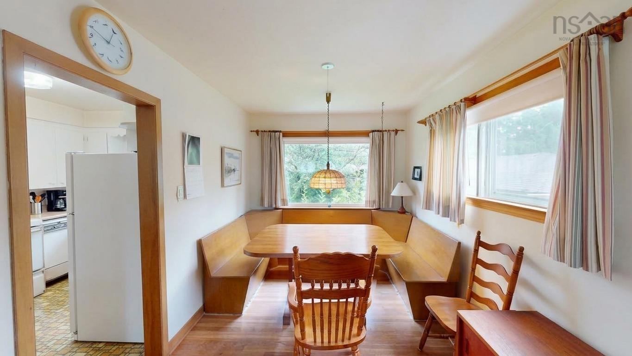
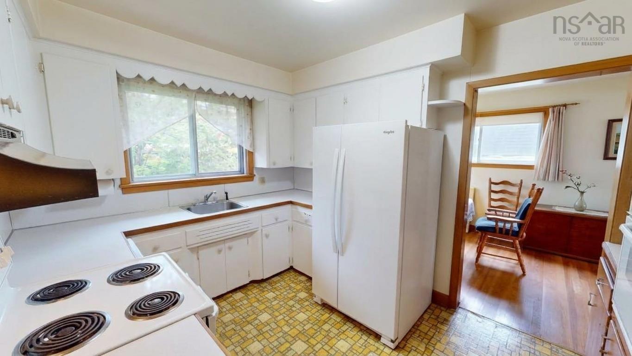
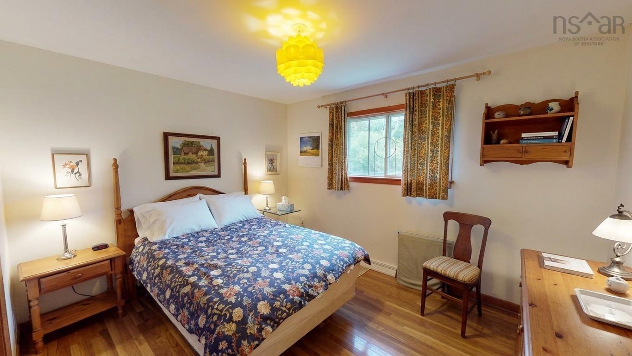
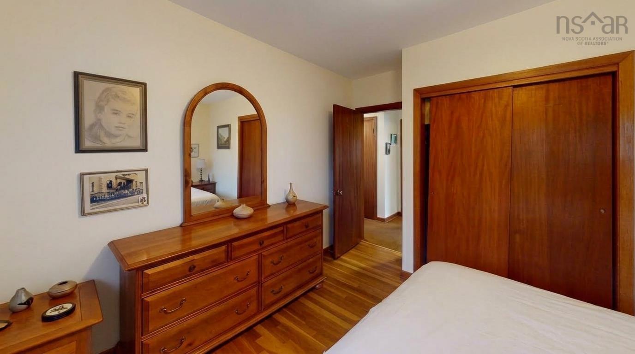
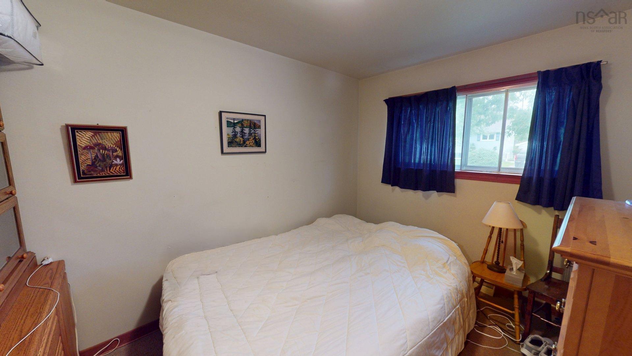
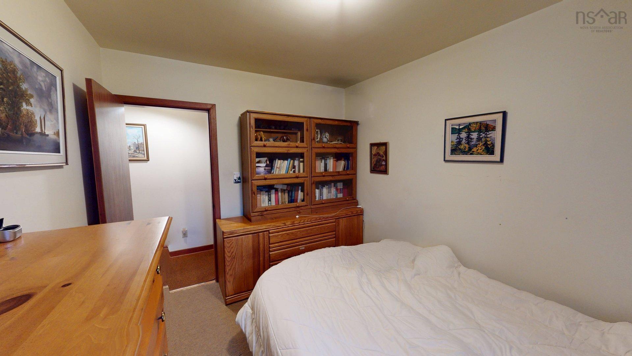
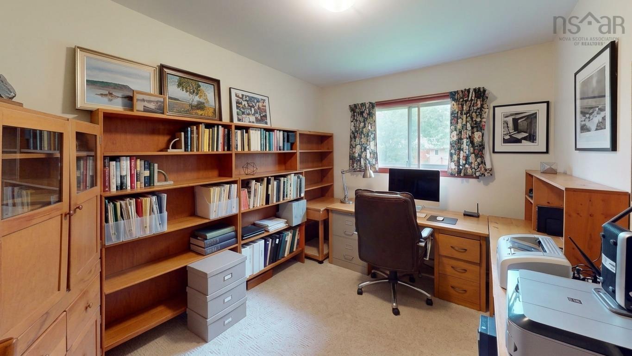
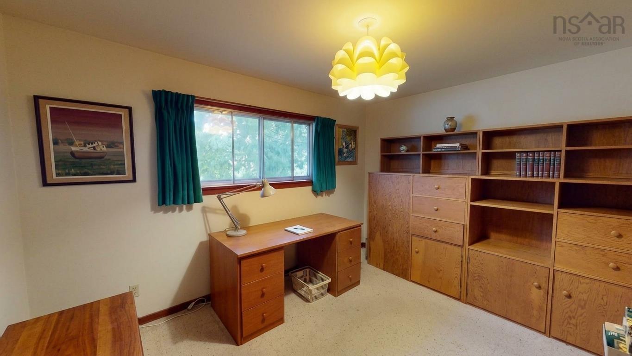
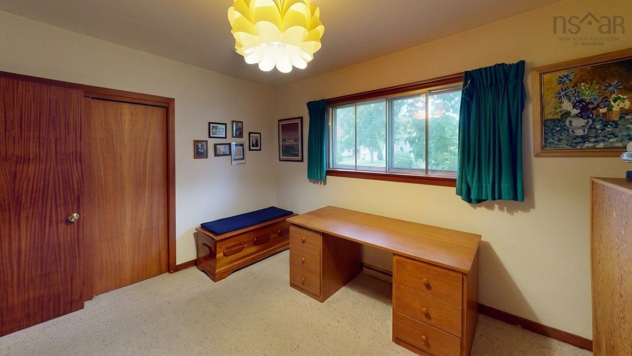
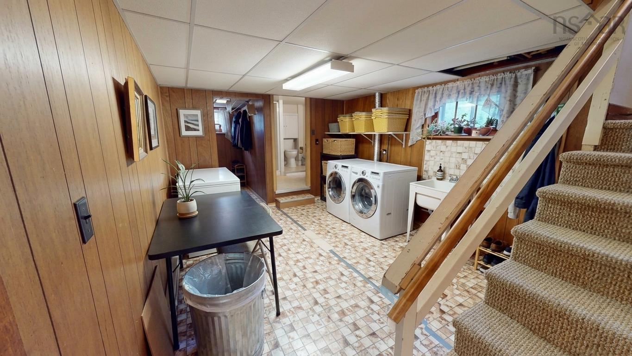
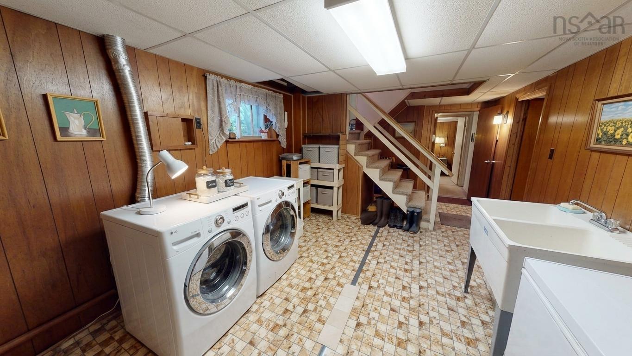
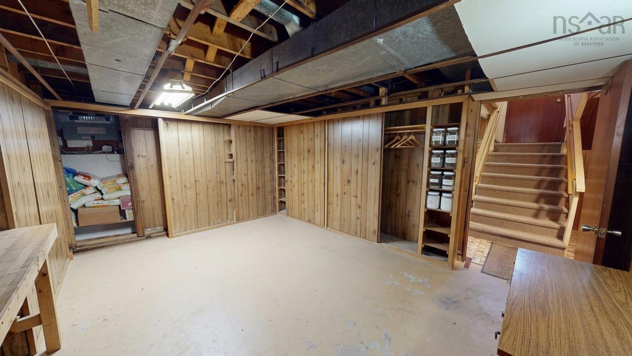
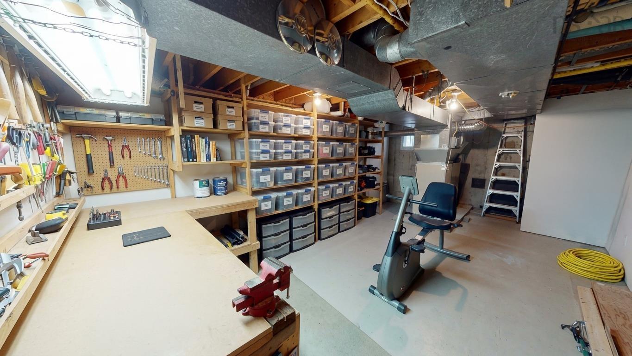
Expansive four-bedroom bungalow nestled on a large 9,125 square foot lot (zoned R2) in the established and highly desirable community of Woodlawn. Set on a lush lawn framed by mature trees, this property offers a serene residential setting on a peaceful, tree-lined street while placing you just minutes from local Woodlawn schools, parks, shopping centers, and everyday neighborhood amenities. Inside, the main floor boasts bright, sun-filled living spaces anchored by an expansive picture windows, original hardwood floors throughout the main level (yes under the carpet too), a classic stone fireplace, and a modern wall-mounted ductless heat pump for year-round comfort. The thoughtful layout flows into a classic white kitchen with a spacious formal dining room area, 4 large sized bedrooms outfitted with generous closet space. Downstairs, the versatile lower level adds immense functional value, featuring a dedicated laundry room with wash basin, large family room, expansive recreation room, the second full bath and a utility/workshop room with tons of storage. This home is offered at a price the provides you with the opportunity to do some updating and increase the value of your investment in the years to come. Do not delay, contact your agent and book a private viewing today.
Property Details
| Property Style | Residential |
|---|---|
| Zoning | R2 |
| Building Style | Bungalow |
| Structure Style | Detached |
| Utilities | Cable, Electricity, High Speed Internet, Telephone |
| Roof | Asphalt Shingle |
| Flooring | Carpet, Concrete, Hardwood, Linoleum |
| Basement | Full, Partially Developed |
| Driveway | Paved |
| Foundation | Poured Concrete |
| Exterior | Wood Shingles |
| Heating Type | Forced Air, Furnace, Heat Pump -Ductless, Ductless Cooling |
| Fuel Type | Electric, Oil |
| Water Source | Municipal |
| Sewage | Municipal |
| Building Age | 65 Years |
| Year Built | 1961 |
| Land Features | Landscaped, Level |
Measurements
| Main Living Area | 1,344 sq ft |
|---|---|
| Total Living Area | 2,387 sq ft |
| Lot Size 1 | 9,125 sq ft |
| Total Lot Size | 9,125 sq ft |
| Building Dimensions | 48’ × 28’ |
| Property Size | Under 0.5 Acres |
| Floor | Room | Dimensions |
|---|---|---|
| Main Floor | Kitchen | 11’1” × 9’1” |
| Main Floor | Dining Room | 12’5” × 8’8” |
| Main Floor | Living Room | 16’6” × 14’1” |
| Main Floor | Primary Bedroom | 12’6” × 9’1” |
| Main Floor | Bedroom | 12’2” × 9’8” |
| Main Floor | Bedroom | 11’7” × 8’10” |
| Main Floor | Bedroom | 11’10” × 8’7” |
| Main Floor | Foyer | 5’11” × 3’1” |
| Basement | Bath 1 | 8’11” × 6’11” |
| Basement | Rec Room | 24’2” × 10’1” |
| Basement | Family Room | 16’1” × 11’4” |
| Basement | Den/Office | 8’ × 5’4” |
| Basement | Laundry | 12’5” × 11’2” |
| Basement | Bath 2 | 7’2” × 5’1” |
| Basement | Workshop | 21’1” × 14’2” |
Features
- Driveway
- Fireplace
- Garage
- Landscaped
| Appliances Included | Stove, Dishwasher, Dryer, Washer, Freezer - Chest, Refrigerator |
|---|---|
| Other Features | Fireplace(s), Wood Fireplace |
Location Details
| County | Halifax |
|---|---|
| District | Woodlawn, Portland Estates, Nantucket |
| Community Features | Playground, Public Transit, School Bus Service, Shopping, Place Of Worship |
| Schools |
|
Contact Agent

Michael Sears
C.Mgr.; P.Mgr.; C.I.M.; CD
michael.sears@ververealty.ca
Thank you for reaching out
Your message was delivered, and a confirmation email has been sent to the address provided. If you do not see it in your inbox, please check your junk or spam folder.
We’re sorry, but there was an issue submitting your request. Please try again shortly, or contact us directly if the problem persists.