33 Rockcliffe Drive
Summary
|
Beds
3
|
Baths
2
|
Single Family
2,060 sq ft
|
Storeys
1
|
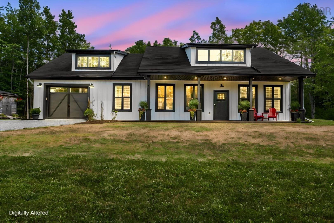
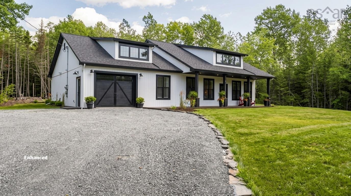
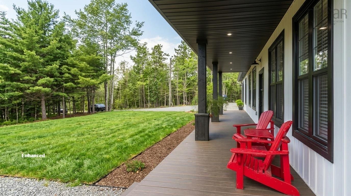
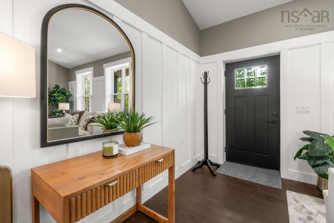
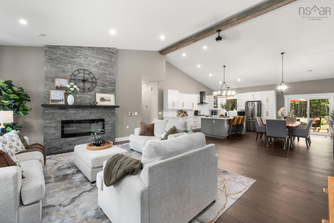
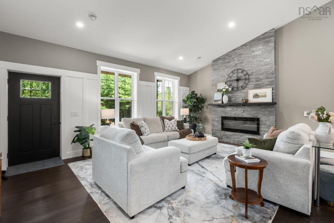
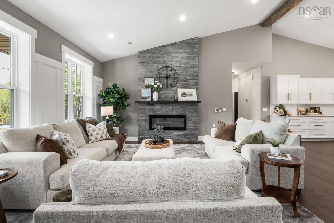
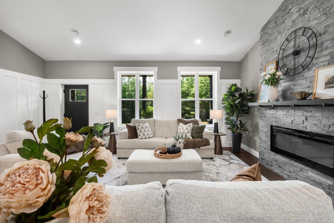
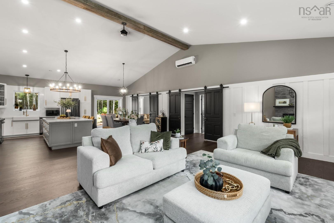
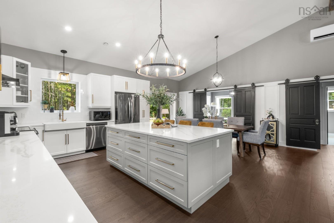
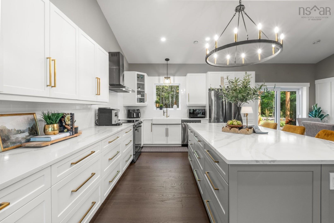
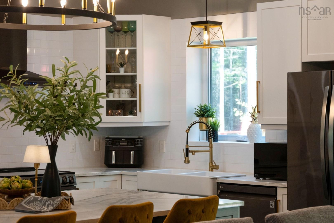
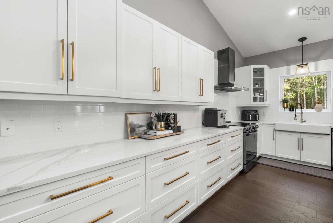
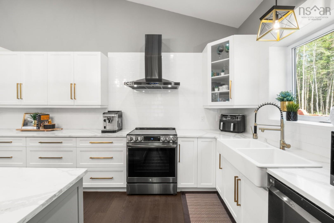
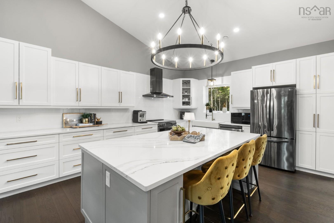
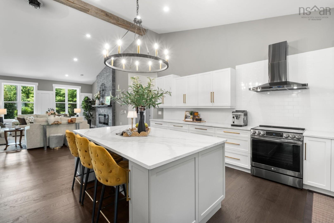
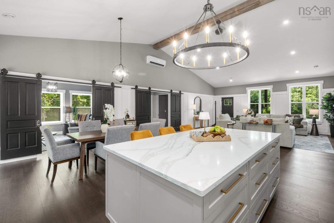
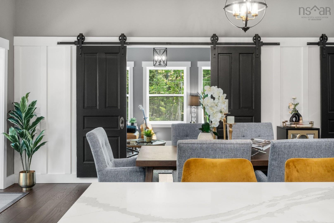
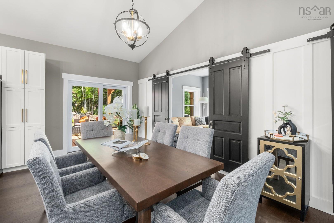
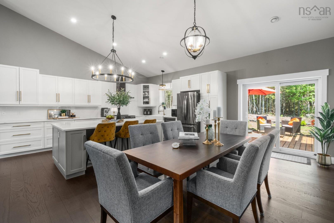
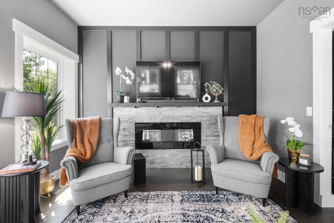
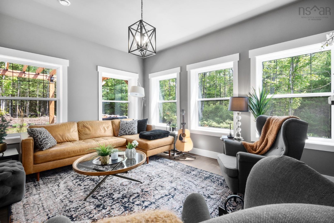
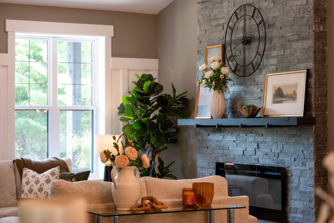
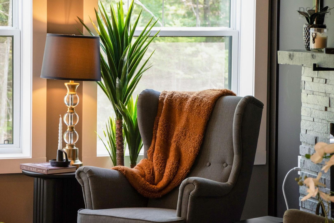
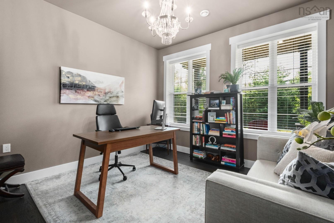
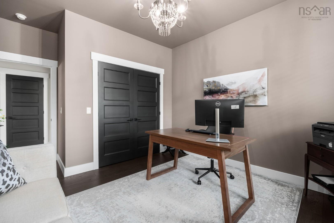
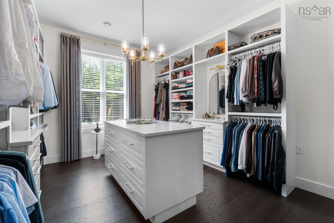
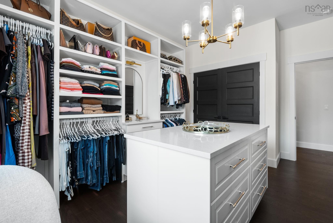
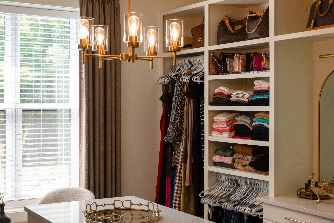
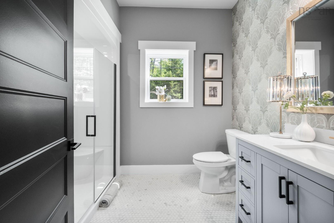
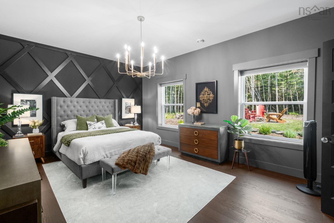
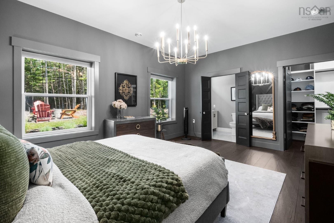
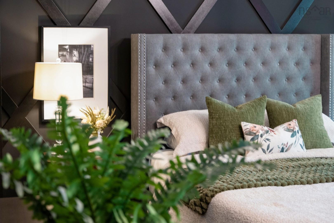
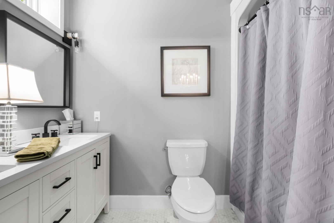
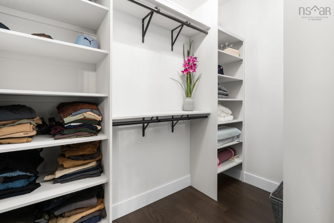
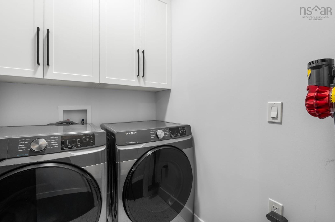
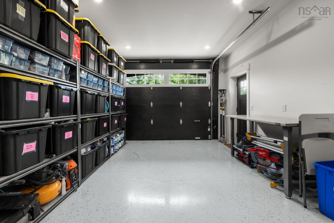
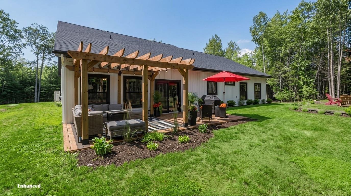
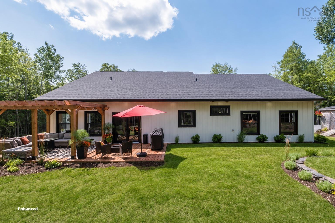
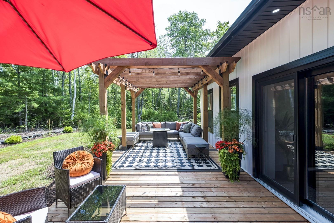
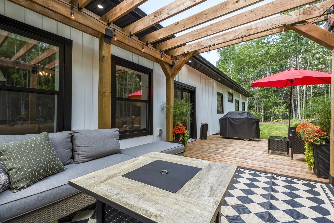
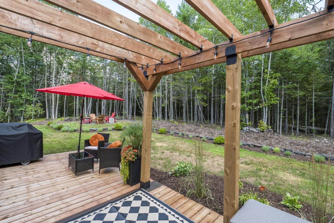
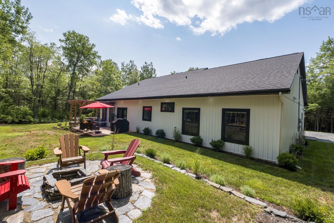
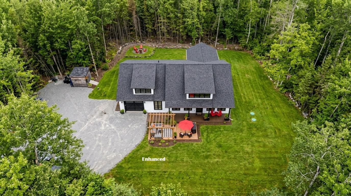
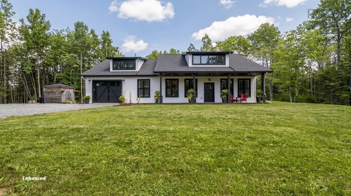
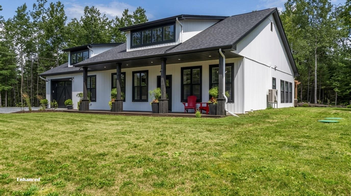
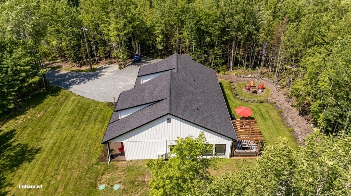
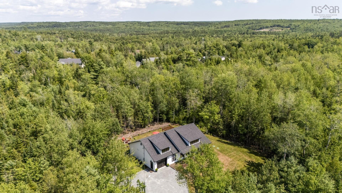
Do you ever dream of having the ultimate space for just yourself and your partner, a home that pampers and feels like the reward for all your hard work? Built with ICF concrete construction, complemented by expert professional design and exceptional craftsmanship, this home is in the top 1 percent of homes I've seen over my 29 years as a Realtor. At first sight, the accent windows create texture and depth in the roofline, the front veranda fits beautifully into the design and the home is perfectly placed on its private lot. Out back, the deck and patio add to your outdoor enjoyment. Inside, the first impression is striking, each space blends harmoniously with one another. The living room, cozy, spacious, comfortable, the fireplace the focal point. Seamlessly moving to the kitchen, it’s own story, an incredible range of cabinetry, handles, backsplash, lighting, appliances, all carefully chosen to enjoy every moment whether as chef or spectator from the luxury centre island. The dining area is ideally placed and centred by a gorgeous chandelier that ties into all the other finishes. The front room, a bedroom that does double duty as the home office, privately set away. The family room, for those times we want to close the barn doors and watch the game in private, but close enough to all the action. The third bedroom, now converted to a full dressing room, a room that feels luxurious. The primary bedroom, tucked away in the back, its own getaway, with its private ensuite and walk-in closet. Even the garage exceeds expectations, I will leave this one for you to discover. Whether enjoying the cool comfort of A/C in the summer or the soothing warmth of the in-floor heat in the winter, this home is thoughtfully designed to enjoy every season. After 29 years of walking through homes for a living, I don't say this very often. This home really does need to be experienced in person.
Property Details
| Property Style | Residential |
|---|---|
| Zoning | R-1b |
| Building Style | Bungalow |
| Structure Style | Detached |
| Structures | Deck, Patio, Shed |
| Utilities | Cable, Electricity, High Speed Internet, Telephone |
| Roof | Asphalt Shingle |
| Flooring | Engineered Hardwood, Tile |
| Garage Type | Single, Built-In |
| Driveway | Gravel |
| Foundation | Poured Concrete, Slab, Insulated Concrete |
| Exterior | Vinyl |
| Heating Type | Fireplace, Heat Pump -Ductless, Hot Water, In Floor, Radiant, Ductless Cooling |
| Fuel Type | Electric |
| Water Source | Drilled Well |
| Sewage | Septic |
| Building Age | 5 Years |
| Year Built | 2021 |
| Land Features | Cleared, Landscaped, Level, Wooded/Treed |
Measurements
| Main Living Area | 2,060 sq ft |
|---|---|
| Total Living Area | 2,060 sq ft |
| Lot Size 1 | 101,494 sq ft |
| Total Lot Size | 101,494 sq ft |
| Building Dimensions | 39’6” × 59’11” |
| Property Size | 1 To 2.99 Acres |
| Floor | Room | Dimensions |
|---|---|---|
| Main Floor | Living Room | 20’ × 20’ |
| Main Floor | Kitchen | 22’ × 13’ |
| Main Floor | Dining Nook | 17’ × 8’ |
| Main Floor | Family Room | 14’ × 11’ |
| Main Floor | Primary Bedroom | 12’ × 17’ |
| Main Floor | Ensuite Bath 1 | 8’ × 5’ |
| Main Floor | Walk in Closet | 8’ × 5’ |
| Main Floor | Bedroom | 15’ × 11’ |
| Main Floor | Bath 1 | 8’ × 7’ |
| Main Floor | Walk in Closet | 15’ × 11’ |
| Main Floor | Laundry | |
| Main Floor | Utility | 5’ × 6’ |
Features
- Deck
- Driveway
- Fireplace
- Garage
- Landscaped
- Patio
| Appliances Included | Stove, Dishwasher, Dryer, Washer, Refrigerator |
|---|---|
| Other Features | Air Exchanger, Ensuite Bath, Fireplace(s), Electric Fireplace |
Location Details
| County | Halifax |
|---|---|
| District | East Hants, Colchester West |
| Community Features | Playground, School Bus Service, Shopping, Place Of Worship |
| Schools |
|
Contact Agent

Michael Sears
C.Mgr.; P.Mgr.; C.I.M.; CD
michael.sears@ververealty.ca
Thank you for reaching out
Your message was delivered, and a confirmation email has been sent to the address provided. If you do not see it in your inbox, please check your junk or spam folder.
We’re sorry, but there was an issue submitting your request. Please try again shortly, or contact us directly if the problem persists.