
33 Terra Nova Avenue
Summary
|
Beds
3
|
Baths
2
|
Single Family
1,785 sq ft
|
Storeys
2
|
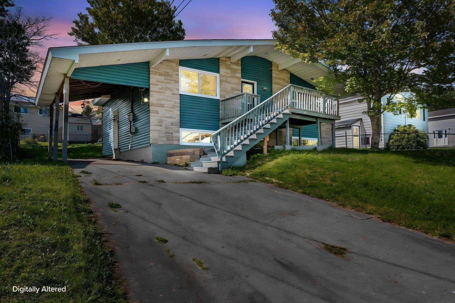
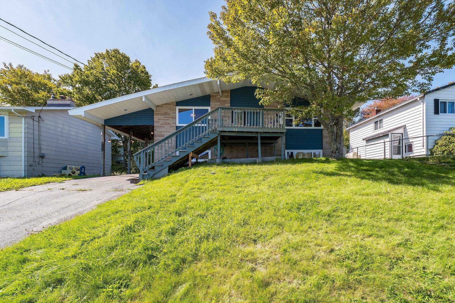
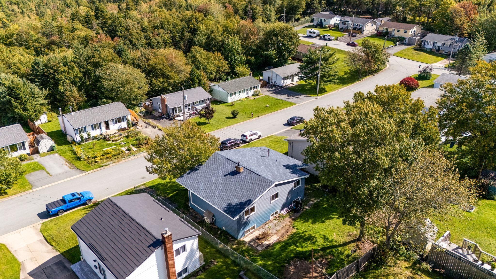
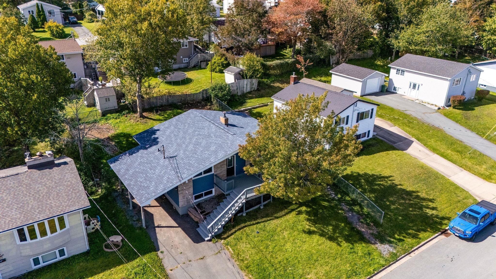
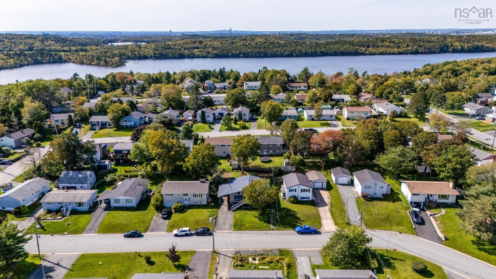
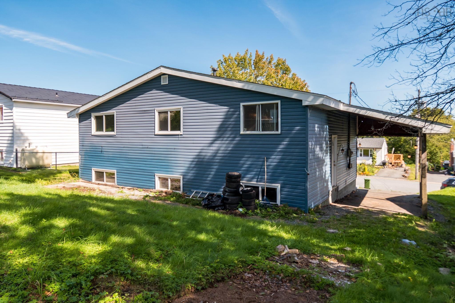
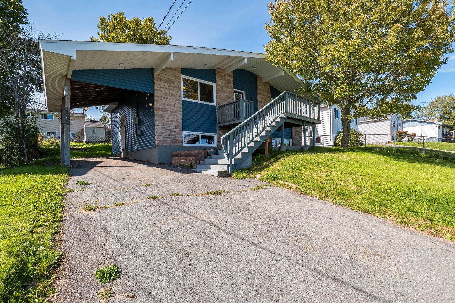
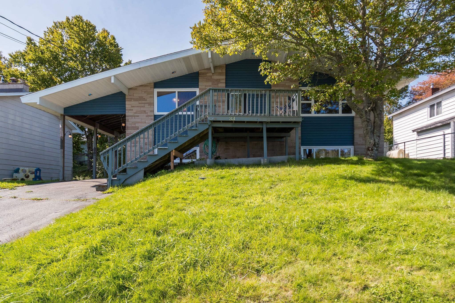
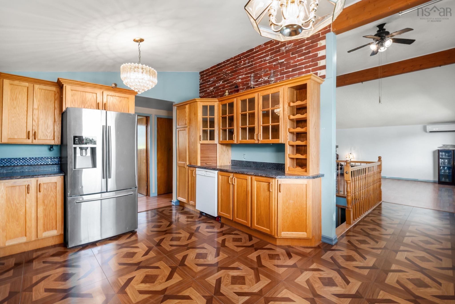
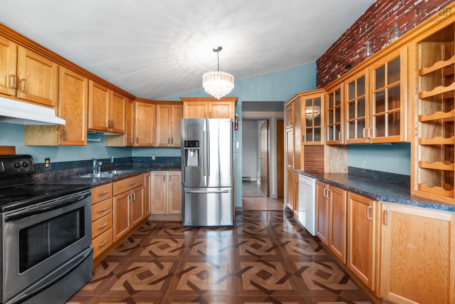
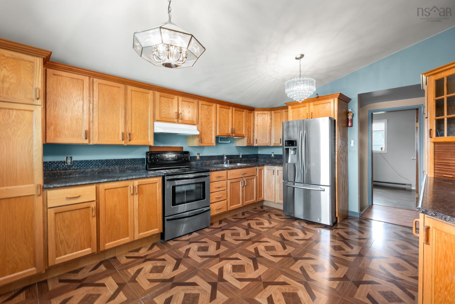
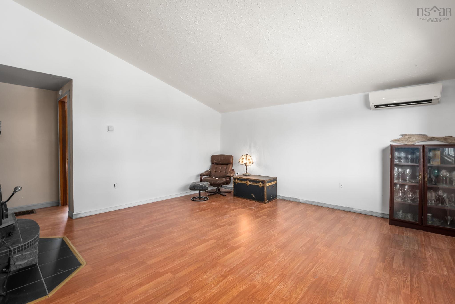
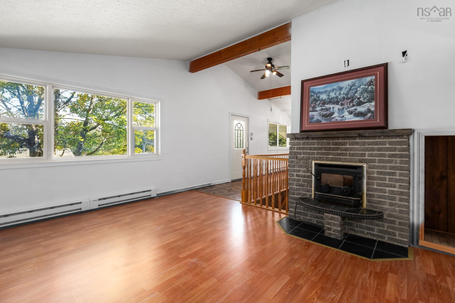
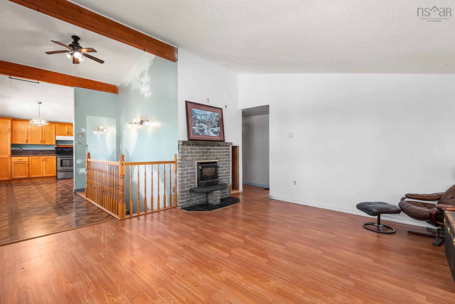
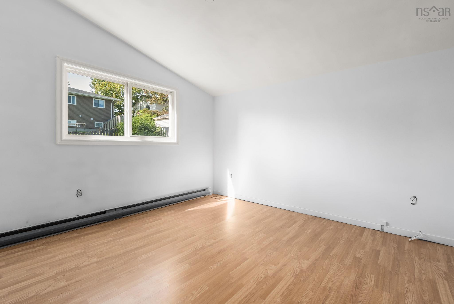
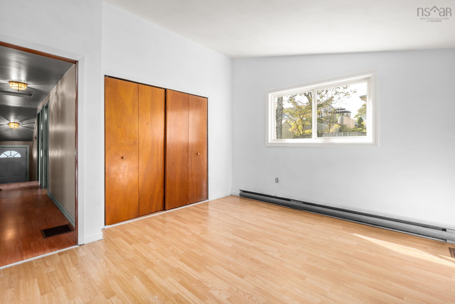
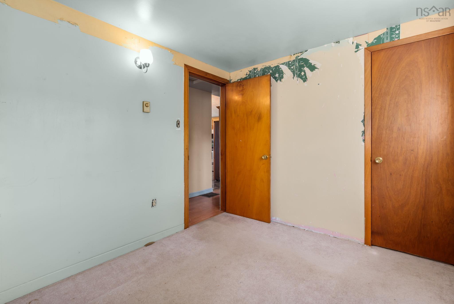
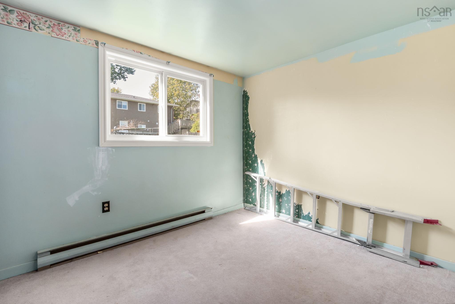
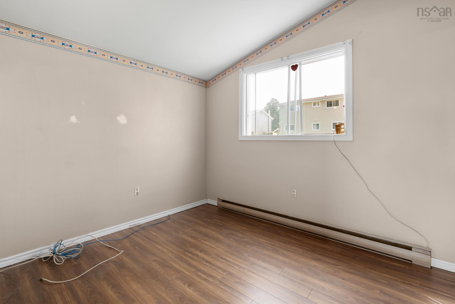
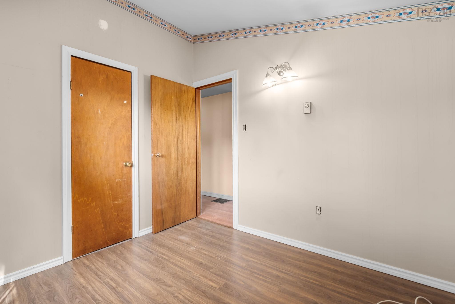
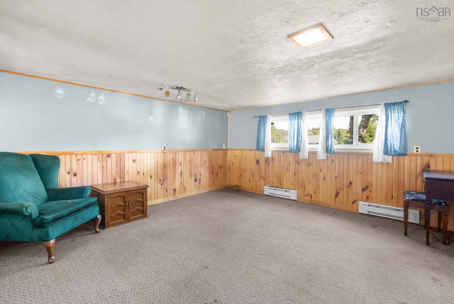
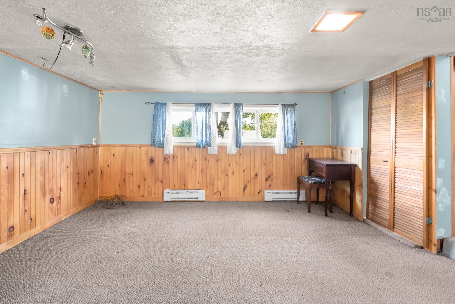
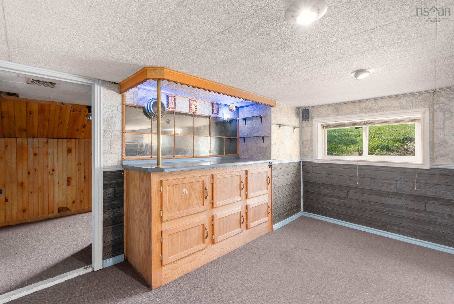
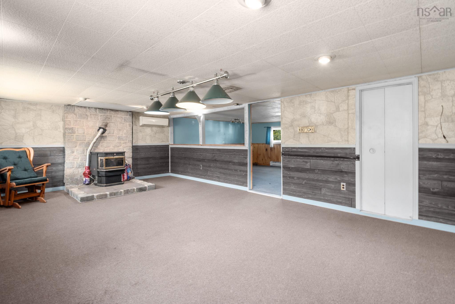
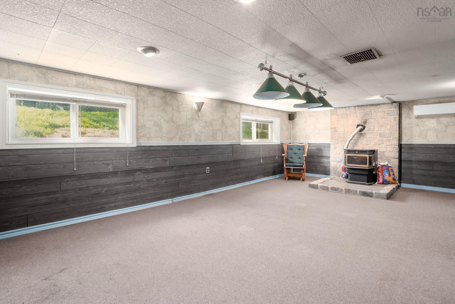
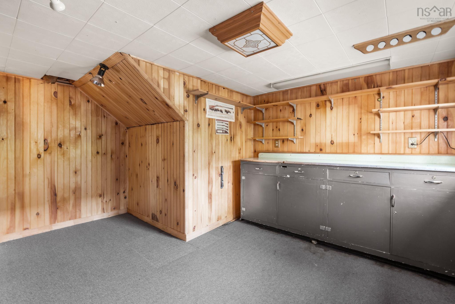
33 Terra Nova is located in the "little Newfoundland" subdivision of Lake Loon. Close to lots of amenities and highway access. This home has a lot to offer to someone willing to put in a little bit of work. The kitchen is a great size with lots of cabinets, counter space, and an attractive unique floor. The living room has a wood stove insert surround by stone with a nice wooden mantel, and large windows overlooking the front yard. Rounding out this floor is 3 bedrooms and a full bath. Downstairs has an abundance of space to relax, play and work. Family room could be a cozy place to watch tv. The rec room is big enough for a pool table with a bar area and pellet stove. Workshop in the back for the hobbyist or could be made into an extra bedroom. Vacant and ready for new owners.
Property Details
| Property Style | Residential |
|---|---|
| Zoning | R1 |
| Building Style | Bungalow |
| Structure Style | Detached |
| Structures | Deck |
| Utilities | Cable, Electricity, High Speed Internet, Telephone |
| Roof | Asphalt Shingle |
| Flooring | Carpet, Laminate |
| Basement | Full |
| Garage Type | Carport |
| Driveway | Paved |
| Foundation | Poured Concrete |
| Exterior | Vinyl |
| Heating Type | Baseboard |
| Fuel Type | Electric |
| Water Source | Municipal |
| Sewage | Municipal |
| Building Age | 57 Years |
| Year Built | 1969 |
| Land Features | Cleared |
Measurements
| Main Living Area | 1,034 sq ft |
|---|---|
| Total Living Area | 1,785 sq ft |
| Lot Size 1 | 6,000 sq ft |
| Total Lot Size | 6,000 sq ft |
| Building Dimensions | 28’1” × 40’ |
| Lot Size Source | Land Reg |
| Property Size | Under 0.5 Acres |
| Floor | Room | Dimensions |
|---|---|---|
| Main Floor | Kitchen | 12’ × 15’ |
| Main Floor | Living Room | 14’7” × 15’ |
| Main Floor | Foyer | 5’ × 10’ |
| Main Floor | Bedroom | 10’ × 8’7” |
| Main Floor | Bedroom | 10’ × 8’7” |
| Main Floor | Bath 1 | 5’1” × 8’2” |
| Main Floor | Primary Bedroom | 14’ × 12’5” |
| Basement | Rec Room | 13’ × 24’ |
| Basement | Family Room | 14’ × 14’ |
| Basement | Bath 2 | 4’1” × 4’10” |
| Basement | Workshop | 11’7” × 13’ |
| Basement | Utility | 14’ × 11’ |
Features
- Deck
- Driveway
- Garage
| Appliances Included | Stove, Dishwasher, Dryer, Refrigerator |
|---|---|
| Other Features | Wood Stove(s) |
Location Details
| County | Halifax |
|---|---|
| District | Forest Hills |
| Community Features | Playground, Recreation Center, Shopping |
Contact Agent

Michael Sears
C.Mgr.; P.Mgr.; C.I.M.; CD
michael.sears@ververealty.ca
Thank you for reaching out
Your message was delivered, and a confirmation email has been sent to the address provided. If you do not see it in your inbox, please check your junk or spam folder.
We’re sorry, but there was an issue submitting your request. Please try again shortly, or contact us directly if the problem persists.