3360 Albert Street
Summary
|
Beds
3
|
Baths
2
|
Single Family
1,921 sq ft
|
Storeys
2
|
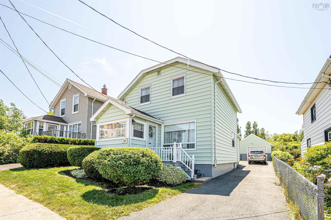
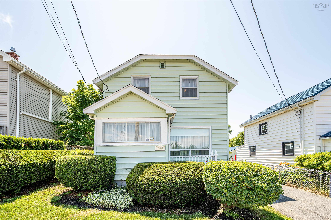
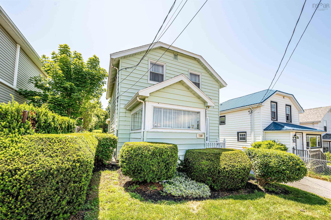
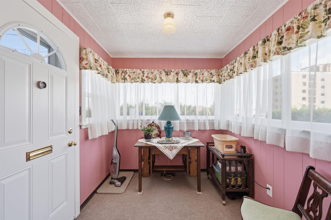
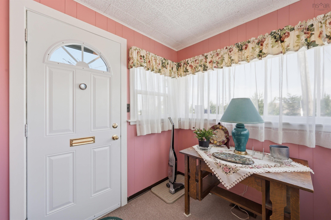
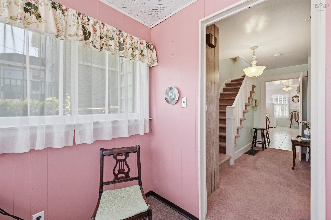
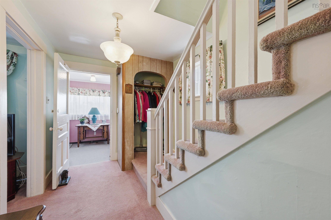
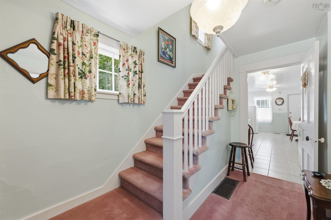
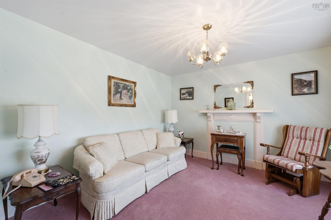
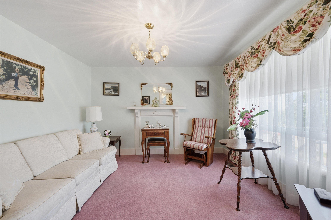
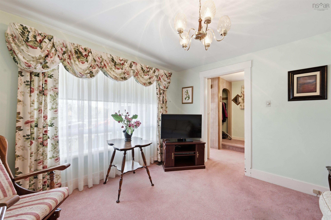
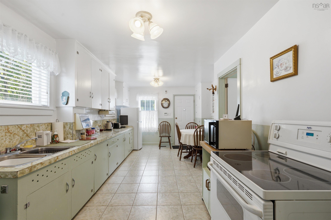
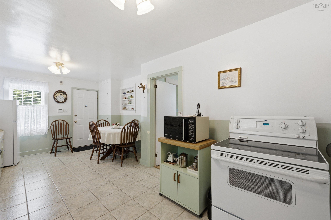
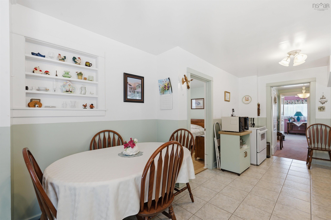
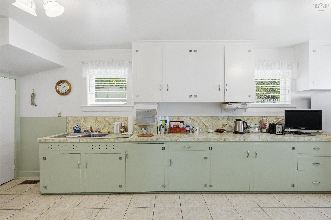
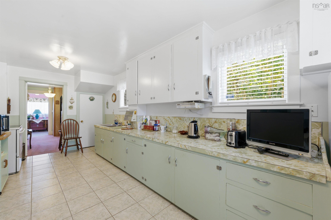
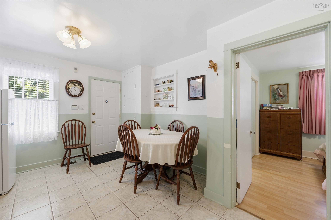
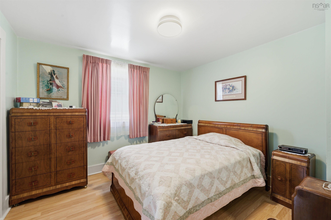
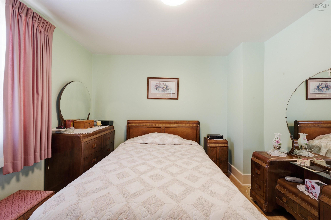
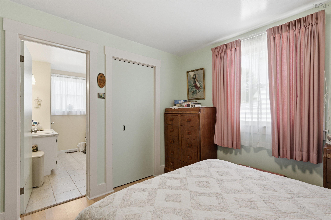
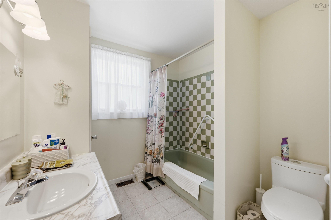
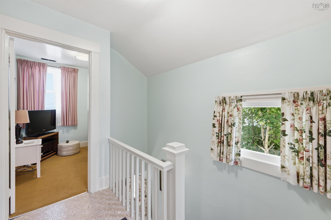
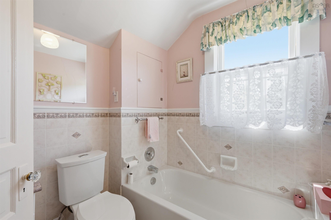
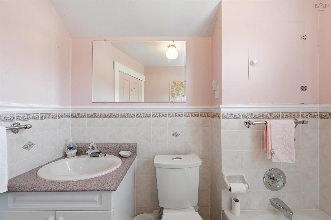
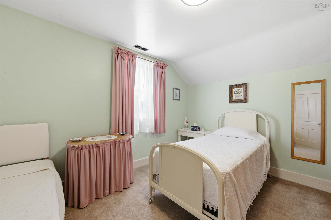
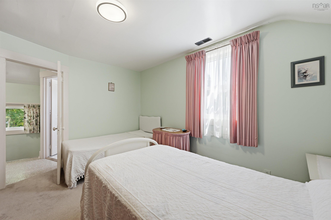
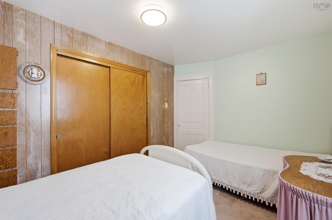
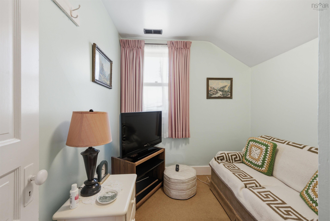
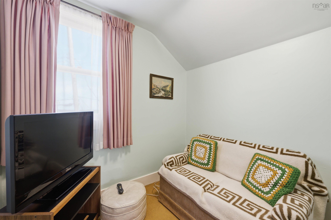
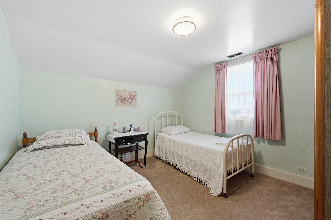
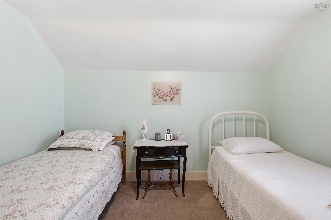
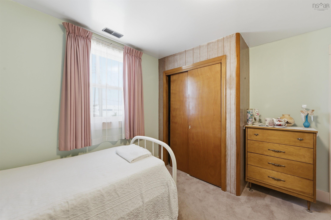
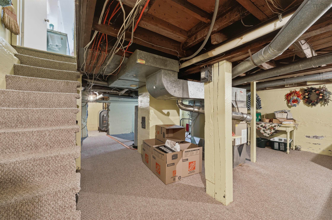
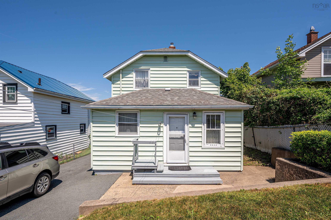
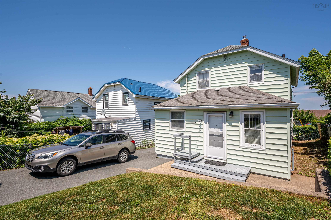
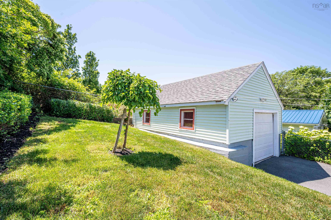
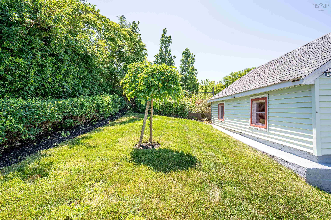
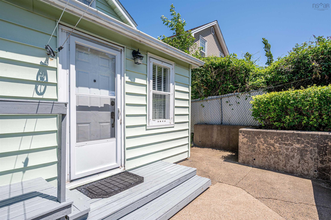
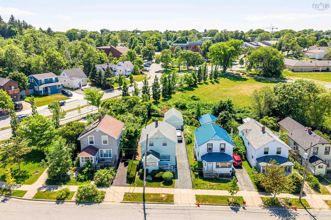
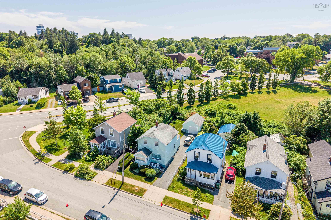
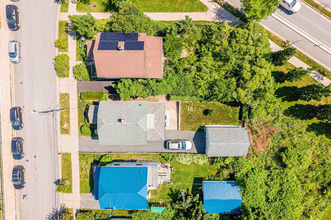
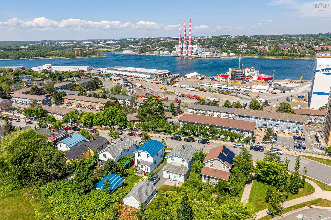
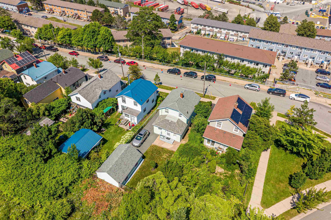
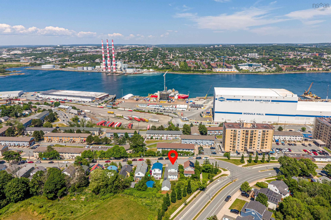
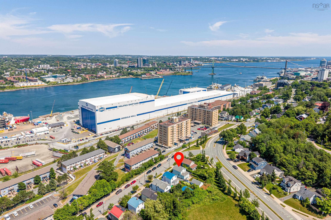
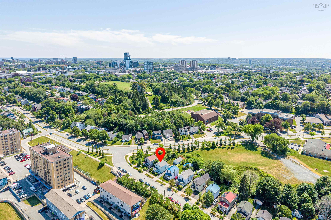
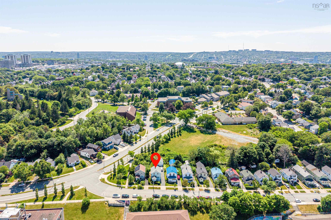
Welcome home to 3360 Albert Street, centrally located in Halifax’s highly sought-after North End! This beautifully maintained property is an incredible opportunity for a young family or couple looking for the perfect blend of comfort and convenience. This home has received several thoughtful upgrades over the years, ensuring peace of mind for its next owners. Outside, you’ll find a detached single garage and a spacious paved driveway with plenty of room for multiple vehicles. Situated just moments away from vibrant local shops, parks, and excellent schools, this home offers the quintessential North End lifestyle. Don’t miss your chance to move right in and start making memories!
Property Details
| Property Style | Residential |
|---|---|
| Zoning | ER-2 |
| Building Style | 2 Storey |
| Structure Style | Detached |
| Utilities | Cable, Electricity, High Speed Internet, Telephone |
| Roof | Asphalt Shingle |
| Flooring | Carpet, Ceramic, Laminate |
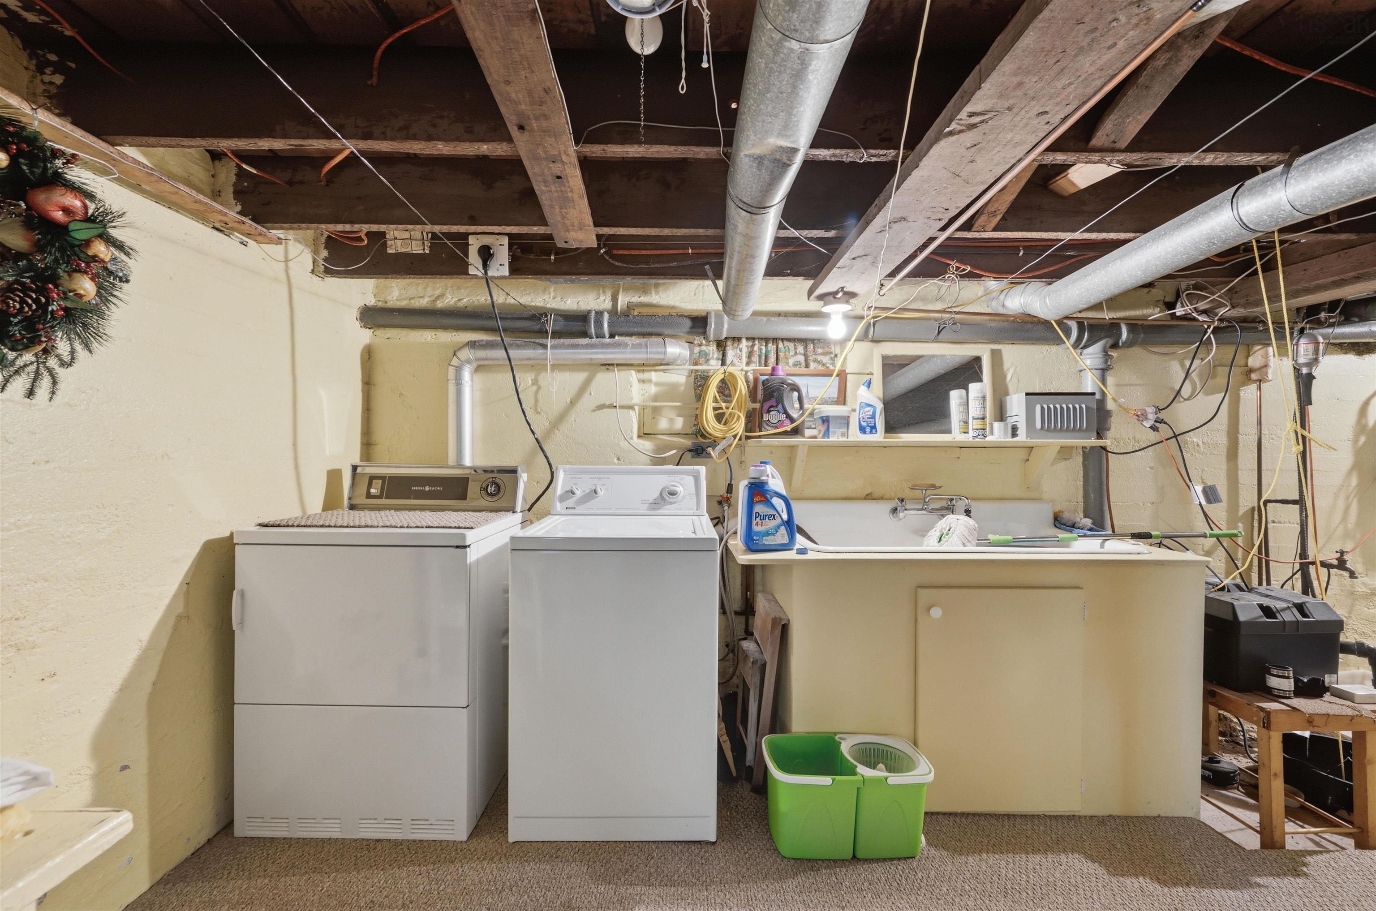
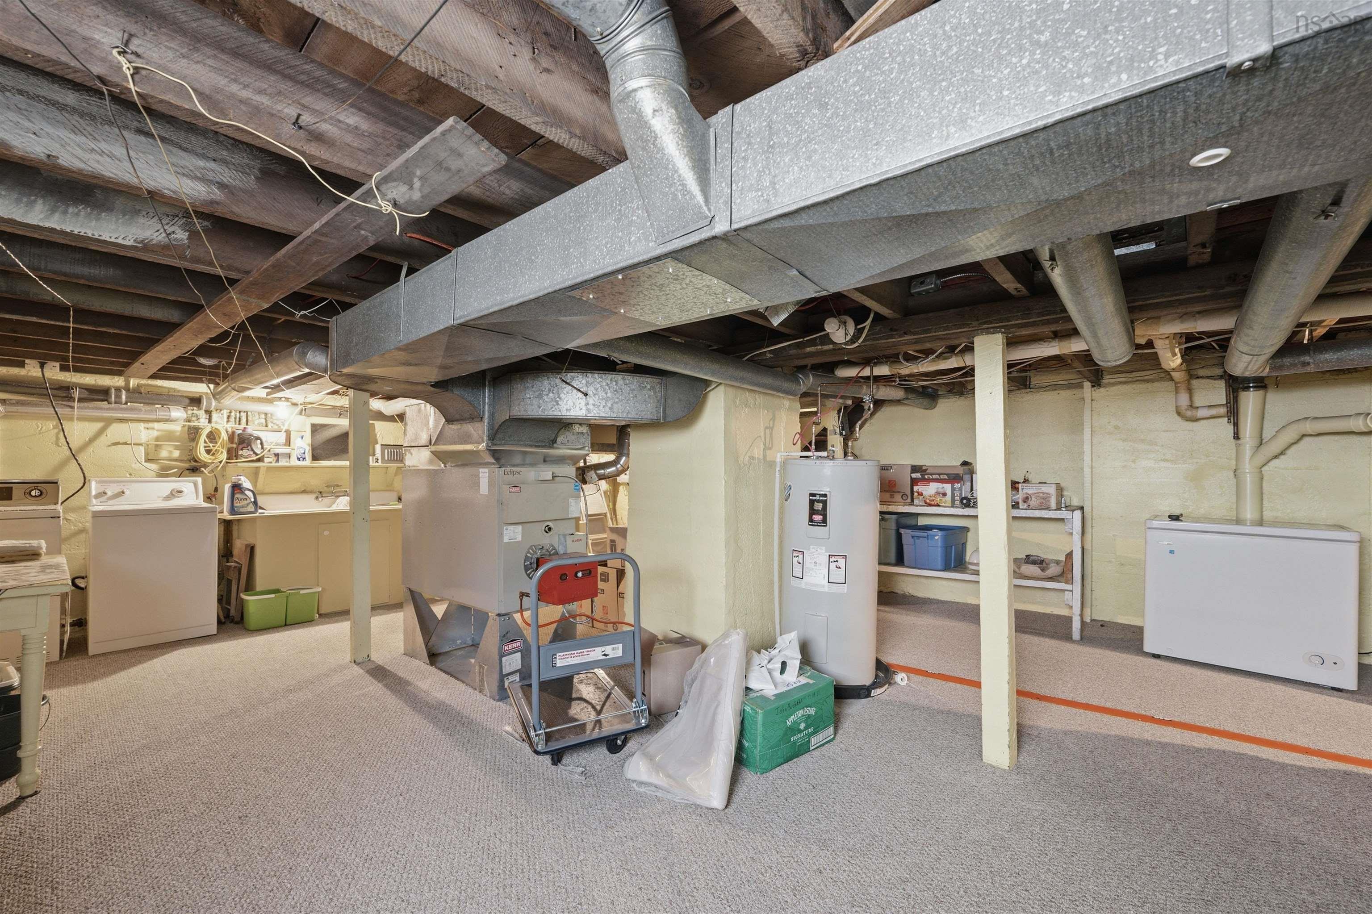
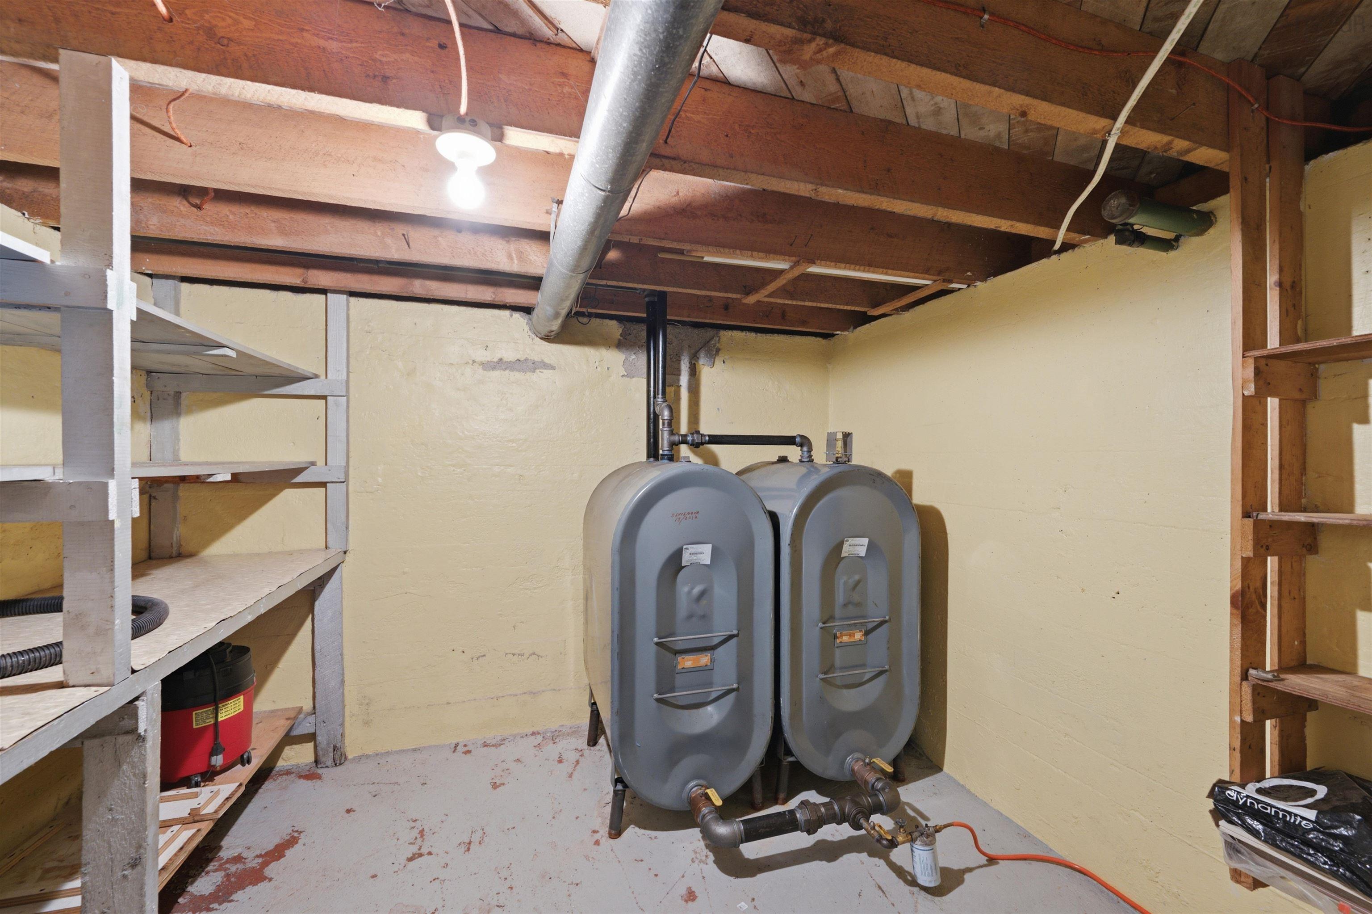
| Basement | Partially Developed |
| Garage Type | Detached, 1.5 |
| Driveway | Multiple Driveways, Paved |
| Foundation | Poured Concrete |
| Exterior | Vinyl |
| Heating Type | Forced Air, Furnace |
| Fuel Type | Oil |
| Water Source | Municipal |
| Sewage | Municipal |
| Building Age | 106 Years |
| Year Built | 1920 |
| Land Features | Landscaped |
Measurements
| Main Living Area | 1,322 sq ft |
|---|---|
| Total Living Area | 1,921 sq ft |
| Lot Size 1 | 3,700 sq ft |
| Total Lot Size | 3,700 sq ft |
| Building Dimensions | 20’ × 34’ |
| Lot Size Source | Deed |
| Property Size | Under 0.5 Acres |
| Floor | Room | Dimensions |
|---|---|---|
| Main Floor | Porch | 7’5” × 7’1” |
| Main Floor | Living Room | 12’ × 11’1” |
| Main Floor | Primary Bedroom | 10’10” × 11’ |
| Main Floor | Kitchen | 10’1” × 20’1” |
| Main Floor | Bath 1 | 8’8” × 9’7” |
| 2nd Level | Bedroom | 12’ × 11’7” |
| 2nd Level | Bedroom | 13’7” × 8’1” |
| 2nd Level | Den/Office | 7’7” × 8’ |
| 2nd Level | Bath 1 | 6’4” × 6’8” |
Features
- Driveway
- Garage
- Landscaped
| Appliances Included | Oven - Electric, Dryer - Electric, Washer, Freezer - Chest, Microwave, Refrigerator |
|---|---|
| Other Features | Ensuite Bath |
Location Details
| County | Halifax |
|---|---|
| District | Halifax North |
| Community Features | Park, Playground |
| Schools |
|
Contact Agent

Michael Sears
C.Mgr.; P.Mgr.; C.I.M.; CD
michael.sears@ververealty.ca
Thank you for reaching out
Your message was delivered, and a confirmation email has been sent to the address provided. If you do not see it in your inbox, please check your junk or spam folder.
We’re sorry, but there was an issue submitting your request. Please try again shortly, or contact us directly if the problem persists.