
3360 St Andrews Avenue
Summary
|
Beds
3
|
Baths
2
|
Single Family
1,923 sq ft
|
Storeys
2
|
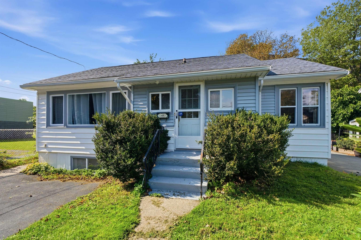
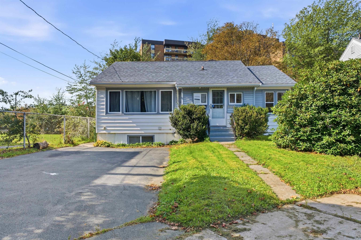
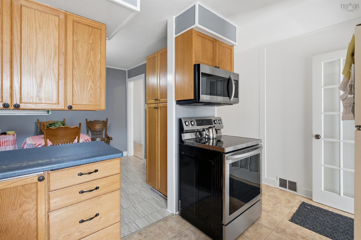
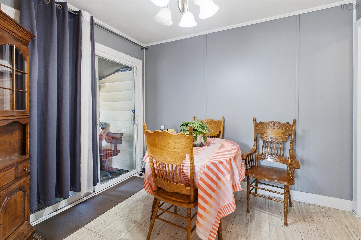
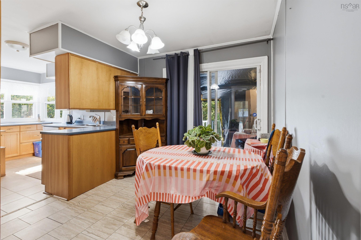
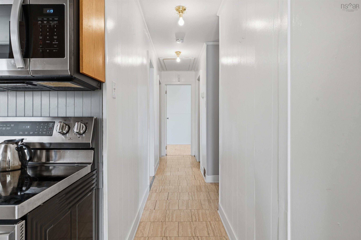
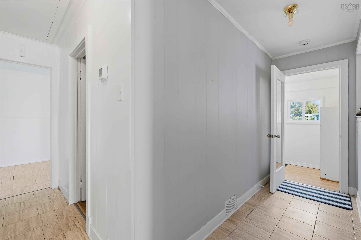
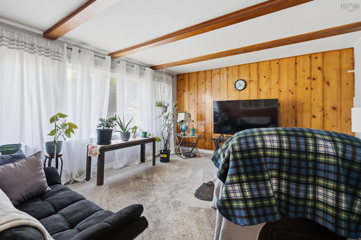
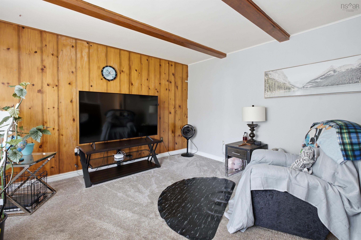
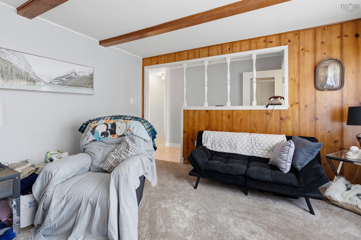
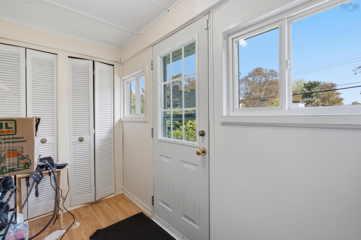
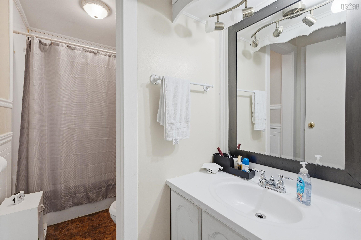
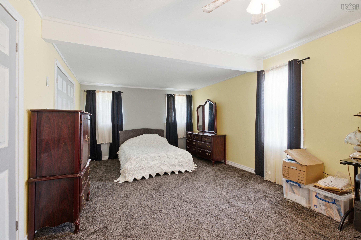
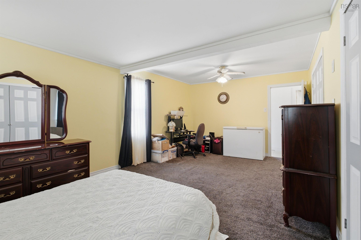
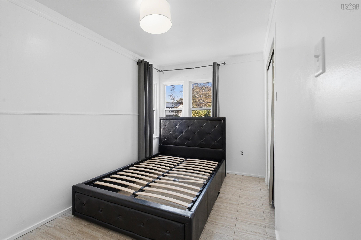
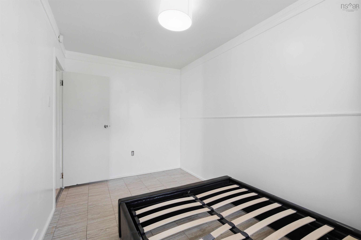
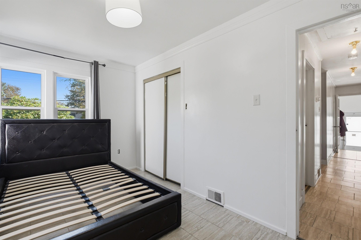
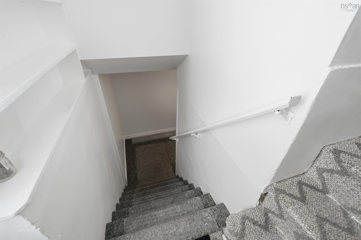
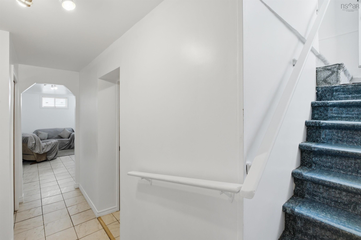
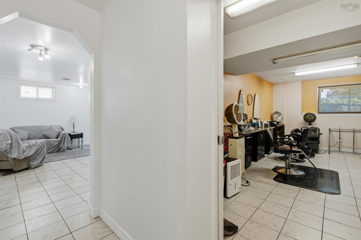
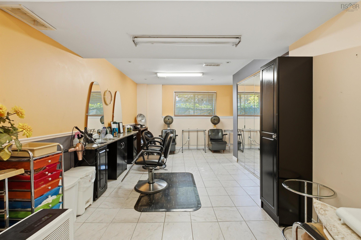
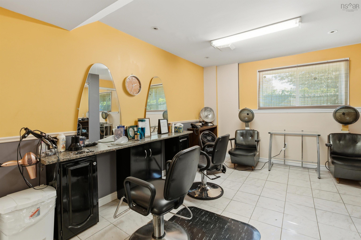
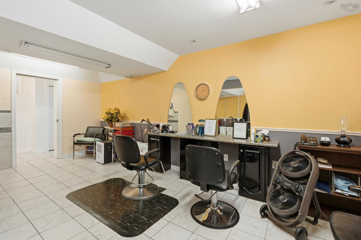
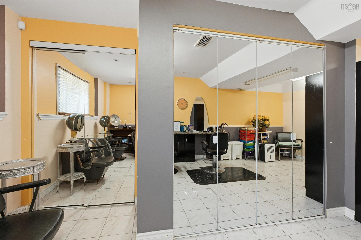
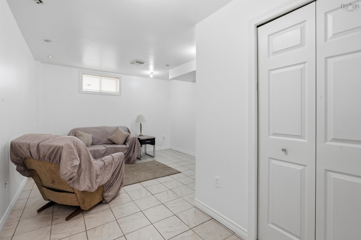
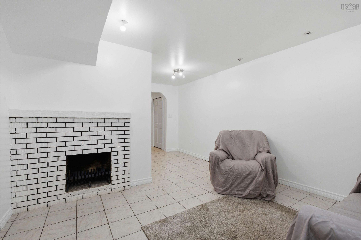
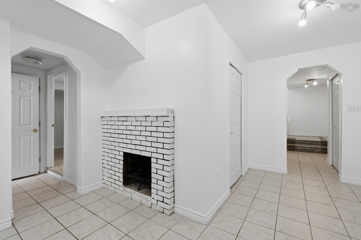
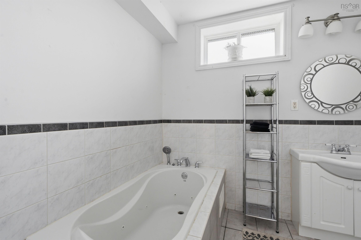
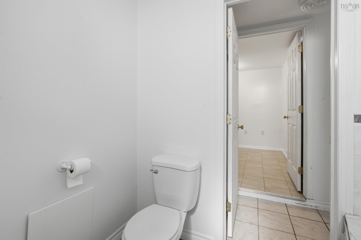
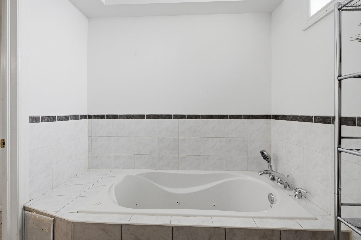
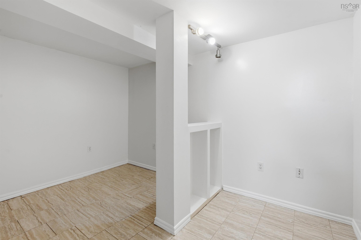
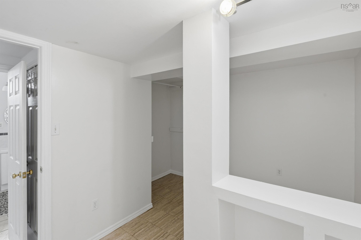
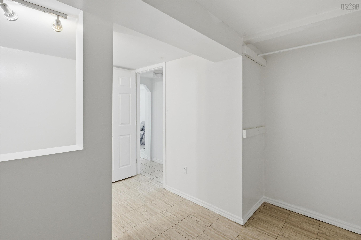
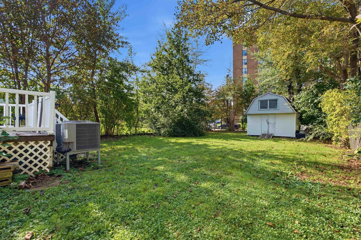
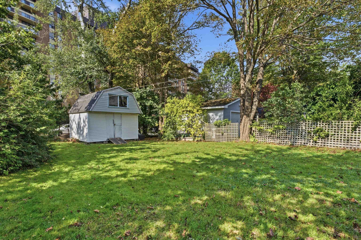
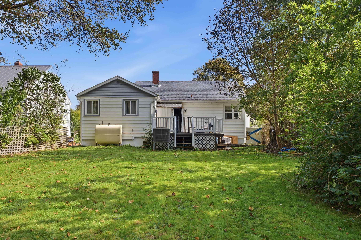
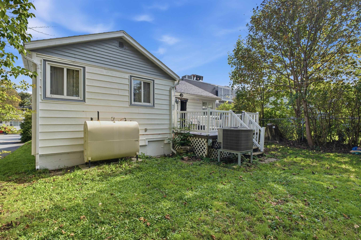
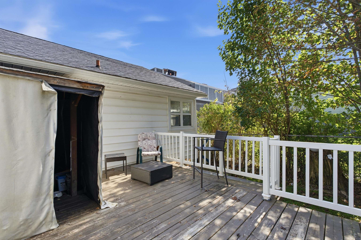
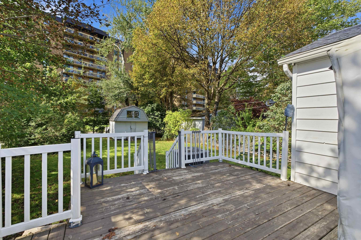
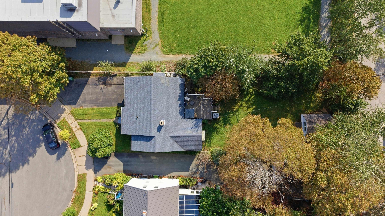
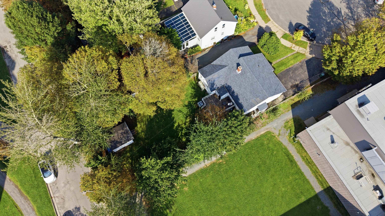
Opportunity awaits at 3360 St. Andrews Ave! Ideally located on a quiet cul-de-sac and just seconds from the Bi-Hi, this charming bungalow offers the perfect combination of comfortable living, convenience, and future potential. The home offers plenty of space throughout, featuring 3 generously sized bedrooms and 2 full bathrooms, with one bathroom conveniently located on each level. The lower-level bathroom also features an air-jet tub, providing the perfect place to relax and unwind after a long day. Step outside and enjoy the spacious backyard and deck, offering plenty of room for entertaining family and friends, enjoying your morning coffee, or simply relaxing in your own outdoor space. The real opportunity lies in the ER-3 zoning, which opens the door to additional possibilities, including a potential basement unit or backyard suite to create additional living space or help supplement your mortgage payments. Whether you're a first-time buyer, growing family, or investor looking for a property with future possibilities, this is an opportunity you won't want to miss. Enjoy the peace and quiet of a residential neighbourhood while remaining close to everything the city has to offer. Book you’re viewing today!
Property Details
| Property Style | Residential |
|---|---|
| Zoning | PCF/ER-3 |
| Building Style | Bungalow |
| Structure Style | Detached |
| Structures | Deck, Shed |
| Utilities | Cable, Electricity, High Speed Internet, Telephone |
| Roof | Asphalt Shingle |
| Flooring | Carpet, Ceramic, Laminate |
| Basement | Fully Developed |
| Driveway | Double, Paved |
| Foundation | Poured Concrete |
| Exterior | Vinyl |
| Heating Type | Forced Air, Furnace, Heat Pump -Ducted |
| Fuel Type | Oil |
| Water Source | Municipal |
| Sewage | Municipal |
| Building Age | 71 Years |
| Year Built | 1955 |
| Land Features | Landscaped, Level, Partially Fenced |
Measurements
| Main Living Area | 1,008 sq ft |
|---|---|
| Total Living Area | 1,923 sq ft |
| Lot Size 1 | 6,273 sq ft |
| Total Lot Size | 6,273 sq ft |
| Building Dimensions | 37’ × 28’ × 10’ |
| Property Size | Unknown |
| Floor | Room | Dimensions |
|---|---|---|
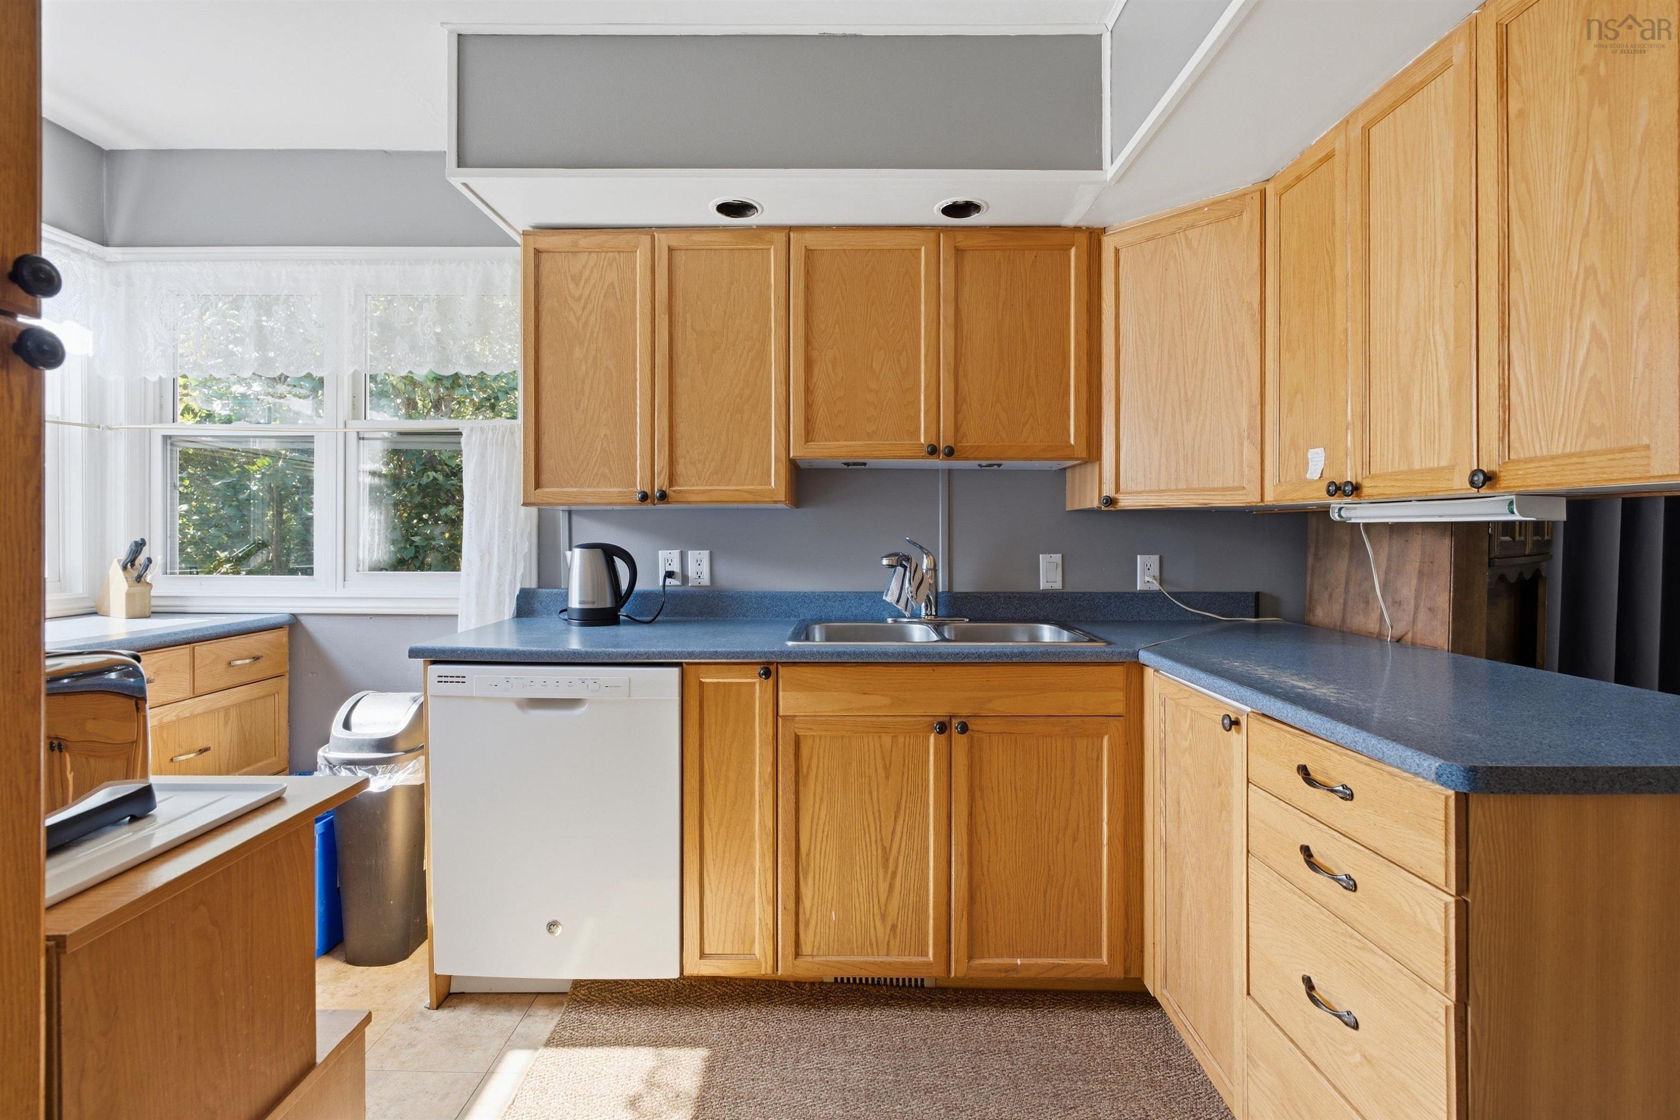
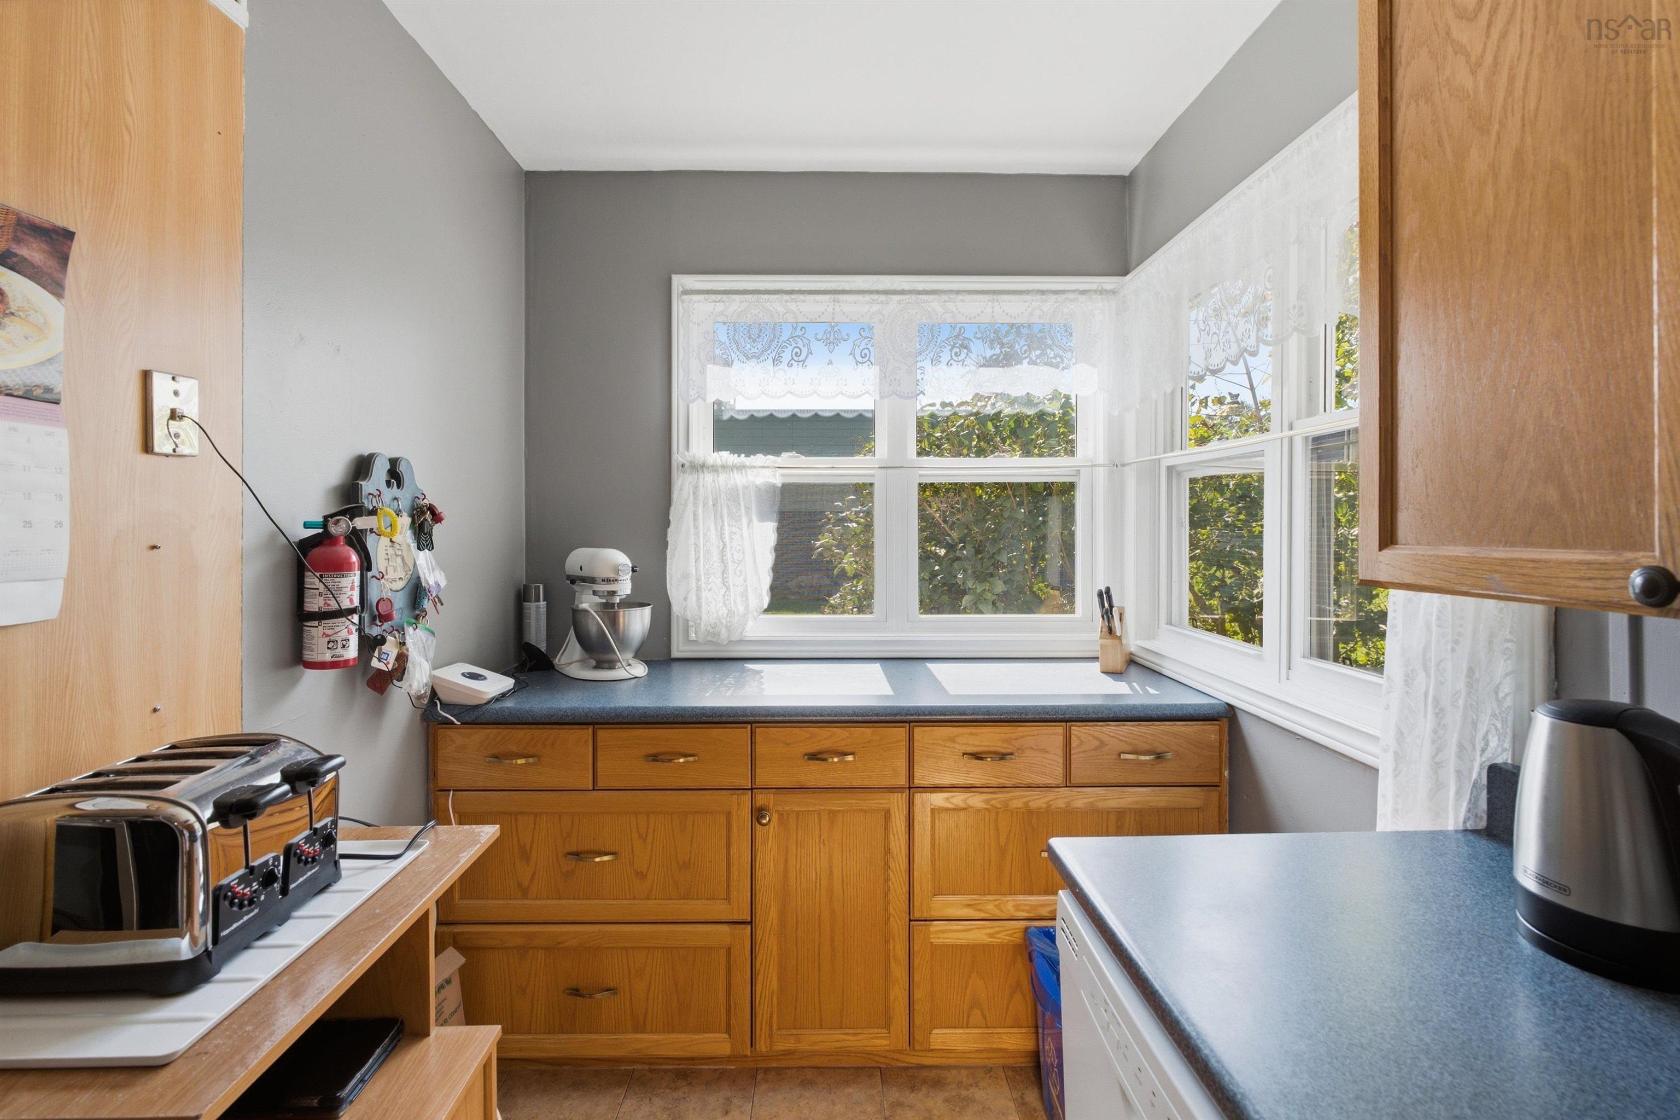
| Main Floor | Kitchen | 13’ × 11’ |
| Main Floor | Dining Room | 9’ × 9’ |
| Main Floor | Living Room | 13’ × 15’ |
| Main Floor | Primary Bedroom | 19’ × 11’ |
| Main Floor | Bedroom | 13’ × 7’ |
| Main Floor | Bath 1 | 9’ × 5’ |
| Main Floor | Foyer | 5’ × 10’ |
| Basement | Family Room | 12’ × 18’ |
| Basement | Bedroom | 19’ × 12’ |
| Basement | Bath 2 | 7’ × 6’ |
| Basement | Den/Office | 11’ × 10’ |
| Basement | Utility | 8’ × 5’ |
Features
- Deck
- Driveway
- Garage
- Landscaped
| Appliances Included | Stove, Dryer - Electric, Washer, Microwave, Refrigerator |
|---|---|
| Other Features | Air Jet Tub |
Location Details
| County | Halifax |
|---|---|
| District | Halifax West |
| Community Features | Golf Course, Park, Playground, Public Transit, Recreation Center, School Bus Service, Shopping, Place Of Worship |
| Schools |
|
Contact Agent

Michael Sears
C.Mgr.; P.Mgr.; C.I.M.; CD
michael.sears@ververealty.ca
Thank you for reaching out
Your message was delivered, and a confirmation email has been sent to the address provided. If you do not see it in your inbox, please check your junk or spam folder.
We’re sorry, but there was an issue submitting your request. Please try again shortly, or contact us directly if the problem persists.