34 Nausett Crescent
Summary
|
Beds
6
|
Baths
3
|
Duplex
1,928 sq ft
|
Storeys
2
|
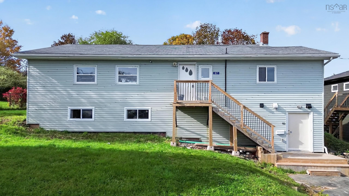
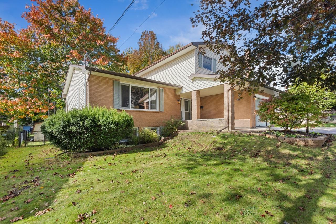
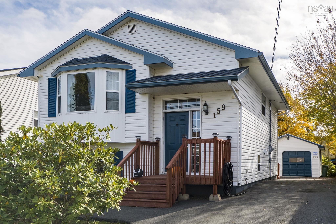
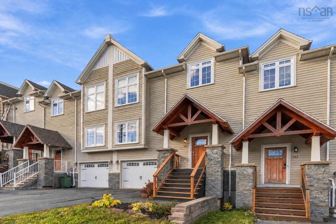
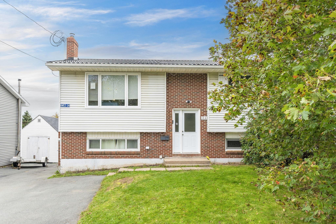
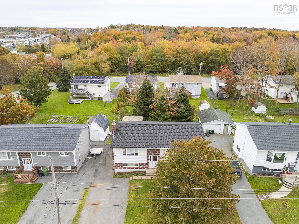
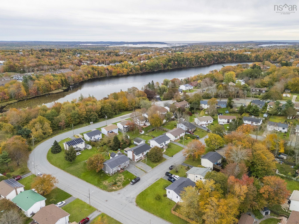
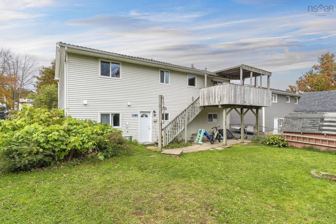
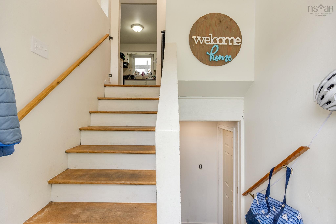
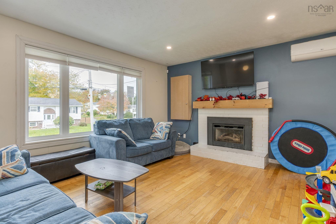
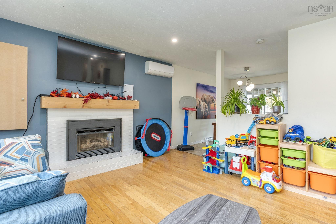
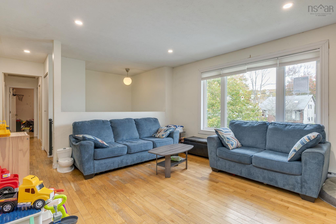
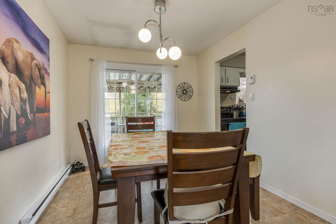
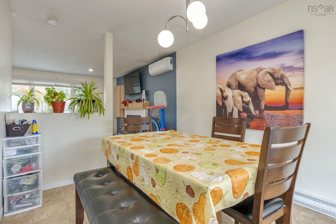
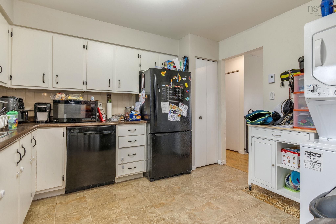
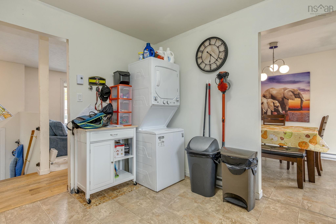
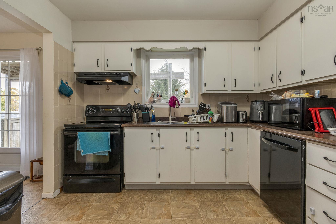
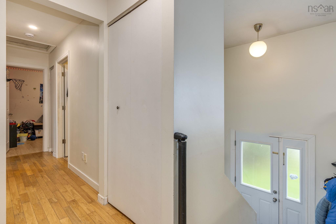
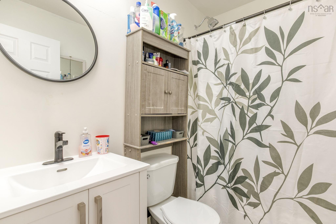
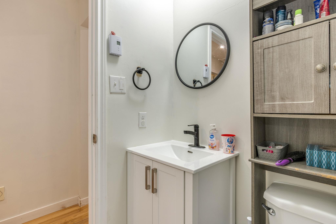
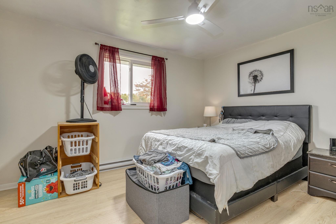
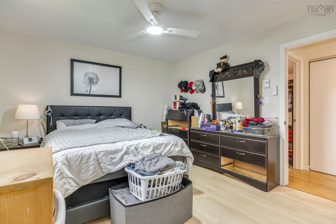
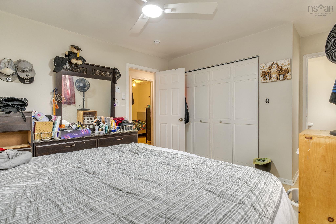
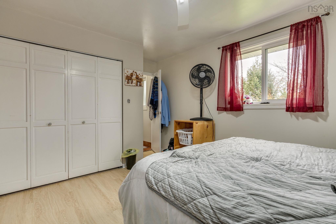
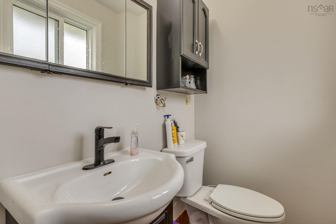
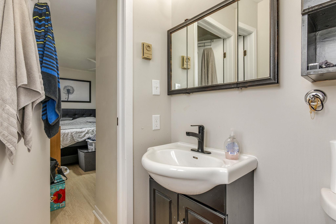
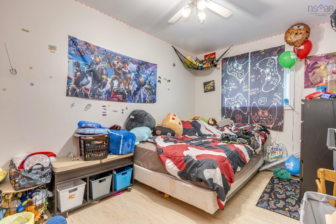
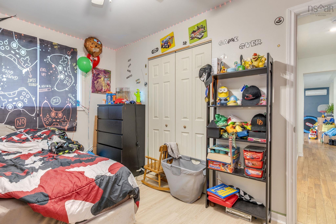
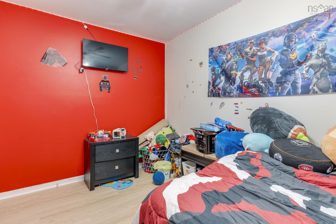
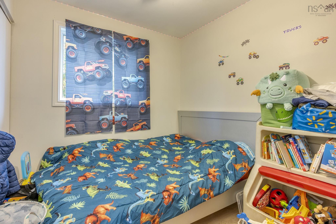
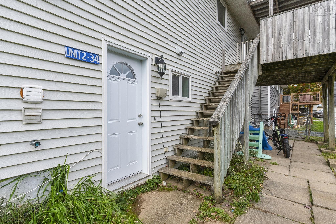
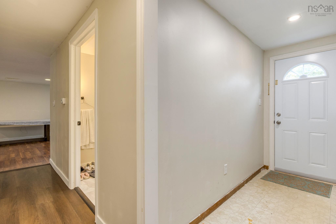
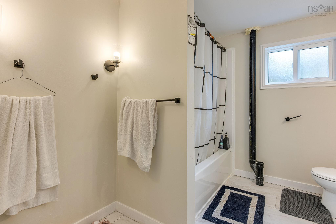
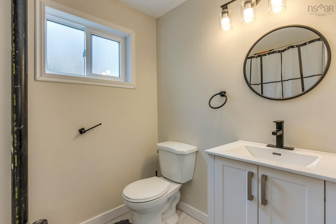
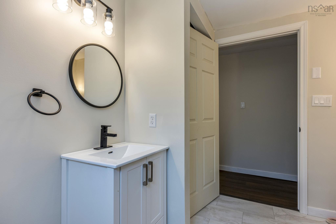
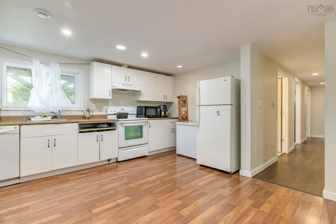
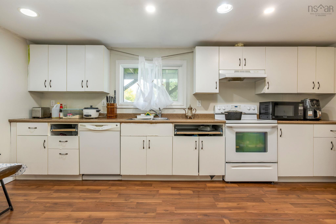
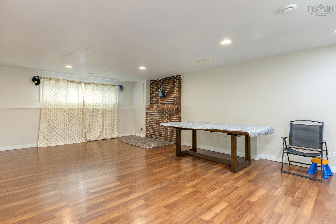
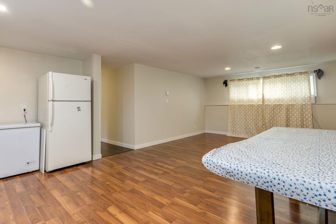
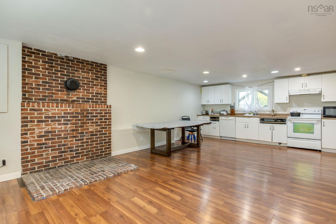
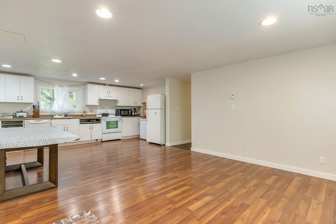
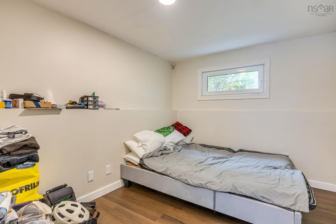
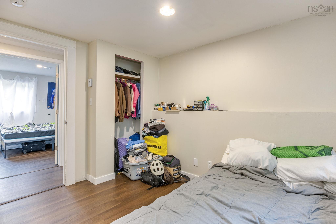
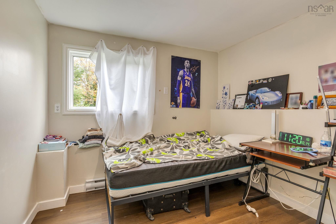
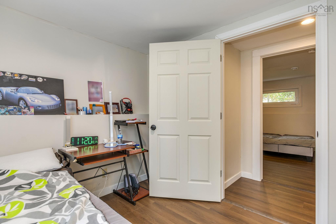
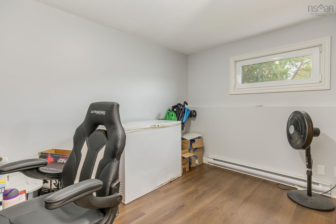
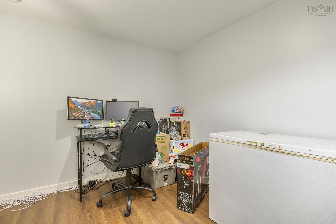
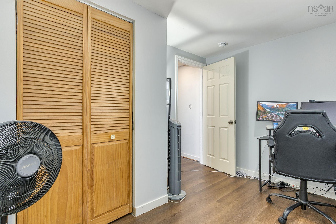
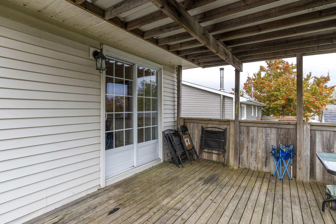
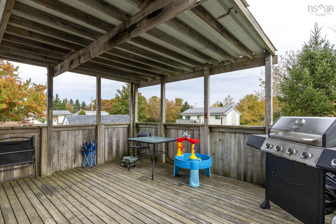
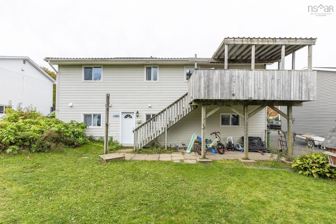
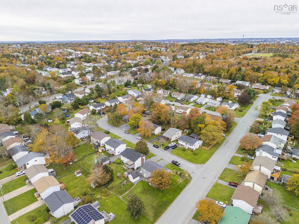
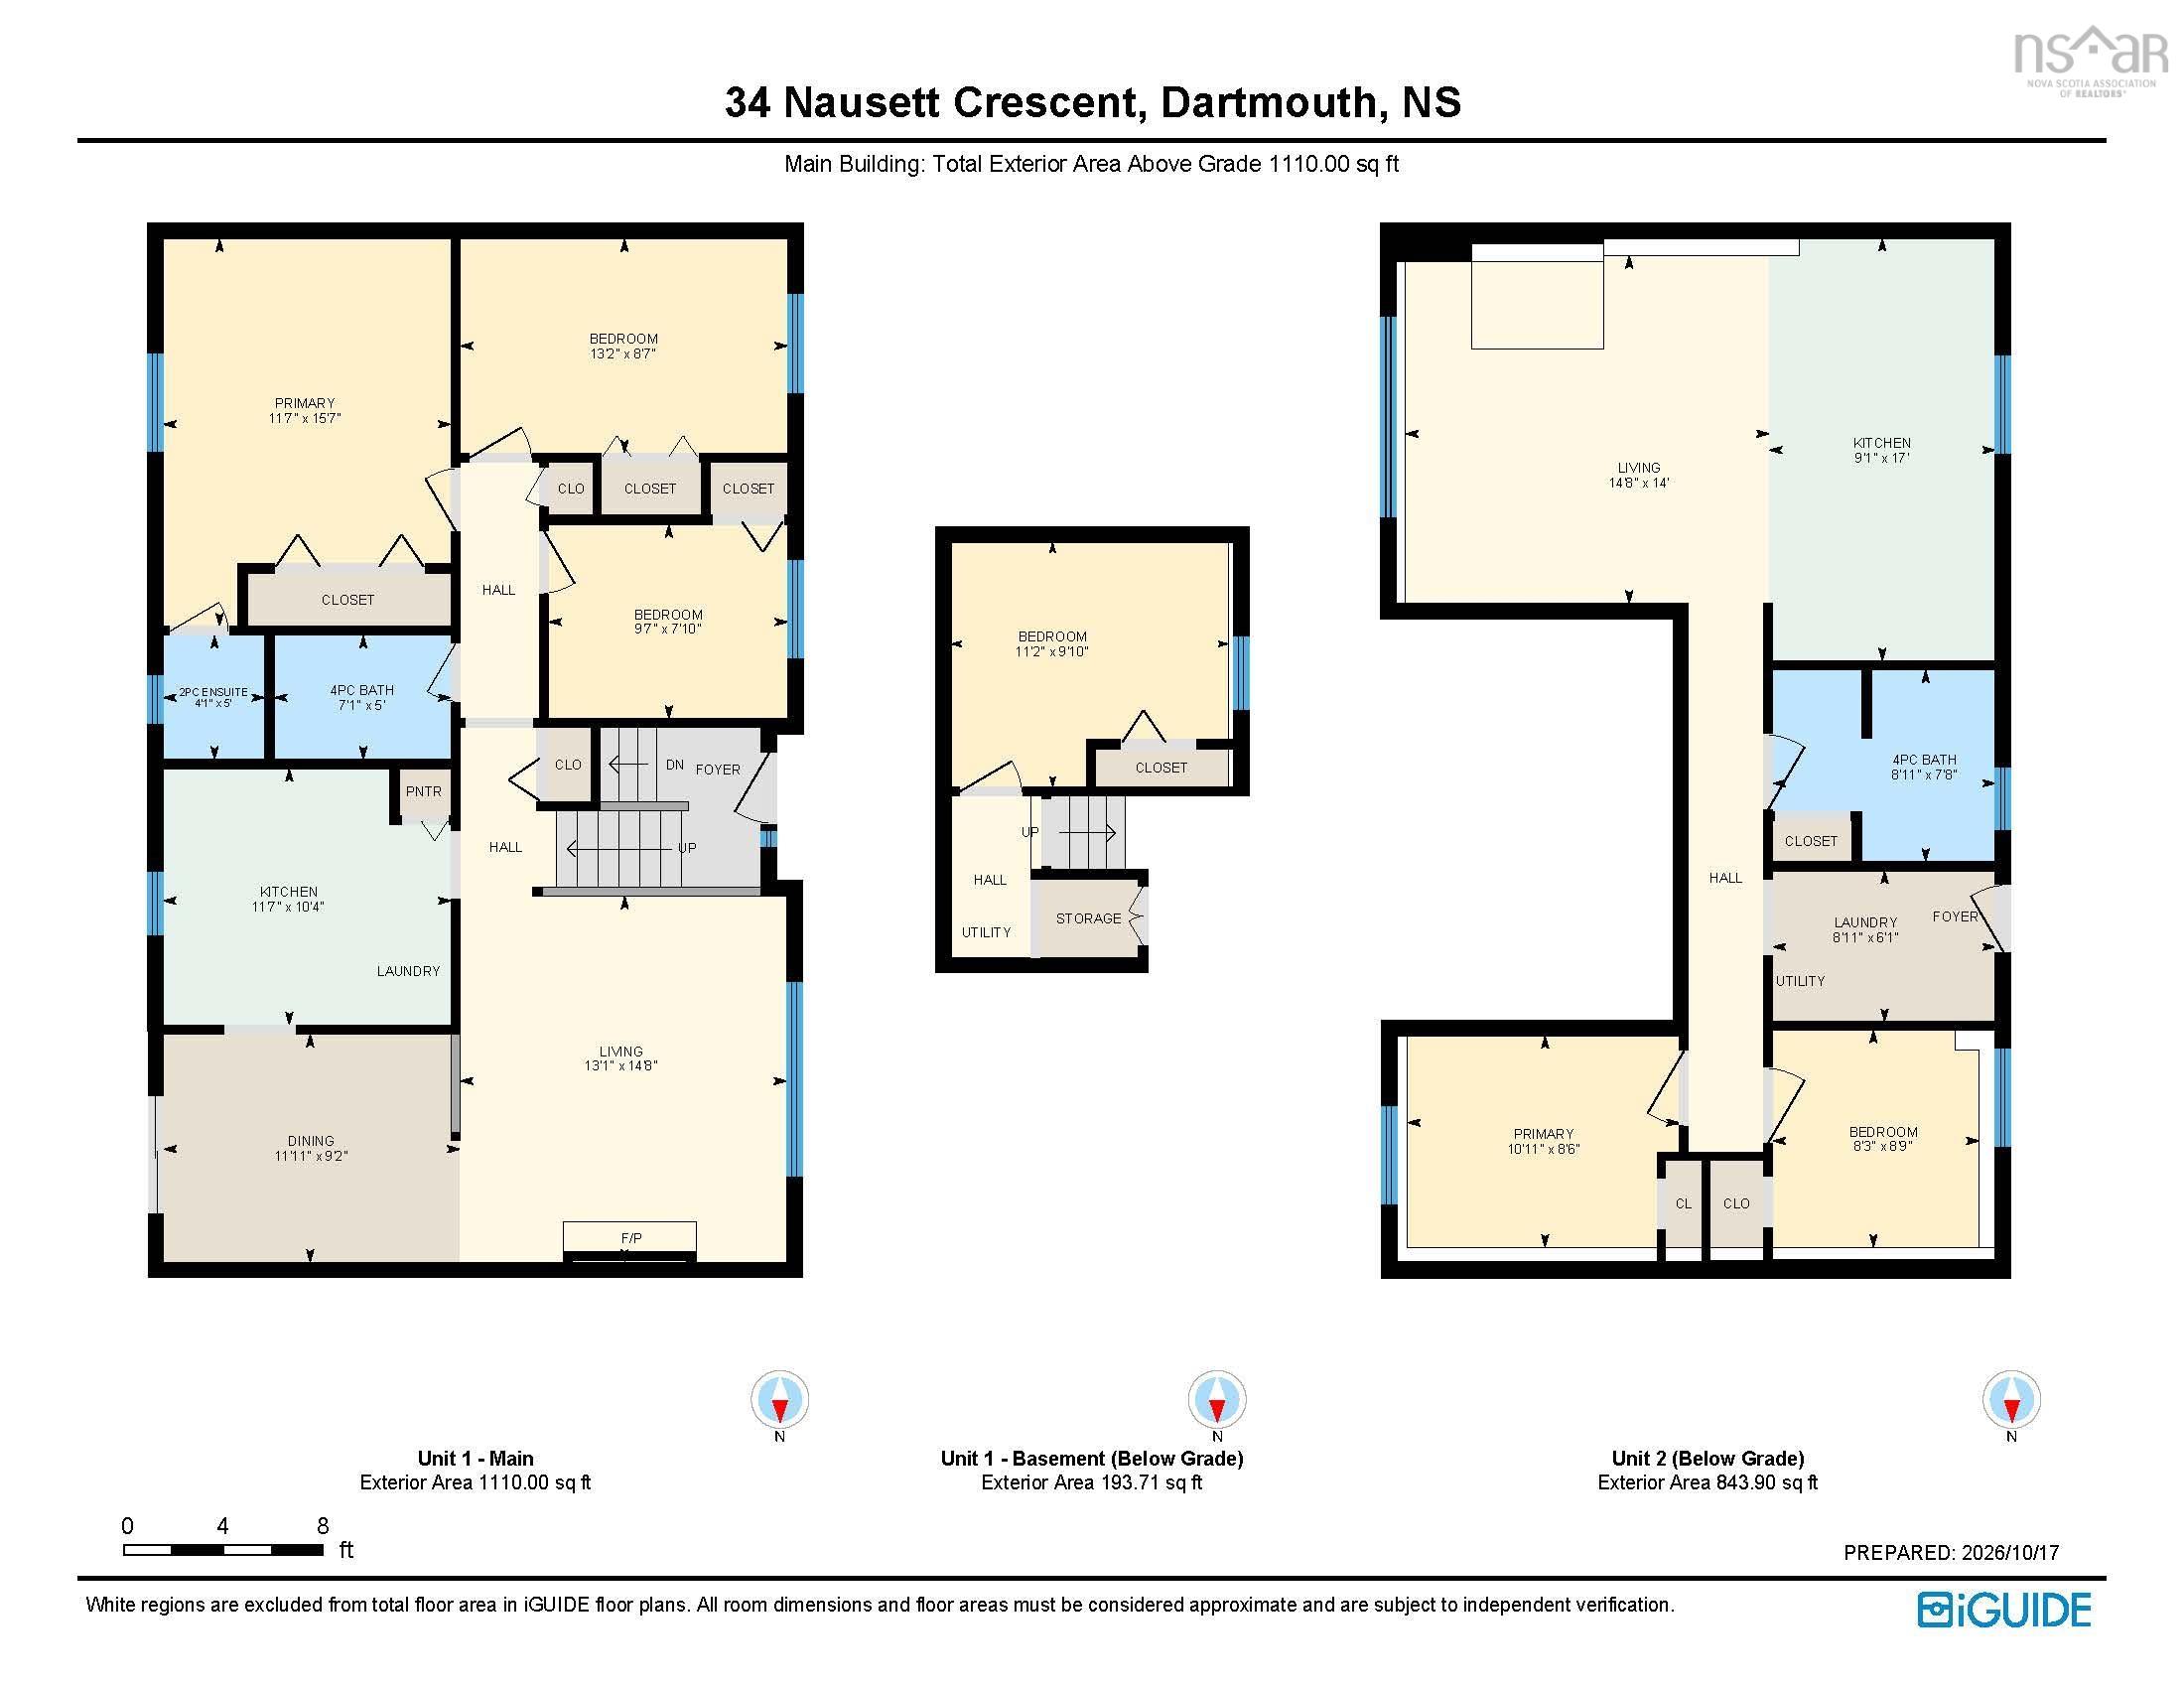
Excellent investment opportunity at 34 Nausett Crescent, Dartmouth! This updated two-unit property features a spacious 4-bedroom upper unit and a 2-bedroom lower unit, offering flexibility for investors, multi-generational living, or owner-occupiers looking to offset their mortgage with rental income. Both units are currently occupied under year-to-year periodic leases, generating a combined $4,700 per month ($56,400 annually). Tucked away in an established Dartmouth neighbourhood close to shopping, parks, public transit, and everyday amenities, this property combines a convenient location with excellent income potential. Numerous major updates have been completed throughout, including windows and doors (2024), a metal roof with re-decking and a transferable 40-year warranty (2024), blown-in attic insulation (2026) and sound insulation between units (2026). The upper unit features many 2026 updates including a new electrical panel and second meter, renovated main bathroom, updated bedroom and bathroom flooring, new washer and dryer, refreshed primary ensuite, hot water tank, interior doors, and electric baseboards and thermostats. The unit also has a heat pump installed in 2019. The lower unit features new basement flooring, a renovated bathroom, new interior doors, electric baseboards and thermostats, and a basement HRV system all completed in 2026, along with a hot water tank replaced in 2021. The landlord pays water, property taxes, and insurance, while tenants cover their own heat, electricity, and hot water costs. Whether you're expanding your investment portfolio or exploring the possibilities of a two-unit property, 34 Nausett Crescent offers substantial recent upgrades, established rental income, and versatility for a range of buyers.
Property Details
| Property Style | Residential |
|---|---|
| Zoning | R1 |
| Building Style | Split Entry |
| Structure Style | Over-Under |
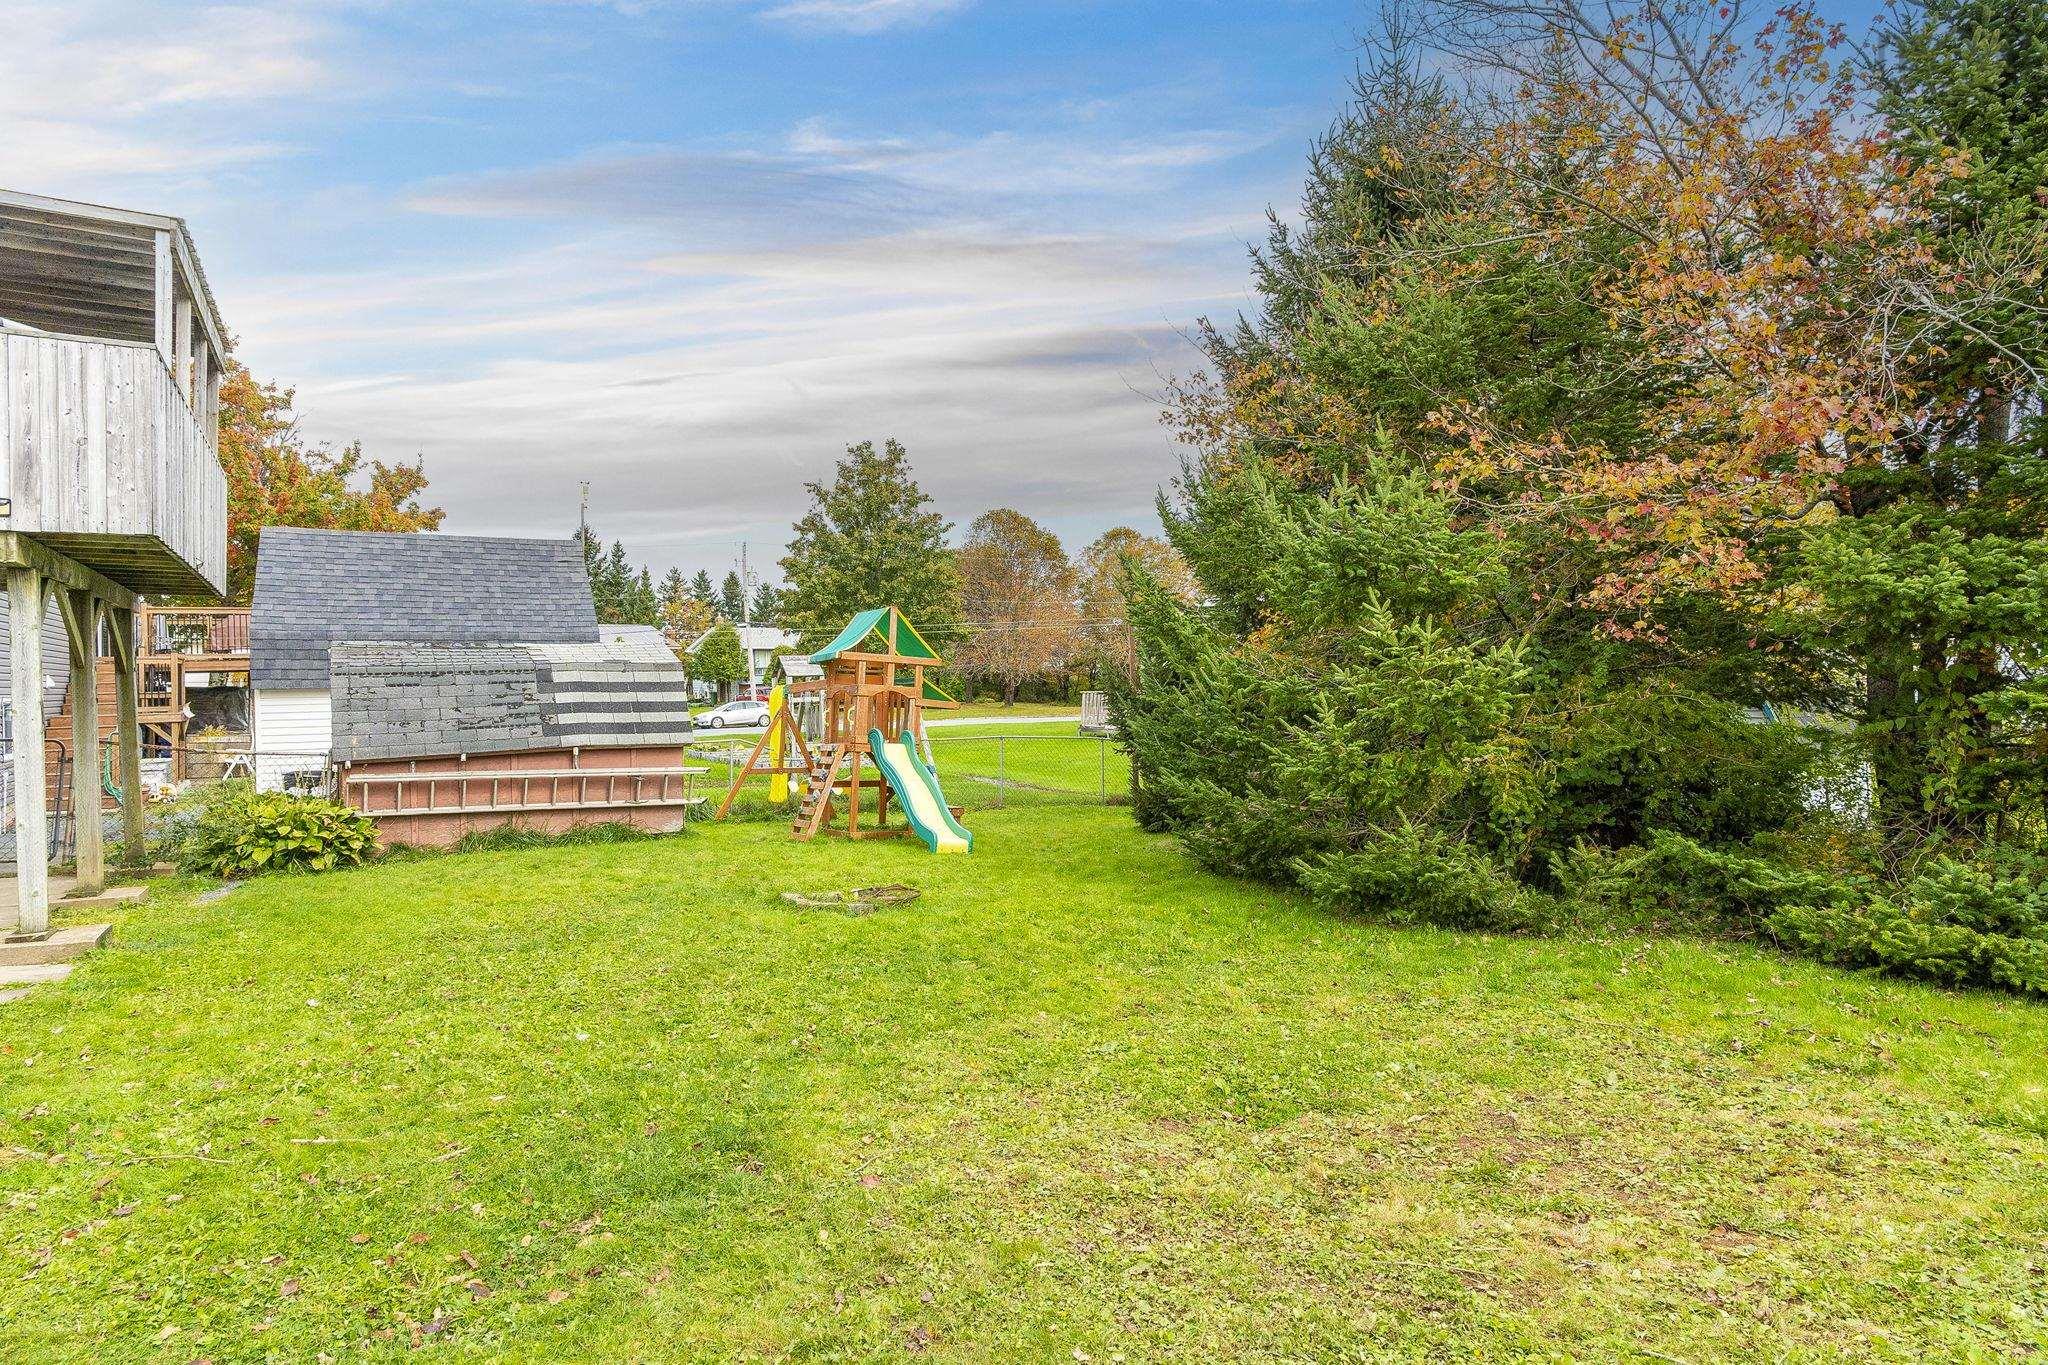
| Structures | Shed |
| Utilities | Cable, Electricity, High Speed Internet, Telephone |
| Roof | Metal |
| Flooring | Hardwood, Laminate, Tile, Vinyl |
| Basement | Fully Developed |
| Driveway | Paved |
| Foundation | Poured Concrete |
| Exterior | Brick, Vinyl |
| Heating Type | Baseboard |
| Fuel Type | Electric |
| Water Source | Municipal |
| Sewage | Municipal |
| Building Age | 45 Years |
| Year Built | 1981 |
| Land Features | Landscaped, Fenced |
Measurements
| Main Living Area | 1,024 sq ft |
|---|---|
| Total Living Area | 1,928 sq ft |
| Lot Size 1 | 7,200 sq ft |
| Total Lot Size | 7,200 sq ft |
| Building Dimensions | 26’ × 42’ |
| Lot Size Source | Land Reg |
| Property Size | Under 0.5 Acres |
| Floor | Room | Dimensions |
|---|---|---|
| 2nd Level | Ensuite Bath 1 | 4’1” |
| 2nd Level | Bath 2 | 7’1” |
| 2nd Level | Bedroom | 9’7” |
| 2nd Level | Bedroom | 13’2” |
| 2nd Level | Dining Room | 11’11” |
| 2nd Level | Kitchen | 11’7” |
| 2nd Level | Living Room | 13’1” |
| 2nd Level | Primary Bedroom | 11’7” |
| 2nd Level | Bedroom | 11’2” |
| Basement | Bath 3 | 8’11” |
| Basement | Bedroom | 8’3” |
| Basement | Kitchen | 9’1” |
| Basement | Laundry | 8’11” |
| Basement | Living Room | 14’8” |
| Basement | Primary Bedroom | 10’11” |
Features
- Driveway
- Garage
- Landscaped
| Appliances Included | Oven, Range, Dishwasher, Dryer, Washer, Washer/Dryer Combo, Refrigerator |
|---|---|
| Other Features | Air Exchanger |
Location Details
| County | Halifax |
|---|---|
| District | Woodlawn, Portland Estates, Nantucket |
| Community Features | Park, Public Transit, Recreation Center, Shopping |
| Schools |
|
Contact Agent

Michael Sears
C.Mgr.; P.Mgr.; C.I.M.; CD
michael.sears@ververealty.ca
Thank you for reaching out
Your message was delivered, and a confirmation email has been sent to the address provided. If you do not see it in your inbox, please check your junk or spam folder.
We’re sorry, but there was an issue submitting your request. Please try again shortly, or contact us directly if the problem persists.