35 Riverside Lane
Summary
|
Beds
3
|
Baths
1
|
Single Family
2,187 sq ft
|
Storeys
2
|
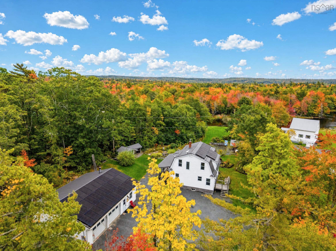
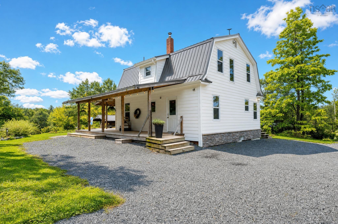
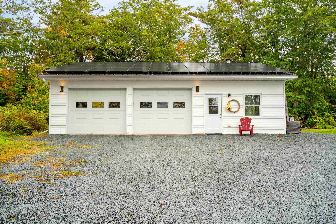
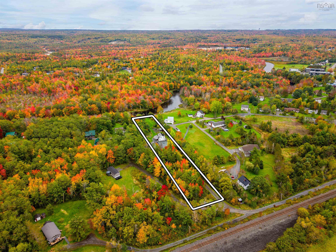
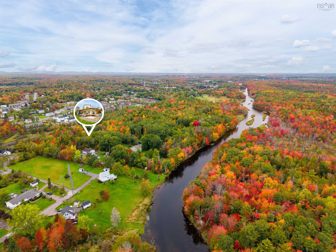
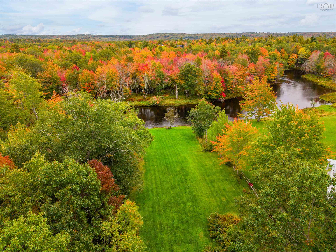
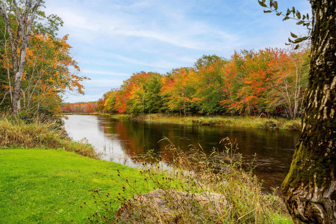
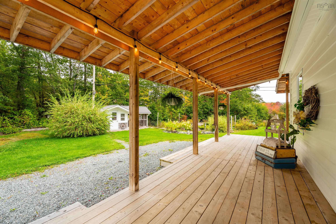
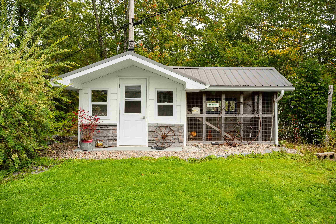
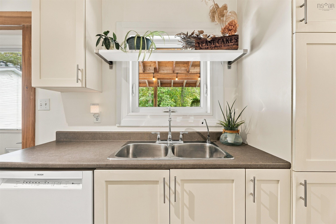
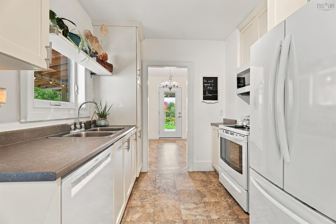
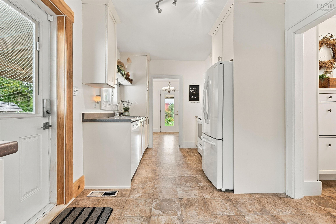
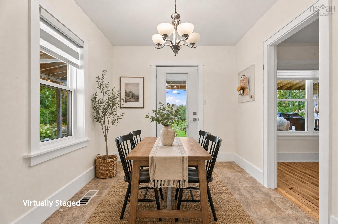
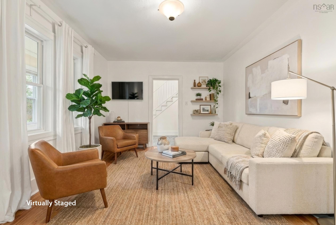
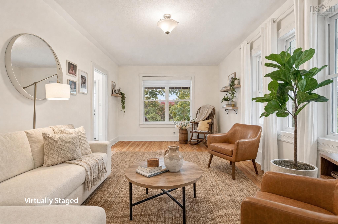
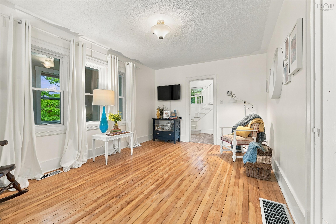
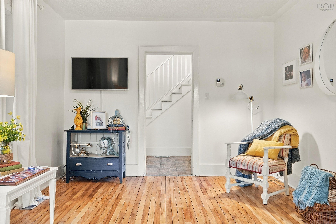
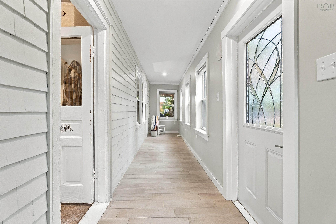
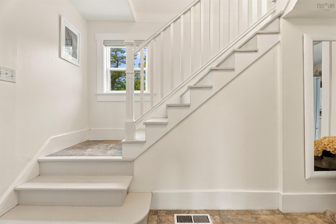
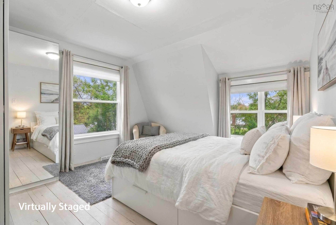
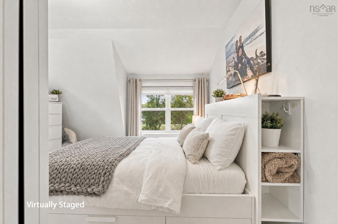
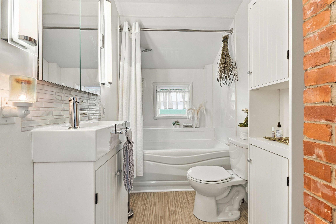
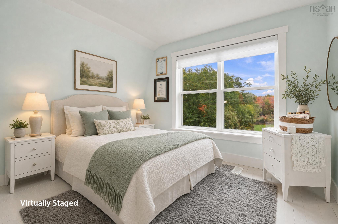
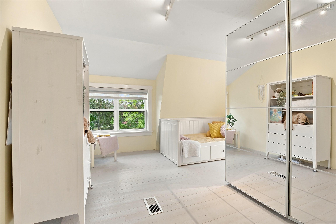
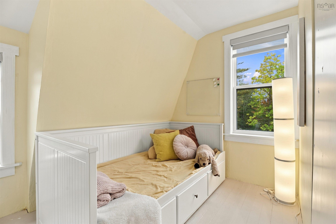
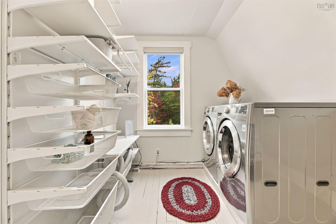
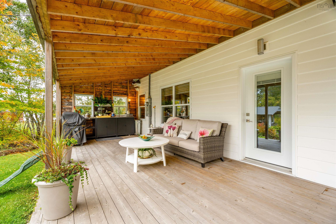
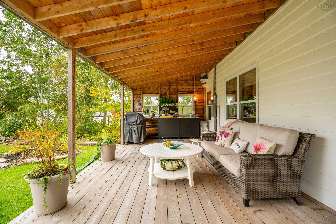
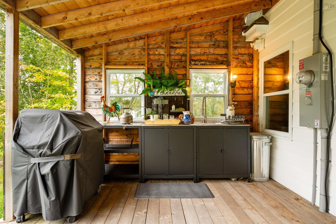
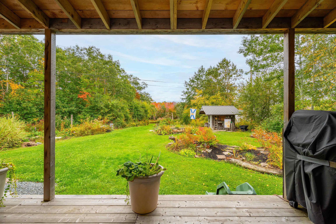
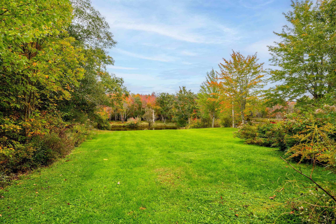
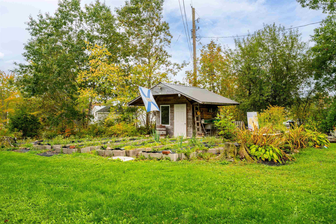
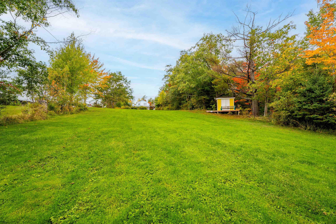
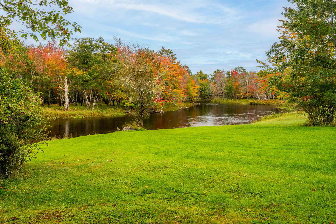
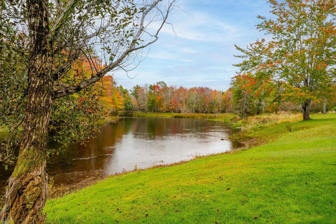
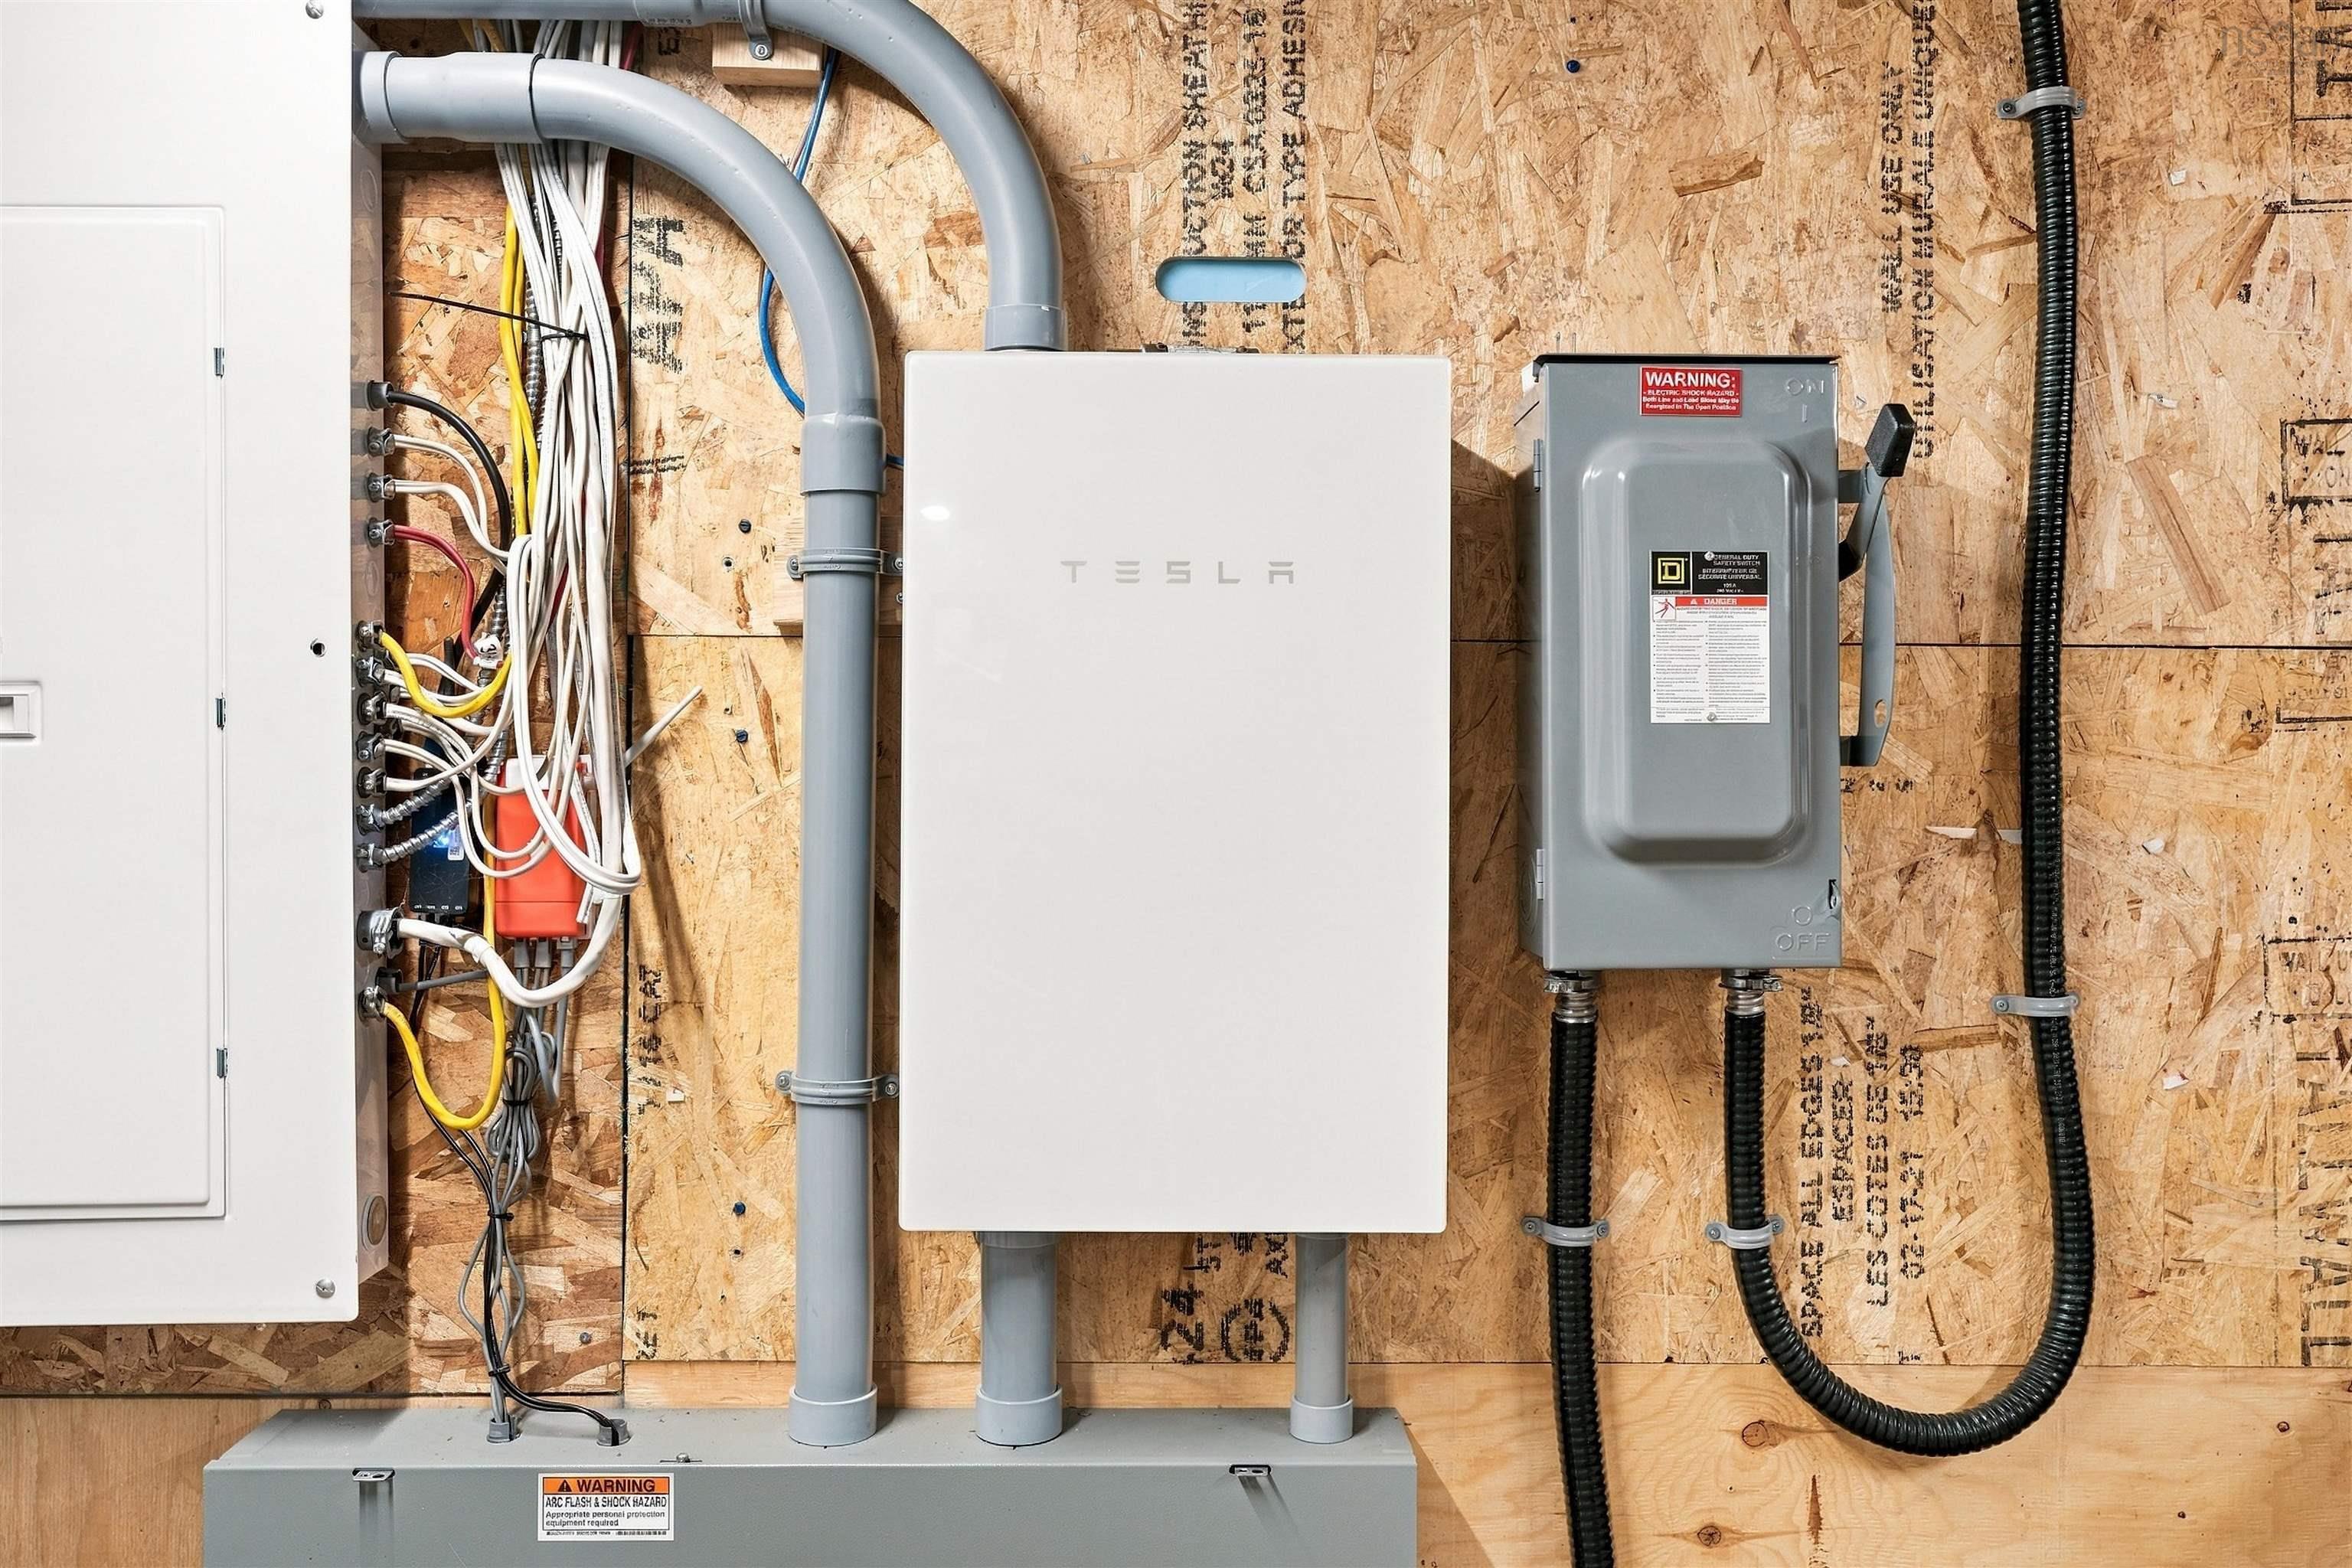
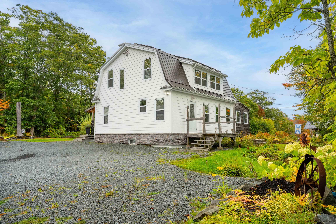
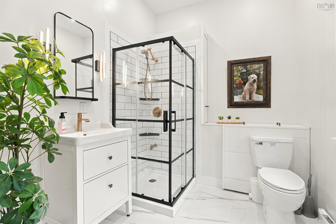
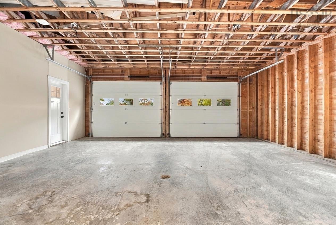
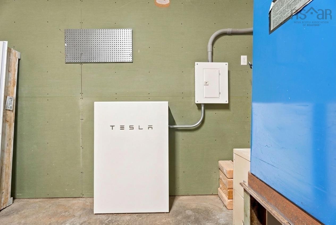
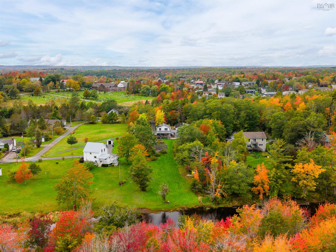
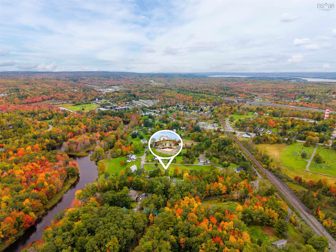
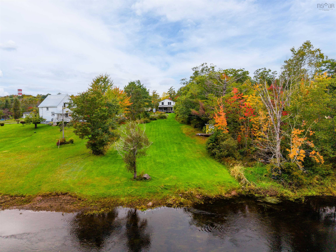
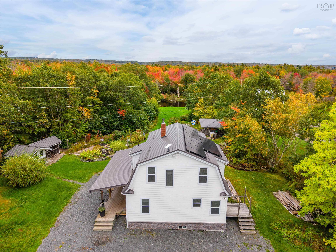
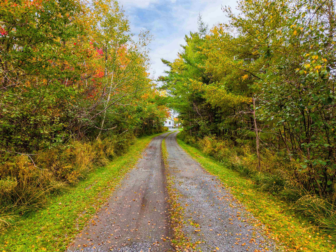
Imagine a home thoughtfully designed to produce its own power, heat & cool efficiently, harness geothermal water and keep running when the grid doesn’t. Now put it on 2 private acres with 100+ ft of Shubenacadie River frontage. This is 35 Riverside Lane. Tesla Powerwalls, solar and multiple heat sources form the backbone of this sophisticated home. Inside, the immaculate 3-bedroom, 2-bath home offers a main-floor primary, laundry and sun-filled enclosed porch. Outside, a wraparound deck flows into a beautifully appointed covered living area with serving space, a sink with treated running water and outdoor shower. Berry bushes, vegetable gardens, chicken coop and two sheds support self-sufficient living. The 30’×40’ heated garage connects with the home’s energy system. Investment runs deep: metal roof, enhanced insulation, siding, custom windows, 200-amp service and drilled well. Across 2 PIDs, it reflects long-term ownership: thoughtfully planned, cared for and difficult to recreate.
Property Details
| Property Style | Residential |
|---|---|
| Zoning | R-2 |
| Building Style | 2 Storey |
| Structure Style | Detached |
| Structures | Deck, Patio, Shed |
| Utilities | Electricity, High Speed Internet, Telephone |
| Roof | Metal |
| Flooring | Hardwood, Porcelain, Vinyl |
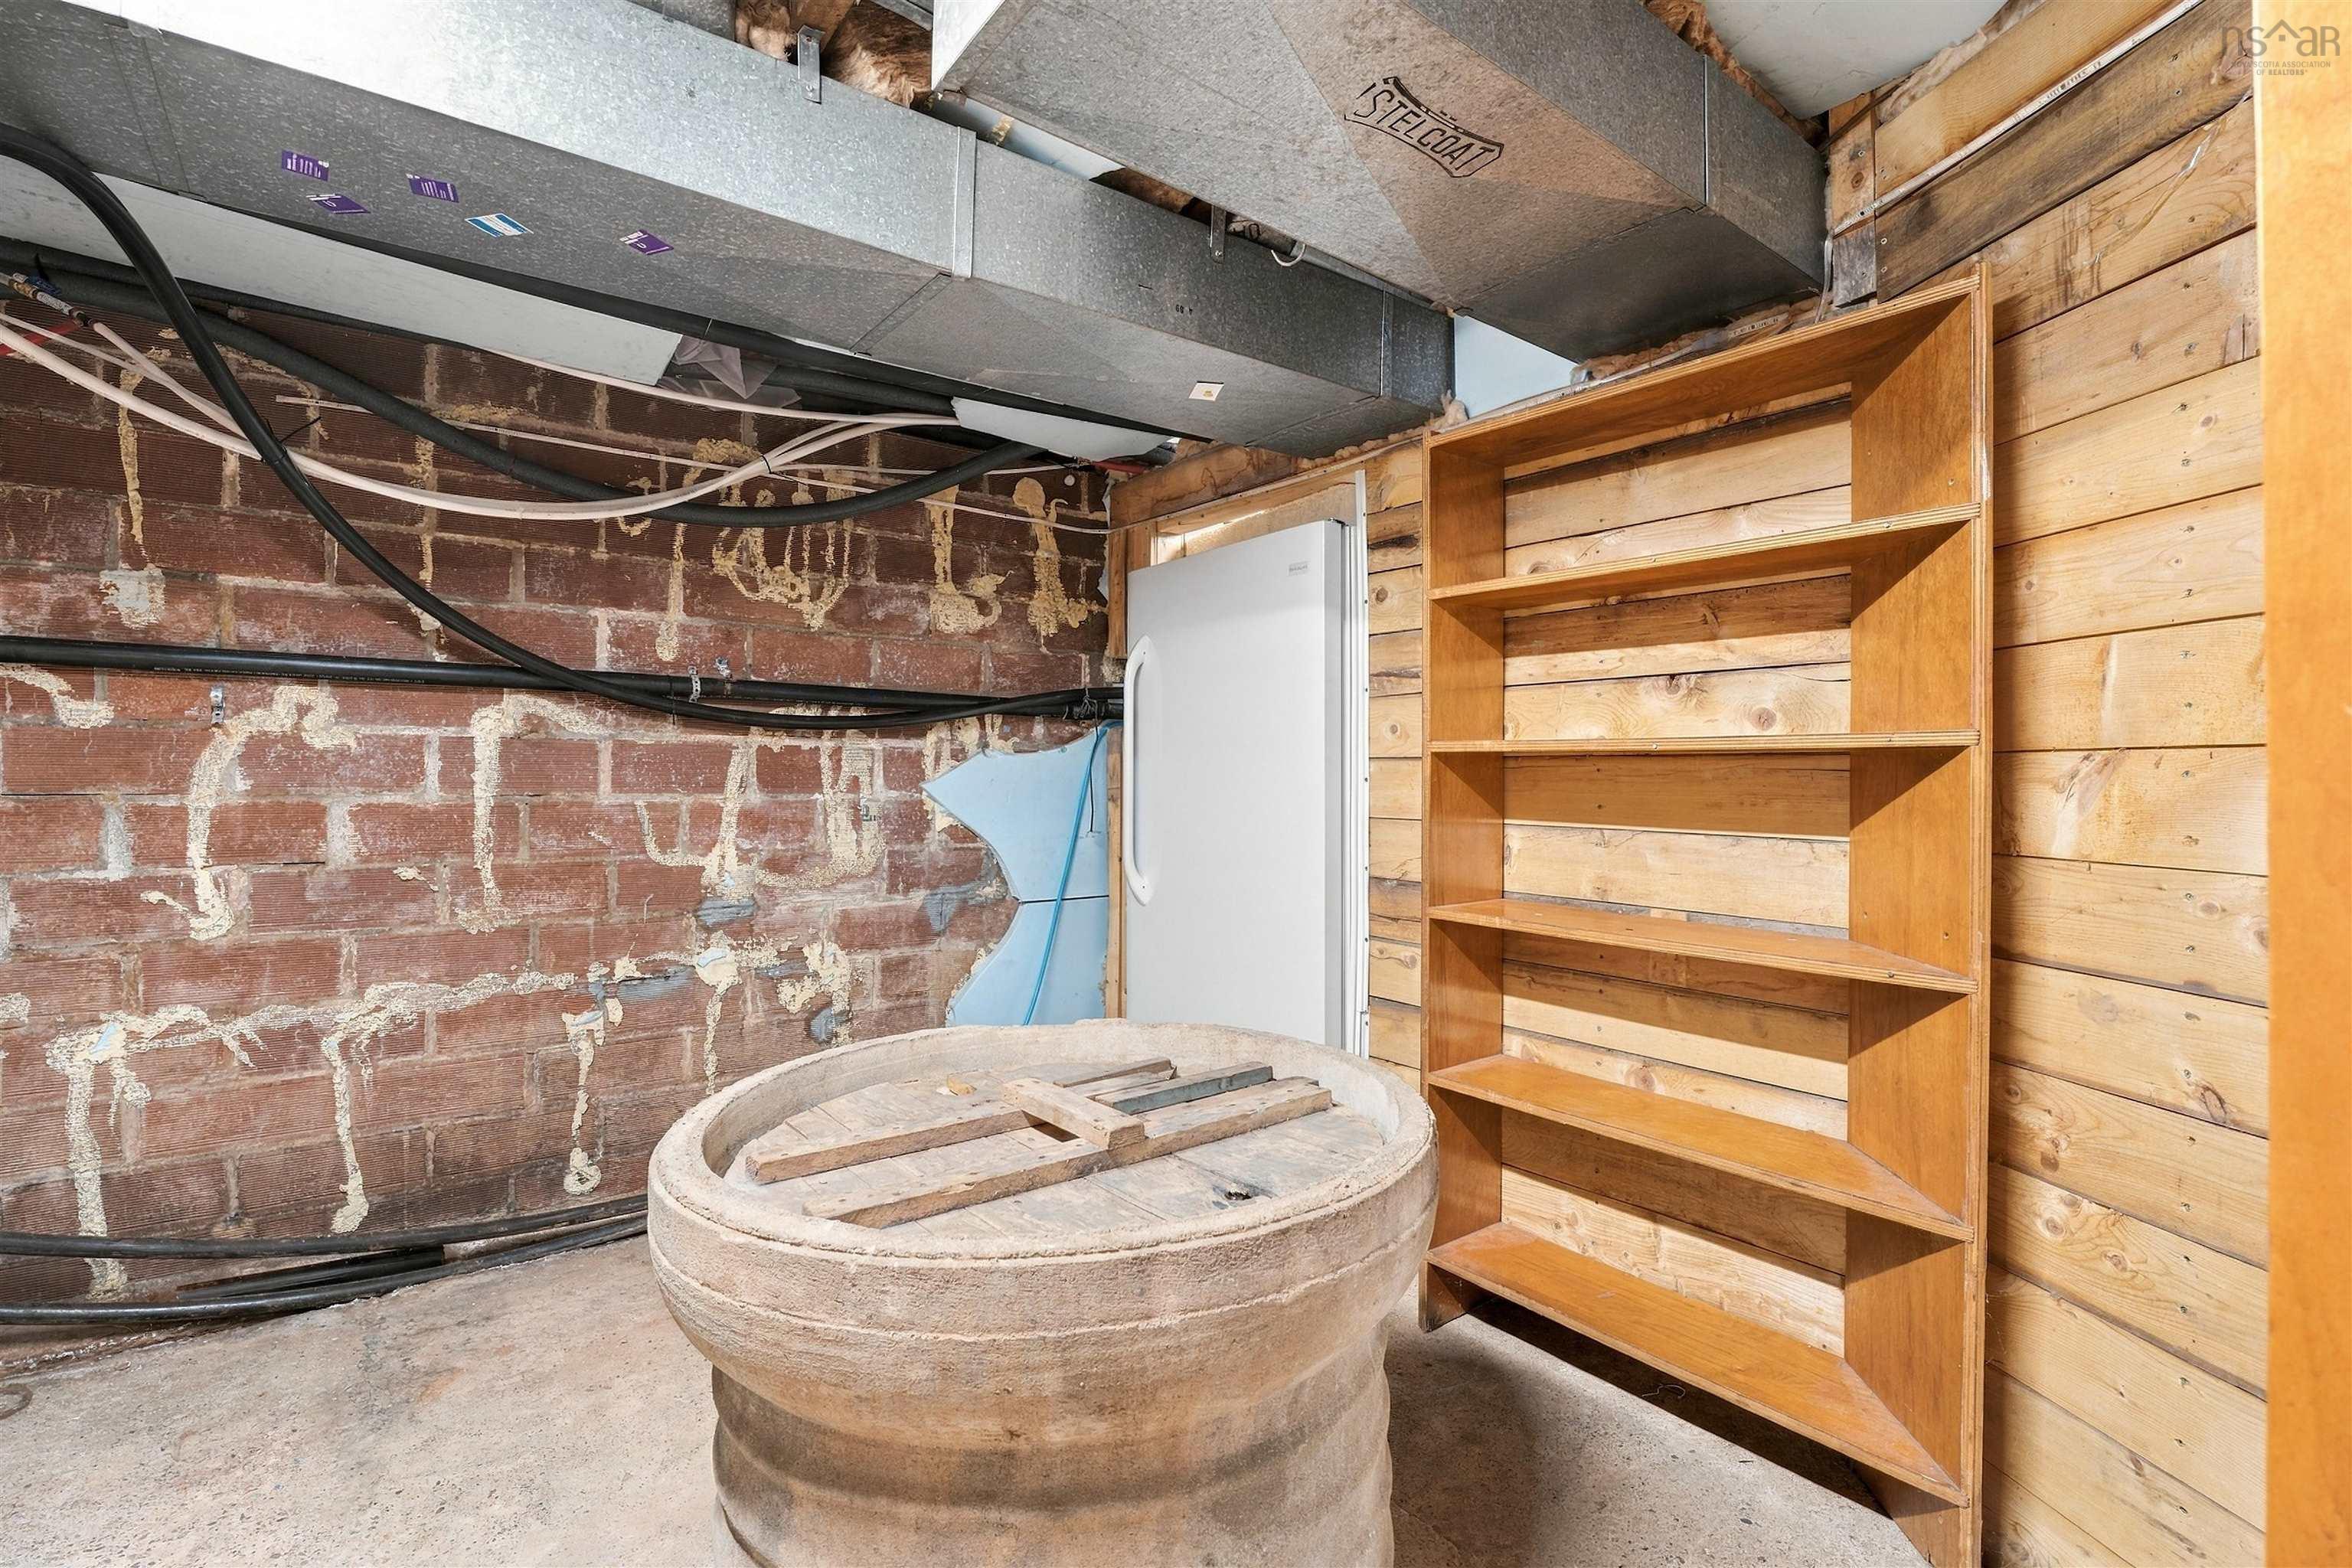
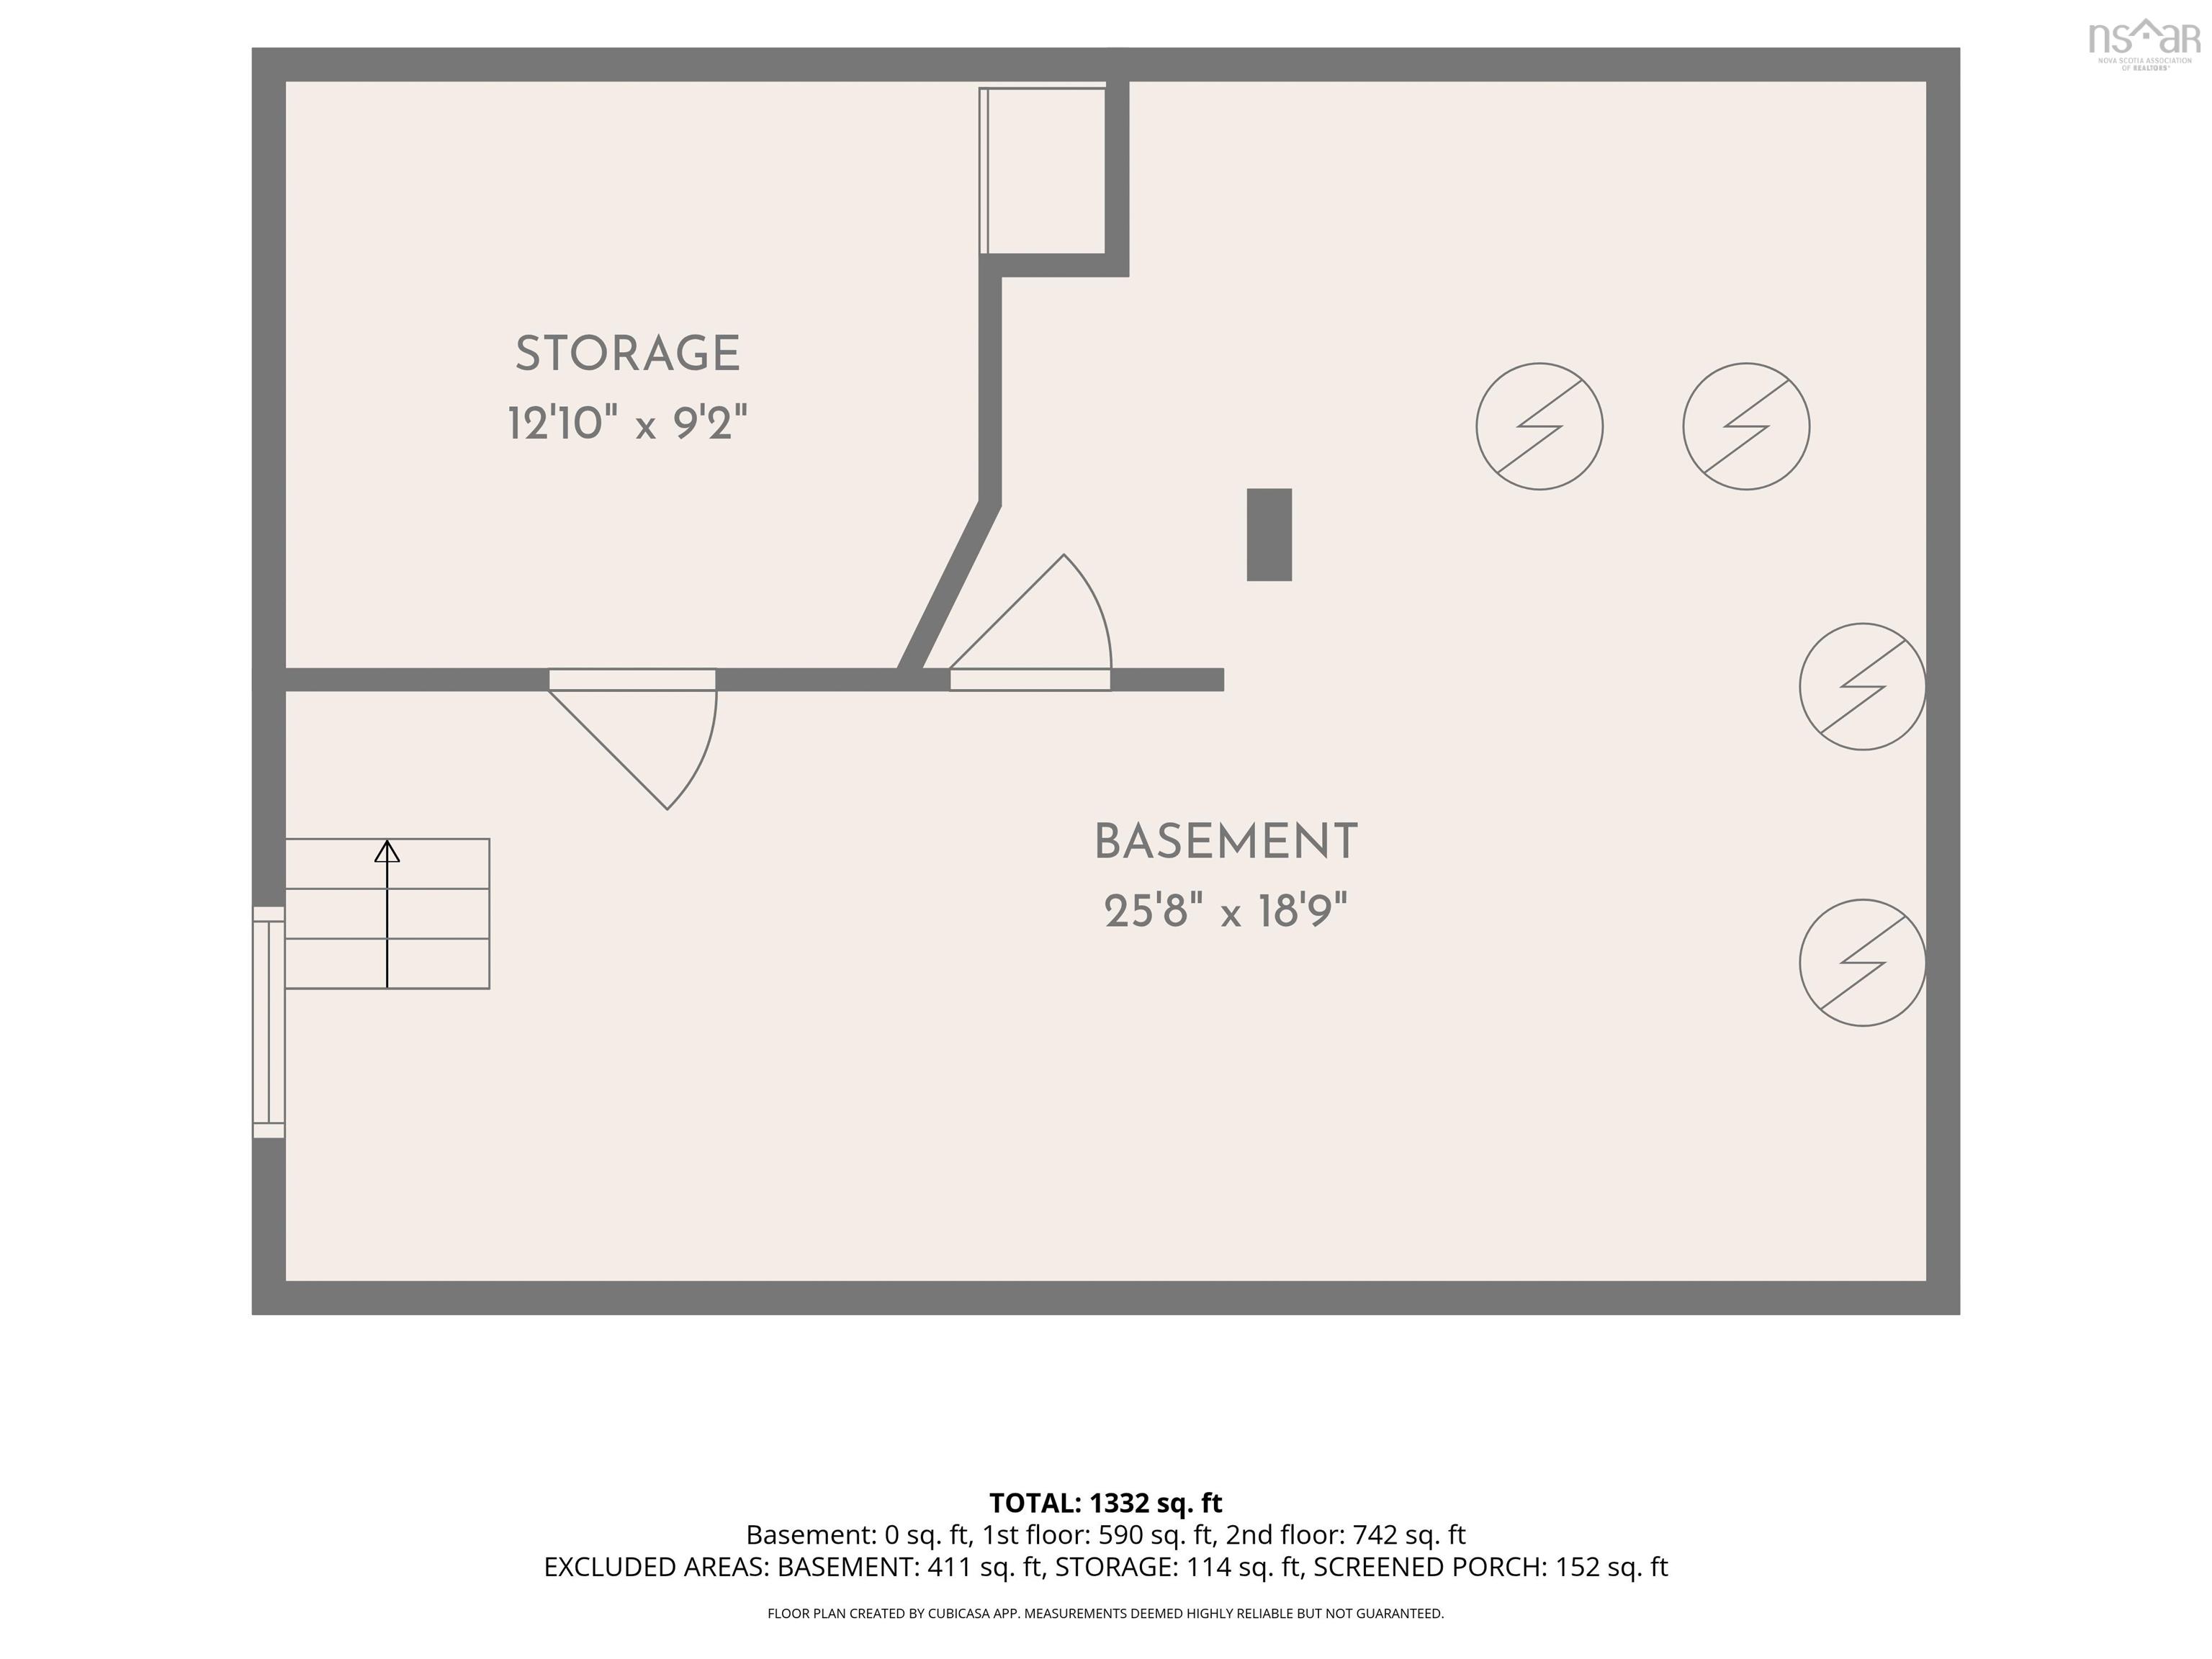
| Basement | Full, Undeveloped |
| Garage Type | Detached, Double, Heated, Wired, Other |
| Driveway | Gravel, Parking Spaces(s) |
| Foundation | Other |
| Exterior | Stone, Vinyl |
| Heating Type | Ducted Cooling, Furnace |
| Fuel Type | Geo Thermal, Solar, Wood |
| Water Source | Drilled Well |
| Sewage | Septic |
| Building Age | 87 Years |
| Year Built | 1939 |
| Land Features | Cleared, Landscaped, Level, Sloping/Terraced, Wooded/Treed |
| Water Access | Access: River Front |
| Water Frontage | Access: River Front |
Measurements
| Main Living Area | 1,458 sq ft |
|---|---|
| Total Living Area | 2,187 sq ft |
| Water Frontage Measurements | 120 |
| Lot Size 1 | 65,340 sq ft |
| Lot Size 2 | 21,780 sq ft |
| Total Lot Size | 87,120 sq ft |
| Building Dimensions | 27’ × 27’ |
| Property Size | 1 To 2.99 Acres |
| Floor | Room | Dimensions |
|---|---|---|
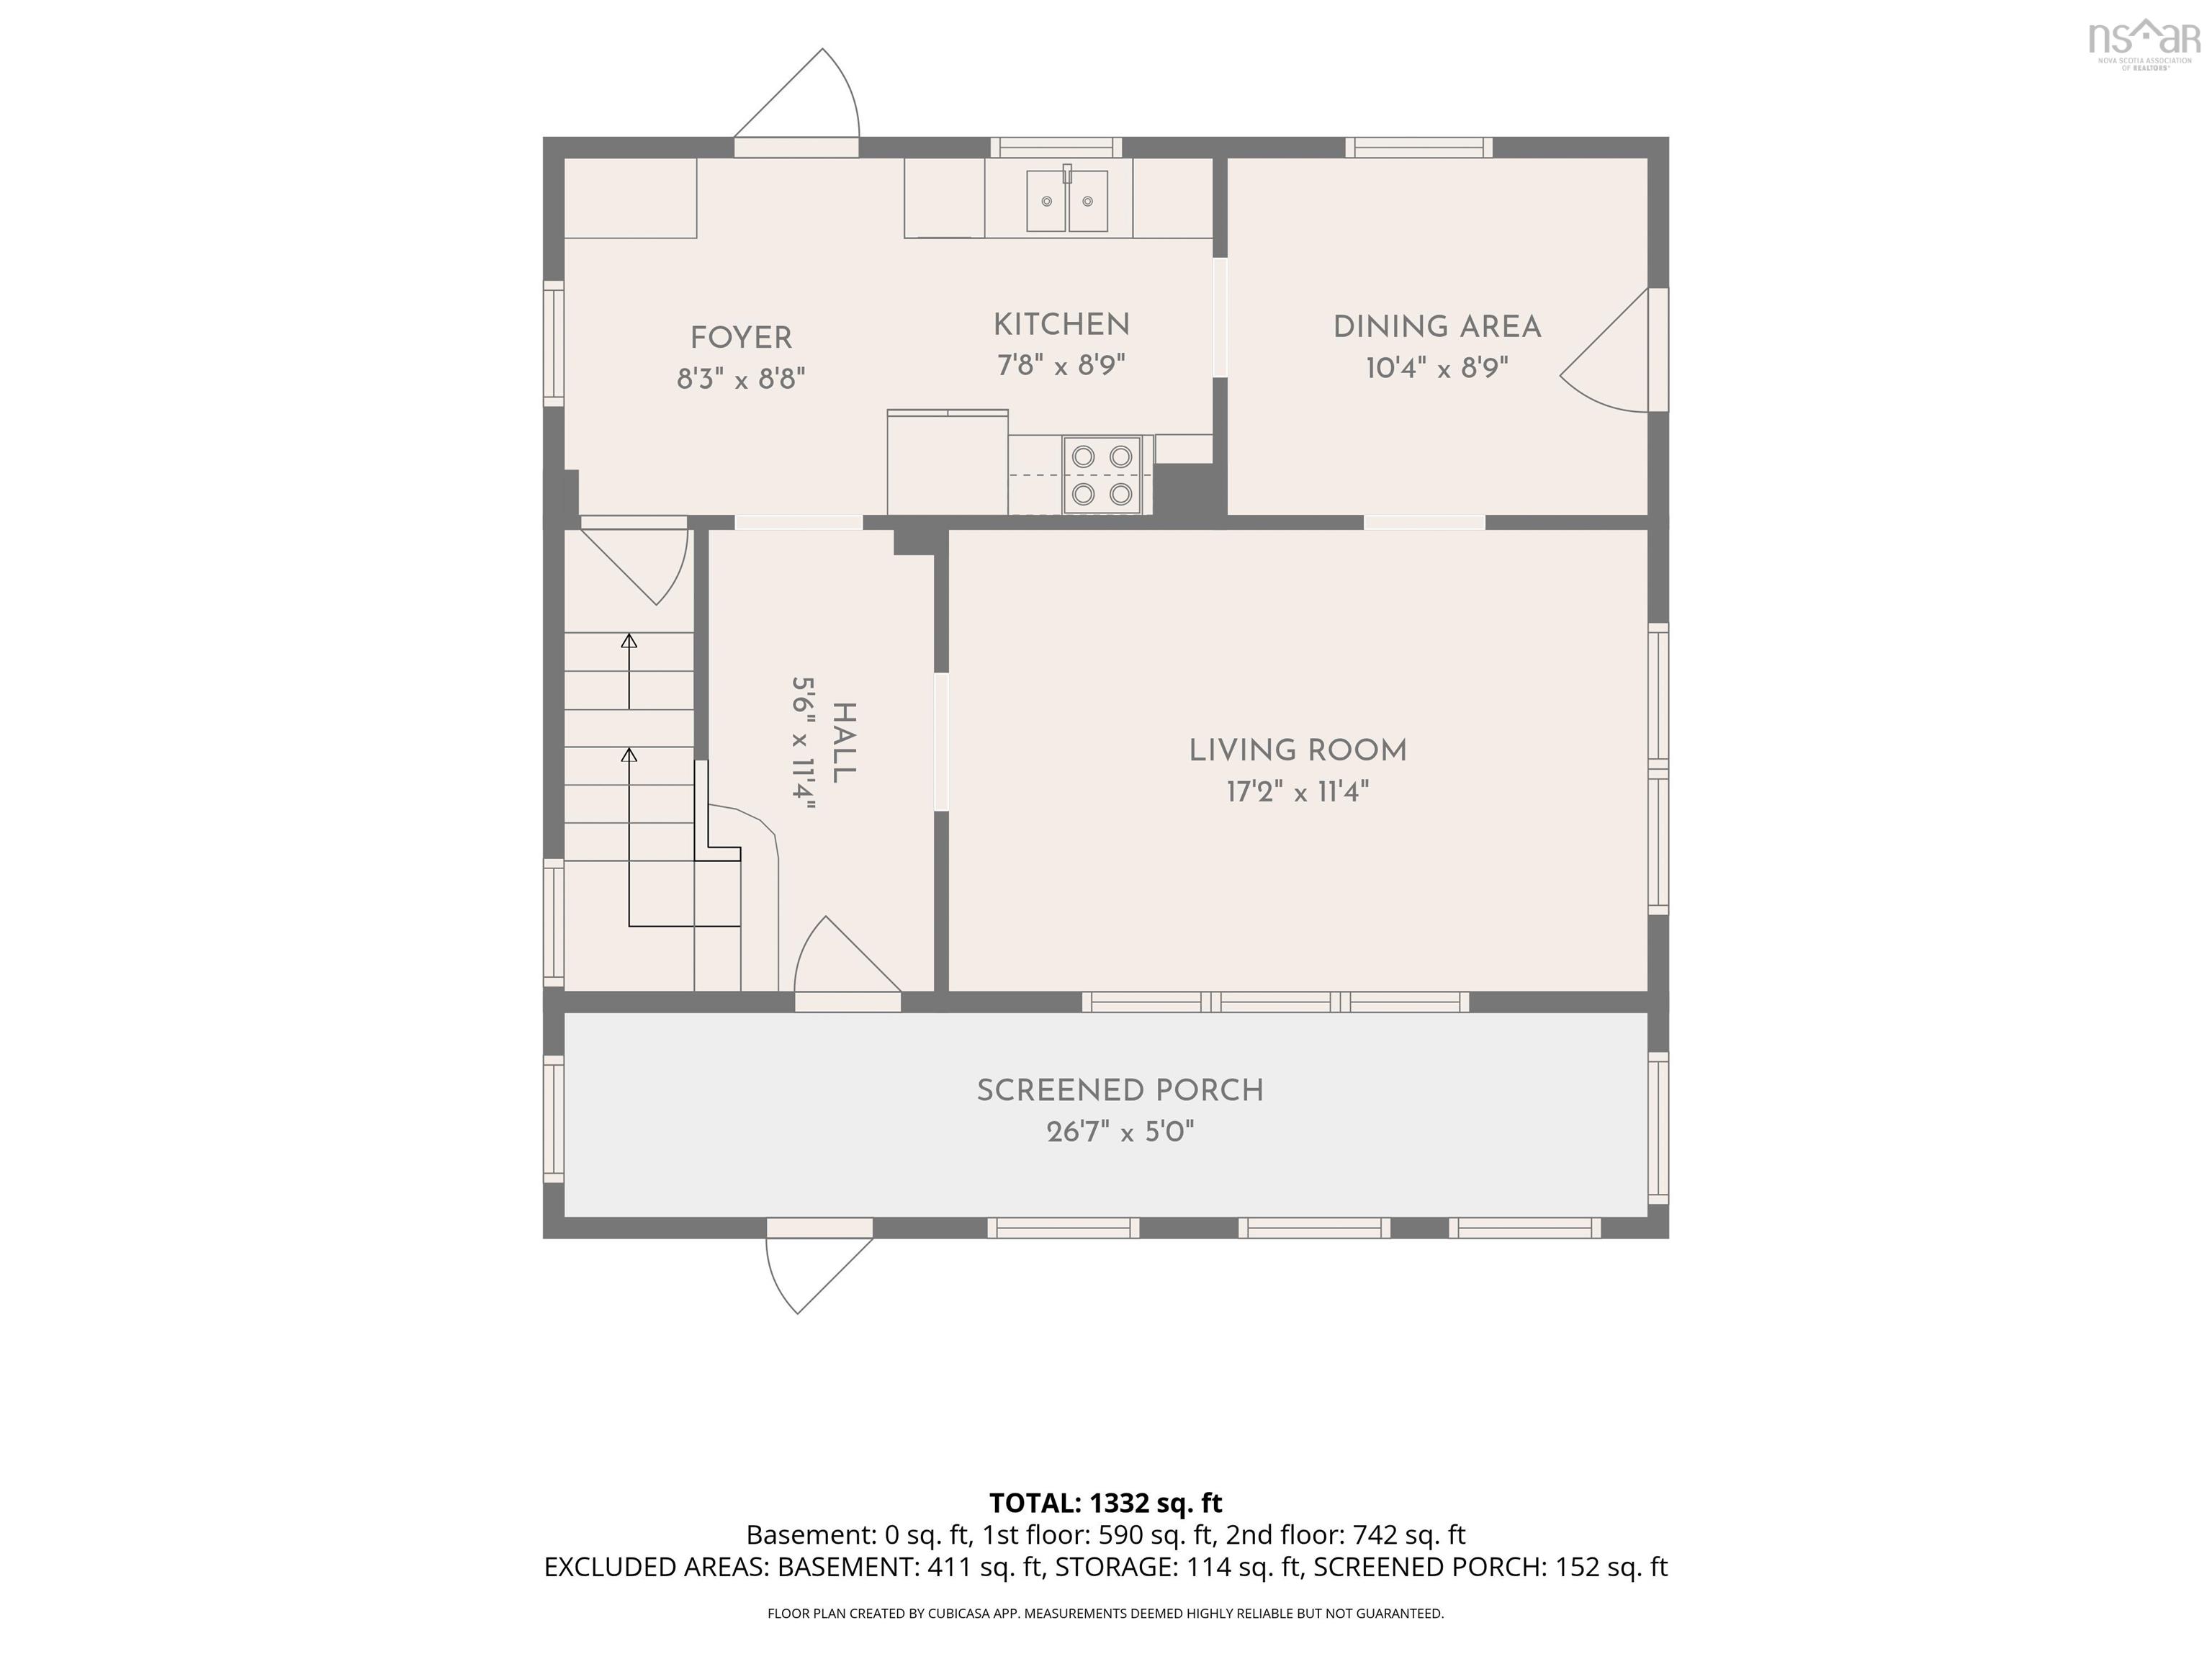
| Main Floor | Foyer | 8’4” × 8’10” |
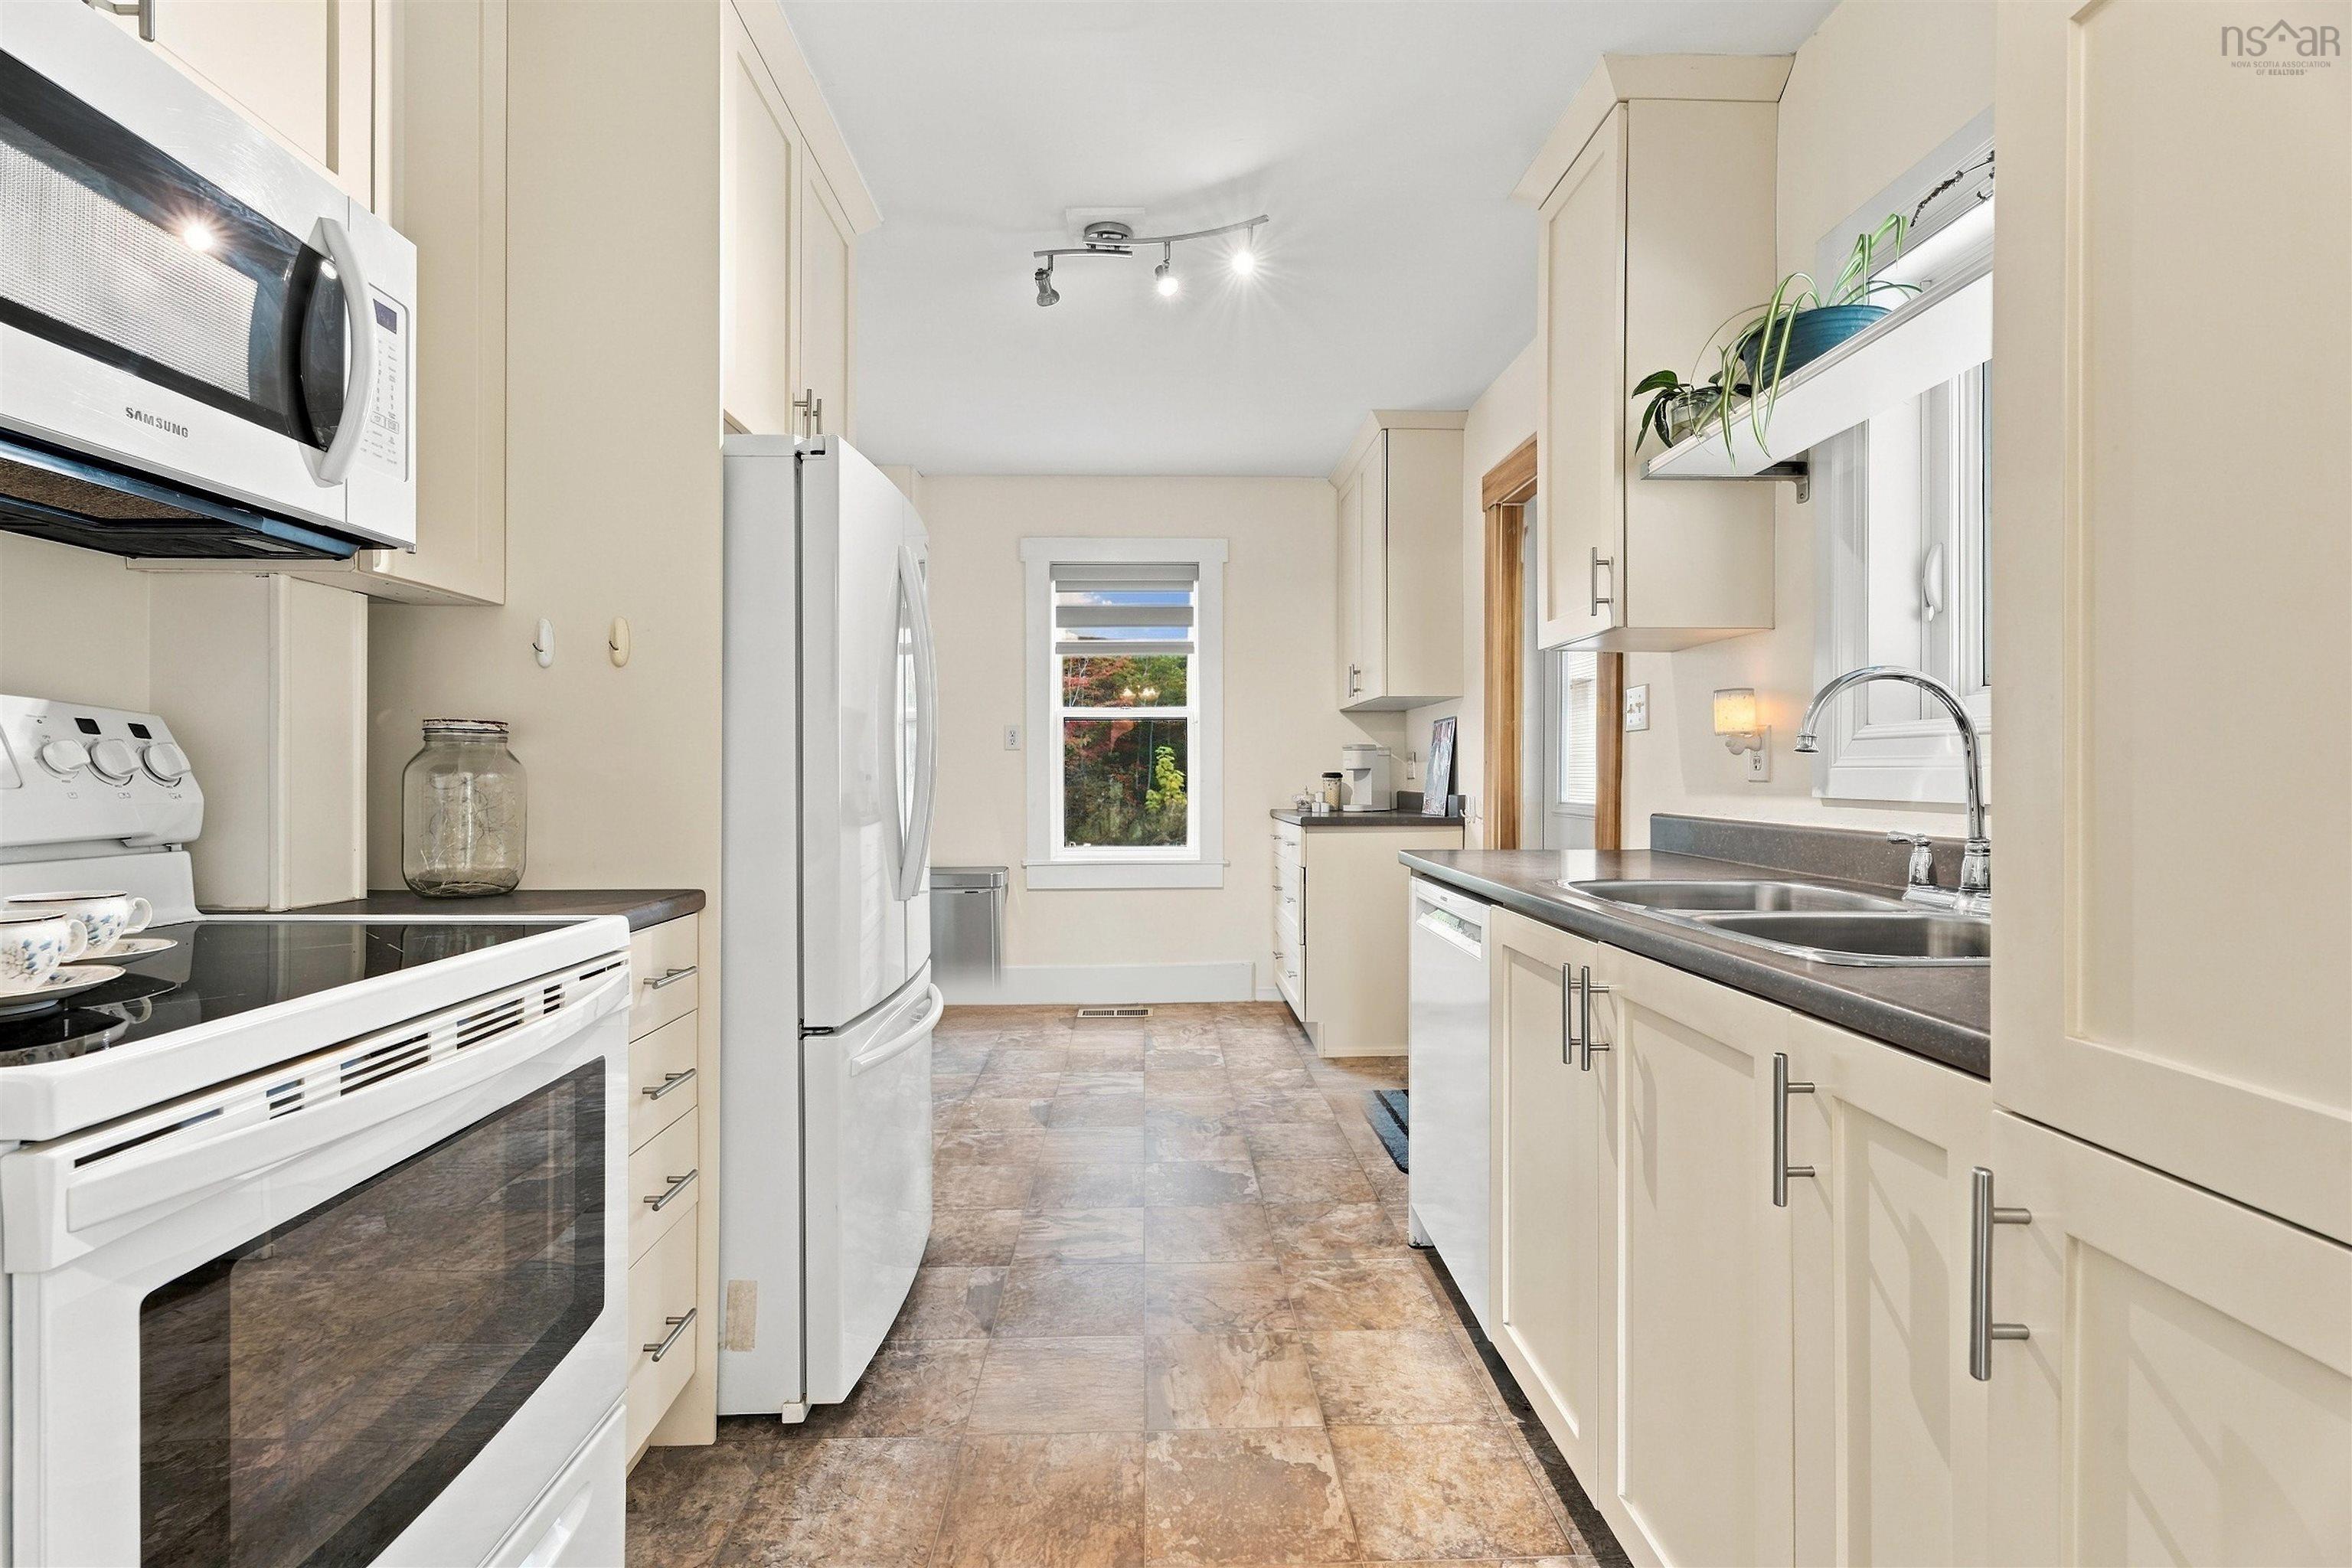
| Main Floor | Kitchen | 7’10” × 8’11” |
| Main Floor | Dining Room | 10’5” × 8’11” |
| Main Floor | Living Room | 17’2” × 11’5” |
| Main Floor | Sun Room | 26’8” × 5’ |
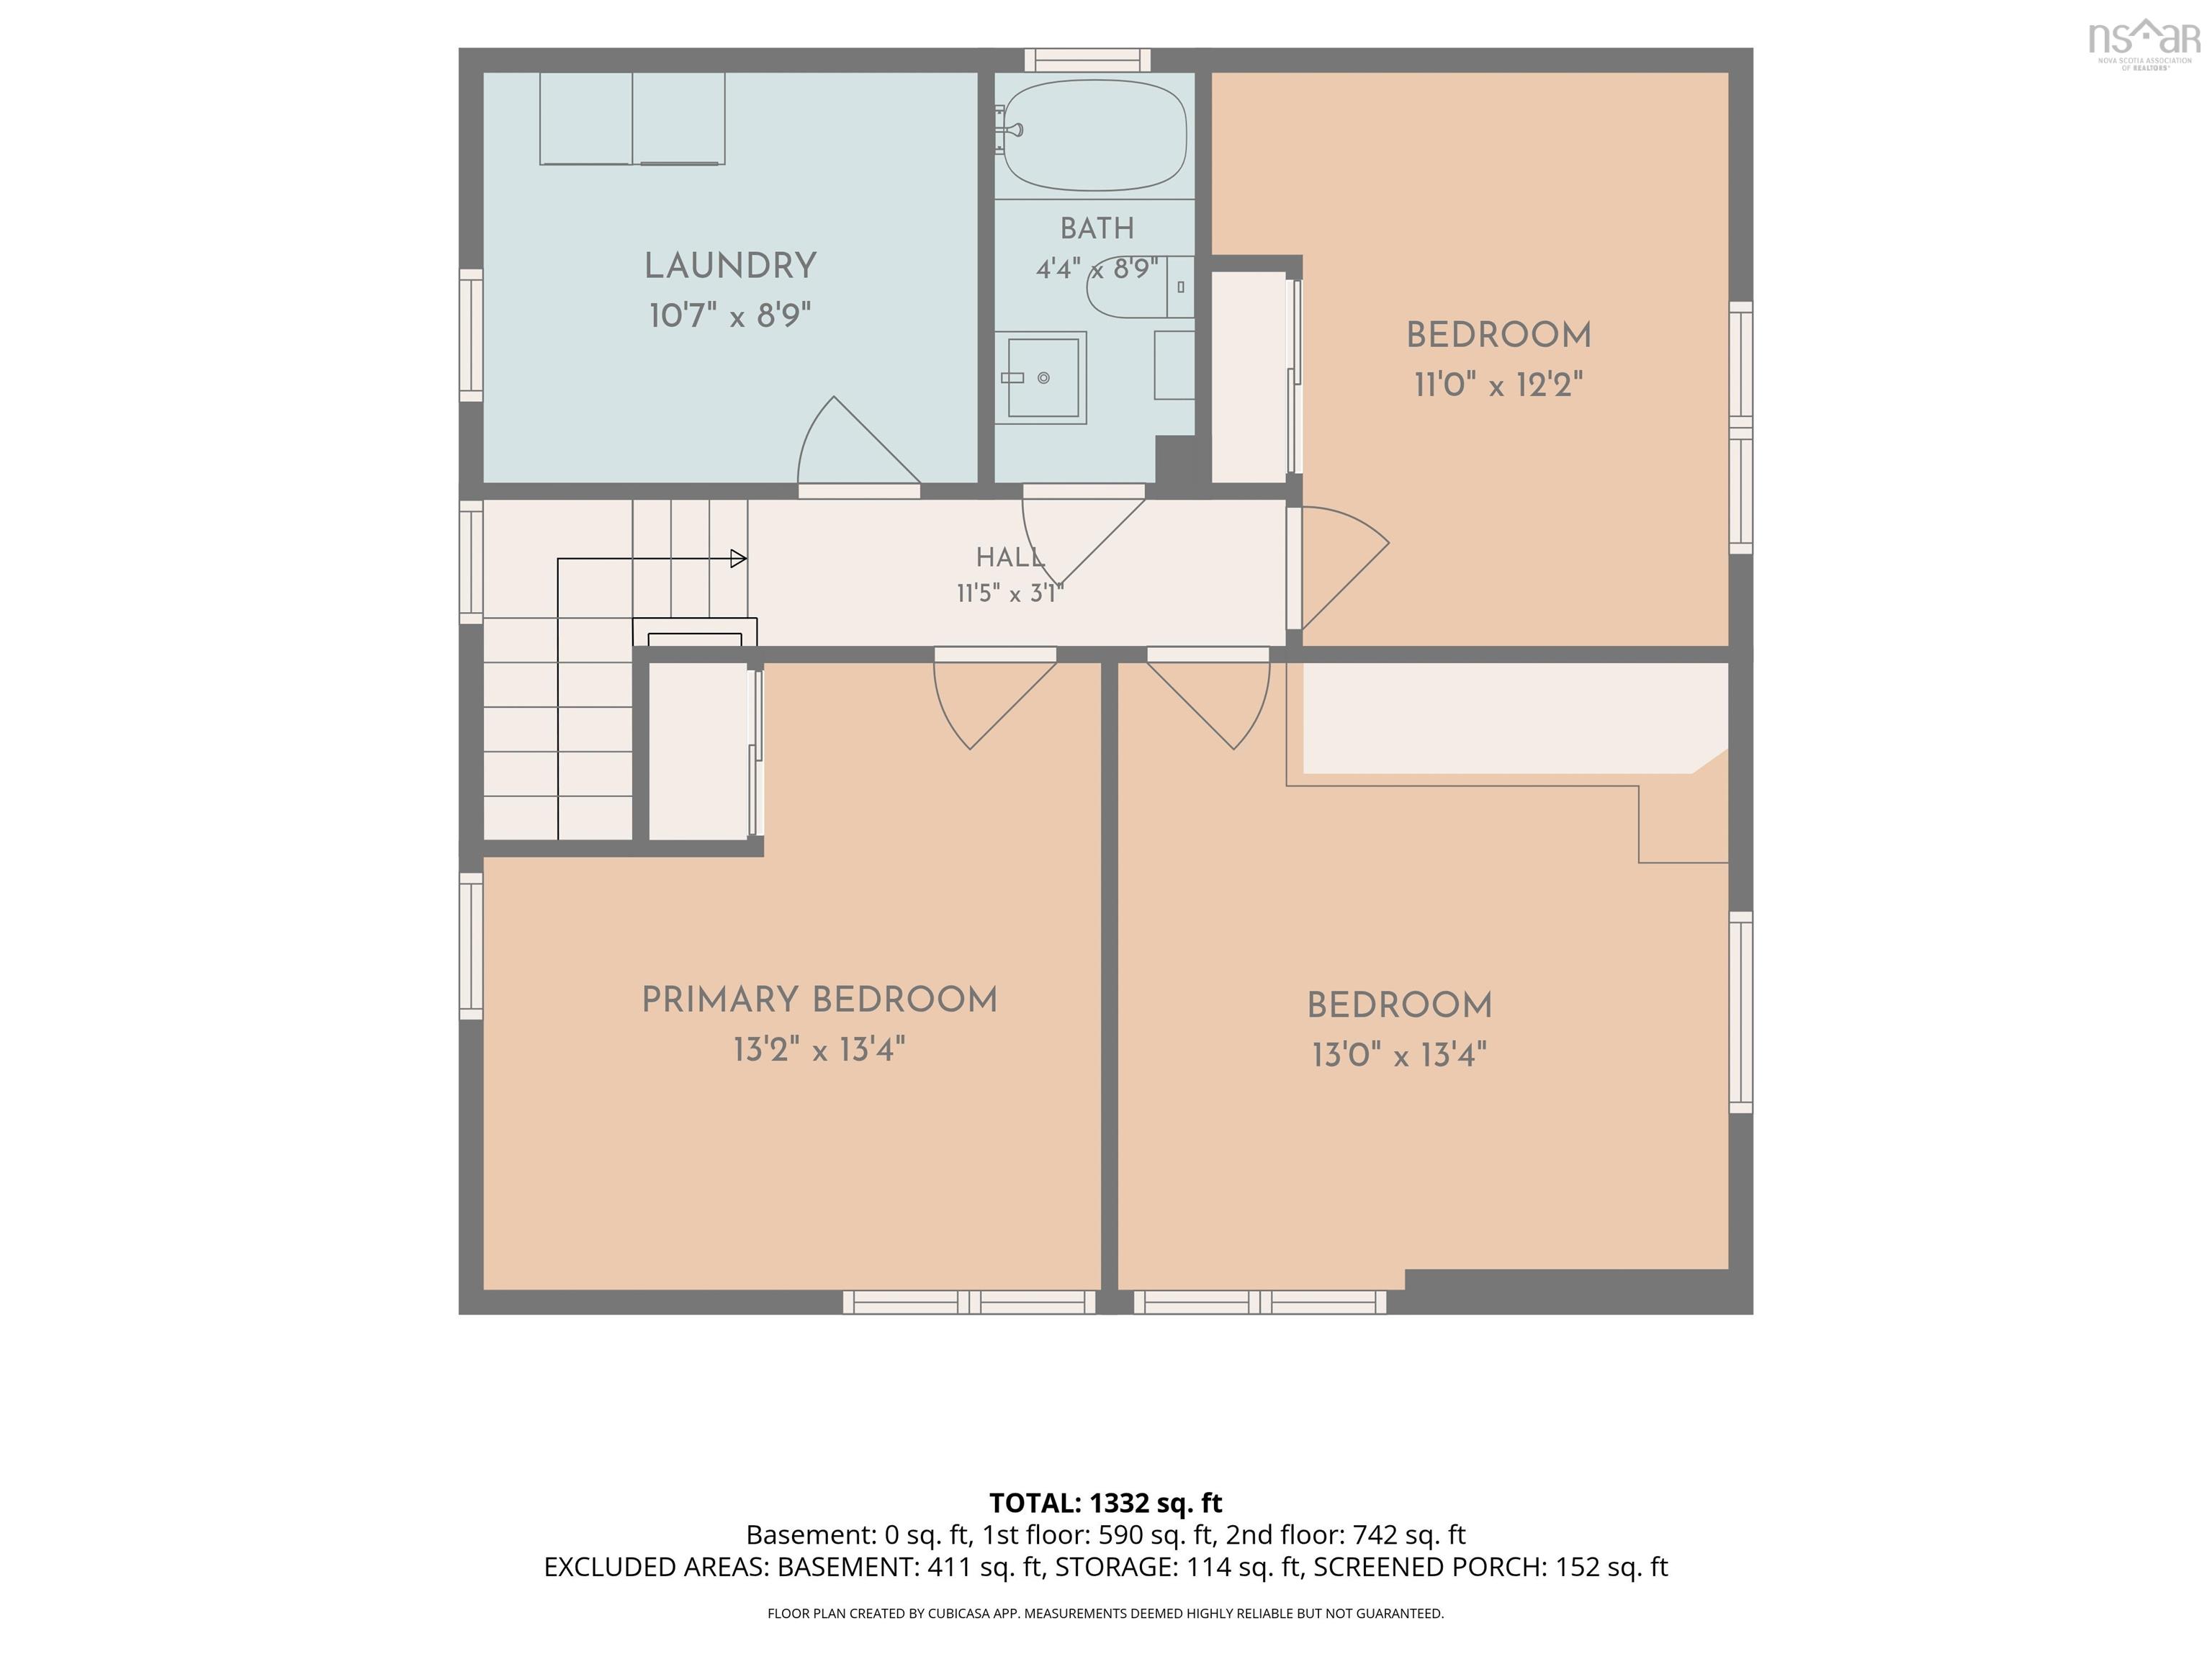
| 2nd Level | Primary Bedroom | 13’2” × 13’5” |
| 2nd Level | Bedroom | 13’ × 13’5” |
| 2nd Level | Bedroom | 11’ × 12’2” |
| 2nd Level | Bath 1 | 4’5” × 8’11” |
| 2nd Level | Laundry | 10’8” |
Features
- Alarm System
- Deck
- Driveway
- Garage
- Landscaped
- Patio
| Appliances Included | Central Vacuum, Stove, Dishwasher, Dryer, Washer, Freezer - Stand Up, Microwave Rng Hd Combo, Refrigerator, Water Softener |
|---|---|
| Other Features | Alarm System, Central Vacuum, EV Charger, Generator Panel |
Location Details
| County | Hants |
|---|---|
| District | East Hants, Colchester West |
| Community Features | Golf Course, Park, Playground, Recreation Center |
| Schools |
|
Contact Agent

Michael Sears
C.Mgr.; P.Mgr.; C.I.M.; CD
michael.sears@ververealty.ca
Thank you for reaching out
Your message was delivered, and a confirmation email has been sent to the address provided. If you do not see it in your inbox, please check your junk or spam folder.
We’re sorry, but there was an issue submitting your request. Please try again shortly, or contact us directly if the problem persists.