
380 Cow Bay Road
Summary
|
Beds
4
|
Baths
2
|
Single Family
1,838 sq ft
|
Storeys
2
|
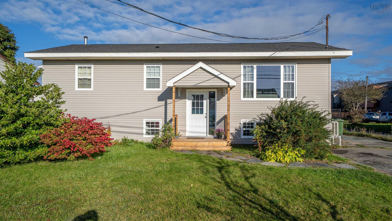
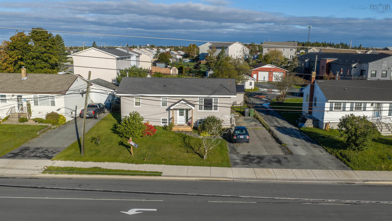
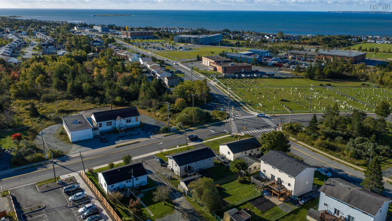
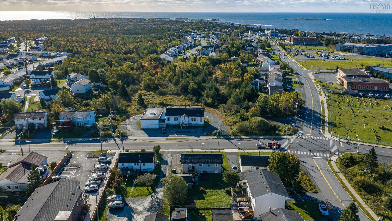
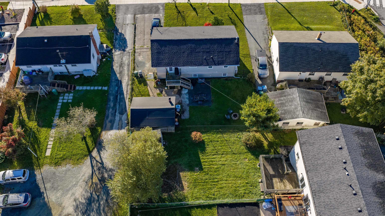
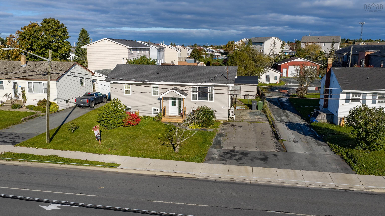
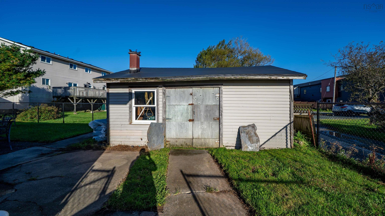
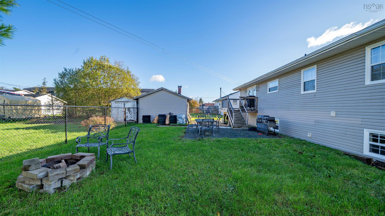
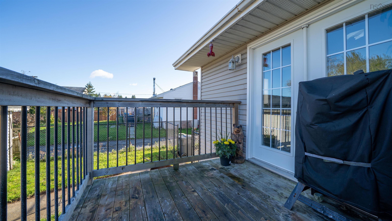
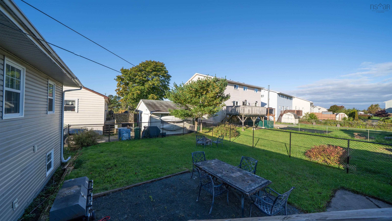
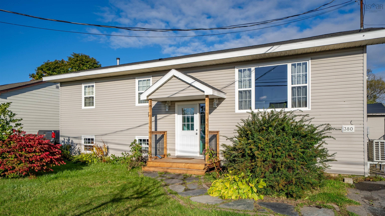
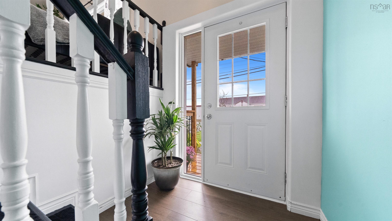
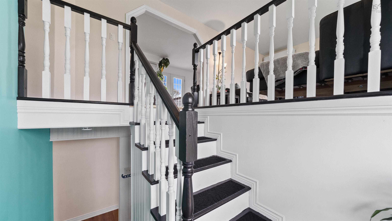
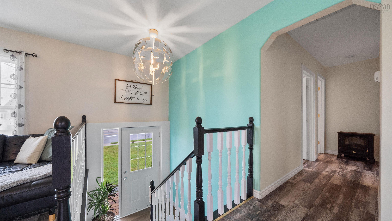
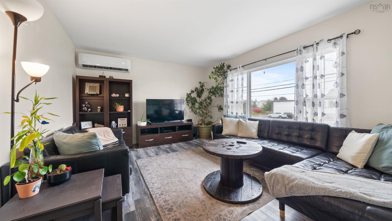
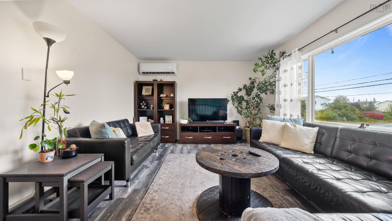
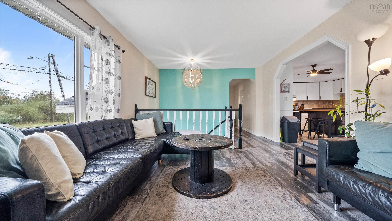
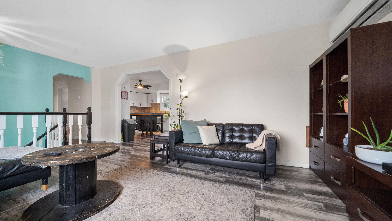
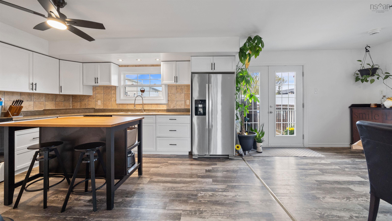
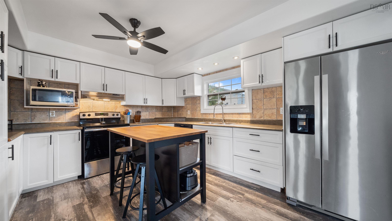
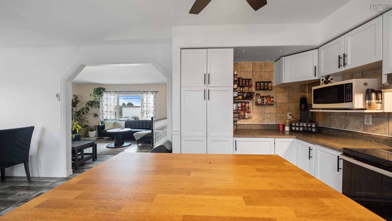
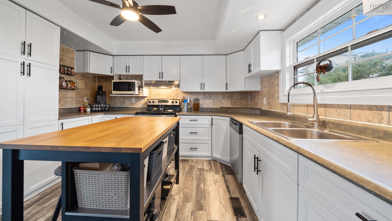
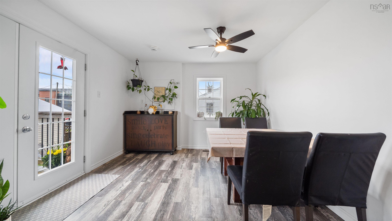
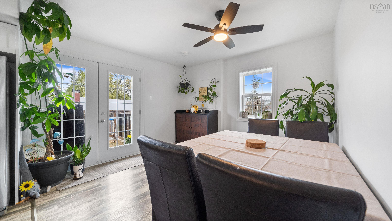
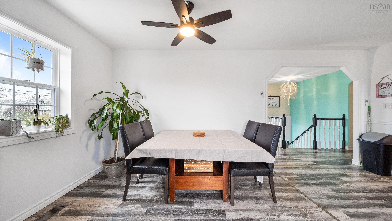
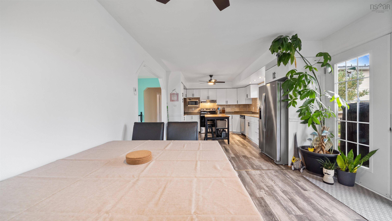
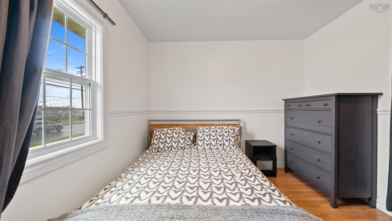
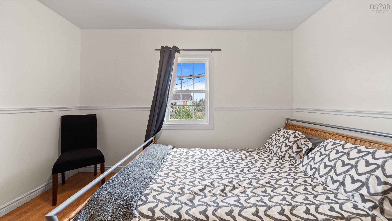
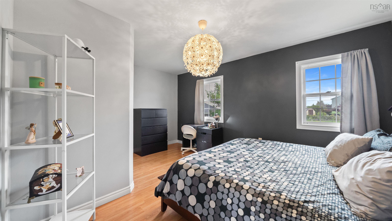
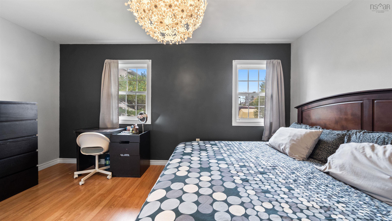
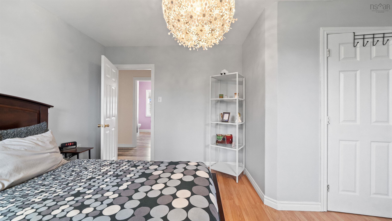
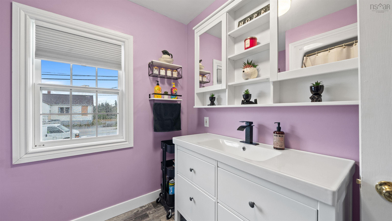
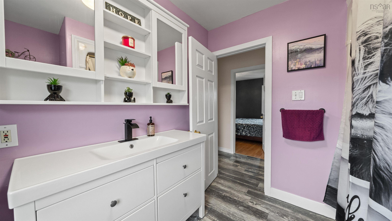
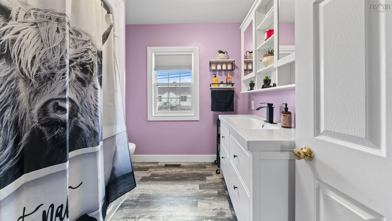
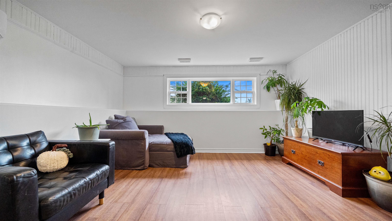
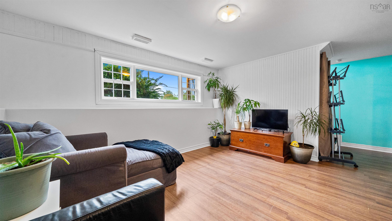
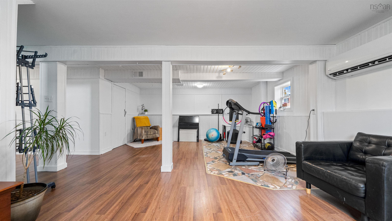
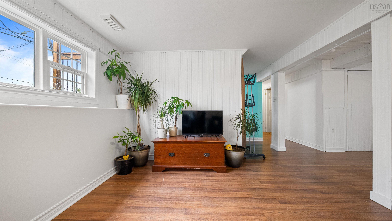
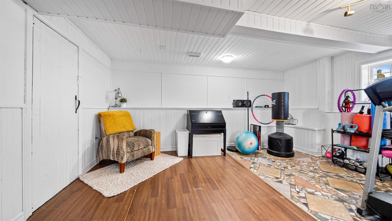
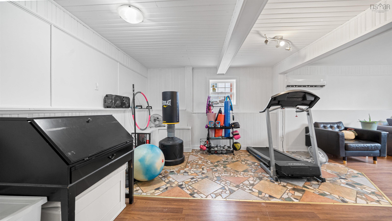
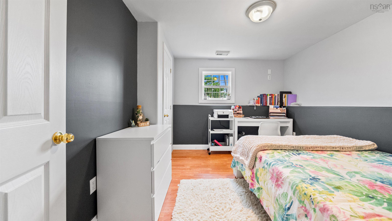
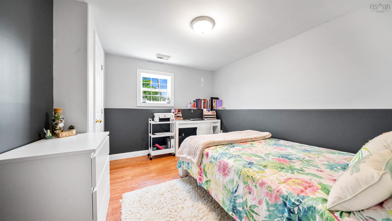
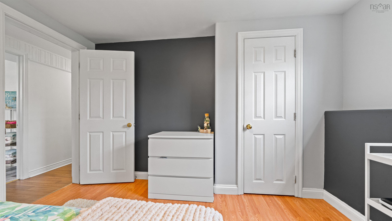
Welcome to 380 Cow Bay Road in Eastern Passage, a well located 4 bedroom, 2 bath home offering plenty of space inside and out. The practical layout provides room for families, a home office or guest room. Outside, enjoy a fully fenced yard, paved driveway with ample parking and a backyard workshop ideal for hobbies, projects or extra storage. Located close to schools, shopping and recreation, with easy access to work on both sides of the bridge. Enjoy nearby waterfront walking trails, Fisherman’s Cove and Rainbow Haven Beach. New roof in 2019, 2 heat pumps, newer kitchen and flooring and freshly painted throughout. A great combination of space, functionality and location. Book your viewing today!
Property Details
| Property Style | Residential |
|---|---|
| Zoning | R1 |
| Building Style | Split Entry |
| Structure Style | Detached |
| Structures | Shed |
| Utilities | Cable, Electricity, High Speed Internet, Telephone |
| Roof | Asphalt Shingle |
| Flooring | Laminate, Tile |
| Basement | Fully Developed |
| Driveway | Paved |
| Foundation | Poured Concrete |
| Exterior | Vinyl |
| Heating Type | Forced Air, Furnace, Heat Pump -Ductless, Ductless Cooling |
| Fuel Type | Electric, Oil |
| Water Source | Municipal |
| Sewage | Municipal |
| Land Features | Cleared, Landscaped, Fenced |
Measurements
| Main Living Area | 922 sq ft |
|---|---|
| Total Living Area | 1,838 sq ft |
| Lot Size 1 | 6,600 sq ft |
| Total Lot Size | 6,600 sq ft |
| Building Dimensions | 42’7” × 25’ |
| Lot Size Source | Land Reg |
| Property Size | Under 0.5 Acres |
| Floor | Room | Dimensions |
|---|---|---|
| Main Floor | Primary Bedroom | 15’ × 10’ |
| Main Floor | Bedroom | 12’ × 10’ |
| Main Floor | Kitchen | 12’ × 10’ |
| Main Floor | Dining Room | 10’ × 10’ |
| Main Floor | Living Room | 13’ × 11’ |
| Main Floor | Bath 2 | 7’ × 8’ |
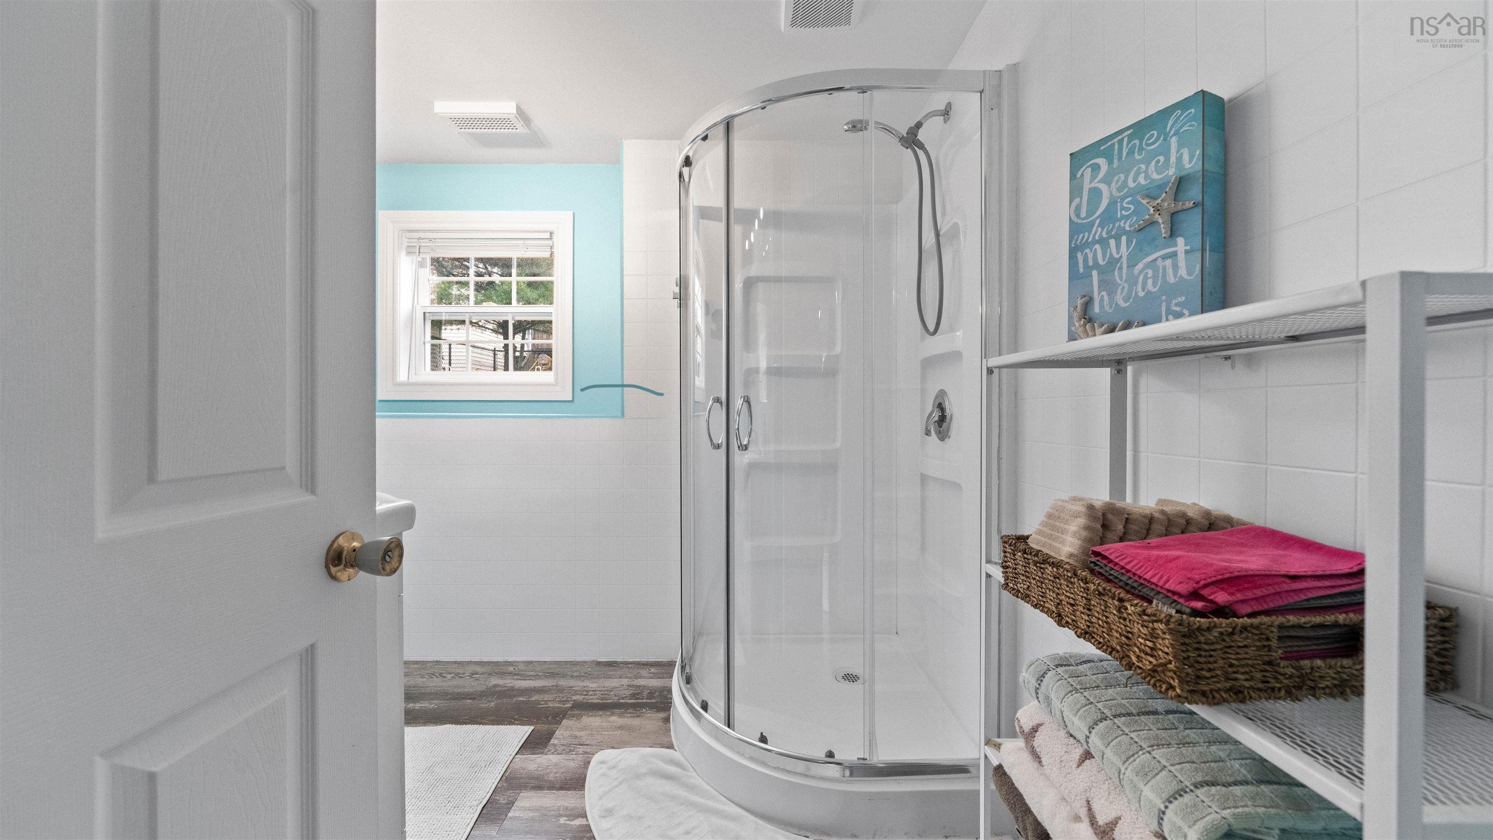
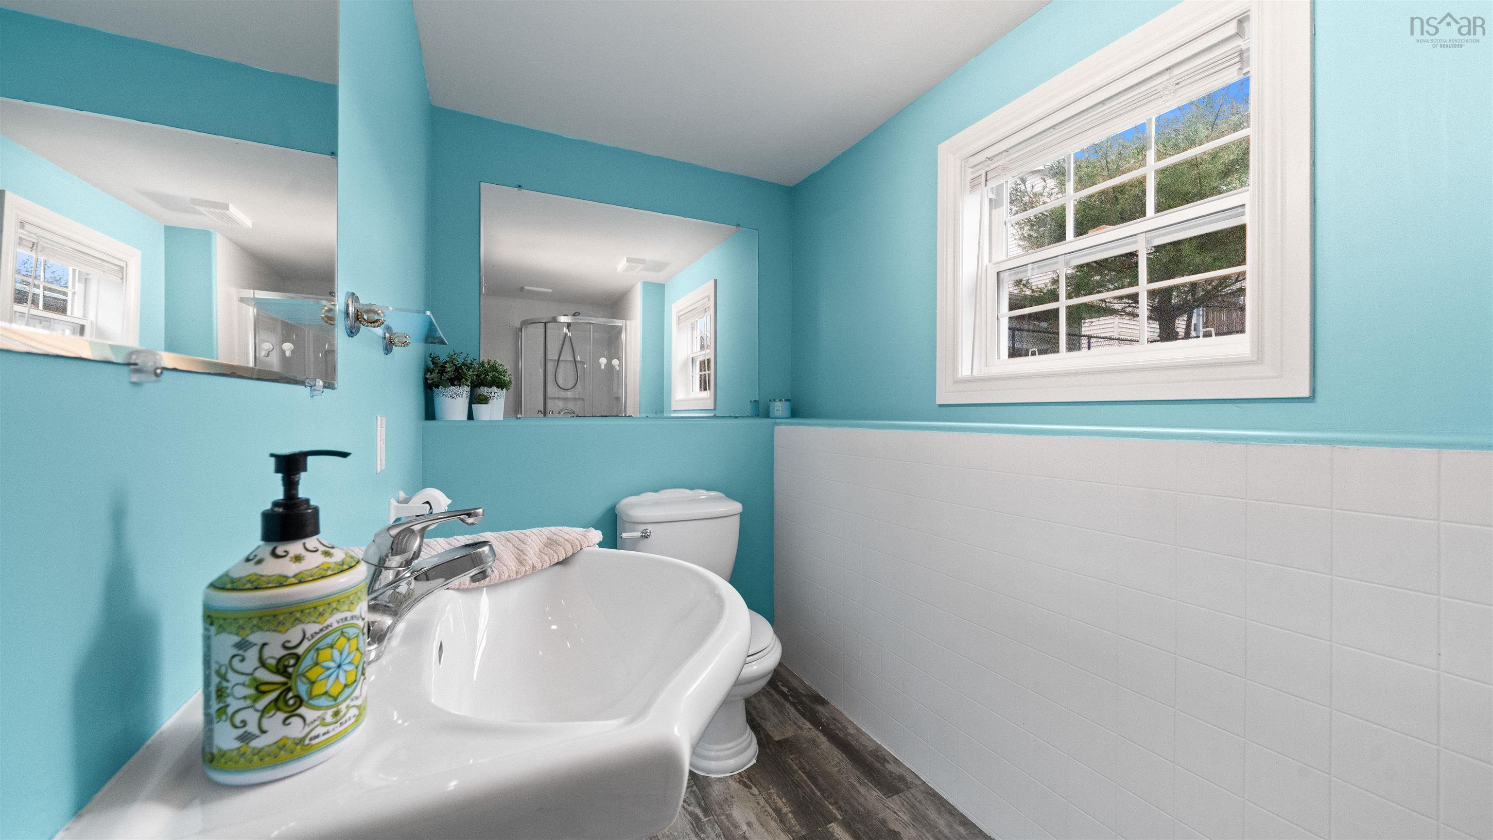
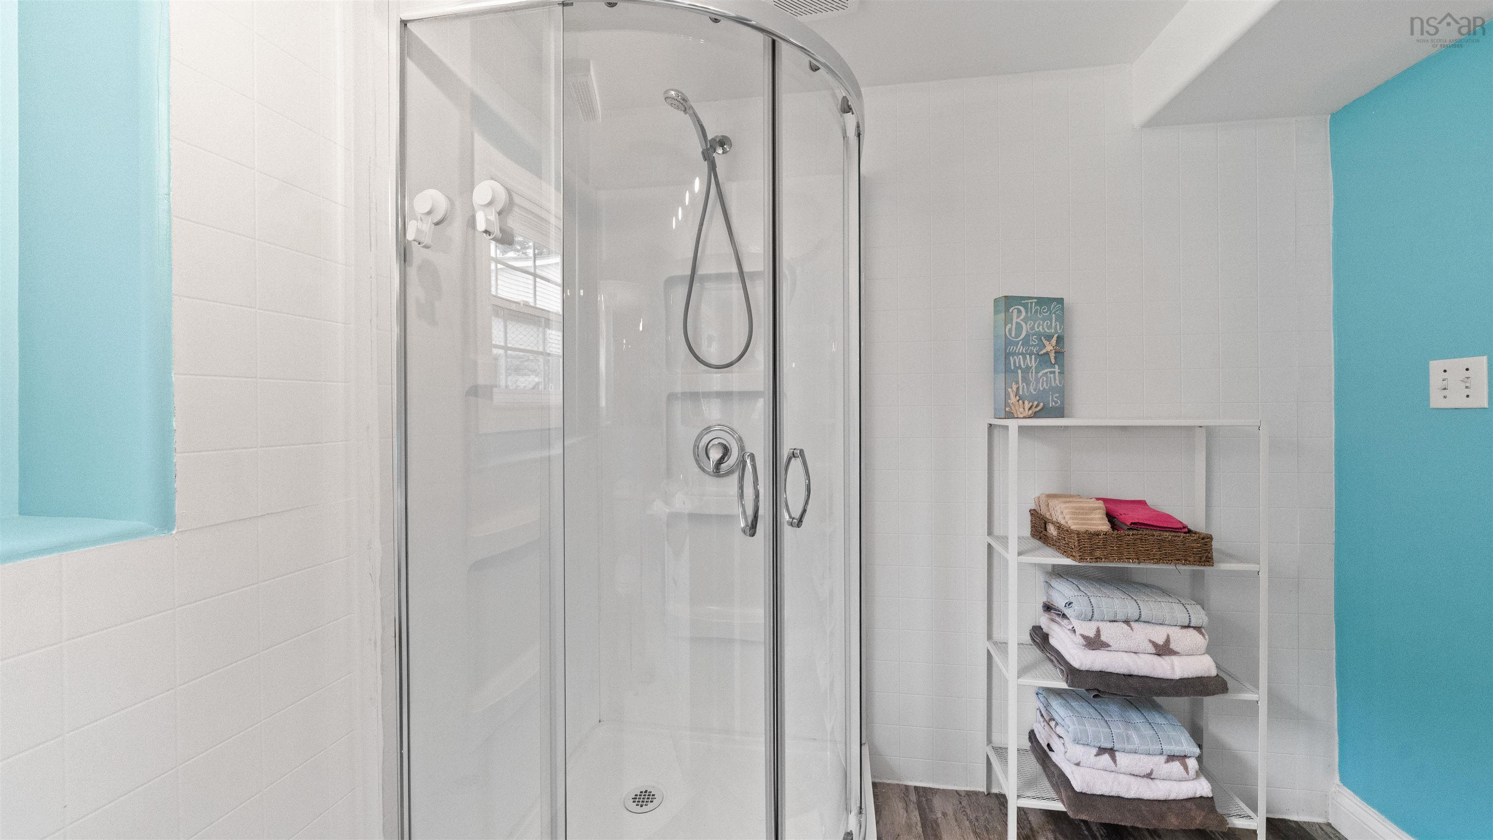
| Lower Level | Bath 1 | 10’ × 7’ |
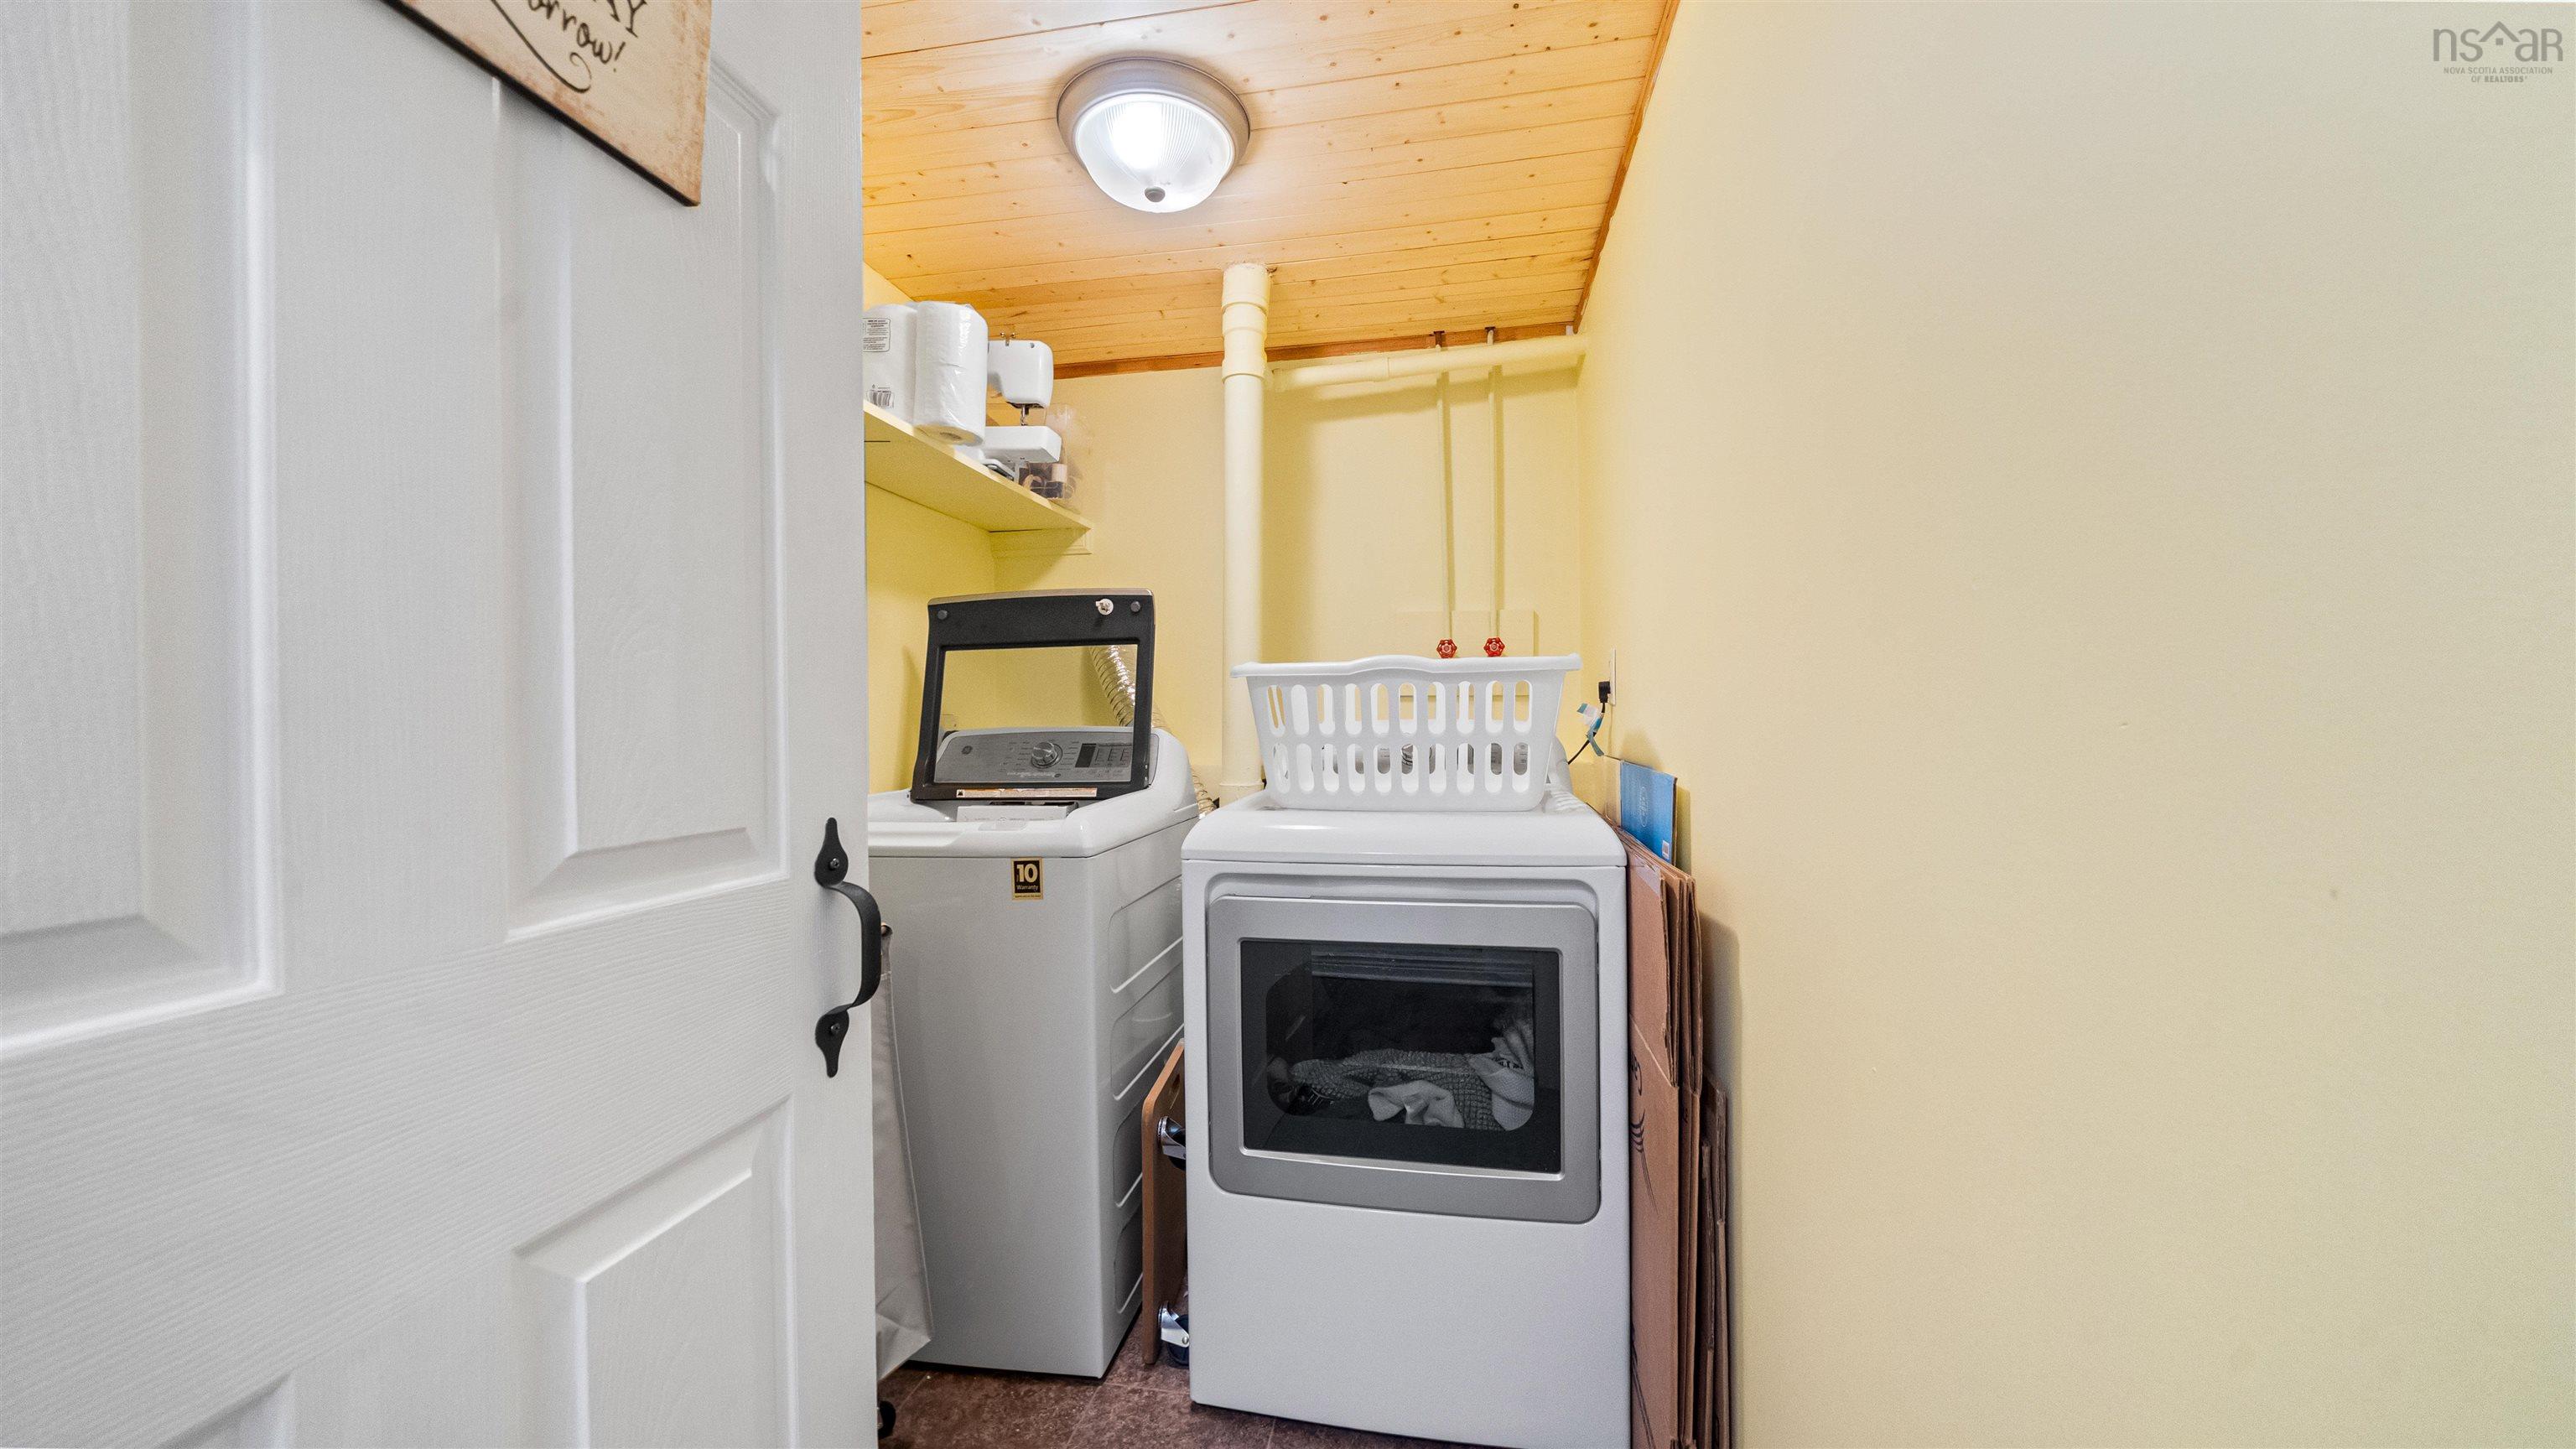
| Lower Level | Laundry | 5’ × 7’ |
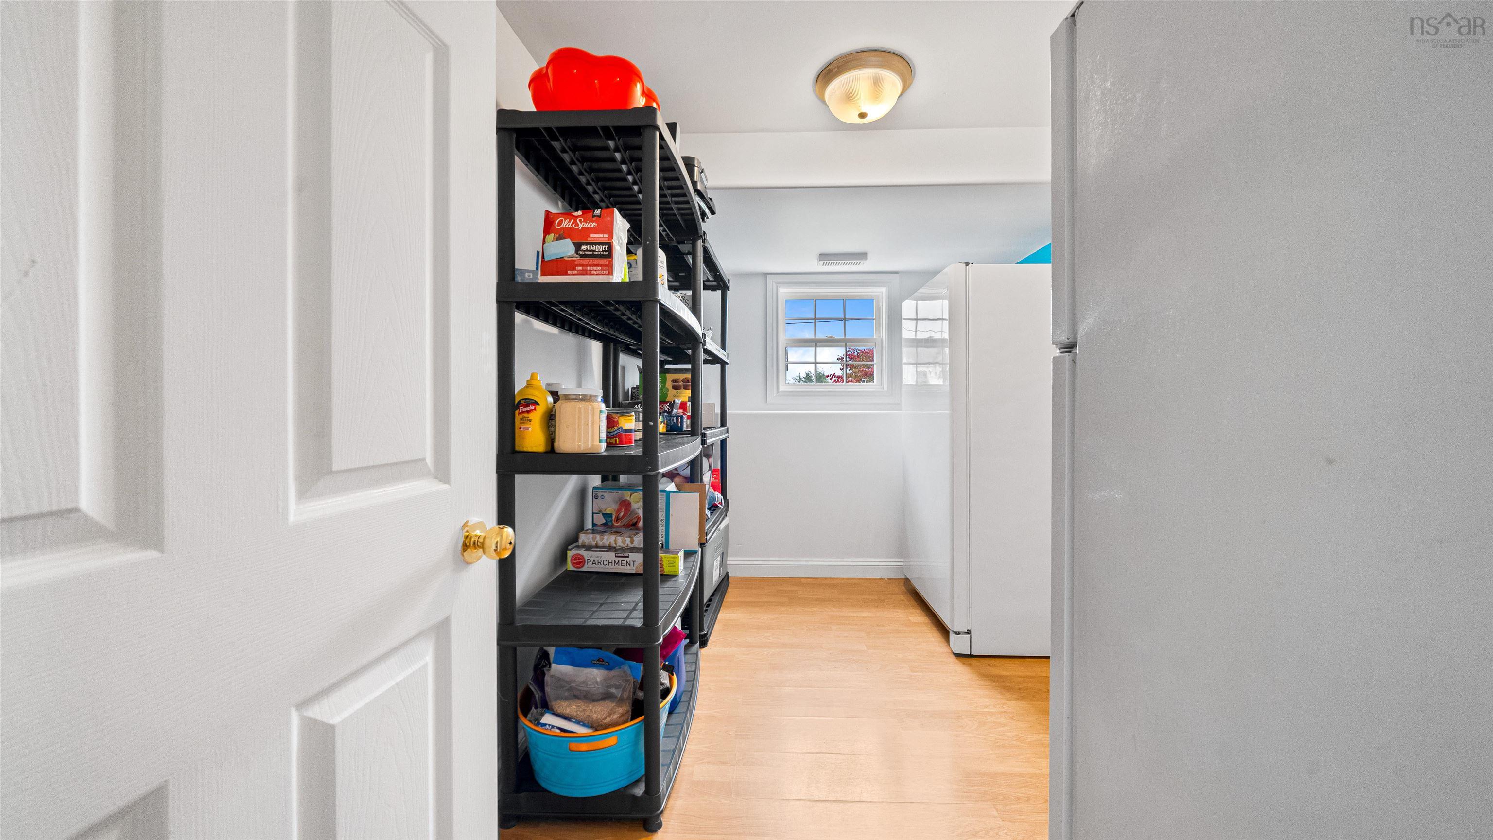
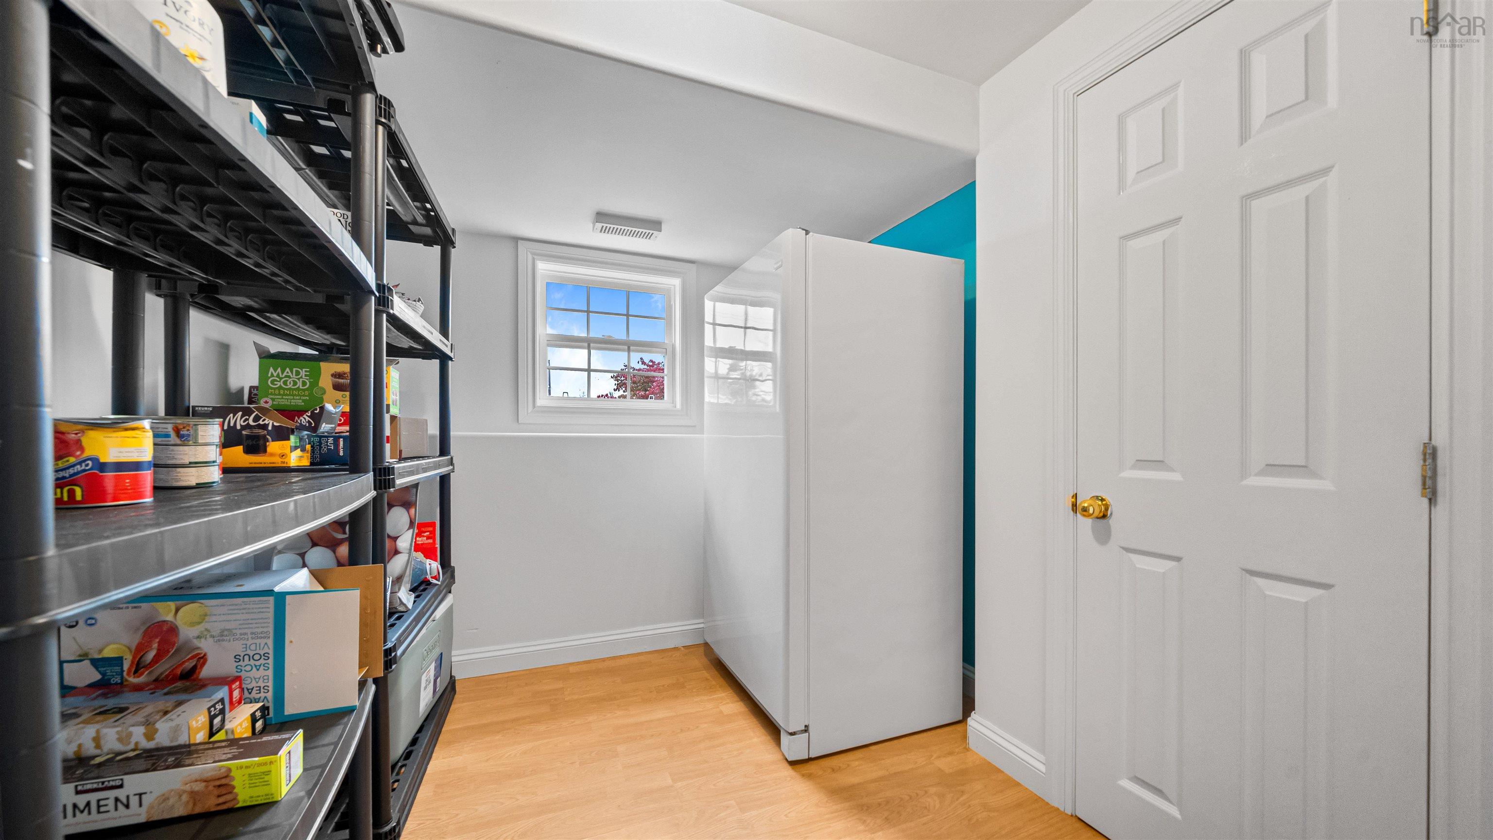
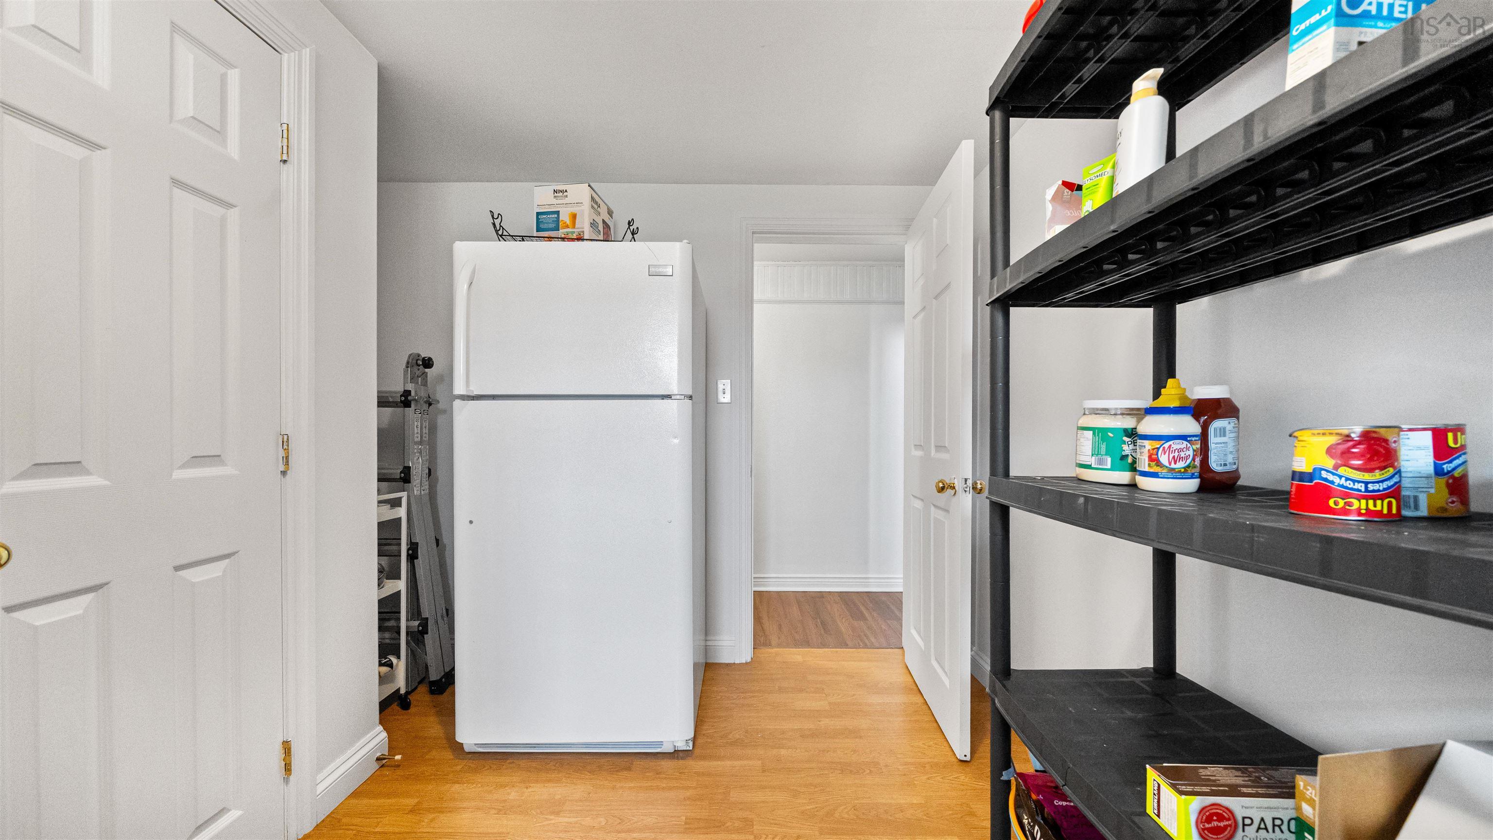
| Lower Level | Storage | 6’ × 7’ |
| Lower Level | Rec Room | 19’ × 23’ |
| Lower Level | Bedroom | 10’ × 11’ |
| Lower Level | Bedroom | 7’ × 11’ |
Features
- Driveway
- Garage
- Landscaped
| Appliances Included | Stove, Dishwasher, Dryer, Washer, Refrigerator |
|---|
Location Details
| County | Halifax |
|---|---|
| District | Dartmouth Woodside, Eastern Passage, Cow Bay |
| Community Features | Golf Course, Park, Playground, Public Transit, Recreation Center, School Bus Service, Shopping, Marina, Place Of Worship, Beach |
| Schools |
|
Contact Agent

Michael Sears
C.Mgr.; P.Mgr.; C.I.M.; CD
michael.sears@ververealty.ca
Thank you for reaching out
Your message was delivered, and a confirmation email has been sent to the address provided. If you do not see it in your inbox, please check your junk or spam folder.
We’re sorry, but there was an issue submitting your request. Please try again shortly, or contact us directly if the problem persists.