
385 Archibald Brook Road
Summary
|
Beds
5
|
Baths
4
|
Single Family
4,010 sq ft
|
Storeys
2
|
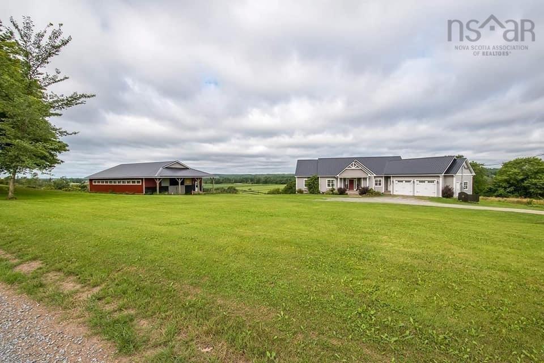
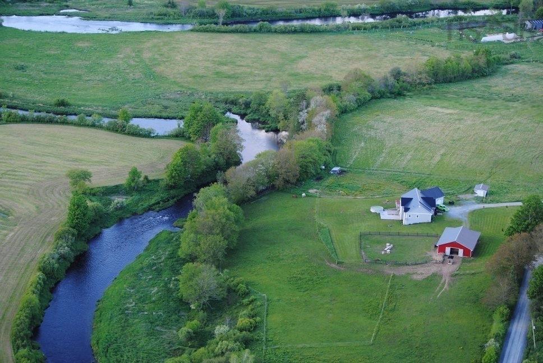
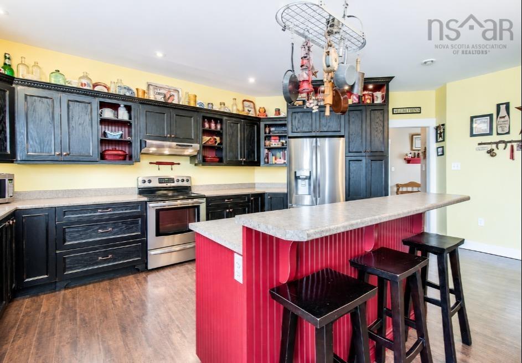
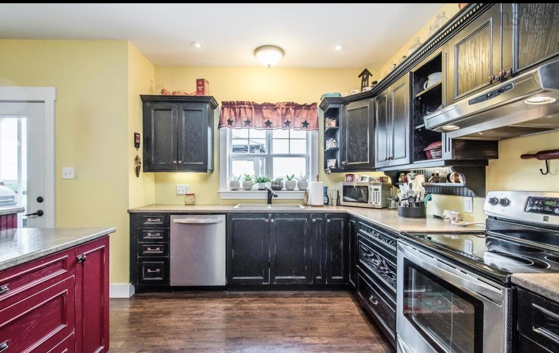
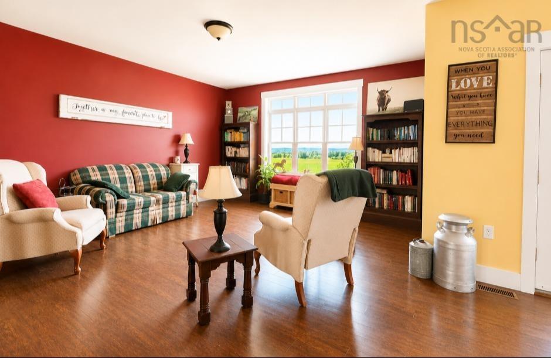
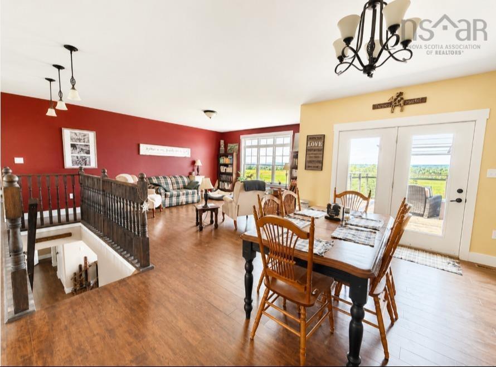
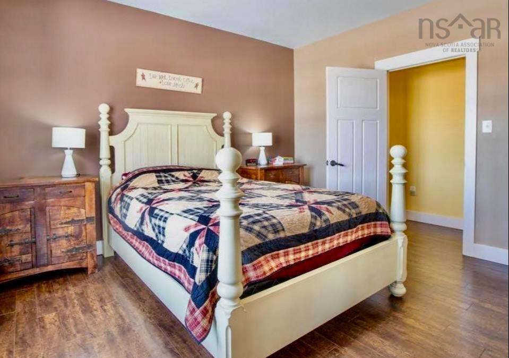
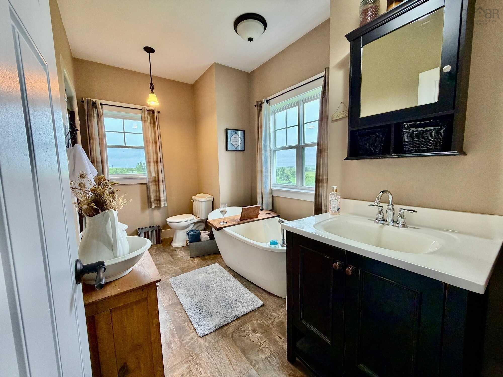
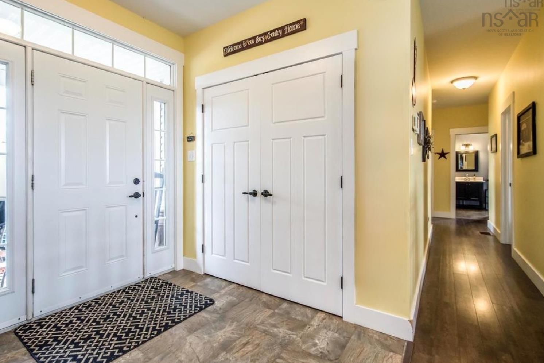
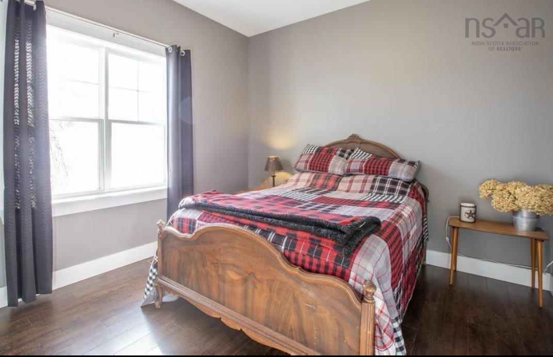
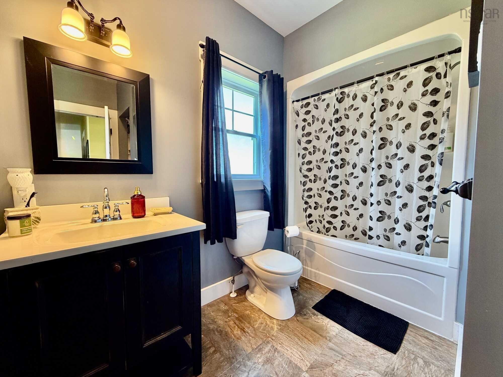
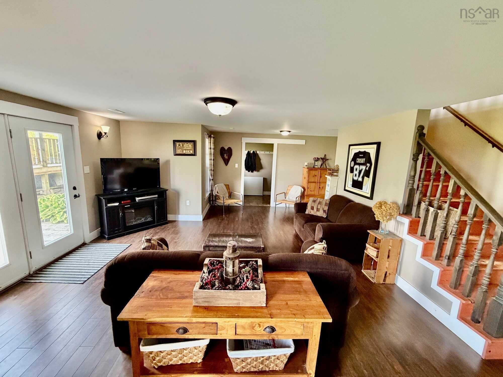
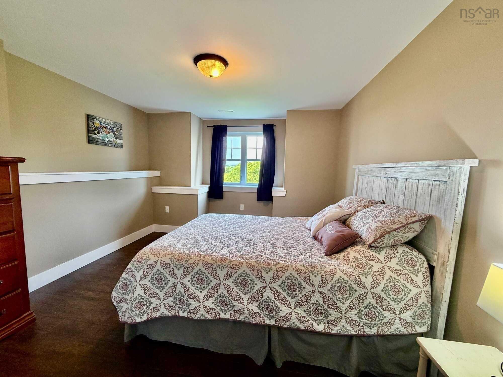
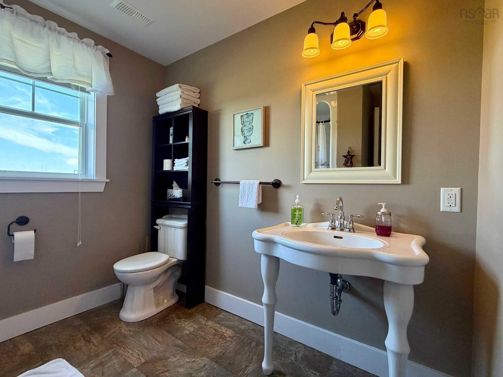
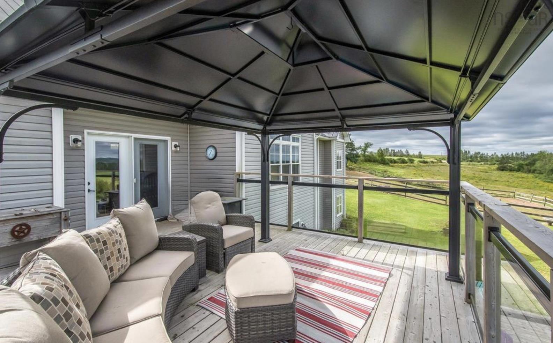
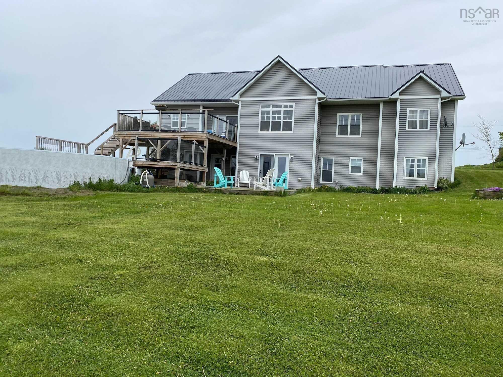
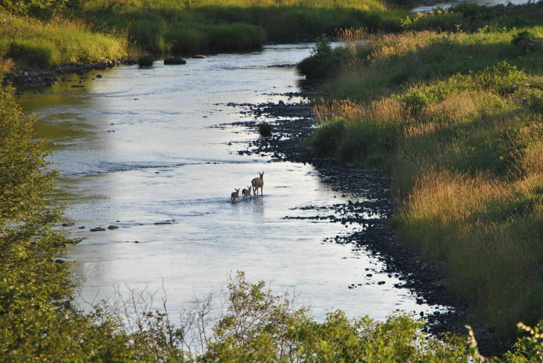
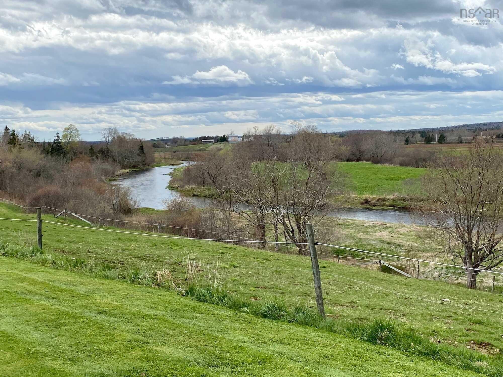
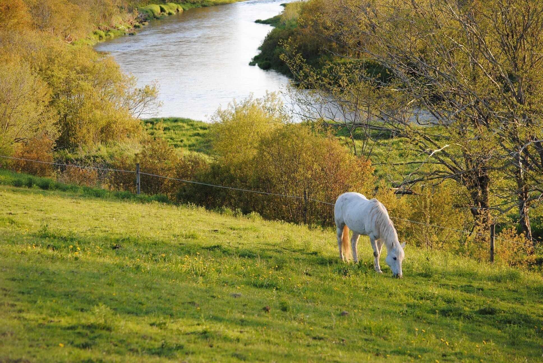
Visit REALTOR® website for additional information. Welcome to 385 Archibald Brook Road, a truly exceptional riverfront property offering 34 acres of privacy, natural beauty, and endless possibilities in the heart of the Musquodoboit Valley. This custom-built home offers approximately 4,000 square feet of thoughtfully designed living space with 5 bedrooms and 3.5 bathrooms, perfectly positioned to capture breathtaking views of the Musquodoboit River. Built in 2013, the home features a spacious custom kitchen, generous living areas filled with natural light, main-floor laundry, and a primary suite with a luxurious ensuite complete with an oversized soaker tub overlooking the river. Large windows throughout the home showcase spectacular views in every season. Outside, the property continues to impress with a heated attached two-car garage, a 36' x 48' barn, a 24' saltwater above-ground pool with a lifetime transferable warranty, a 14' x 20' storage shed, generator panel, drilled well, septic system, and a highly efficient ducted heat pump for year-round comfort. The mixed-use zoning creates opportunities that extend well beyond residential living. Whether your vision includes a hobby farm, equestrian property, retreat centre, tourism venture, event venue, riverside cottages (subject to approvals), or simply a private family estate, this property offers exceptional flexibility and potential. Enjoy the peace and privacy of country living while remaining within approximately one hour of Halifax, Dartmouth, Bedford, Truro, New Glasgow, East Hants, and the Eastern Shore. Schools, hospital, pharmacy, daycare, grocery store, restaurants, gas station, post office, and other amenities are all just minutes away. Properties offering this combination of acreage, river frontage, quality construction, infrastructure, location, and future potential rarely become available. This is more than a home, it is a lifestyle and an opportunity to create something truly special.
Property Details
| Property Style | Residential |
|---|---|
| Zoning | MU |
| Building Style | Back Split |
| Structure Style | Detached |
| Structures | Deck, Patio, Barn, Shed |
| Utilities | Electricity, High Speed Internet, Telephone |
| Roof | Metal |
| Flooring | Laminate, Linoleum |
| Basement | Fully Developed, Walkout |
| Garage Type | Attached, Double, Heated, Wired |
| Driveway | Gravel |
| Foundation | Poured Concrete |
| Exterior | Vinyl |
| Heating Type | Ducted Cooling, Heat Pump -Ducted, Heat Pump -Ductless, Ductless Cooling |
| Fuel Type | Electric |
| Water Source | Drilled Well |
| Sewage | Septic |
| Building Age | 13 Years |
| Year Built | 2013 |
| Land Features | Cleared, Partial Landscaped, Partially Fenced, Rolling, Stream/Pond, Tiled, Year Round Road |
| Water Access | View: River |
| Water Frontage | View: River |
Measurements
| Main Living Area | 2,005 sq ft |
|---|---|
| Total Living Area | 4,010 sq ft |
| Water Frontage Measurements | 3643 |
| Lot Size 1 | 1,481,040 sq ft |
| Total Lot Size | 1,481,040 sq ft |
| Property Size | 10 To 49.99 Acres |
| Floor | Room | Dimensions |
|---|---|---|
| Main Floor | Kitchen | 20’7” × 14’ |
| Main Floor | Living Room | 18’1” × 15’ |
| Main Floor | Den/Office | 11’11” × 10’ |
| Main Floor | Workshop | 24’ × 14’ |
| Main Floor | Laundry | 9’ × 6’2” |
| Main Floor | Foyer | 9’ × 7’6” |
| Main Floor | Foyer | 9’6” × 5’ |
| Main Floor | Bath 1 | 7’4” × 3’4” |
| Main Floor | Primary Bedroom | 14’ × 12’4” |
| Main Floor | Ensuite Bath 1 | 3’ × 5’10” |
| Main Floor | Bedroom | 11’2” × 10’5” |
| Main Floor | Bedroom | 12’1” × 11’4” |
| Main Floor | Bath 2 | 10’1” × 5’ |
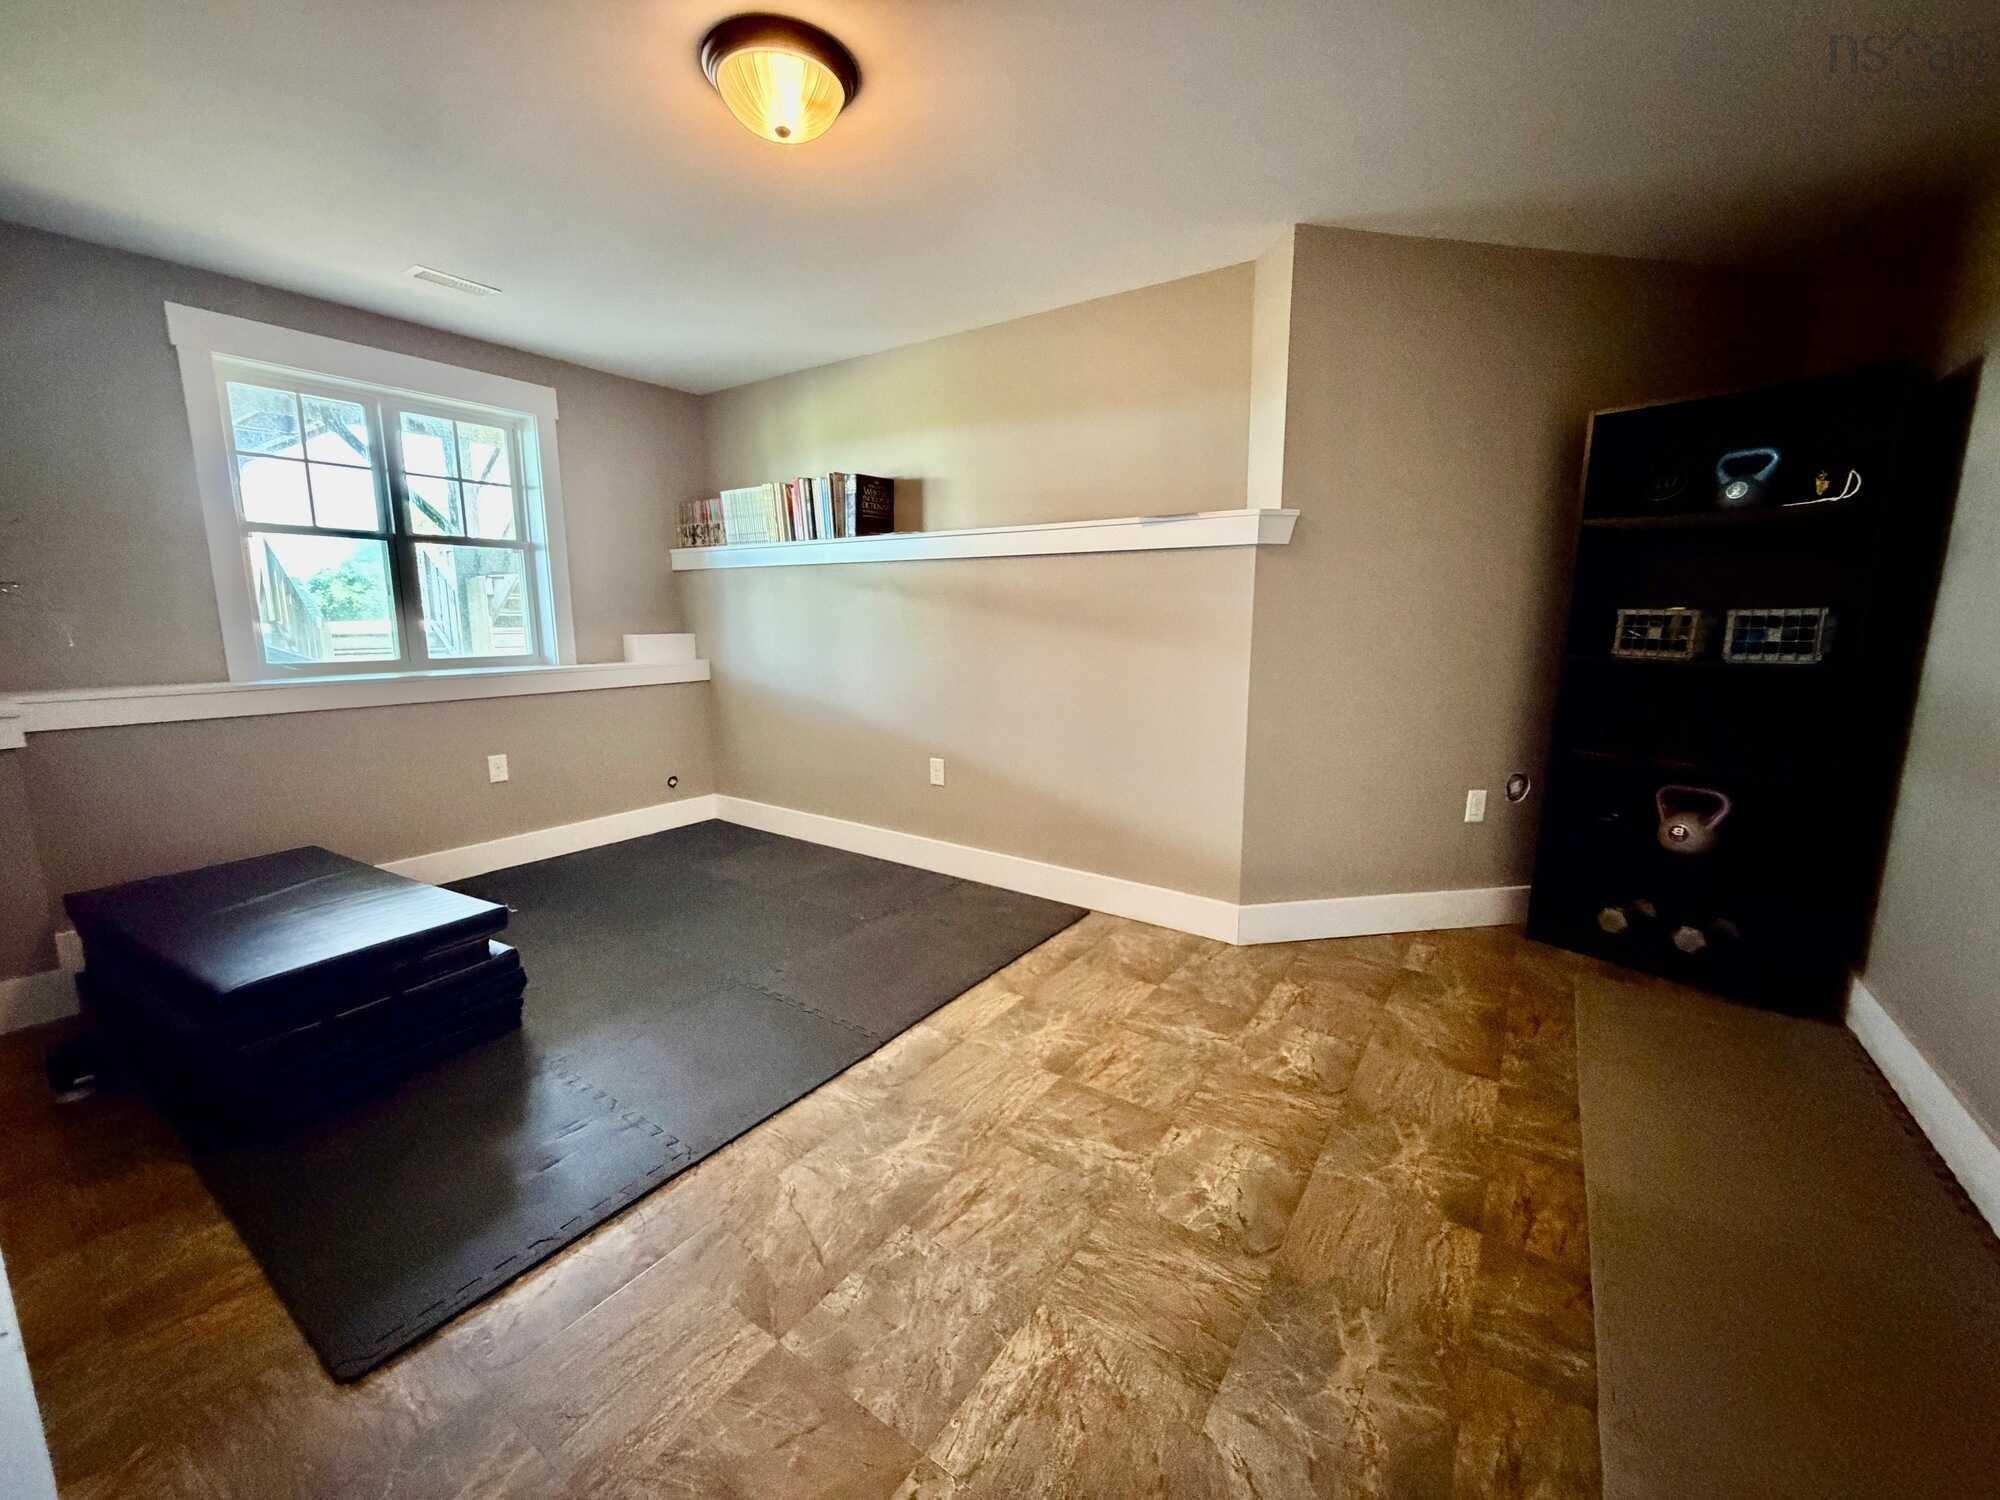
| Lower Level | Rec Room | 11’ × 8’2” |
| Lower Level | Mud Room | 8’6” × 7’ |
| Lower Level | Storage | 50’ × 13’5” |
| Lower Level | Bedroom | 15’ × 8’10” |
| Lower Level | Bedroom | 12’5” × 11’6” |
| Lower Level | Bath 4 | 8’4” × 5’ |
| Lower Level | Utility | 16’ × 5’ |
Features
- Balcony
- Deck
- Driveway
- Garage
- Gazebo
- Landscaped
- Patio
- Pool
| Appliances Included | Range, Dishwasher, Dryer - Electric, Washer, Refrigerator |
|---|---|
| Other Features | Above Ground Pool, Balcony, Air Exchanger, Ensuite Bath, HRV (Heat Rcvry Ventln), Gazebo, Generator Panel, Walk In Closet |
Location Details
| County | Halifax |
|---|---|
| District | Halifax County East |
| Community Features | Park, Playground, Recreation Center, School Bus Service, Shopping, Place Of Worship |
| Schools |
|
Contact Agent

Michael Sears
C.Mgr.; P.Mgr.; C.I.M.; CD
michael.sears@ververealty.ca
Thank you for reaching out
Your message was delivered, and a confirmation email has been sent to the address provided. If you do not see it in your inbox, please check your junk or spam folder.
We’re sorry, but there was an issue submitting your request. Please try again shortly, or contact us directly if the problem persists.