
39 Parkdale Avenue
Summary
|
Beds
4
|
Baths
3
|
Single Family
1,896 sq ft
|
Storeys
2
|
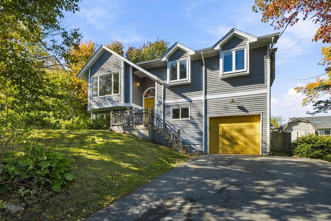
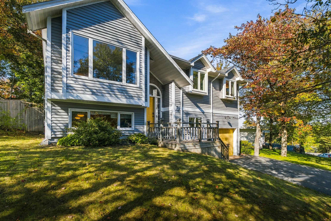
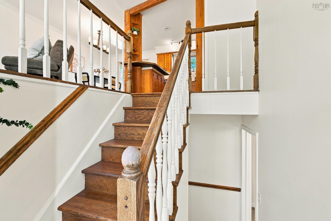
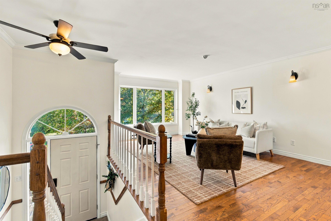
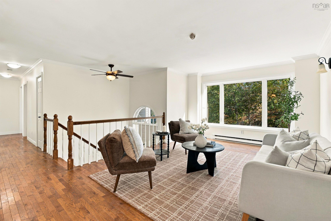
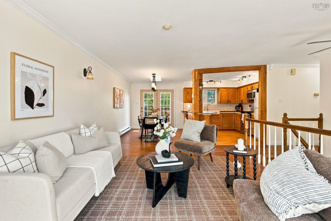
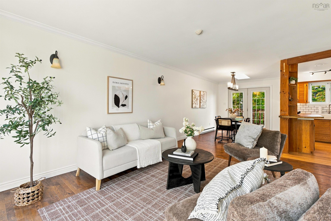
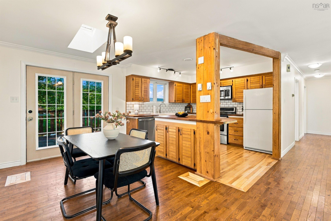
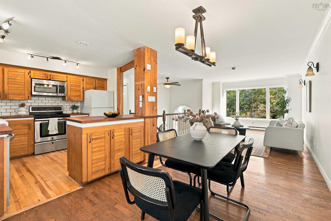
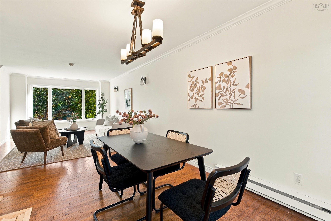
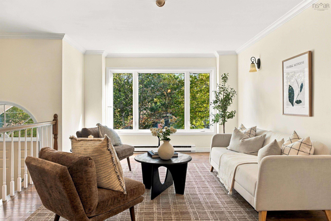
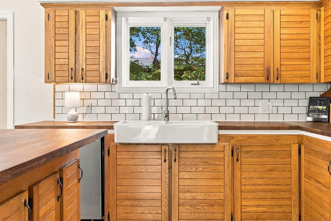
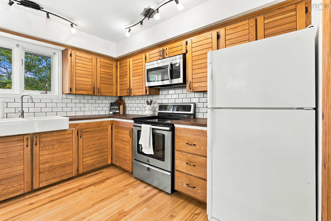
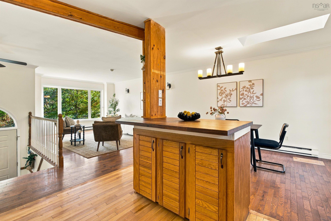
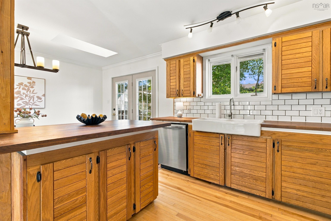
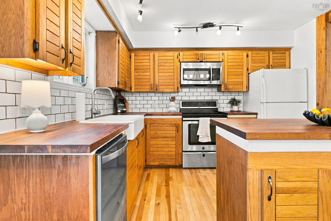
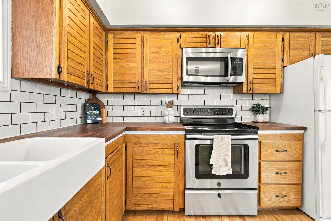
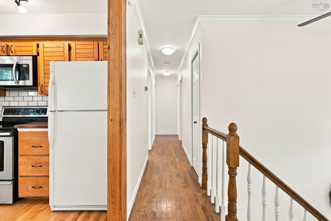
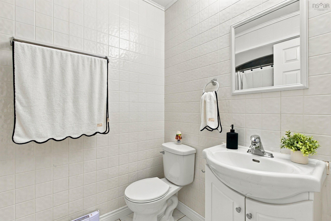
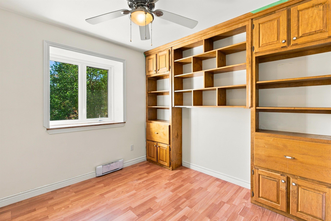
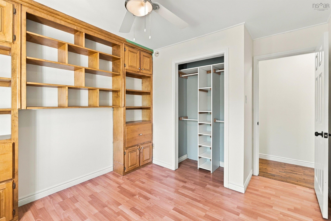
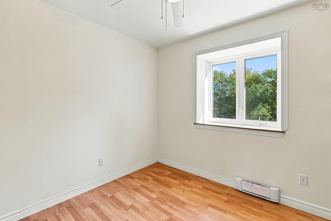
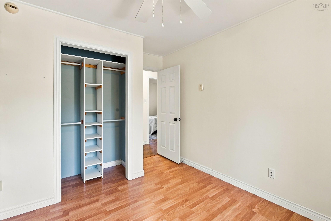
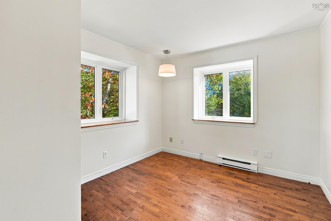
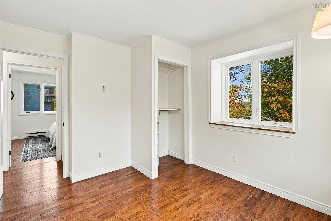
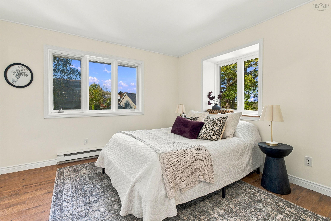
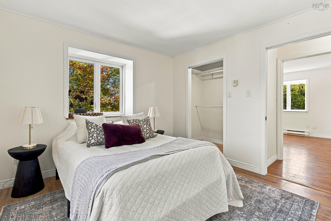
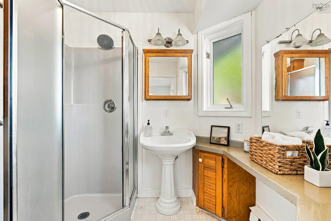
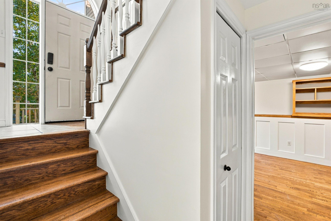
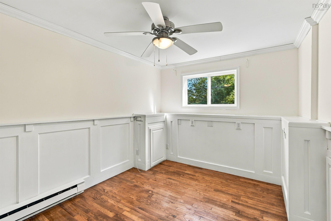
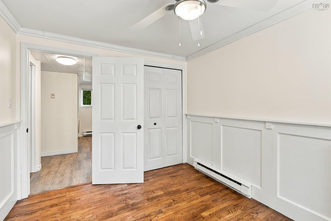
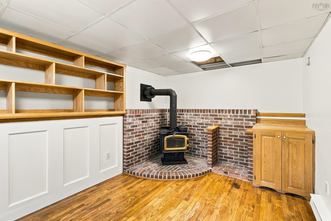
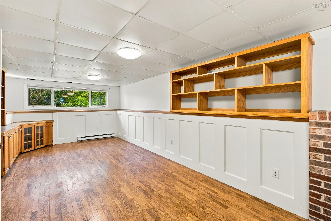
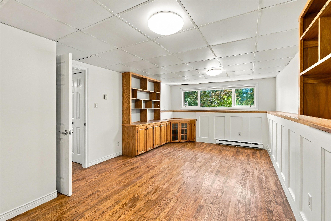
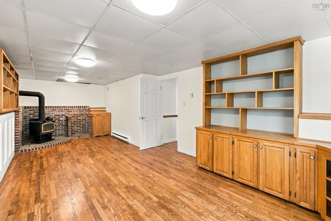
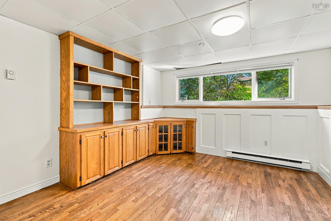
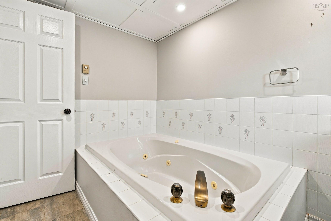
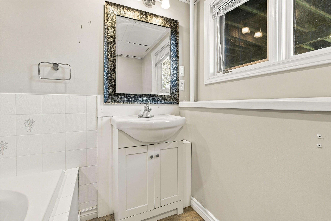
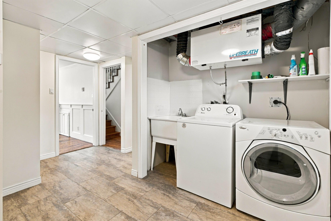
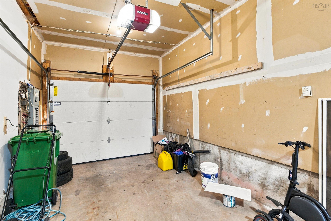
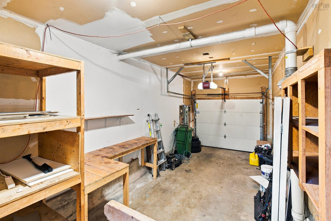
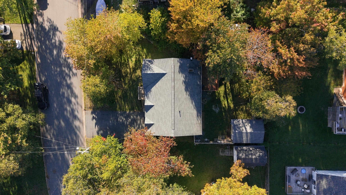
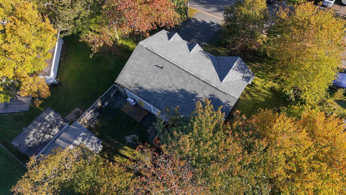
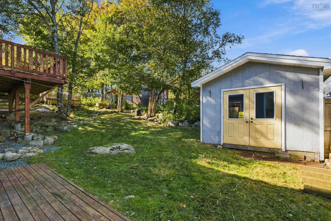
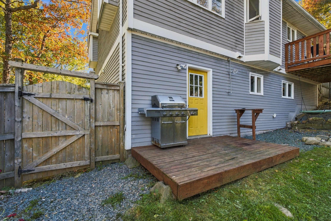
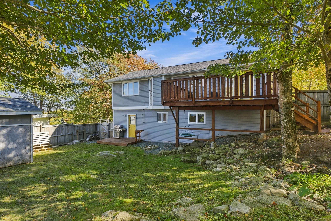
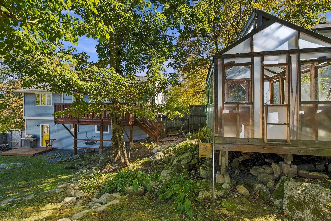
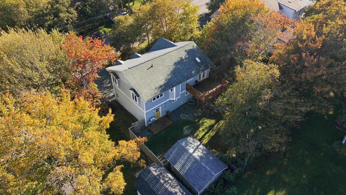
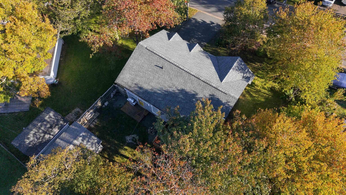
Welcome to Timberlea, one of Halifax's most loved suburbs! This adorable split-entry home offers four bedrooms, three full bathrooms and an attached garage. The bright main level features connected living and dining areas that are open to a functional kitchen with access to a large back patio. Upstairs you will find three bedrooms, including the primary with its own large ensuite. Downstairs, you will find a spacious rec room, fourth bedroom, full bathroom, large laundry space, with garage access and a walkout to the backyard. Outside, the fenced yard has plenty of room for the kids and pets to play, lots of deck space for barbecues, a cute greenhouse for the active gardener, and a large shed for your tools and outdoor gear. The BLT Trail isclose by, with The Links at Brunello practically next door. Bayers Lake is a short drive away, and you're about a 20 minute drive from Downtown Halifax!
Property Details
| Property Style | Residential |
|---|---|
| Zoning | R-1 - RESIDENTIAL LOW DENSITY |
| Building Style | Split Entry |
| Structure Style | Detached |
| Structures | Greenhouse, Shed |
| Utilities | Cable, Electricity, High Speed Internet, Telephone |
| Roof | Asphalt Shingle |
| Flooring | Hardwood, Tile |
| Basement | Fully Developed |
| Garage Type | Attached, Single |
| Driveway | Paved |
| Foundation | Poured Concrete |
| Exterior | Wood Siding |
| Heating Type | Baseboard, Stove |
| Fuel Type | Electric, Wood |
| Water Source | Municipal |
| Sewage | Municipal |
| Building Age | 37 Years |
| Year Built | 1989 |
| Land Features | Fenced |
Measurements
| Main Living Area | 1,138 sq ft |
|---|---|
| Total Living Area | 1,896 sq ft |
| Lot Size 1 | 7,500 sq ft |
| Total Lot Size | 7,500 sq ft |
| Building Dimensions | 41’ × 28’ |
| Property Size | Under 0.5 Acres |
| Floor | Room | Dimensions |
|---|---|---|
| Main Floor | Living Room | 17’ × 12’ |
| Main Floor | Dining Room | 11’ × 9’ |
| Main Floor | Kitchen | 11’ × 9’ |
| Main Floor | Bath 1 | 4’ × 7’ |
| Main Floor | Primary Bedroom | 10’ × 11’ |
| Main Floor | Ensuite Bath 1 | 7’ × 7’ |
| Main Floor | Bedroom | 11’ × 9’ |
| Main Floor | Bedroom | 11’ × 9’ |
| Basement | Bath 3 | 10’ × 7’ |
| Basement | Rec Room | 25’ × 11’ |
| Basement | Bedroom | 10’ × 9’ |
| Basement | Utility | 2’ × 2’ |
Features
- Driveway
- Garage
| Appliances Included | Stove, Dishwasher, Dryer, Washer, Refrigerator |
|---|---|
| Other Features | Air Exchanger, Ensuite Bath, Water Jet Tub, Wood Stove(s) |
Location Details
| County | Halifax |
|---|---|
| District | Timberlea, Prospect, St. Margarets Bay |
| Community Features | Golf Course, Park, Playground, Public Transit, Recreation Center, School Bus Service, Shopping, Place Of Worship |
| Schools |
|
Contact Agent

Michael Sears
C.Mgr.; P.Mgr.; C.I.M.; CD
michael.sears@ververealty.ca
Thank you for reaching out
Your message was delivered, and a confirmation email has been sent to the address provided. If you do not see it in your inbox, please check your junk or spam folder.
We’re sorry, but there was an issue submitting your request. Please try again shortly, or contact us directly if the problem persists.
Open Houses
-
Thursday, October 8, 2026
5:00 PM – 7:00 PM