4 Fredericks Lane
Summary
|
Beds
3
|
Baths
1
|
Mobile
910 sq ft
|
Storeys
1
|
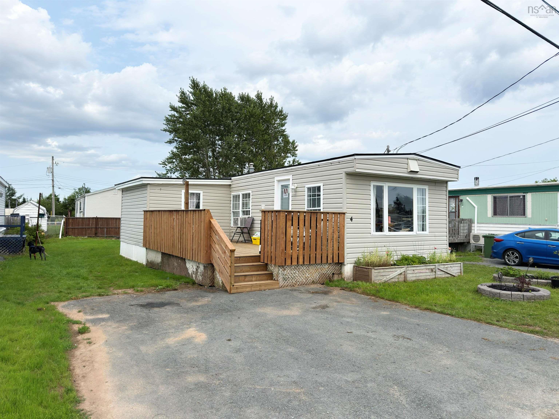
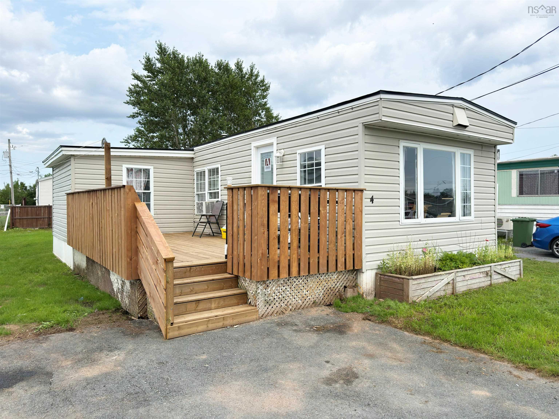
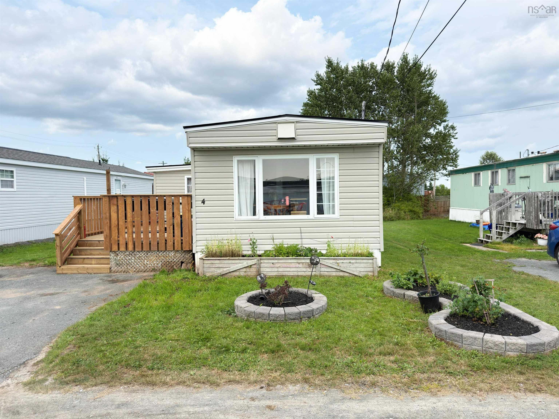
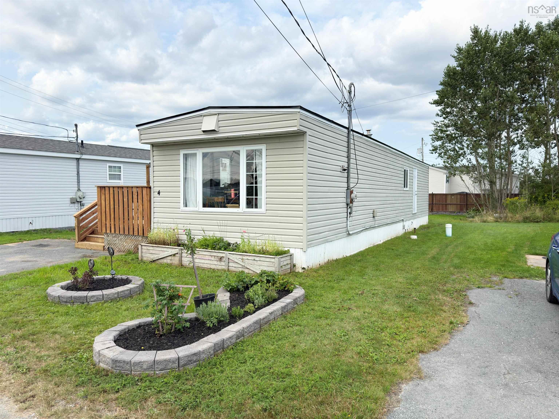
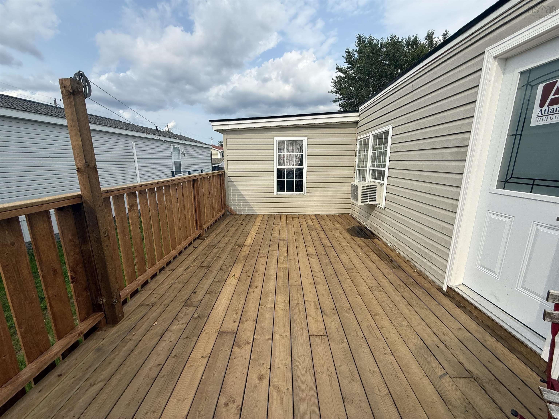
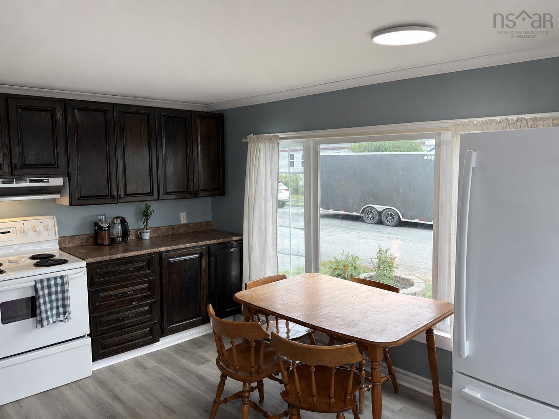
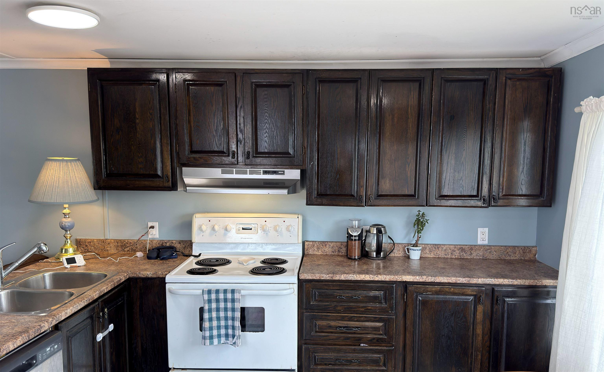
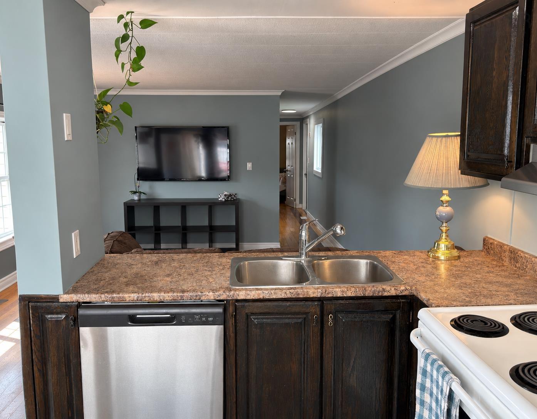
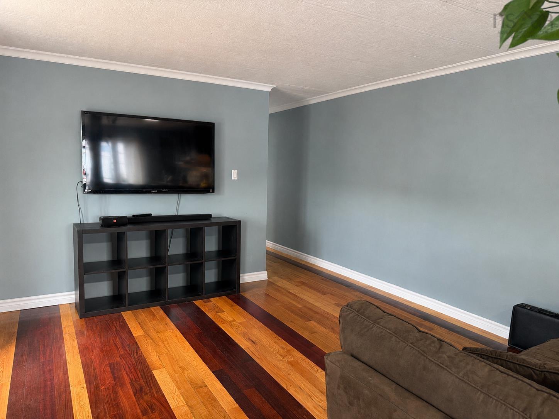
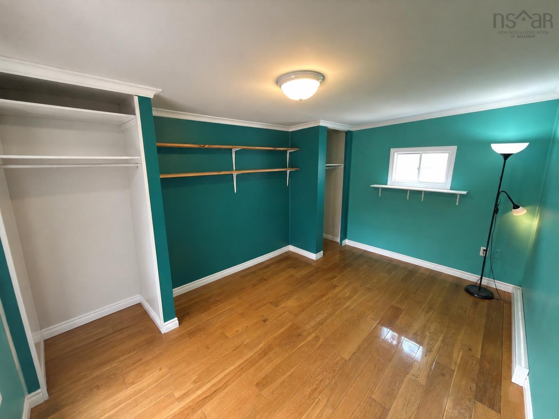
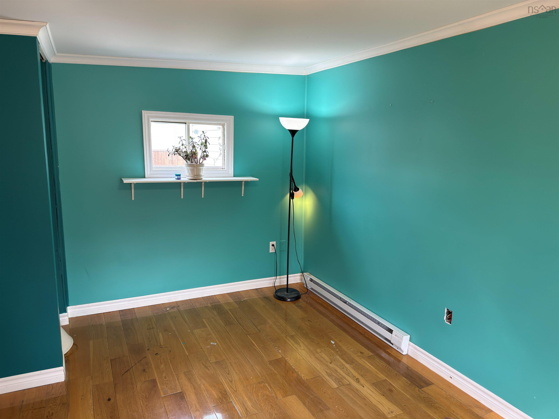
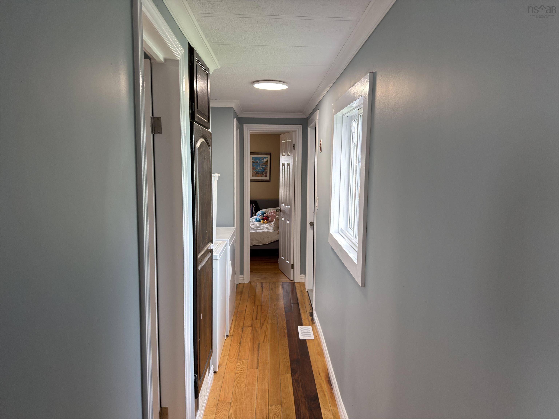
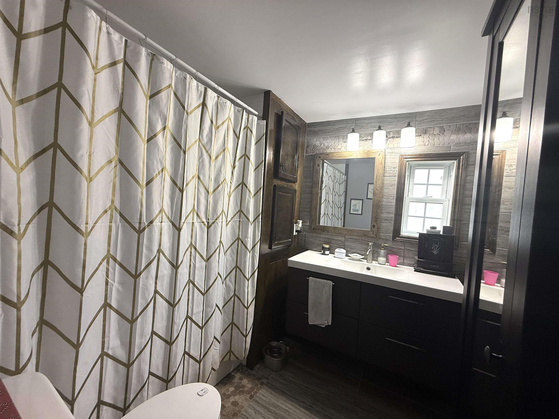
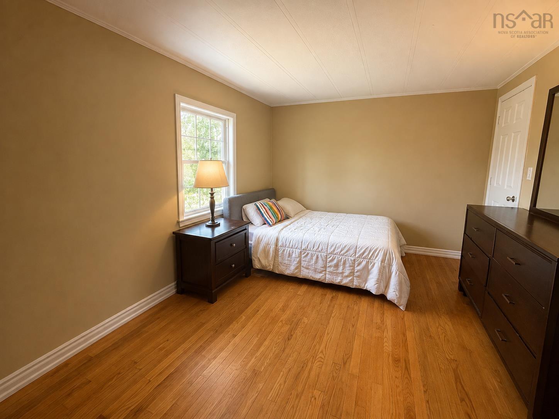
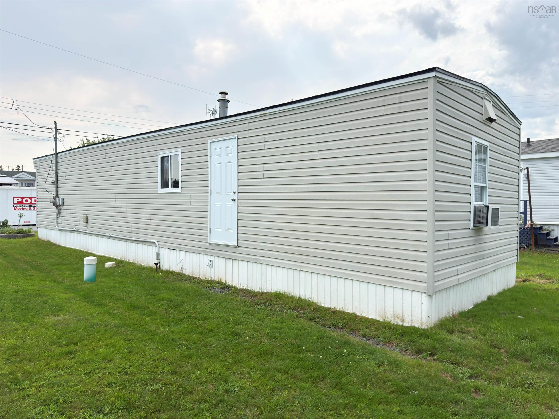
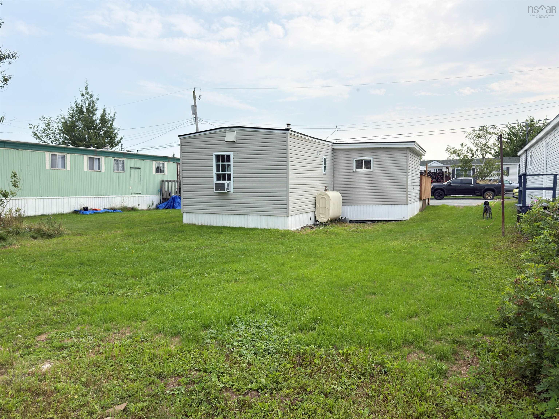
Welcome to 4 Fredericks Lane, located in Greenridge, a family-friendly and pet friendly Mini Home Park in the charming community of Eastern Passage. This well-maintained 2 bedroom home offers 910 sq. ft. of comfortable living space, with an additional room thoughtfully added to create more functional living space. The home has undergone numerous updates and improvements, making it move in ready for its new owners. In the last 5 years the plumbing has been completely replaced, a new water tank installed and heater tape, updated electrical with new lighting, switches and outlets, and a fully renovated bathroom. The home was also leveled and insulated underneath, while the exterior siding was removed and the home was re-insulated and re-sheeted. Recent improvements completed in July 2026 include a re-shingled roof, new deck, new front and back doors, new vinyl plank flooring in the kitchen, fresh paint throughout the main living area, and updated exterior lights and outlets. The monthly lot rent is an affordable $320 and includes water, making this an excellent opportunity for buyers looking for an affordable home with low monthly costs. Located close to local amenities, shopping, restaurants, schools, this home offers an excellent opportunity for buyers looking for affordability, convenience, and a relaxed coastal lifestyle. With so many major improvements already completed, 4 Fredericks Lane is ready for its new owners to move in and enjoy.
Property Details
| Property Style | Residential |
|---|---|
| Zoning | PARK |
| Building Style | 1 Level |
| Utilities | Cable, Electricity, High Speed Internet, Telephone |
| Roof | Asphalt Shingle |
| Flooring | Ceramic, Hardwood, Vinyl |
| Driveway | Paved, Single |
| Foundation | Block Concrete, Piers |
| Exterior | Vinyl |
| Heating Type | Forced Air |
| Fuel Type | Oil |
| Water Source | Municipal |
| Sewage | Municipal |
| Building Age | 47 Years |
| Land Features | Cleared |
Measurements
| Main Living Area | 910 sq ft |
|---|---|
| Total Living Area | 910 sq ft |
| Building Dimensions | 56’ × 14’ |
| Lot Size Source | Other |
| Property Size | Under 0.5 Acres |
| Floor | Room | Dimensions |
|---|---|---|
| Main Floor | Kitchen | 13’7” × 10’11” |
| Main Floor | Living Room | 13’ × 13’11” |
| Main Floor | Primary Bedroom | 10’ × 13’ |
| Main Floor | Bedroom | 13’5” × 9’5” |
| Main Floor | Bath 1 | 7’2” × 7’10” |
| Main Floor | Den/Office | 9’11” × 8’5” |
Features
- Driveway
- Garage
- Pets Allowed
| Appliances Included | Oven - Electric, Dishwasher, Dryer, Washer, Refrigerator |
|---|
Location Details
| County | Halifax |
|---|---|
| District | Dartmouth Woodside, Eastern Passage, Cow Bay |
| Community Features | Golf Course, Park, Playground, Public Transit, Recreation Center, School Bus Service, Shopping, Marina, Place Of Worship, Beach |
| Schools |
|
Contact Agent

Michael Sears
C.Mgr.; P.Mgr.; C.I.M.; CD
michael.sears@ververealty.ca
Thank you for reaching out
Your message was delivered, and a confirmation email has been sent to the address provided. If you do not see it in your inbox, please check your junk or spam folder.
We’re sorry, but there was an issue submitting your request. Please try again shortly, or contact us directly if the problem persists.