4 Holland Avenue
Summary
|
Beds
4
|
Baths
1
|
Single Family
1,195 sq ft
|
Storeys
2
|
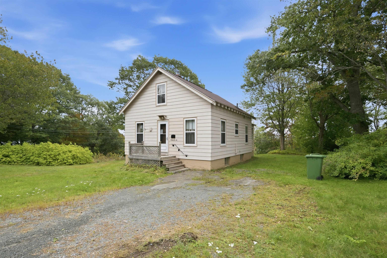
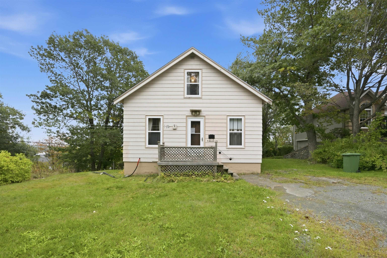
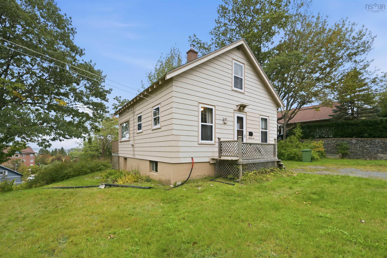
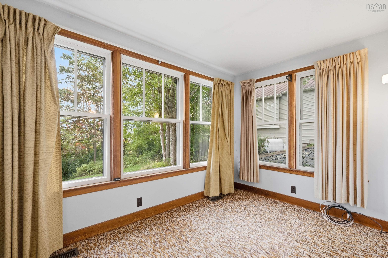
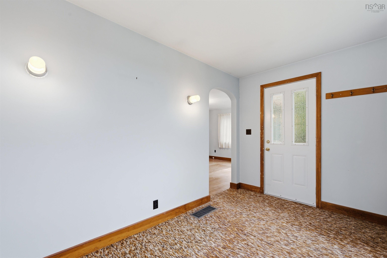
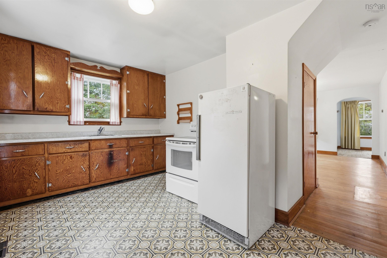
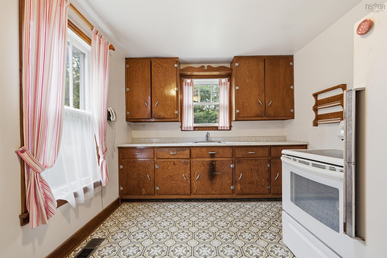
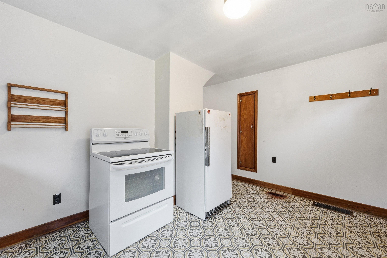
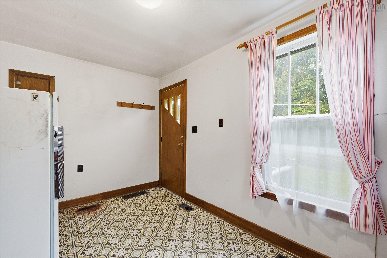
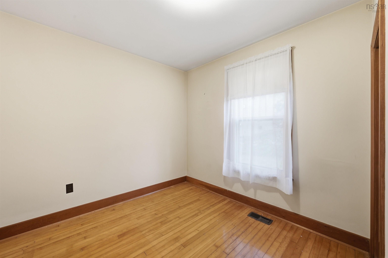
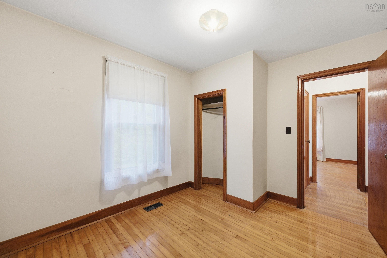
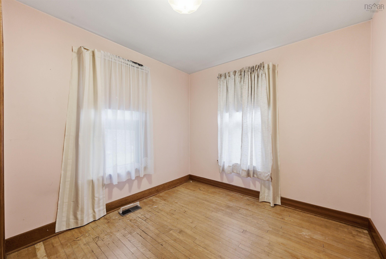
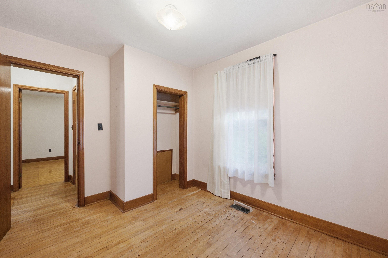
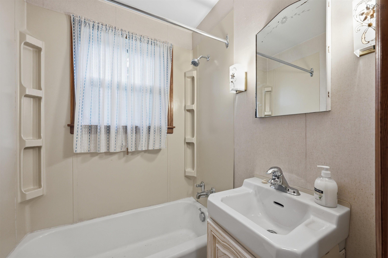
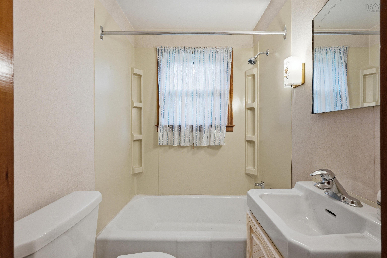
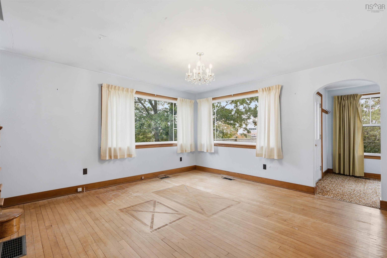
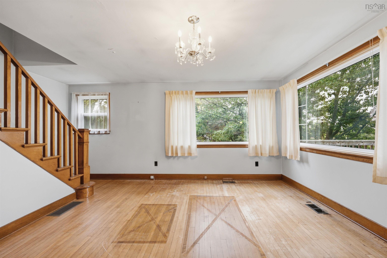
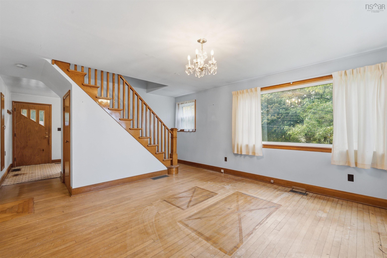
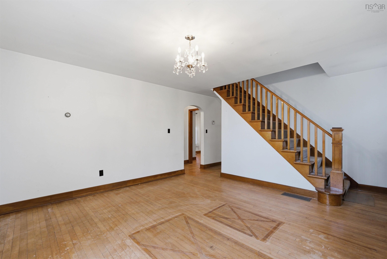
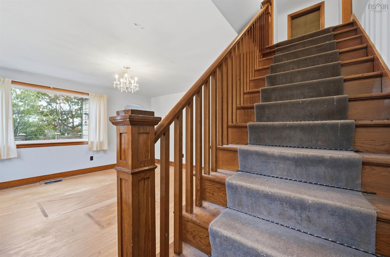
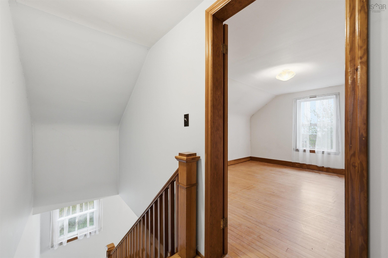
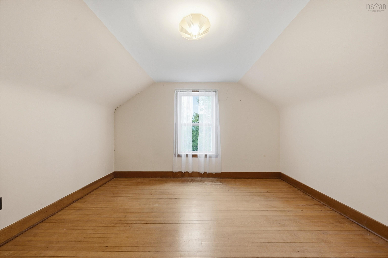
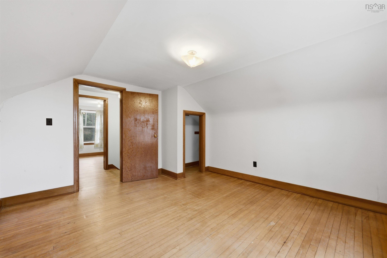
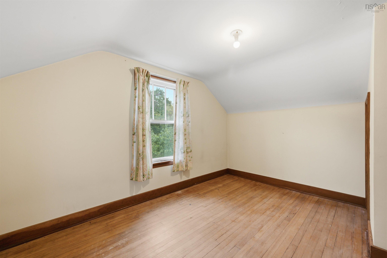
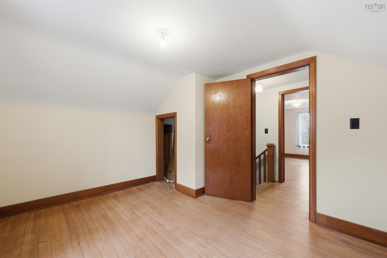
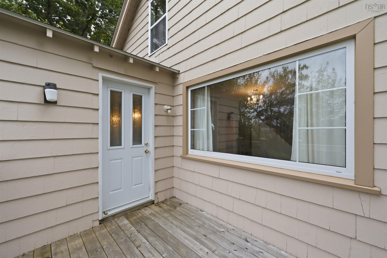
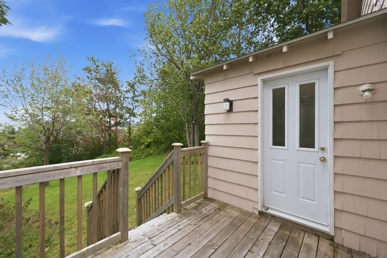
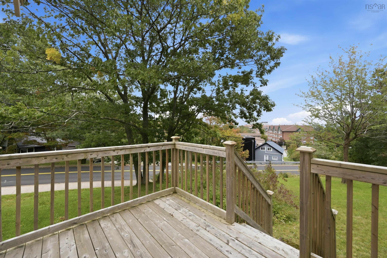
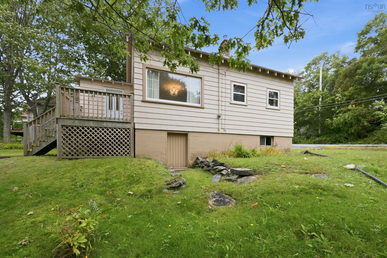
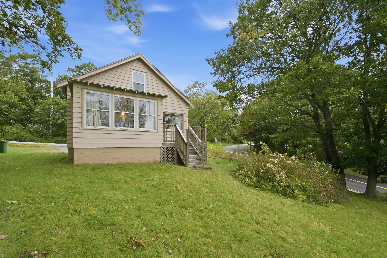
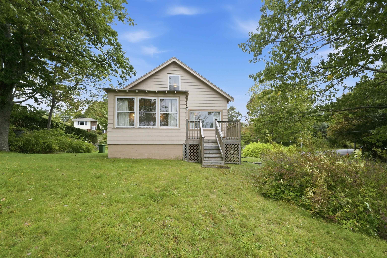
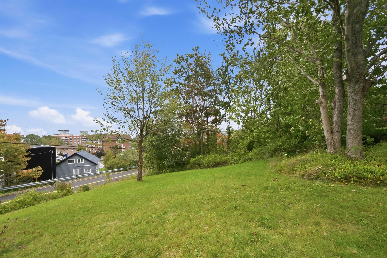
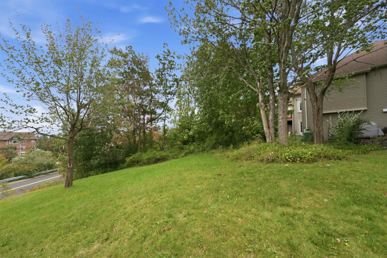
Looking for an opportunity to own a single-family home on a large lot in sought-after Old Bedford? This property offers plenty of potential to create a home that reflects your own style & vision. Located just a short walk from the Bedford waterfront & offering water views, it’s a great opportunity to get into this established neighbourhood at an attractive price point. The main level features 2 bedrooms, a functional kitchen, 4-piece bath & bright living room, plus an additional sun-filled room that would make a great den, sitting room or home office. Upstairs, you’ll find 2 additional bedrooms, offering a total of 4 bedrooms & plenty of flexibility for families, guests or workspace. With its spacious lot, convenient location & proximity to the waterfront, this classic 1.5-storey home is ready for its next chapter.
Property Details
| Property Style | Residential |
|---|---|
| Zoning | RSU |
| Building Style | 1.5 Storey |
| Structure Style | Detached |
| Utilities | Cable, Electricity, High Speed Internet, Telephone |
| Roof | Asphalt Shingle |
| Flooring | Carpet, Hardwood, Linoleum |
| Basement | Full, Undeveloped |
| Driveway | Double, Gravel |
| Foundation | Poured Concrete |
| Exterior | Aluminium Siding |
| Heating Type | Forced Air |
| Fuel Type | Oil |
| Water Source | Municipal |
| Sewage | Municipal |
| Building Age | 72 Years |
| Year Built | 1954 |
| Land Features | Partially Cleared, Partial Landscaped, Sloping/Terraced |
| Water Frontage | View: Harbour |
Measurements
| Main Living Area | 1,195 sq ft |
|---|---|
| Total Living Area | 1,195 sq ft |
| Lot Size 1 | 10,500 sq ft |
| Total Lot Size | 10,500 sq ft |
| Building Dimensions | 24’ × 29’ × 8’ |
| Property Size | Under 0.5 Acres |
| Floor | Room | Dimensions |
|---|---|---|
| Main Floor | Kitchen | 13’ × 9’ |
| Main Floor | Living Room | 13’ × 13’ |
| Main Floor | Bedroom | 8’ × 8’ |
| Main Floor | Primary Bedroom | 8’ × 8’ |
| Main Floor | Bath 1 | 4’ × 5’ |
| Main Floor | Den/Office | 7’ × 11’ |
| 2nd Level | Bedroom | 9’ × 11’ |
| 2nd Level | Bedroom | 12’ × 12’ |
Features
- Driveway
- Garage
- Landscaped
| Appliances Included | Stove, Refrigerator |
|---|
Location Details
| County | Halifax |
|---|---|
| District | Bedford |
| Community Features | Park, Public Transit, Recreation Center, Shopping, Place Of Worship |
| Schools |
|
Contact Agent

Michael Sears
C.Mgr.; P.Mgr.; C.I.M.; CD
michael.sears@ververealty.ca
Thank you for reaching out
Your message was delivered, and a confirmation email has been sent to the address provided. If you do not see it in your inbox, please check your junk or spam folder.
We’re sorry, but there was an issue submitting your request. Please try again shortly, or contact us directly if the problem persists.