40 Greenside Lane
Summary
|
Beds
3
|
Baths
3
|
Condominium
2,067 sq ft
|
Storeys
2
|
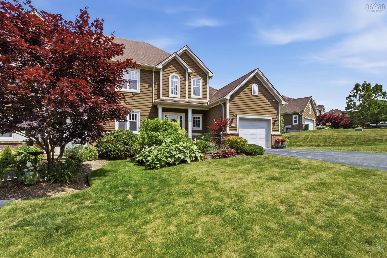
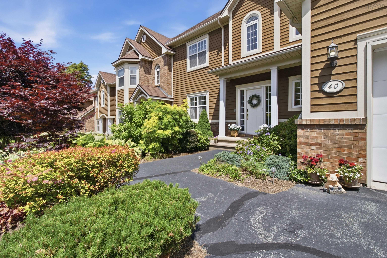
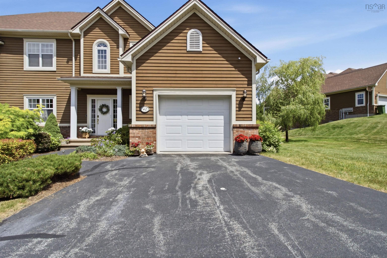
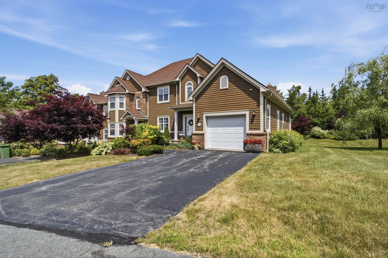
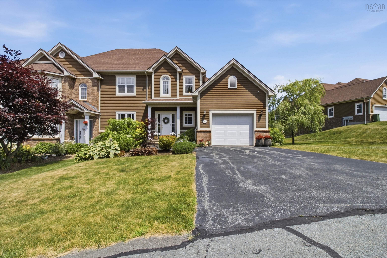
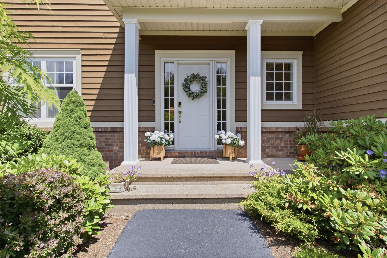
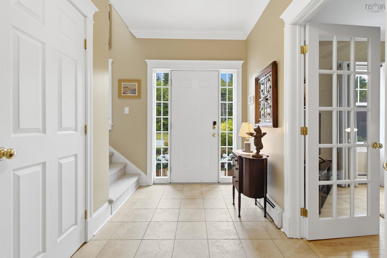
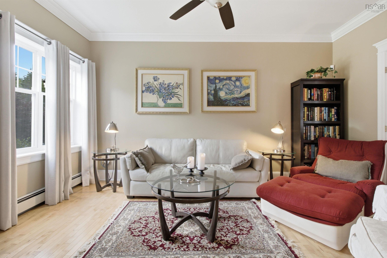
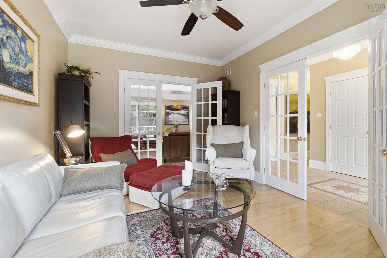
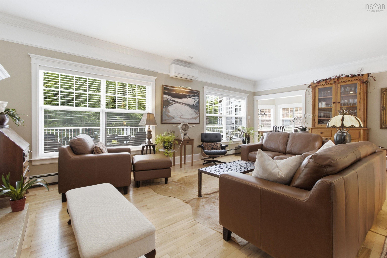
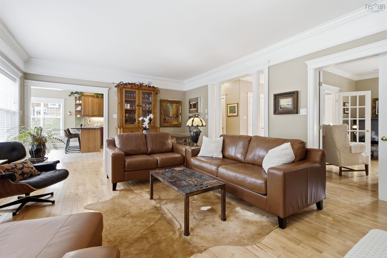
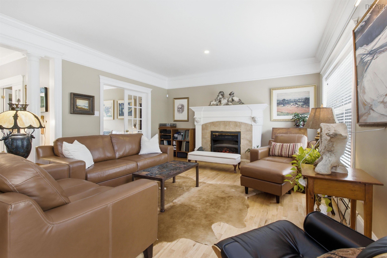
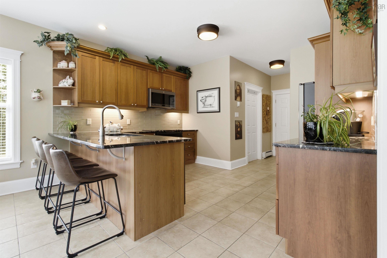
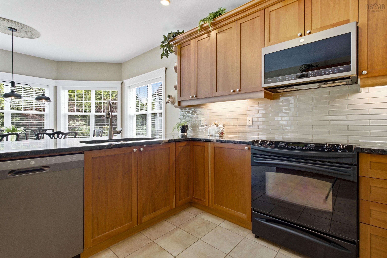
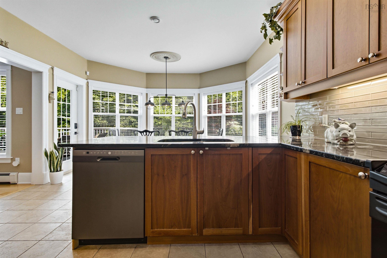
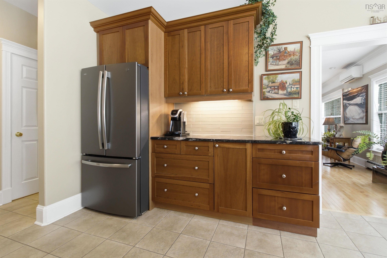
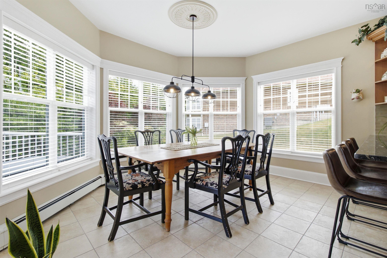
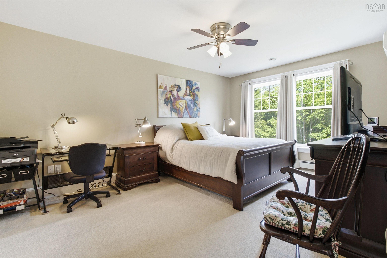
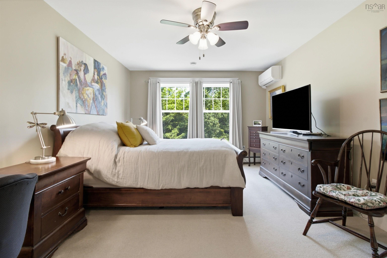
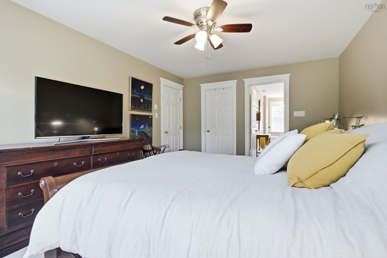
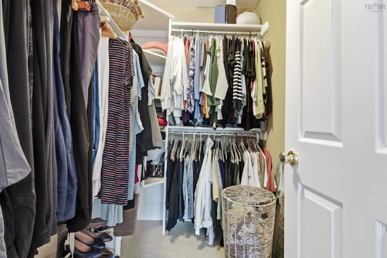
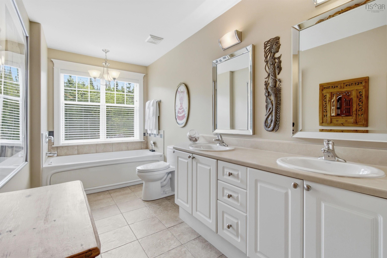
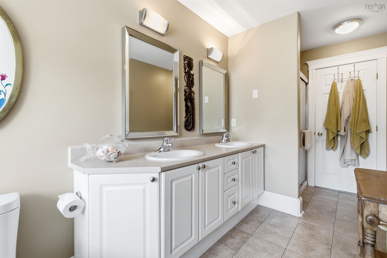
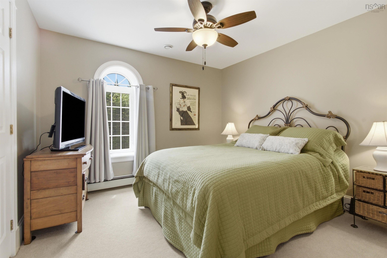
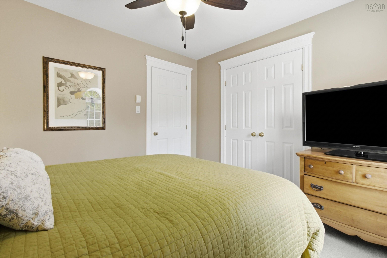
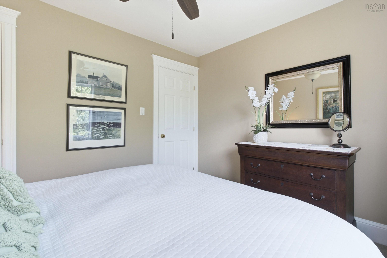
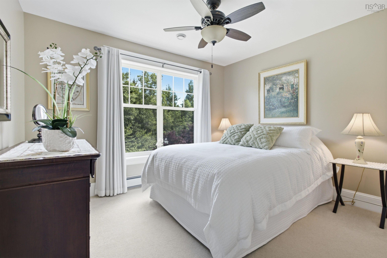
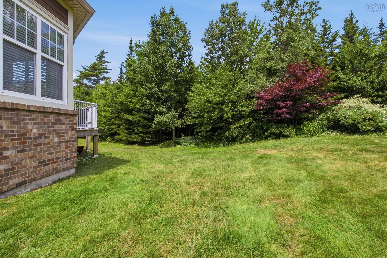
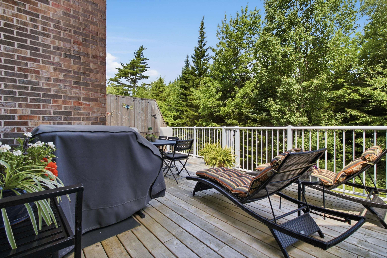
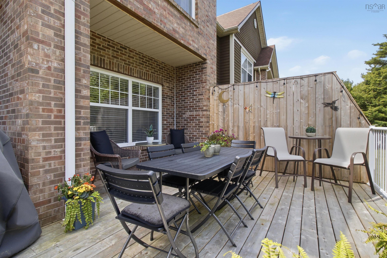
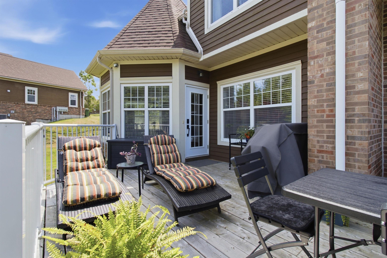
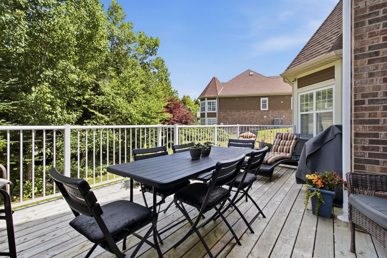
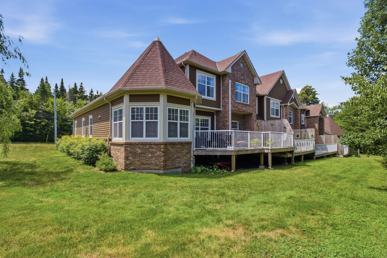
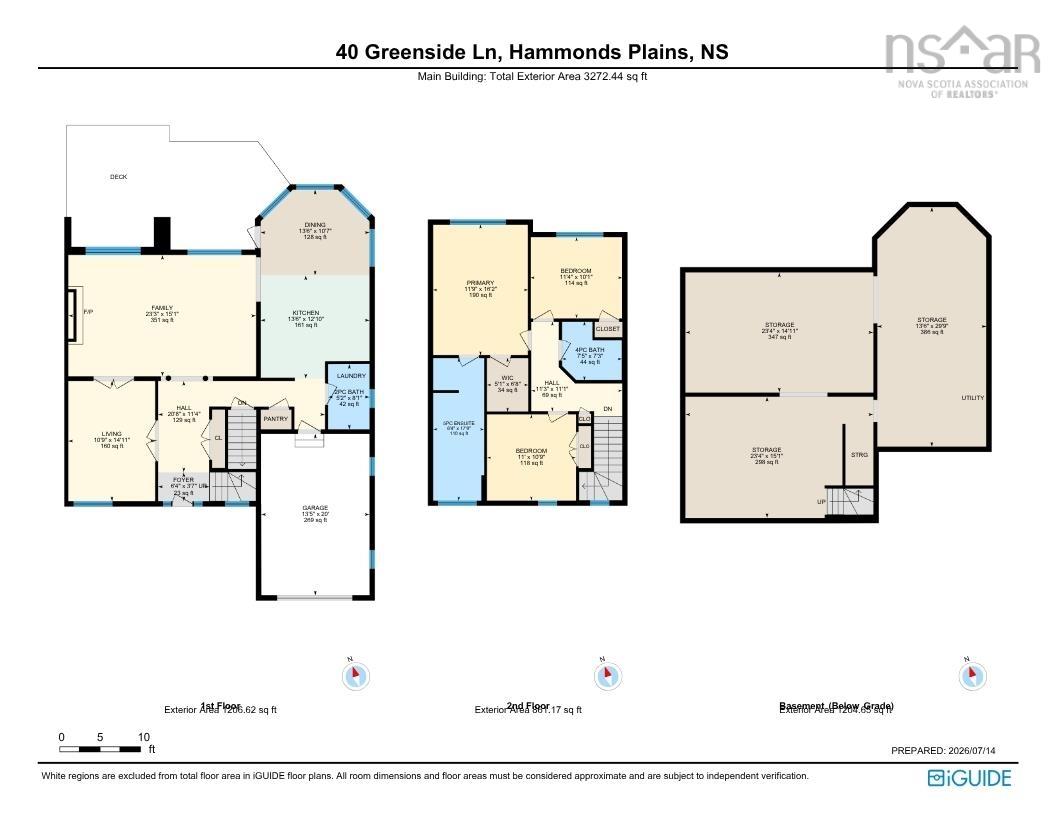
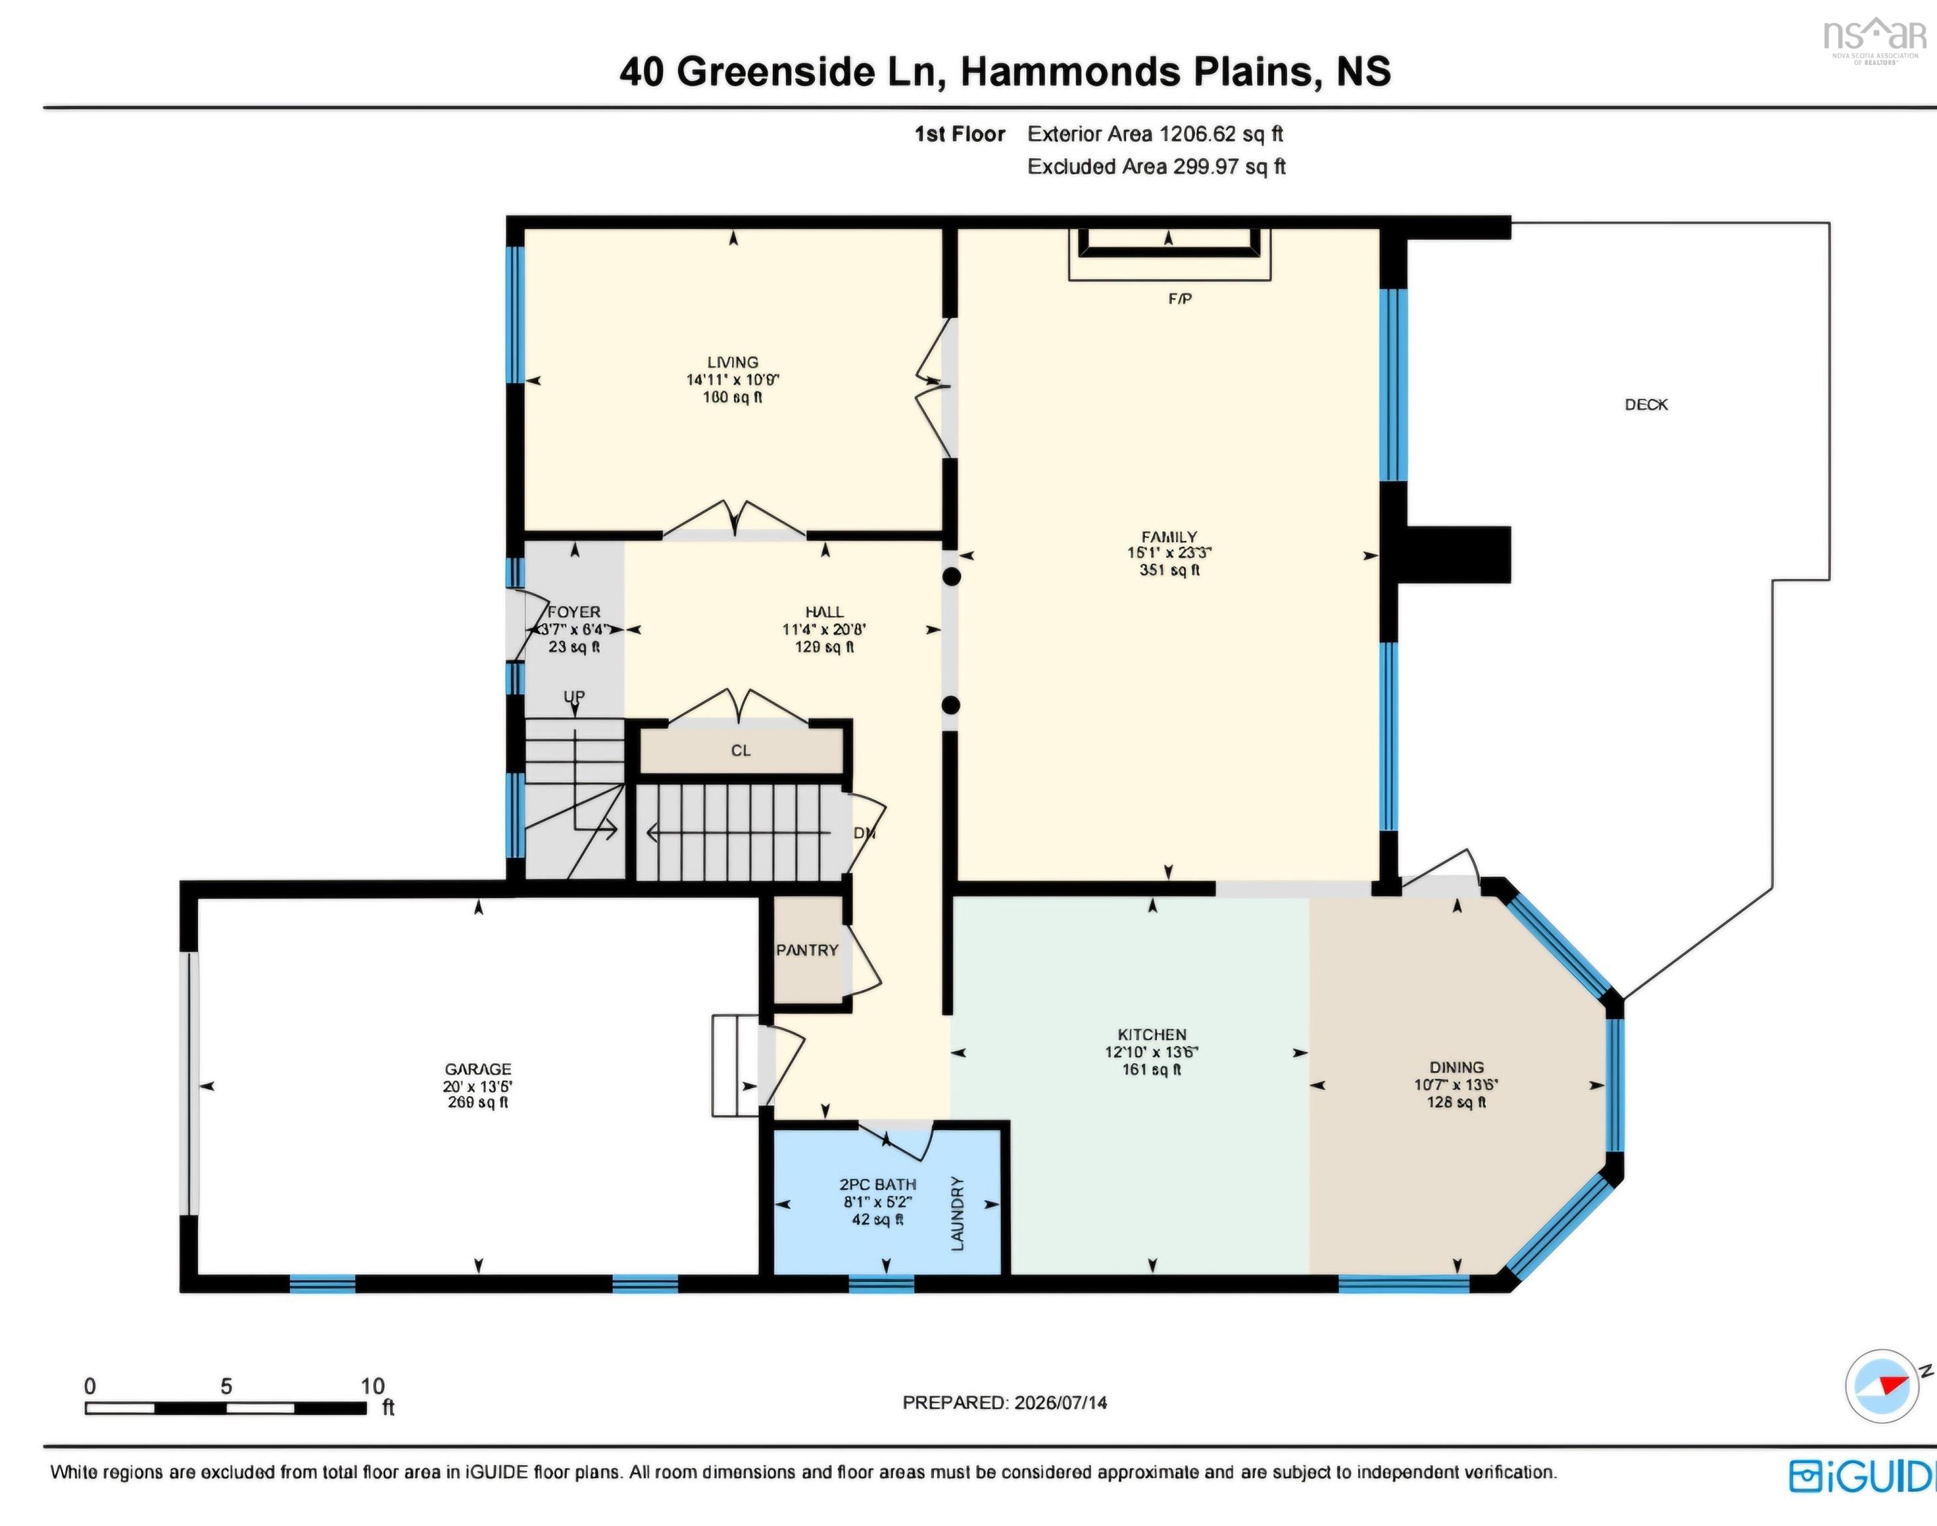
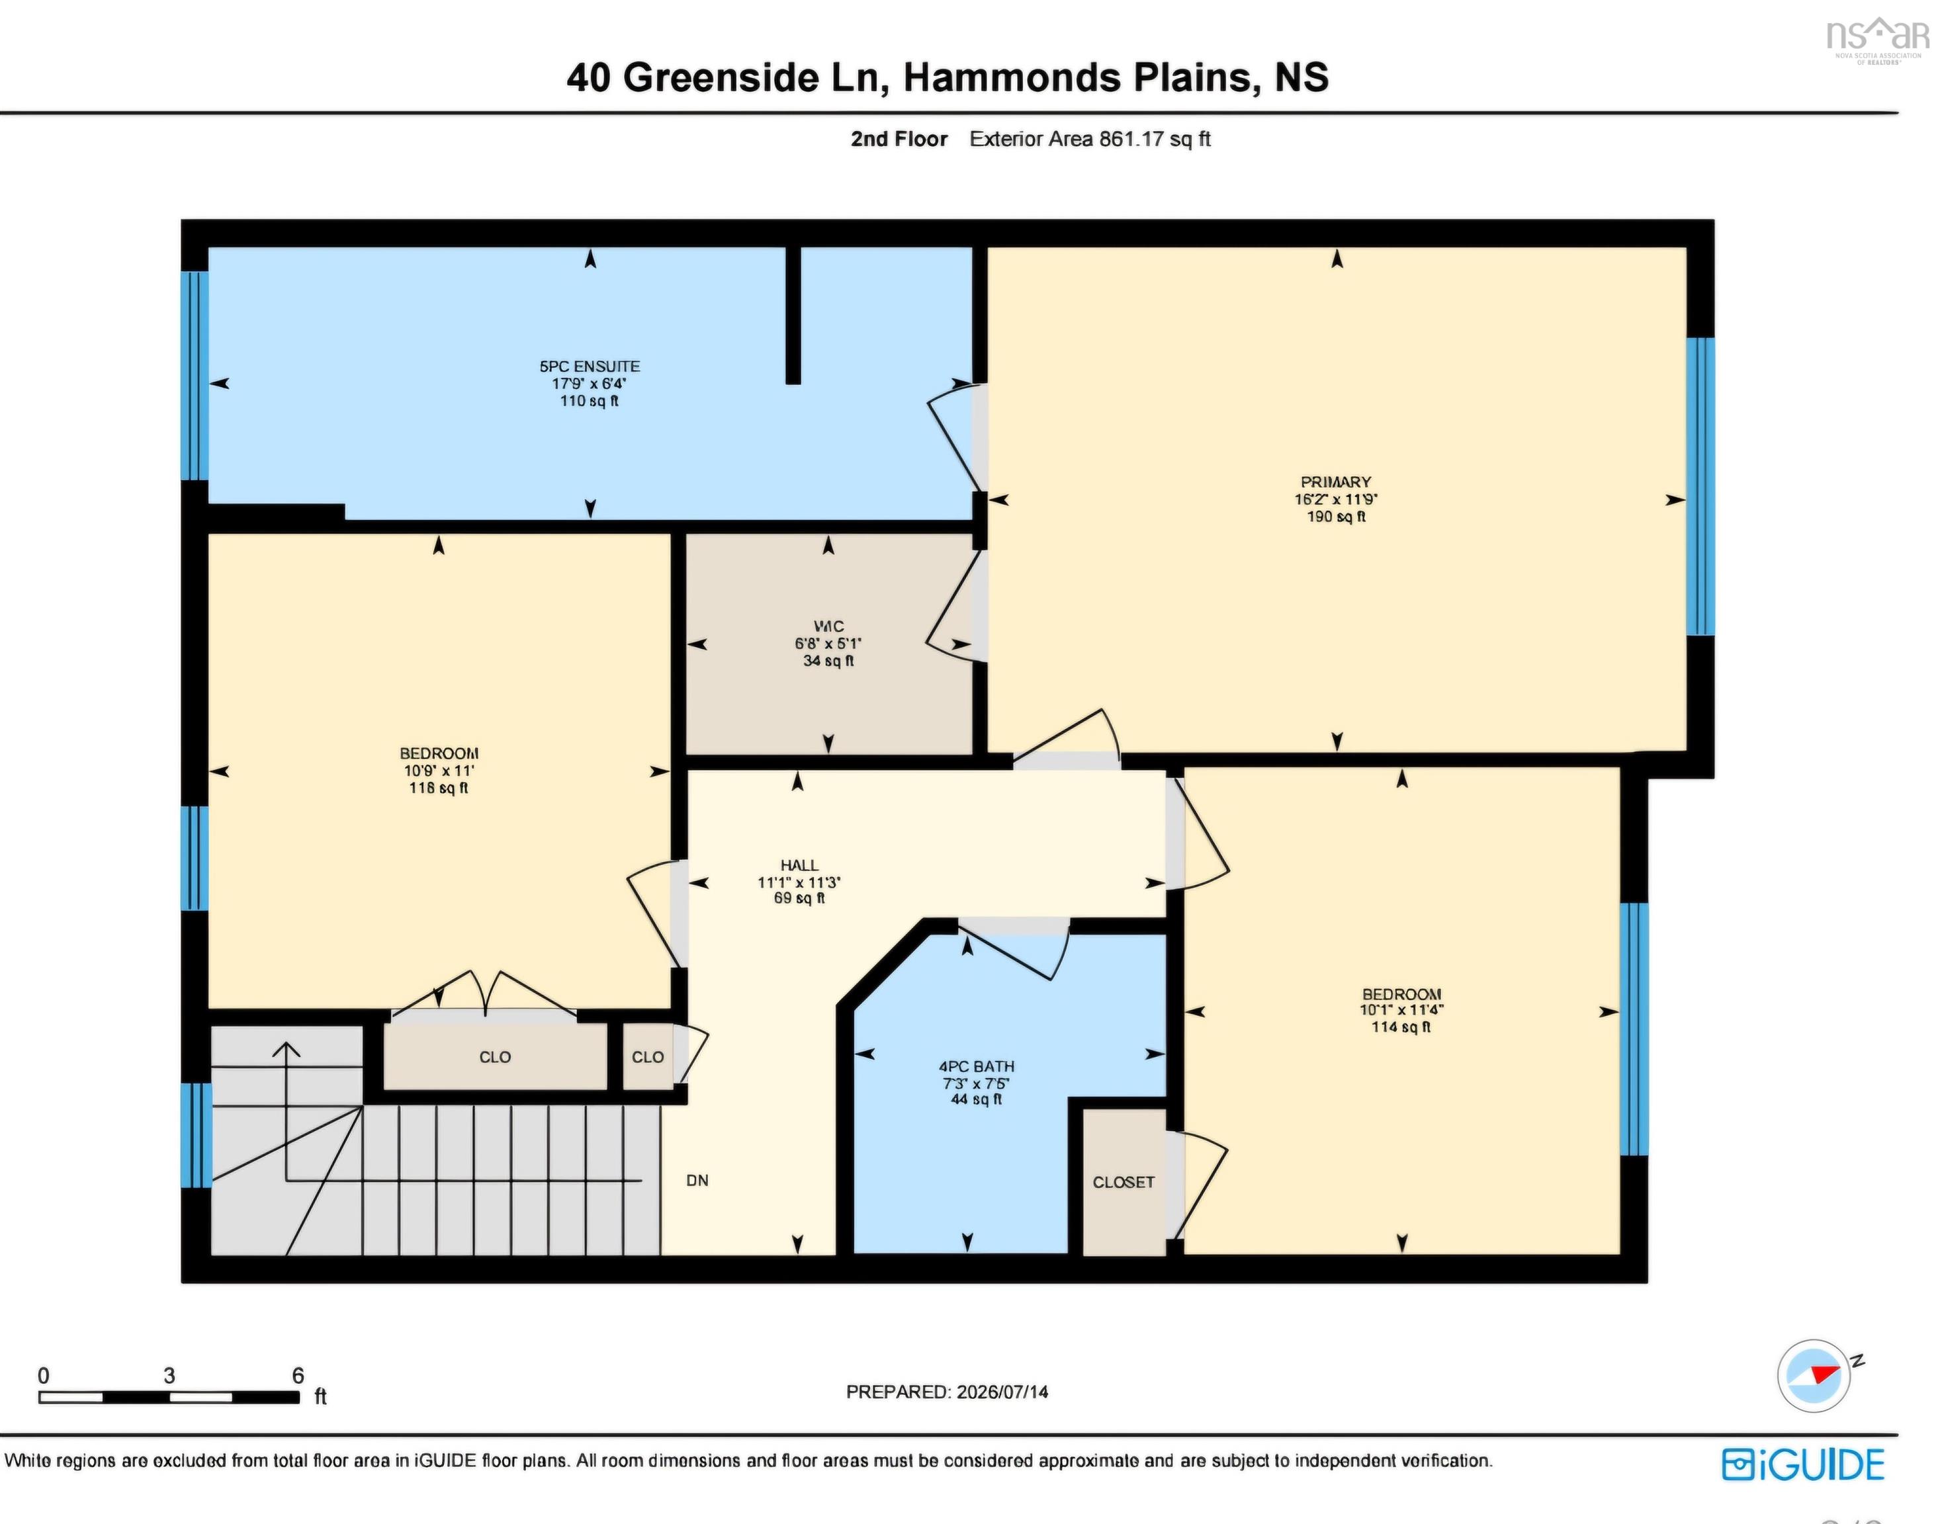
Experience the perfect blend of luxury, recreation, and carefree condominium living at Greenside Lane. Nestled within the prestigious Glen Arbour subdivision in Hammonds Plains, this exclusive community consists of just 36 uniquely designed townhomes on a quiet private lane, directly alongside the 14th and 15th holes of the championship golf course. Designed for effortless living and entertaining, the main floor features an inviting foyer, a sunlit dining are flooded with natural light., an expansive living room with fireplace and ductless heat pump, a flexible den or office near the front door. The upper level boasts three bedrooms and two baths, the primary bedroom having a walk-in closet and ductless heat pump. This unit comes with two full golf memberships to Glen Arbour Golf Course. Designed by renowned architect Graham Cooke, this challenging 6,800-yard layout has hosted world-class tournaments. The eye-catching clubhouse overlooking Sandy Lake is just a short distance away, offering excellent dining and socializing options or come back home and relax with friends on the main floor deck and its private surroundings.
Property Details
| Property Style | Residential |
|---|---|
| Zoning | Condo |
| Building Style | 2 Storey,Townhouse |
| Structure Style | Condo Townhouse |
| Structures | Deck |
| Utilities | Cable, Electricity, High Speed Internet, Telephone |
| Roof | Asphalt Shingle |
| Flooring | Carpet, Ceramic, Hardwood |
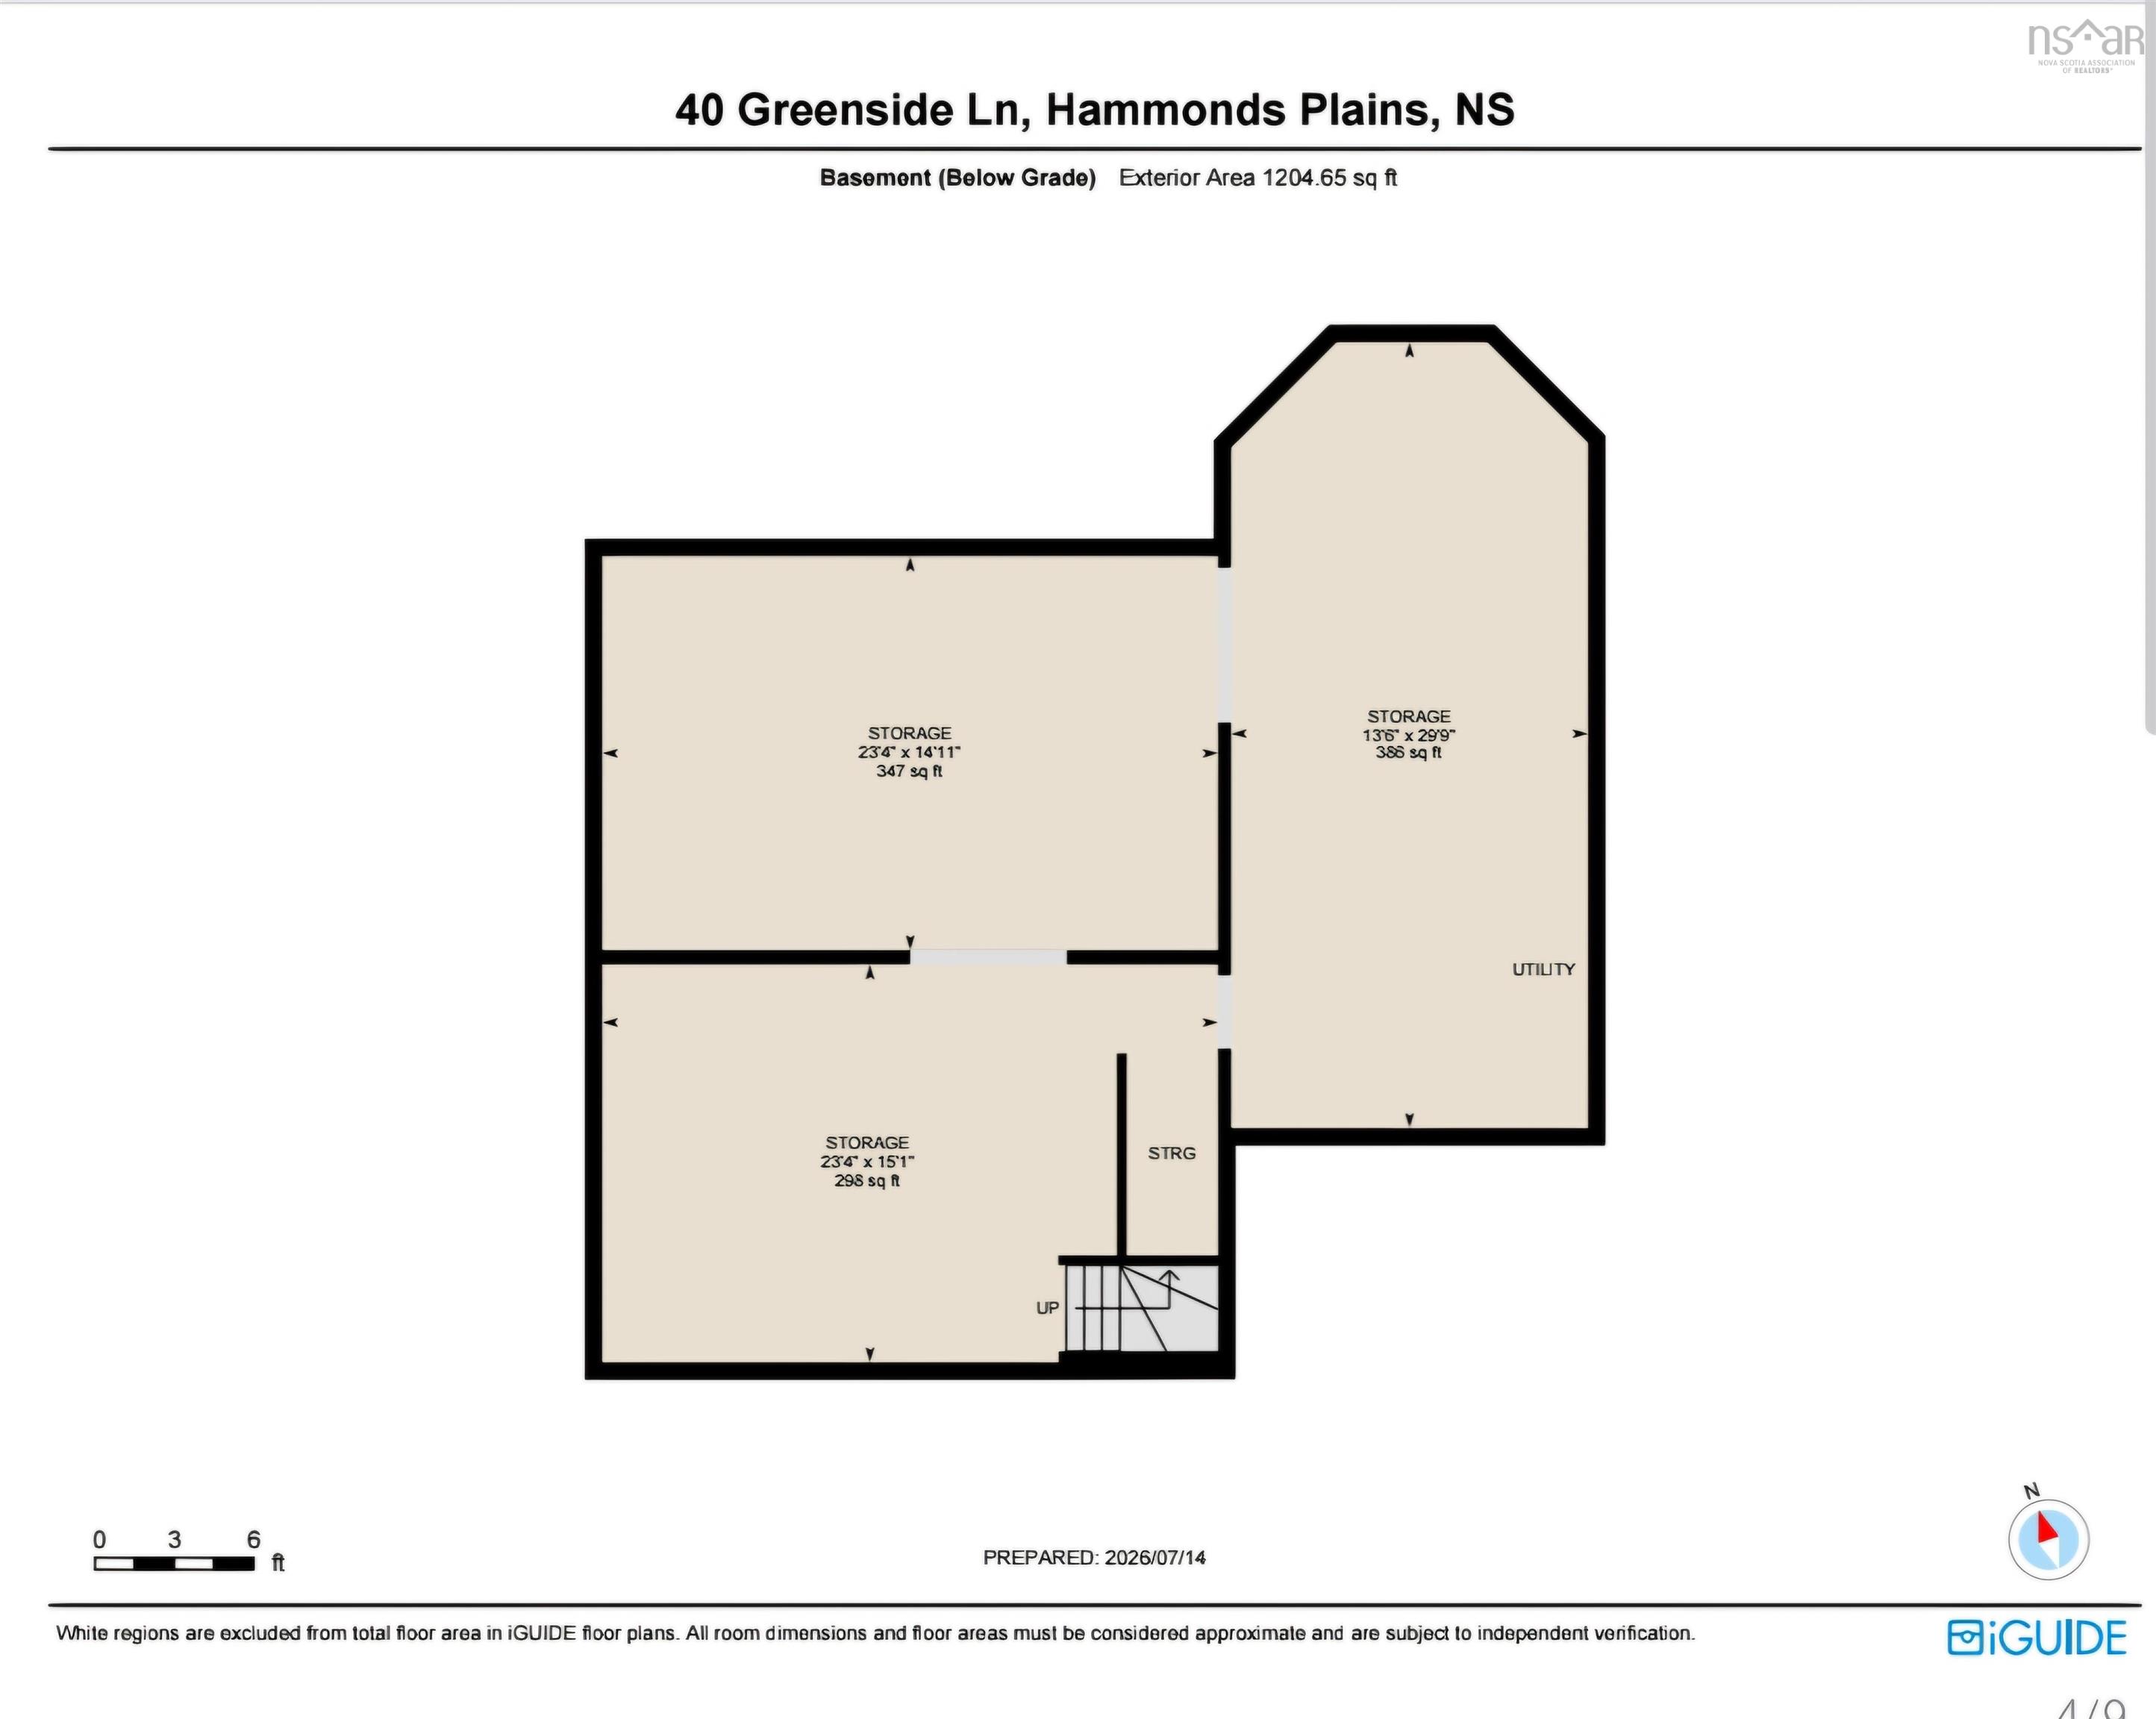
| Basement | Full, Undeveloped |
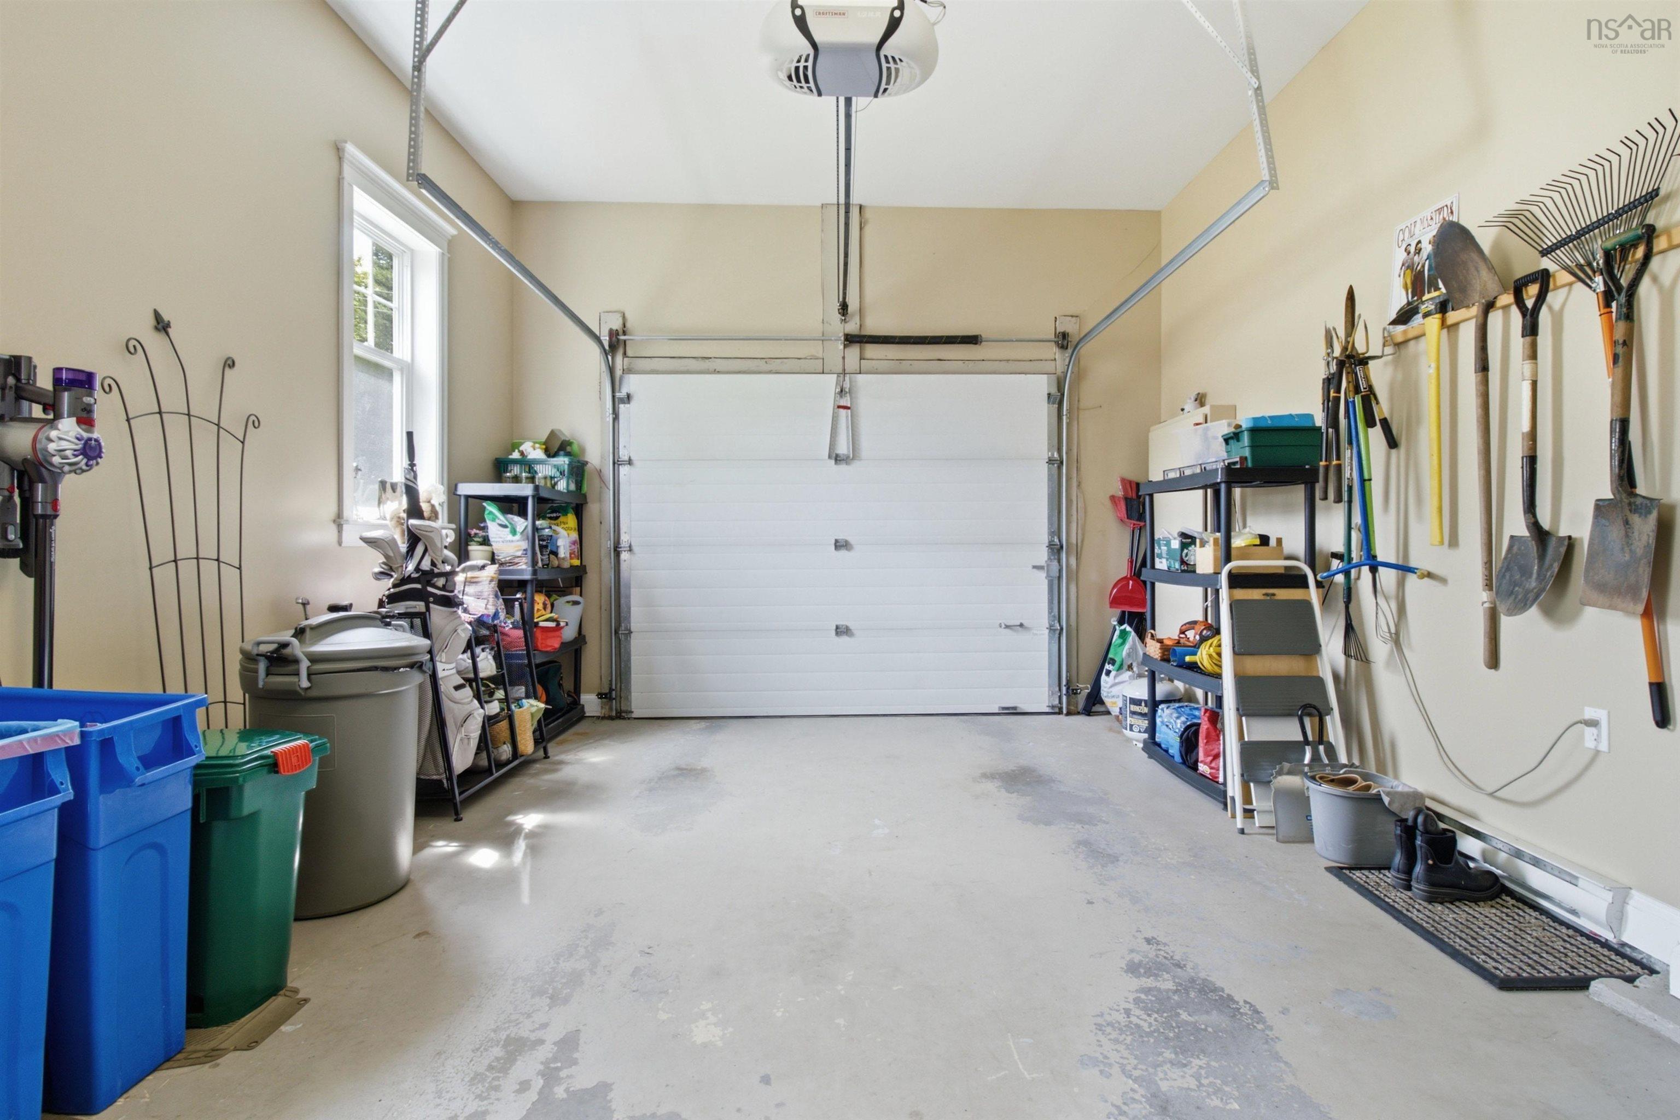
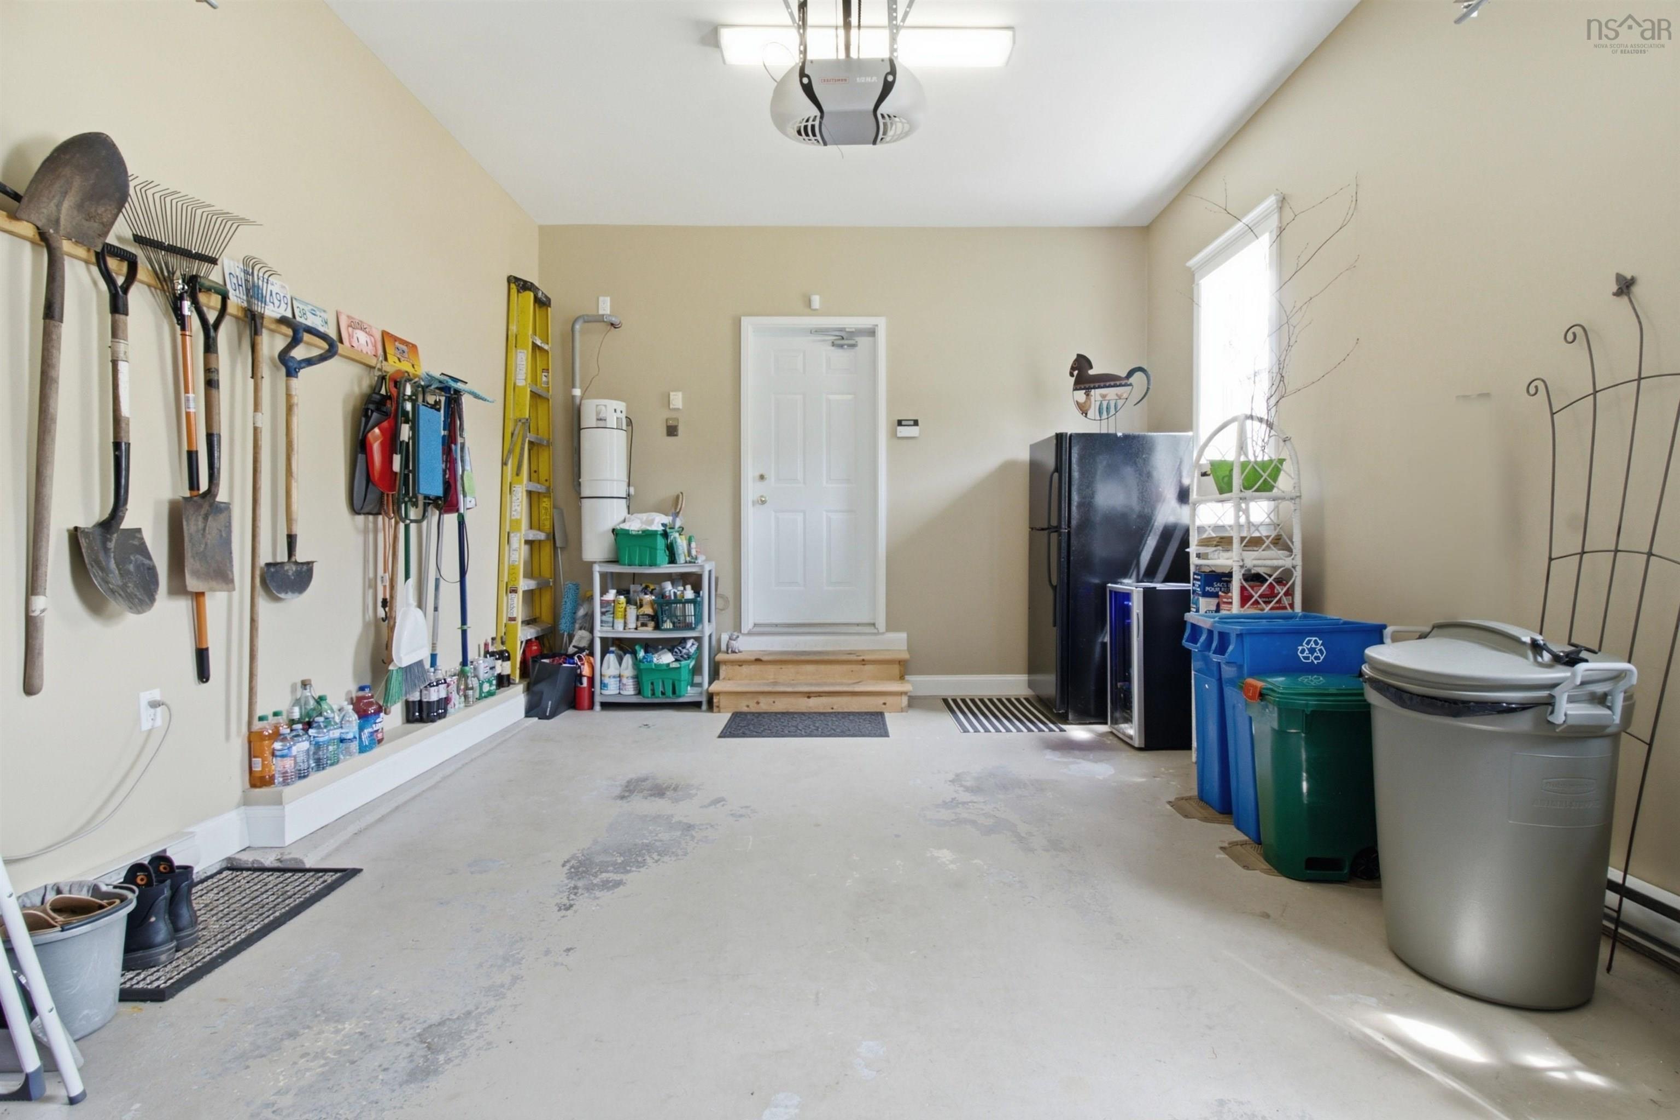
| Garage Type | Attached, Single |
| Driveway | Double, Paved |
| Foundation | Poured Concrete |
| Exterior | Brick, Wood Siding |
| Heating Type | Baseboard, Fireplace, Hot Water, Ductless Cooling |
| Fuel Type | Electric, Oil |
| Water Source | Community, Well |
| Sewage | Community, Septic |
| Building Age | 22 Years |
| Year Built | 2004 |
| Land Features | Landscaped |
Measurements
| Main Living Area | 2,067 sq ft |
|---|---|
| Total Living Area | 2,067 sq ft |
| Property Size | Unknown |
| Floor | Room | Dimensions |
|---|---|---|
| Main Floor | Foyer | 14’1” × 6’5” |
| Main Floor | Den/Office | 10’11” × 14’1” |
| Main Floor | Living Room | 23’4” × 15’1” |
| Main Floor | Dining Room | 13’7” × 10’8” |
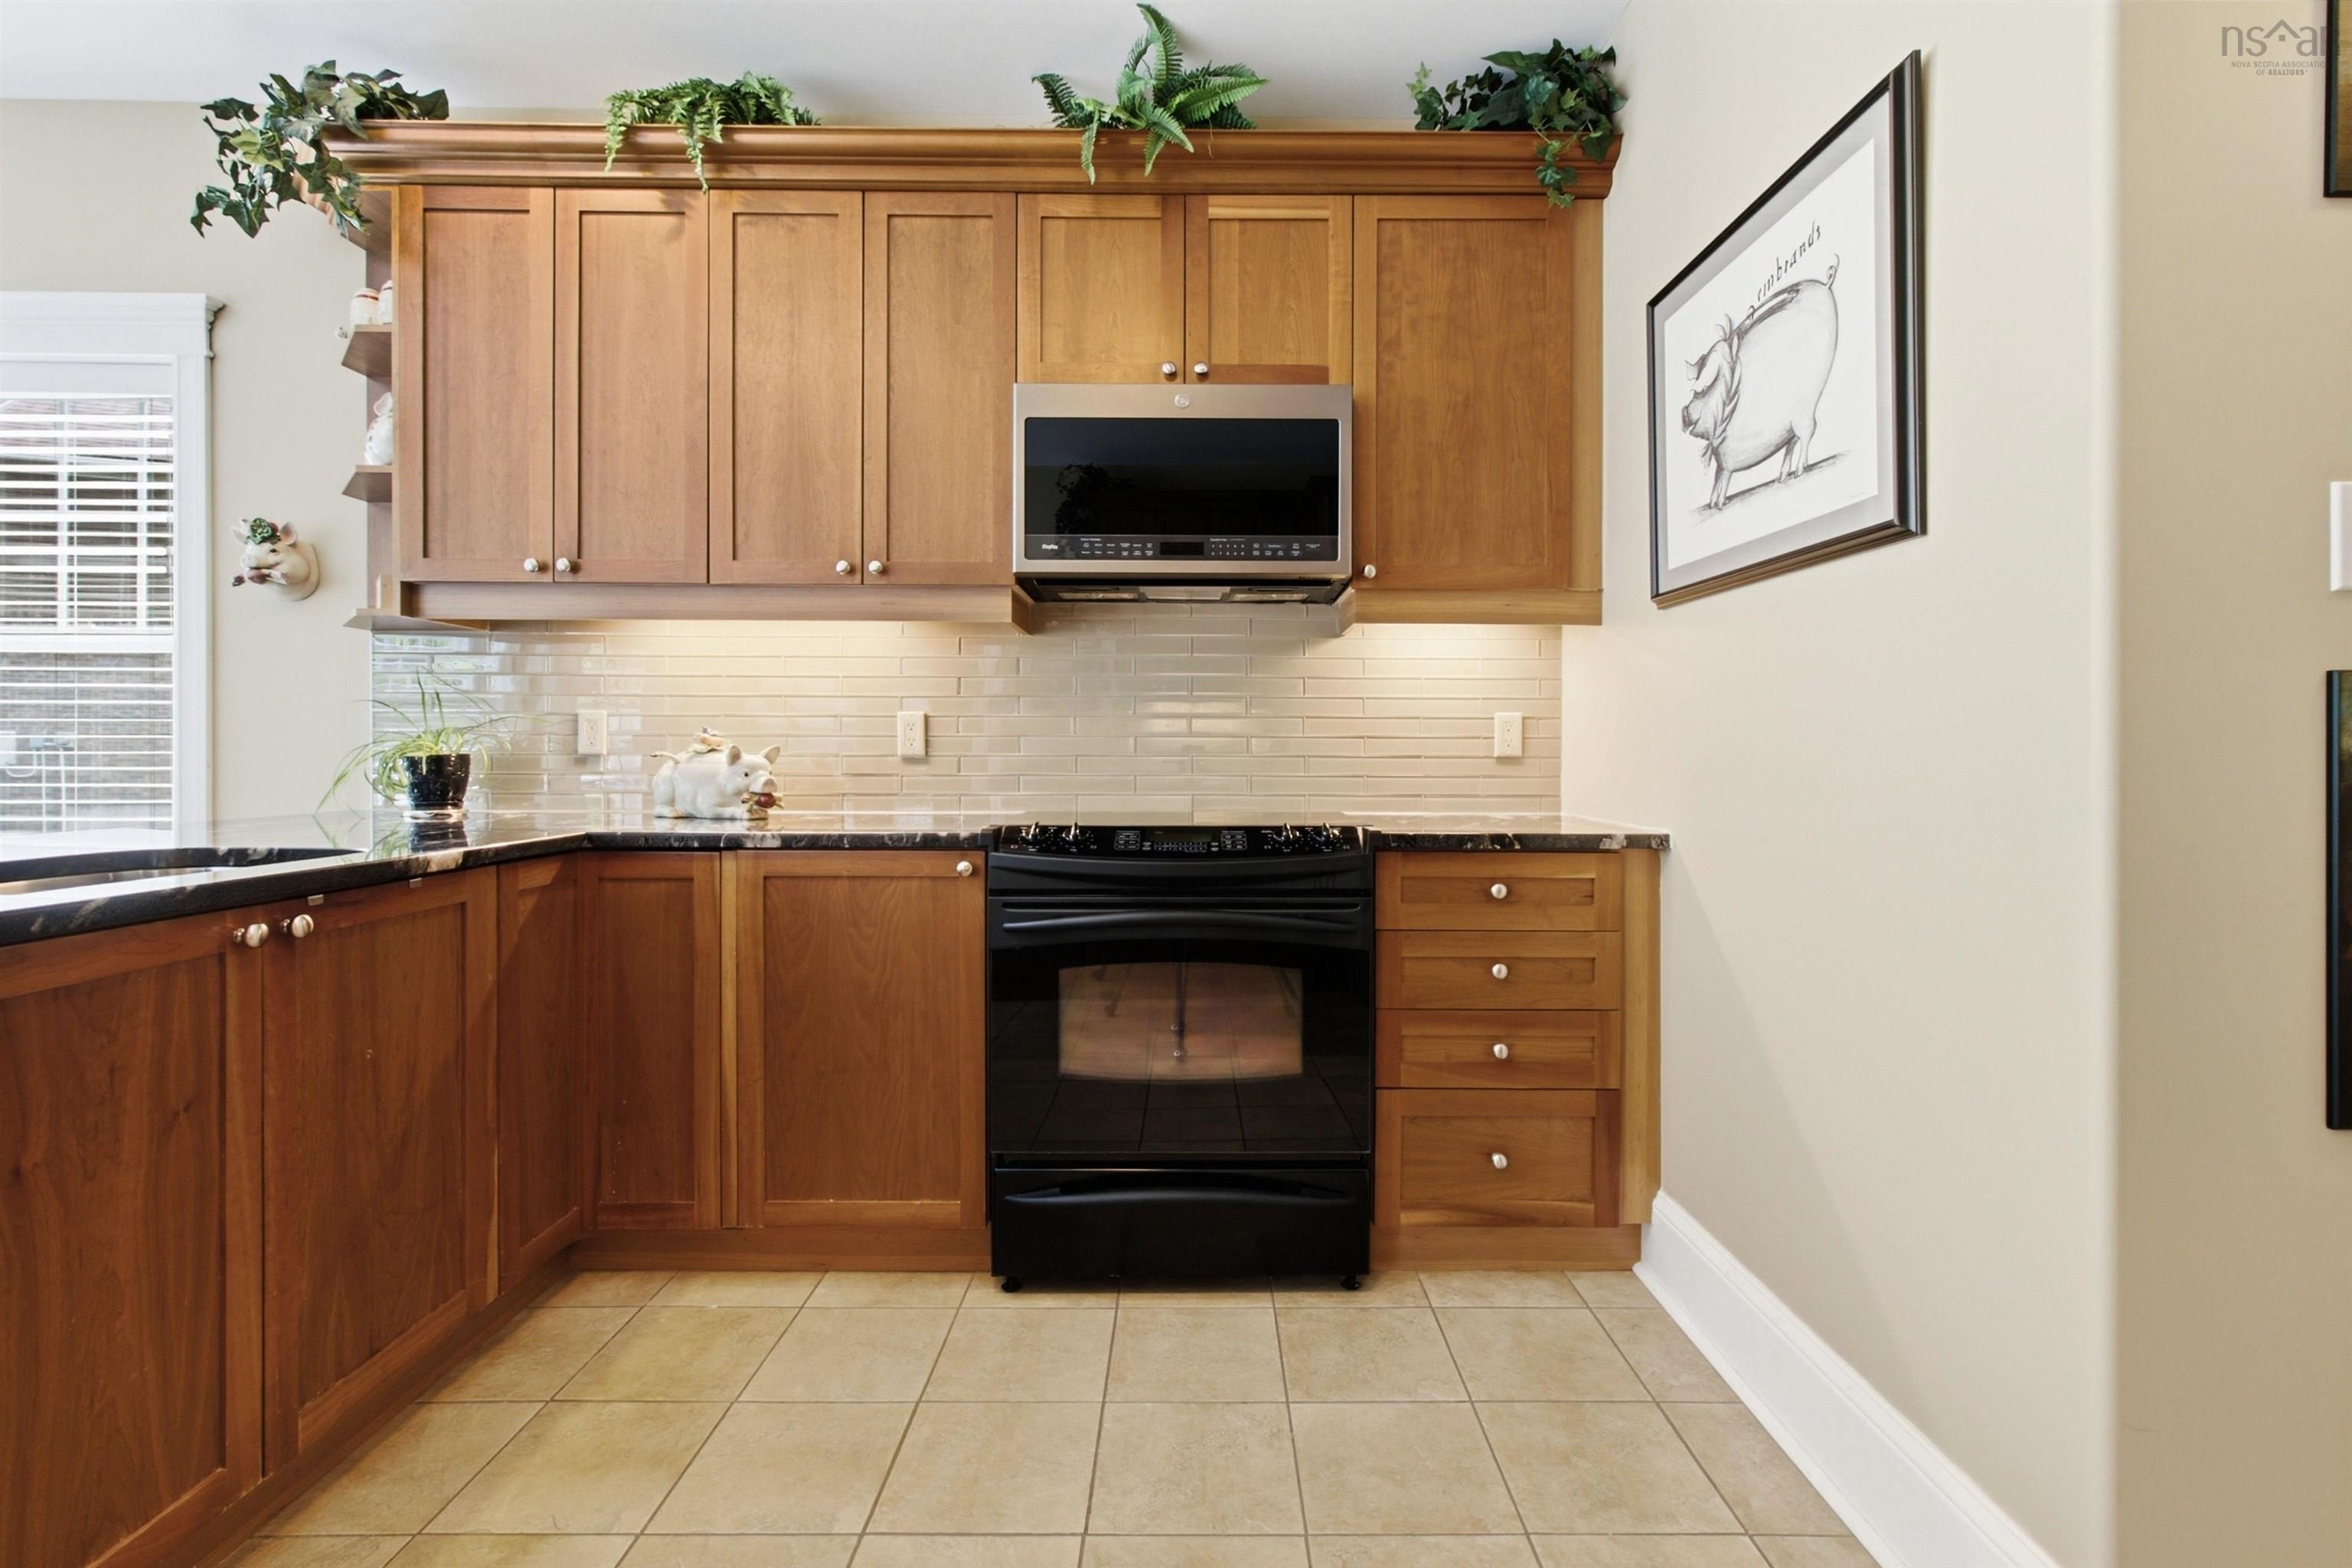
| Main Floor | Kitchen | 13’7” × 12’1” |
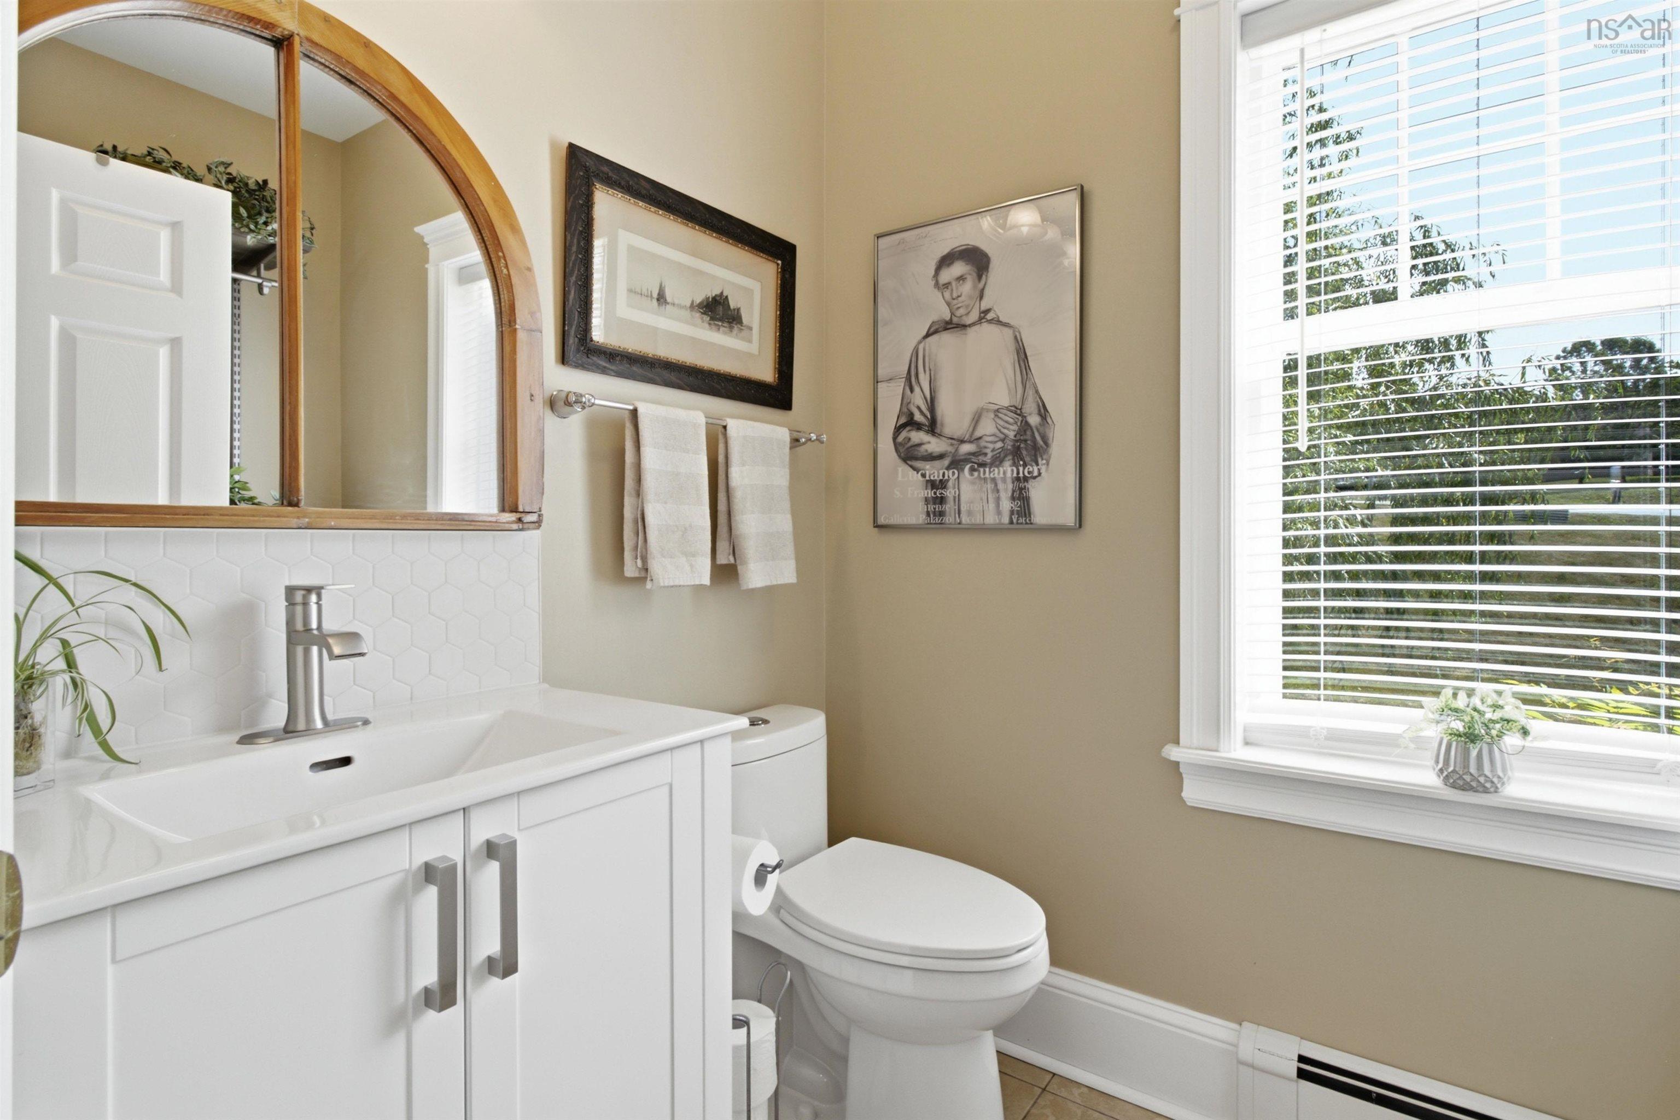
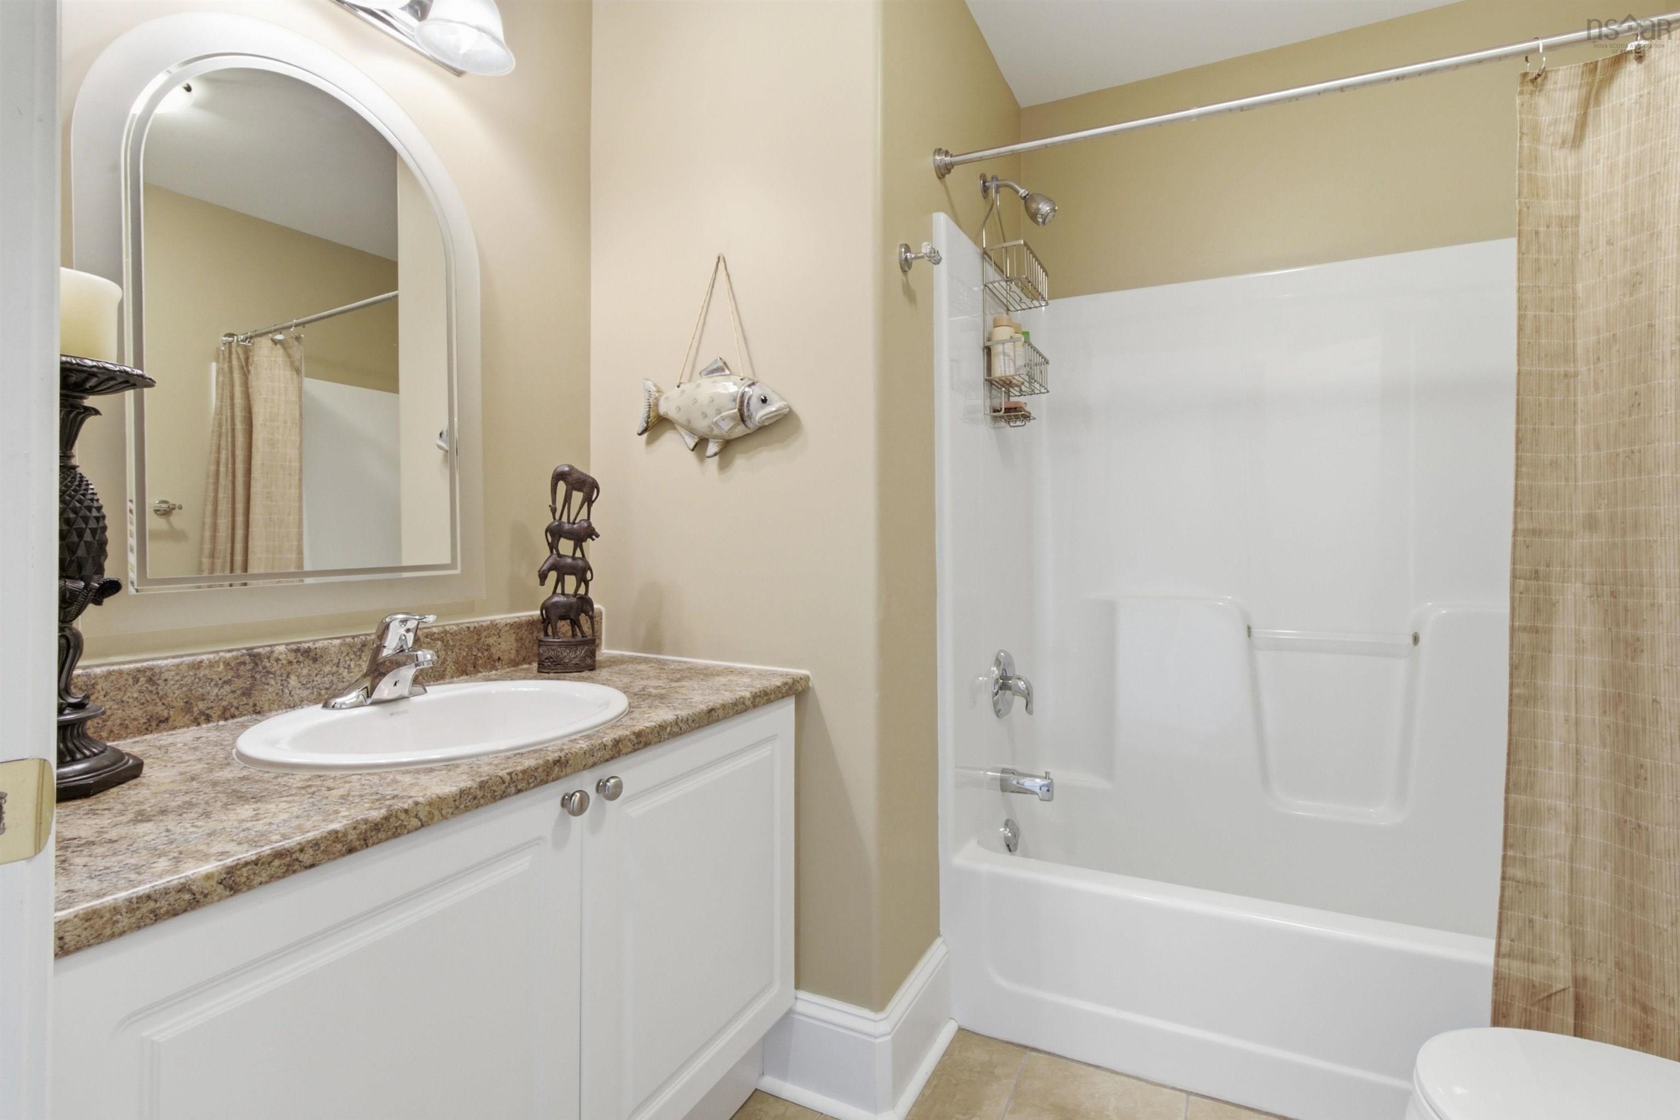
| Main Floor | Bath 1 | 5’2” × 8’1” |
| 2nd Level | Primary Bedroom | 11’11” × 16’2” |
| 2nd Level | Walk in Closet | 5’1” × 6’10” |
| 2nd Level | Bedroom | 11’ × 10’11” |
| 2nd Level | Bedroom | 11’5” × 10’1” |
| 2nd Level | Bath 2 | 7’6” × 7’4” |
| 2nd Level | Bath 3 | 6’5” × 17’11” |
Features
- Deck
- Driveway
- Fireplace
- Garage
- Landscaped
- Pets Allowed
- Storage
| Condo Fee | $698.88 /month |
|---|---|
| Condo Fee Includes | Snow Removal, Landscaping And Water |
| Other Features | Air Exchanger, Ensuite Bath, Fireplace(s) |
Location Details
| County | Halifax |
|---|---|
| District | Kingswood, Haliburton Hills, Hammonds Pl. |
| Community Features | Golf Course, Playground |
Contact Agent

Michael Sears
C.Mgr.; P.Mgr.; C.I.M.; CD
michael.sears@ververealty.ca
Thank you for reaching out
Your message was delivered, and a confirmation email has been sent to the address provided. If you do not see it in your inbox, please check your junk or spam folder.
We’re sorry, but there was an issue submitting your request. Please try again shortly, or contact us directly if the problem persists.