408 120 Southgate Drive


Summary
|
Beds
2
|
Baths
2
|
Condominium
1,456 sq ft
|
Storeys
1
|
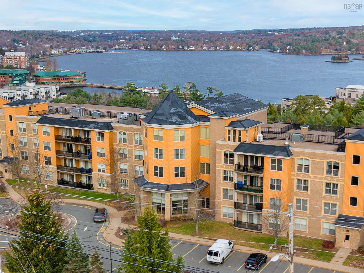
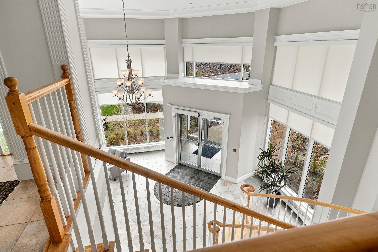
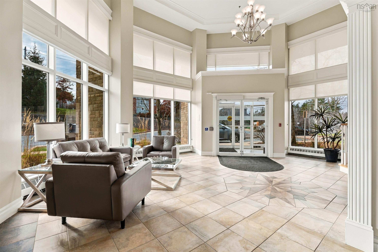
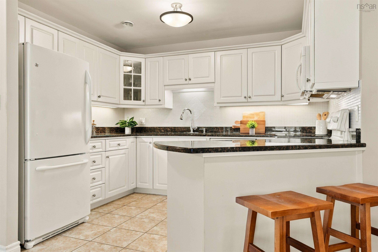
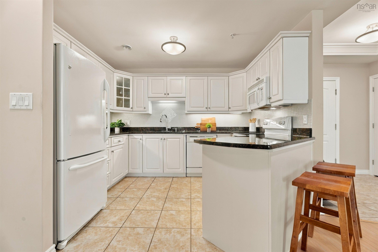
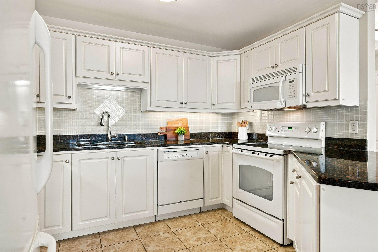
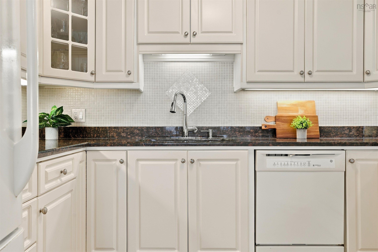
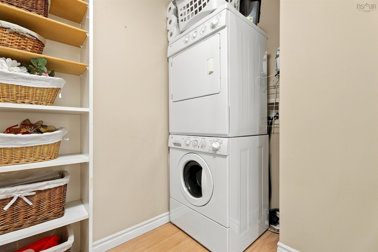
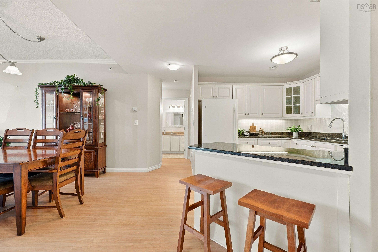
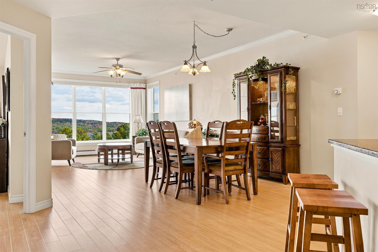
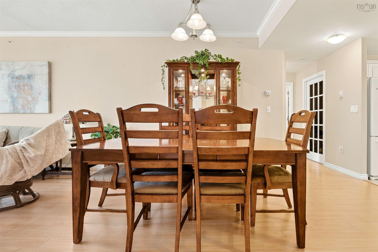
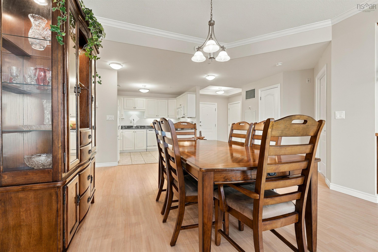
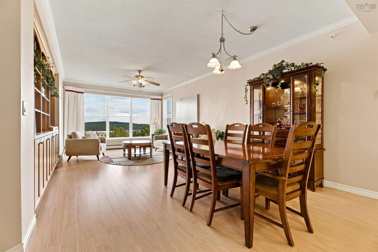
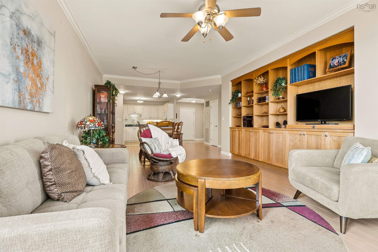
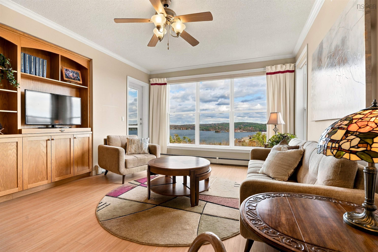
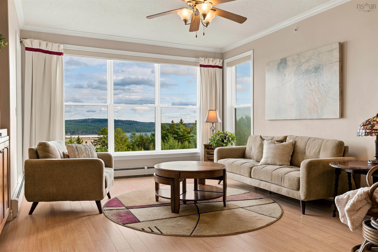
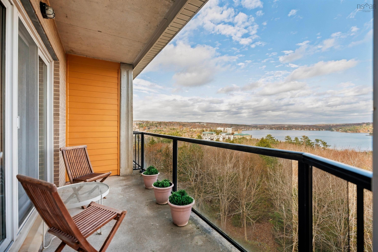
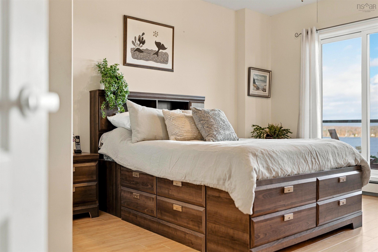
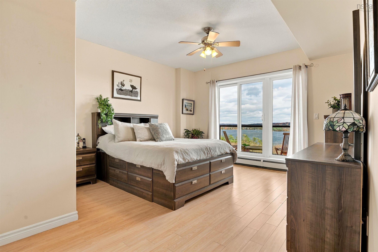
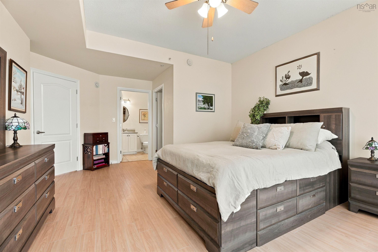
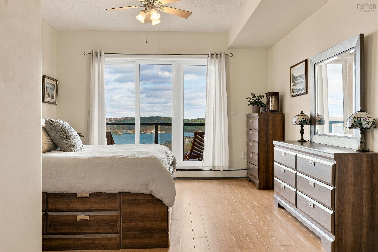
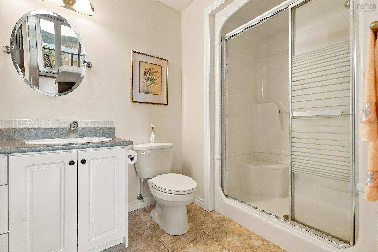
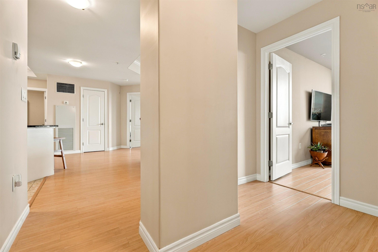
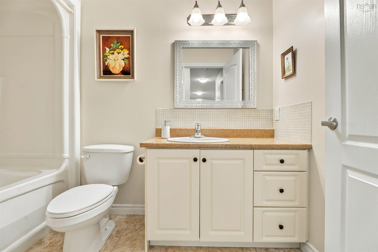
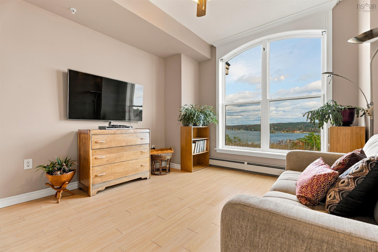
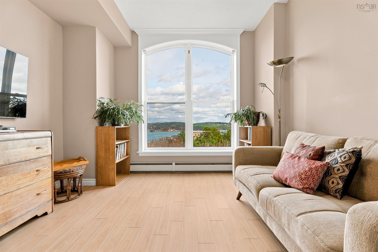
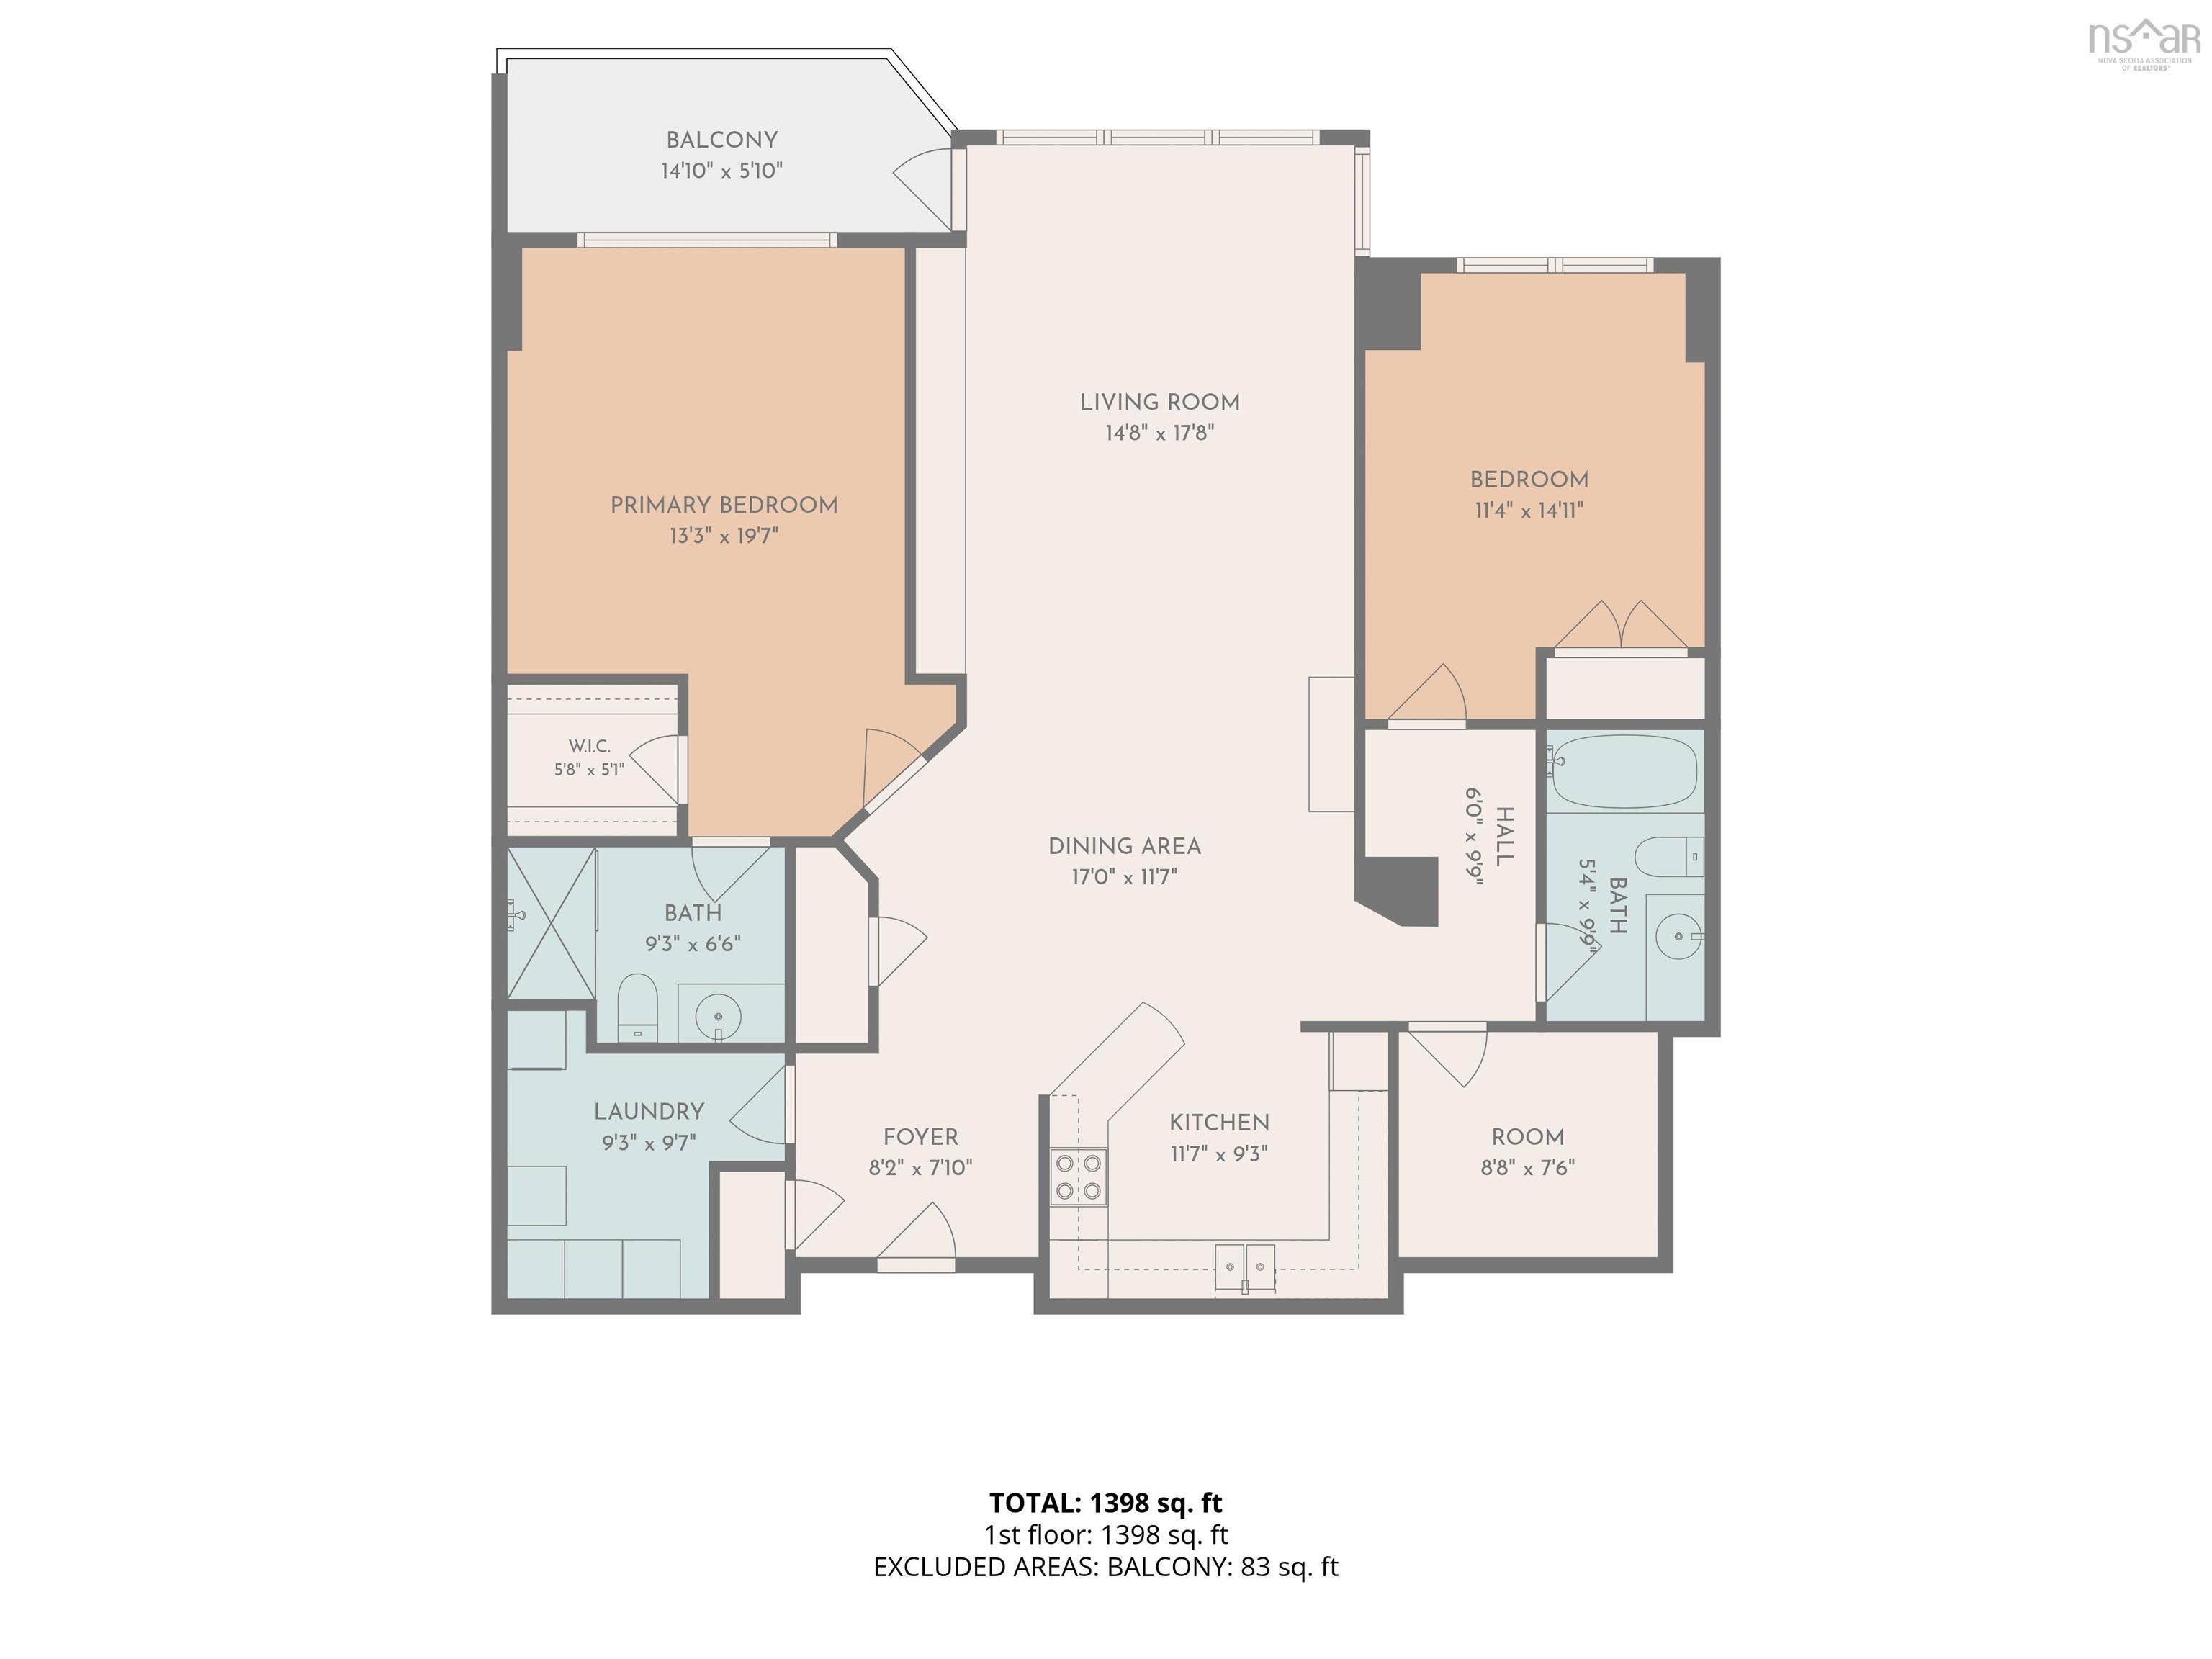
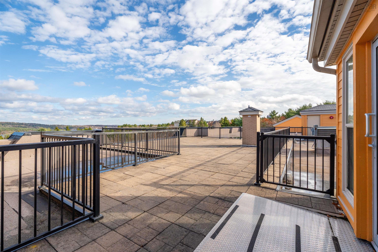
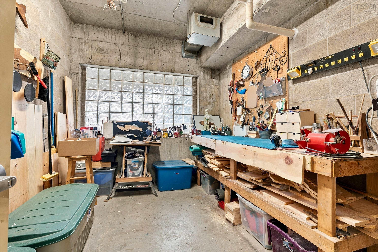
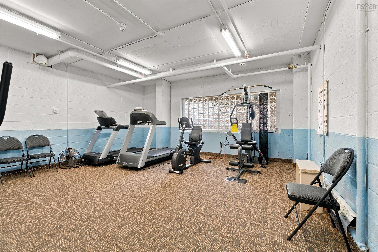
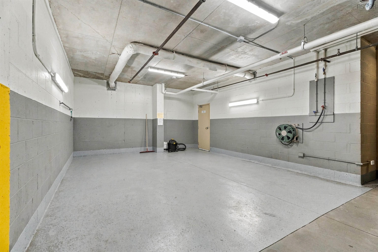
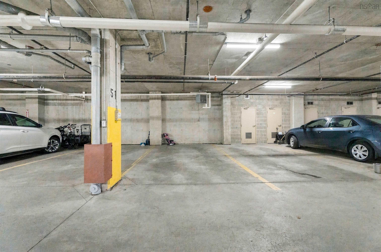
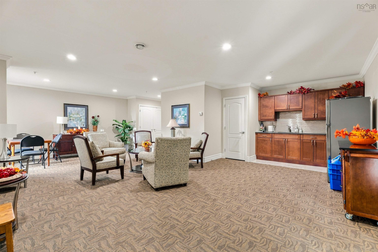
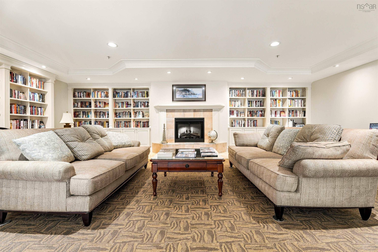
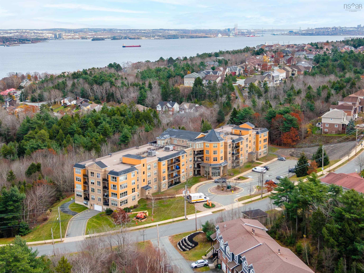
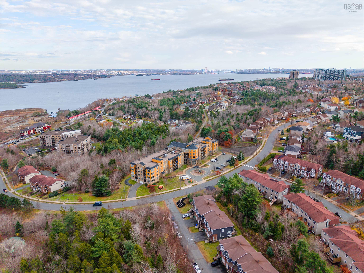
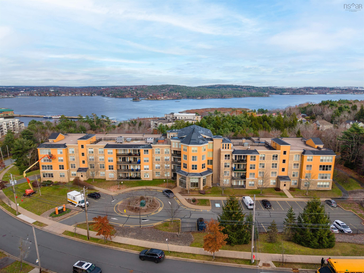
Welcome to The Ravines- an inviting two bedroom plus office, two bathroom, bright single level unit that has unparalleled yearly views of the Bedford Basin. This open-concept unit features engineered hardware flooring, a tasteful kitchen with granite countertops and matching white appliances, a spacious primary suite with a private ensuite and walk-in closet, in-suite laundry with extra storage, and a private balcony with water views. Your condo fees cover heat, central air conditioning, water, exterior maintenance, and a live-in superintendent, while building perks include heated underground deeded parking with storage, an ocean-view rooftop terrace, gym, social room, library, workshop, and indoor car wash bay—all just minutes from walking trails, transit, and major routes to Downtown Halifax.
Property Details
| Property Style | Residential |
|---|---|
| Zoning | BSCDD |
| Building Style | 1 Level |
| Structure Style | Condo Apartment |
| Utilities | Cable, Electricity, Telephone |
| Roof | Asphalt Shingle, Rolled |
| Flooring | Ceramic, Engineered Hardwood |
| Garage Type | Underground |
| Driveway | Paved |
| Foundation | Poured Concrete |
| Exterior | Brick, Cementitious Board |
| Heating Type | Baseboard, Ducted Cooling |
| Fuel Type | Natural Gas |
| Water Source | Municipal |
| Sewage | Municipal |
| Building Age | 19 Years |
| Year Built | 2007 |
Measurements
| Main Living Area | 1,456 sq ft |
|---|---|
| Total Living Area | 1,456 sq ft |
| Property Size | Under 0.5 Acres |
| Floor | Room | Dimensions |
|---|---|---|
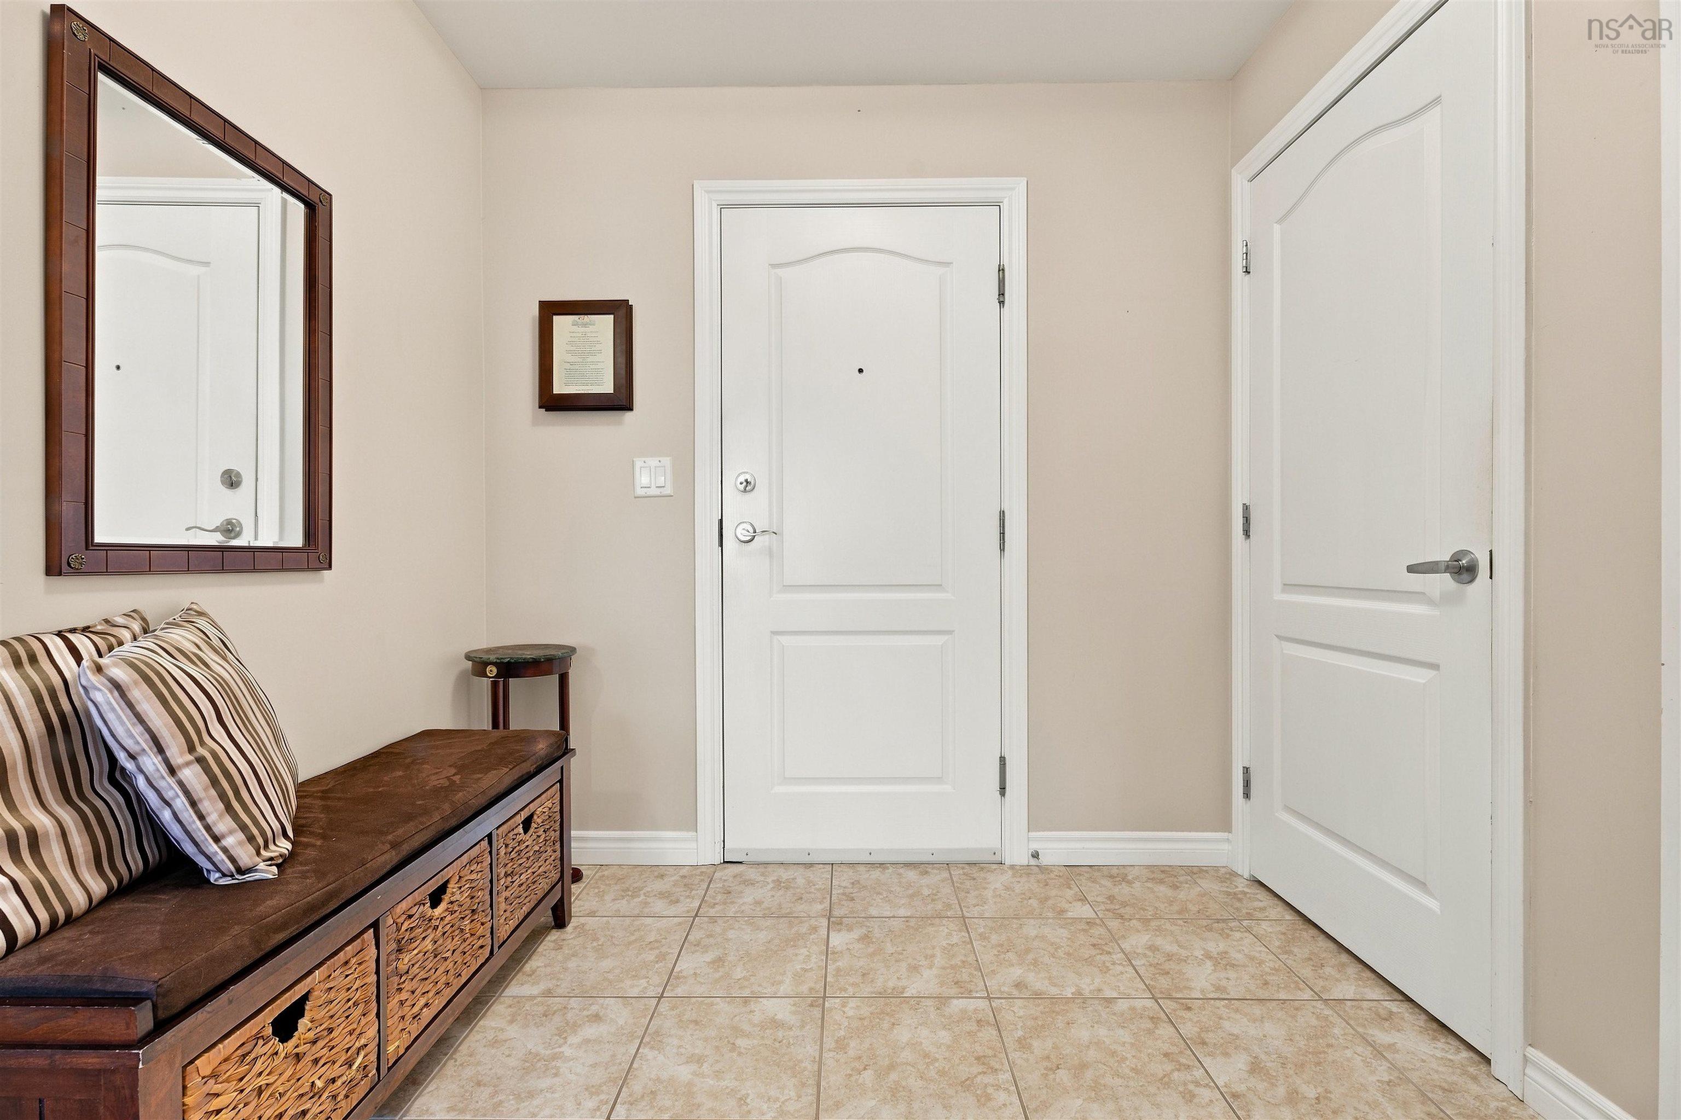
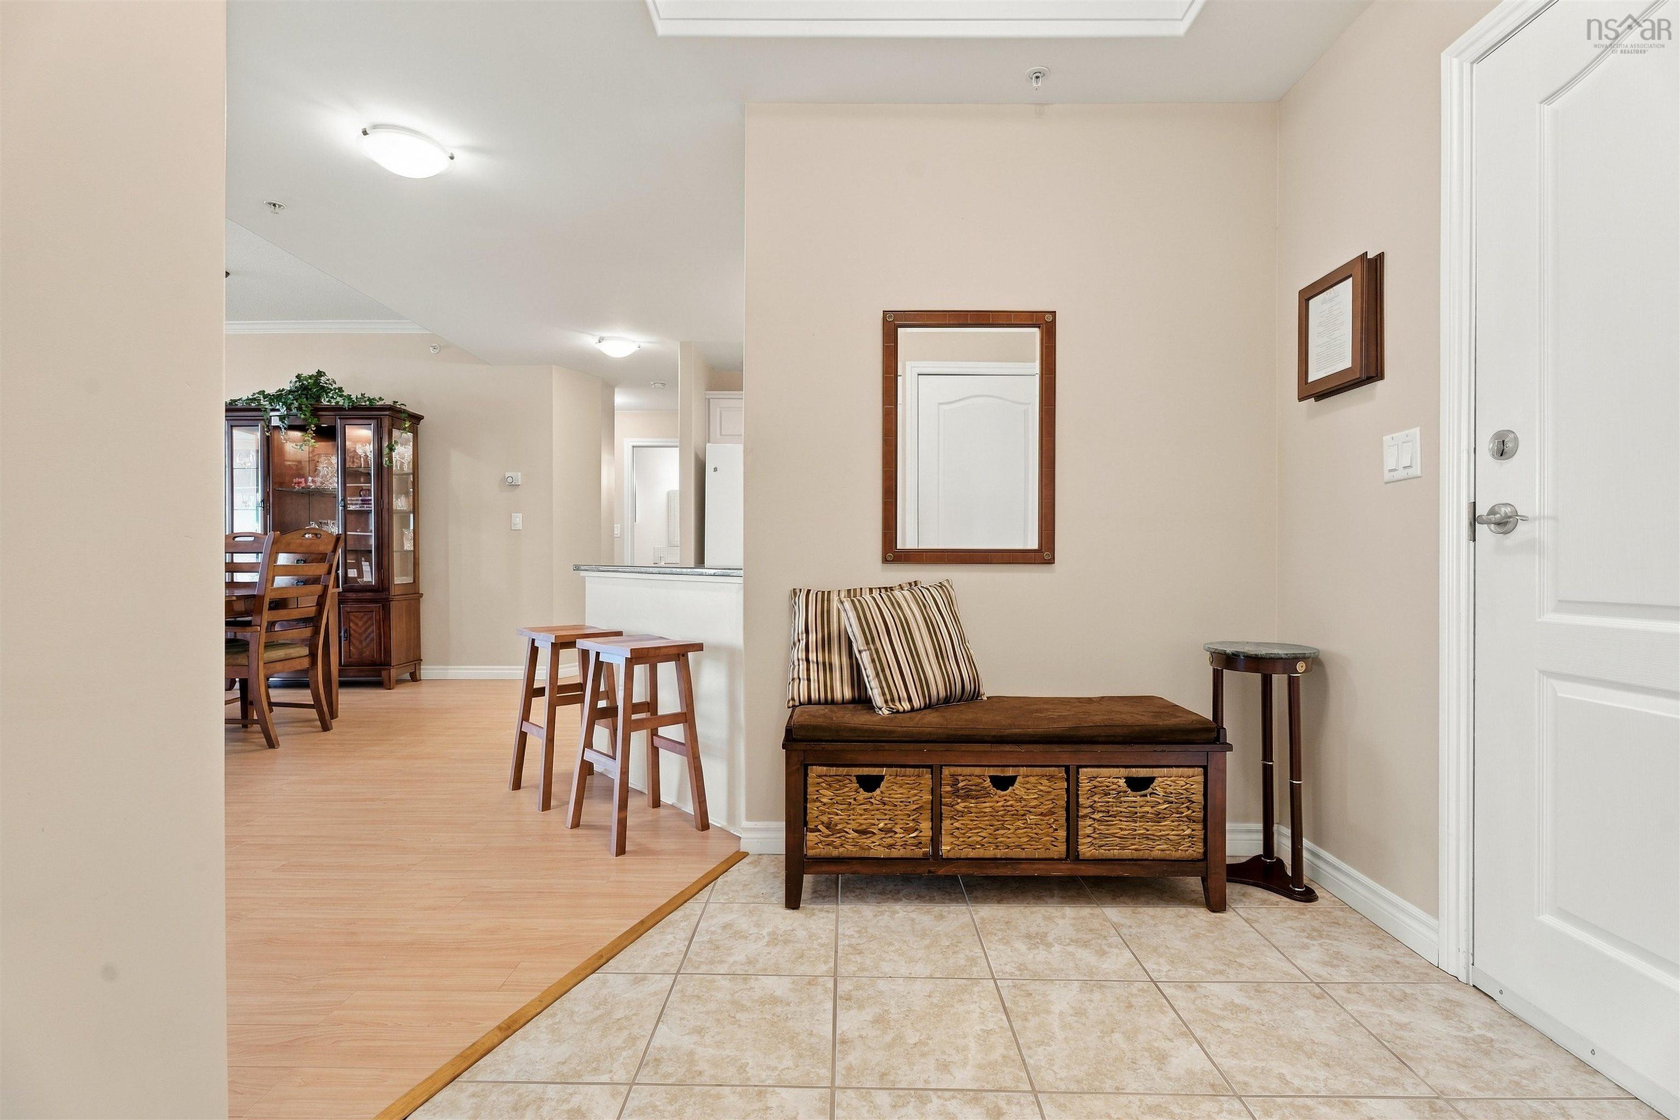
| Main Floor | Foyer | 8’2” × 7’1” |
| Main Floor | Kitchen | 11’8” × 9’4” |
| Main Floor | Laundry | 9’4” × 9’8” |
| Main Floor | Dining Room | 17’ × 11’8” |
| Main Floor | Living Room | 14’10” × 17’10” |
| Main Floor | Primary Bedroom | 13’4” × 19’8” |
| Main Floor | Ensuite Bath 1 | 9’4” × 6’7” |
| Main Floor | Den/Office | 8’10” × 7’7” |
| Main Floor | Bedroom | 11’5” × 14’1” |
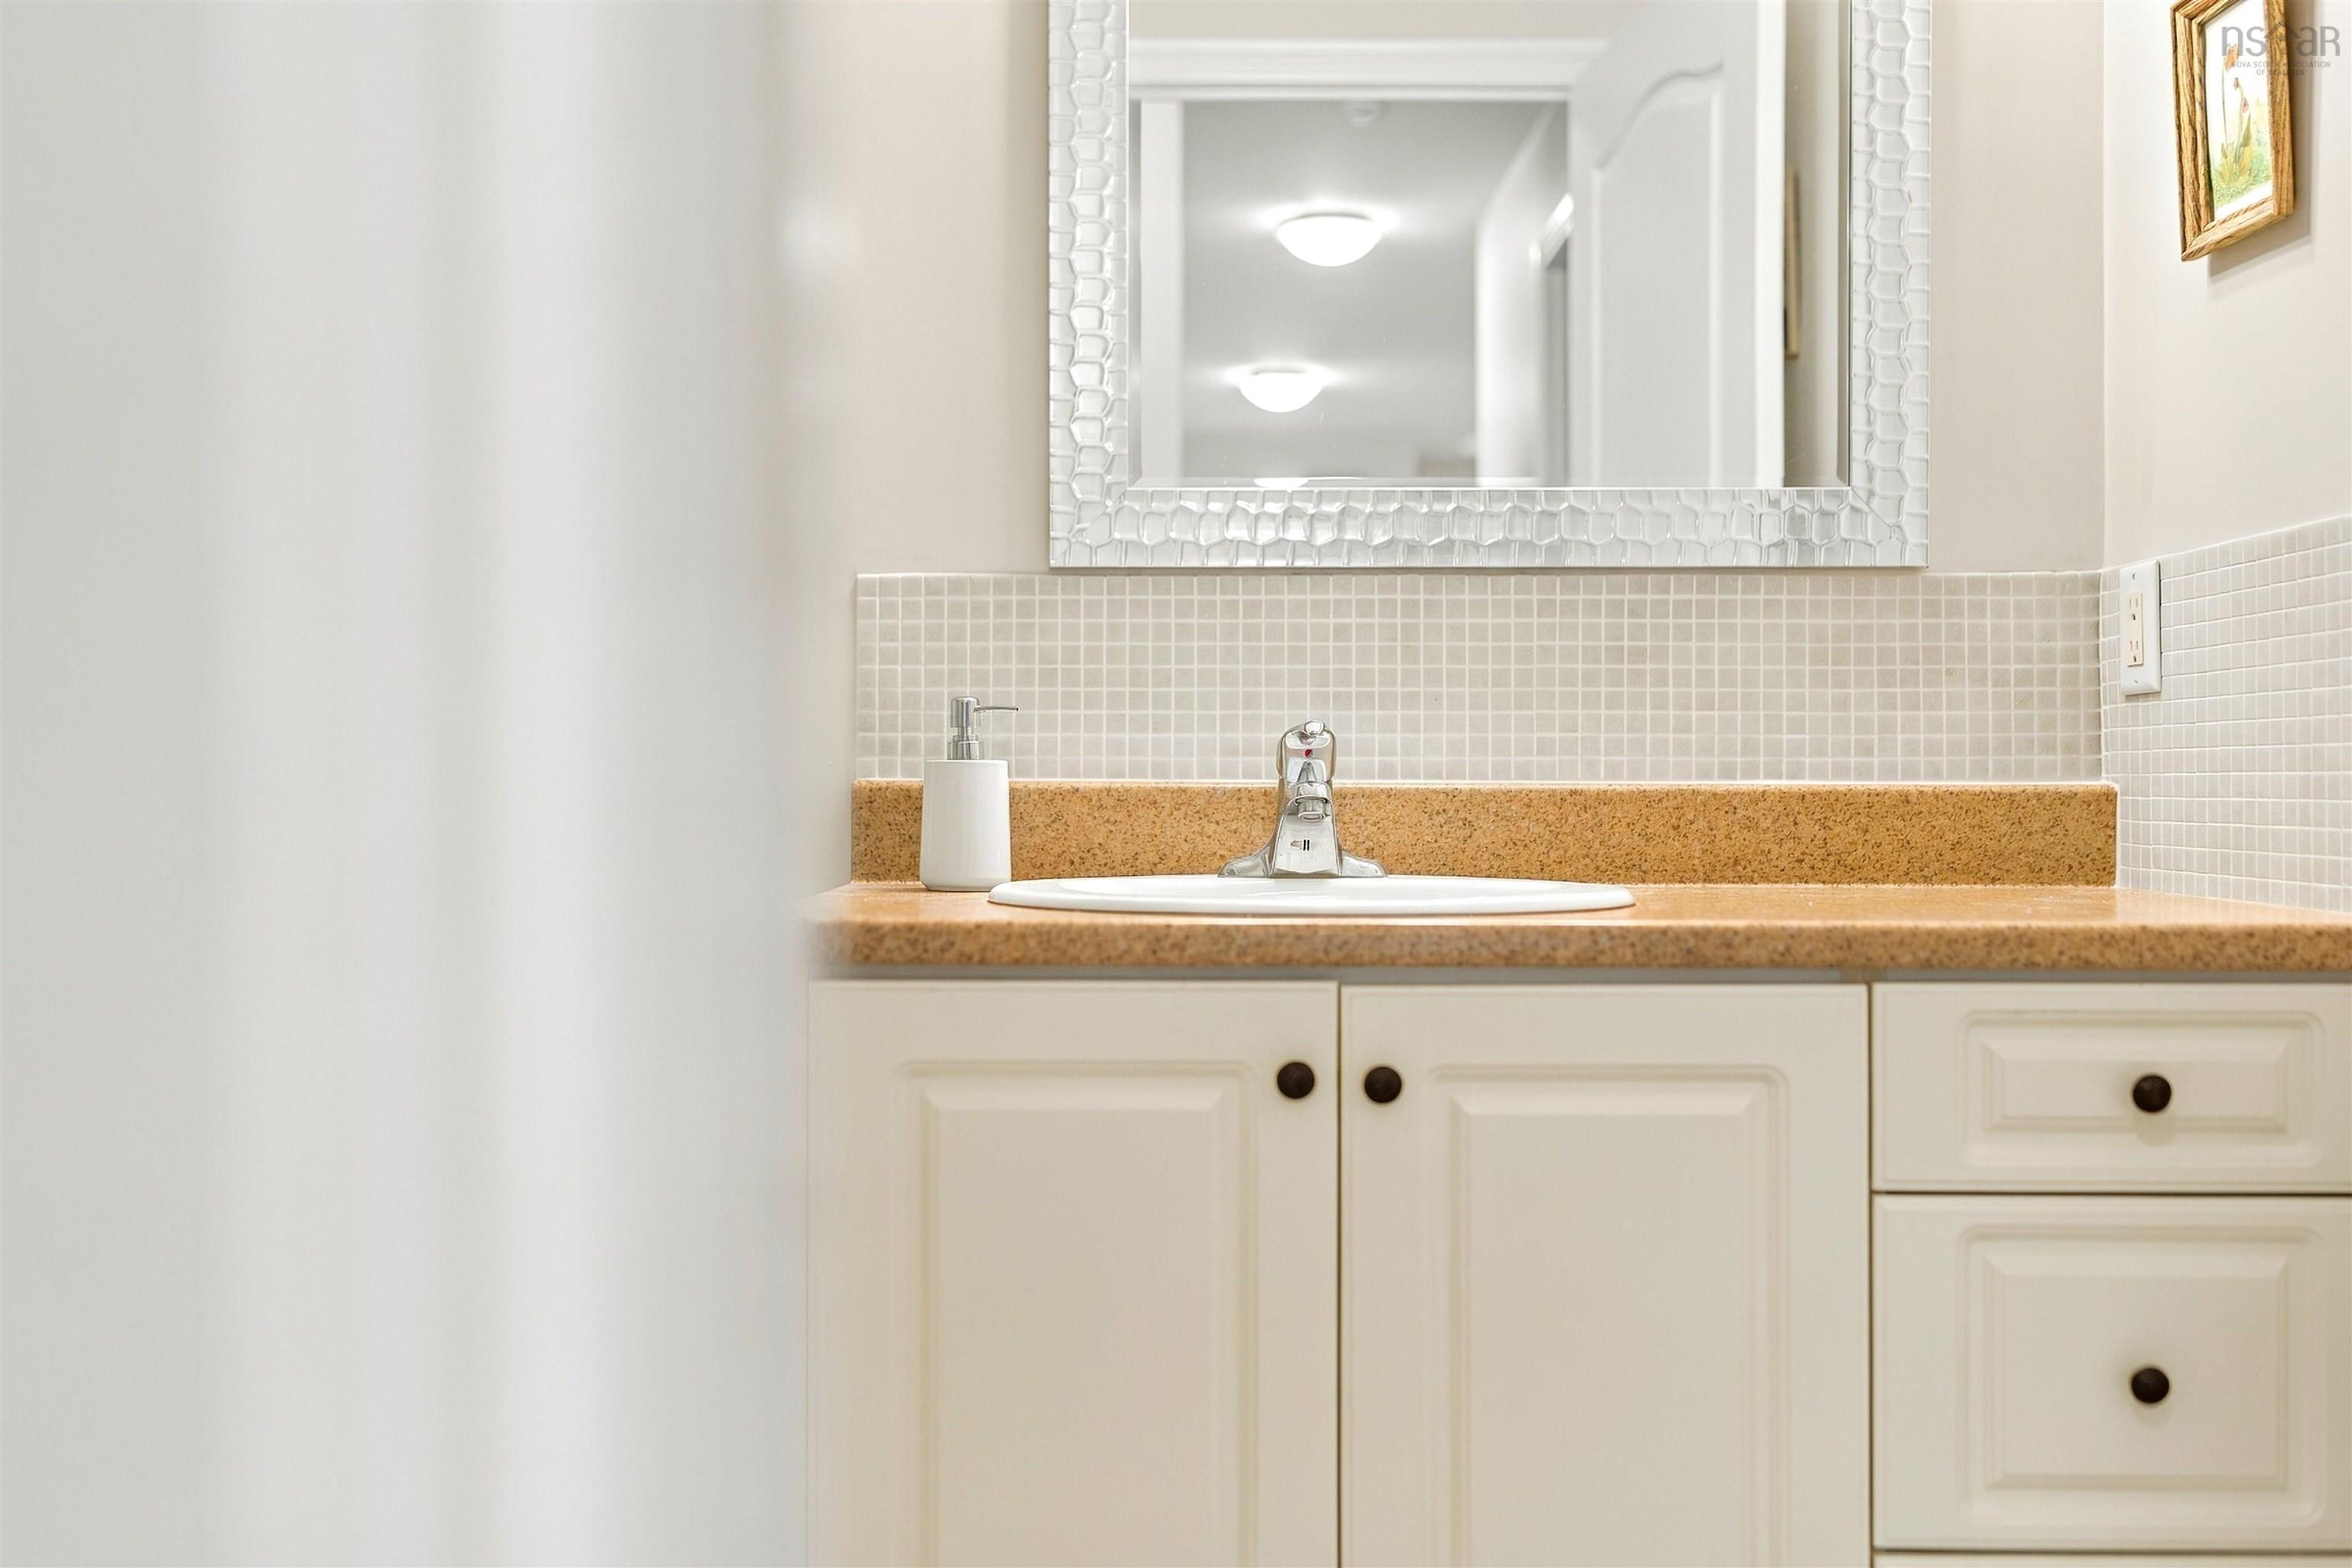
| Main Floor | Bath 2 | 5’5” × 9’11” |
Features
- Balcony
- Driveway
- Elevator
- Garage
- Gym
- Parking
- Pets Allowed
- Storage
- Wheelchair Access
| Condo Fee | $775.53 /month |
|---|---|
| Appliances Included | Range - Electric, Dryer, Washer, Microwave Rng Hd Combo, Refrigerator |
| Other Features | Balcony, Air Exchanger, Elevator, Ensuite Bath, Wheelchair Access, Walk In Closet |
Location Details
| County | Halifax |
|---|---|
| District | Bedford |
| Schools |
|
Contact Agent

Michael Sears
C.Mgr.; P.Mgr.; C.I.M.; CD
michael.sears@ververealty.ca
Thank you for reaching out
Your message was delivered, and a confirmation email has been sent to the address provided. If you do not see it in your inbox, please check your junk or spam folder.
We’re sorry, but there was an issue submitting your request. Please try again shortly, or contact us directly if the problem persists.