
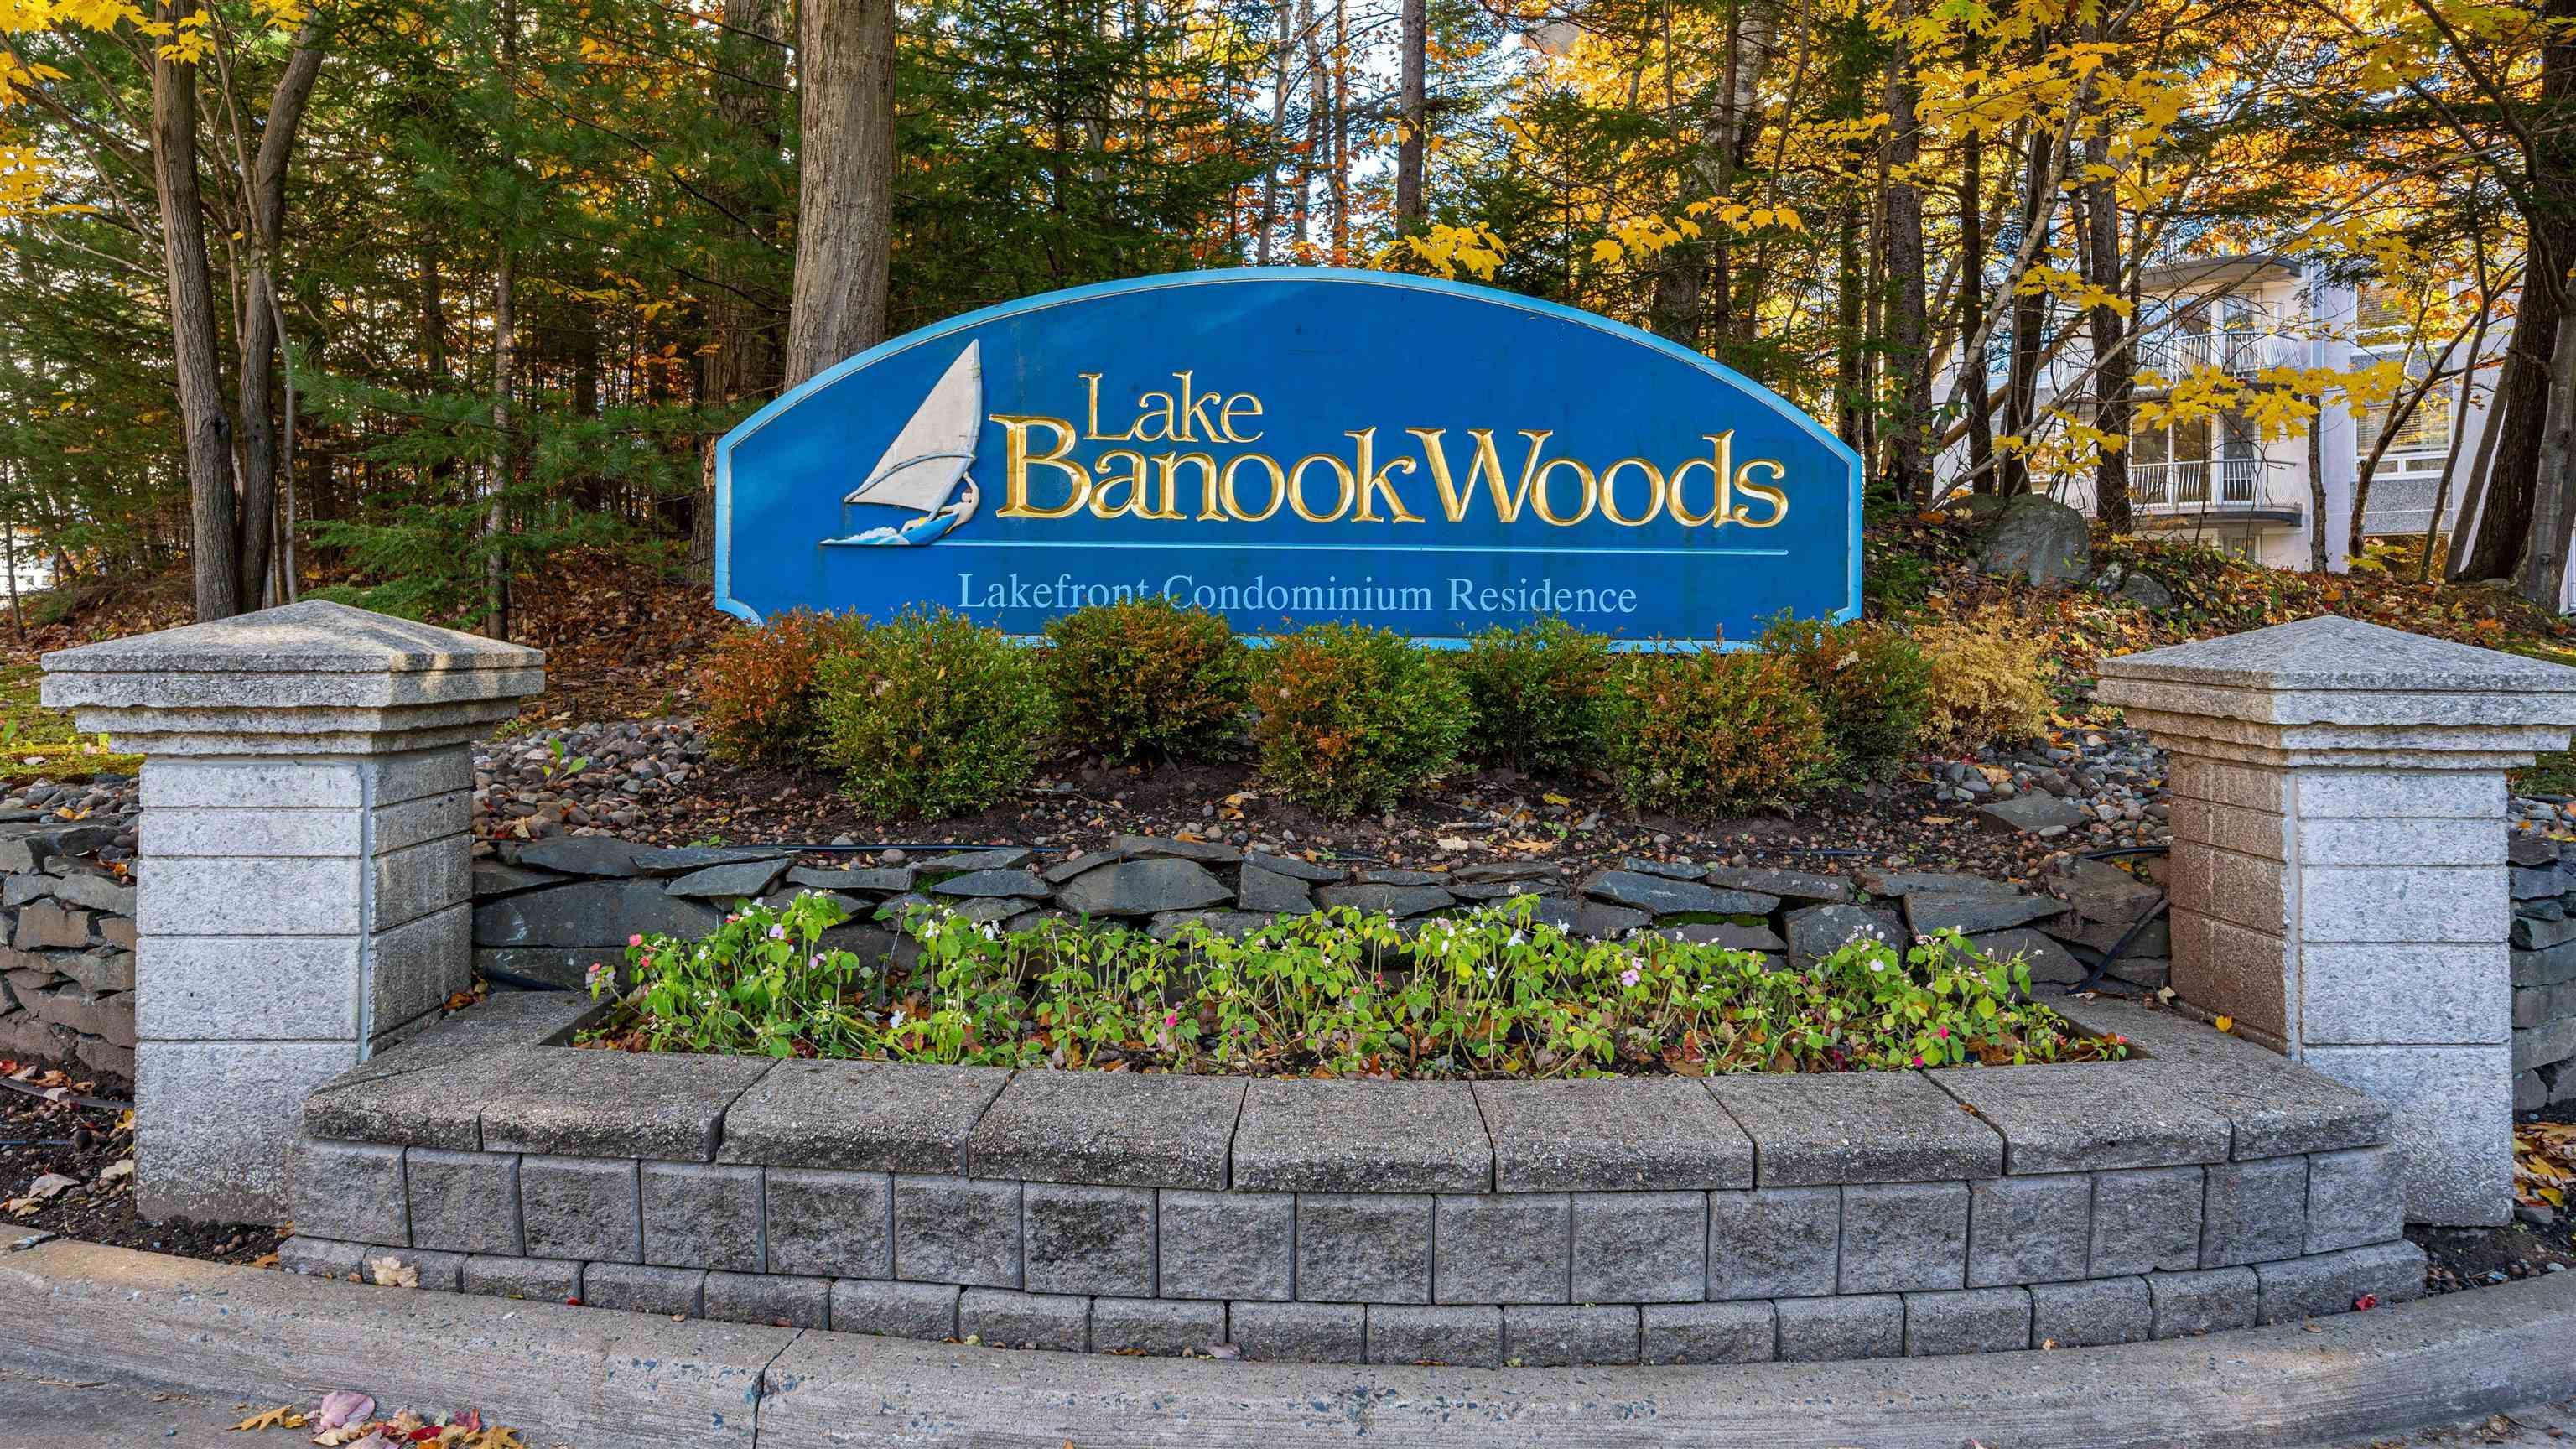
408 30 Brookdale Crescent
Summary
|
Beds
2
|
Baths
2
|
Condominium
1,026 sq ft
|
Storeys
1
|
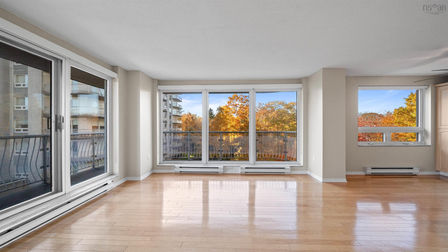
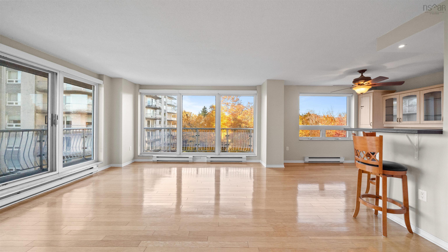
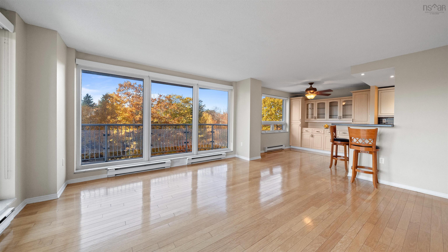
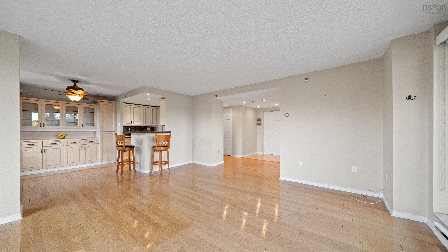
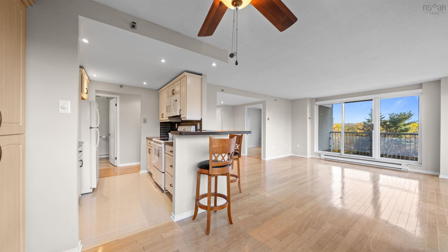
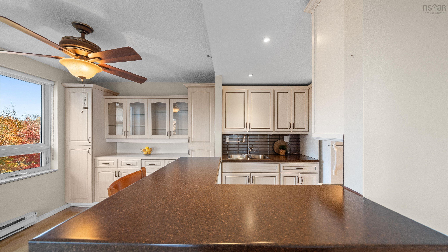
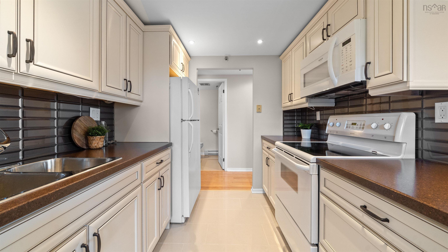
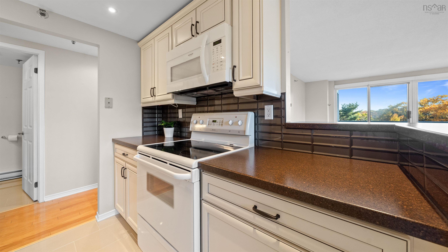
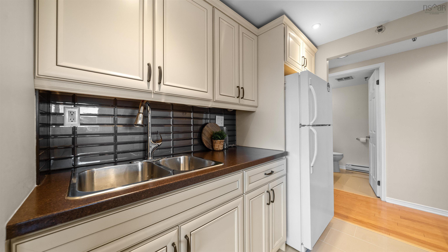
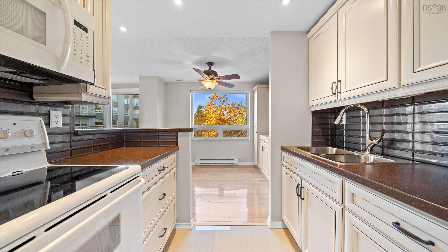
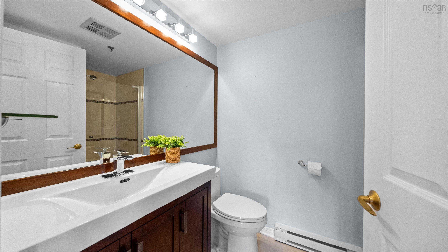
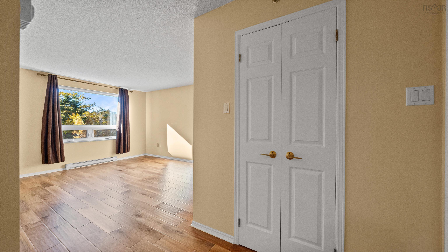
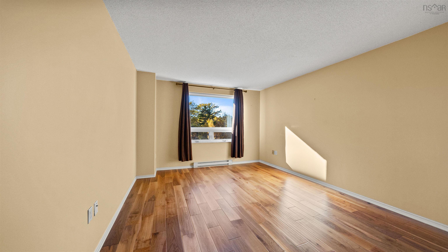
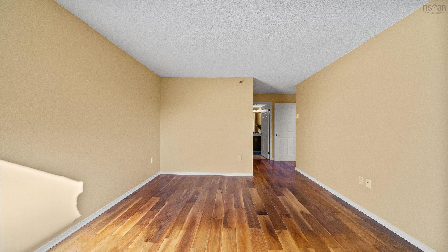
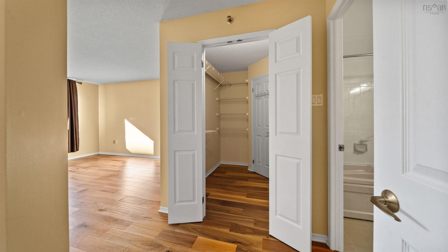
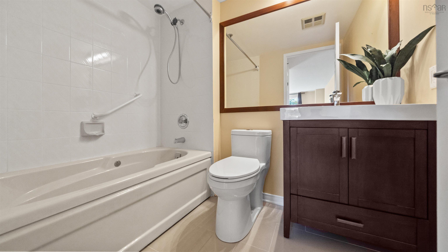
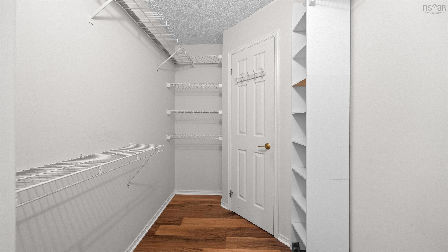
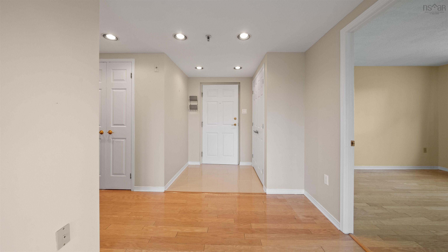
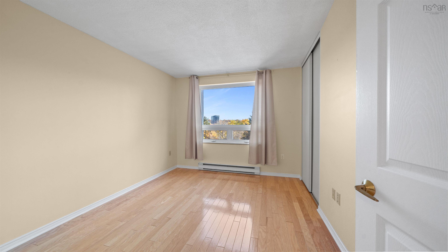
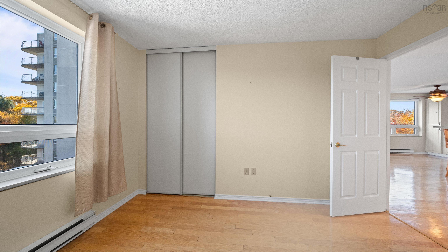
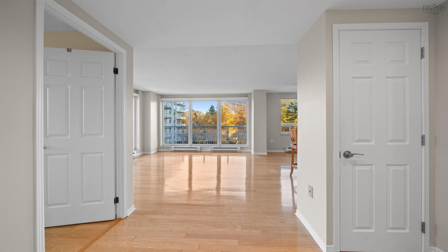
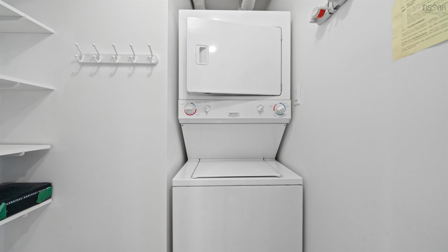
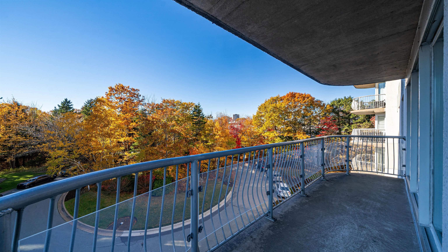
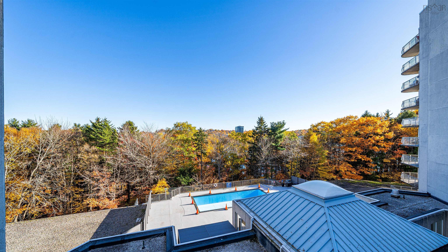
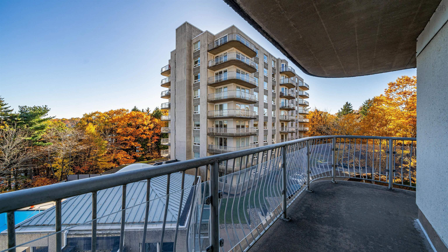
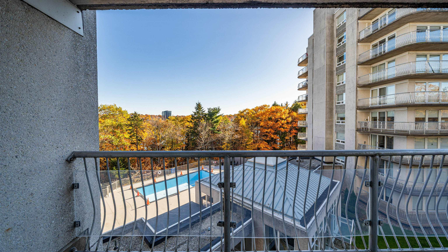
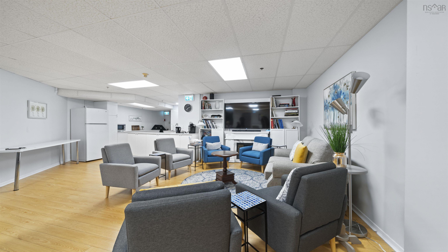
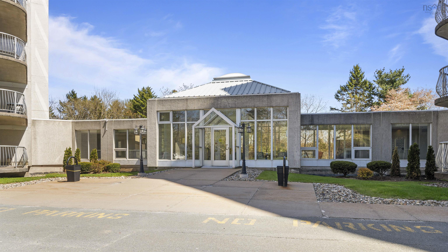
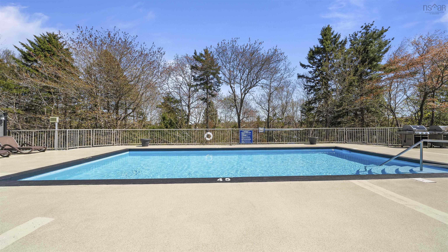
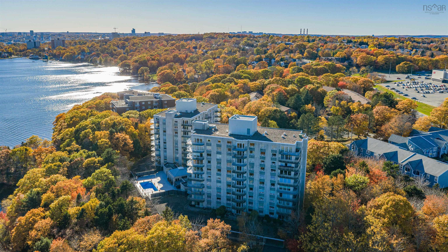
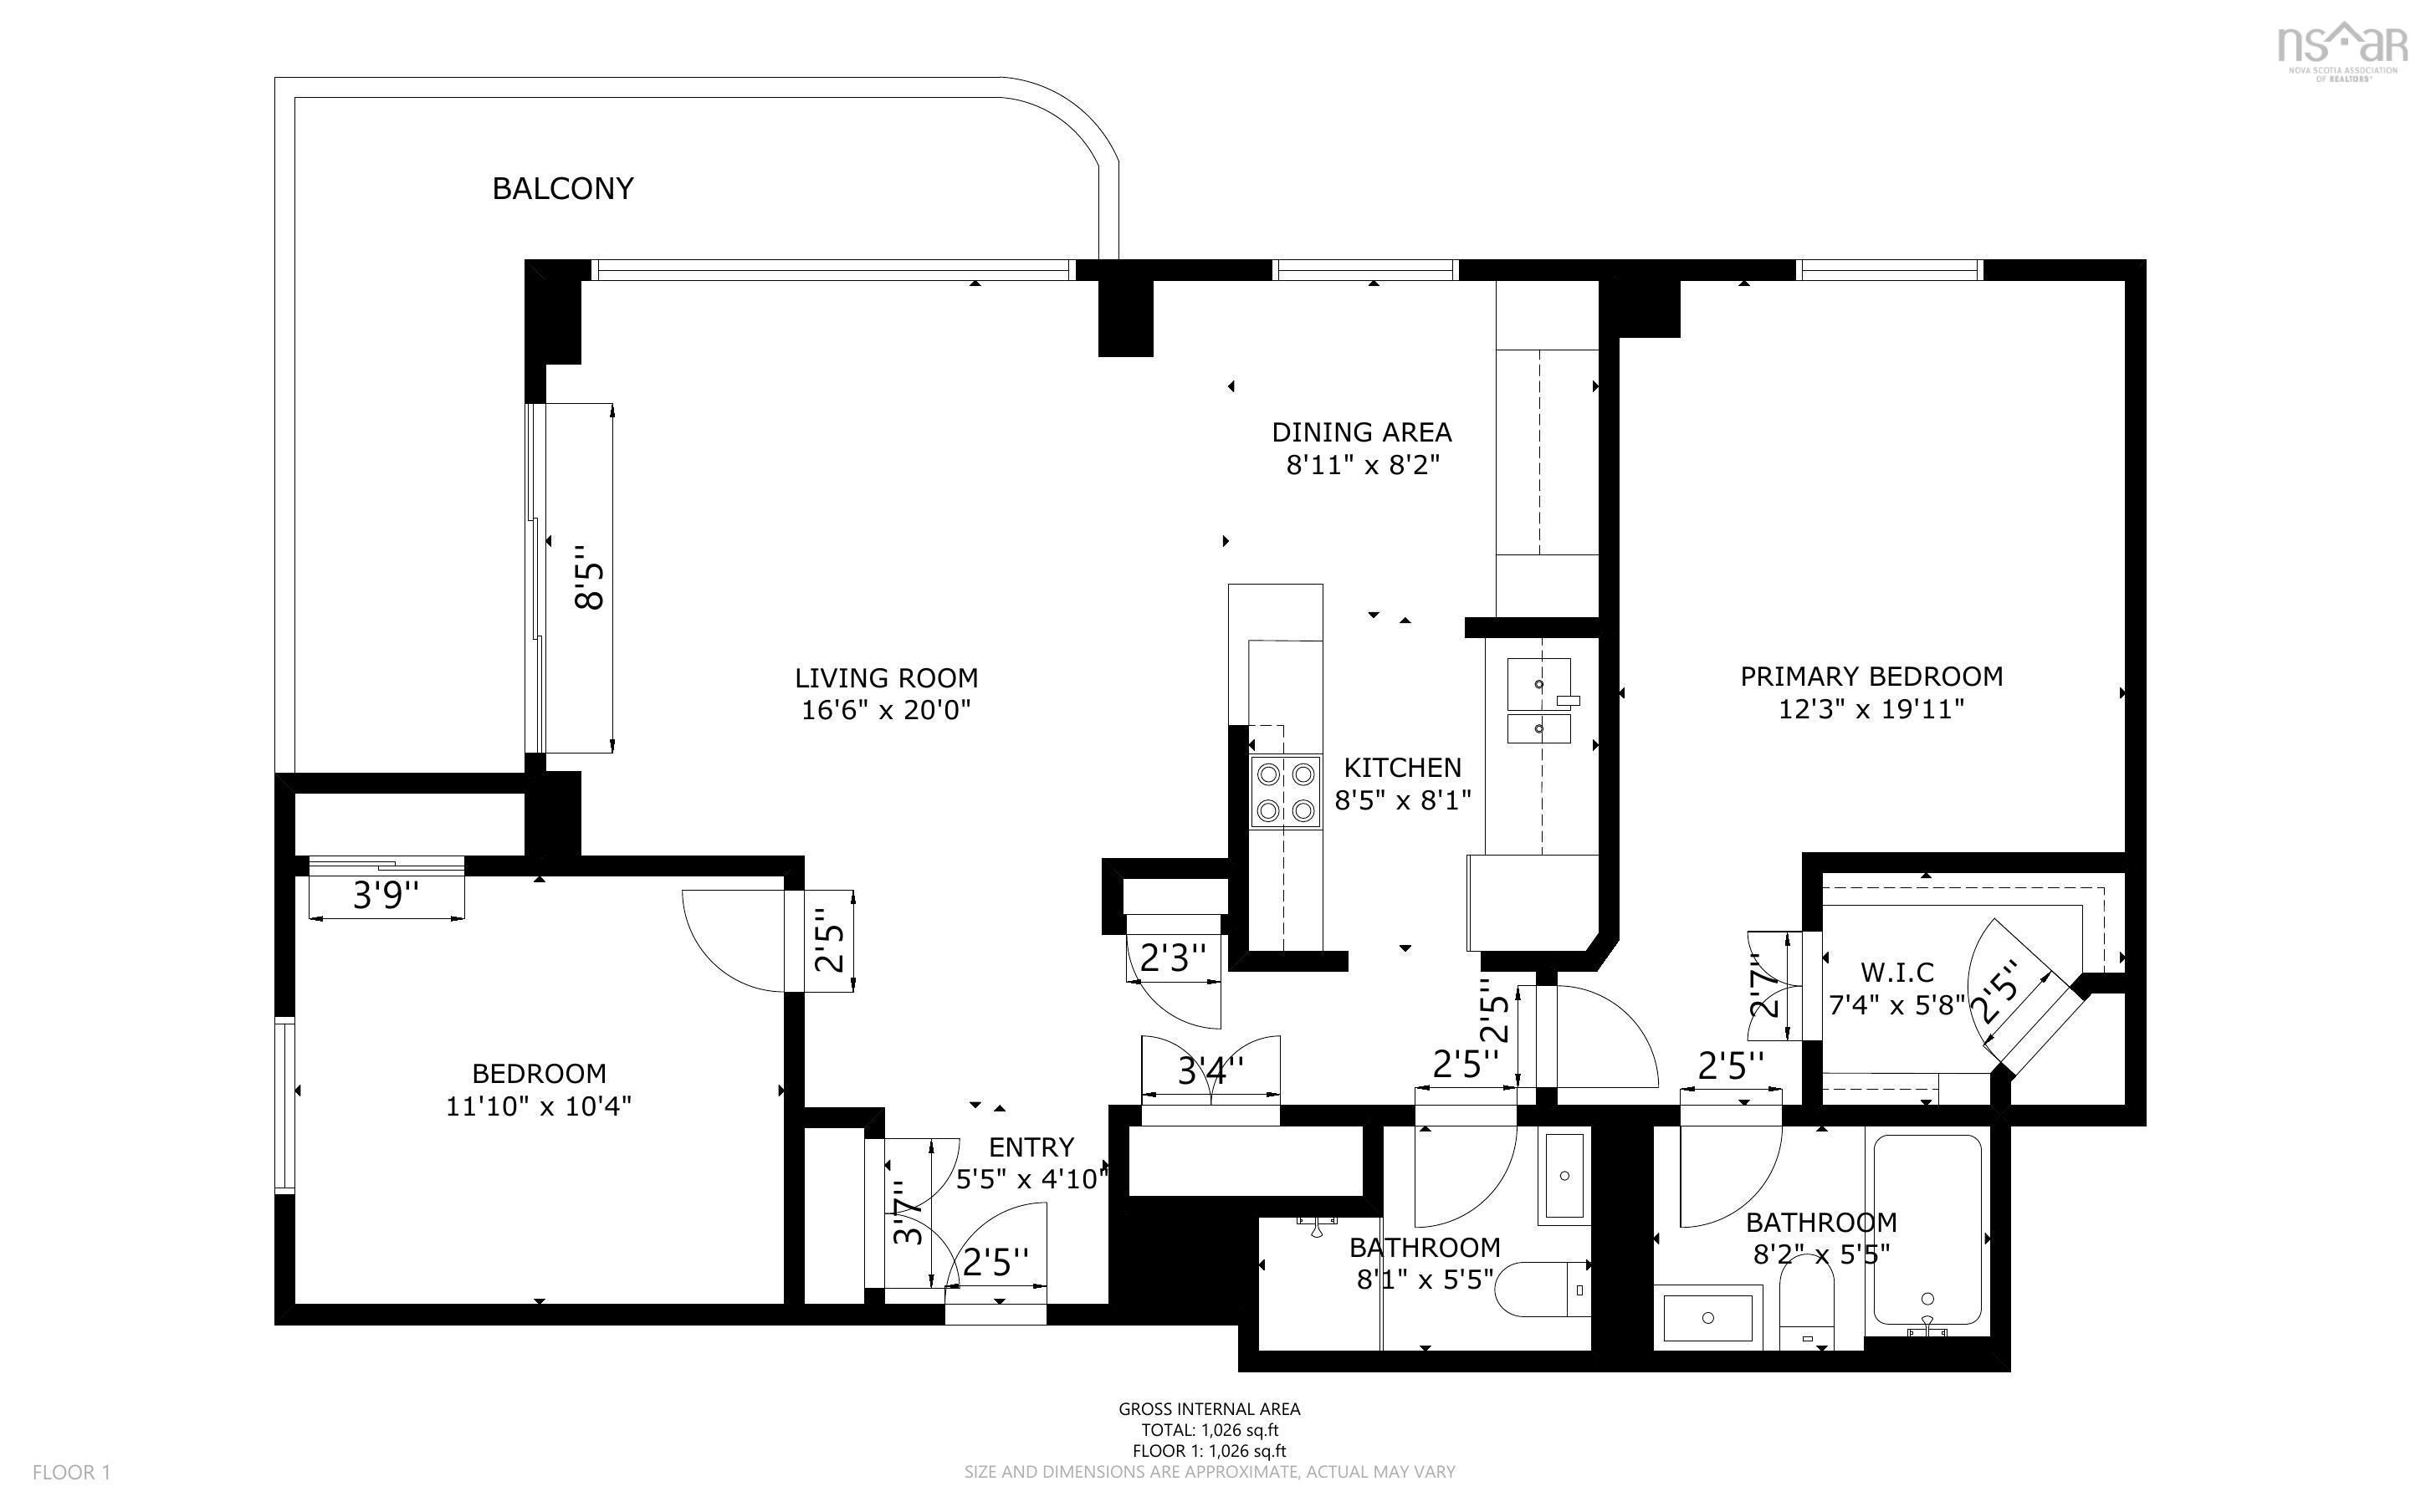
Step into Unit 408 at Lake Banook Woods, one of Dartmouth’s most loved condo communities. The star of this two bedroom, two bathroom home is the wrap around deck, bright with natural light and overlooking the front entrance and heated pool. Picture morning coffee in the sun, dinners outside all summer and quiet evenings on your deck. The updated kitchen is easy to cook in and great for hosting, while hardwood floors bring warmth to the main living space. The primary bedroom has its own ensuite, and the second bedroom is ready for guests or a home office. In-suite laundry, underground parking and a storage unit add everyday convenience, and you’ll appreciate that parking spot come winter. Building amenities include a heated outdoor pool, fitness room, social room, guest suite and workshop. Just outside, enjoy easy access to Lake Banook, Shubie Park trails and the Brookdale Crescent beach for paddling. Mic Mac Mall, Dartmouth Crossing, the bridges and the ferry are only minutes away. Ideal for downsizers, professionals and first time buyers who want low maintenance living in a great location. Book your private showing today!
Property Details
| Property Style | Residential |
|---|---|
| Zoning | HR-1 |
| Building Style | Apartment |
| Structure Style | Condo Apartment |
| Utilities | Electricity, High Speed Internet, Telephone |
| Roof | Asphalt Shingle |
| Flooring | Carpet, Engineered Hardwood |
| Garage Type | Underground |
| Driveway | Paved |
| Foundation | Poured Concrete |
| Exterior | Concrete, Stone |
| Heating Type | Baseboard |
| Fuel Type | Electric |
| Water Source | Municipal |
| Sewage | Municipal |
| Building Age | 35 Years |
| Year Built | 1991 |
| Land Features | Landscaped |
Measurements
| Main Living Area | 1,026 sq ft |
|---|---|
| Total Living Area | 1,026 sq ft |
| Floor | Room | Dimensions |
|---|---|---|
| Main Floor | Living Room | 16’7” × 20’ |
| Main Floor | Kitchen | 8’6” × 8’1” |
| Main Floor | Primary Bedroom | 19’1” × 12’4” |
| Main Floor | Ensuite Bath 1 | 8’2” × 5’6” |
| Main Floor | Bath 1 | 8’1” × 5’6” |
| Main Floor | Bedroom | 11’1” × 10’5” |
Features
- Driveway
- Elevator
- Garage
- Landscaped
- Pets Allowed
- Pool
- Storage
- Wheelchair Access
| Condo Fee | $650 /month |
|---|---|
| Condo Fee Includes | Gym, Pool, Parking, Water, Landscaping, Snow Removal & Building Maintenance |
| Appliances Included | Stove, Dryer, Washer, Refrigerator |
| Other Features | Inground Pool, Elevator, Ensuite Bath, Wheelchair Access |
Location Details
| County | Halifax |
|---|---|
| District | Crichton Park, Albro Lake |
| Community Features | Park, Playground, Public Transit, Recreation Center, Shopping, Place Of Worship |
Contact Agent

Michael Sears
C.Mgr.; P.Mgr.; C.I.M.; CD
michael.sears@ververealty.ca
Thank you for reaching out
Your message was delivered, and a confirmation email has been sent to the address provided. If you do not see it in your inbox, please check your junk or spam folder.
We’re sorry, but there was an issue submitting your request. Please try again shortly, or contact us directly if the problem persists.