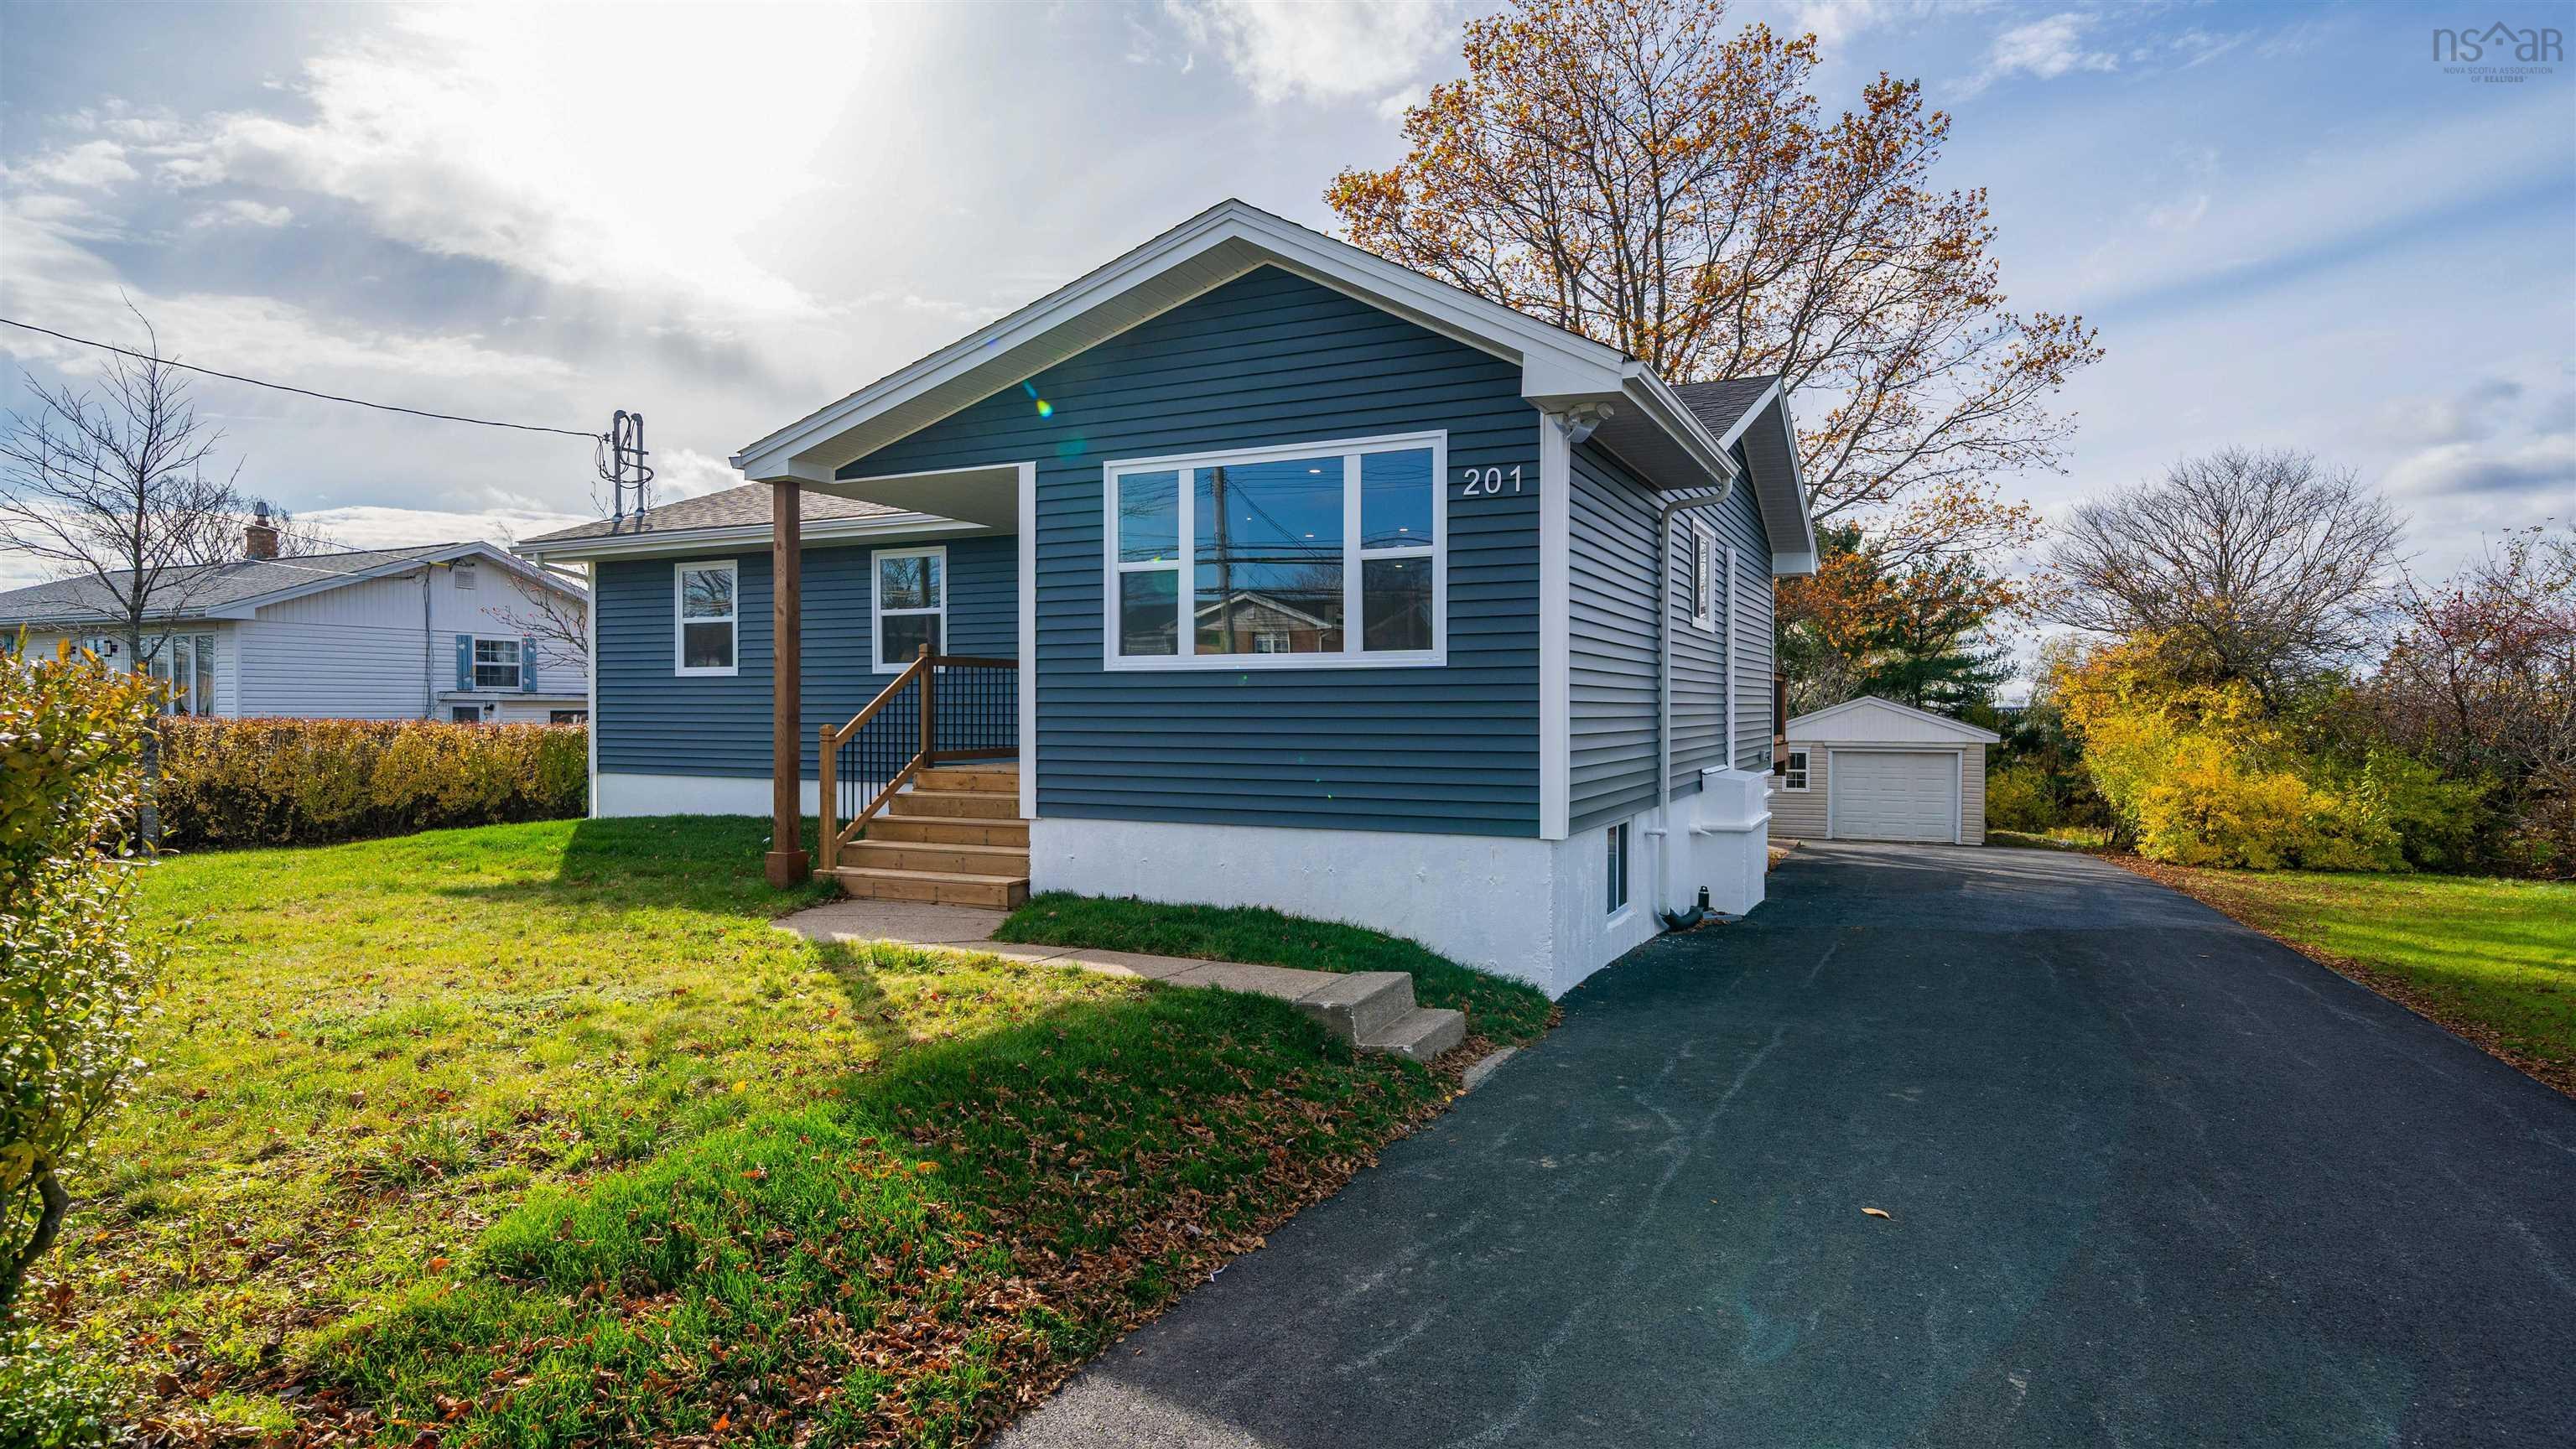
408 767 Parkland Drive
Summary
|
Beds
2
|
Baths
2
|
Condominium
1,980 sq ft
|
Storeys
1
|
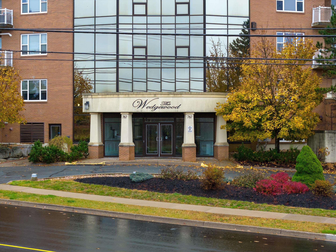
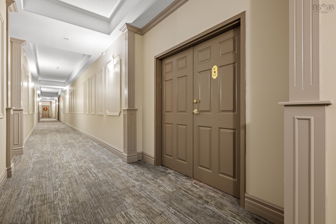
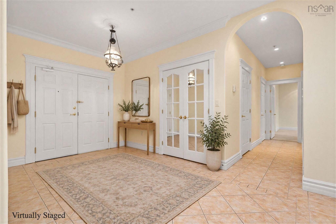
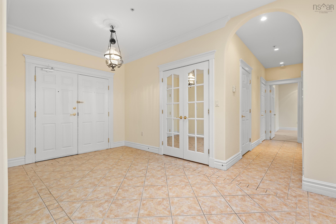
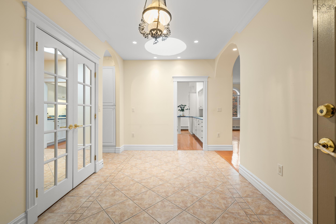
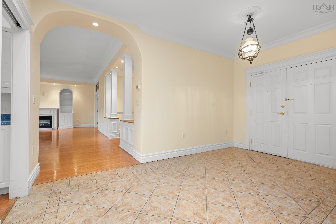
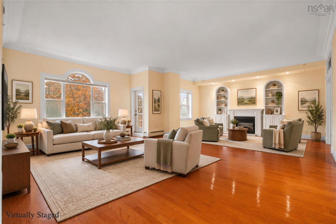
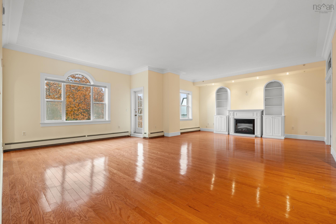
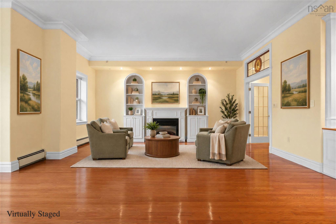
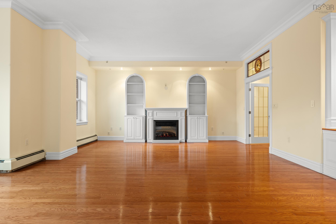
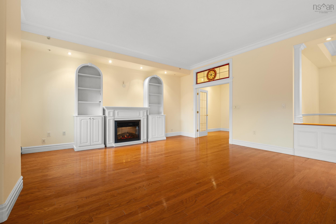
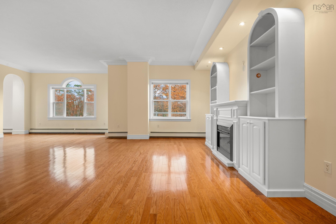
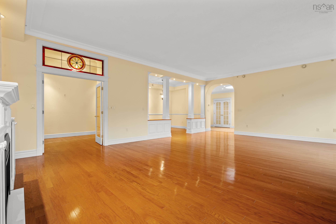
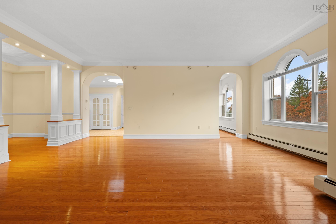
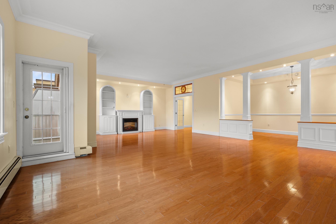
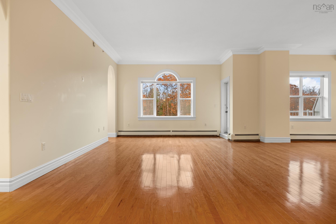
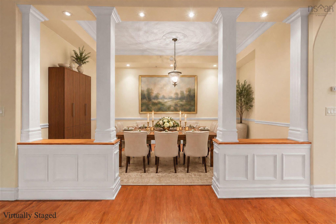
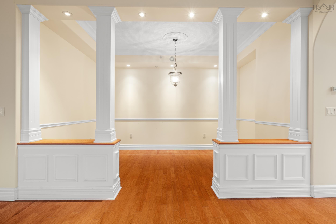
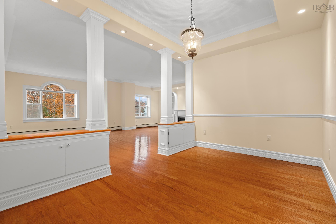
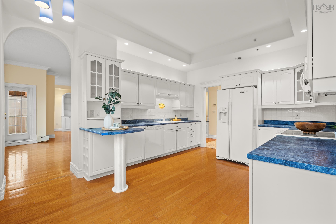
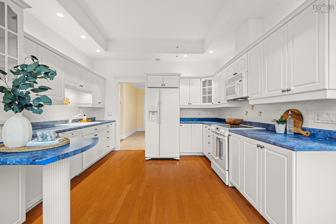
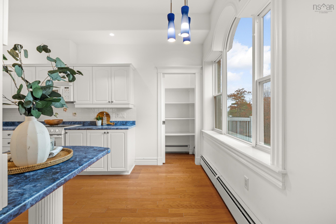
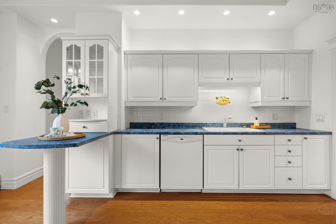
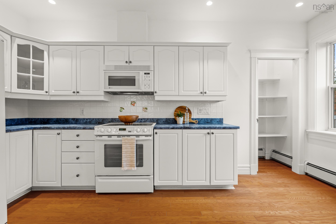
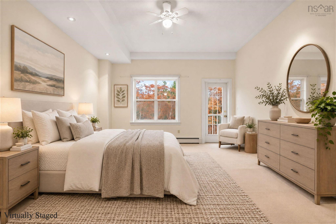
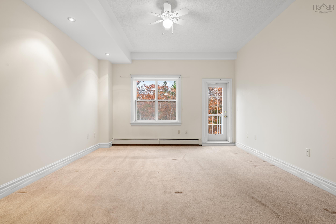
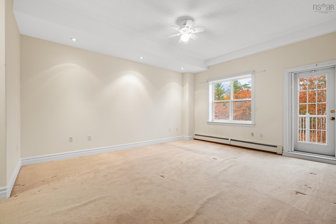
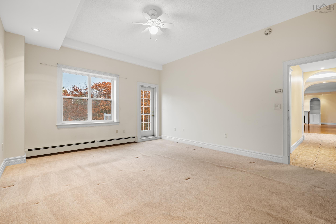
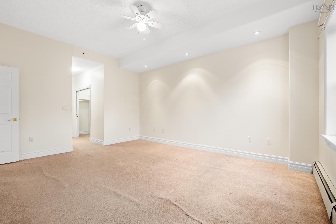
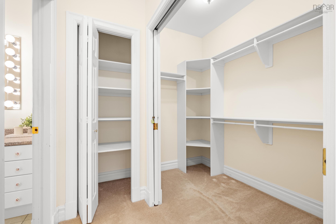
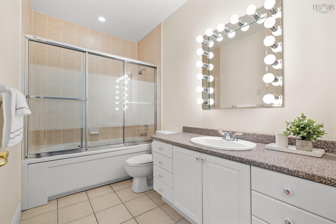
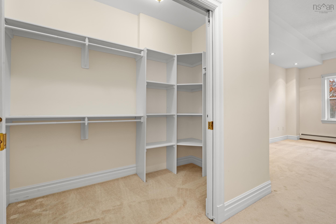
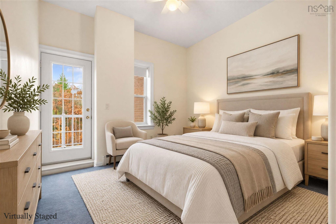
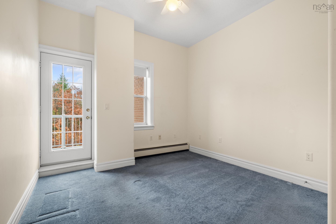
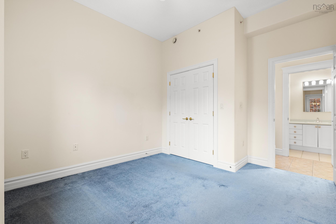
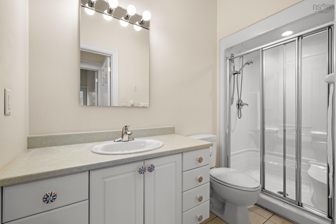
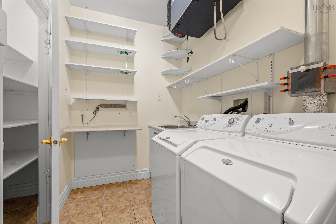
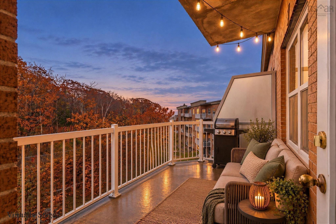
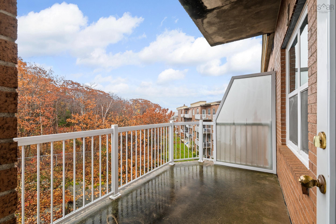
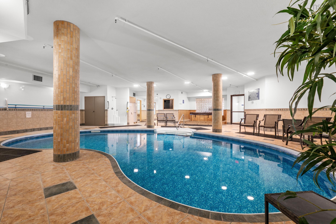
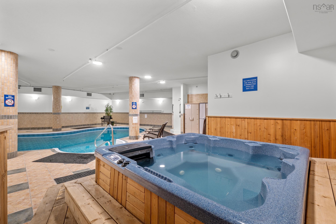
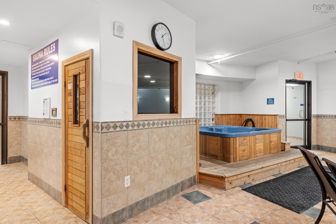
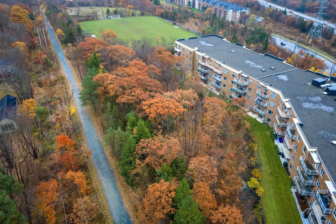
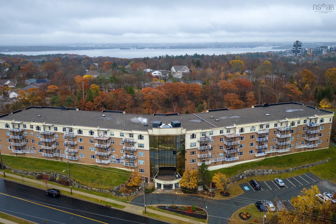
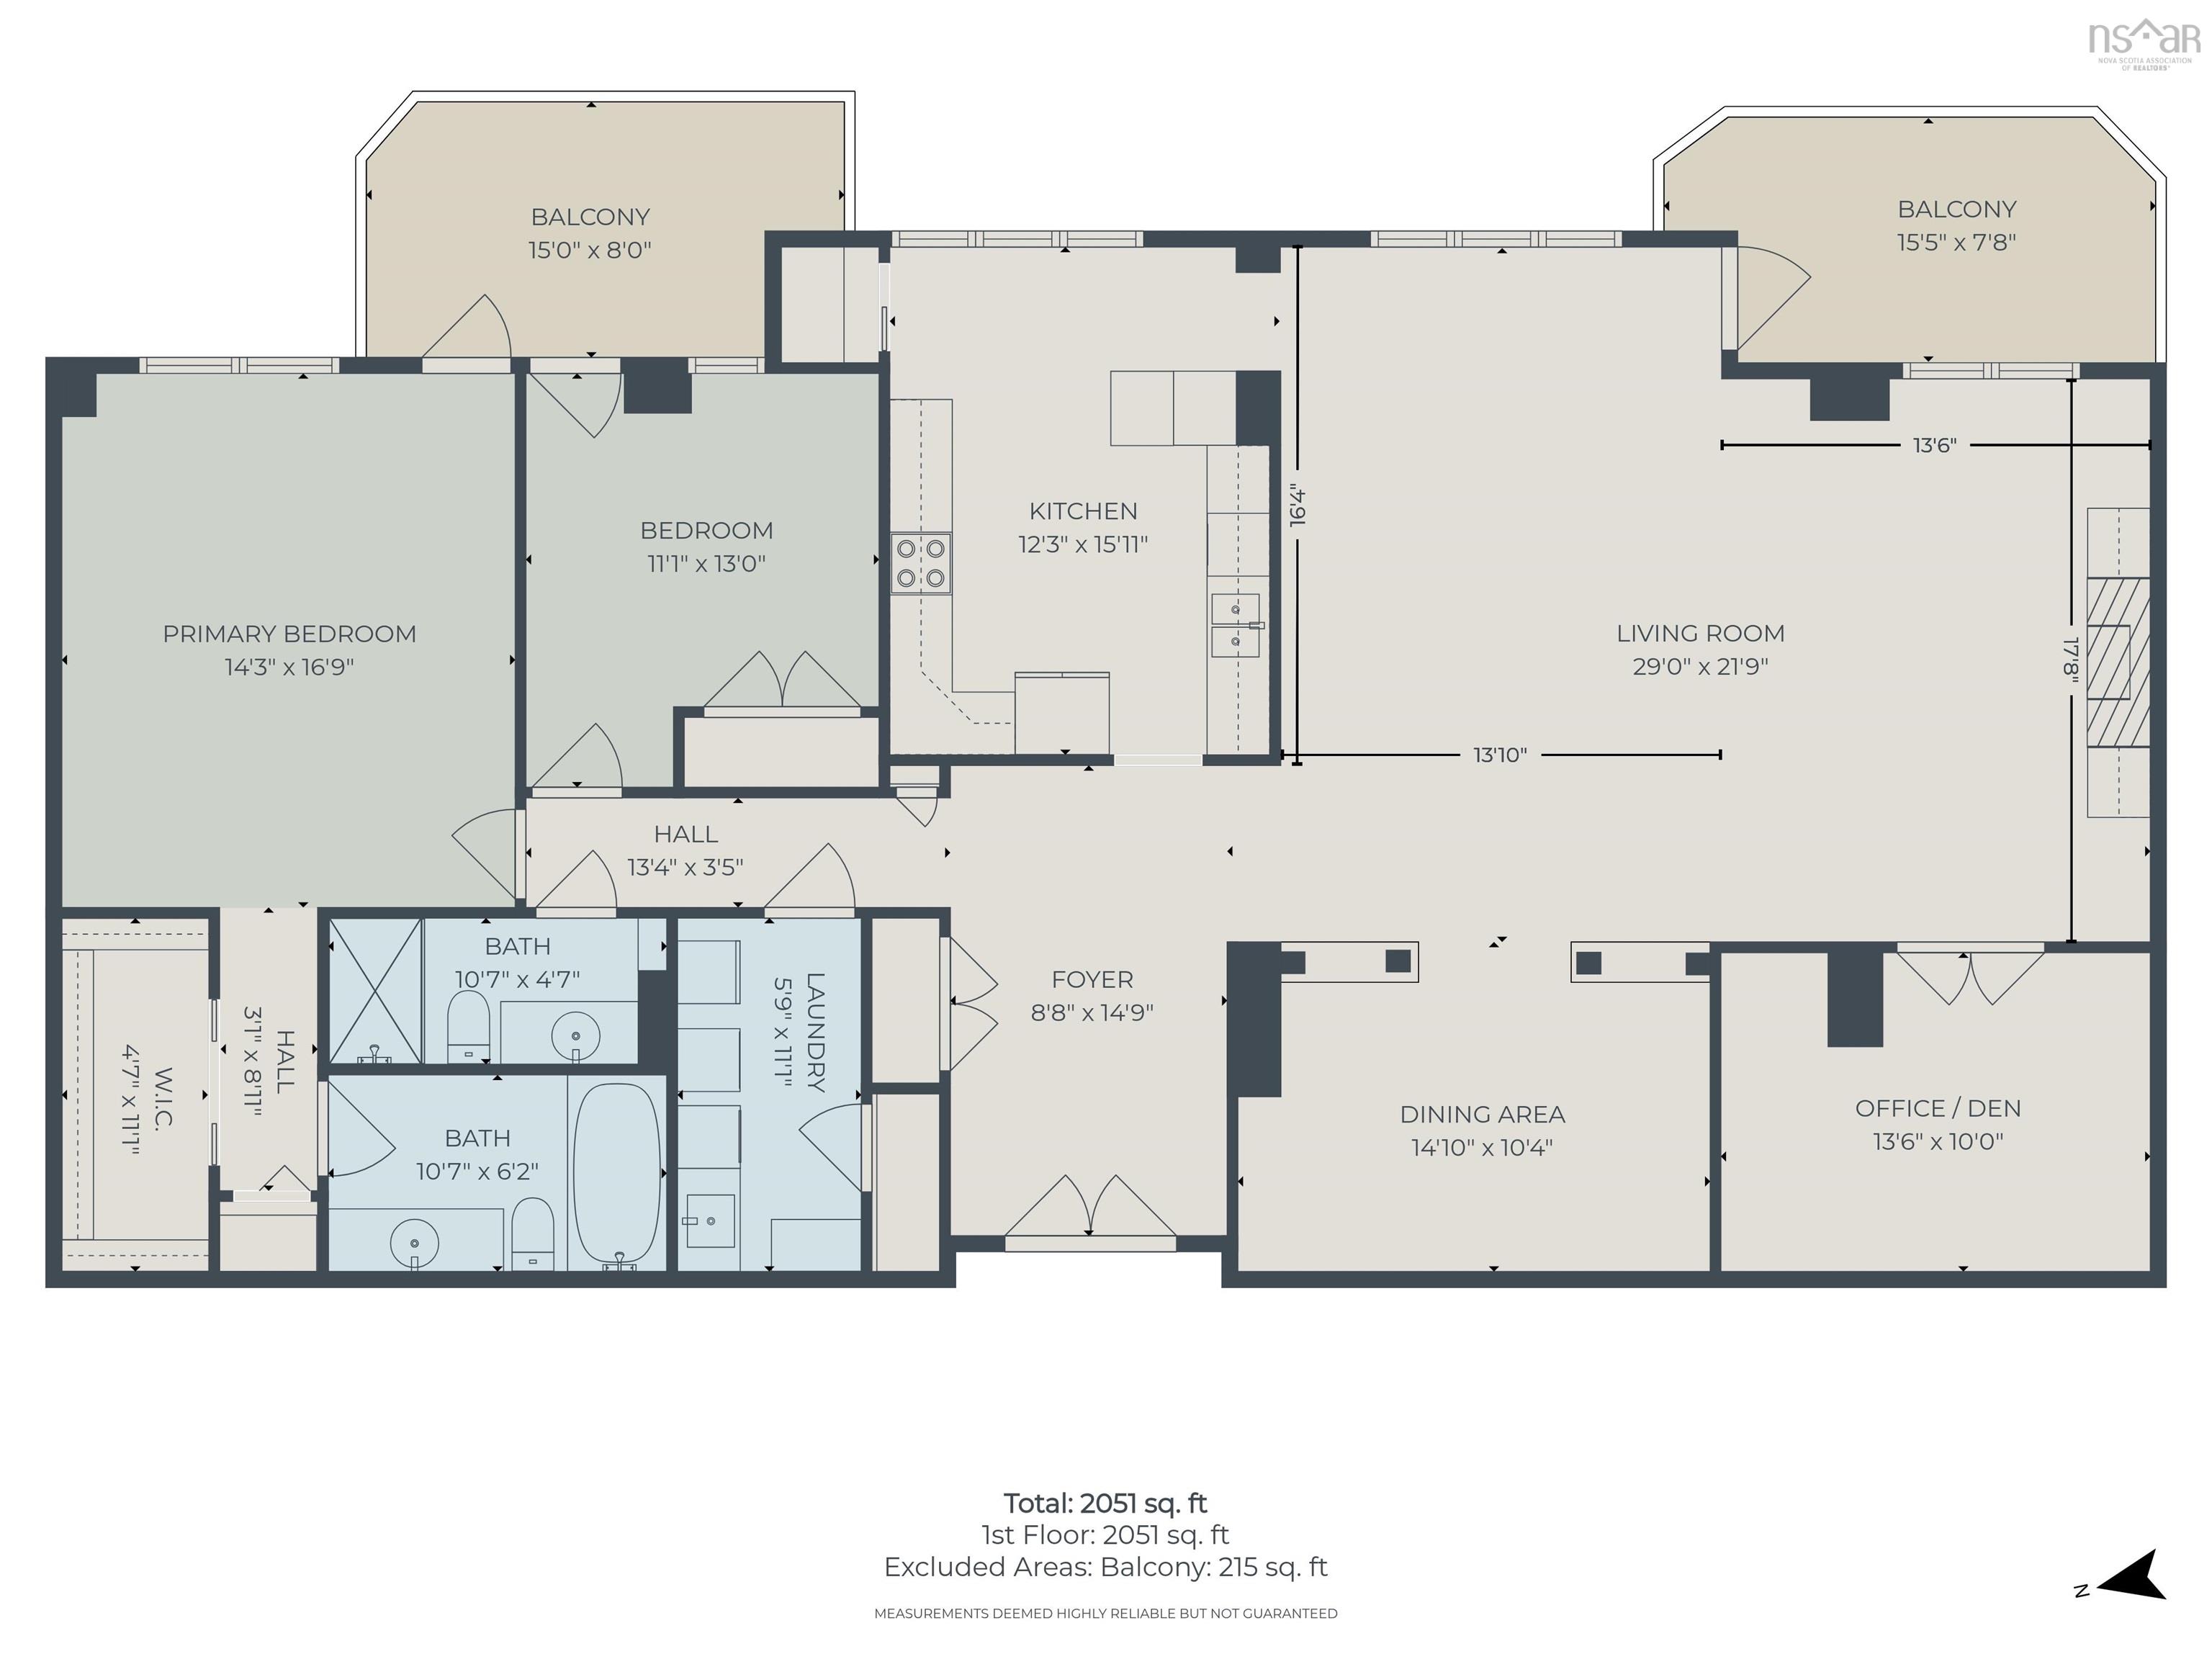
Welcome to The Wedgewood, where two units have been combined to create one expansive top-floor residence with a remarkable amount of space and grandeur from the moment you arrive. Double entry doors open into a generous foyer, where a skylight fills the space with beautiful natural light. Soaring ceilings, crown mouldings, stained glass features and hardwood flooring throughout the main living areas create an elegant setting with plenty of character. With two bedrooms, a den and two full bathrooms, the layout offers flexibility to suit your lifestyle. The grand, open living space provides room for both formal entertaining and everyday living, with a separated dining space that remains connected to the overall flow. Two separate balconies extend the home outdoors, with one accessed from the living area and the other from the bedrooms. The kitchen features generous storage, a pantry and plenty of countertop space for cooking. Let your designer come out and imagine the possibilities of an open-concept between the kitchen and living space, with a beautiful island at the heart of it all. It is an opportunity to bring your own design vision to a residence of exceptional scale. A generous laundry room with its own separate closet offers excellent storage, while the den provides a versatile space for a home office or a quiet retreat tailored to your lifestyle. Two underground parking spaces and two secure storage units, located just steps from the main access of the garage, add everyday ease. Residents enjoy a heated indoor pool, hot tub, sauna, fitness centre, guest suite, library, meeting room, and elevator access. Condo fees include heat, hot water, and parking. Positioned on the rear of the building and close to shopping, restaurants, parks, walking trails, and public transit. A rare opportunity to enjoy the space of a traditional home with the ease and convenience of condo living!
Property Details
| Property Style | Residential |
|---|---|
| Zoning | Condo |
| Building Style | Apartment |
| Structure Style | Condo Apartment |
| Structures | Patio |
| Utilities | Cable, Electricity, High Speed Internet, Natural Gas |
| Roof | Rolled, Tar/Gravel |
| Flooring | Carpet, Hardwood, Tile |
| Garage Type | Heated, Underground |
| Driveway | Parking Spaces(s) |
| Foundation | Poured Concrete |
| Exterior | Brick |
| Heating Type | Baseboard |
| Fuel Type | Natural Gas |
| Water Source | Municipal |
| Sewage | Municipal |
| Building Age | 23 Years |
| Year Built | 2003 |
| Land Features | Partially Cleared, Rolling |
Measurements
| Main Living Area | 1,980 sq ft |
|---|---|
| Total Living Area | 1,980 sq ft |
| Floor | Room | Dimensions |
|---|---|---|
| Main Floor | Foyer | 8’10” × 14’11” |
| Main Floor | Living Room | 29’ × 21’11” |
| Main Floor | Dining Room | 14’1” × 10’5” |
| Main Floor | Den/Office | 13’7” × 10’ |
| Main Floor | Kitchen | 12’5” × 15’1” |
| Main Floor | Laundry | 5’11” × 11’1” |
| Main Floor | Bath 1 | 10’8” × 4’8” |
| Main Floor | Primary Bedroom | 14’4” × 16’11” |
| Main Floor | Ensuite Bath 1 | 10’8” × 6’2” |
| Main Floor | Walk in Closet | 4’8” × 11’1” |
| Main Floor | Bedroom | 11’1” × 13’ |
Features
- Driveway
- Elevator
- Fireplace
- Garage
- Parking
- Patio
- Pets Allowed
- Pool
- Storage
| Condo Fee | $922 /month |
|---|---|
| Appliances Included | Oven, Dishwasher, Dryer, Washer, Microwave Rng Hd Combo, Refrigerator, Other |
| Other Features | Inground Pool, Elevator, Ensuite Bath, Electric Fireplace, See Remarks, Walk In Closet |
Location Details
| County | Halifax |
|---|---|
| District | Fairmount, Clayton Park, Rockingham |
| Community Features | Park, Playground, Public Transit, Shopping |
| Schools |
|
Contact Agent

Michael Sears
C.Mgr.; P.Mgr.; C.I.M.; CD
michael.sears@ververealty.ca
Thank you for reaching out
Your message was delivered, and a confirmation email has been sent to the address provided. If you do not see it in your inbox, please check your junk or spam folder.
We’re sorry, but there was an issue submitting your request. Please try again shortly, or contact us directly if the problem persists.