
414 Lays Lake Road
Summary
|
Beds
3
|
Baths
2
|
Single Family
1,930 sq ft
|
Storeys
1
|
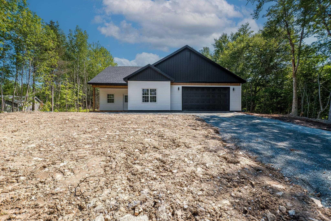
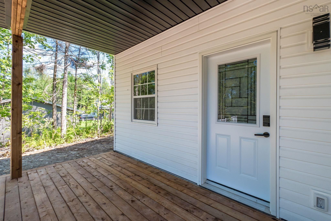
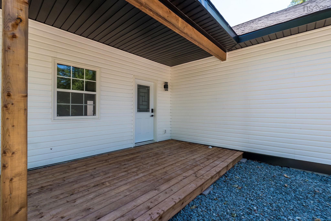
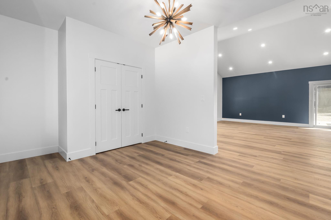
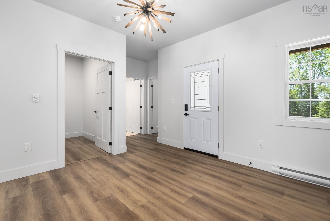
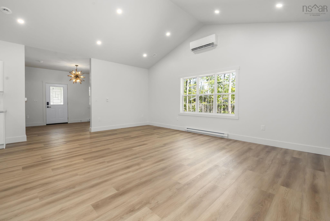
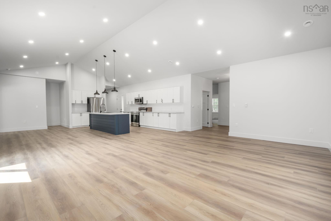
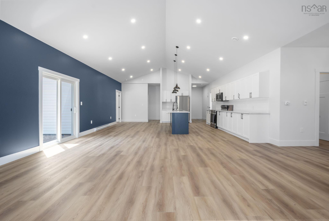
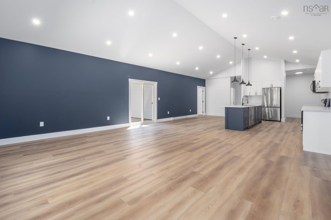
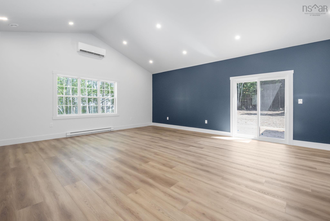
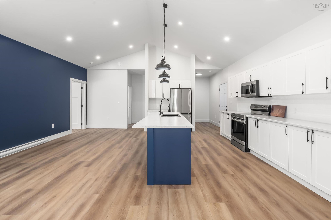
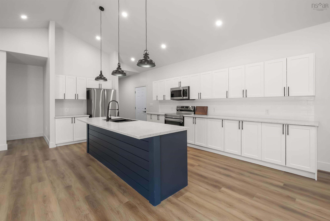
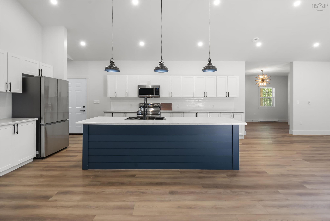
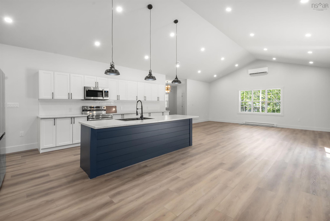
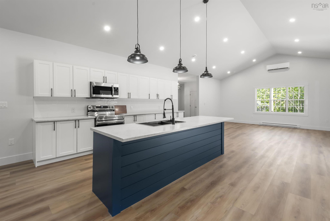
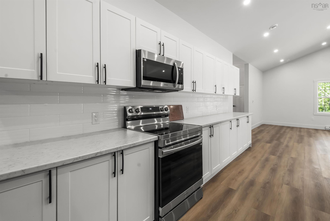
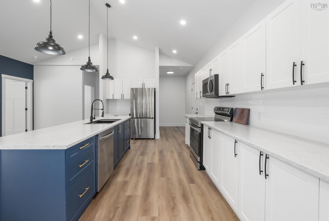
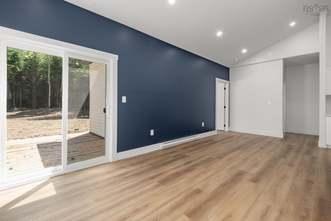
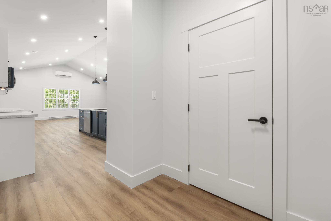
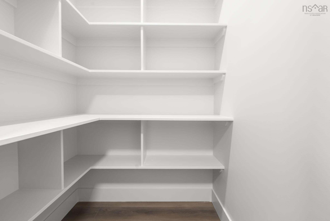
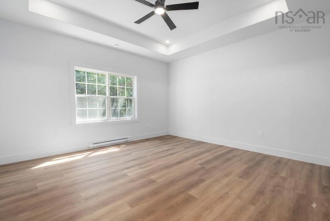
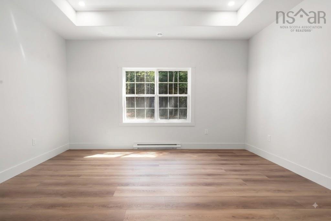
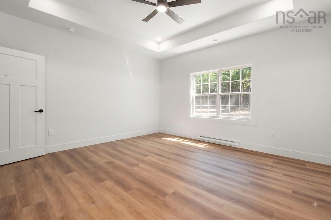
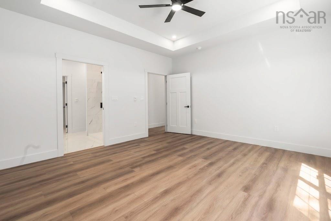
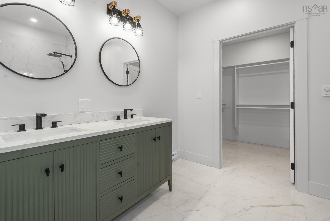
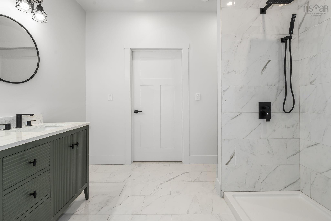
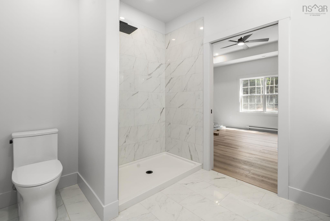
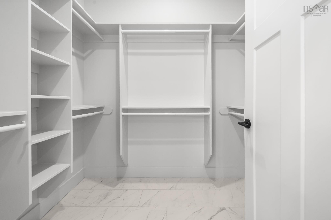
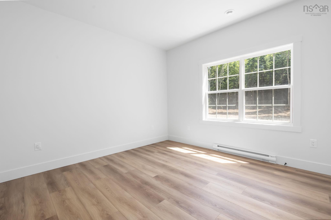
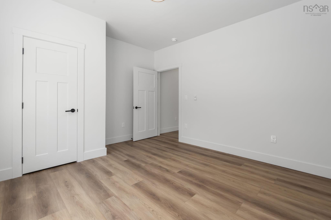
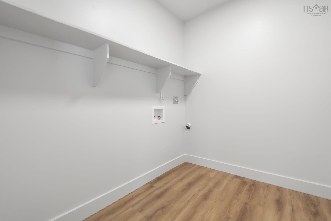
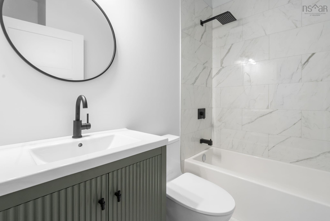
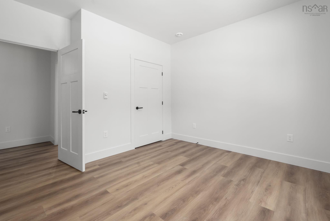
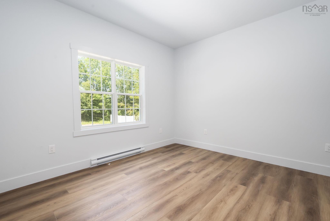
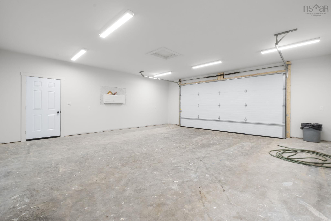
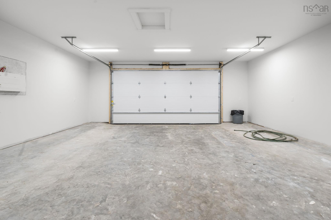
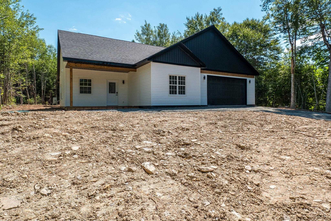
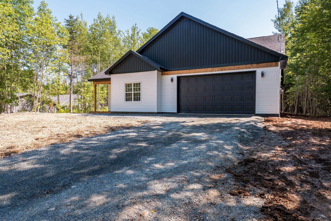
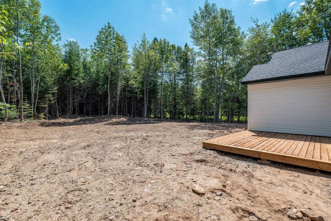
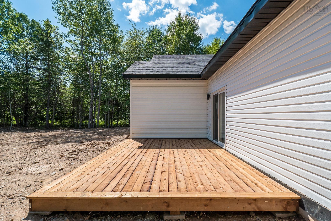
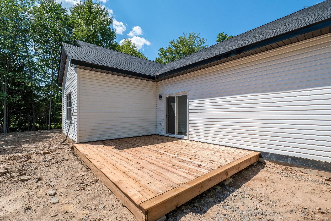
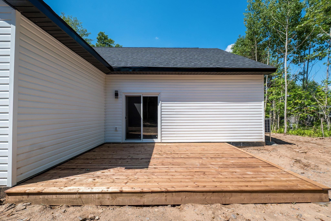
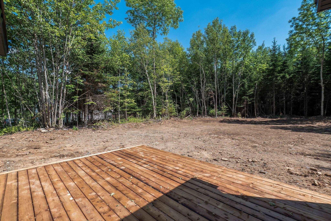
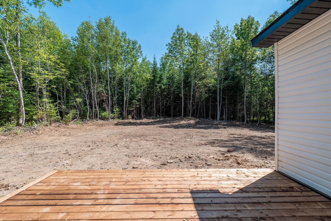
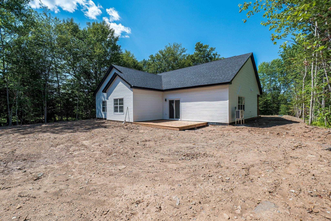
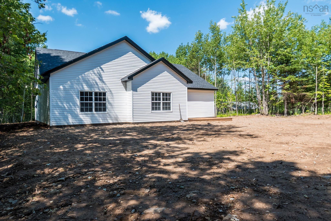
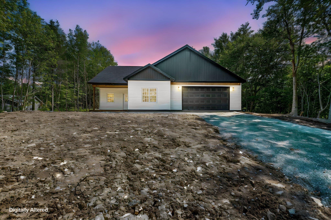
Welcome to 414 Lays Lake Road in Meaghers Grant, where peaceful country living meets outdoor adventure! Just a hop, skip and a jump from beautiful Lays Lake, this property offers the perfect setting for those looking to slow down, spread out and enjoy everything country life has to offer. Ideally located across from River Oaks Golf Club and just down the road from the Musquodoboit Trail, you'll have golfing, hiking, biking and nature practically at your doorstep. Inside, you’ll find a bright and spacious open-concept layout featuring a large living room, dining area and generous kitchen-perfect for everyday family living or entertaining. Patio doors off the dining area lead directly to the deck, extending your living space outdoors and providing the perfect spot to relax and enjoy the peace and quiet. The home features 3 bedrooms and 2 full baths, including a spacious primary suite complete with a walk-in closet and private ensuite. A convenient laundry room adds to the functionality of the home, making daily living easy and efficient. Outside, the property is further enhanced by a large detached wired garage, offering excellent space for vehicles, storage, workshop use, or all your recreational gear. If you've been dreaming of a quieter lifestyle surrounded by nature, while still being within an easy drive of the city, 414 Lays Lake Road is ready to welcome you home.
Property Details
| Property Style | Residential |
|---|---|
| Zoning | MU |
| Building Style | Bungalow |
| Structure Style | Detached |
| Structures | Deck |
| Utilities | Cable, High Speed Internet, Other |
| Roof | Asphalt Shingle |
| Flooring | Laminate, Tile |
| Garage Type | Detached |
| Driveway | Gravel |
| Foundation | Slab |
| Exterior | Vinyl |
| Heating Type | Heat Pump -Ductless |
| Fuel Type | Electric |
| Water Source | Drilled Well |
| Sewage | Septic |
| Land Features | Level, Year Round Road |
Measurements
| Main Living Area | 1,930 sq ft |
|---|---|
| Total Living Area | 1,930 sq ft |
| Lot Size 1 | 41,763 sq ft |
| Total Lot Size | 41,763 sq ft |
| Property Size | 0.5 To 0.99 Acres |
| Floor | Room | Dimensions |
|---|---|---|
| Main Floor | Foyer | 14’5” × 11’4” |
| Main Floor | Living Room | 14’10” × 20’1” |
| Main Floor | Kitchen | 20’6” × 11’8” |
| Main Floor | Dining Room | 20’7” × 9’5” |
| Main Floor | Primary Bedroom | 15’2” × 14’ |
| Main Floor | Ensuite Bath 1 | 10’ × 8’2” |
| Main Floor | Walk in Closet | 8’2” × 6’10” |
| Main Floor | Bedroom | 14’ × 11’11” |
| Main Floor | Bedroom | 12’ × 13’ |
| Main Floor | Bath 1 | 7’6” × 5’2” |
| Main Floor | Laundry | 8’7” × 6’1” |
| Main Floor | OTHER | 4’11” × 4’5” |
Features
- Deck
- Driveway
- Garage
| Other Features | Ensuite Bath |
|---|
Location Details
| County | Halifax |
|---|---|
| District | Halifax County East |
| Community Features | Golf Course |
Contact Agent

Michael Sears
C.Mgr.; P.Mgr.; C.I.M.; CD
michael.sears@ververealty.ca
Thank you for reaching out
Your message was delivered, and a confirmation email has been sent to the address provided. If you do not see it in your inbox, please check your junk or spam folder.
We’re sorry, but there was an issue submitting your request. Please try again shortly, or contact us directly if the problem persists.