
4200 Highway 2
Summary
|
Beds
4
|
Baths
2
|
Single Family
1,787 sq ft
|
Storeys
2
|
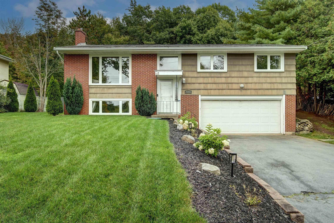
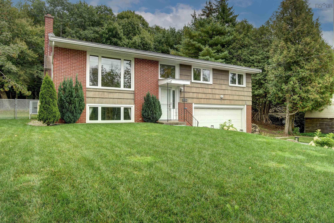
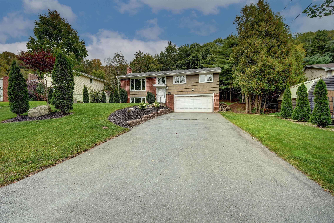
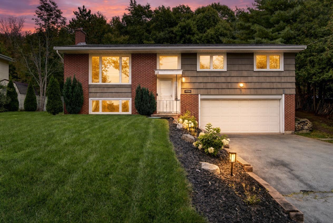
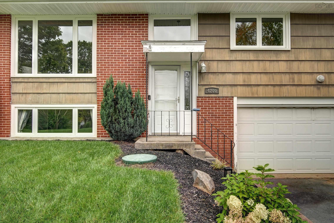
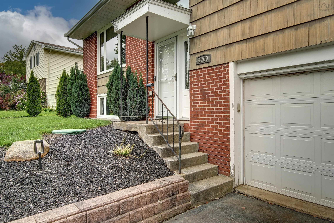
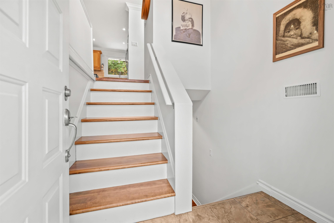
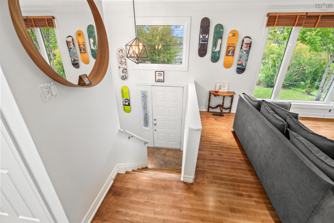
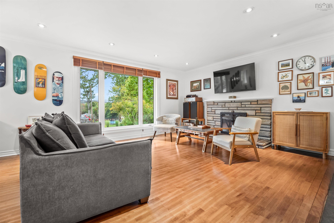
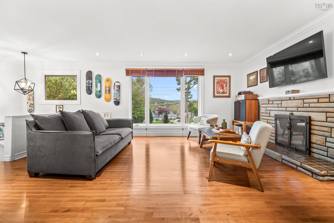
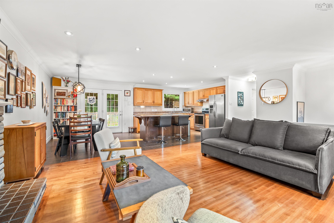
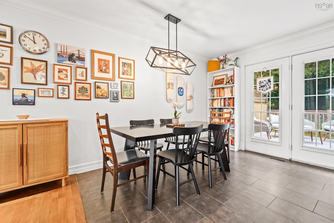
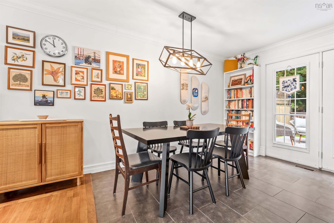
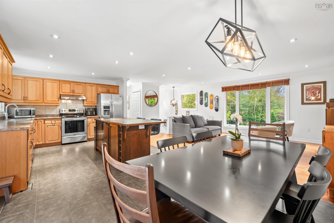
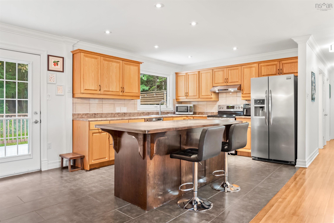
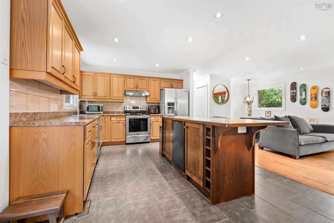
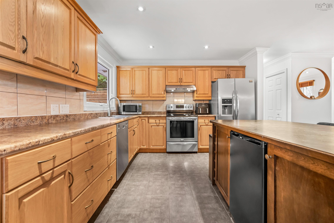
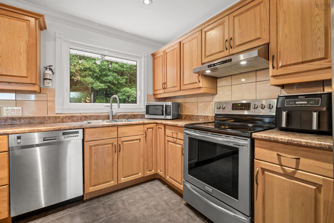
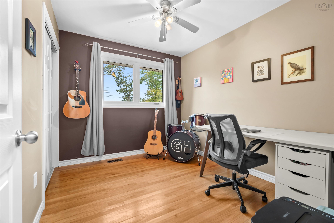
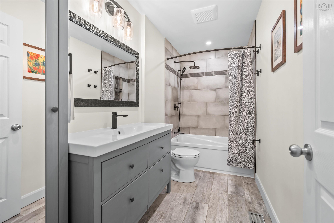
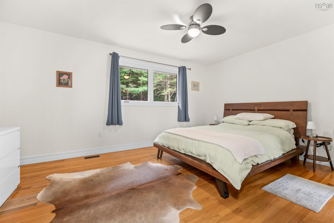
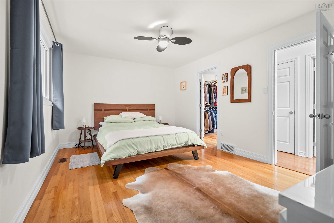
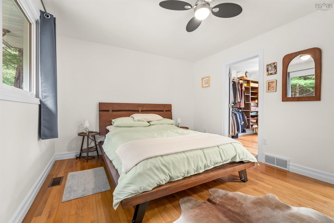
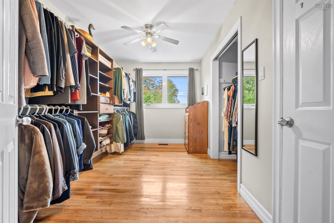
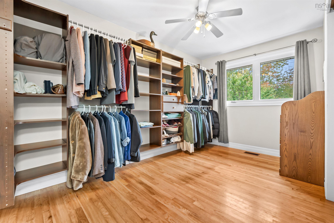
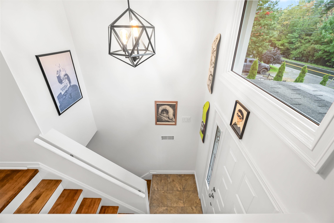
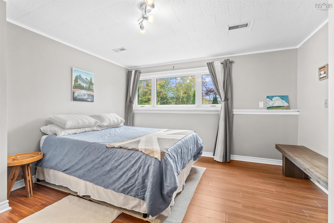
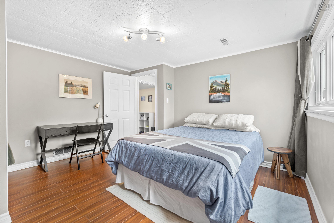
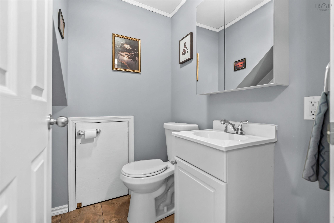
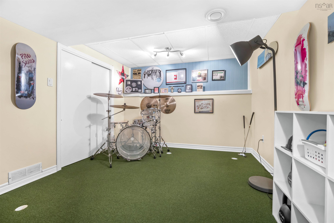
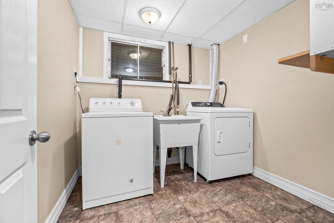
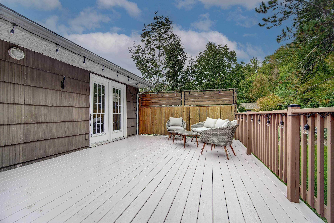
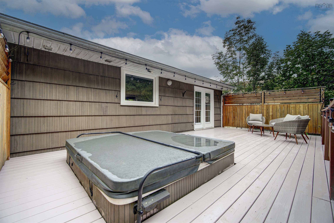
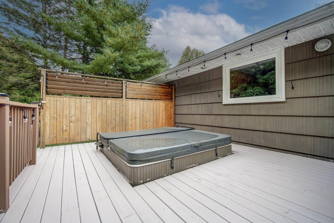
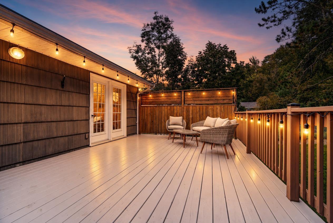
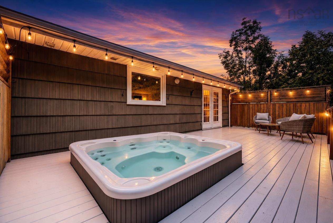
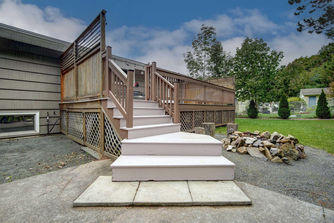
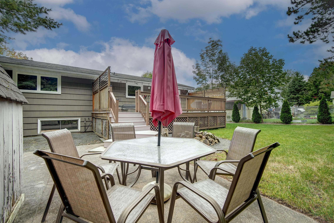
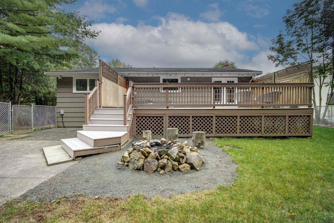
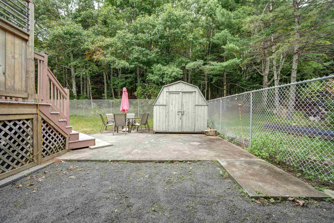
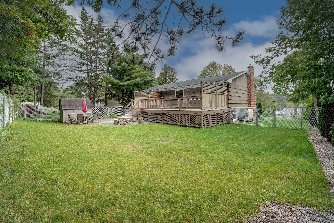
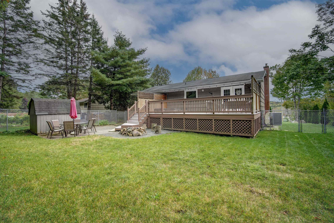
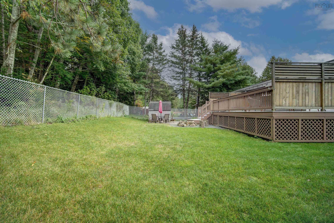
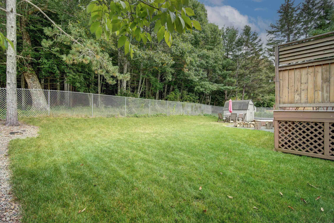
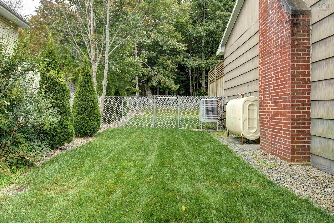
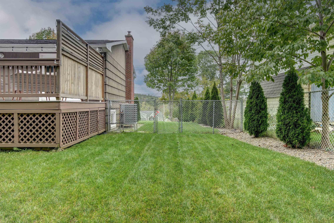
This beautiful split entry in Wellington has had many upgrades over the years and pride of ownership shows. The upper level features open concept kitchen with Stainless appliances and large eat-in island open to the dining room, living room with hardwood floors and patio doors to the spacious deck. The primary bedroom is spacious and has a huge walk-in closet. The 3rd bedroom is currently being used as the walk-in closet but could easily be converted back to a bedroom. An additional bedroom and the main bathroom with modern gray tile shower complete this level. The lower level has a large bedroom, 2 piece bathroom, laundry room, and a den/play room currently set up as a golf practice room. Additional features new roof shingles, fully ducted heat pump system with oil back up, irrigation system, municipal water, private fenced backyard compete with hot tub (as is, where is) and fire pit. You'll love the extra storage with both an attached garage and shed. Minutes to Oakfield Park with beautiful walking trails and lake access, Oakfield Golf and Country Club and Fall River amenities you'll love this convenient location.
Property Details
| Property Style | Residential |
|---|---|
| Zoning | R1-B |
| Building Style | Split Entry |
| Structure Style | Detached |
| Structures | Deck, Patio, Shed |
| Utilities | Cable, Electricity, Telephone |
| Roof | Asphalt Shingle |
| Flooring | Ceramic, Hardwood, Laminate, Other, Vinyl Plank |
| Basement | Full, Fully Developed |
| Garage Type | Attached, Single, 1.5 |
| Driveway | Double, Paved |
| Foundation | Poured Concrete |
| Exterior | Brick, Wood Shingles |
| Heating Type | Ducted Cooling, Heat Pump -Ducted |
| Fuel Type | Oil |
| Water Source | Municipal |
| Sewage | Septic |
| Building Age | 54 Years |
| Year Built | 1972 |
| Land Features | Landscaped, Fenced, Wooded/Treed |
Measurements
| Main Living Area | 1,144 sq ft |
|---|---|
| Total Living Area | 1,787 sq ft |
| Lot Size 1 | 15,525 sq ft |
| Total Lot Size | 15,525 sq ft |
| Building Dimensions | 44’ × 26’ |
| Lot Size Source | Land Reg |
| Property Size | Under 0.5 Acres |
| Floor | Room | Dimensions |
|---|---|---|
| Main Floor | Living Room | 17’ × 13’ |
| Main Floor | Dining Room | 11’ × 9’ |
| Main Floor | Primary Bedroom | 15’ × 11’ |
| Main Floor | Walk in Closet | 13’ × 8’ |
| Main Floor | Bedroom | 10’ × 8’ |
| Main Floor | Bath 1 | 11’ × 5’ |
| Lower Level | Kitchen | 13’ × 10’ |
| Lower Level | Bedroom | 13’ × 12’ |
| Lower Level | Den/Office | 10’ × 10’ |
| Lower Level | Bath 2 | 5’ × 5’ |
| Lower Level | Laundry/Bath | 7’ × 7’ |
| Lower Level | Utility | 10’ × 6’ |
Features
- Deck
- Driveway
- Fireplace
- Garage
- Hot Tub
- Landscaped
- Patio
| Appliances Included | Oven, Dishwasher, Dryer - Electric, Washer, Refrigerator, Water Meter |
|---|---|
| Other Features | Air Exchanger, Hot Tub, Wood Fireplace, Partial Home Generator |
Location Details
| County | Halifax |
|---|---|
| District | Waverley, Fall River, Oakfield |
| Community Features | Golf Course, Park, Playground, Recreation Center, School Bus Service, Place Of Worship, Beach |
| Schools |
|
Contact Agent

Michael Sears
C.Mgr.; P.Mgr.; C.I.M.; CD
michael.sears@ververealty.ca
Thank you for reaching out
Your message was delivered, and a confirmation email has been sent to the address provided. If you do not see it in your inbox, please check your junk or spam folder.
We’re sorry, but there was an issue submitting your request. Please try again shortly, or contact us directly if the problem persists.