44 Tantling Crescent
Summary
|
Beds
4
|
Baths
2
|
Single Family
1,880 sq ft
|
Storeys
2
|
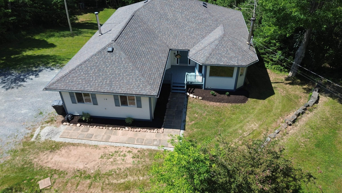
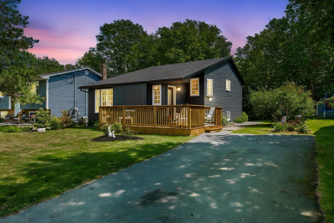
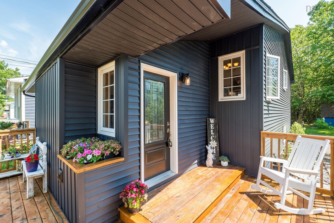
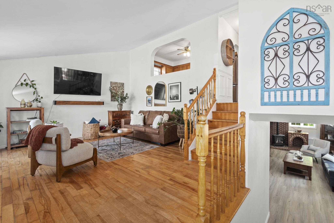
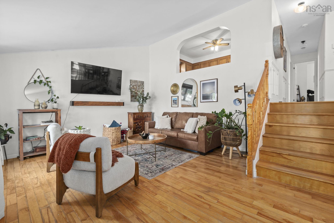
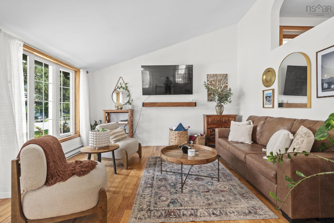
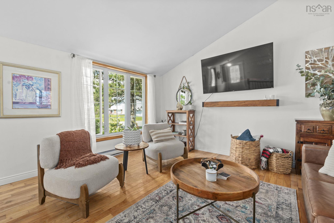
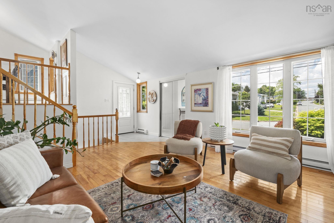
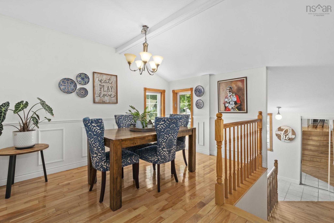
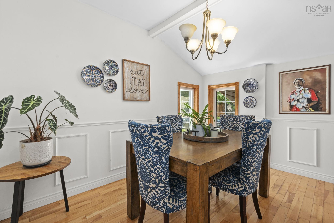
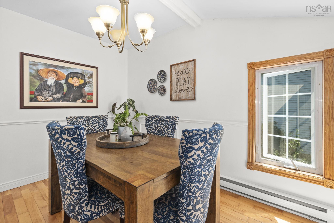
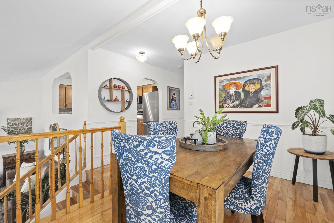
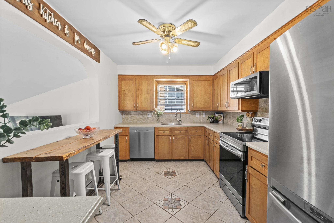
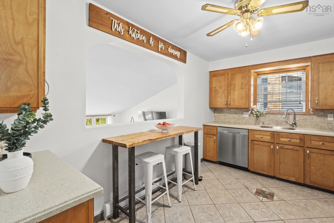
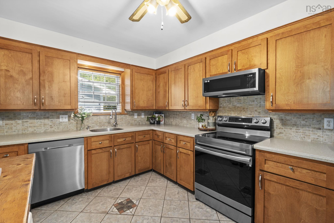
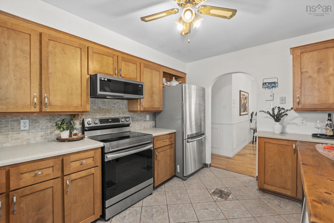
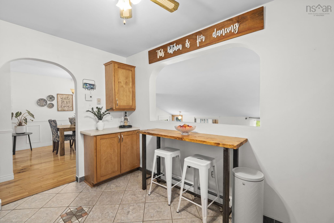
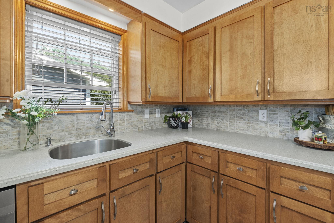
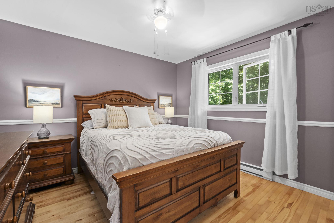
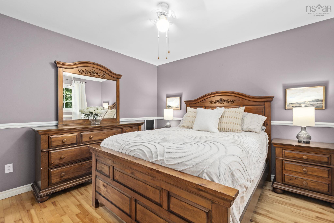
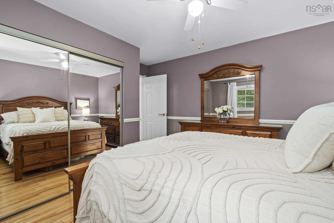
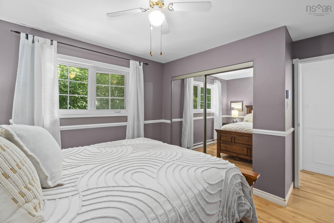
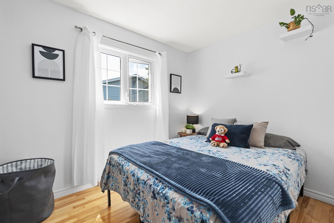
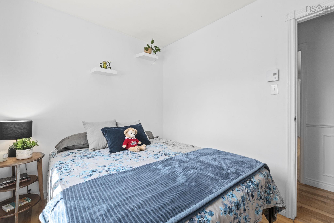
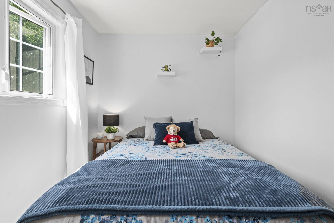
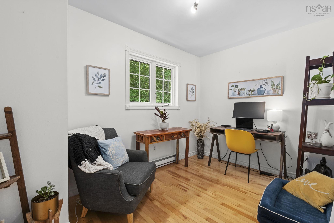
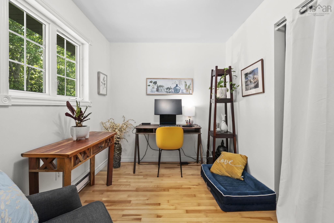
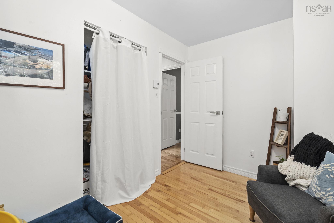
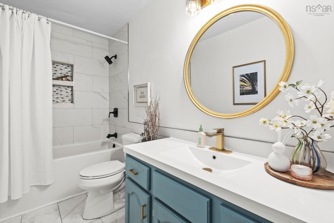
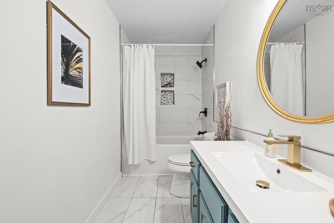
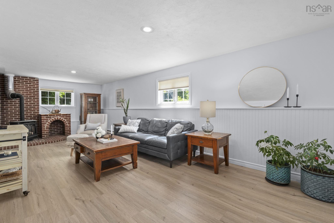
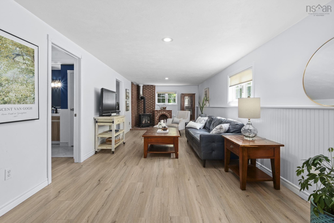
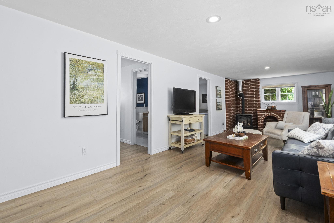
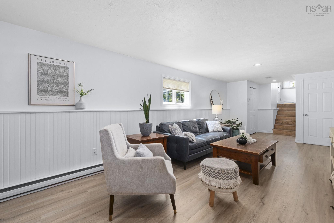
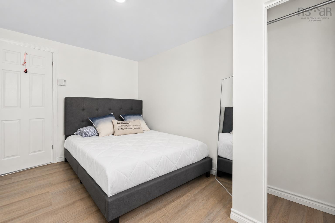
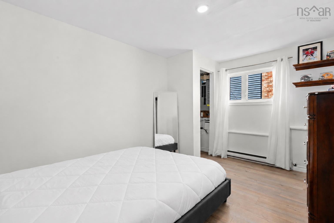
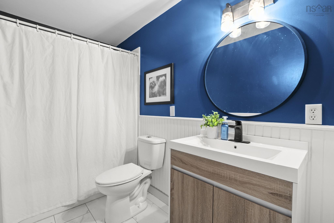
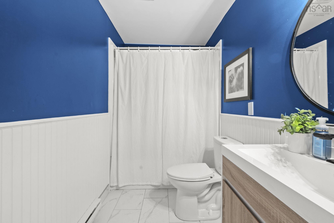
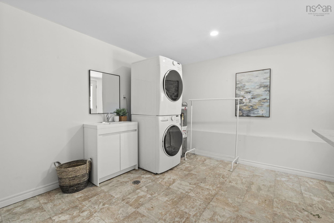
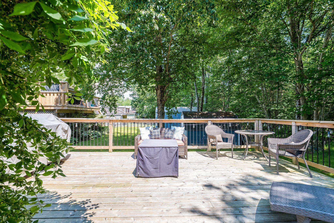
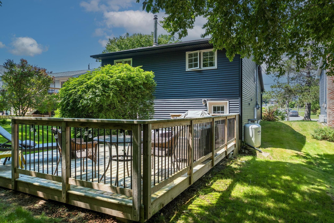
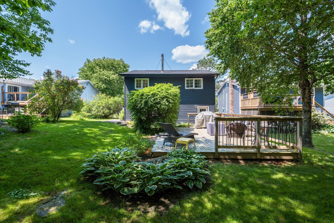
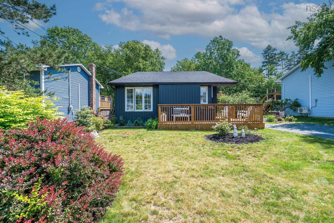
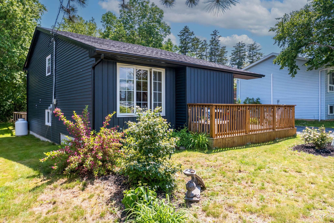
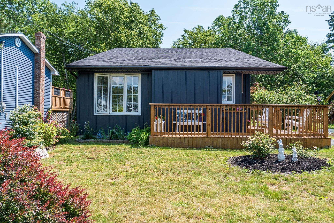
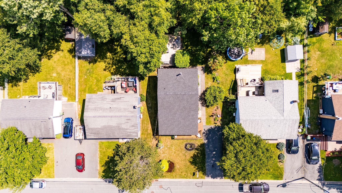
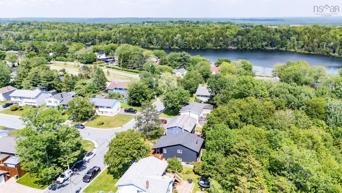
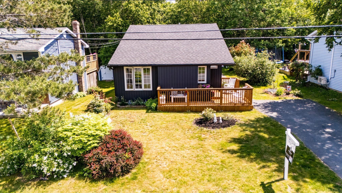
Welcome to a home that feels like it belongs in the pages of a storybook. From the moment you arrive, you'll be captivated by the charming front deck, beautiful gardens, and exceptional curb appeal that make this property truly stand apart. Inside, natural light pours through thoughtfully placed windows, highlighting the vaulted ceilings in the living room and creating a bright, inviting space. The functional kitchen flows into the formal dining area, making it easy to cook while staying connected with family and friends. Offering four bedrooms and 2 full bathrooms, this home provides space for growing families, guests, or multi-generational living. The fully finished walk-out lower level features a private bedroom with its own ensuite—perfect for visitors, teenagers, or a primary retreat for you. The outdoor living spaces are equally impressive. Enjoy your morning coffee on the storybook front deck or unwind on the expansive rear deck overlooking a peaceful greenbelt. Surrounded by mature gardens and the fragrant lilac tree, this backyard offers exceptional privacy and tranquility. Pride of ownership shines through with extensive updates since 2019, including a new roof, siding, front door, renovated bathrooms, updated kitchen appliances, new front and back decks, refreshed lower level, new hot water tank, insulation, flooring, lighting, and much more. Located in a mature, sought-after neighbourhood, you'll enjoy the perfect blend of peace and convenience. Wildwood Lake, scenic trails, schools, Cole Harbour Place, shopping, restaurants, and major commuter routes are all just minutes away. This is more than a home—it's a place filled with character, comfort, and timeless charm, ready for its next family to create lasting memories.
Property Details
| Property Style | Residential |
|---|---|
| Zoning | R-1-Resid |
| Building Style | 1.5 Storey |
| Structure Style | Detached |
| Structures | Shed |
| Utilities | Cable, Electricity, High Speed Internet, Telephone |
| Roof | Asphalt Shingle |
| Flooring | Ceramic, Hardwood, Laminate |
| Basement | Fully Developed |
| Driveway | Paved, Single |
| Foundation | Poured Concrete |
| Exterior | Vinyl, Wood Siding |
| Heating Type | Baseboard |
| Fuel Type | Electric, Propane |
| Water Source | Municipal |
| Sewage | Municipal |
| Building Age | 43 Years |
| Land Features | Landscaped, Level |
Measurements
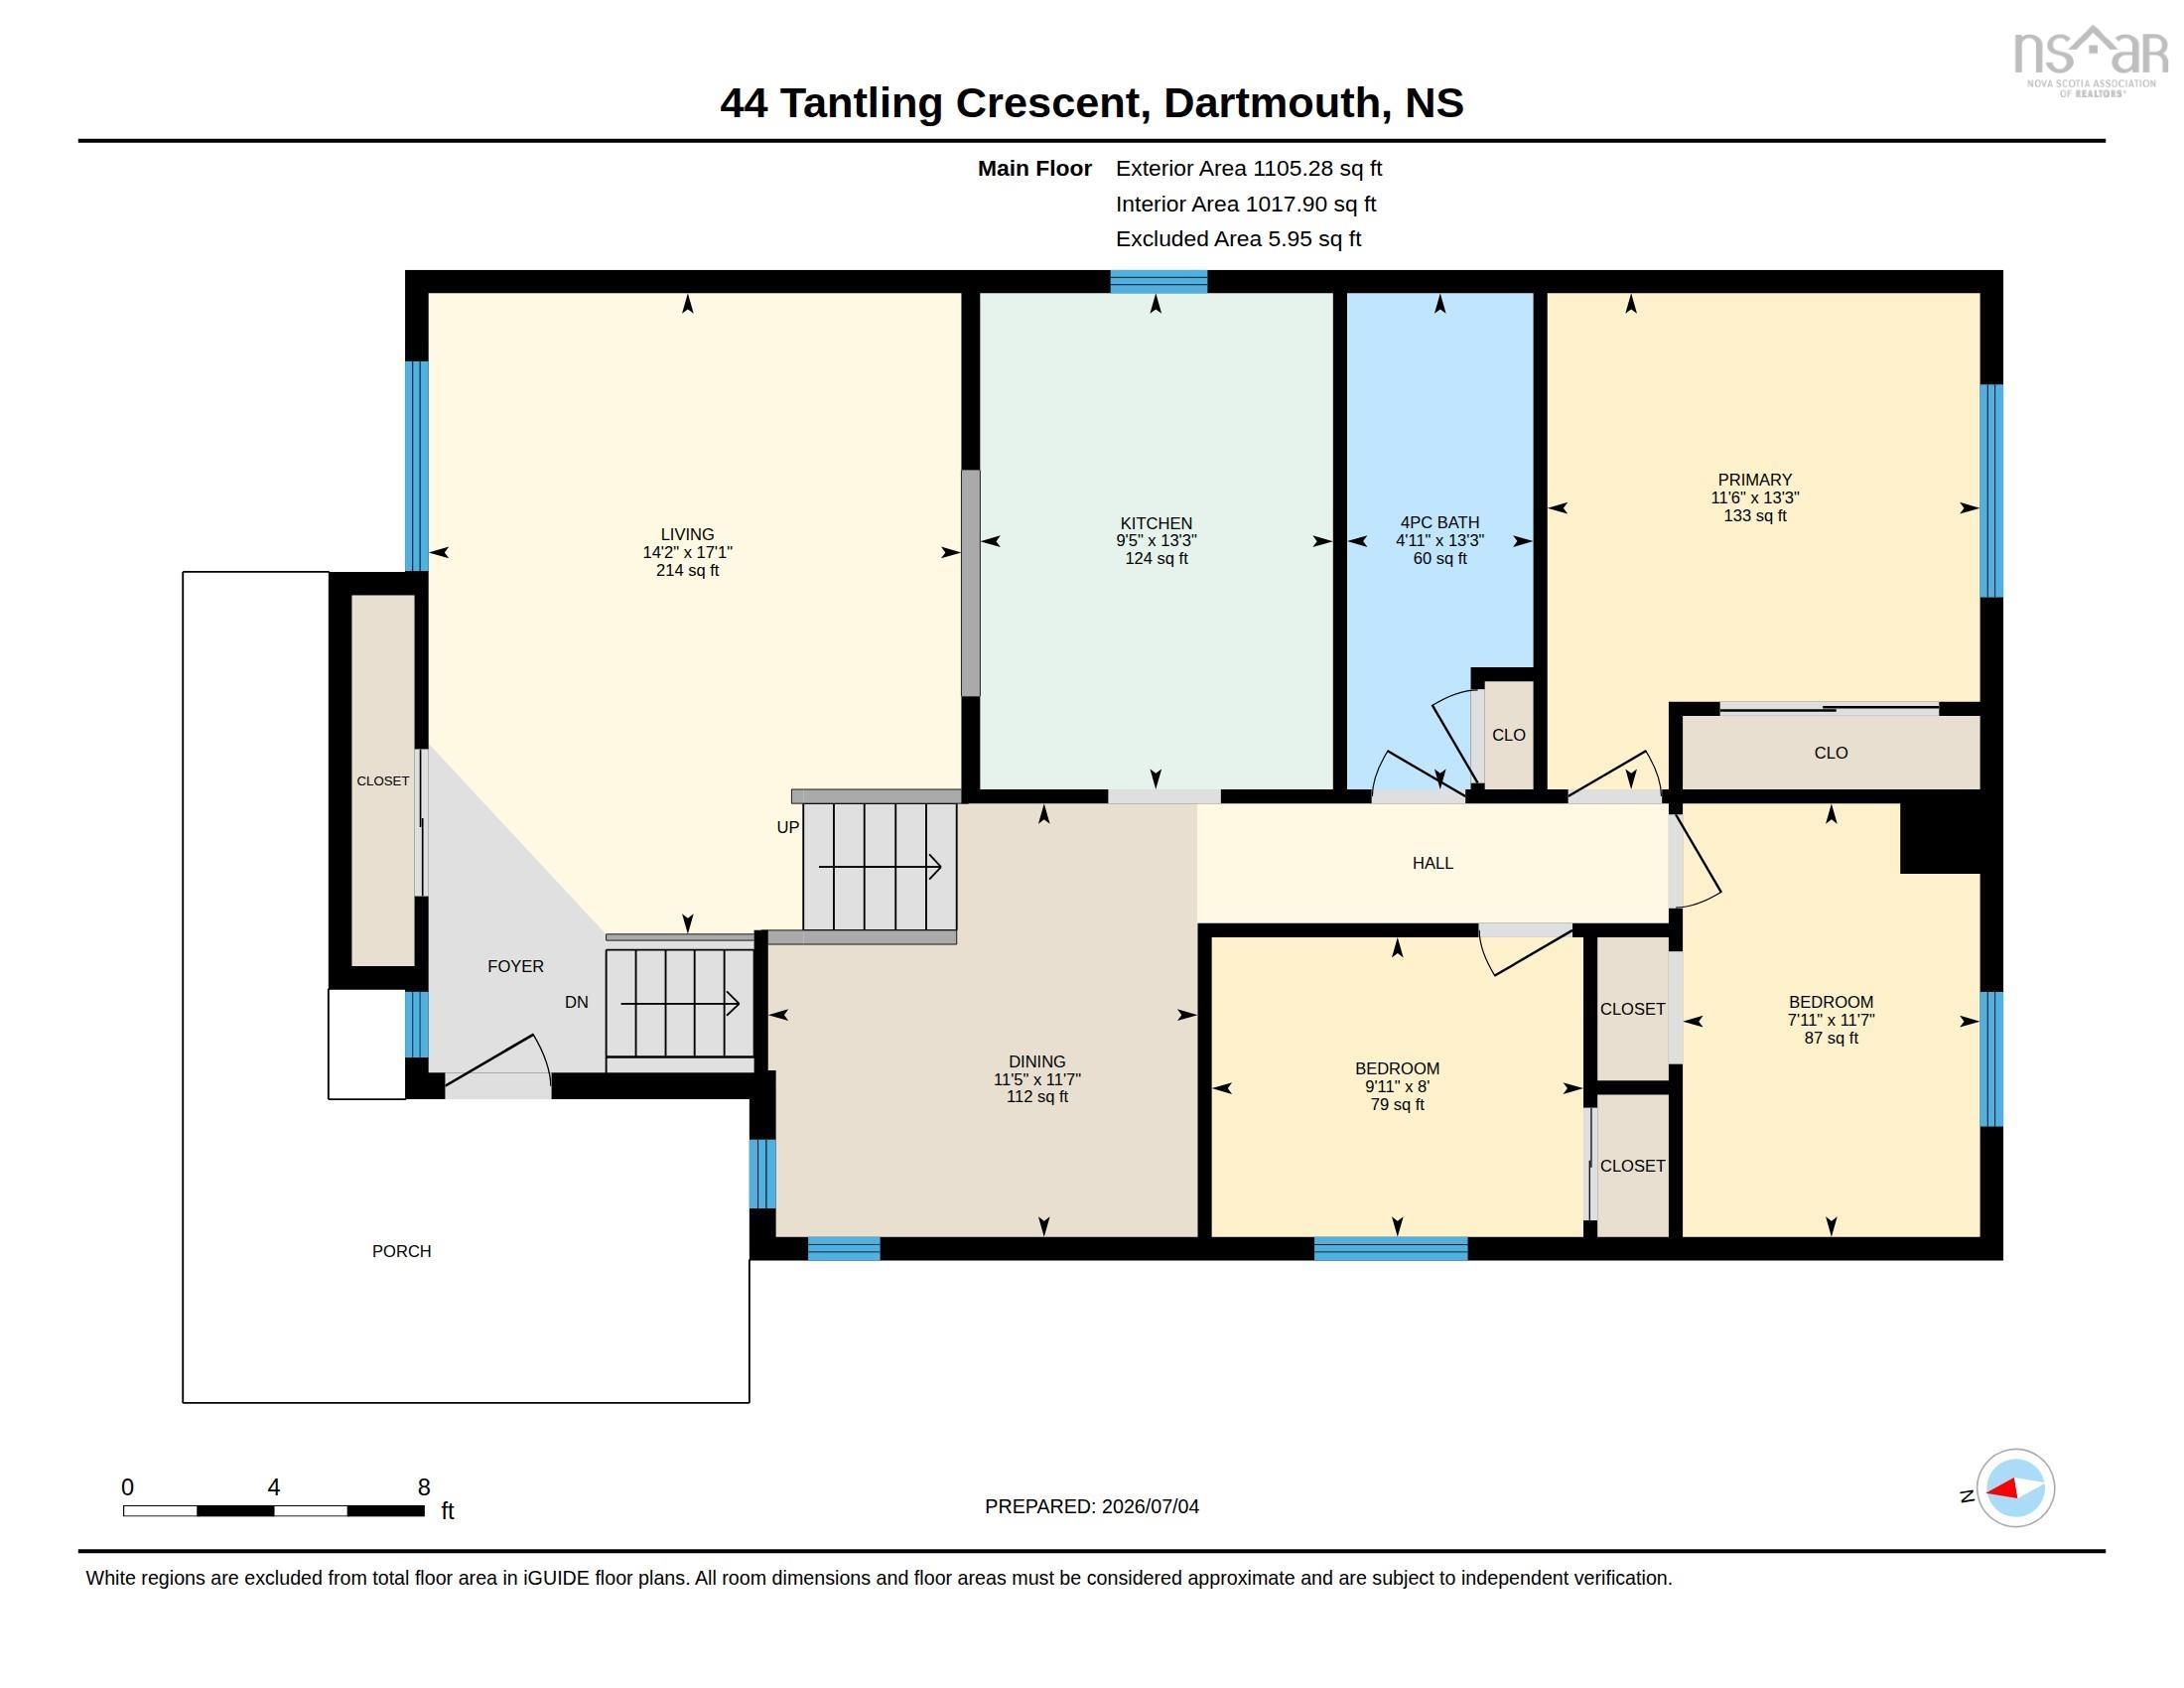
| Main Living Area | 1,105 sq ft |
|---|---|
| Total Living Area | 1,880 sq ft |
| Lot Size 1 | 5,895 sq ft |
| Total Lot Size | 5,895 sq ft |
| Building Dimensions | 26’ × 42’ |
| Lot Size Source | Land Reg |
| Property Size | Under 0.5 Acres |
| Floor | Room | Dimensions |
|---|---|---|
| Main Floor | Living Room | 17’ × 14’ |
| Main Floor | Dining Room | 11’7” × 8’7” |
| Main Floor | Kitchen | 13’7” × 9’4” |
| Main Floor | Primary Bedroom | 11’7” × 11’ |
| Main Floor | Bedroom | 8’ × 11’7” |
| Main Floor | Bedroom | 9’7” × 8’ |
| Main Floor | Bath 1 | 4’1” × 13’4” |
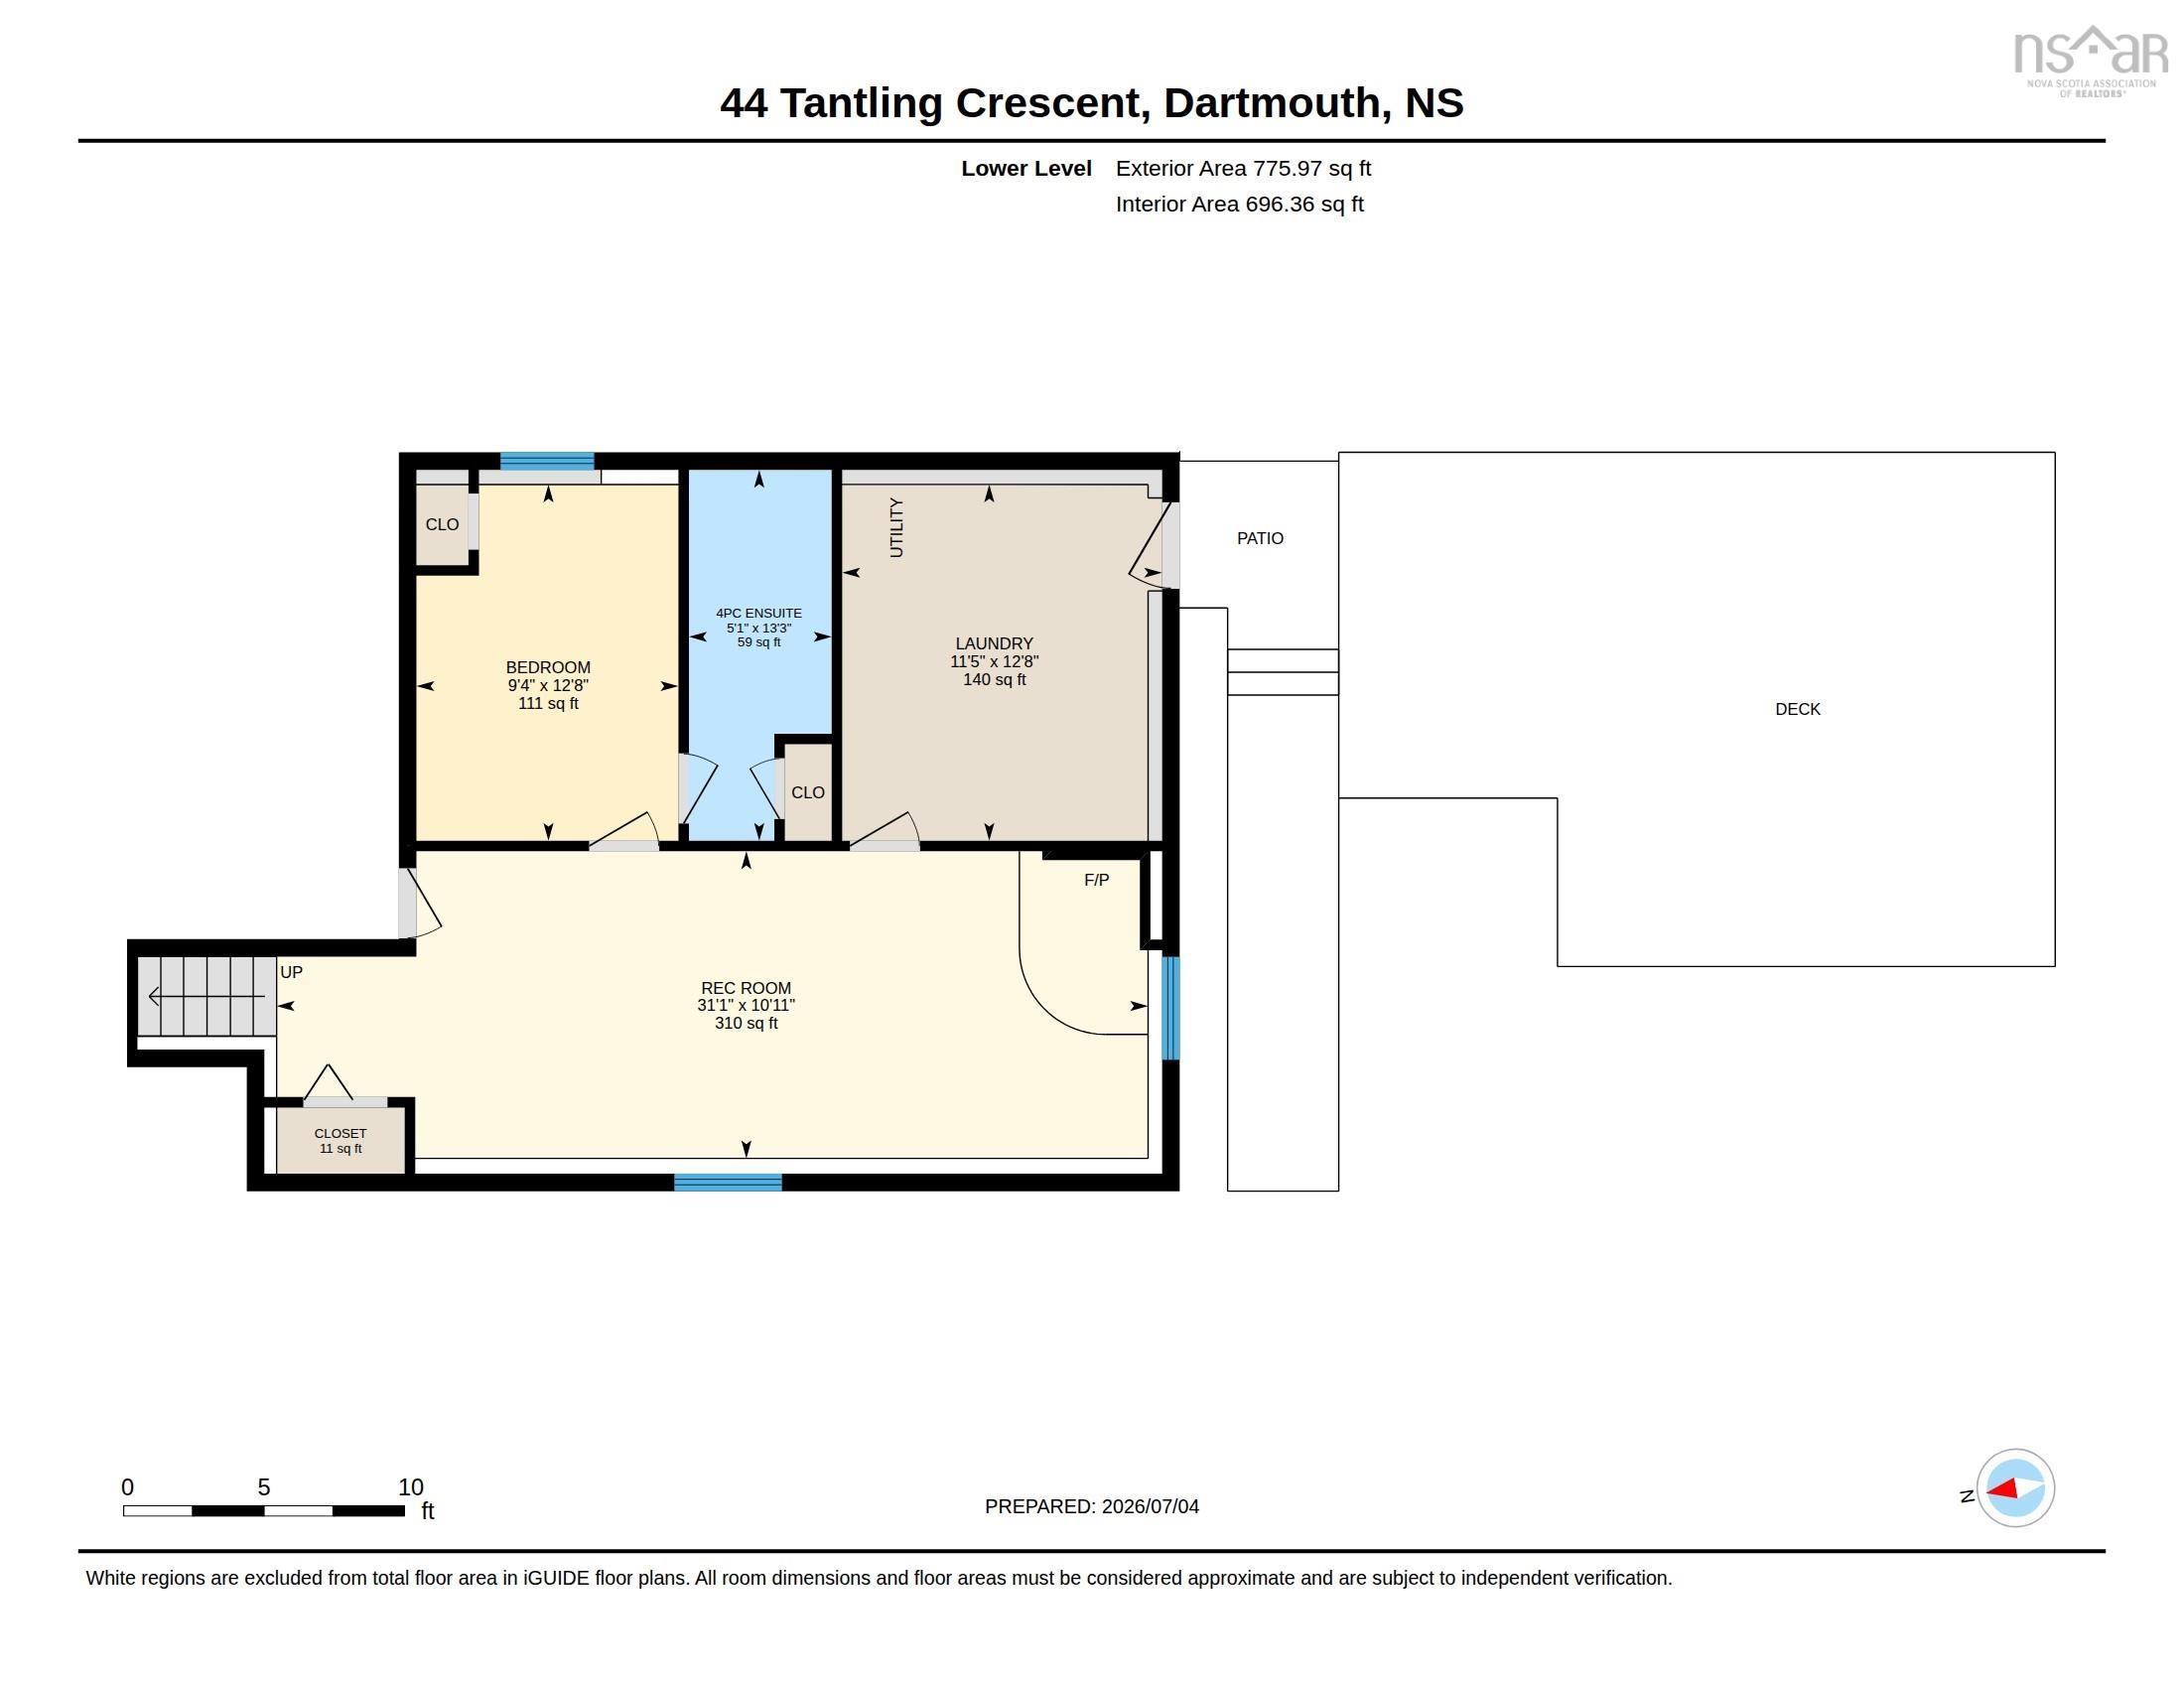
| Lower Level | Family Room | 31’ × 10’1” |
| Lower Level | Bedroom | 9’5” × 12’10” |
| Lower Level | Ensuite Bath 1 | 5’1” × 13’4” |
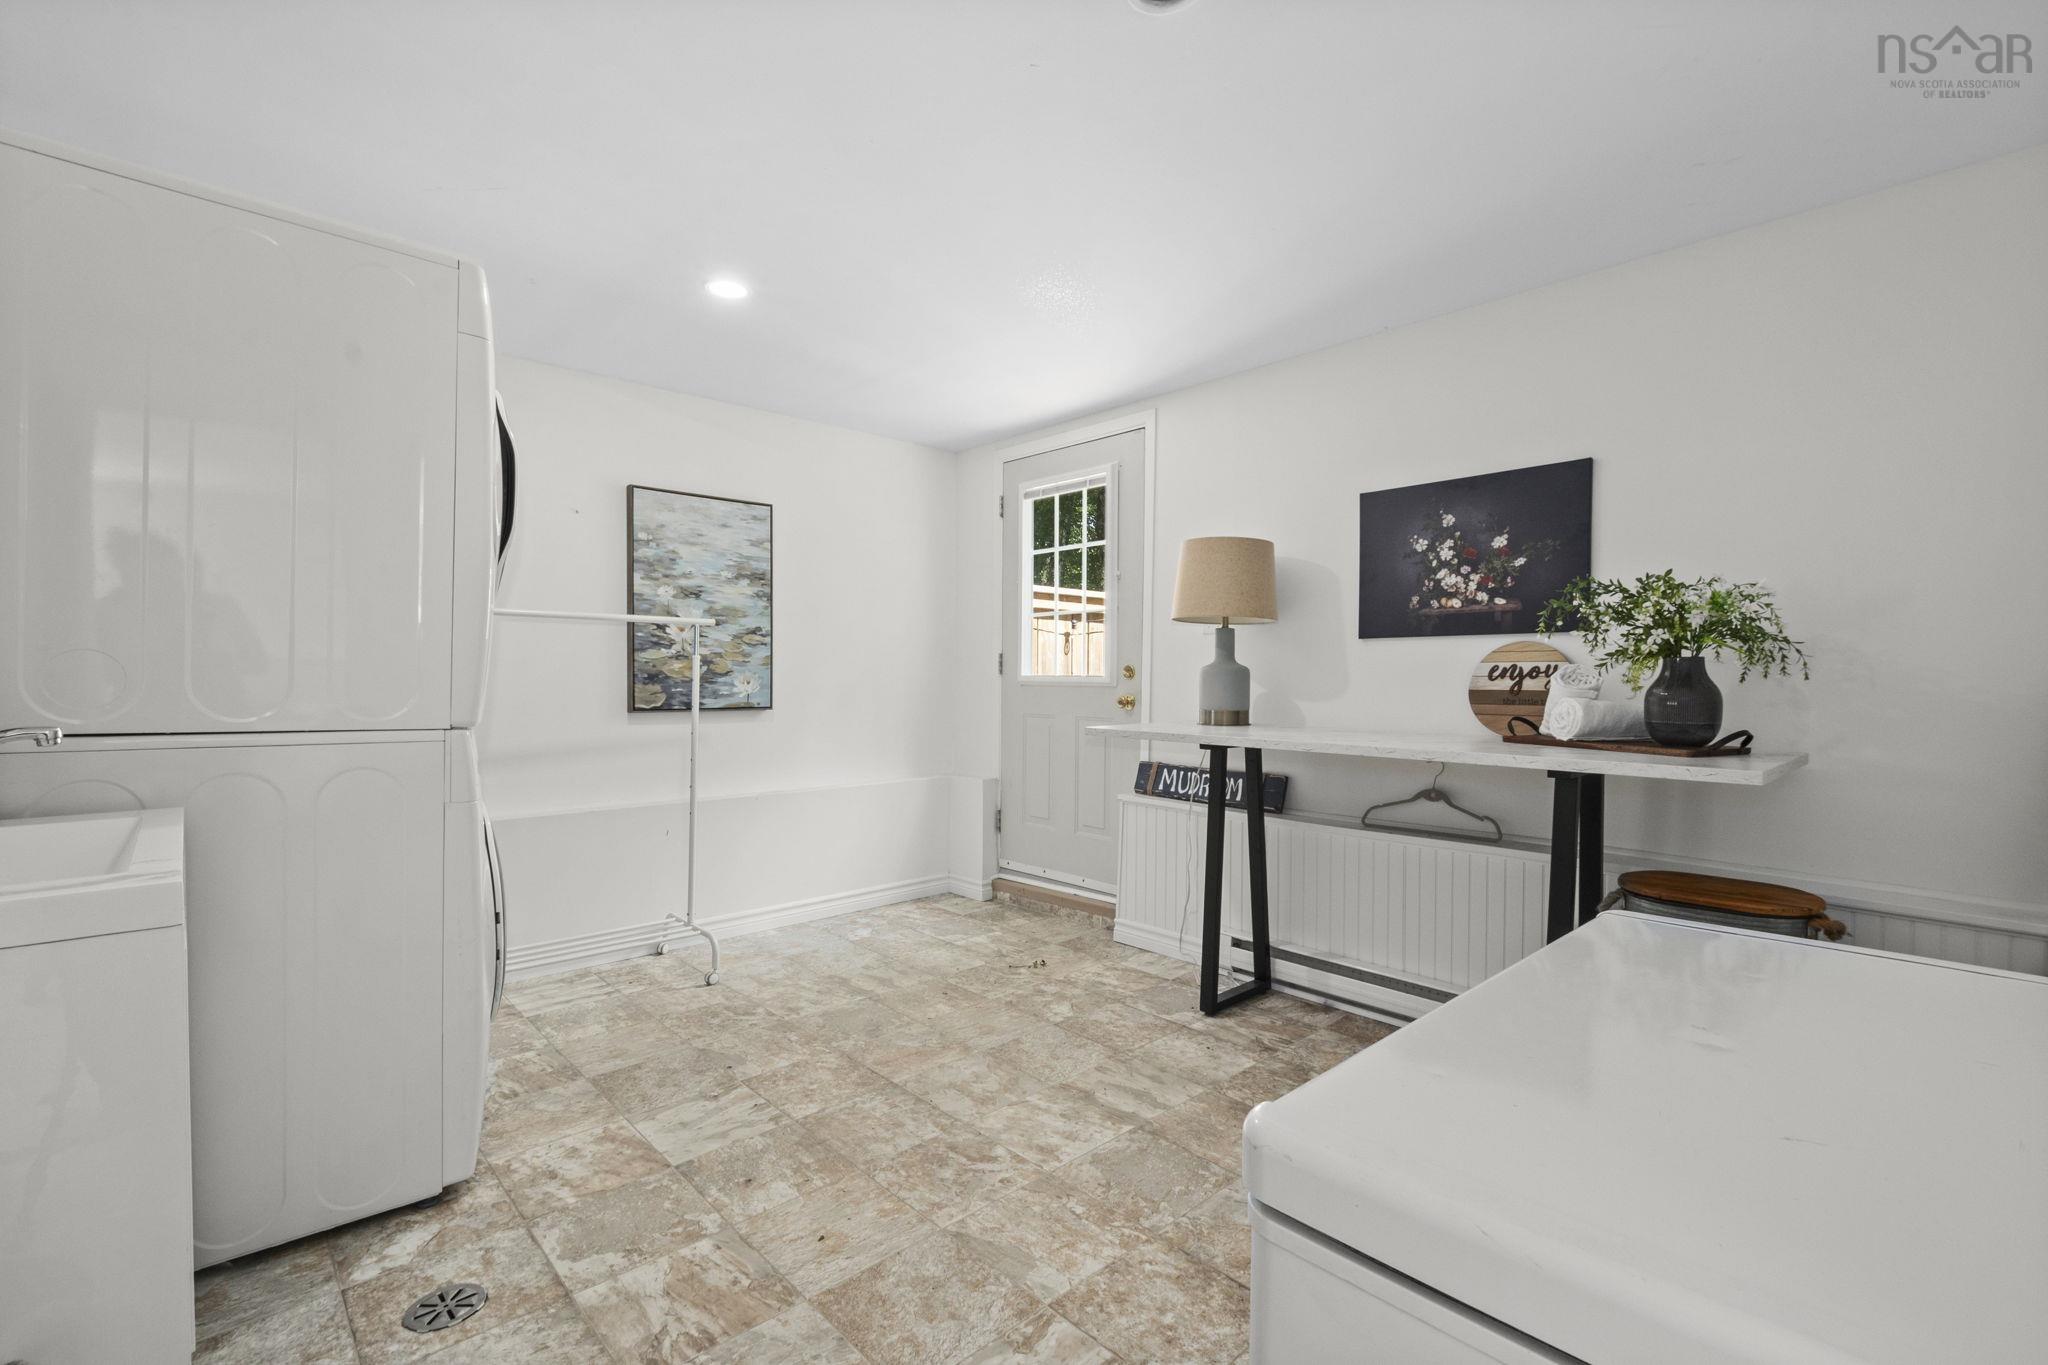
| Lower Level | Laundry | 11’6” × 12’10” |
Features
- Driveway
- Fireplace
- Garage
- Landscaped
| Appliances Included | Stove, Dishwasher, Dryer - Electric, Washer, Refrigerator |
|---|---|
| Other Features | Propane Fireplace |
Location Details
| County | Halifax |
|---|---|
| District | Woodlawn, Portland Estates, Nantucket |
| Community Features | Park, Playground, Public Transit, Recreation Center, School Bus Service, Shopping, Place Of Worship |
| Schools |
|
Contact Agent

Michael Sears
C.Mgr.; P.Mgr.; C.I.M.; CD
michael.sears@ververealty.ca
Thank you for reaching out
Your message was delivered, and a confirmation email has been sent to the address provided. If you do not see it in your inbox, please check your junk or spam folder.
We’re sorry, but there was an issue submitting your request. Please try again shortly, or contact us directly if the problem persists.