
45 LEMMON HILL Road
Summary
|
Beds
1
|
Baths
2
|
Single Family
891 sq ft
|
Storeys
1
|
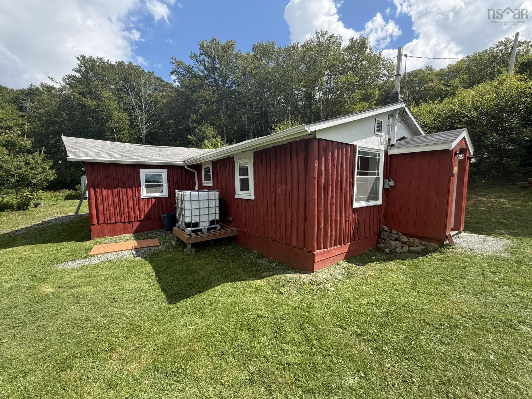
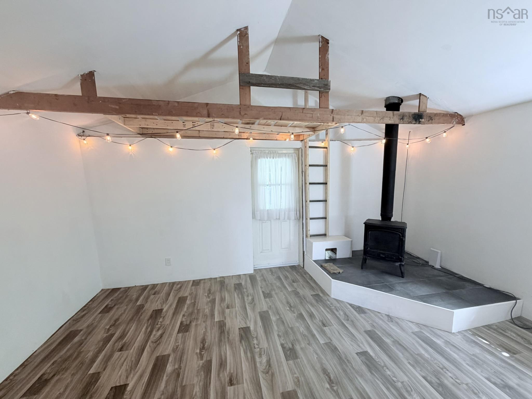
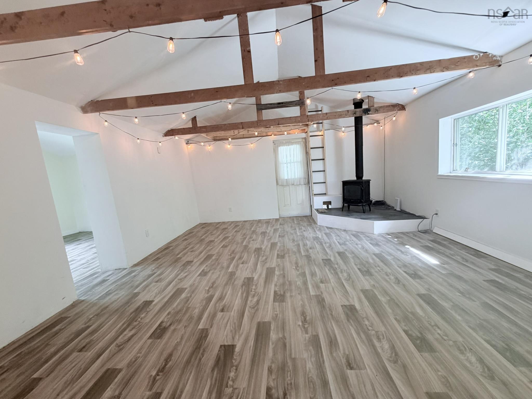
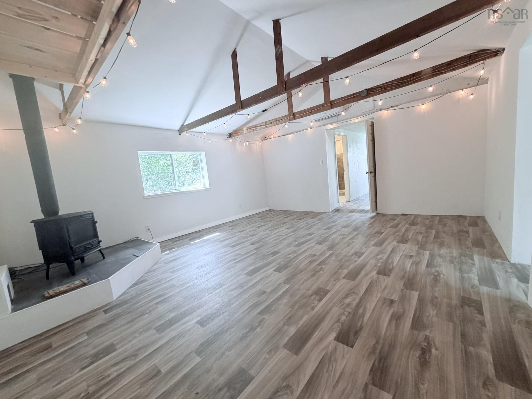
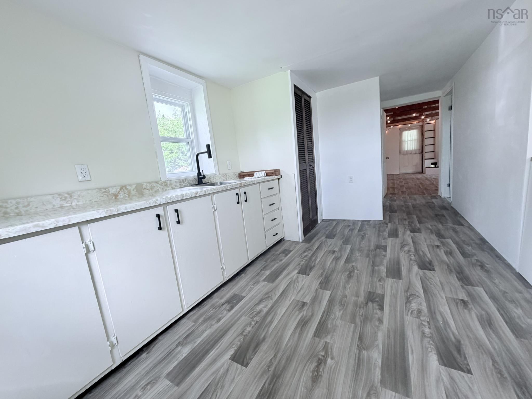
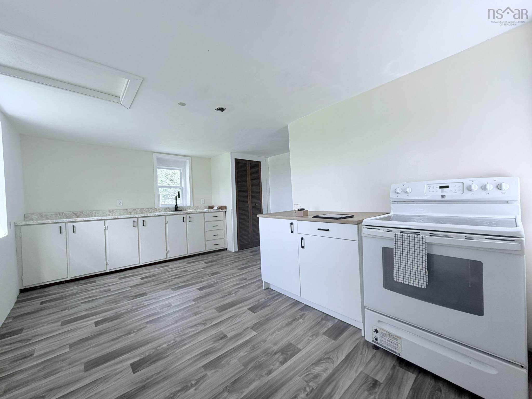
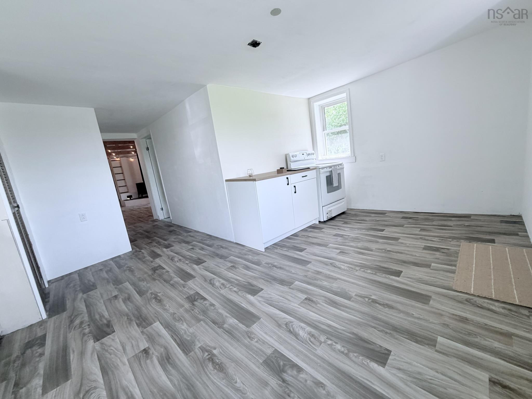
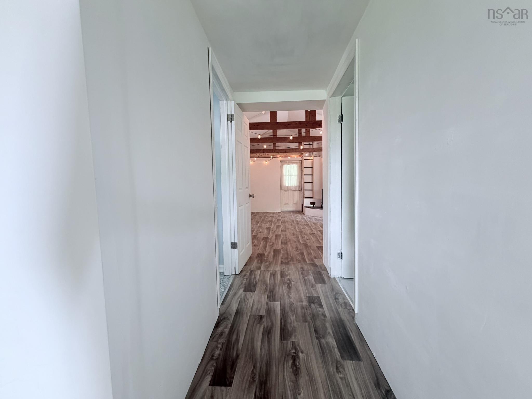
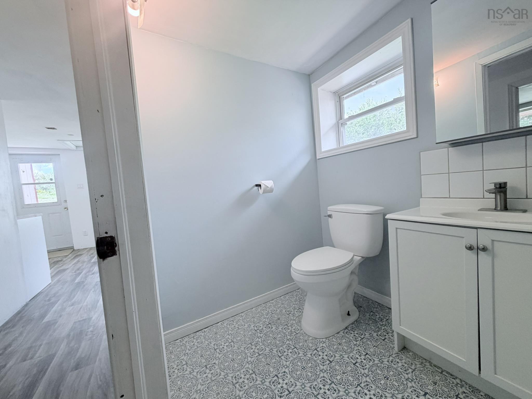
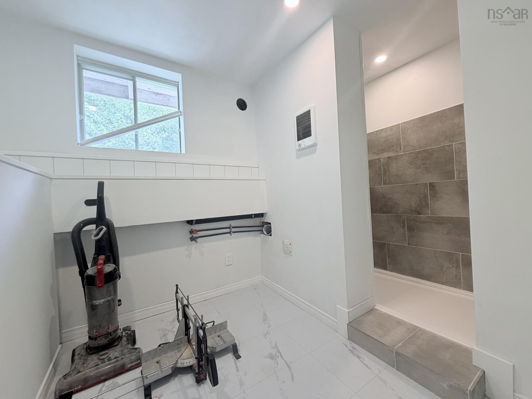
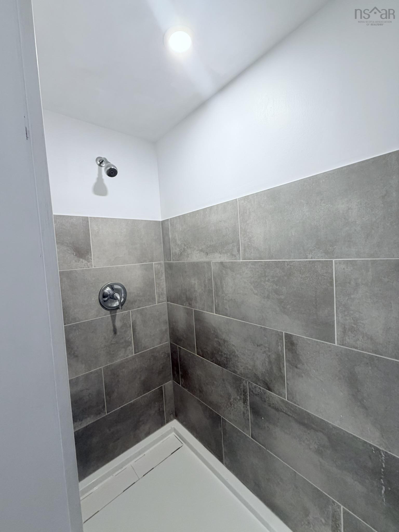
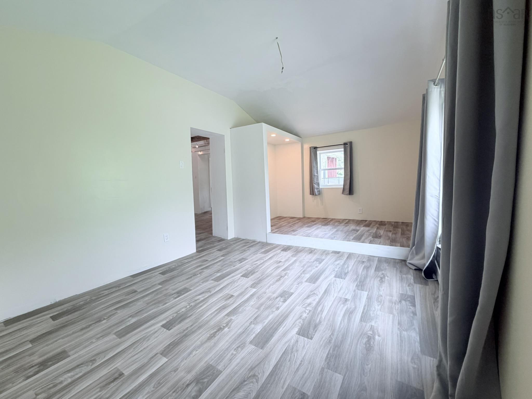
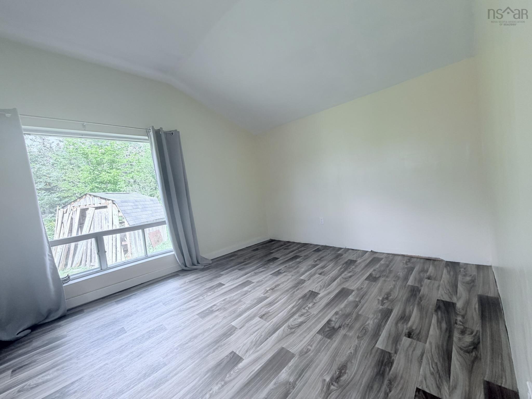
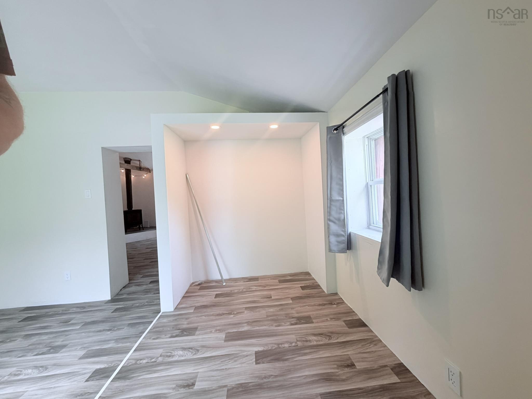
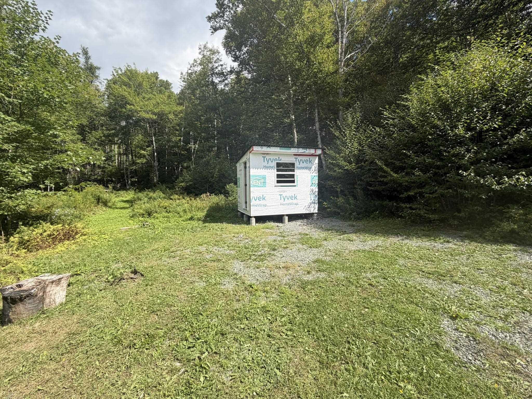
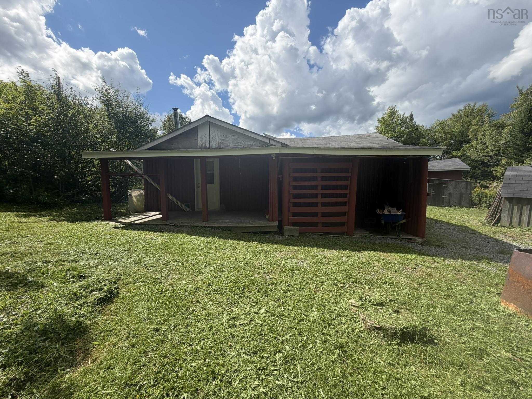
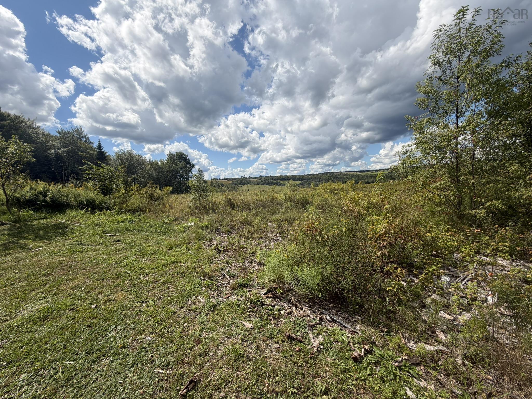
Rare opportunity to own a unique piece of local history with this stockade-style camp, originally built in the 1940s. The camp was relocated to its current location in the 1960s, where it was extended and connected to the power grid, septic system and dug well. The property now offers 1 bedroom, with potential for additional bedroom space, 2 bathrooms, beautiful views and numerous outbuildings providing plenty of storage for recreational equipment and other property needs. The home has been renovated while retaining the character and charm of this distinctive property. Located, conveniently, Upper Stewiacke is approximately 10 minutes restaurants and co-op located. Additional shopping is available approximately 8 minutes away in Upper Musquodoboit. For those looking to explore the area, the property provides access to a variety of recreational and coastal destinations, with the Bay of Fundy and Pictou County to the west and Eastern Shore beaches to the east. Whether you’re looking for a recreational property, hunting camp or a home to enjoy year-round, this property offers a unique combination of history, space, views and location.
Property Details
| Property Style | Residential |
|---|---|
| Zoning | Residentia |
| Building Style | 1 Level |
| Structure Style | Detached |
| Structures | Deck, Barn, Shed |
| Utilities | Cable, Electricity, Natural Gas |
| Roof | Asphalt Shingle |
| Flooring | Laminate, Linoleum |
| Basement | Crawl Space |
| Driveway | Gravel, Multiple Driveways, Parking Spaces(s) |
| Exterior | Log, Wood Siding |
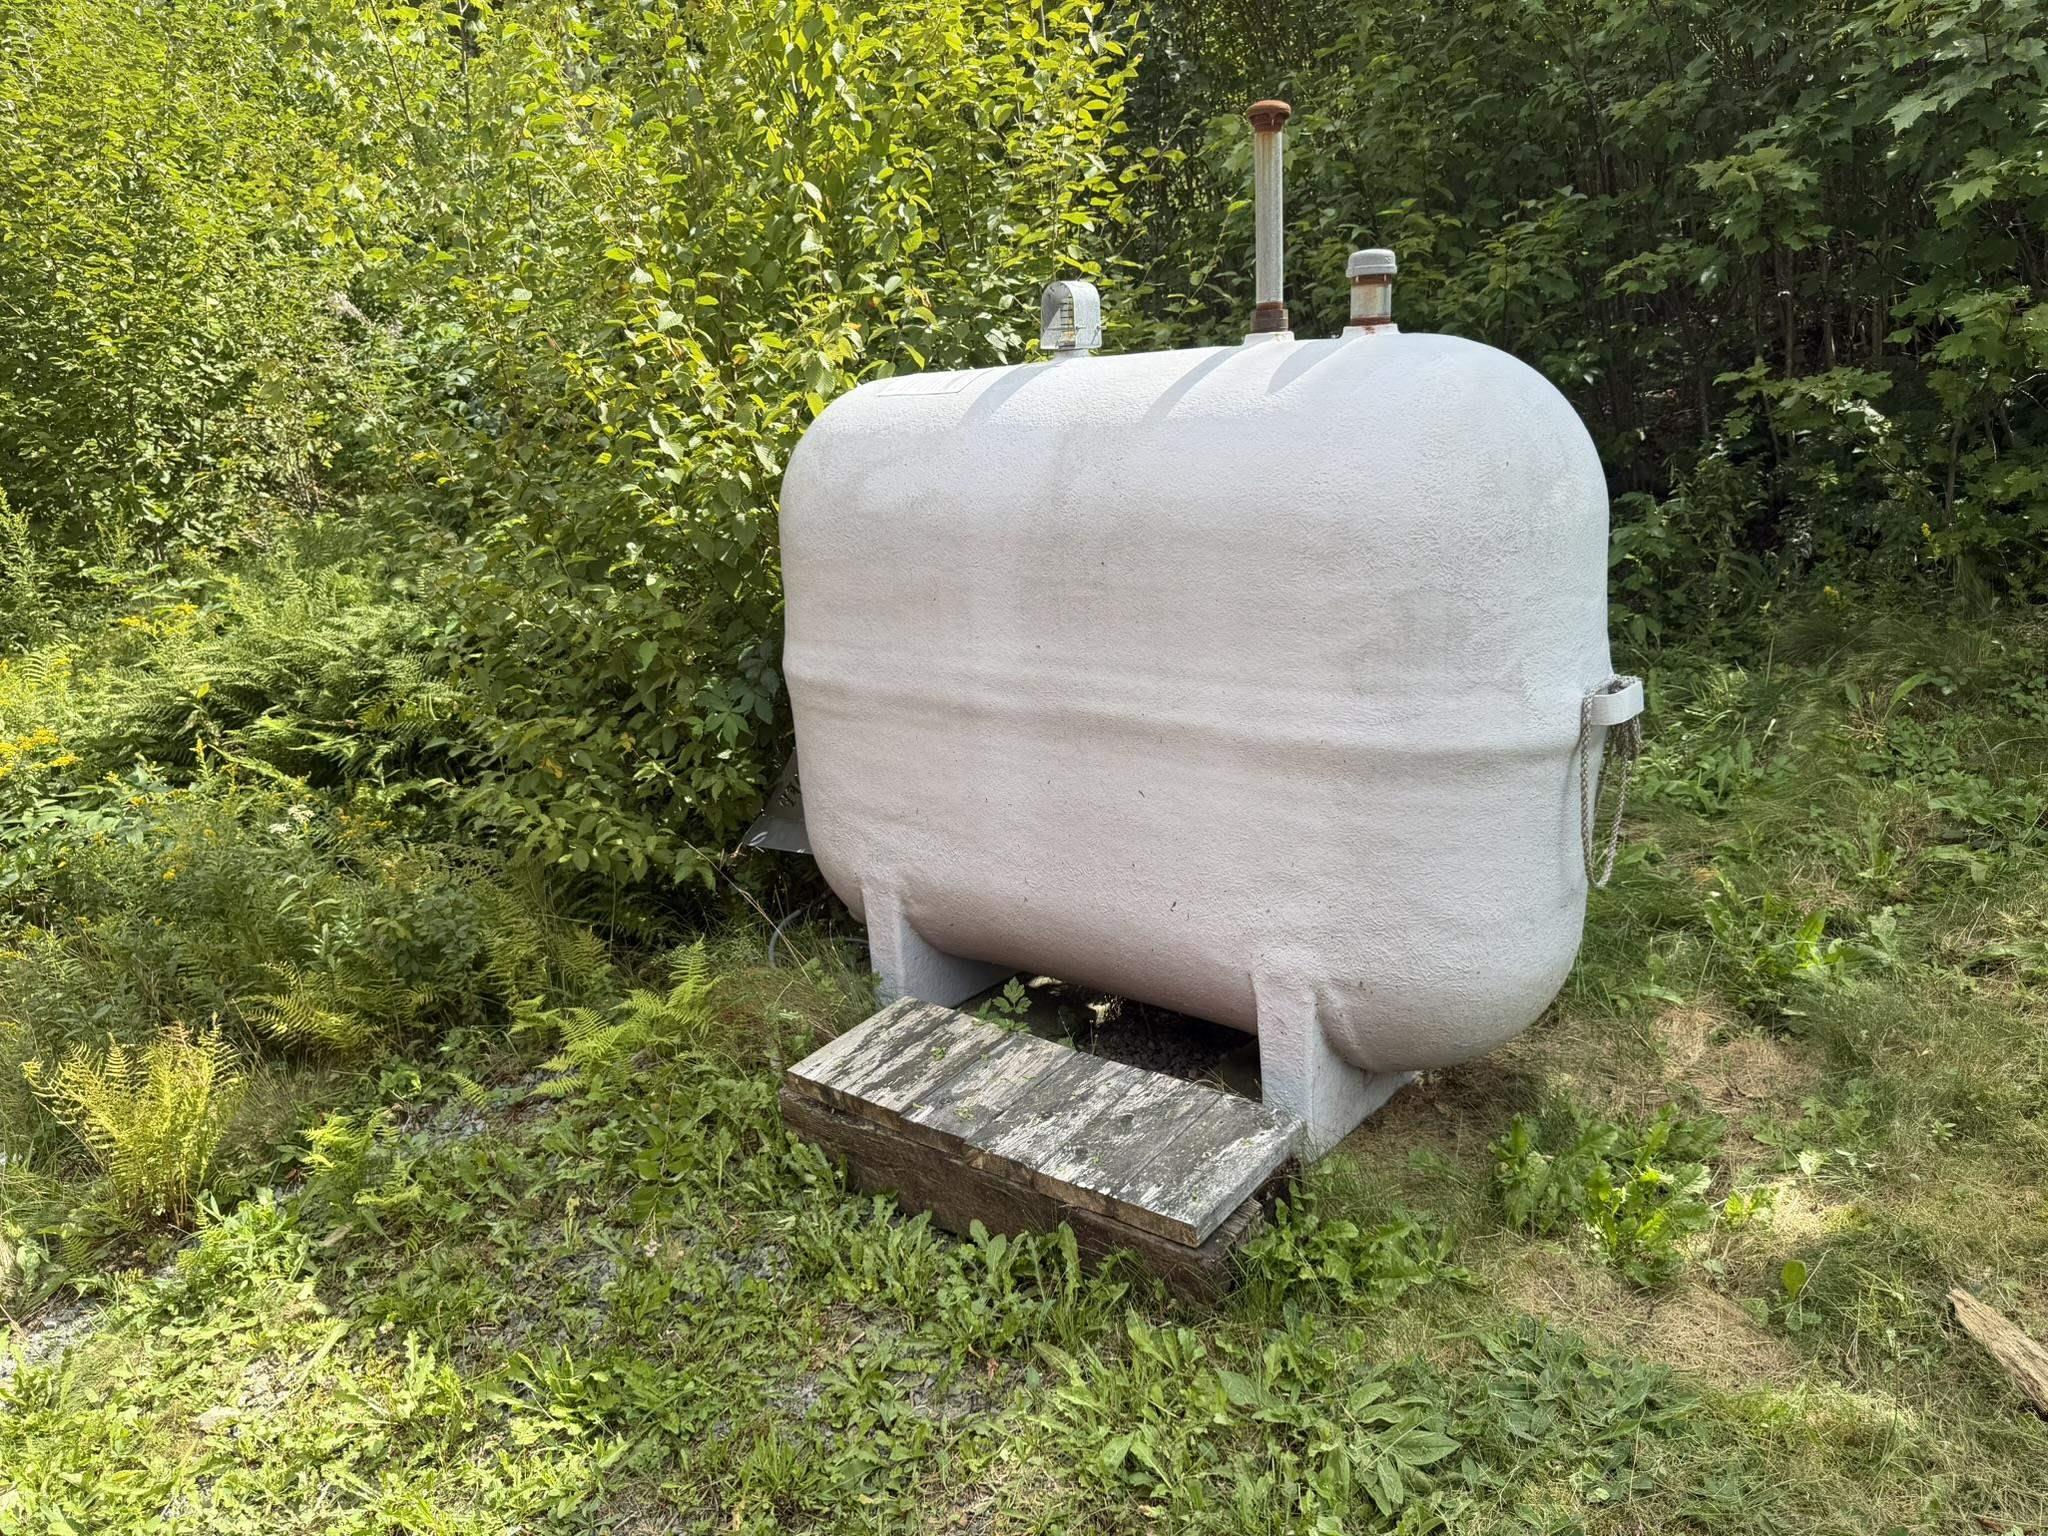
| Heating Type | Heat Pump -Ductless, Stove |
| Fuel Type | Oil |
| Water Source | Dug, Well |
| Sewage | Septic |
| Land Features | Partially Cleared, Hardwood Bush, Partial Landscaped, Level, Softwood Bush, Wooded/Treed, Year Round Road |
Measurements
| Main Living Area | 891 sq ft |
|---|---|
| Total Living Area | 891 sq ft |
| Lot Size 1 | 38,933 sq ft |
| Total Lot Size | 38,933 sq ft |
| Building Dimensions | 18’ × 48’ |
| Property Size | 0.5 To 0.99 Acres |
| Floor | Room | Dimensions |
|---|---|---|
| Main Floor | Dining Nook | 6’11” × 4’6” |
| Main Floor | Kitchen | 16’6” × 10’6” |
| Main Floor | Bath 1 | 6’2” × 5’6” |
| Main Floor | Laundry/Bath | 10’6” × 6’9” |
| Main Floor | Living Room | 19’6” × 18’6” |
| Main Floor | Primary Bedroom | 19’ × 11’3” |
| Main Floor | OTHER | 7’ × 6’6” |
Features
- Deck
- Driveway
- Garage
- Landscaped
| Appliances Included | Stove |
|---|---|
| Other Features | Oil Stove |
Location Details
| County | Halifax |
|---|---|
| District | Halifax County East |
| Community Features | Park, Playground, Shopping, Ski Hill, Place Of Worship |
Contact Agent

Michael Sears
C.Mgr.; P.Mgr.; C.I.M.; CD
michael.sears@ververealty.ca
Thank you for reaching out
Your message was delivered, and a confirmation email has been sent to the address provided. If you do not see it in your inbox, please check your junk or spam folder.
We’re sorry, but there was an issue submitting your request. Please try again shortly, or contact us directly if the problem persists.