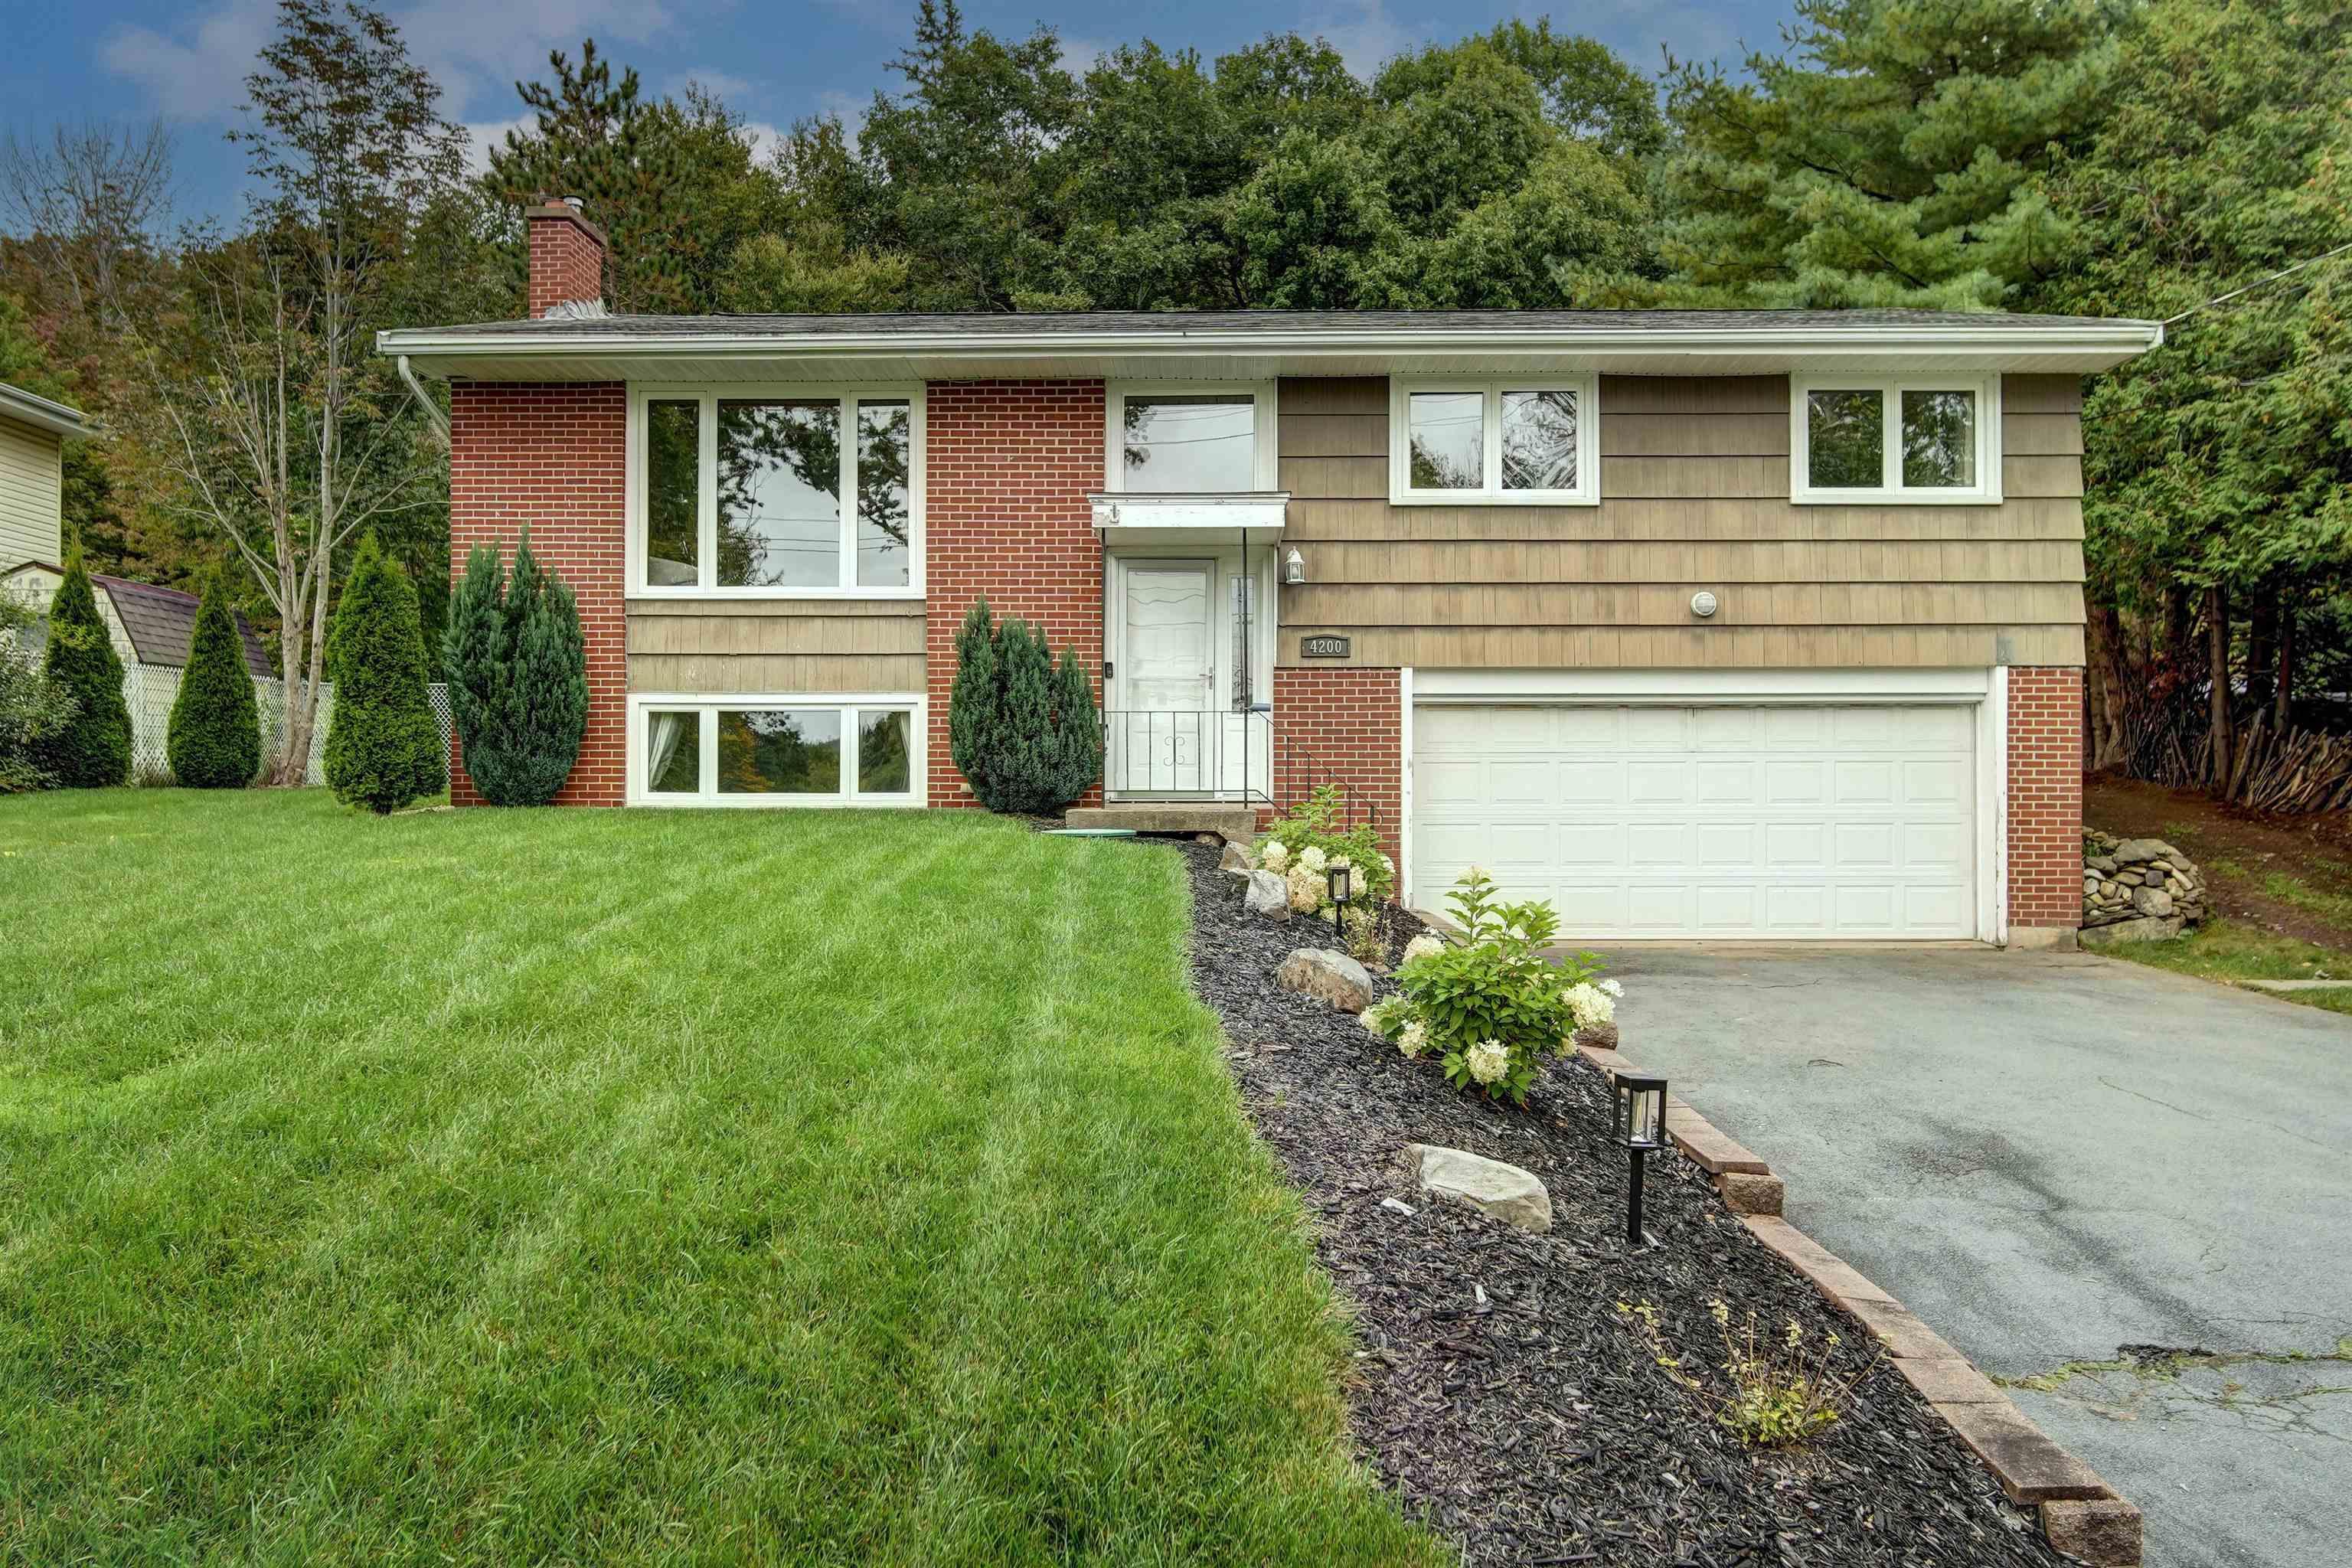
46 Adelaide Avenue
Summary
|
Beds
2
|
Baths
1
|
Single Family
1,206 sq ft
|
Storeys
2
|
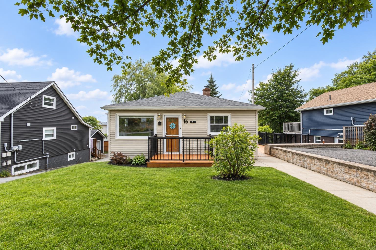
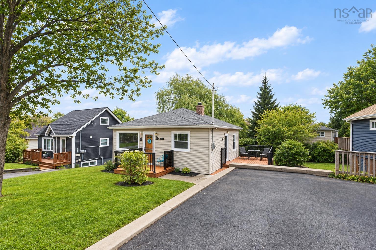
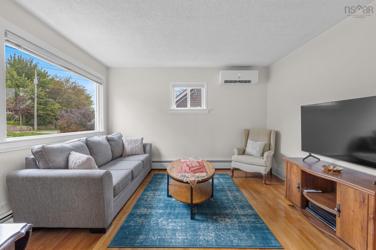
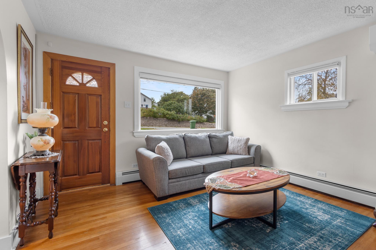
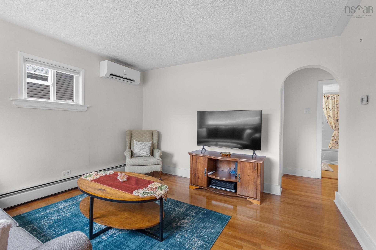
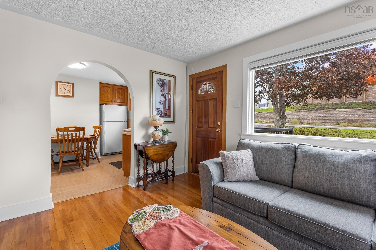
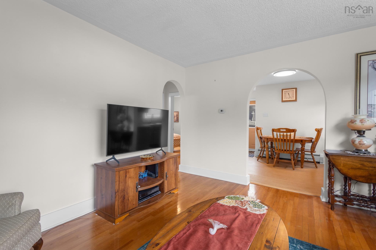
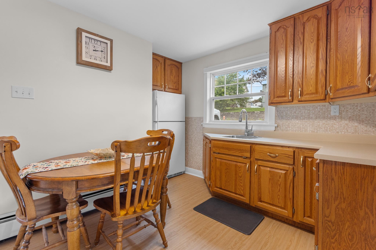
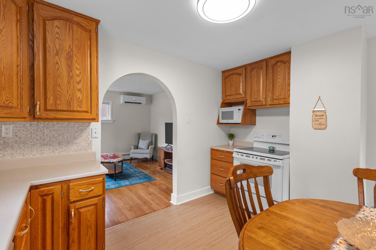
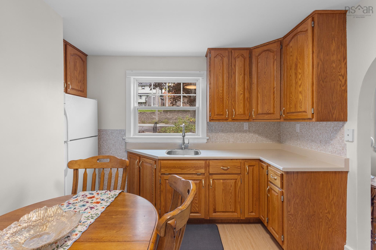
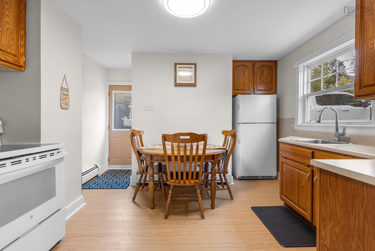
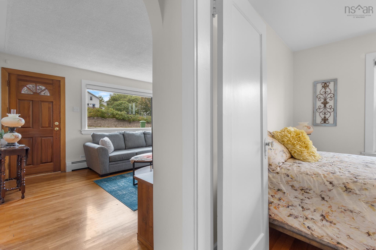
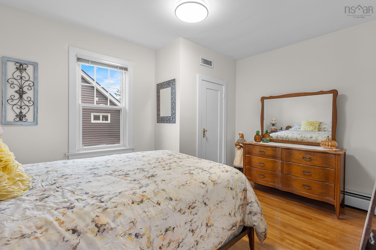
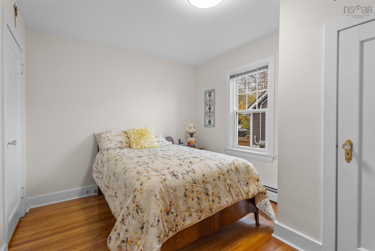
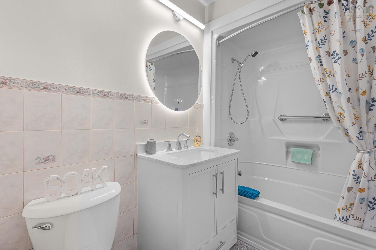
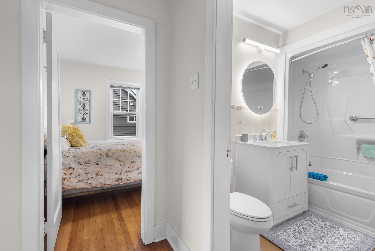
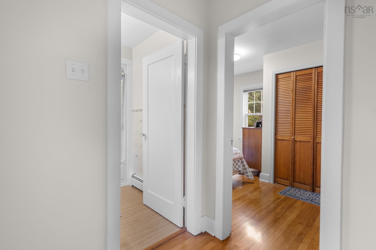
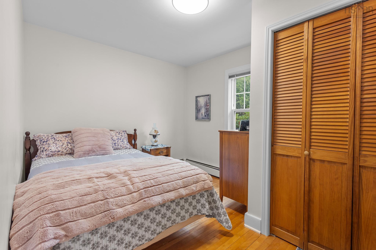
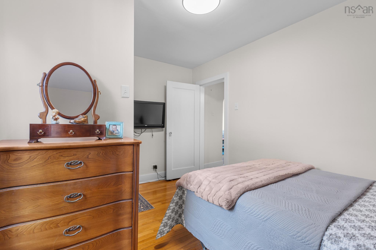
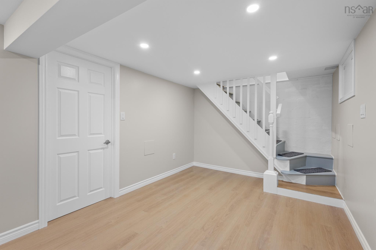
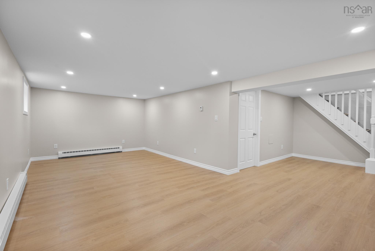
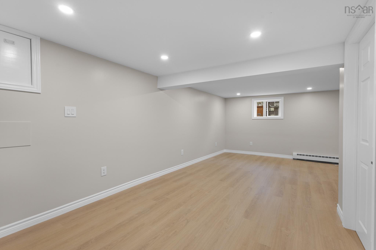
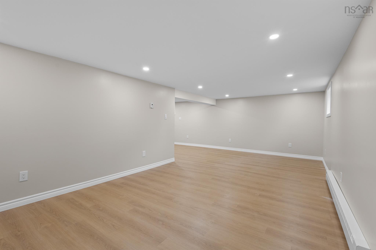
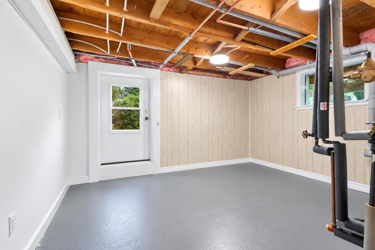
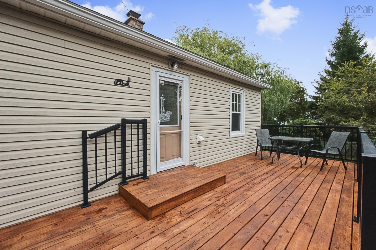
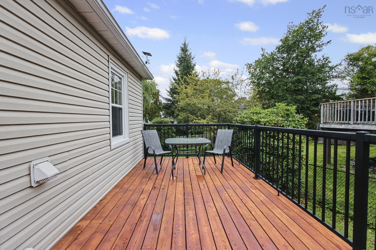
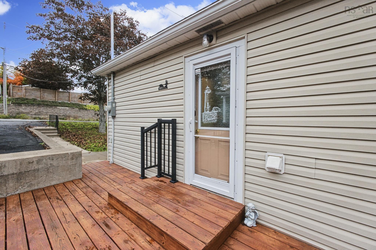
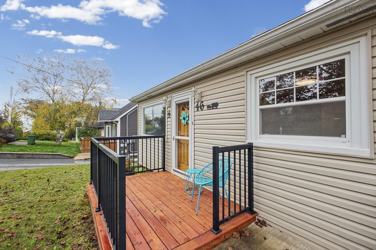
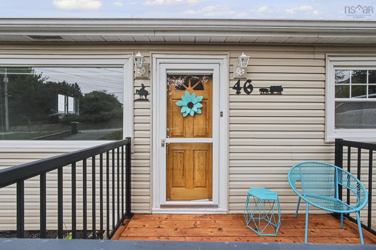
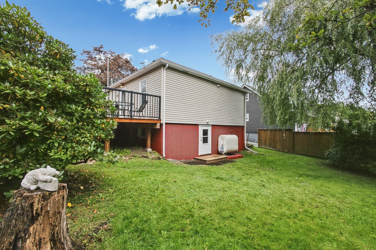
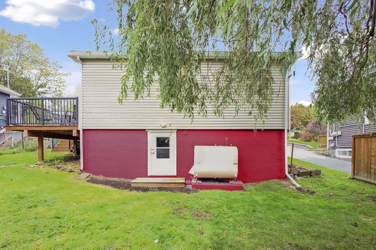
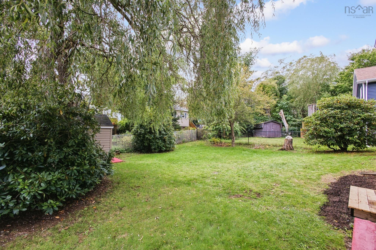
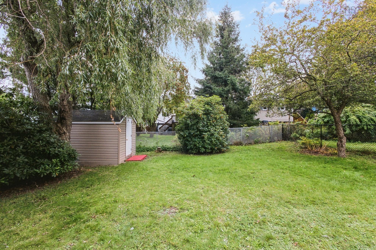
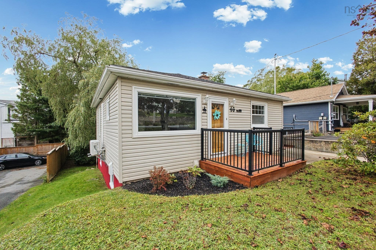
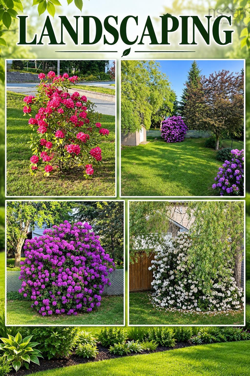
Charming Fairview Bungalow – Move-In Ready! Welcome to this well-maintained 2-bedroom, 1-bathroom bungalow in the heart of Fairview. Thoughtfully upgraded over the past few years, this inviting home offers a clean, comfortable, and move-in-ready setting for first-time buyers, downsizers, or anyone seeking flexible additional space. The main level features a welcoming layout with comfortable living areas and a newly renovated bathroom that adds a fresh, modern feel. The newly finished basement complete with a walkout expands the home’s versatility, offering valuable space for extended family, a home office, a recreation area, or potential in-law suite or rental use. The home has R2 zoning so creating some extra income is real. Outside, enjoy a large backyard with stunning landscaping with room to relax, play, or entertain. The walkout basement provides convenient access to the yard, while the double paved driveway offers ample off-street parking for residents and guests. Located close to Fairview’s amenities, schools, shopping, playgrounds, and transportation, this home combines everyday convenience with practical living space and meaningful updates. Move-in ready and full of potential, this charming bungalow is ready to welcome its new owners!
Property Details
| Property Style | Residential |
|---|---|
| Zoning | R2 |
| Building Style | Bungalow |
| Structure Style | Detached |
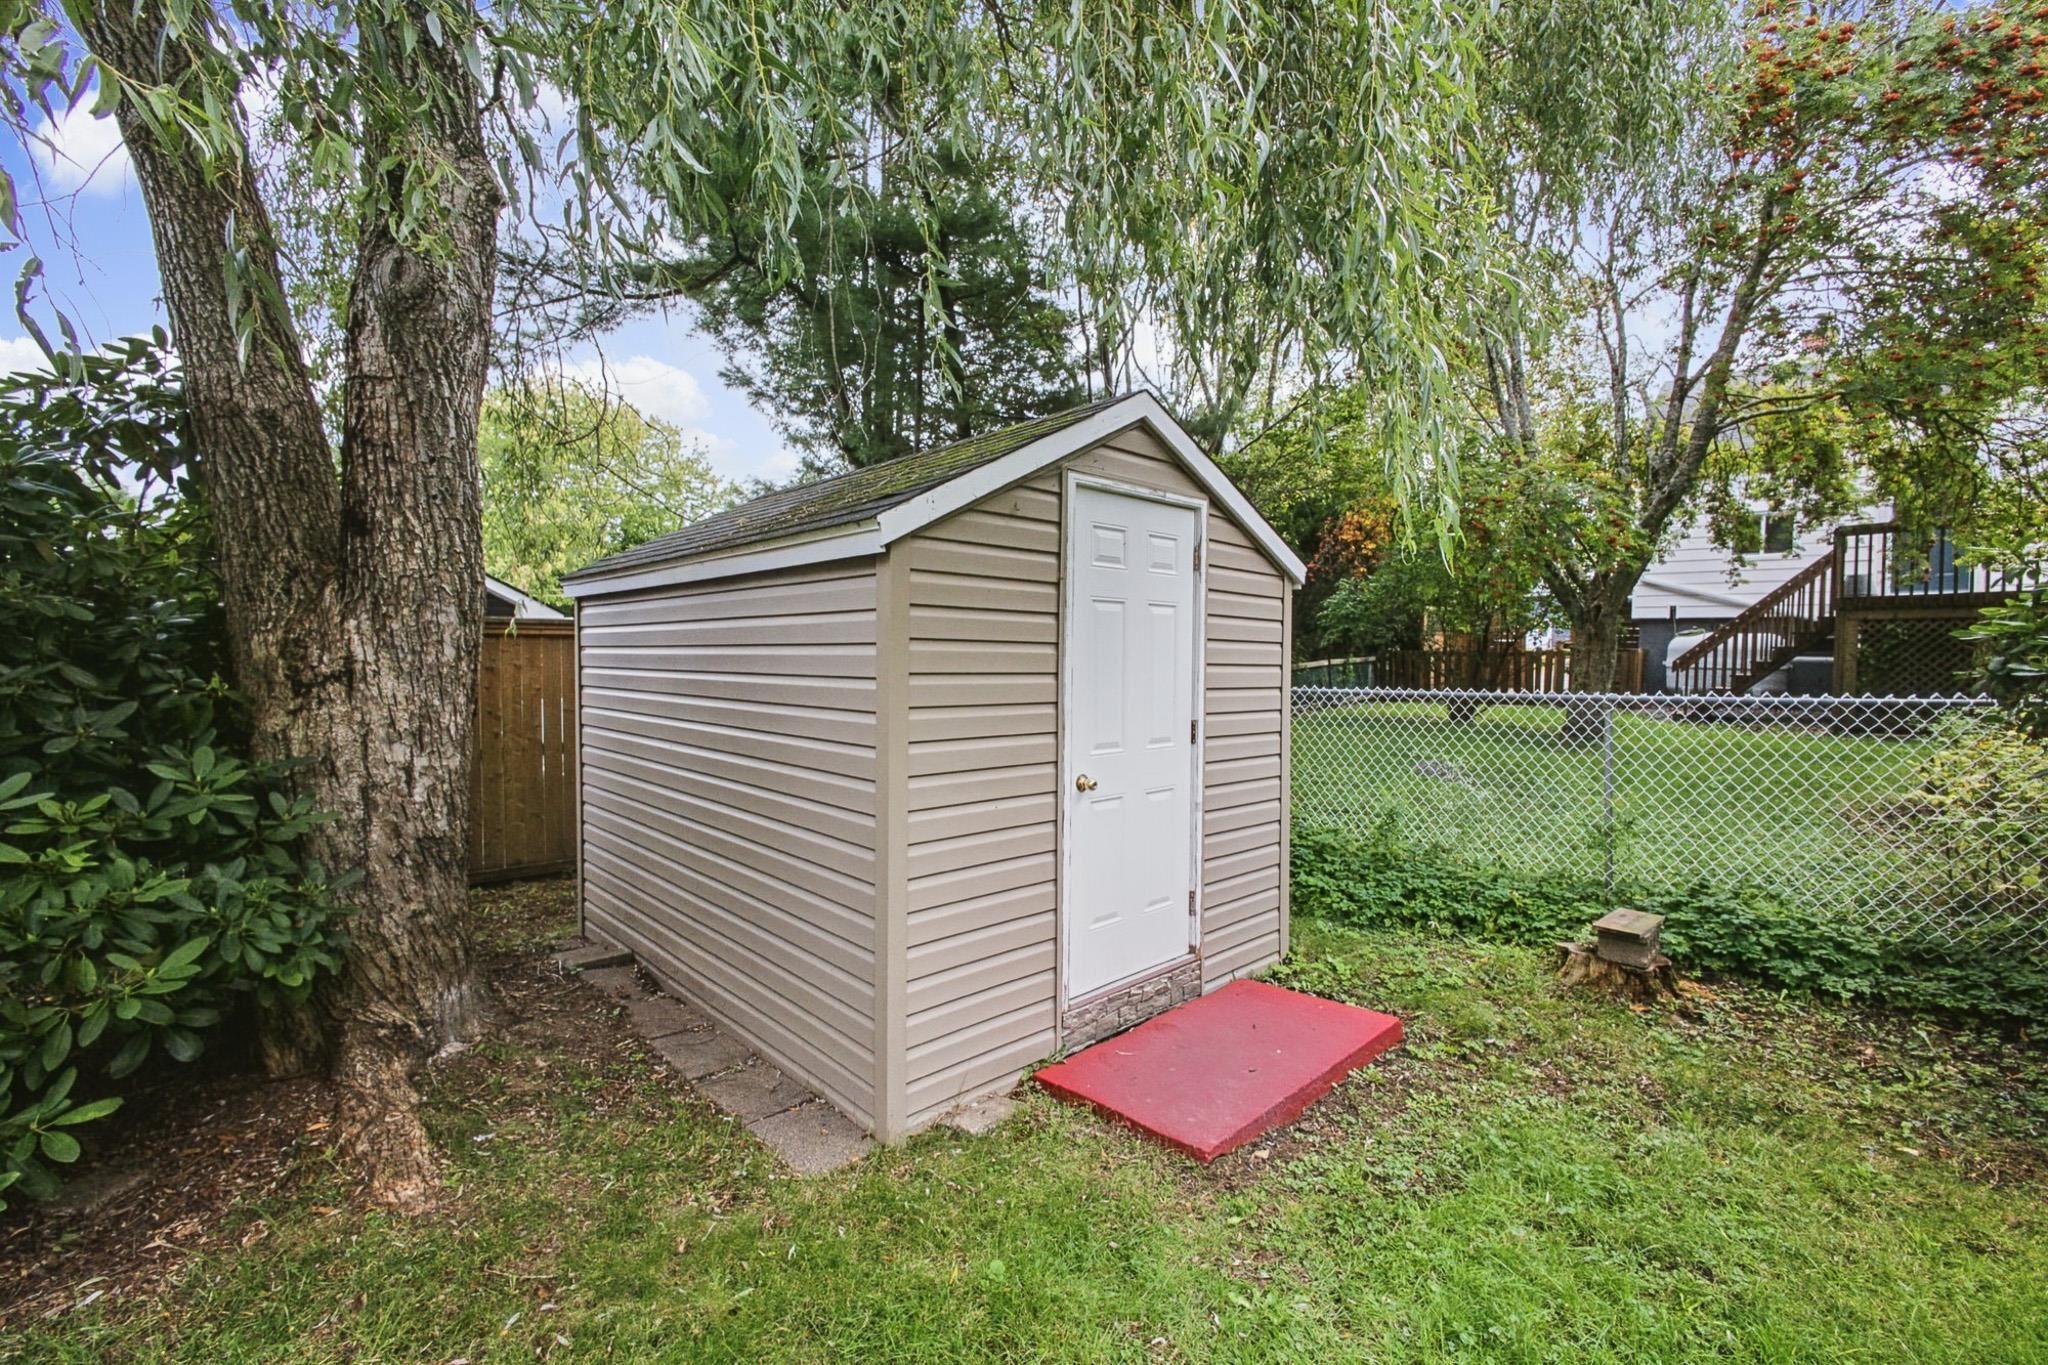
| Structures | Deck, Shed |
| Utilities | Cable, Electricity, High Speed Internet, Telephone |
| Roof | Asphalt Shingle |
| Flooring | Hardwood, Laminate, Vinyl Plank |
| Basement | Full, Fully Developed, Walkout |
| Driveway | Double, Paved |
| Foundation | Block Concrete |
| Exterior | Vinyl |
| Heating Type | Furnace, Heat Pump -Ductless, Hot Water, Radiator, Ductless Cooling |
| Fuel Type | Electric, Oil |
| Water Source | Municipal |
| Sewage | Municipal |
| Building Age | 71 Years |
| Year Built | 1955 |
| Land Features | Landscaped, Level, Partially Fenced |
Measurements
| Main Living Area | 689 sq ft |
|---|---|
| Total Living Area | 1,206 sq ft |
| Lot Size 1 | 5,000 sq ft |
| Total Lot Size | 5,000 sq ft |
| Building Dimensions | 26’ × 25’ |
| Lot Size Source | Land Reg |
| Property Size | Under 0.5 Acres |
| Floor | Room | Dimensions |
|---|---|---|
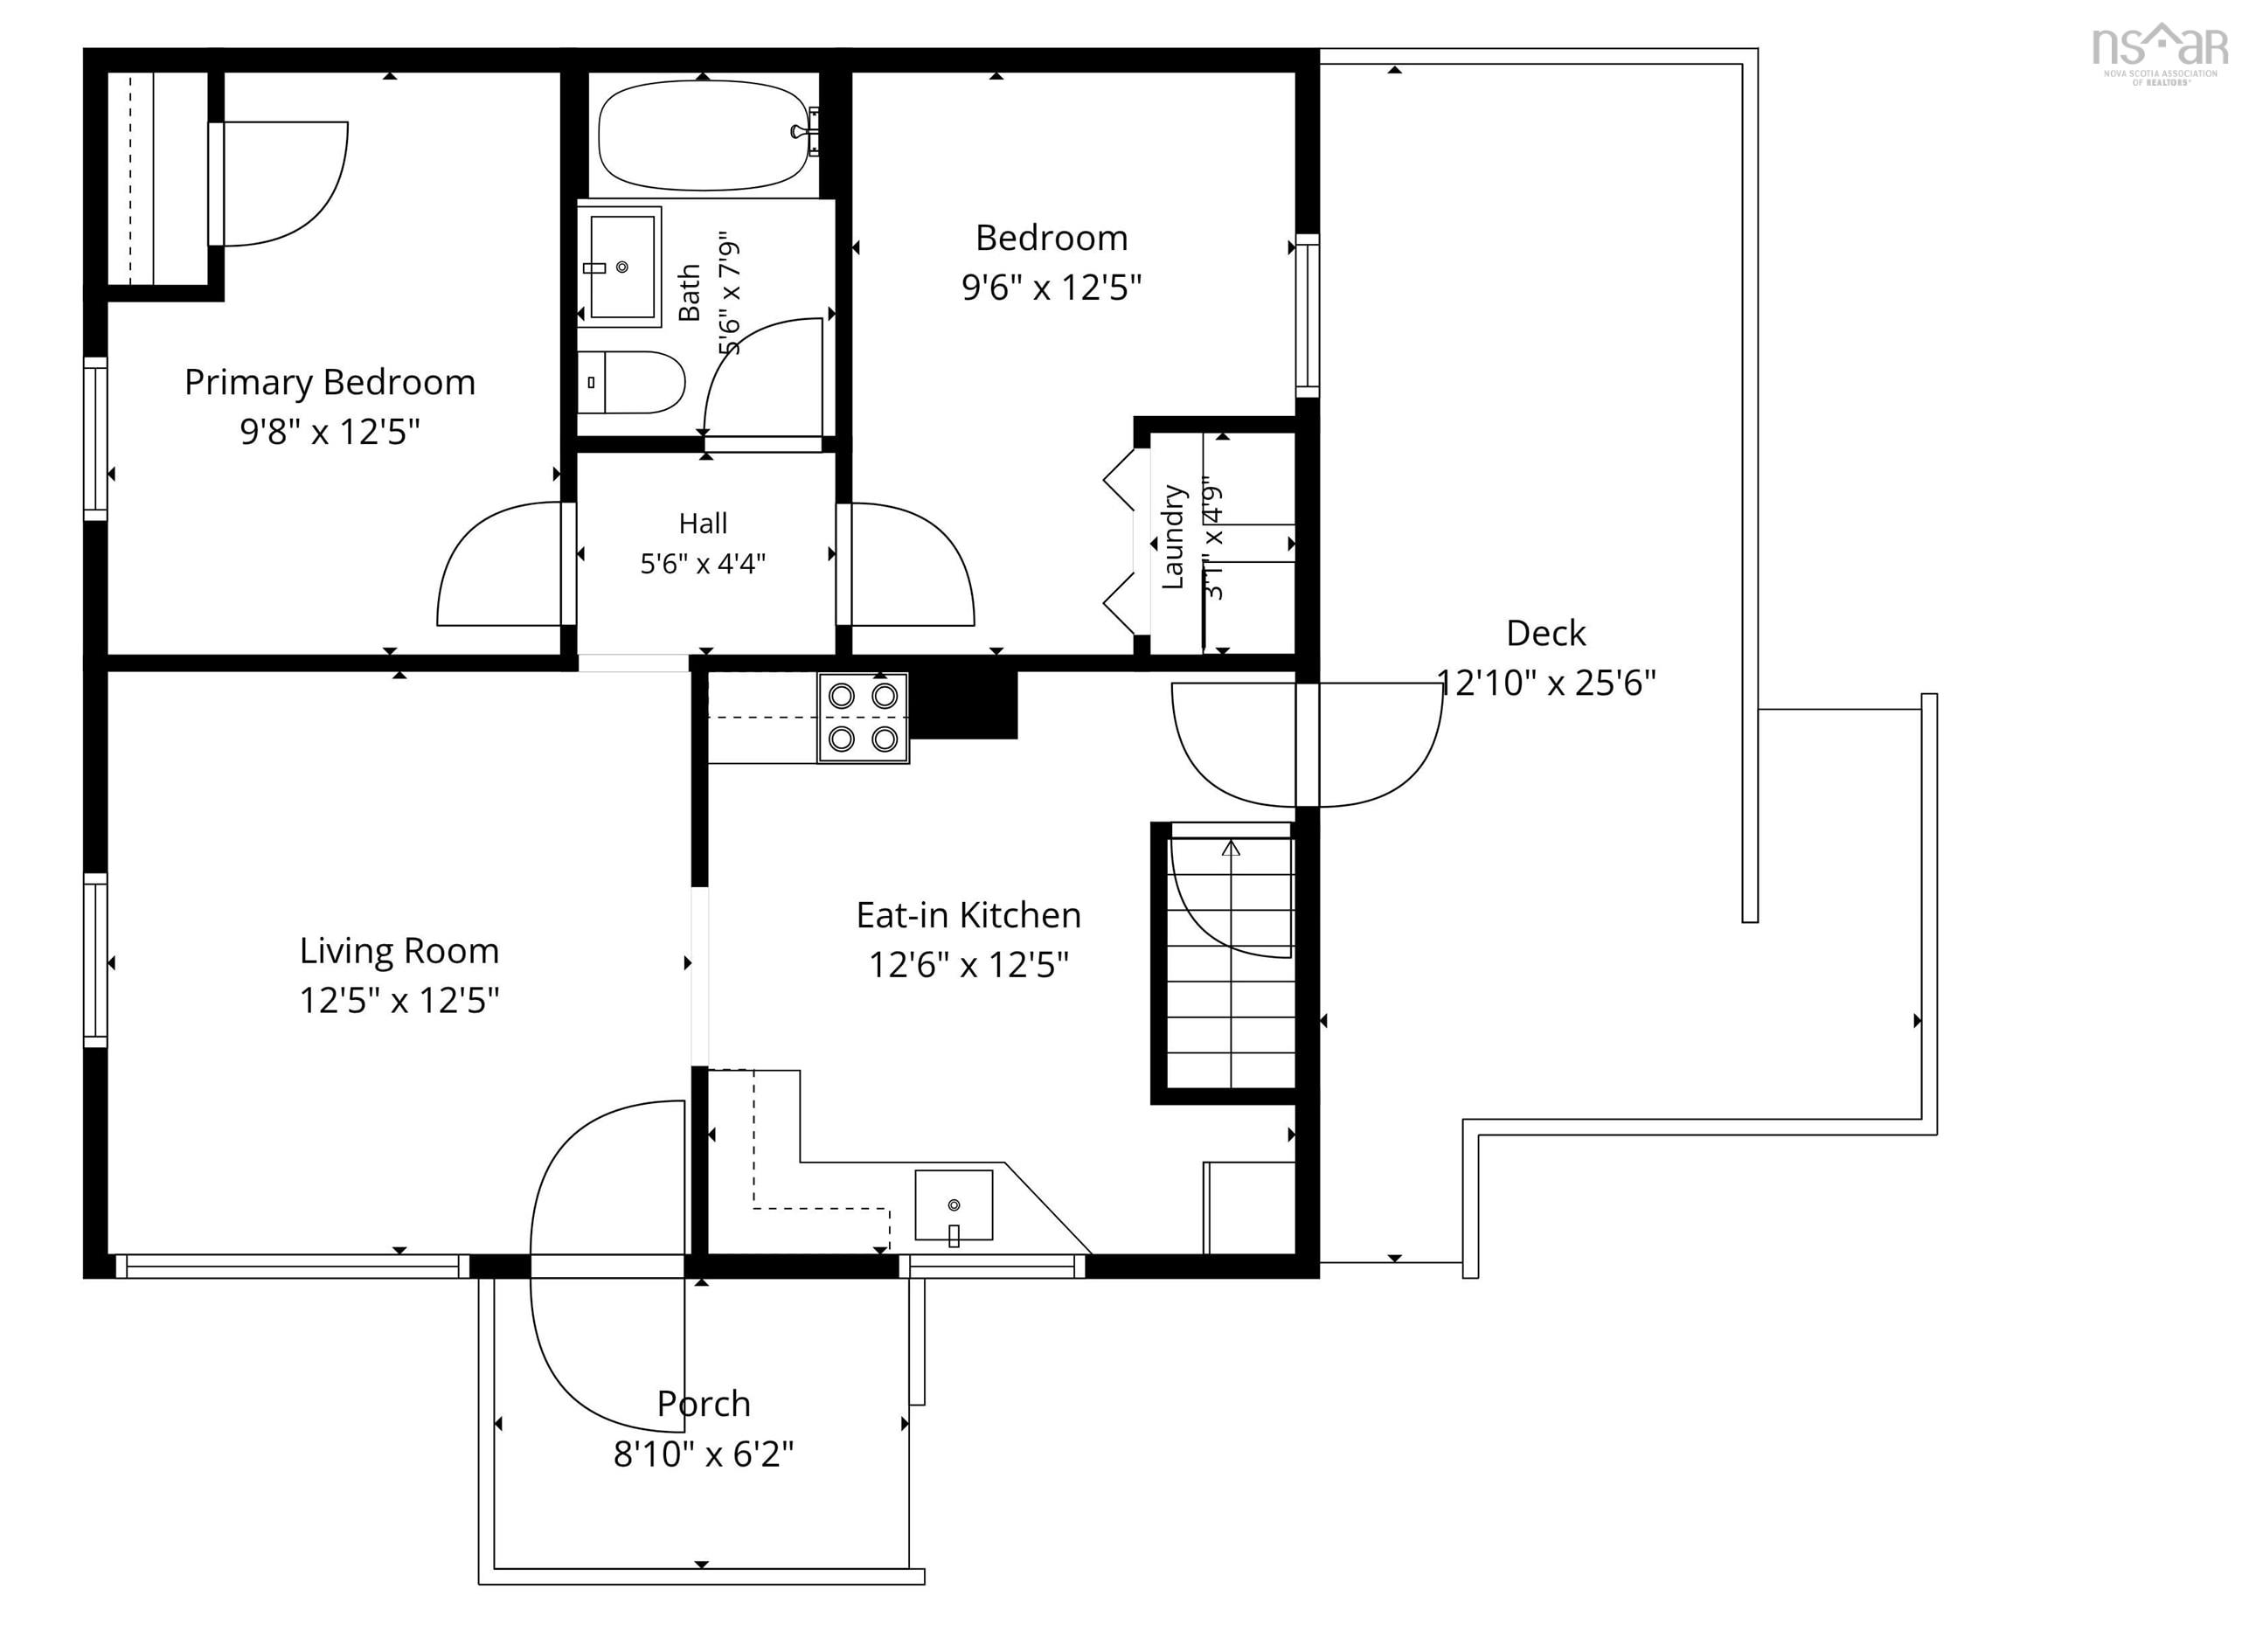
| Main Floor | Porch | 8’1” × 6’2” |
| Main Floor | Living Room | 12’6” × 12’6” |
| Main Floor | Eat In Kitchen | 12’7” × 12’6” |
| Main Floor | Primary Bedroom | 9’10” × 12’6” |
| Main Floor | Bath 1 | 5’7” × 7’11” |
| Main Floor | Bedroom | 9’7” × 12’6” |
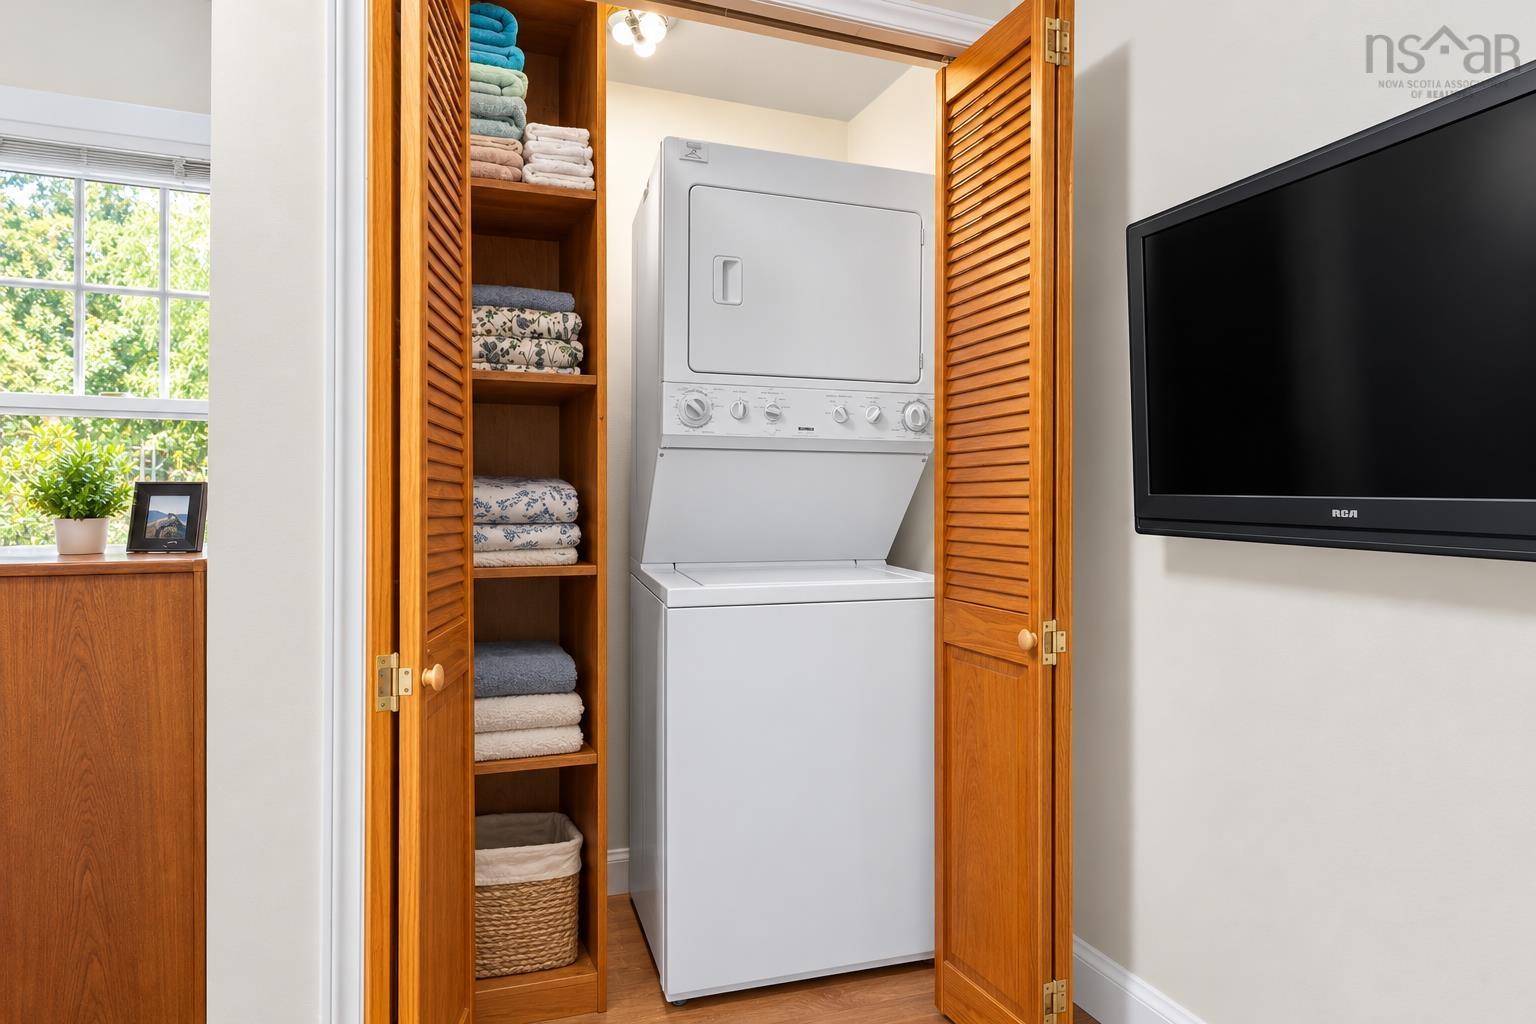
| Main Floor | Laundry | 3’1” × 4’11” |
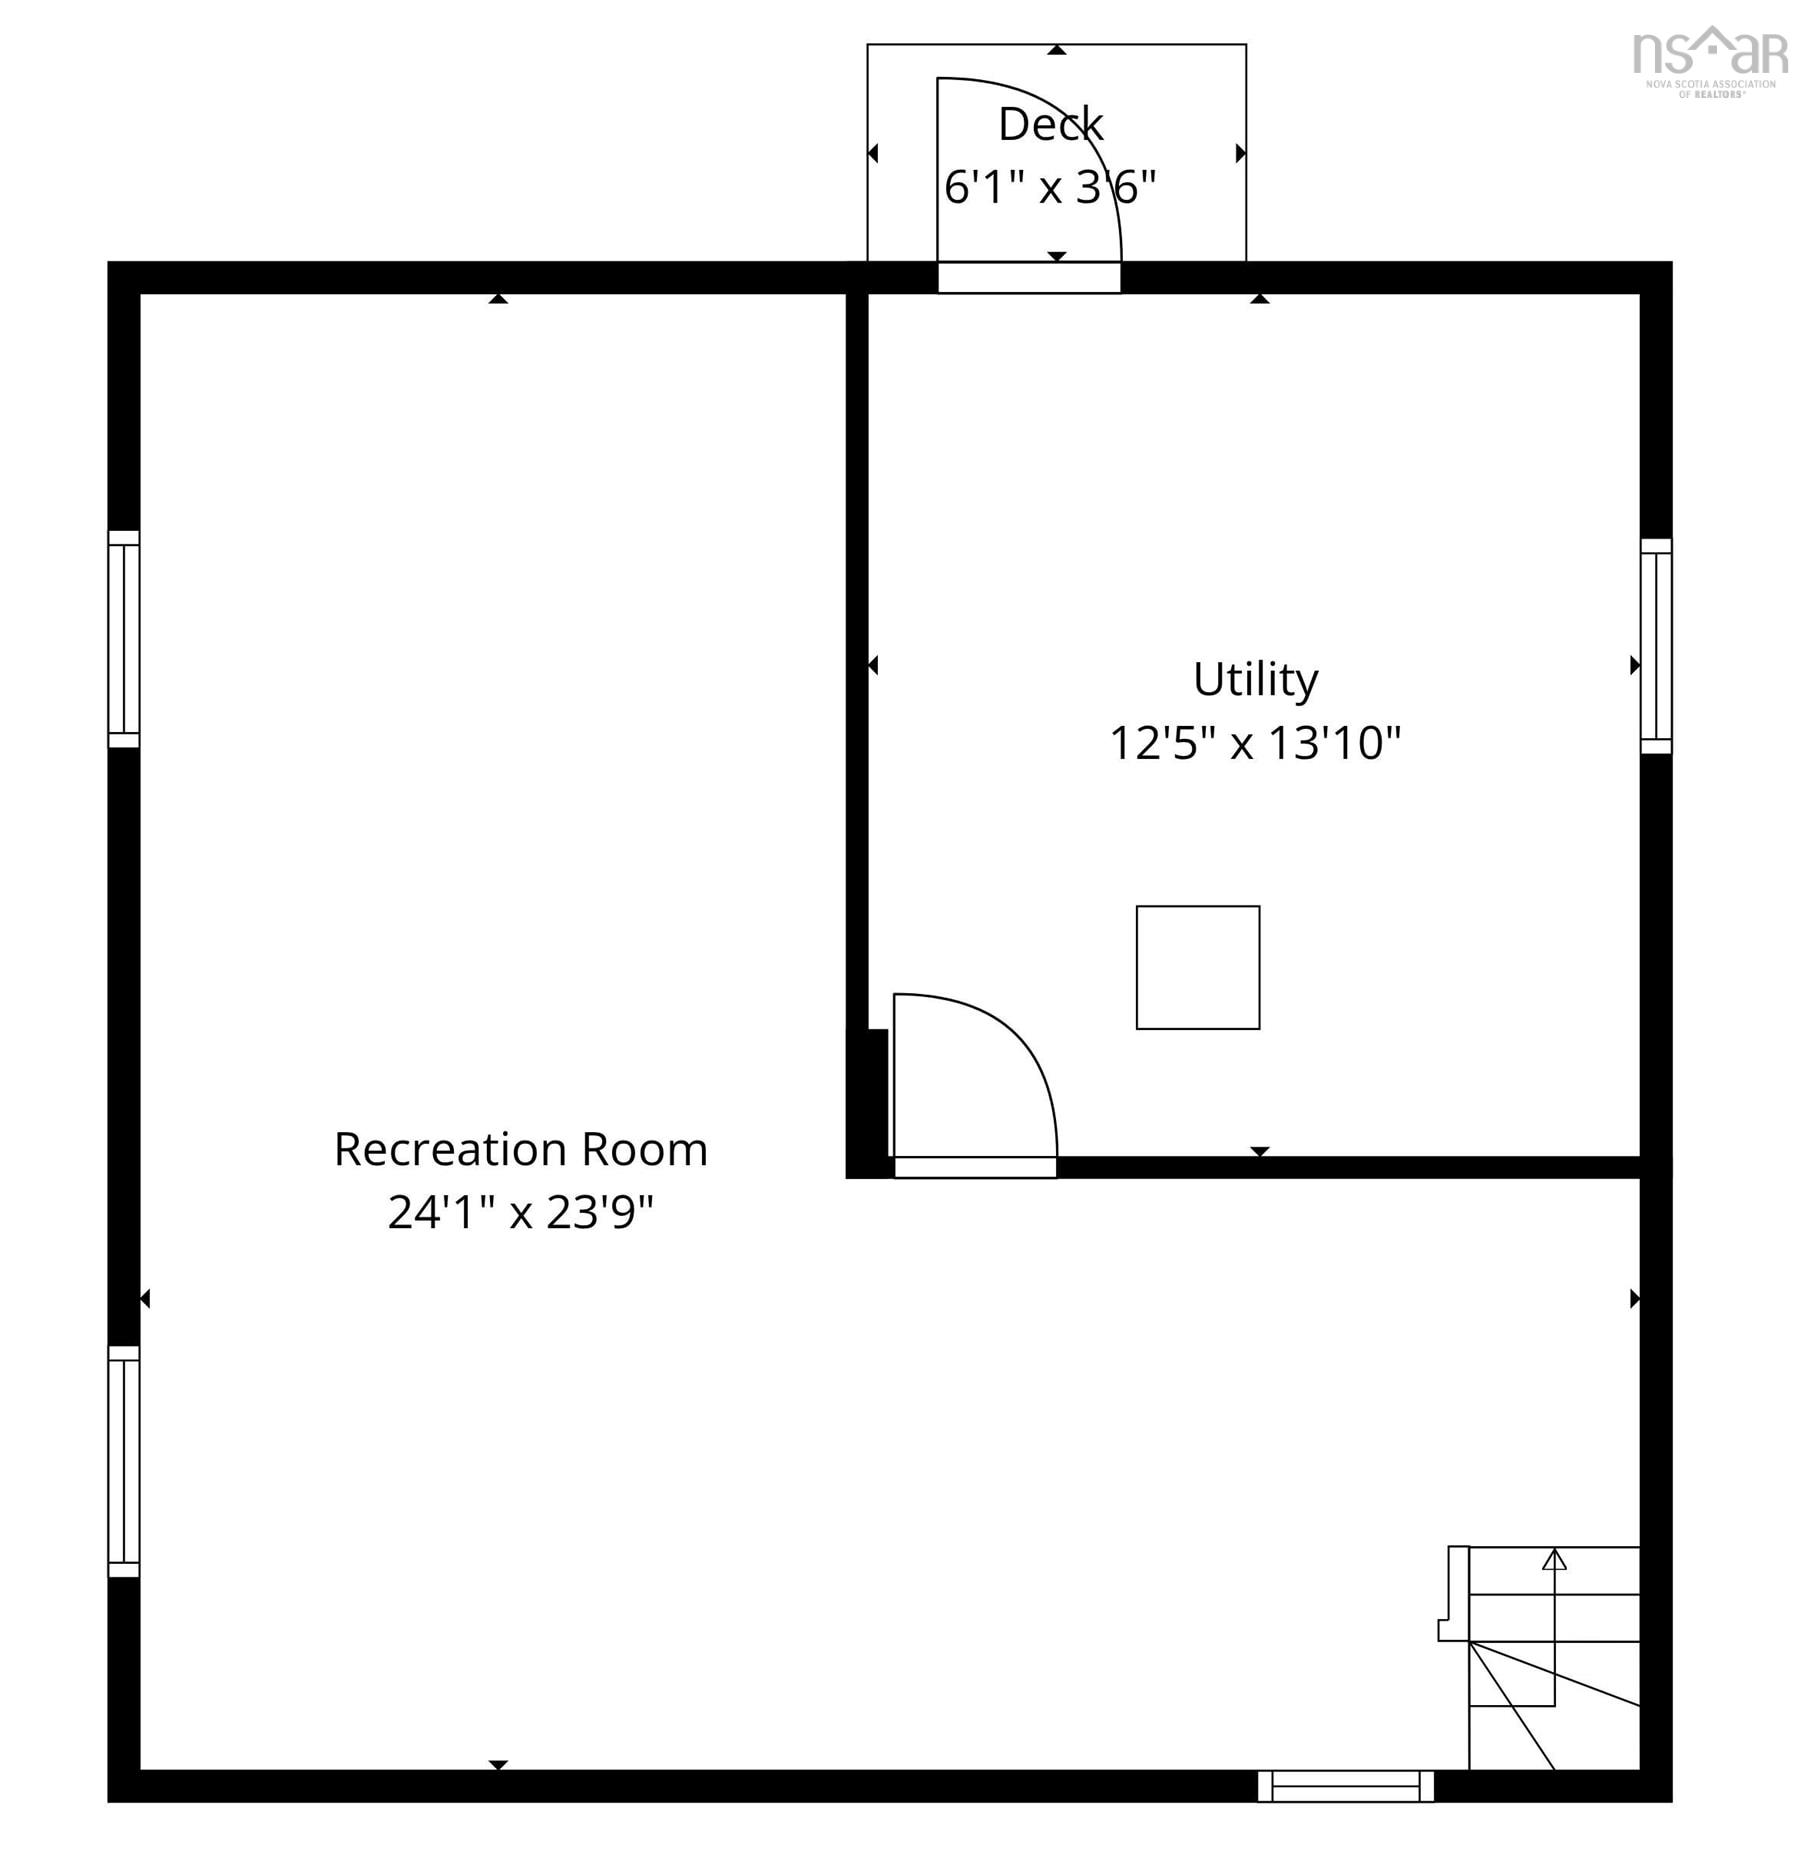
| Basement | Rec Room | 24’1” × 23’11” |
| Basement | Utility | 12’6” × 13’1” |
Features
- Deck
- Driveway
- Garage
- Landscaped
Location Details
| County | Halifax |
|---|---|
| District | Fairview |
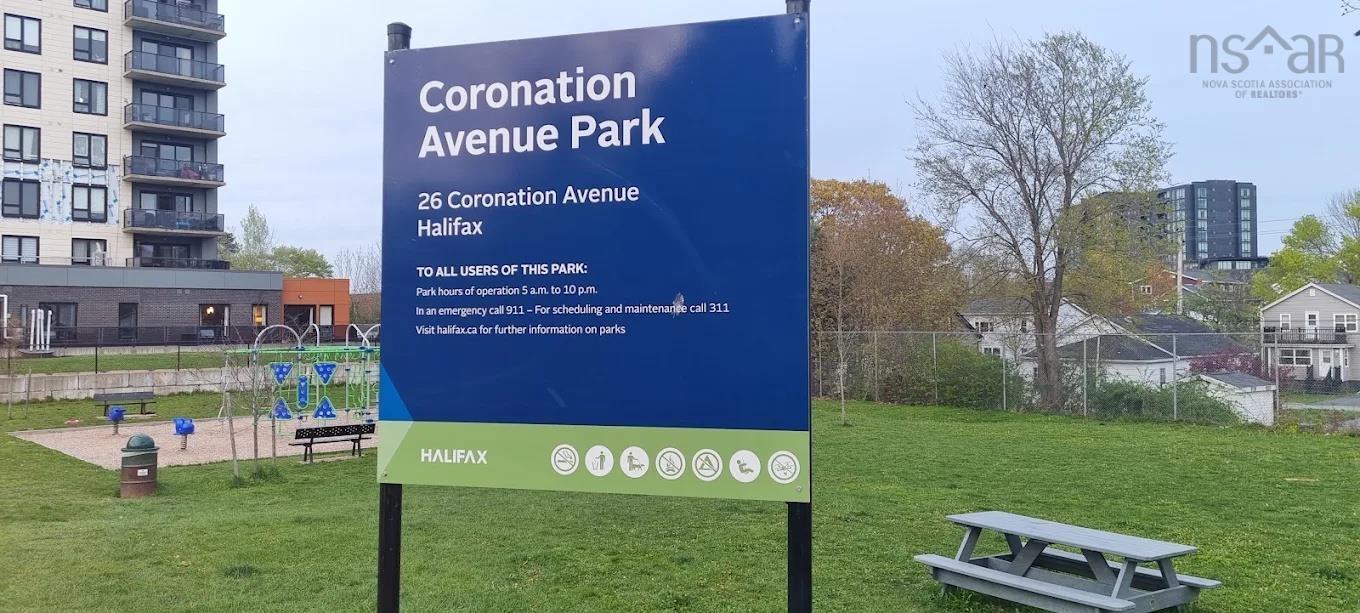
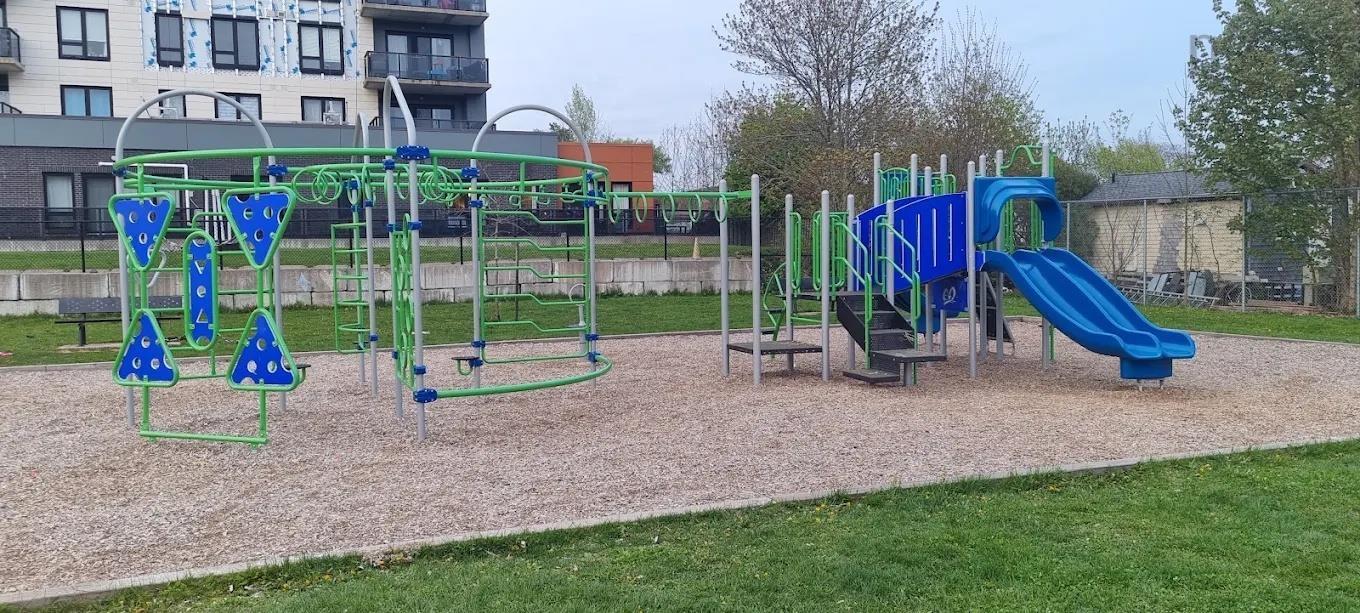
| Community Features | Playground, Public Transit, School Bus Service, Place Of Worship |
| Schools |
|
Contact Agent

Michael Sears
C.Mgr.; P.Mgr.; C.I.M.; CD
michael.sears@ververealty.ca
Thank you for reaching out
Your message was delivered, and a confirmation email has been sent to the address provided. If you do not see it in your inbox, please check your junk or spam folder.
We’re sorry, but there was an issue submitting your request. Please try again shortly, or contact us directly if the problem persists.