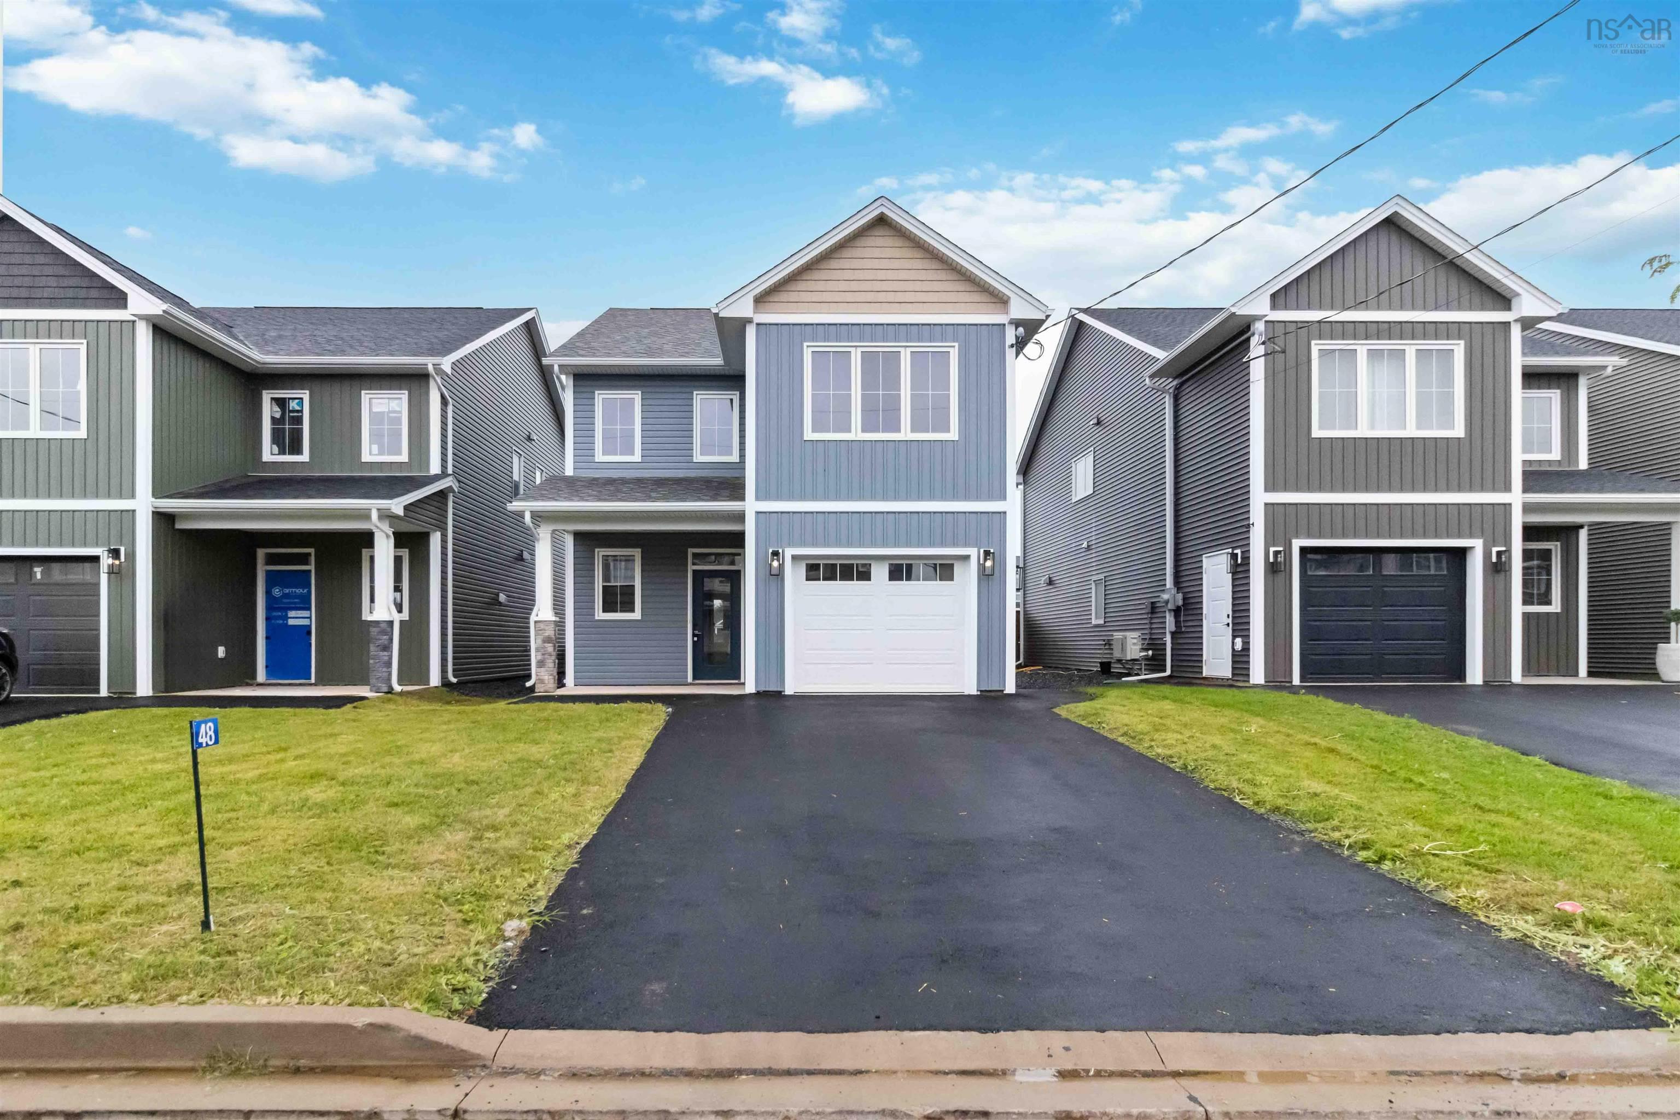
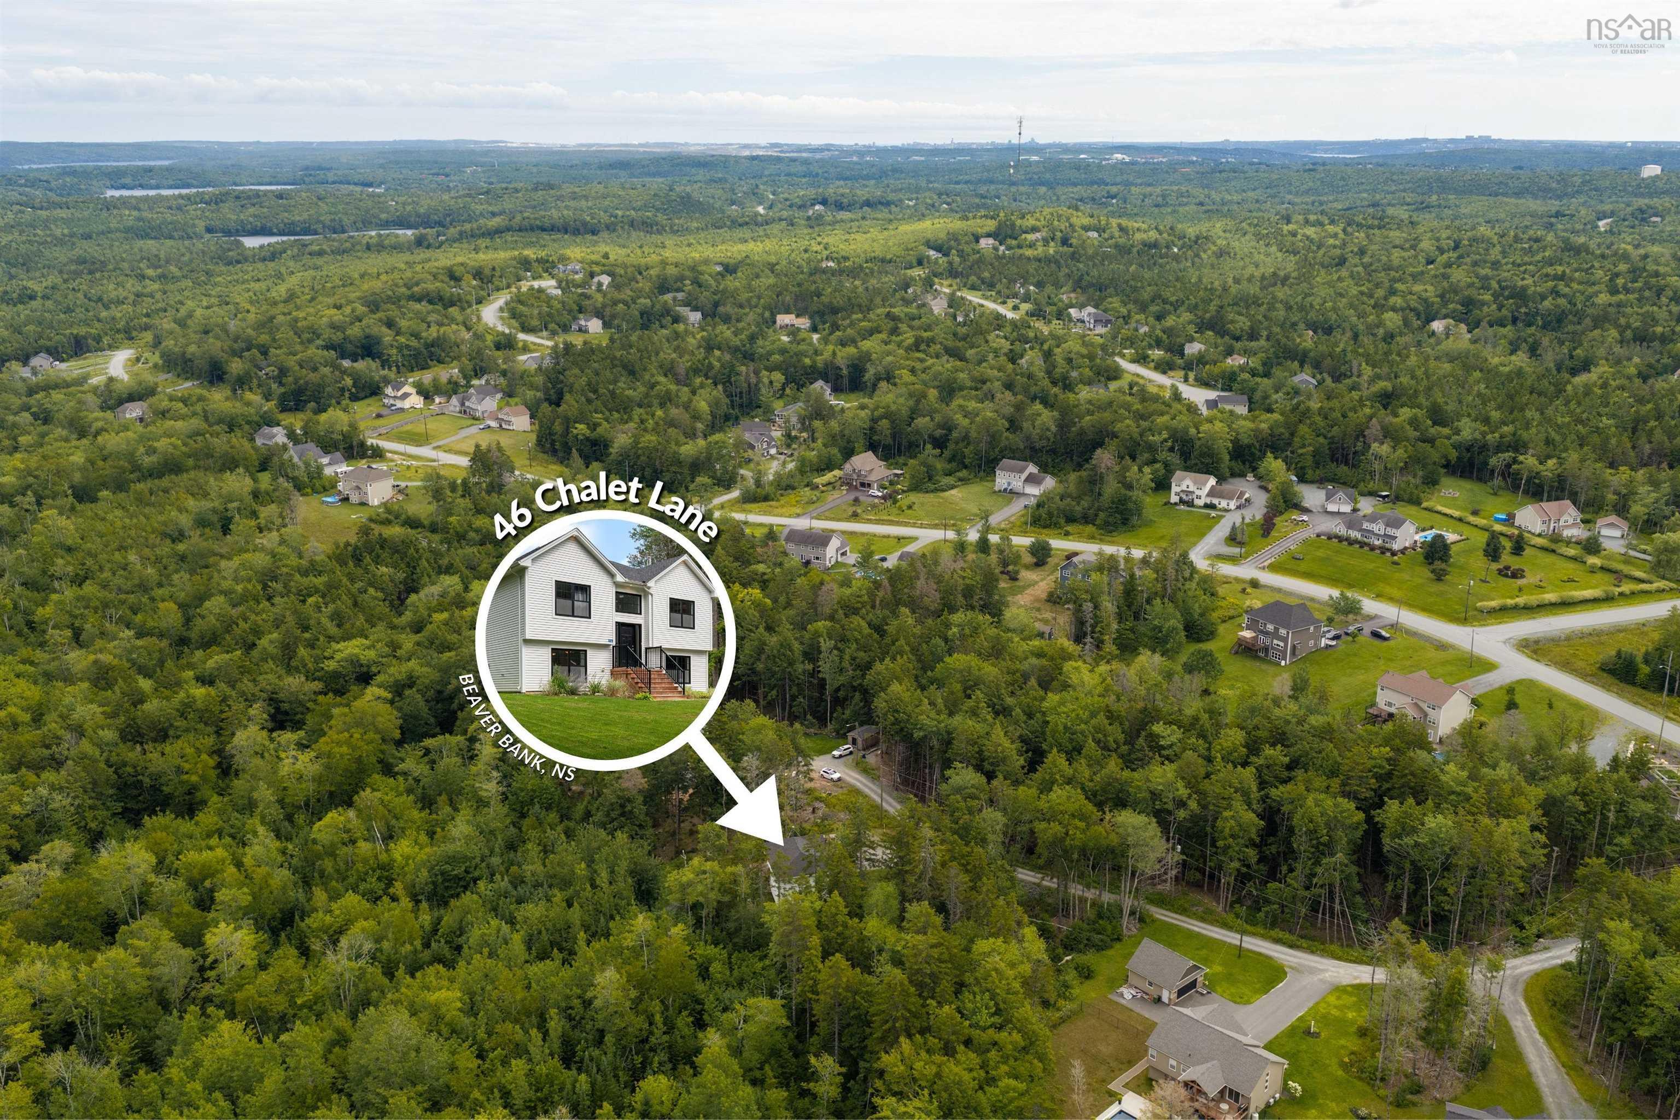
46 Chalet Lane
Summary
|
Beds
3
|
Baths
2
|
Single Family
1,989 sq ft
|
Storeys
2
|
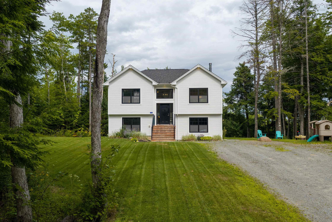
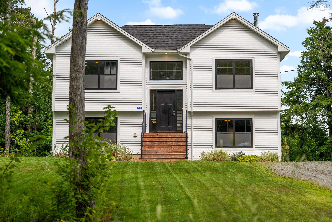
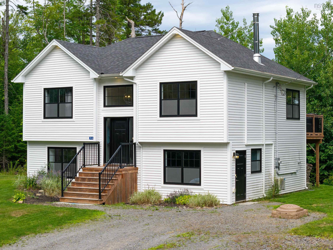
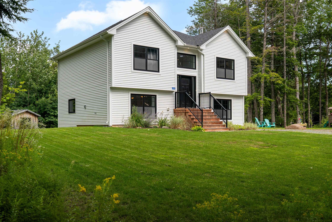
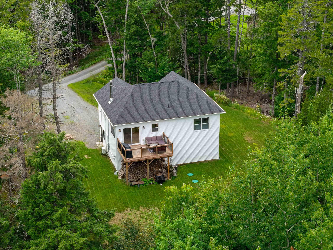
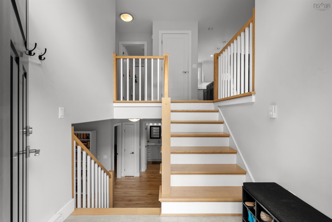
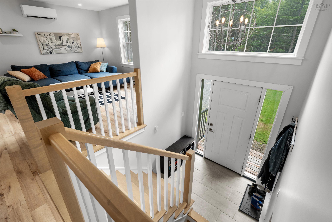
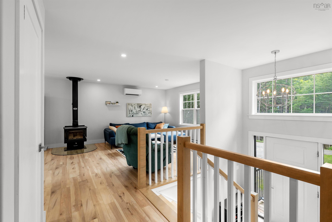
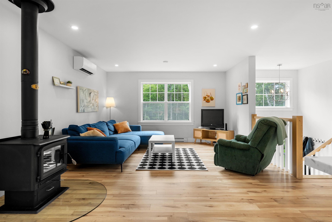
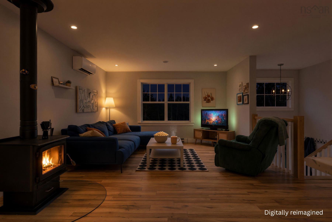
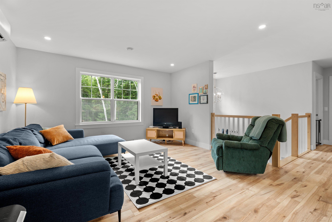
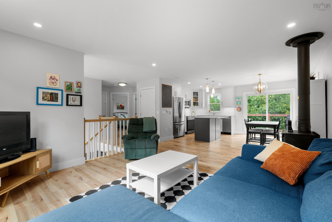
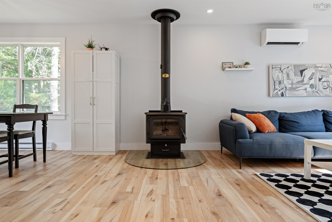
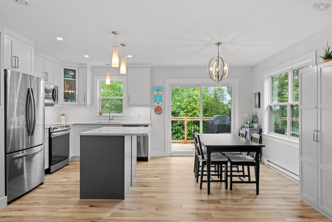
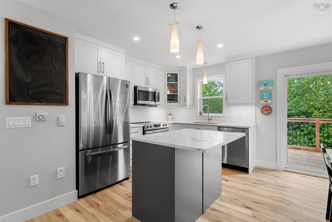
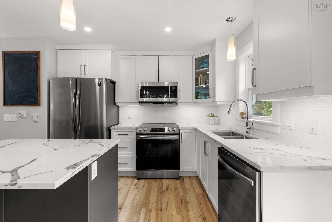
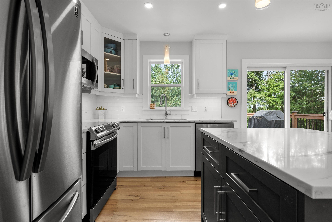
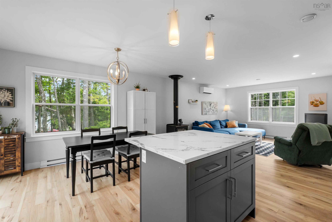
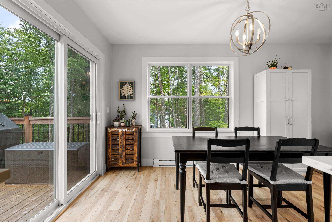
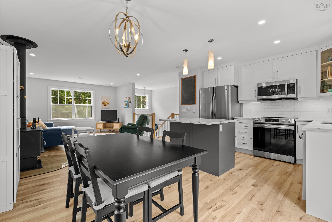
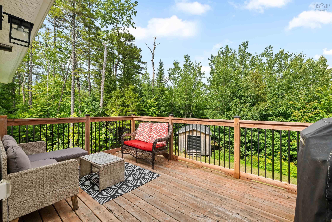
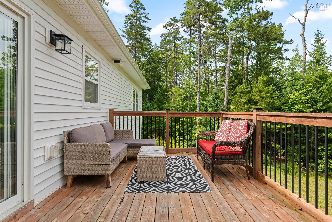
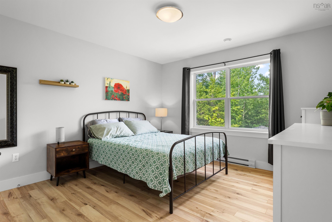
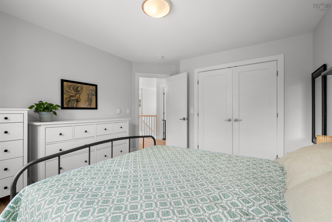
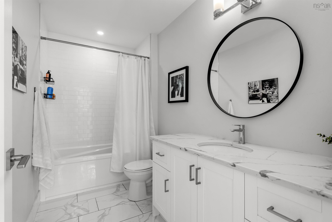
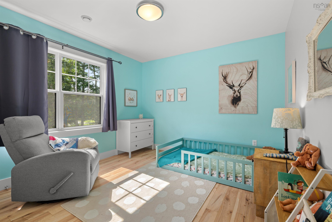
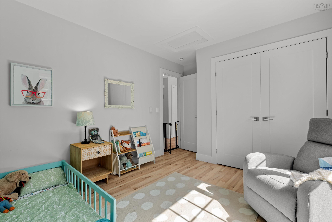
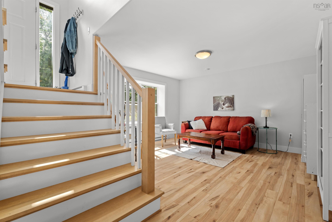
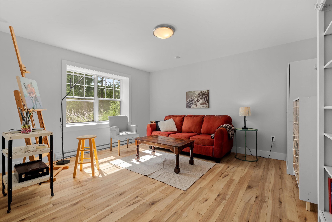
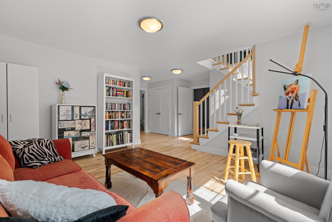
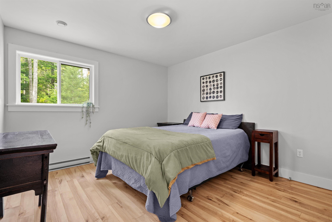
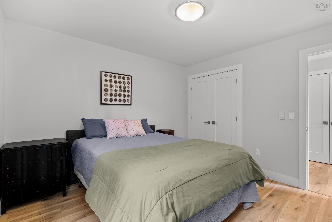
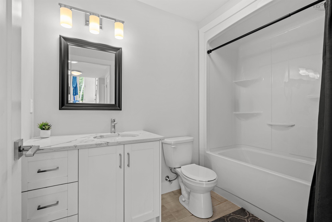
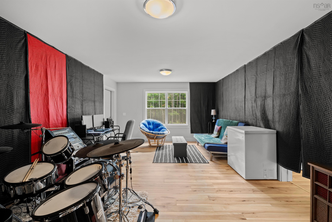
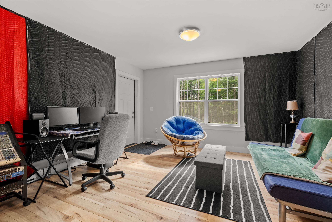
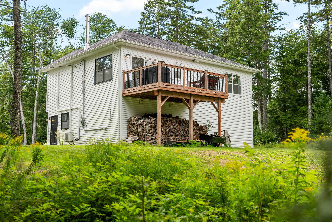
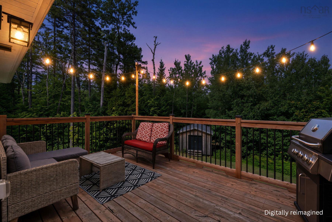
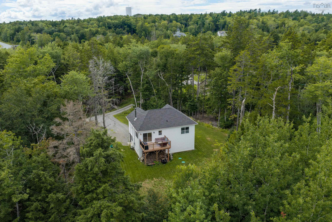
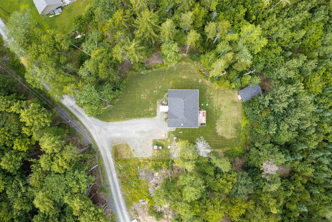
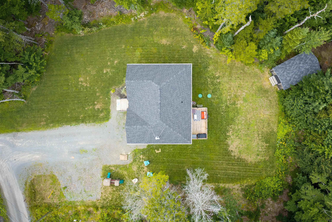
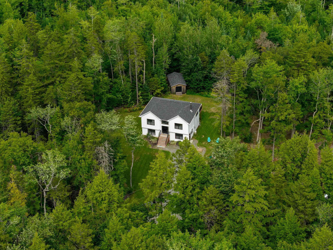
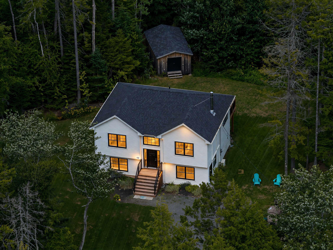
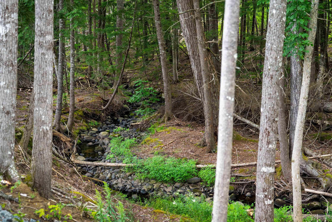
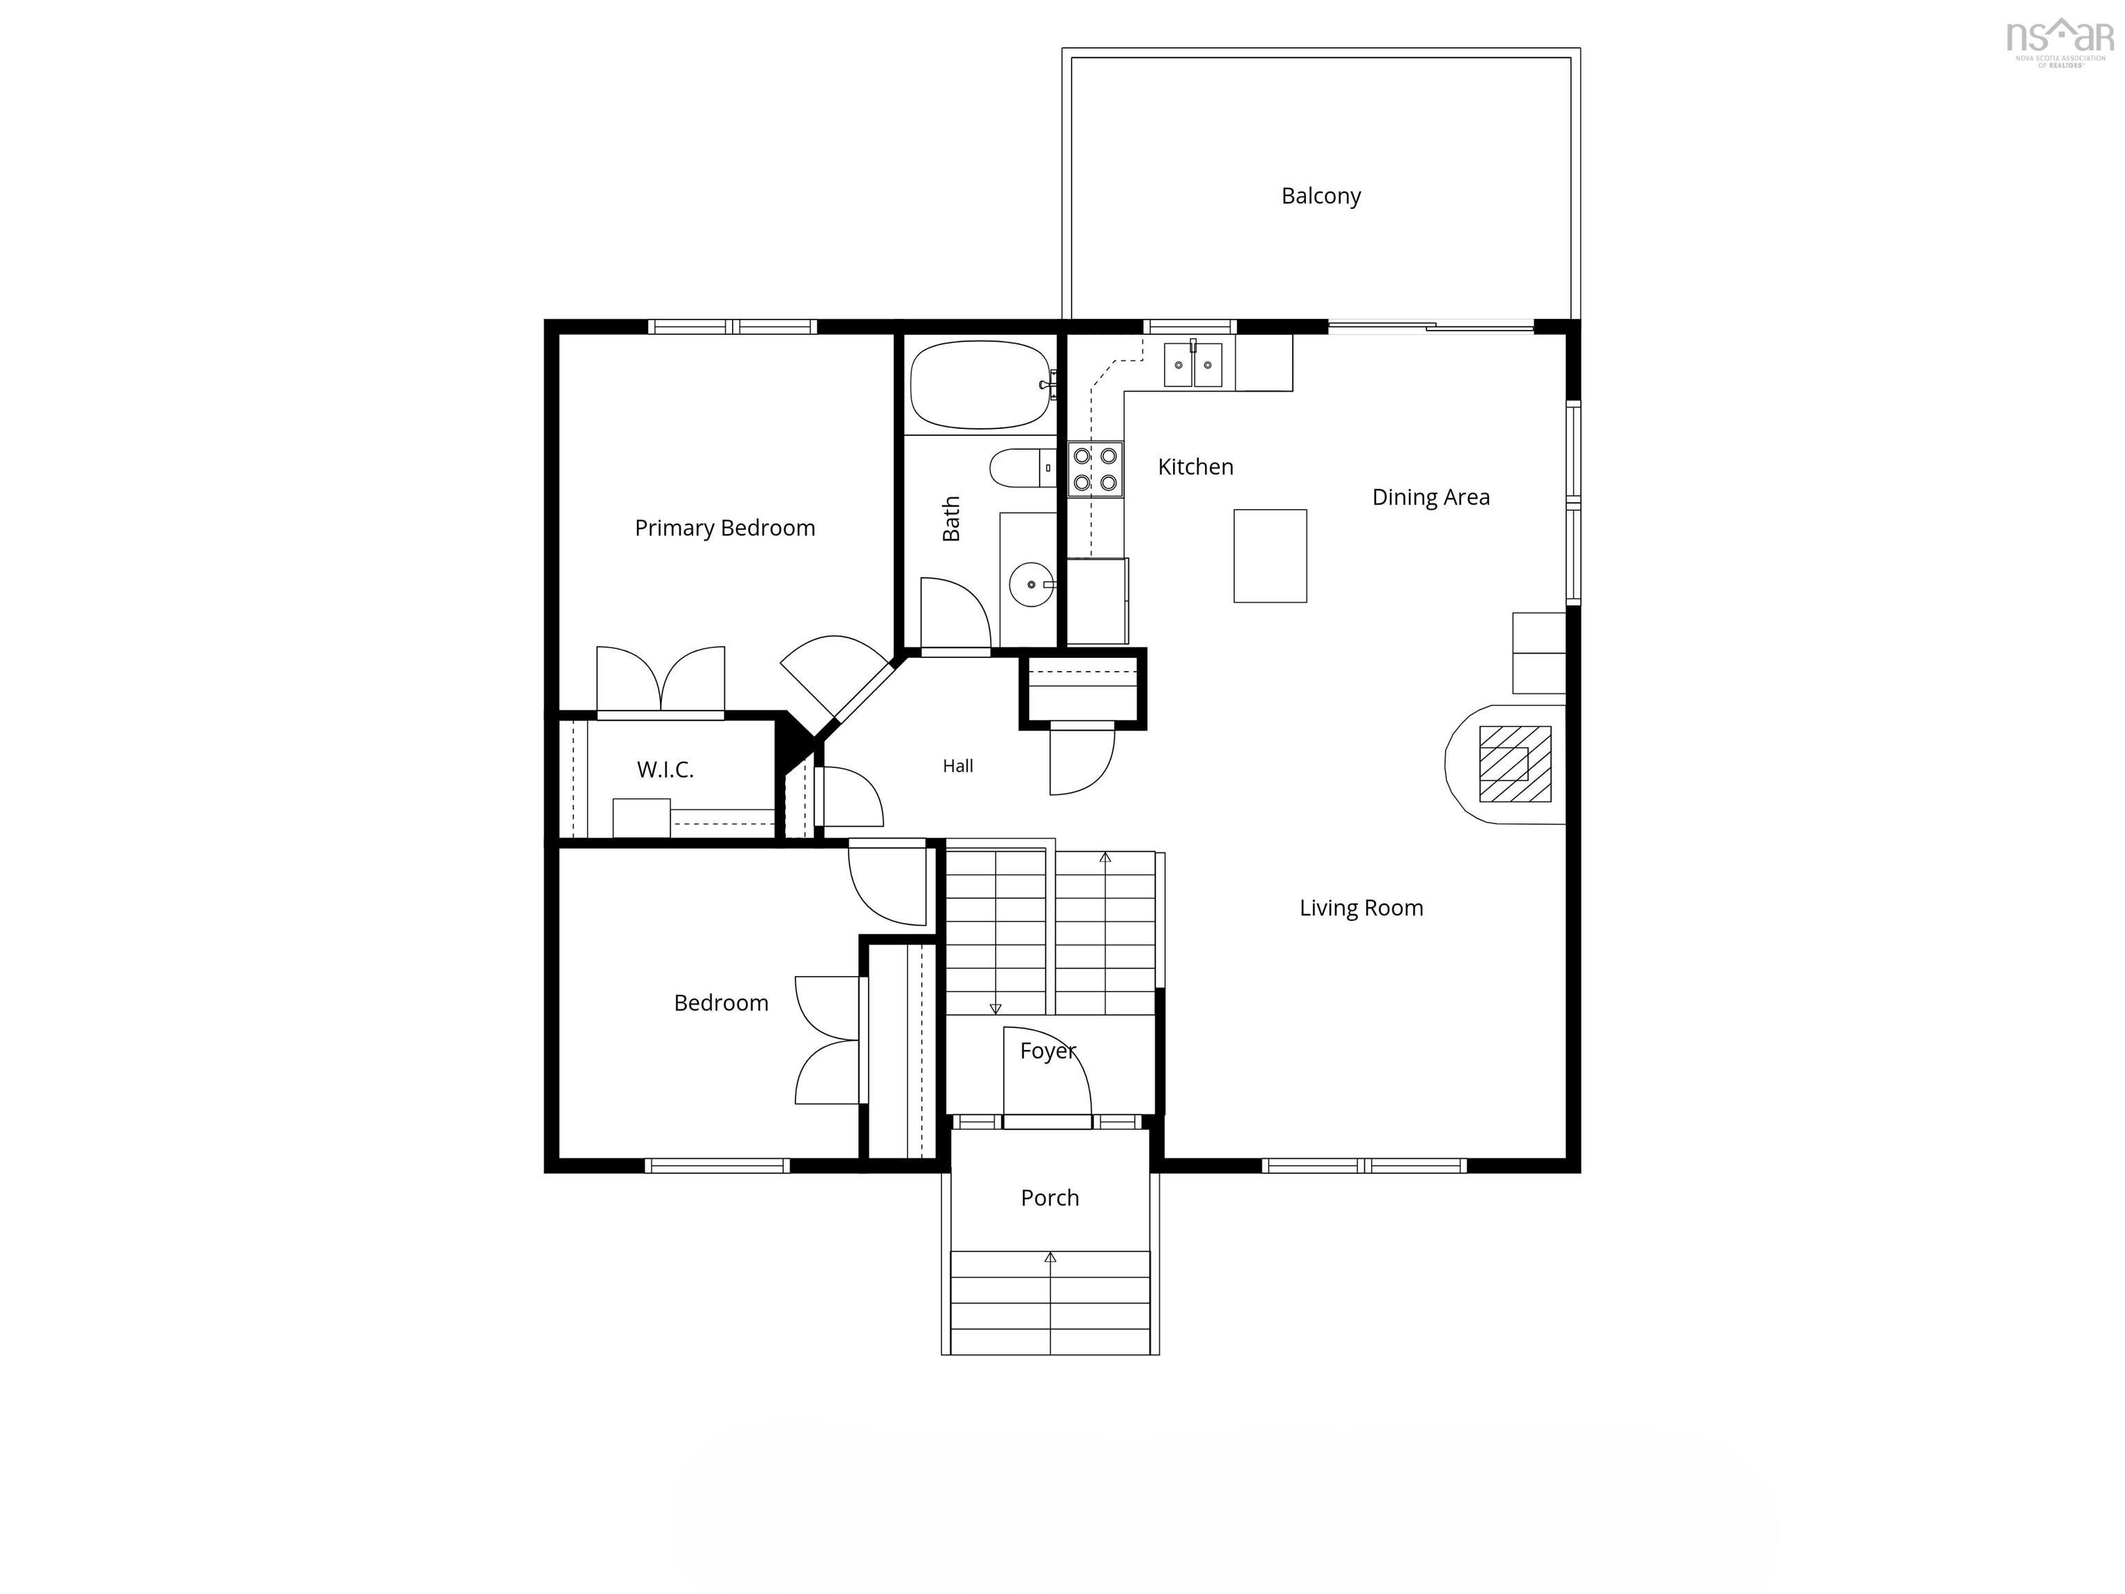
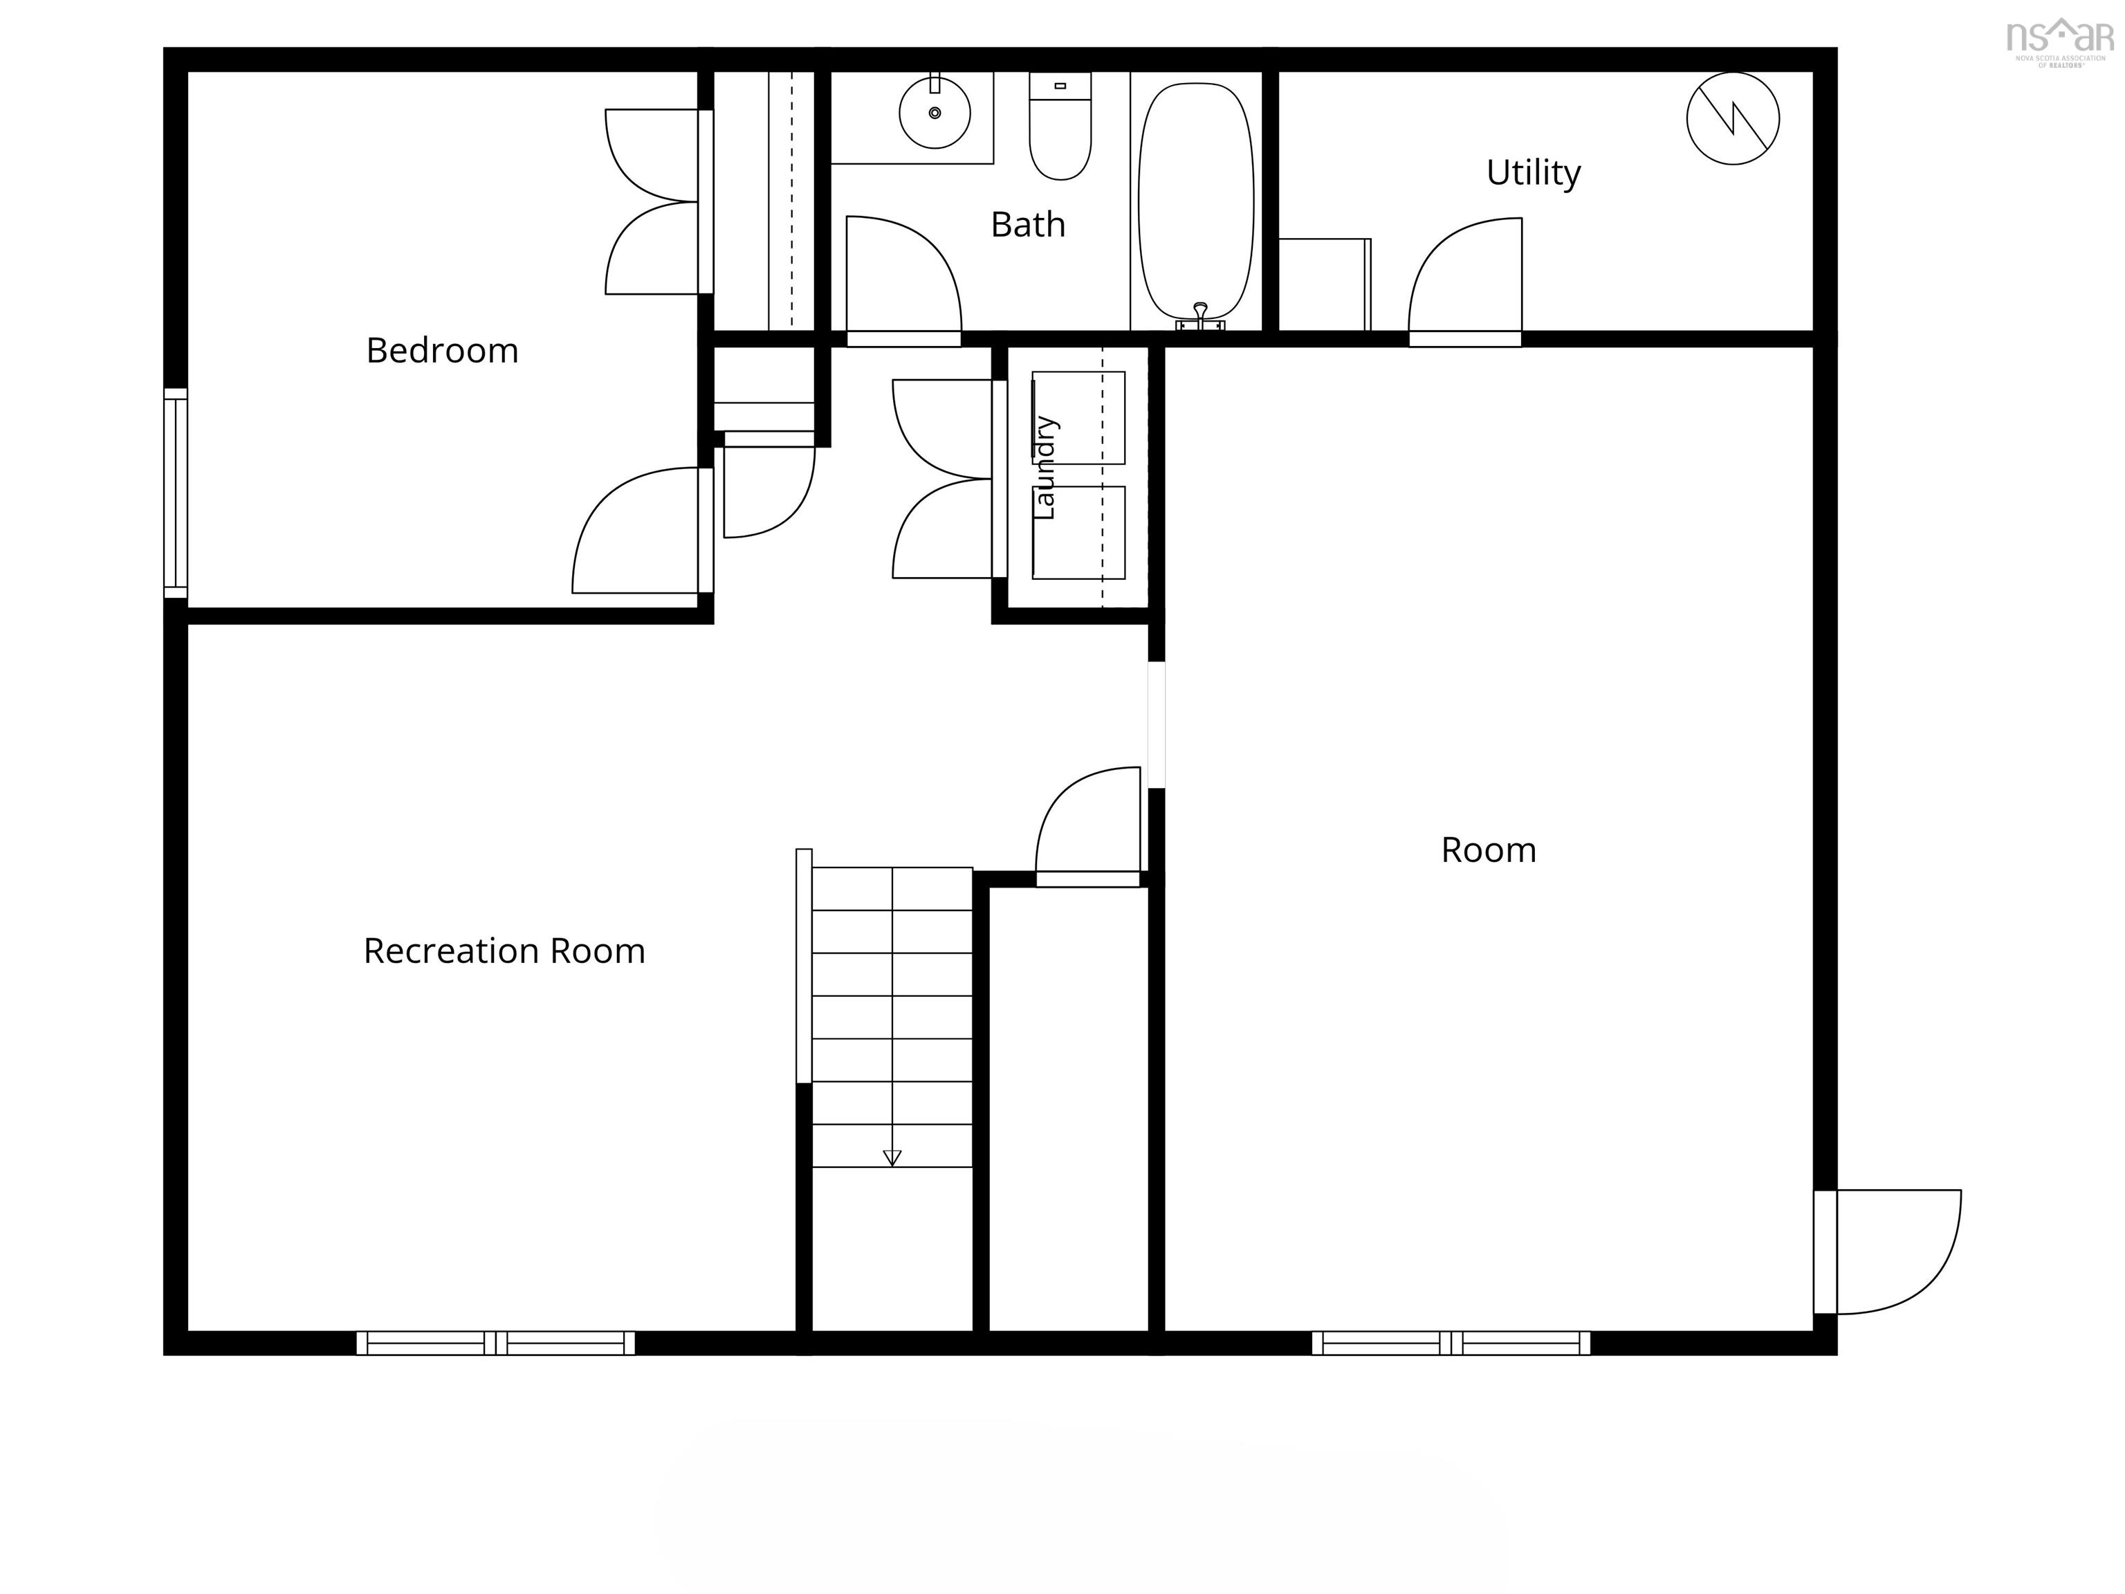
Nestled on a large lot on a private four-home lane, this six-year-old Marchand Homes split-entry offers an ideal blend of peaceful retreat and everyday convenience, located just eight minutes from Sackville Drive amenities, and feeding into the highly regarded Beaver Bank-Monarch Drive Elementary School. The naturally bright main level showcases an inviting open-concept layout featuring a kitchen, living room, and dining area with a woodstove, heat pump, doors to the deck, 2 bedrooms, and a full bathroom. Downstairs, the lower level includes a third bedroom, second full bath, cozy rec room, and large, fully finished walk-out space originally planned as a garage but expertly customized into bright, living space, currently used as a music room. Outside, the private backyard serves as a serene sanctuary frequently visited by local wildlife, with a gentle brook opposite the house. A French drain system directs rainwater away from the home for total peace of mind. Serviced by municipal water and a reliable gravity-fed septic system, this custom property delivers space, flexibility, privacy and natural light.
Property Details
| Property Style | Residential |
|---|---|
| Zoning | R-1B |
| Building Style | Split Entry |
| Structure Style | Detached |
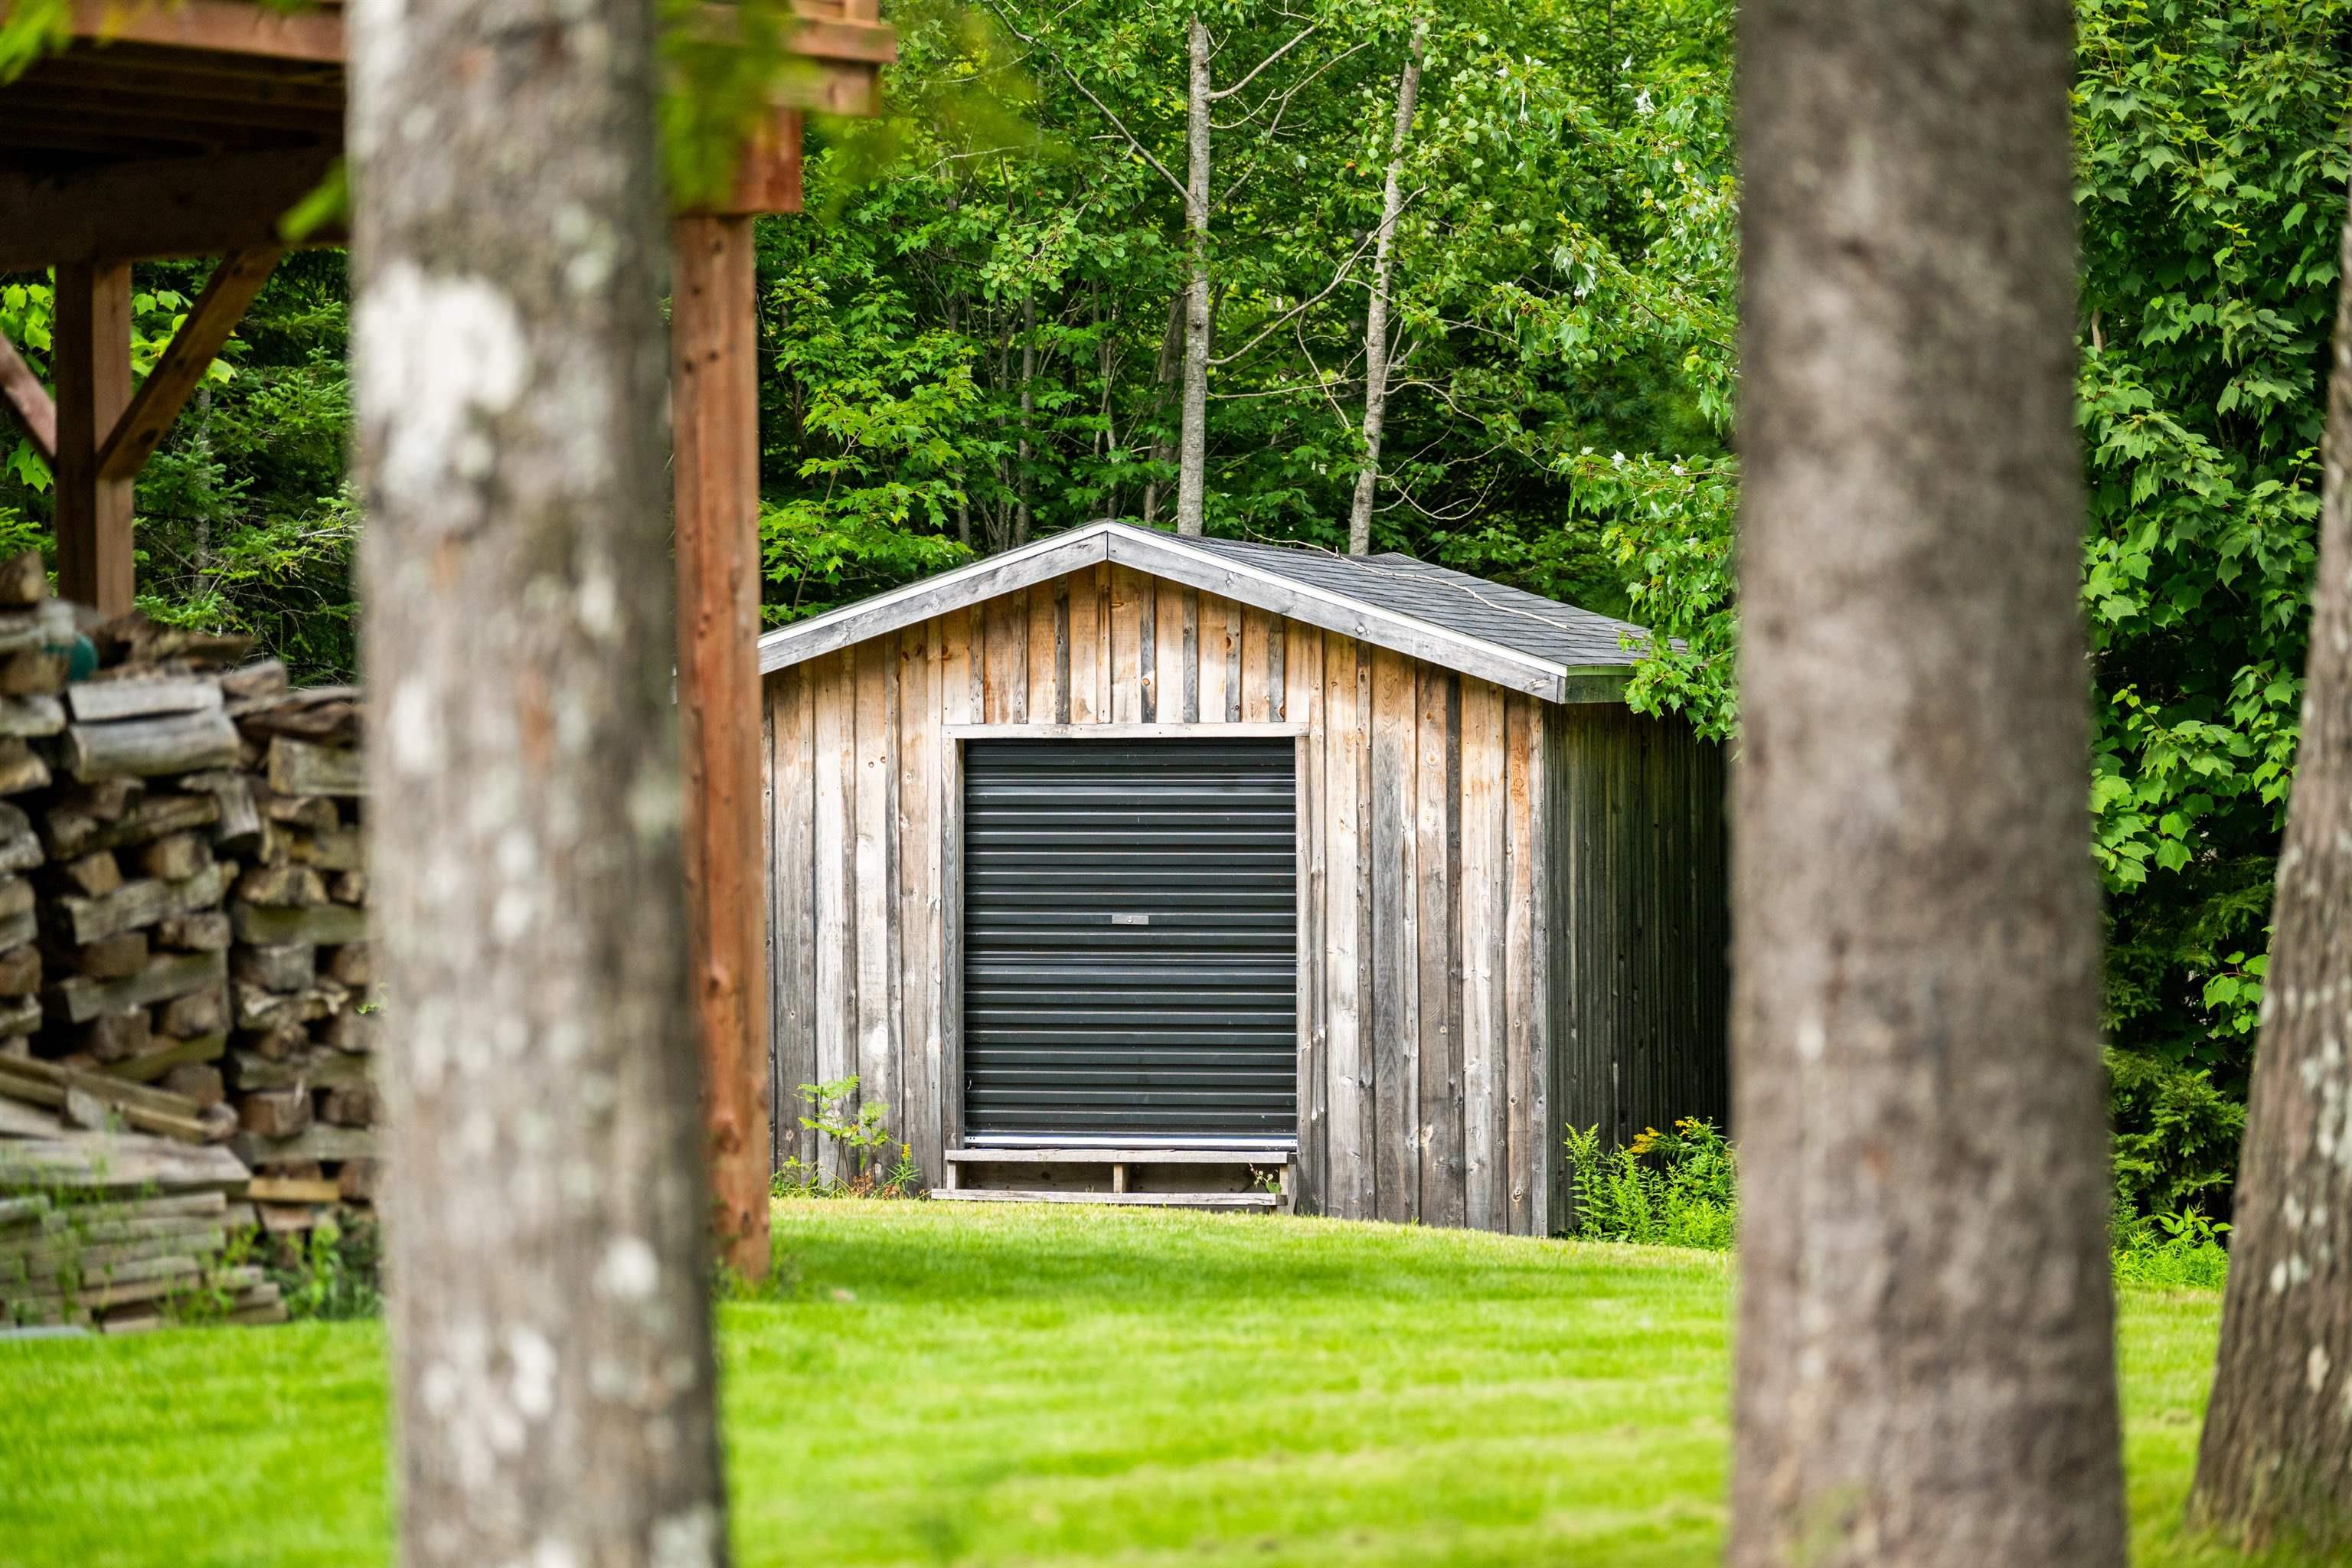
| Structures | Deck, Shed |
| Utilities | Cable, Electricity, High Speed Internet, Telephone |
| Roof | Asphalt Shingle |
| Flooring | Laminate, Porcelain |
| Basement | Full, Fully Developed, Walkout |
| Driveway | Double, Gravel |
| Foundation | Poured Concrete |
| Exterior | Vinyl |
| Heating Type | Baseboard, Heat Pump -Ductless, Stove |
| Fuel Type | Electric, Wood |
| Water Source | Municipal |
| Sewage | Septic |
| Building Age | 6 Years |
| Year Built | 2020 |
| Land Features | Partially Cleared, Hardwood Bush, Landscaped, Level, Softwood Bush, Stream/Pond, Year Round Road |
Measurements
| Main Living Area | 1,044 sq ft |
|---|---|
| Total Living Area | 1,989 sq ft |
| Lot Size 1 | 77,785 sq ft |
| Total Lot Size | 77,785 sq ft |
| Building Dimensions | 36’ × 28’ |
| Lot Size Source | Land Reg |
| Property Size | 1 To 2.99 Acres |
| Floor | Room | Dimensions |
|---|---|---|
| Main Floor | Foyer | 6’ × 4’ |
| Main Floor | Kitchen | 13’ × 8’ |
| Main Floor | Dining Nook | 13’ × 8’ |
| Main Floor | Living Room | 15’ × 13’ |
| Main Floor | Primary Bedroom | 12’ × 11’ |
| Main Floor | Bedroom | 11’ × 10’ |
| Main Floor | Bath 1 | 10’ × 5’ |
| Lower Level | Rec Room | 14’ × 12’ |
| Lower Level | Foyer | 9’ × 5’ |
| Lower Level | Bedroom | 11’ × 11’ |
| Lower Level | Bath 2 | 8’ × 5’ |
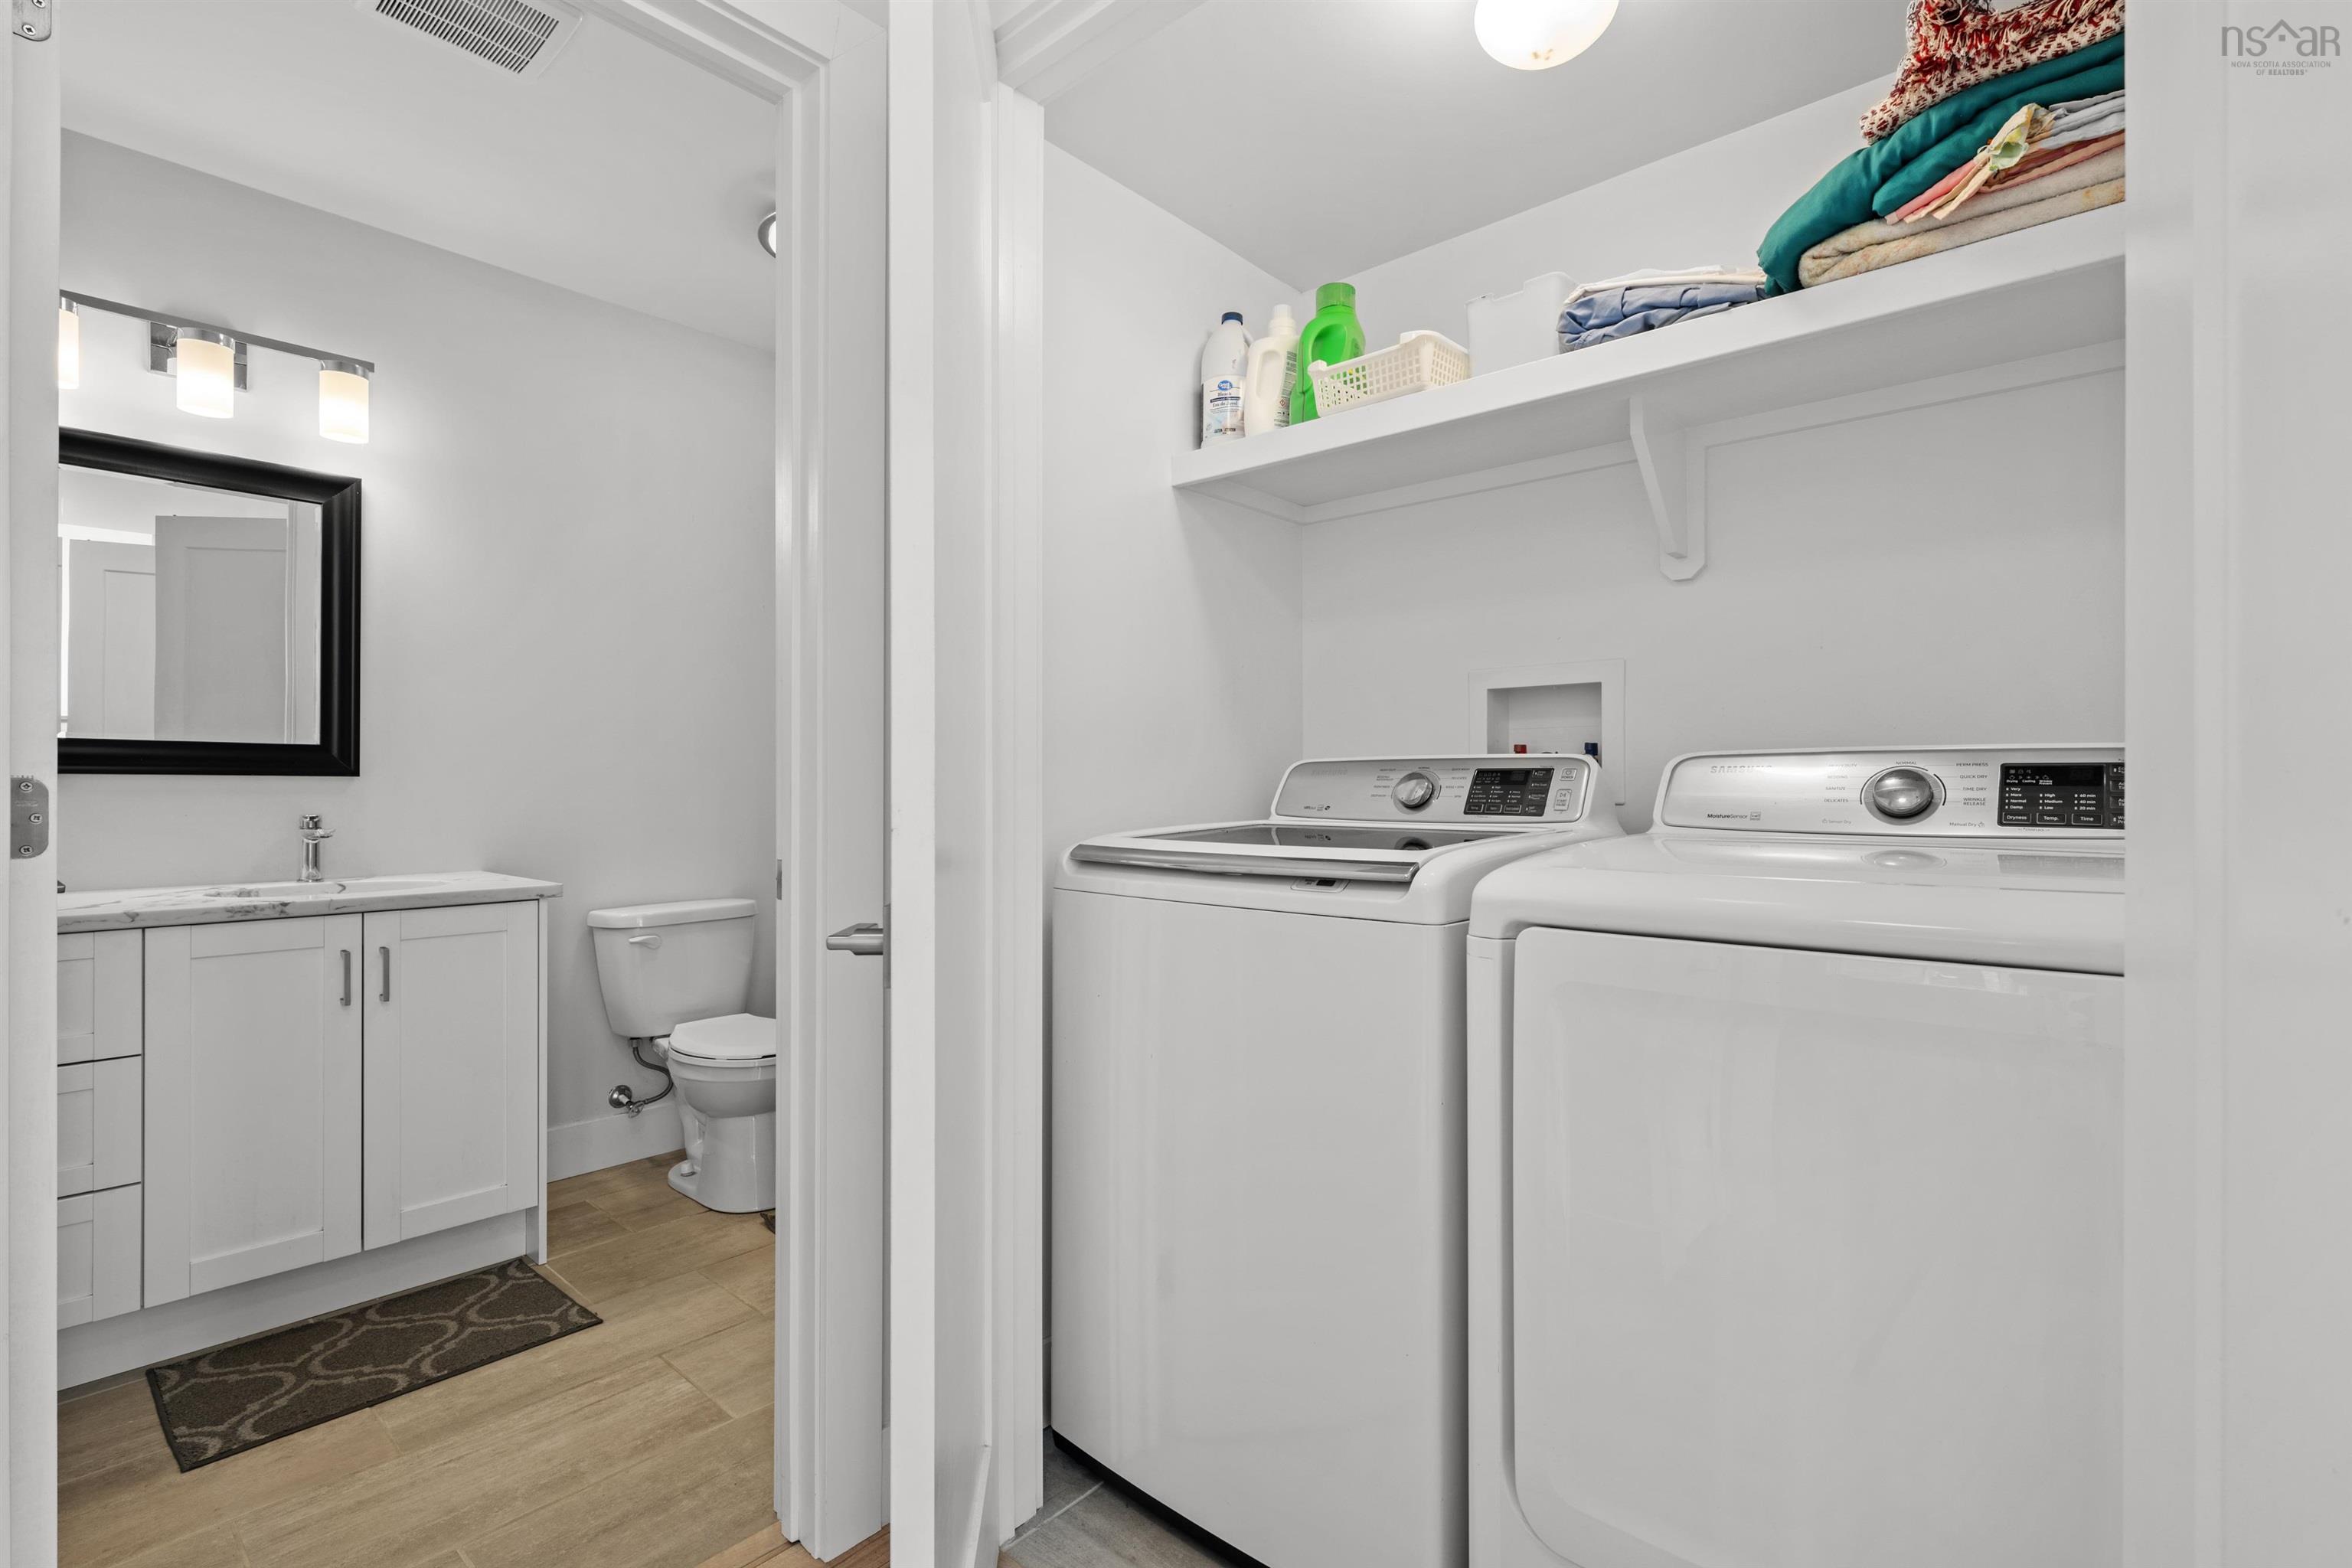
| Lower Level | Laundry | 5’ × 2’ |
| Lower Level | Family Room | 20’ × 13’ |
| Lower Level | Utility | 11’ × 5’ |
Features
- Deck
- Driveway
- Garage
- Landscaped
| Appliances Included | Stove, Dryer, Washer, Microwave Rng Hd Combo, Refrigerator |
|---|---|
| Other Features | HRV (Heat Rcvry Ventln), Wood Stove(s), Central Vac Roughed In, Generator Panel, Walk In Closet |
Location Details
| County | Halifax |
|---|---|
| District | Beaverbank, Upper Sackville |
| Community Features | Golf Course, Park, Playground, Public Transit, Recreation Center, School Bus Service, Shopping, Place Of Worship |
| Schools |
|
Contact Agent

Michael Sears
C.Mgr.; P.Mgr.; C.I.M.; CD
michael.sears@ververealty.ca
Thank you for reaching out
Your message was delivered, and a confirmation email has been sent to the address provided. If you do not see it in your inbox, please check your junk or spam folder.
We’re sorry, but there was an issue submitting your request. Please try again shortly, or contact us directly if the problem persists.