47 Lynwood Drive
Summary
|
Beds
5
|
Baths
2
|
Single Family
2,230 sq ft
|
Storeys
2
|
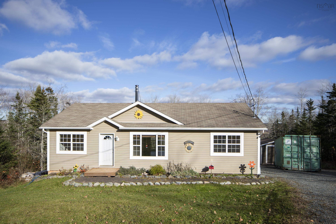
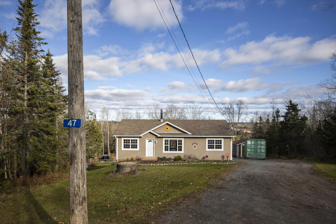
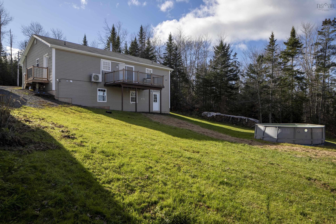
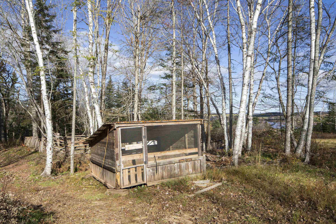
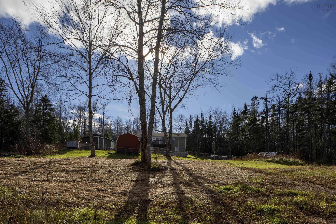
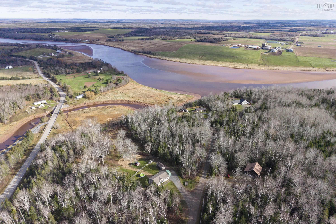
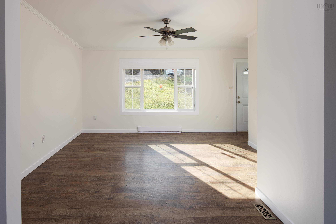
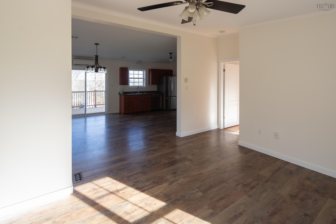
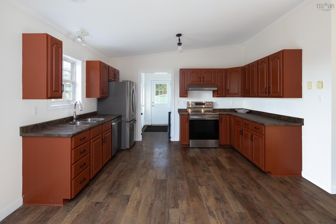
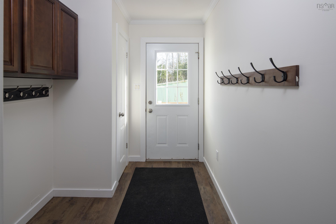
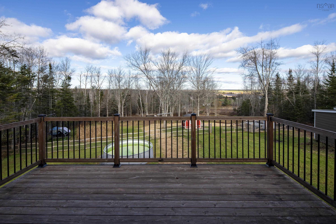
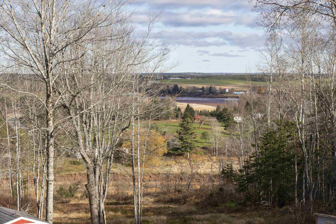
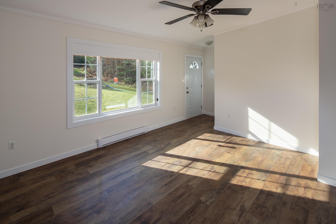
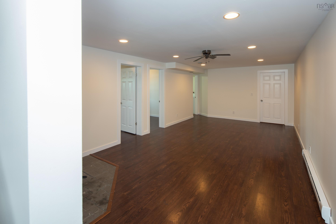
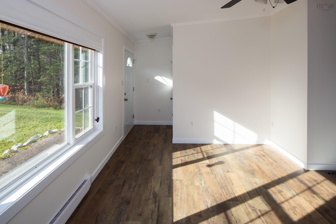
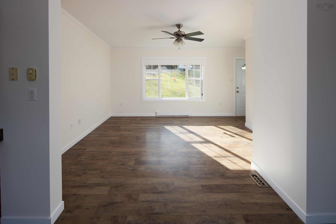
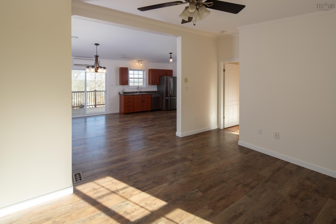
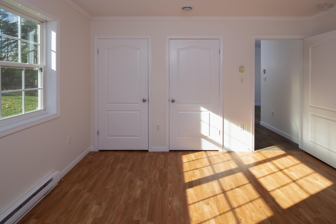
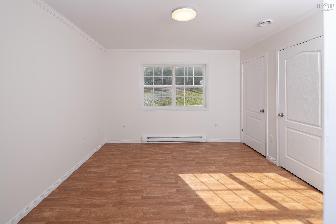
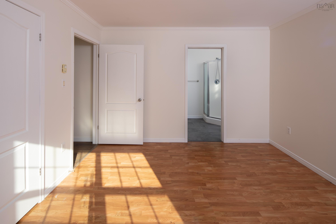
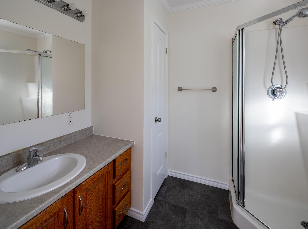
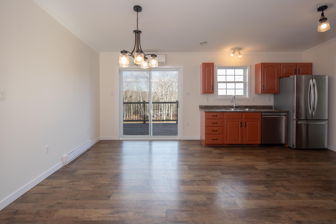
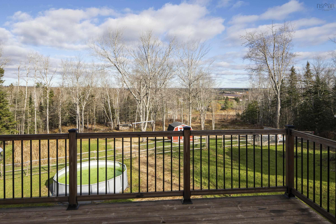
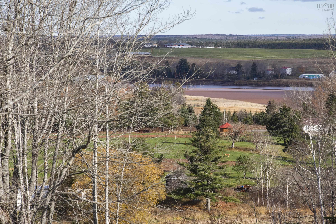
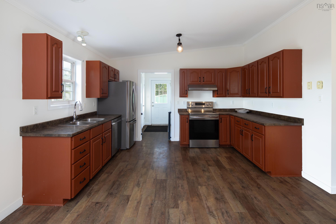
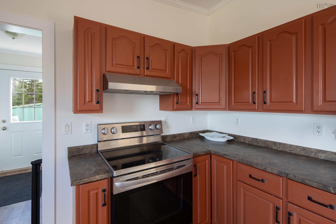
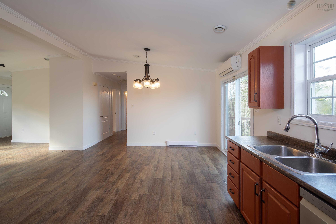
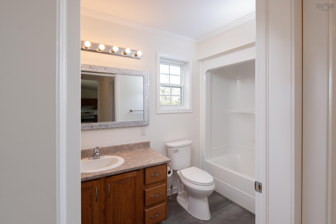
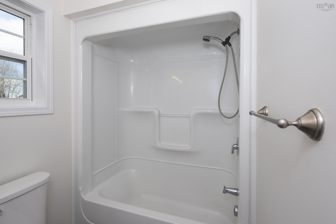
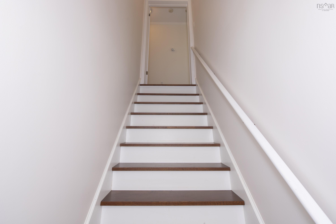
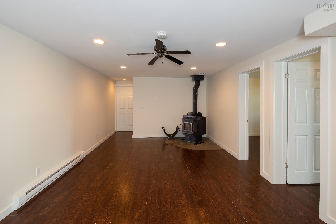
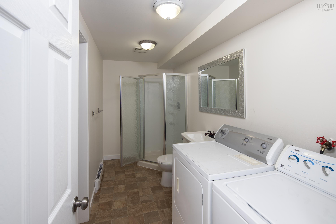
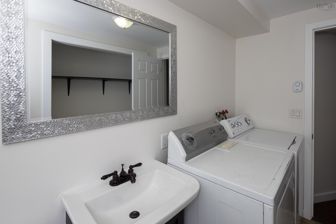
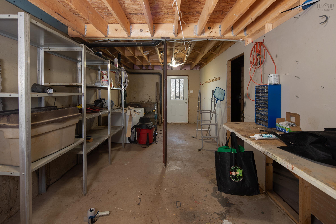
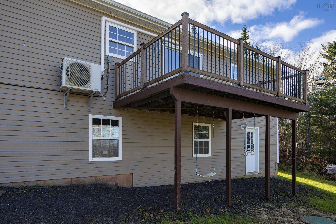
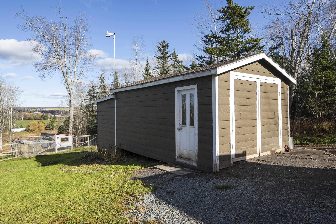
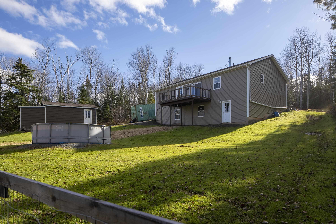
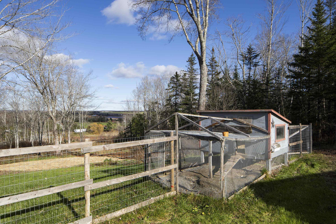
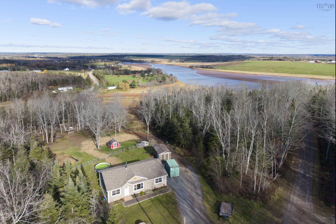
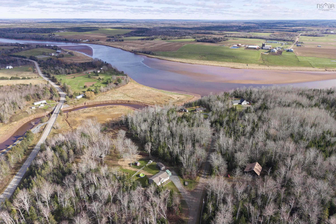
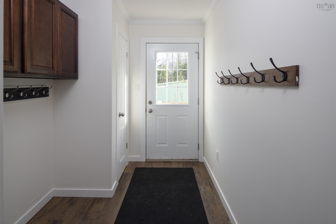
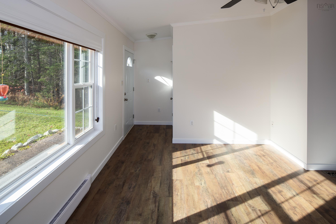
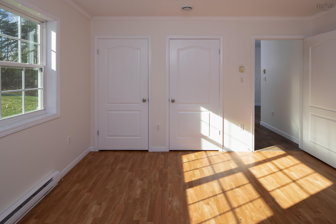
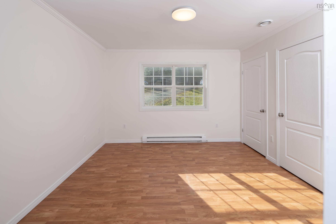
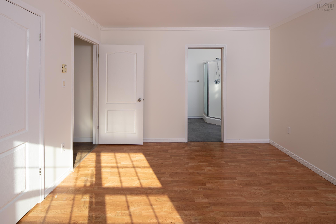
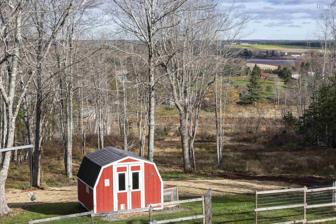
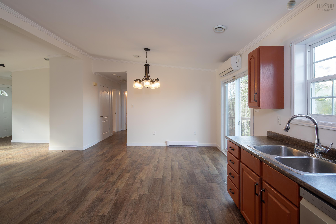
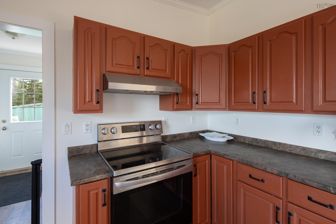
Privacy, panoramic views and peaceful country living await at 47 Lynwood Drive in Rines Creek. Nicely situated between Truro and Halifax this four-bedroom bungalow offers a quiet country lifestyle within easy reach of city/town amenities. Set on 2.99 acres with views that include the Shubie River the home features 2,200 square feet of living space, fresh paint throughout and a new septic field. A welcoming walk-in mudroom provides a convenient spot for coats and footwear. Filled with natural light the open-concept kitchen, dining and living area create an inviting space for everyday living and entertaining. The main level includes three bedrooms, a primary bedroom with ensuite, and convenient main-floor laundry & entry mudroom. The partially finished walkout basement provides a fourth bedroom, a den or office, and additional living space. Two ductless heat pumps offer year-round comfort, while a wood stove adds warmth on cooler evenings. Enjoy the privacy and room to roam with Highway 102 and Shubenacadie amenities just minutes away.
Property Details
| Property Style | Residential |
|---|---|
| Zoning | RU |
| Building Style | Bungalow |
| Structure Style | Detached |
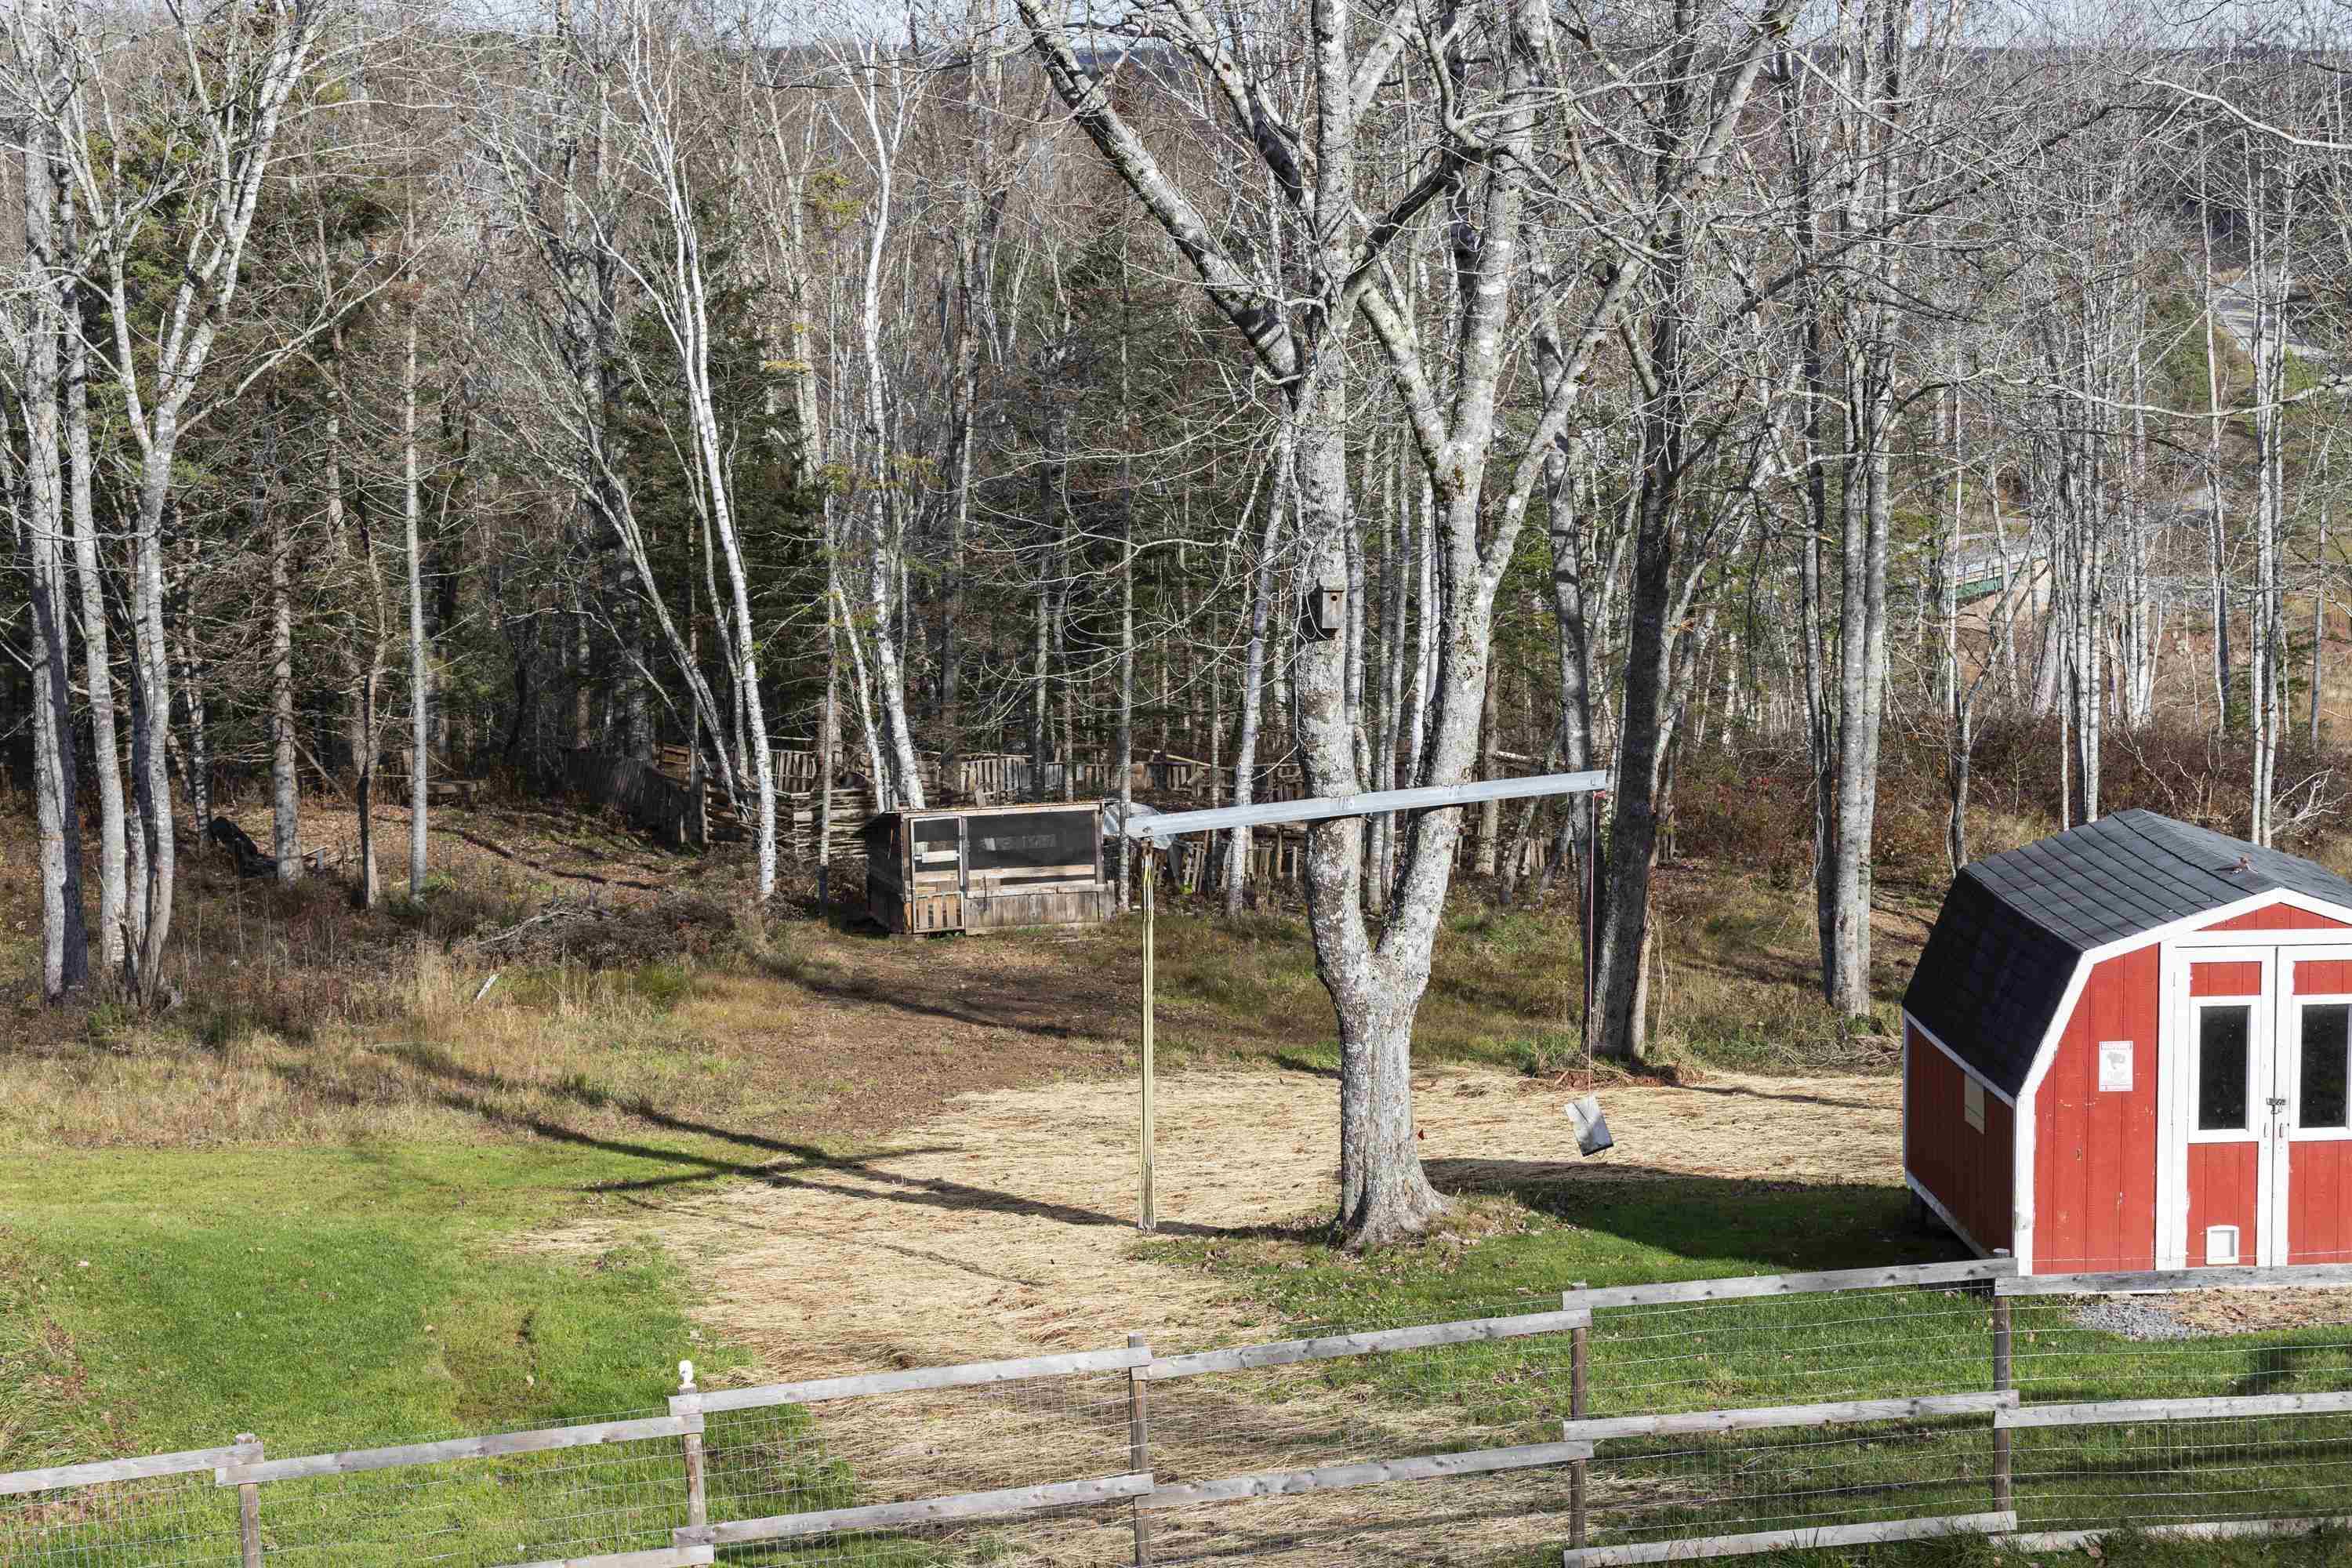
| Structures | Deck, Patio, Shed |
| Utilities | Cable, Electricity, High Speed Internet, Telephone |
| Roof | Asphalt Shingle |
| Flooring | Laminate, Vinyl |
| Basement | Full, Partially Developed, Walkout |
| Driveway | Gravel, Single |
| Foundation | Poured Concrete |
| Exterior | Vinyl |
| Heating Type | Baseboard, Heat Pump -Ductless, Stove |
| Fuel Type | Electric, Wood |
| Water Source | Dug |
| Sewage | Septic |
| Building Age | 19 Years |
| Year Built | 2007 |
| Land Features | Partially Cleared, Partial Landscaped, Sloping/Terraced |
Measurements
| Main Living Area | 1,230 sq ft |
|---|---|
| Total Living Area | 2,230 sq ft |
| Lot Size 1 | 130,244 sq ft |
| Total Lot Size | 130,244 sq ft |
| Building Dimensions | 28’ × 44’ |
| Property Size | 1 To 2.99 Acres |
| Floor | Room | Dimensions |
|---|---|---|
| Main Floor | Kitchen | 13’ × 19’ |
| Main Floor | Living Room | 13’ × 16’ |
| Main Floor | Dining Room | |
| Main Floor | Laundry | 6’ × 8’ |
| Main Floor | Bedroom | 10’ × 13’ |
| Main Floor | Bedroom | 9’ × 9’ |
| Main Floor | Primary Bedroom | 12’ × 13’ |
| Main Floor | Ensuite Bath 1 | 6’10” × 7’1” |
| Main Floor | Bath 2 | 10’ × 6’ |
| Lower Level | Family Room | 12’ × 24’ |
| Lower Level | Bedroom | 11’ × 13’ |
| Lower Level | Den/Office | 8’ × 13’ |
| Lower Level | Utility | 8’ × 20’ |
Features
- Alarm System
- Deck
- Driveway
- Garage
- Landscaped
- Patio
| Appliances Included | Stove, Dryer, Washer, Refrigerator |
|---|---|
| Other Features | Alarm System, Ensuite Bath, HRV (Heat Rcvry Ventln), Wood Stove(s) |
Location Details
| County | Halifax |
|---|---|
| District | East Hants, Colchester West |
| Community Features | Golf Course, Park, Playground, Recreation Center, School Bus Service, Shopping, Place Of Worship |
| Schools |
|
Contact Agent

Michael Sears
C.Mgr.; P.Mgr.; C.I.M.; CD
michael.sears@ververealty.ca
Thank you for reaching out
Your message was delivered, and a confirmation email has been sent to the address provided. If you do not see it in your inbox, please check your junk or spam folder.
We’re sorry, but there was an issue submitting your request. Please try again shortly, or contact us directly if the problem persists.