
49 Meadow Drive
Summary
|
Beds
2
|
Baths
2
|
Single Family
2,016 sq ft
|
Storeys
2
|
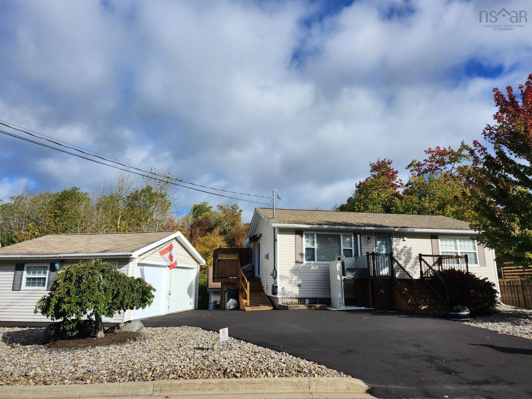
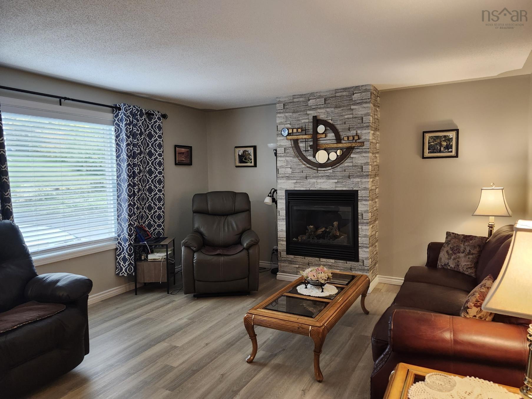
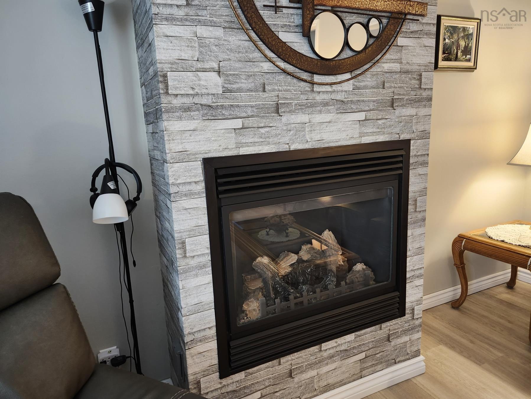
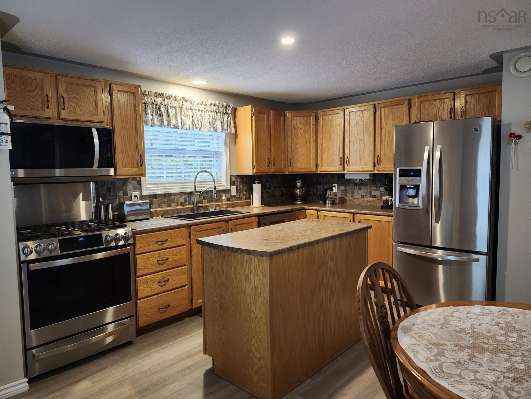
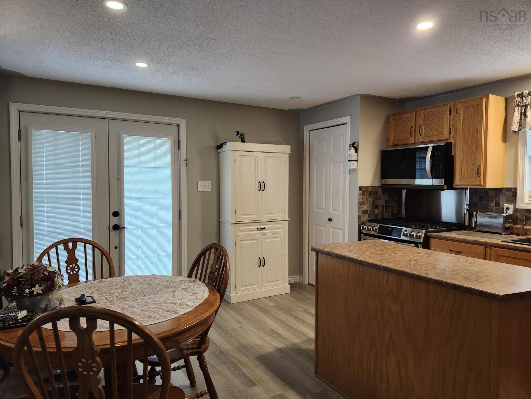
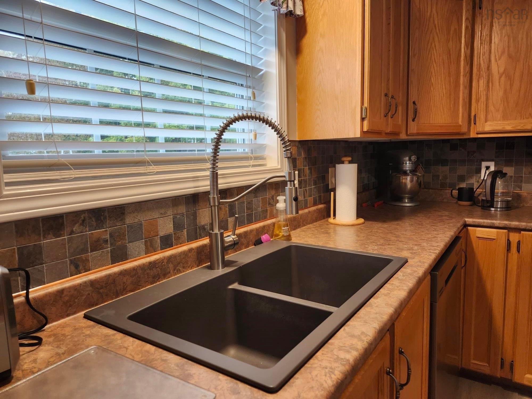
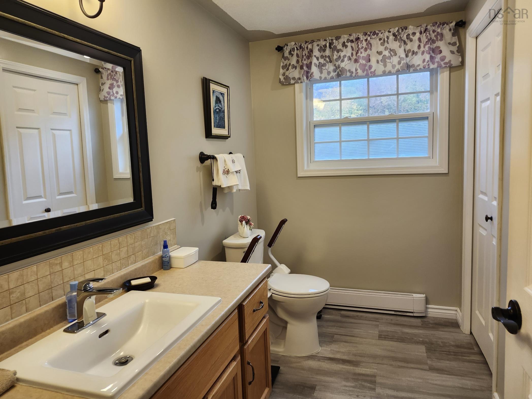
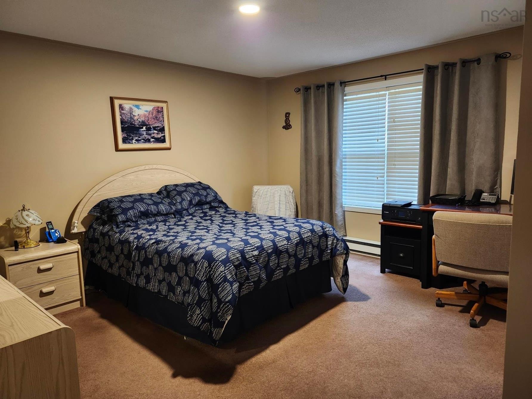
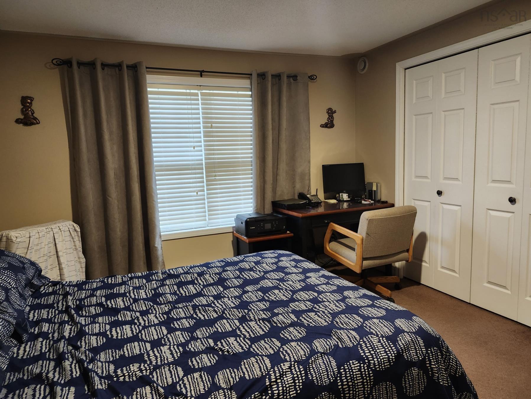
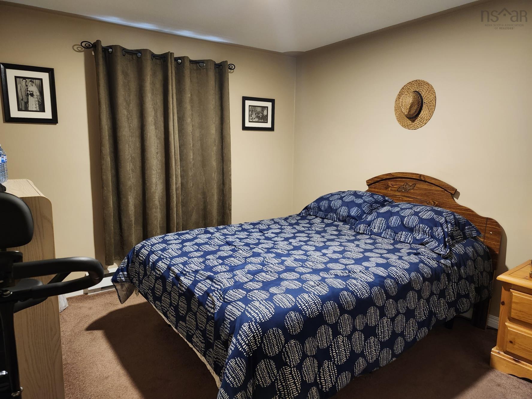
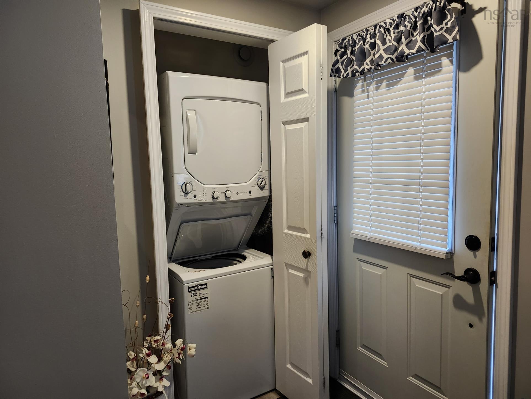
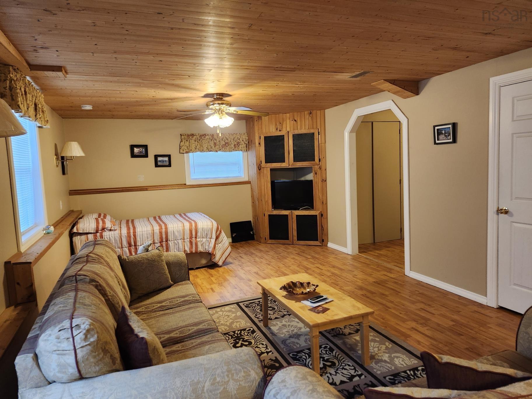
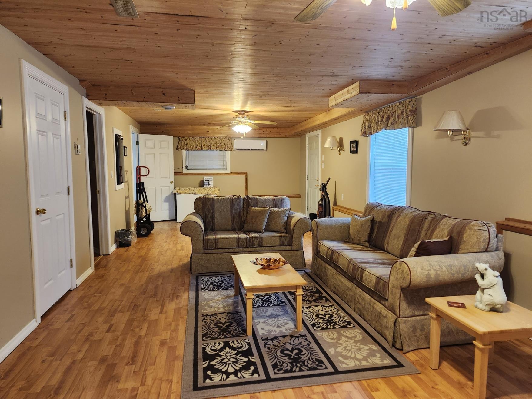
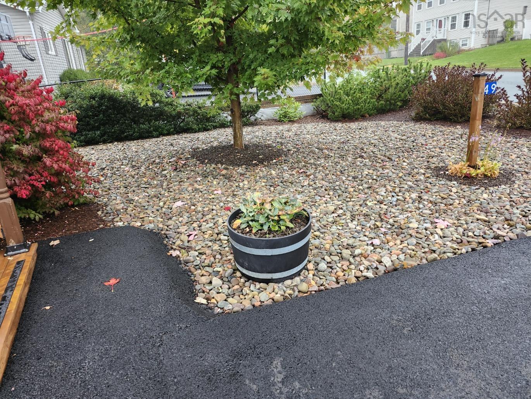
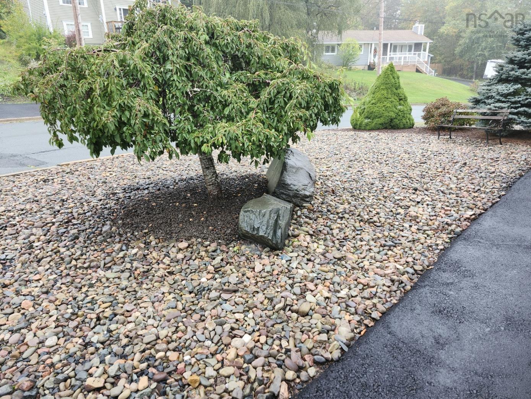
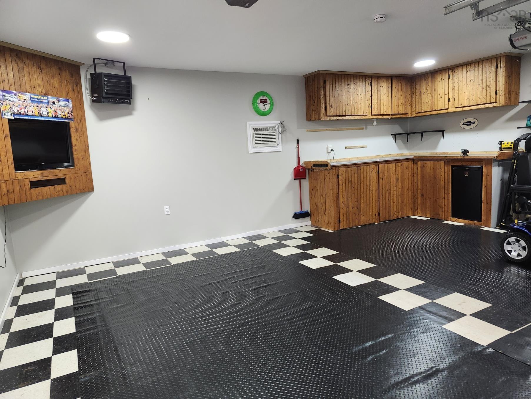
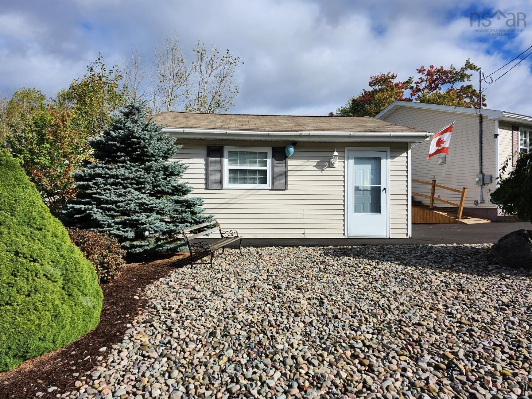
Immaculate Original Owner Here. Desirable in Barrett Woods subdivision in Beaver Bank on a level, easy to maintain serviced Lot, Lovely Landscaping, Close to all amenities. Country Kitchen, newish appliances, Island and pantry. Garden Doors off dining. Renovated main bathroom, propane fireplace in living room, super clean and tidy throughout this home displays pride in ownership. You're gonna love the main floor laundry, fully finished basement level offers rec room, potential third bedroom, has an office and storage area, half bath and a former laundry room could easily convert to shower and bath. Walkout basement entry to paved walk to detached 21 X 21 Garage. It's 220 wired, boasts heaters, air conditioner, generator, two auto garage door openers, high desire for the car enthusiast and sports theme. This home includes 3 TV's, High End appliances, garage extras, Paved driveway , ductless heat pump, pleasure to show.
Property Details
| Property Style | Residential |
|---|---|
| Zoning | R1 |
| Building Style | Bungalow |
| Structure Style | Detached |
| Utilities | Cable, Electricity, High Speed Internet, Telephone |
| Roof | Asphalt Shingle |
| Flooring | Carpet, Tile, Vinyl |
| Basement | Fully Developed, Walkout |
| Garage Type | Detached, 1.5, Heated, Wired |
| Driveway | Paved |
| Foundation | Poured Concrete |
| Exterior | Vinyl |
| Heating Type | Baseboard, Fireplace, Ductless Cooling |
| Fuel Type | Electric, Propane |
| Water Source | Municipal |
| Sewage | Municipal |
| Building Age | 21 Years |
| Year Built | 2005 |
| Land Features | Cleared, Level, Wooded/Treed, Year Round Road |
Measurements
| Main Living Area | 1,008 sq ft |
|---|---|
| Total Living Area | 2,016 sq ft |
| Lot Size 1 | 6,001 sq ft |
| Total Lot Size | 6,001 sq ft |
| Building Dimensions | 36’ × 28’ |
| Lot Size Source | Survey |
| Property Size | Under 0.5 Acres |
| Floor | Room | Dimensions |
|---|---|---|
| Main Floor | Living Room | 18’ × 14’ |
| Main Floor | Eat In Kitchen | 14’ × 12’ |
| Main Floor | Primary Bedroom | 11’ × 12’ |
| Main Floor | Bedroom | 10’ × 10’ |
| Main Floor | Bath 1 | 7’ × 10’ |
| Lower Level | Rec Room | 20’ × 12’ |
| Lower Level | Den/Office | 10’ × 10’ |
| Lower Level | Bath 2 | 10’ × 10’ |
| Lower Level | Storage | 8’ × 12’ |
Features
- Driveway
- Garage
| Appliances Included | Stove, Dishwasher, Washer/Dryer Combo, Refrigerator, Water Purifier, Water Softener |
|---|
Location Details
| County | Halifax |
|---|---|
| District | Beaverbank, Upper Sackville |
| Community Features | Golf Course, Park, Playground, Public Transit, Recreation Center, School Bus Service, Shopping, Ski Hill, Place Of Worship, Beach |
Contact Agent

Michael Sears
C.Mgr.; P.Mgr.; C.I.M.; CD
michael.sears@ververealty.ca
Thank you for reaching out
Your message was delivered, and a confirmation email has been sent to the address provided. If you do not see it in your inbox, please check your junk or spam folder.
We’re sorry, but there was an issue submitting your request. Please try again shortly, or contact us directly if the problem persists.