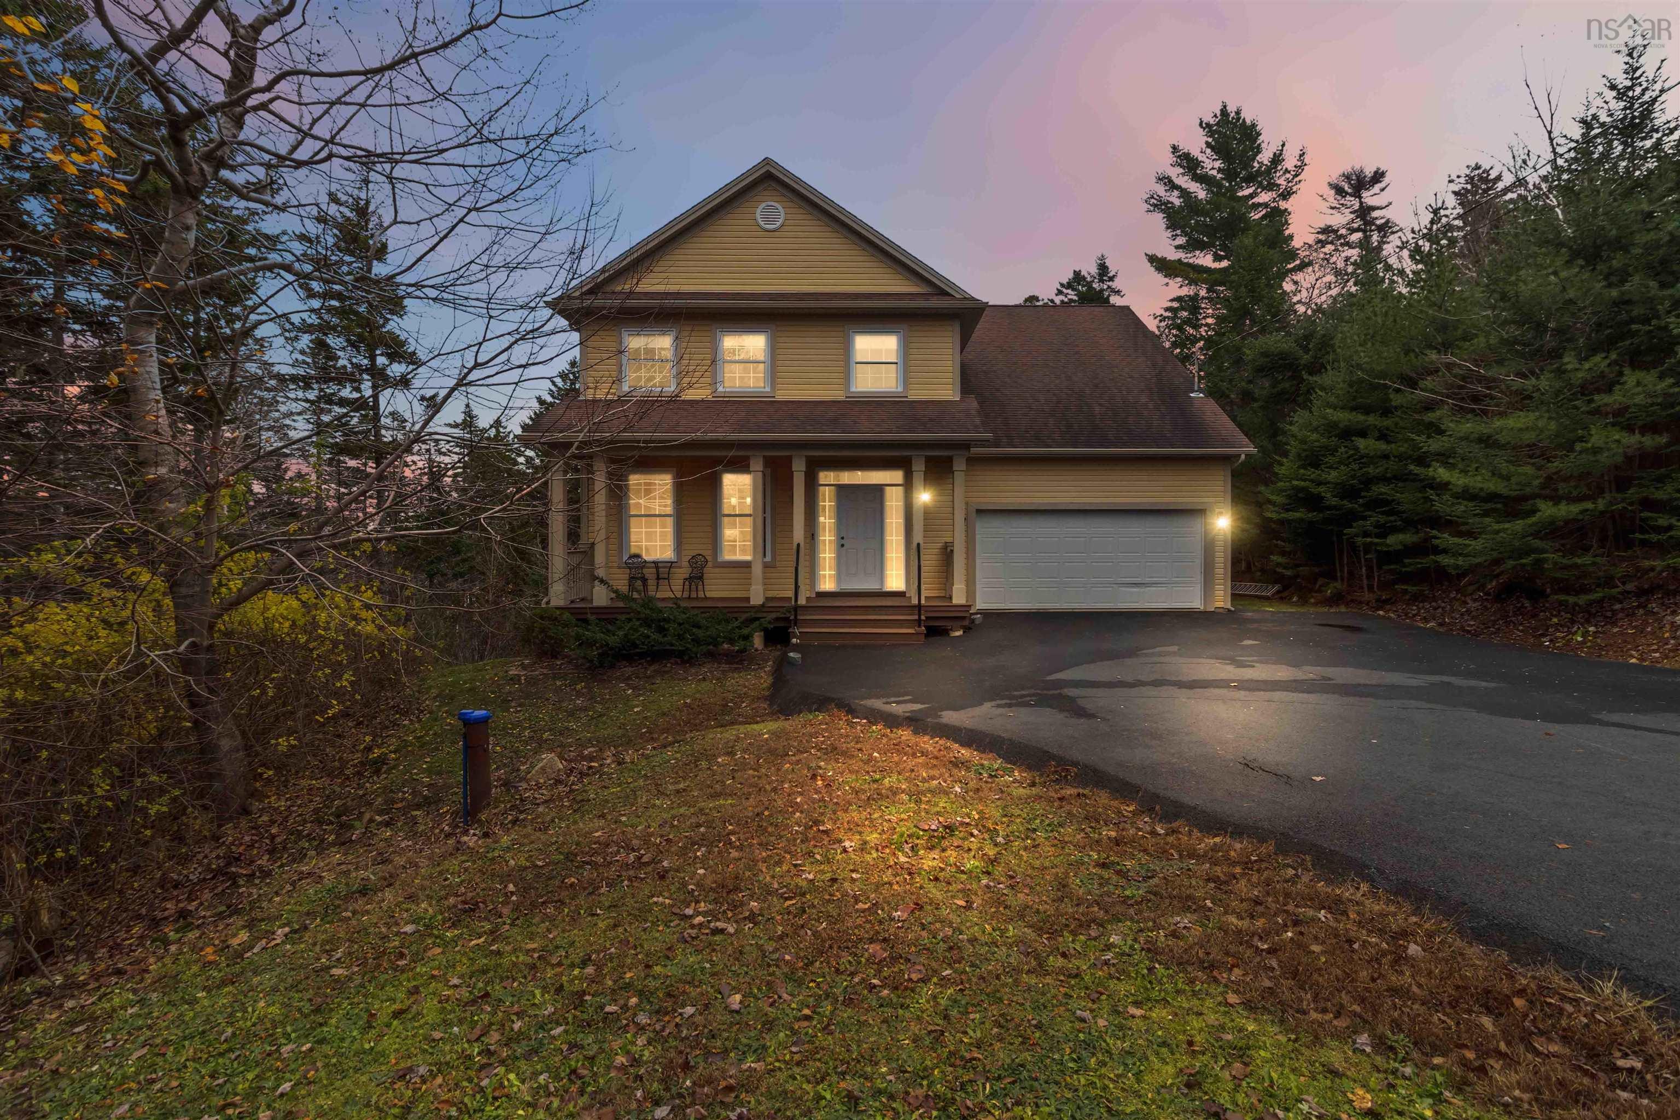
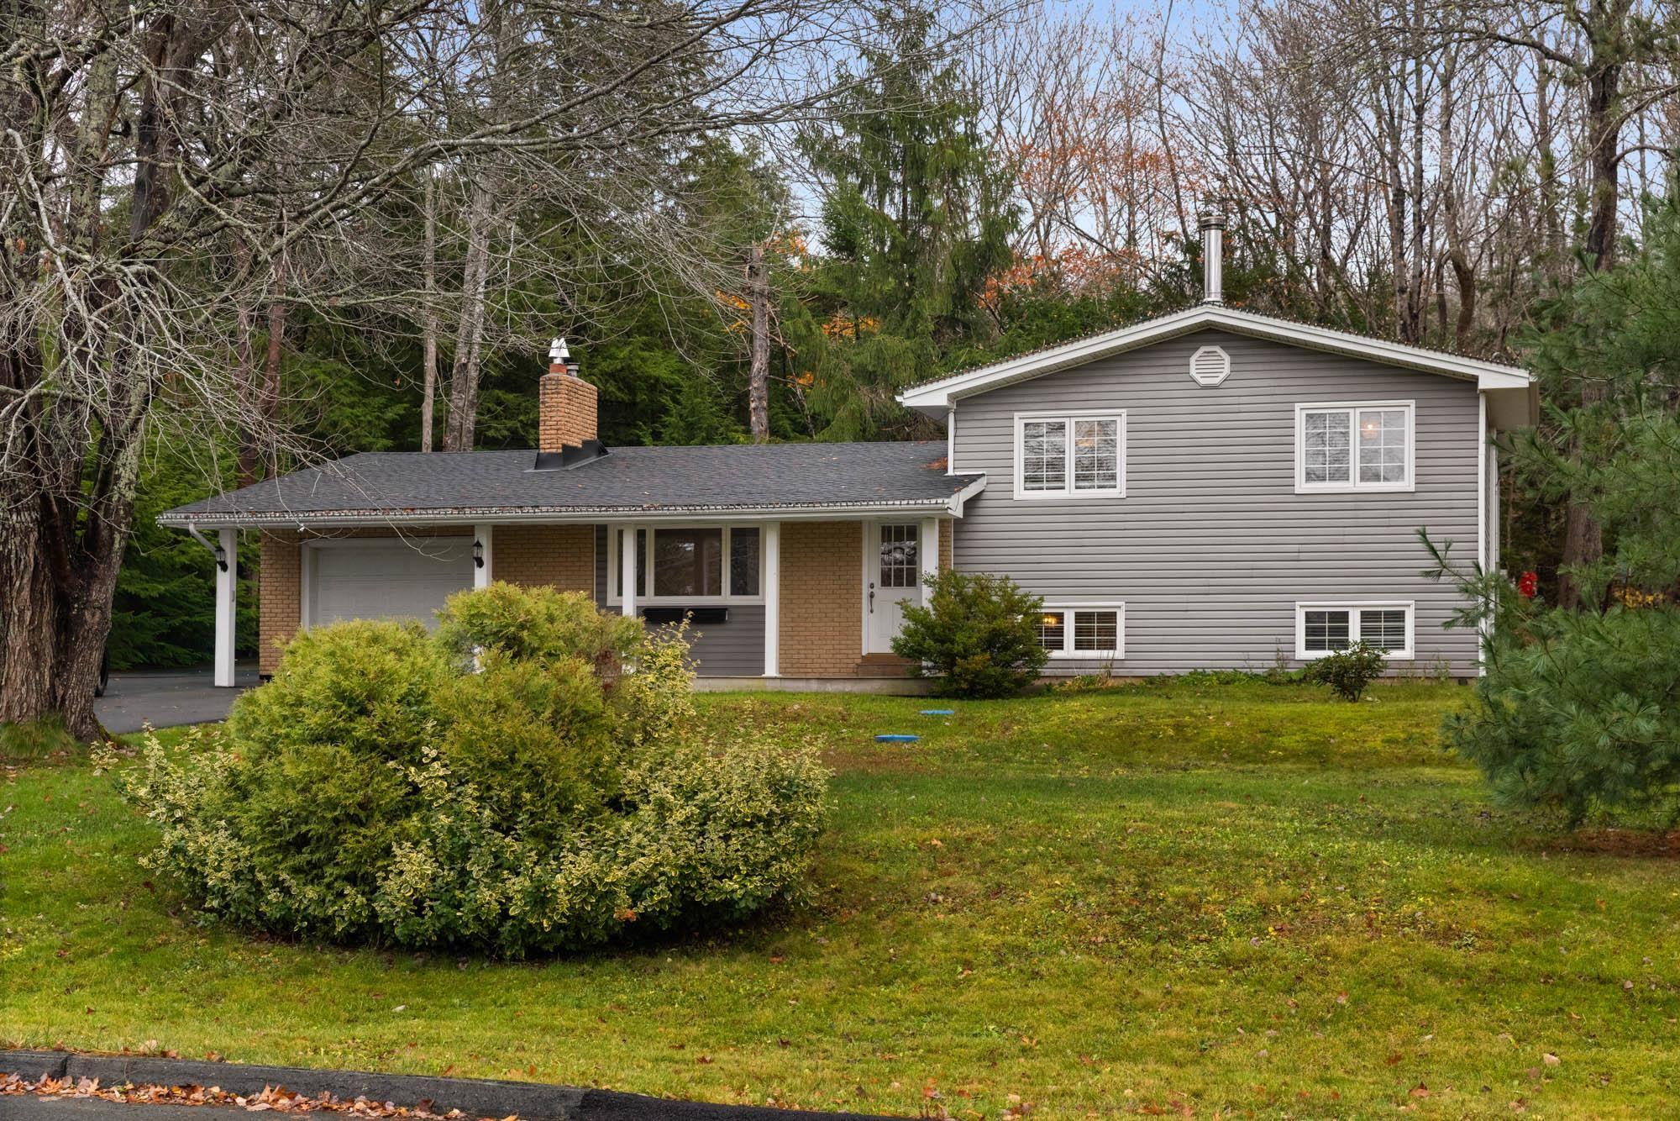
51 Fletcher Drive
Summary
|
Beds
3
|
Baths
2
|
Single Family
1,784 sq ft
|
Storeys
3
|
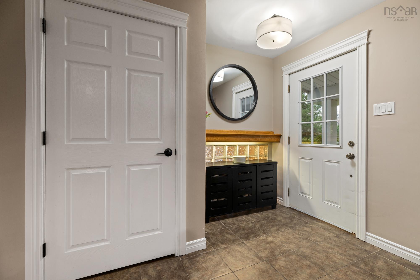
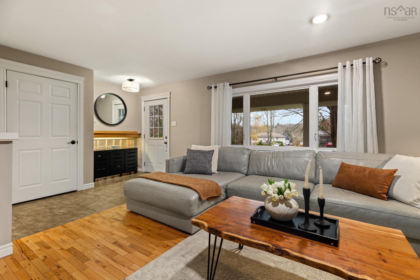
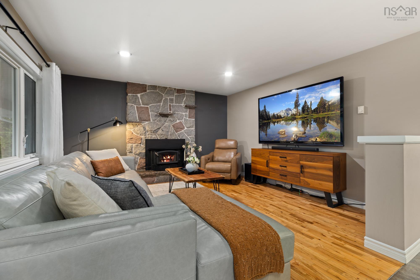
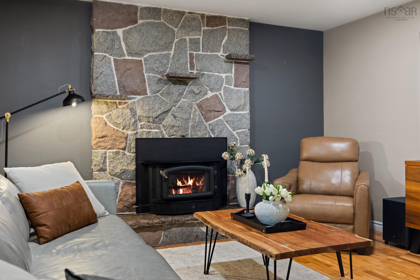
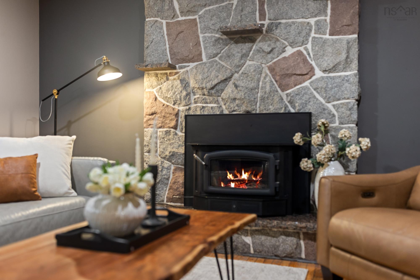
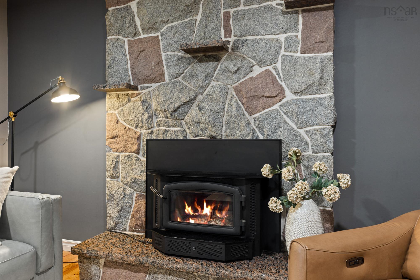
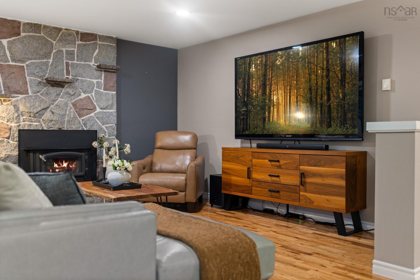
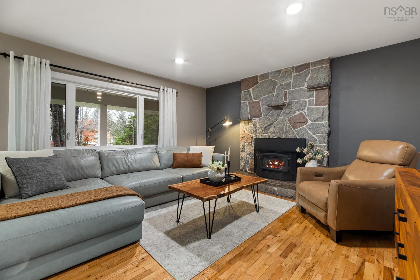
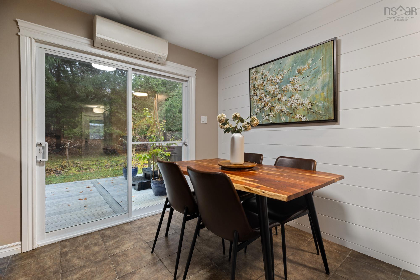
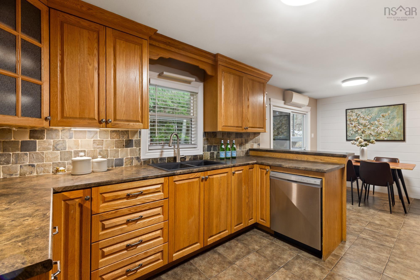
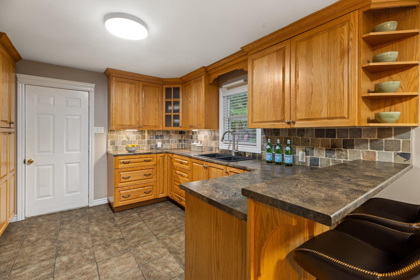
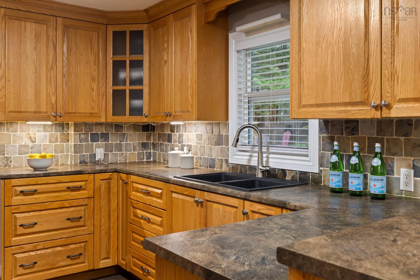
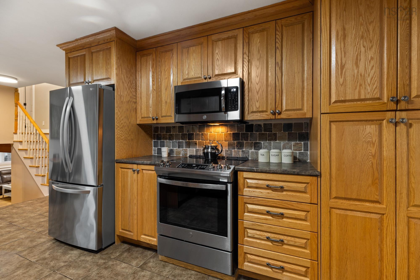
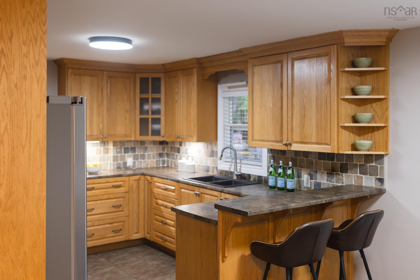
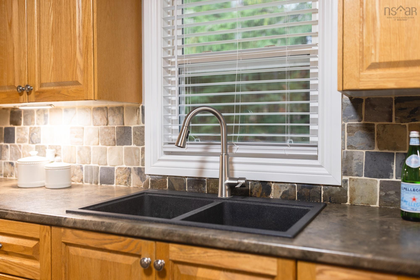
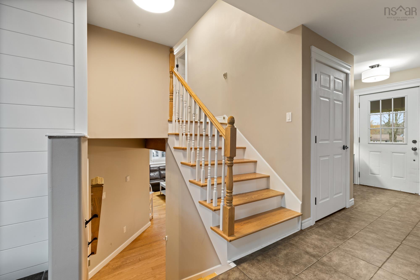
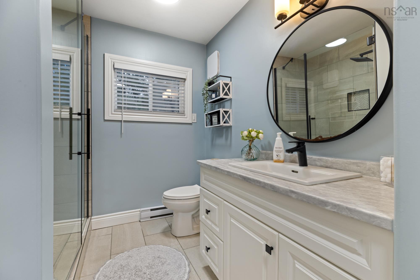
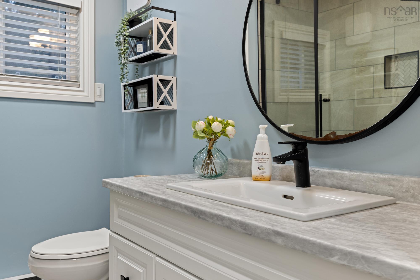
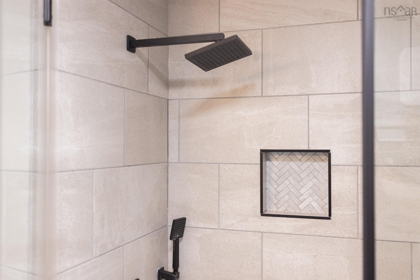
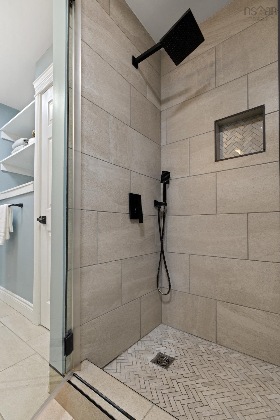
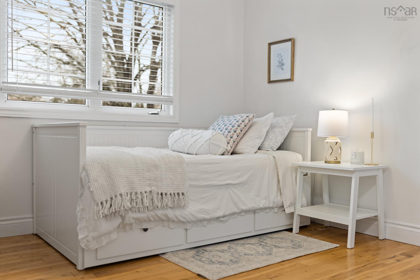
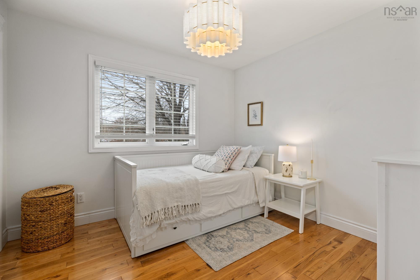
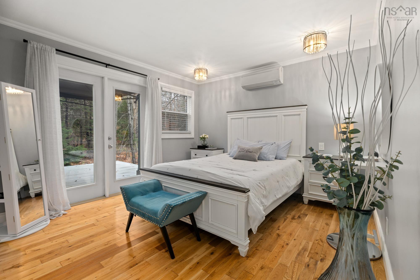
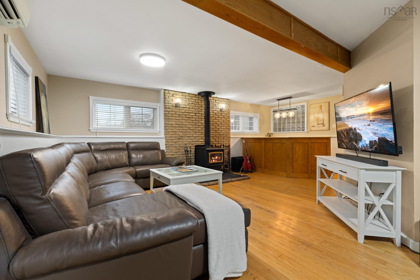
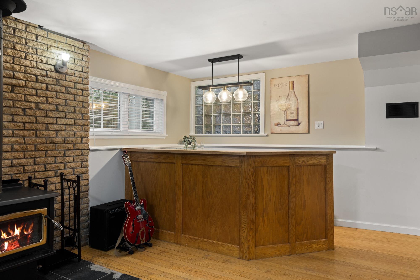
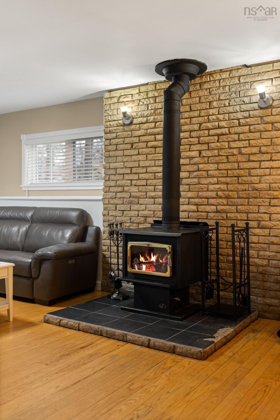
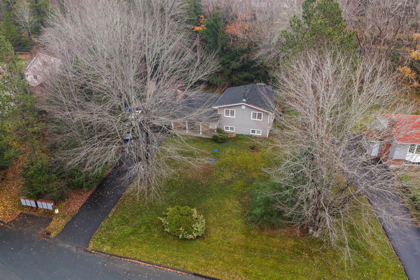
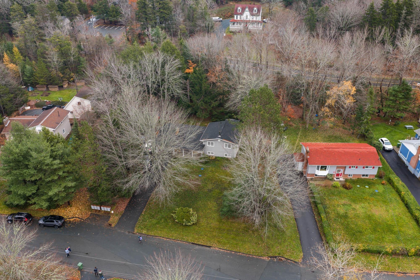
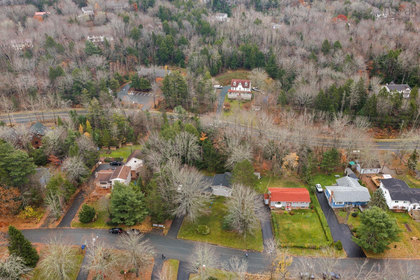
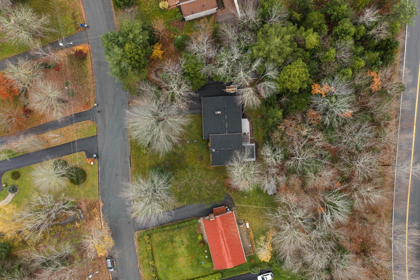
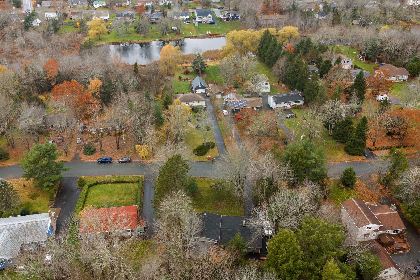
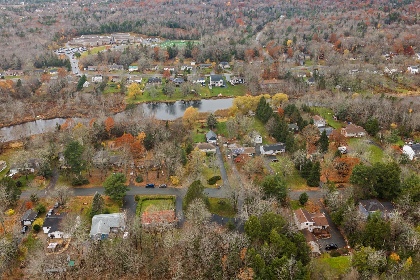
Welcome to 51 Fletcher Drive, a fantastic opportunity to own a beautiful 3-bedroom, 1.5-bathroom home in the highly desirable community of Fall River. This property offers a great combination of comfort, functionality, and privacy. Featuring four heat pumps for efficient year-round heating and cooling, a cozy wood stove, and a newly installed roof, this home offers several valuable updates and features for its next owners. The attached wired garage provides added convenience and functionality, while the private, treed lot creates a peaceful outdoor setting to enjoy. Situated in a sought-after neighbourhood, this property offers the opportunity to enjoy everything Fall River has to offer while enjoying the privacy and comfort of home. With its desirable location, practical features, and inviting atmosphere, 51 Fletcher Drive is a property worth taking a closer look at!
Property Details
| Property Style | Residential |
|---|---|
| Zoning | R-1b |
| Building Style | Side Split |
| Structure Style | Detached |
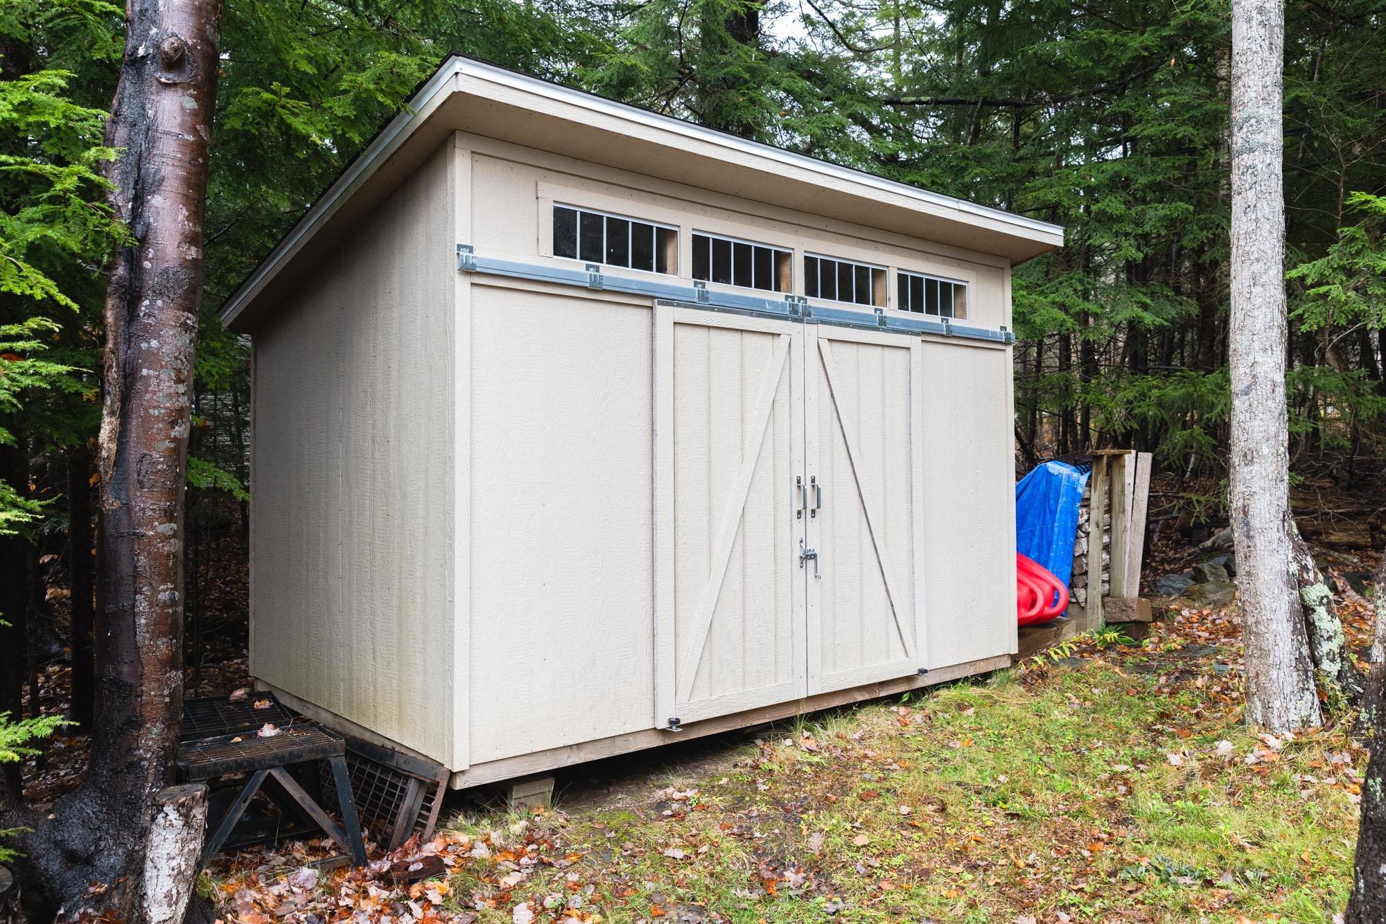
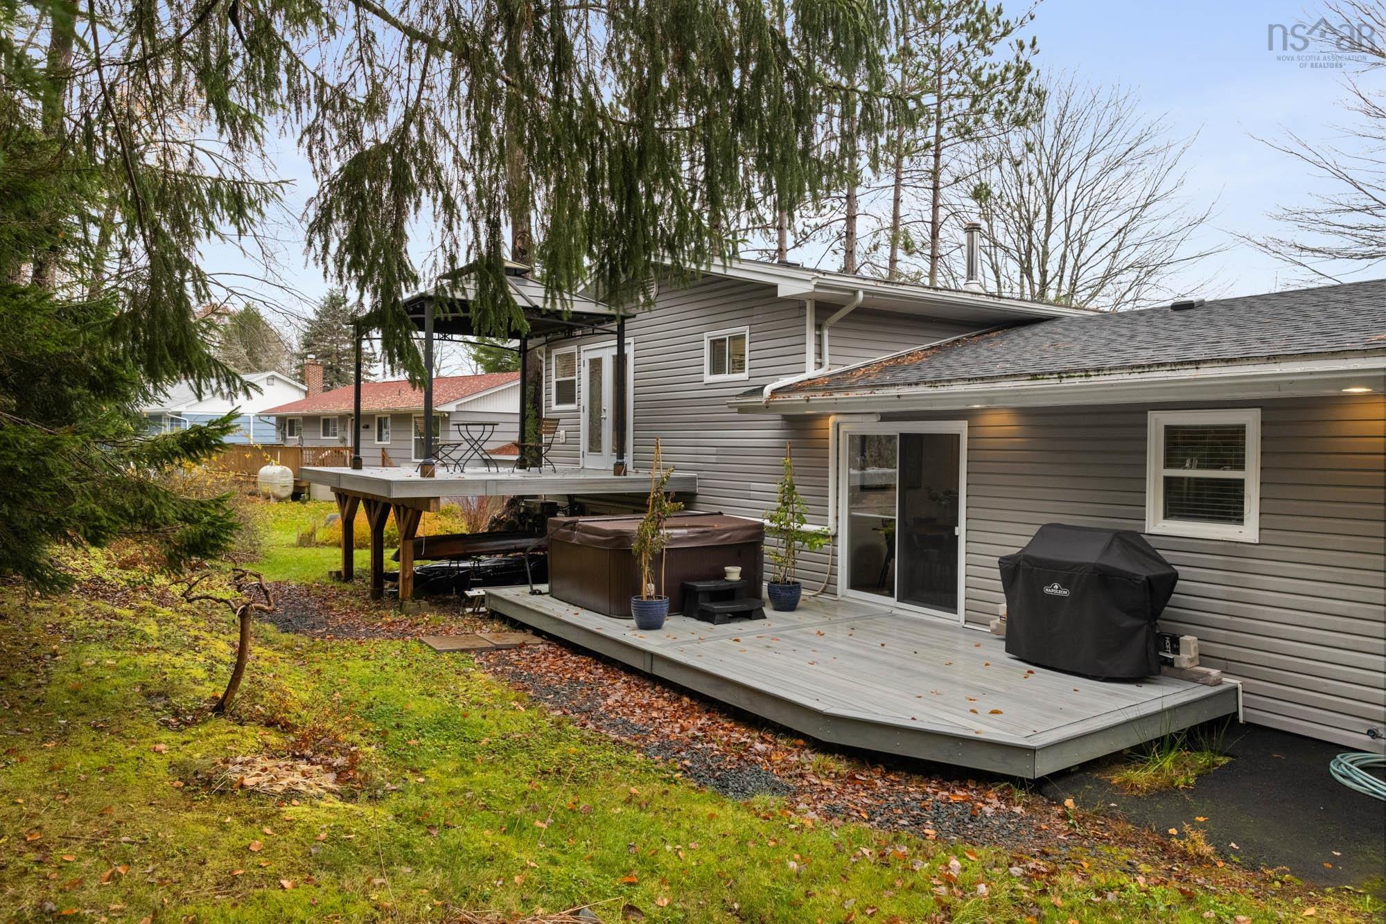
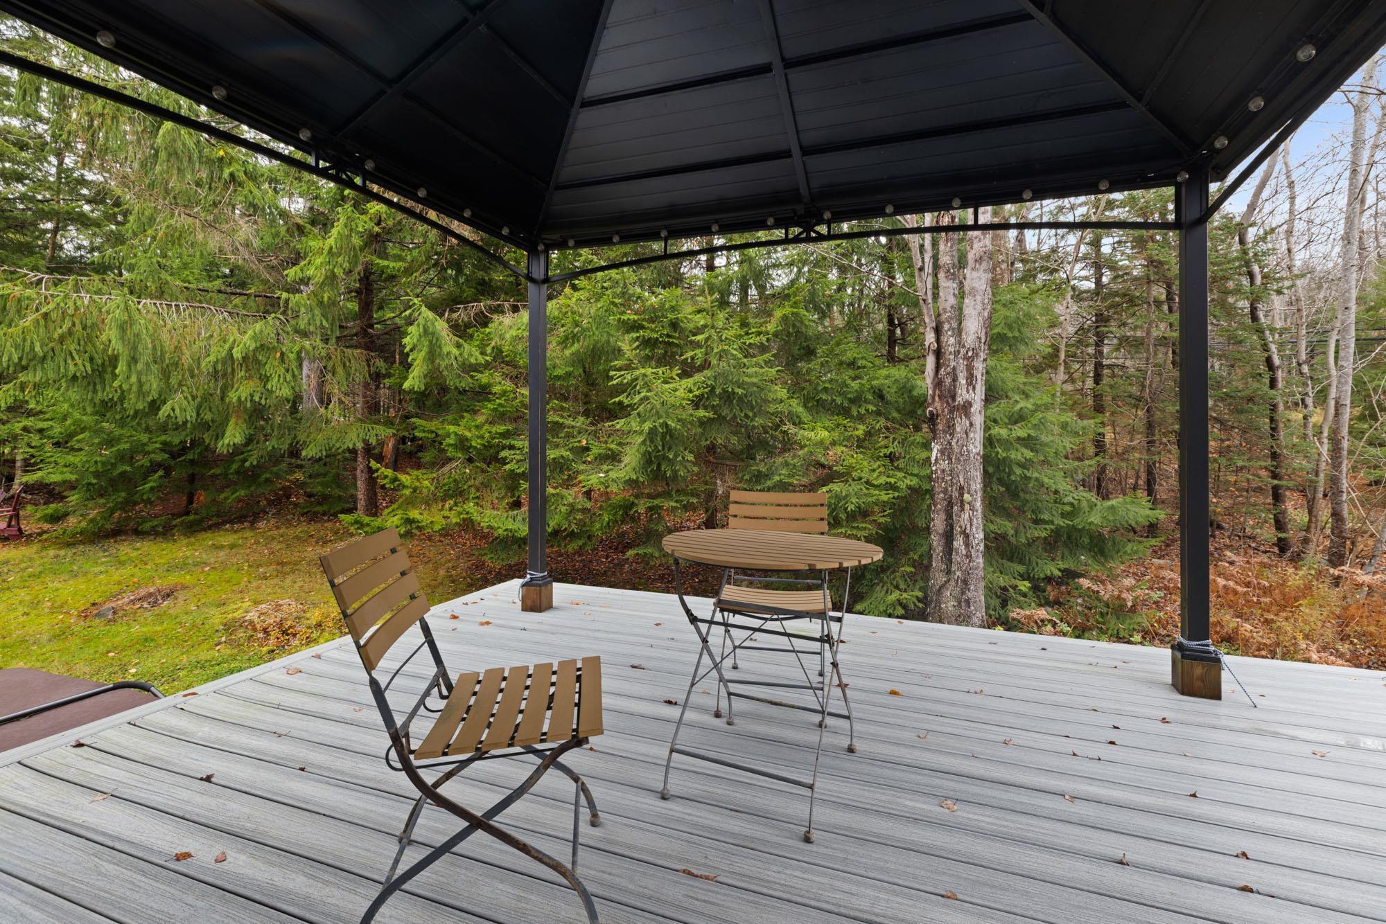
| Structures | Deck, Shed |
| Utilities | Cable, Electricity, High Speed Internet |
| Roof | Asphalt Shingle |
| Flooring | Hardwood, Tile |
| Basement | Fully Developed |
| Garage Type | Attached, Single, Wired |
| Driveway | Paved |
| Foundation | Poured Concrete |
| Exterior | Brick, Vinyl |
| Heating Type | Baseboard, Fireplace, Heat Pump -Ductless |
| Fuel Type | Electric, Wood |
| Water Source | Drilled Well |
| Sewage | Septic |
| Building Age | 50 Years |
| Year Built | 1976 |
| Land Features | Landscaped, Level, Wooded/Treed |
Measurements
| Main Living Area | 1,282 sq ft |
|---|---|
| Total Living Area | 1,784 sq ft |
| Lot Size 1 | 21,000 sq ft |
| Building Dimensions | 60’ × 25’ |
| Property Size | Under 0.5 Acres |
| Floor | Room | Dimensions |
|---|---|---|
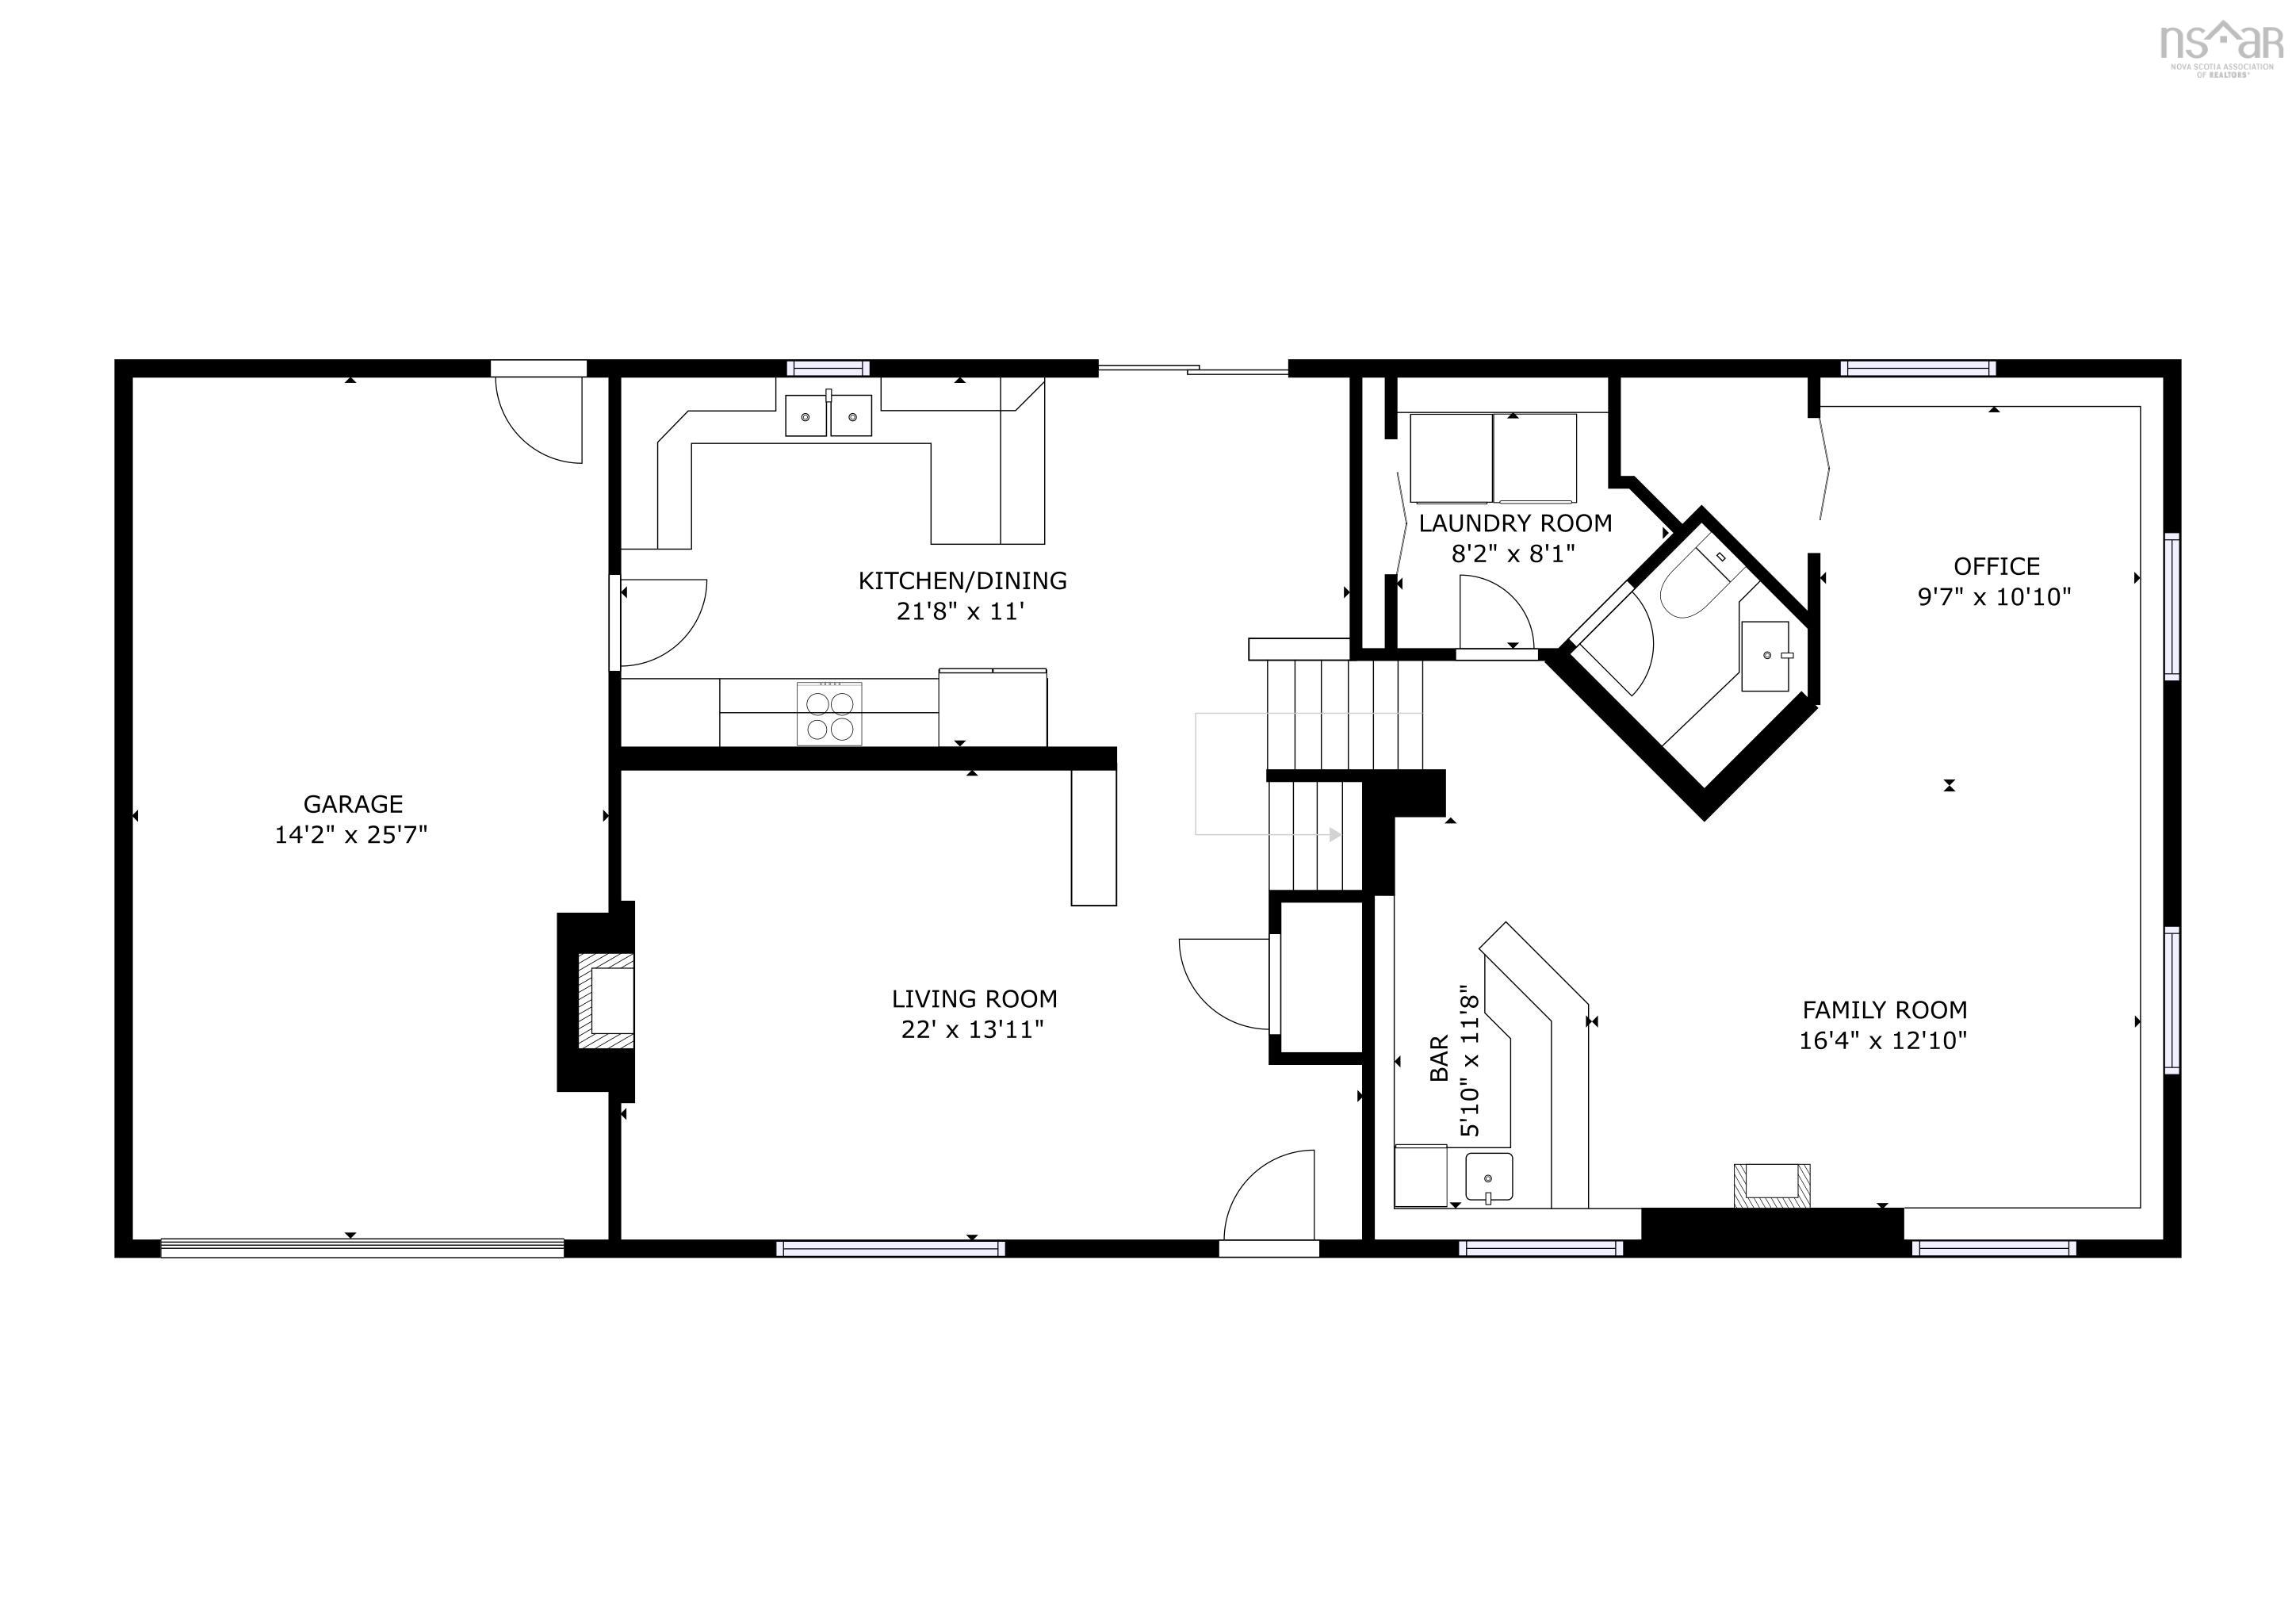
| Main Floor | Living Room | 22’ × 13’ |
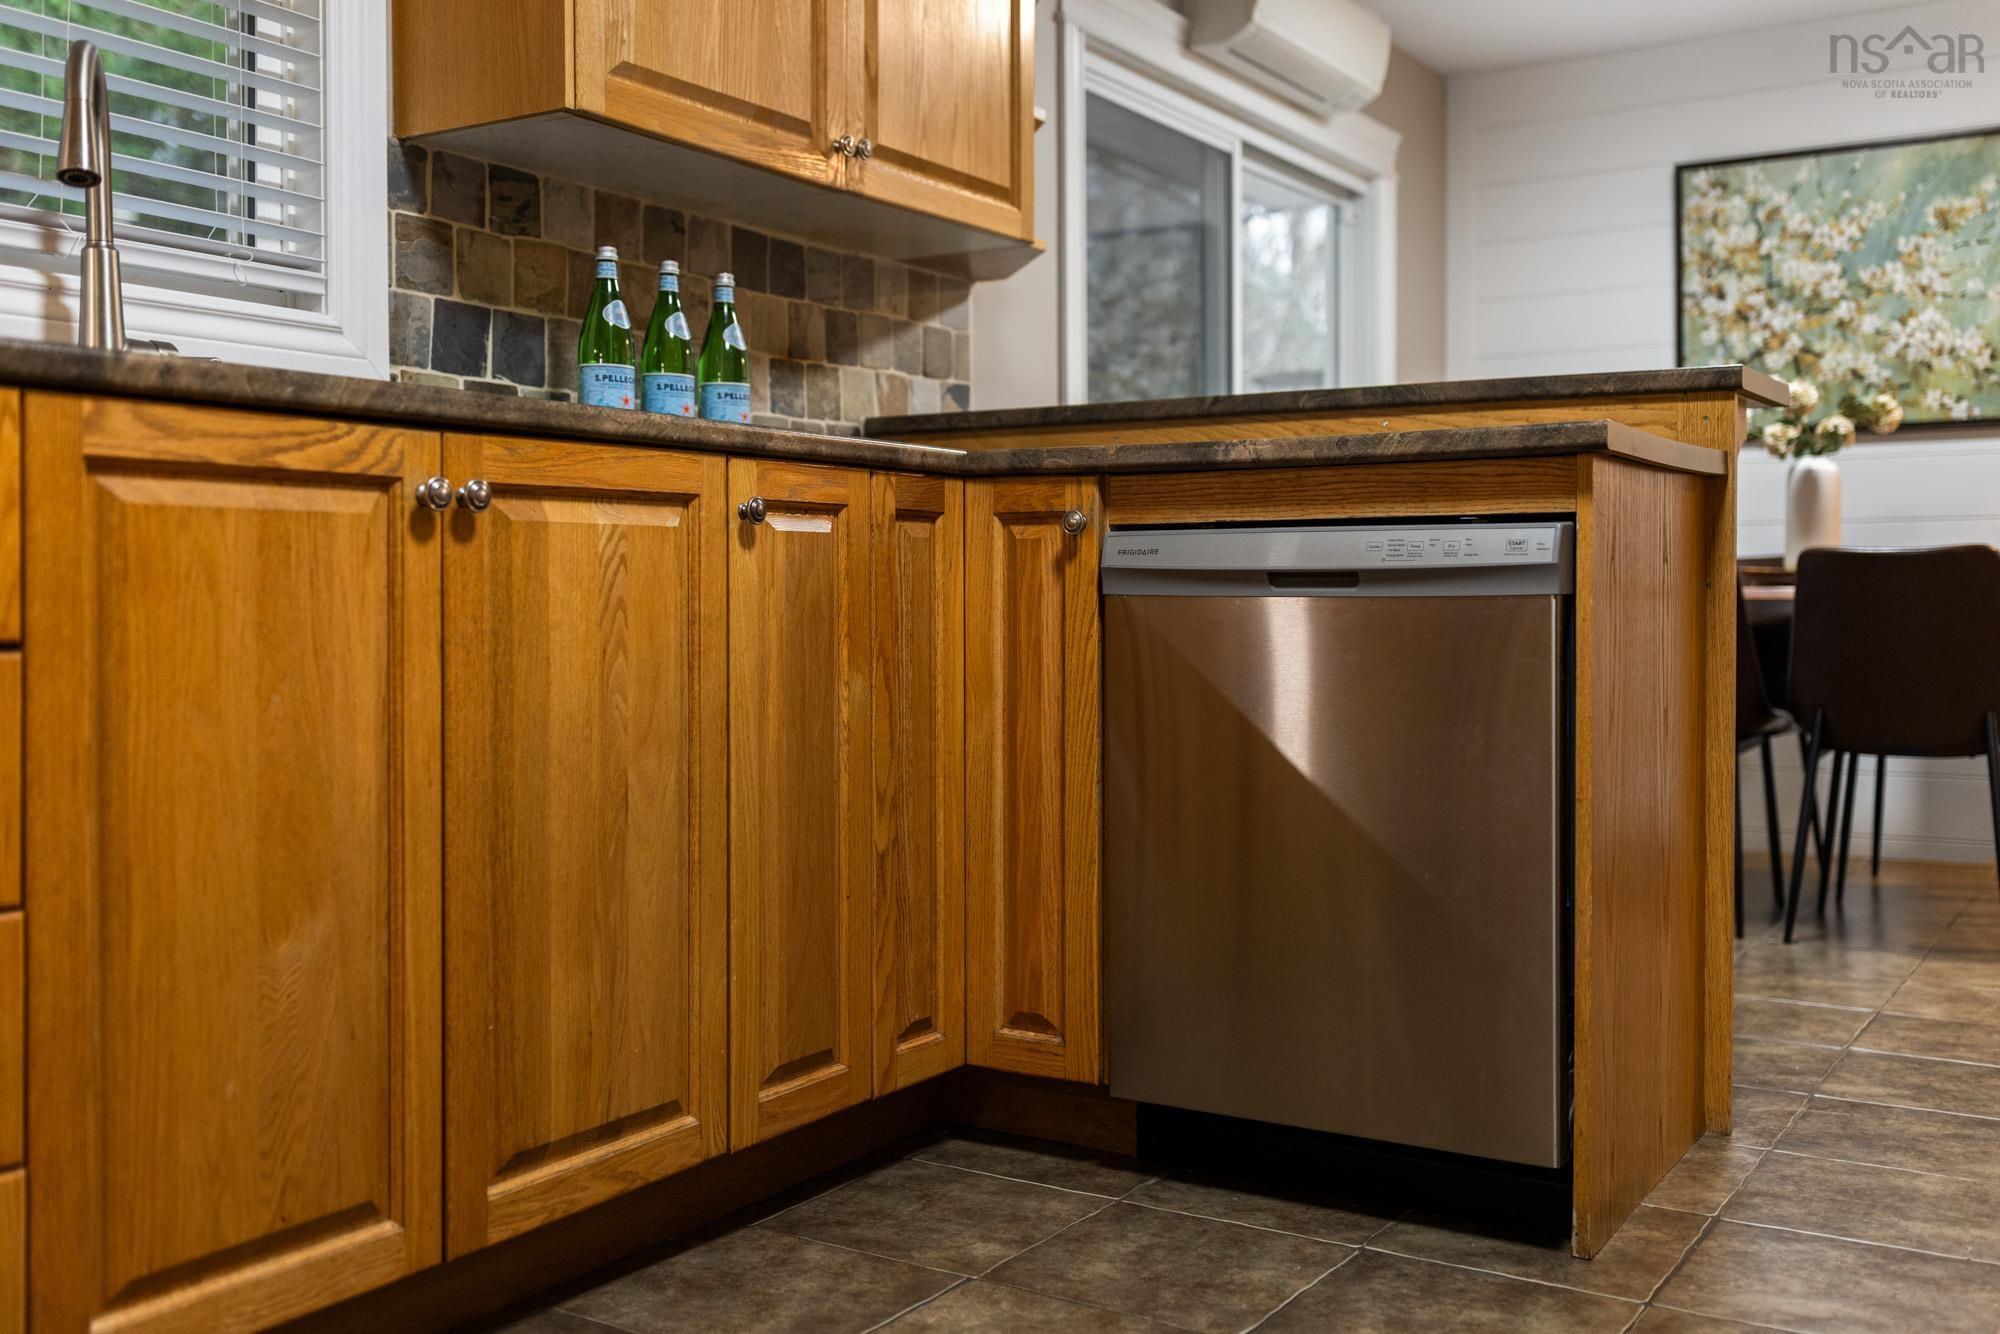
| Main Floor | Eat In Kitchen | 21’ × 11’ |
| Lower Level | Family Room | 16’ × 12’ |
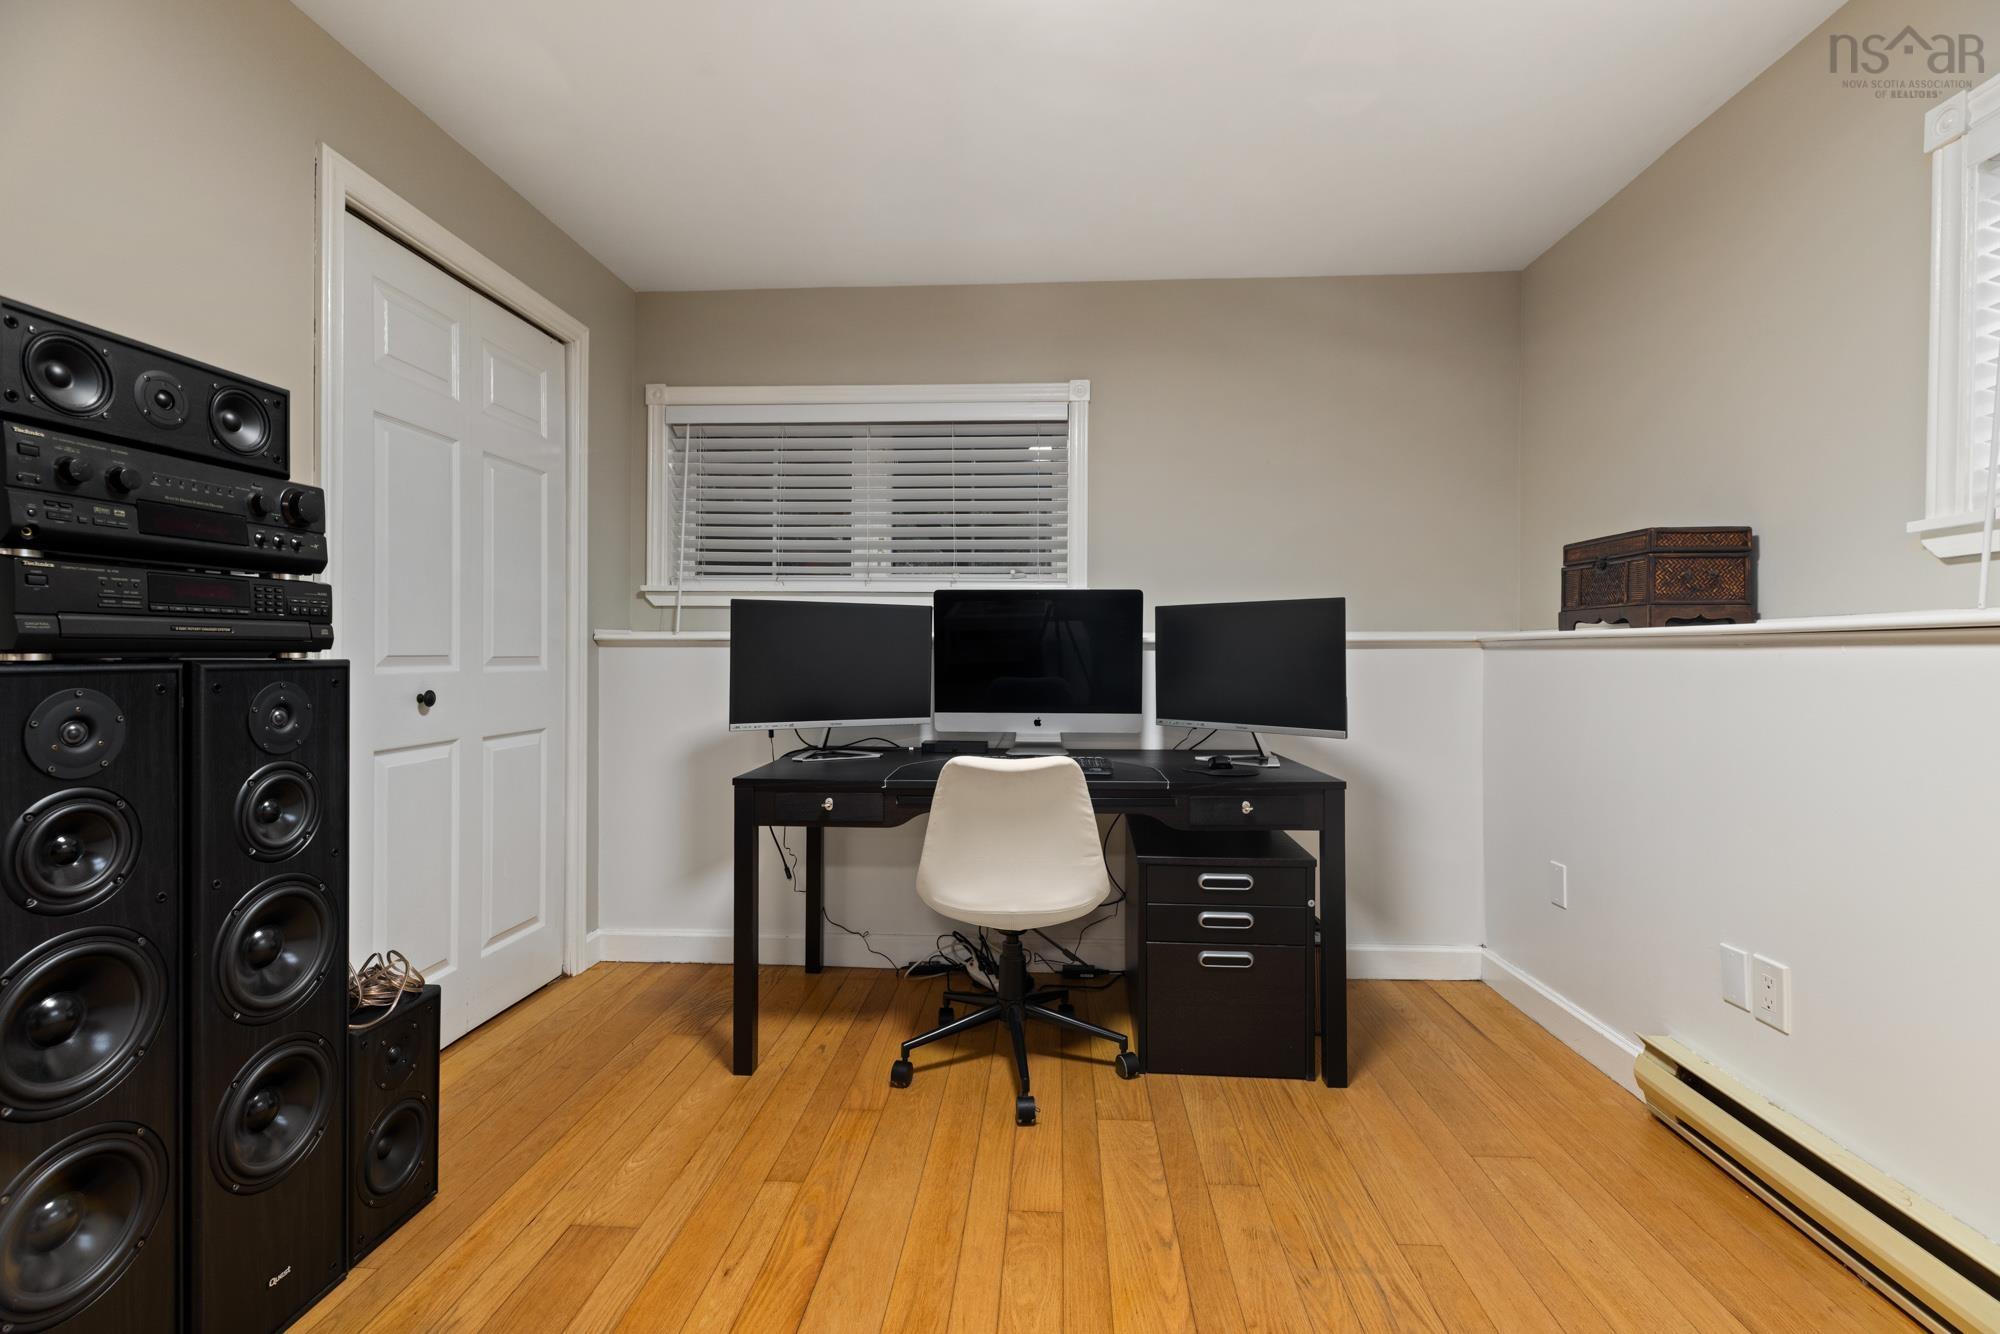
| Lower Level | Den/Office | 9’ × 10’ |
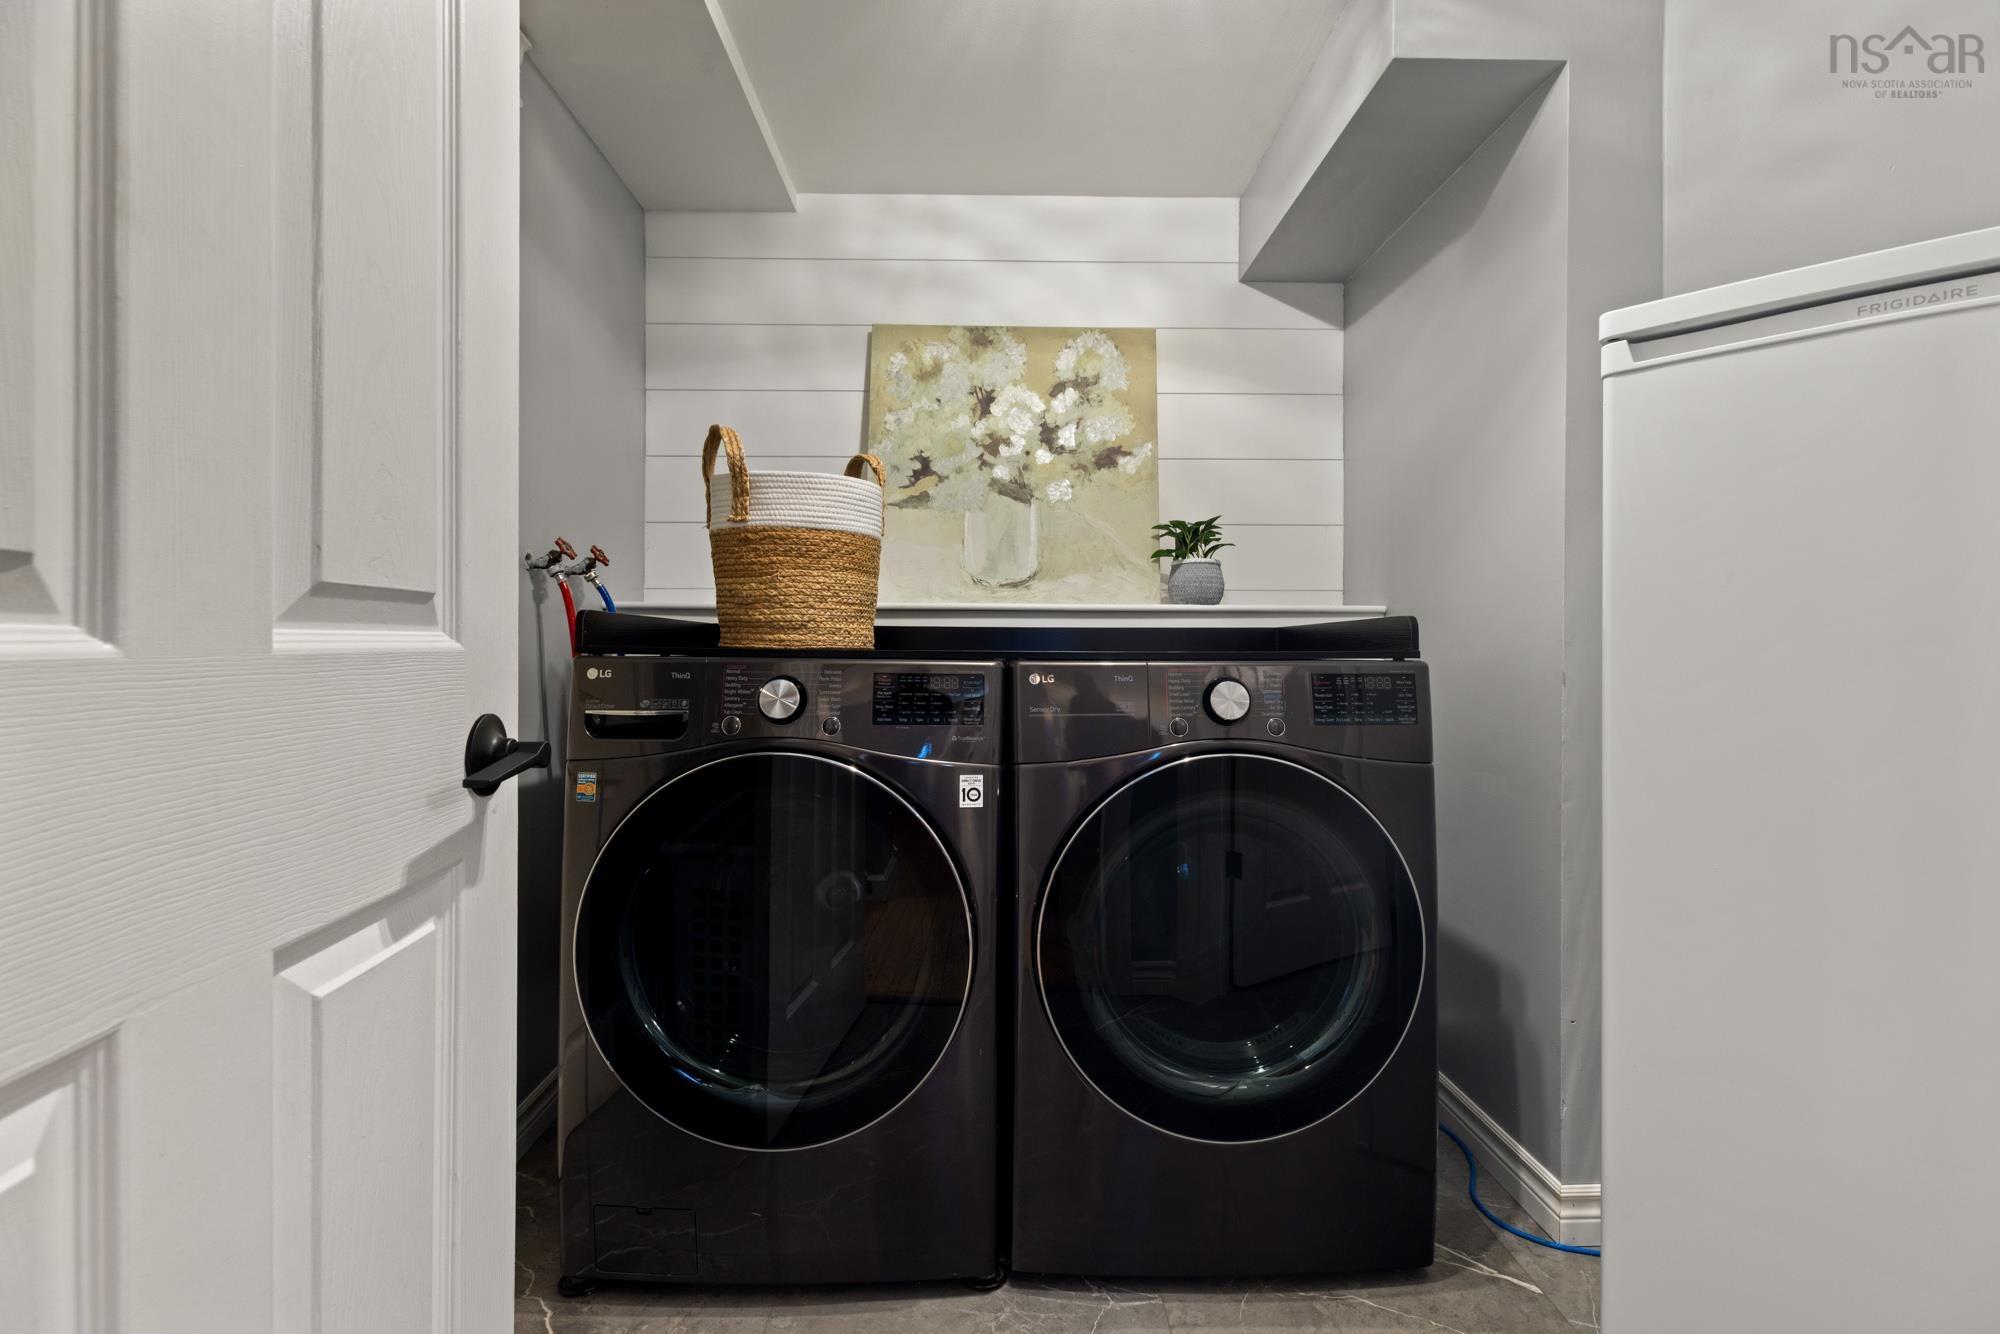
| Lower Level | Laundry | 8’ × 8’ |
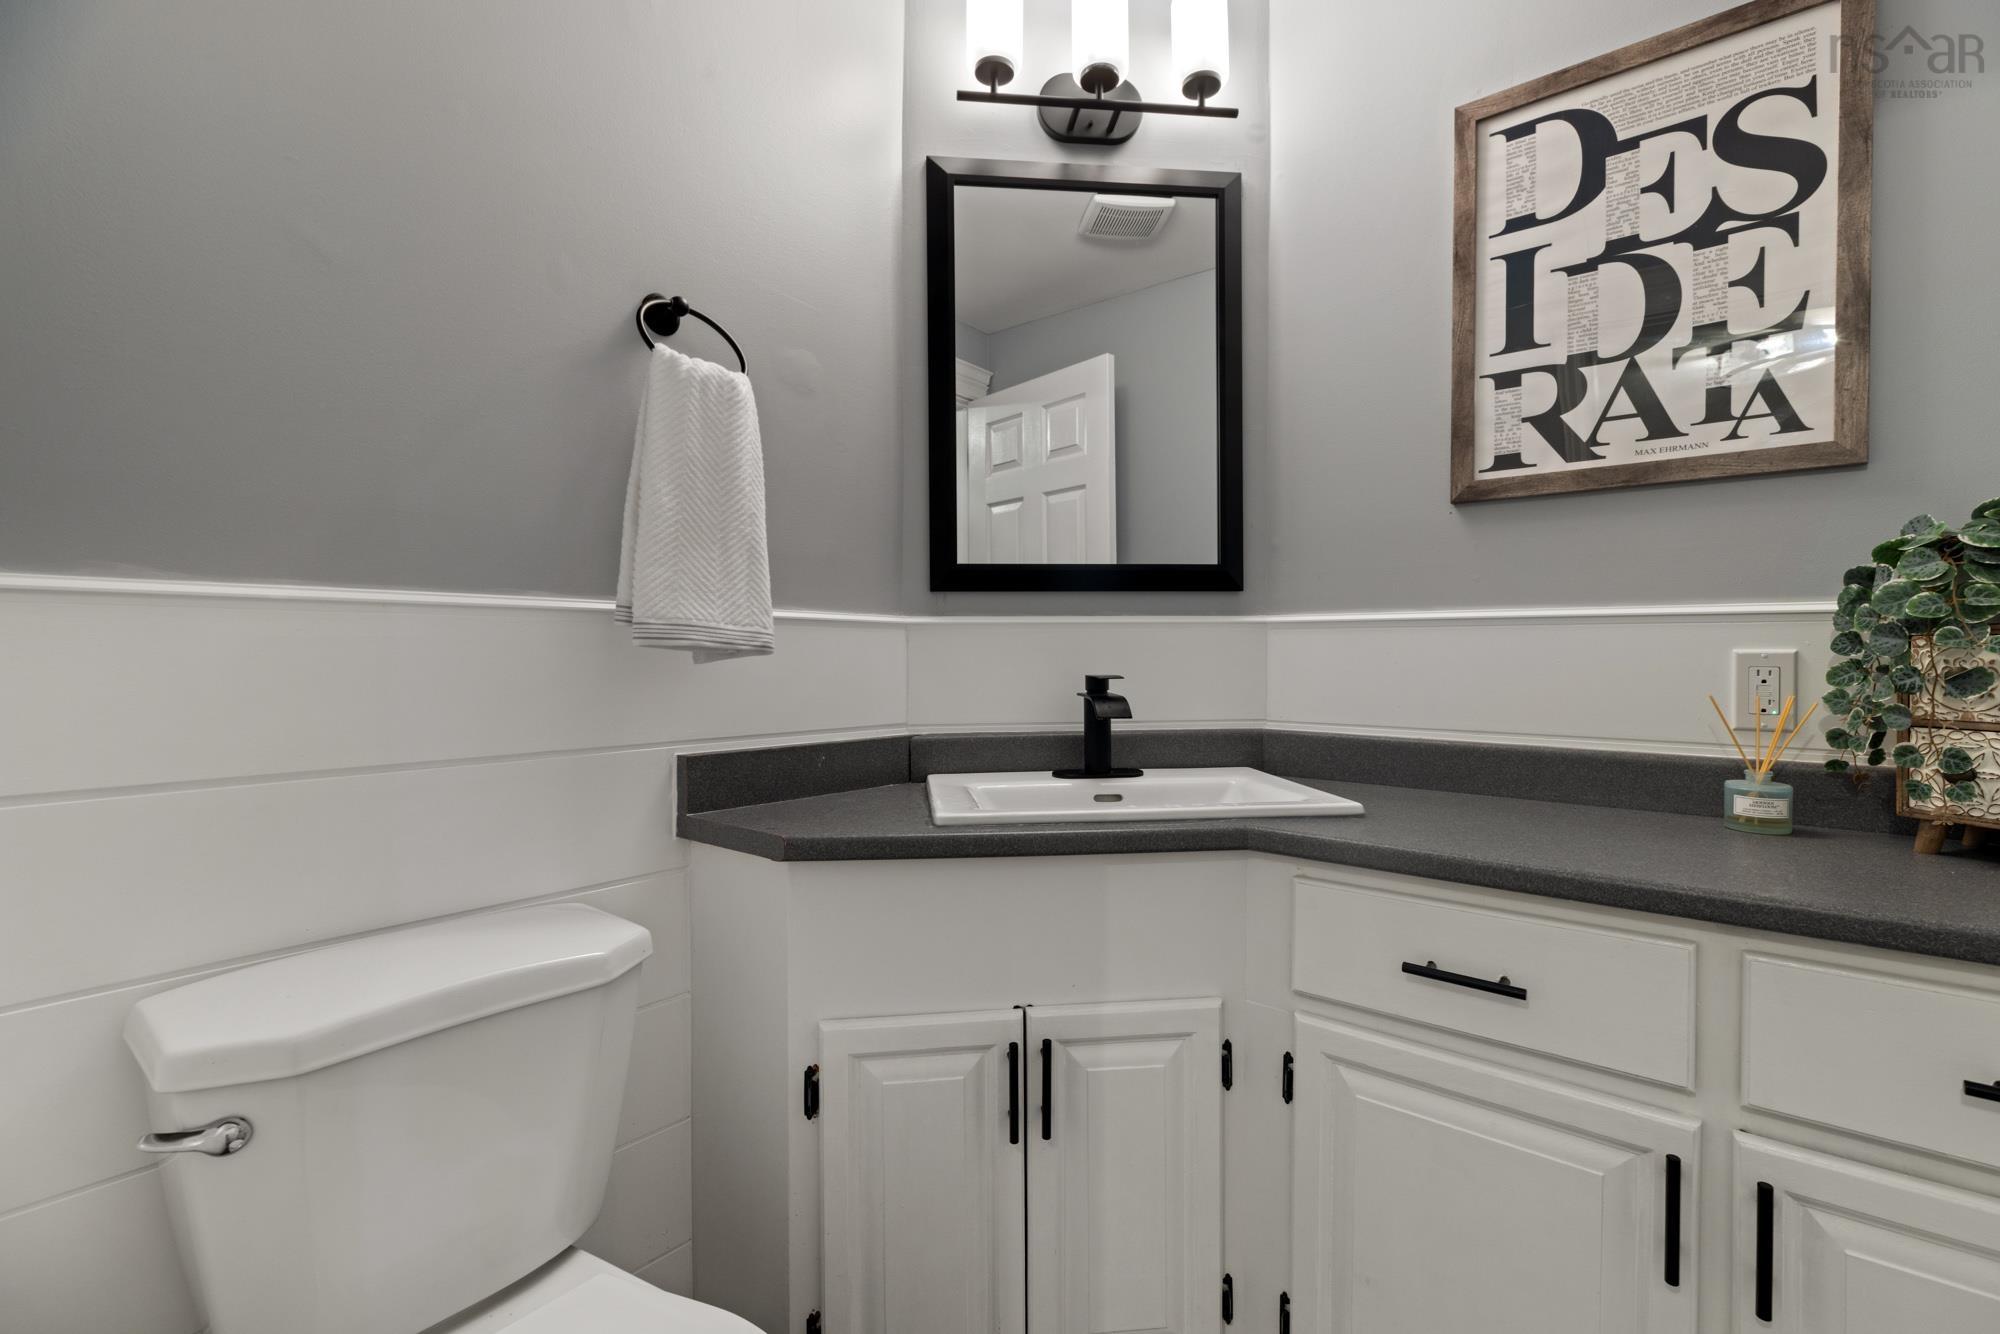
| Lower Level | Bath 1 | 2’ |
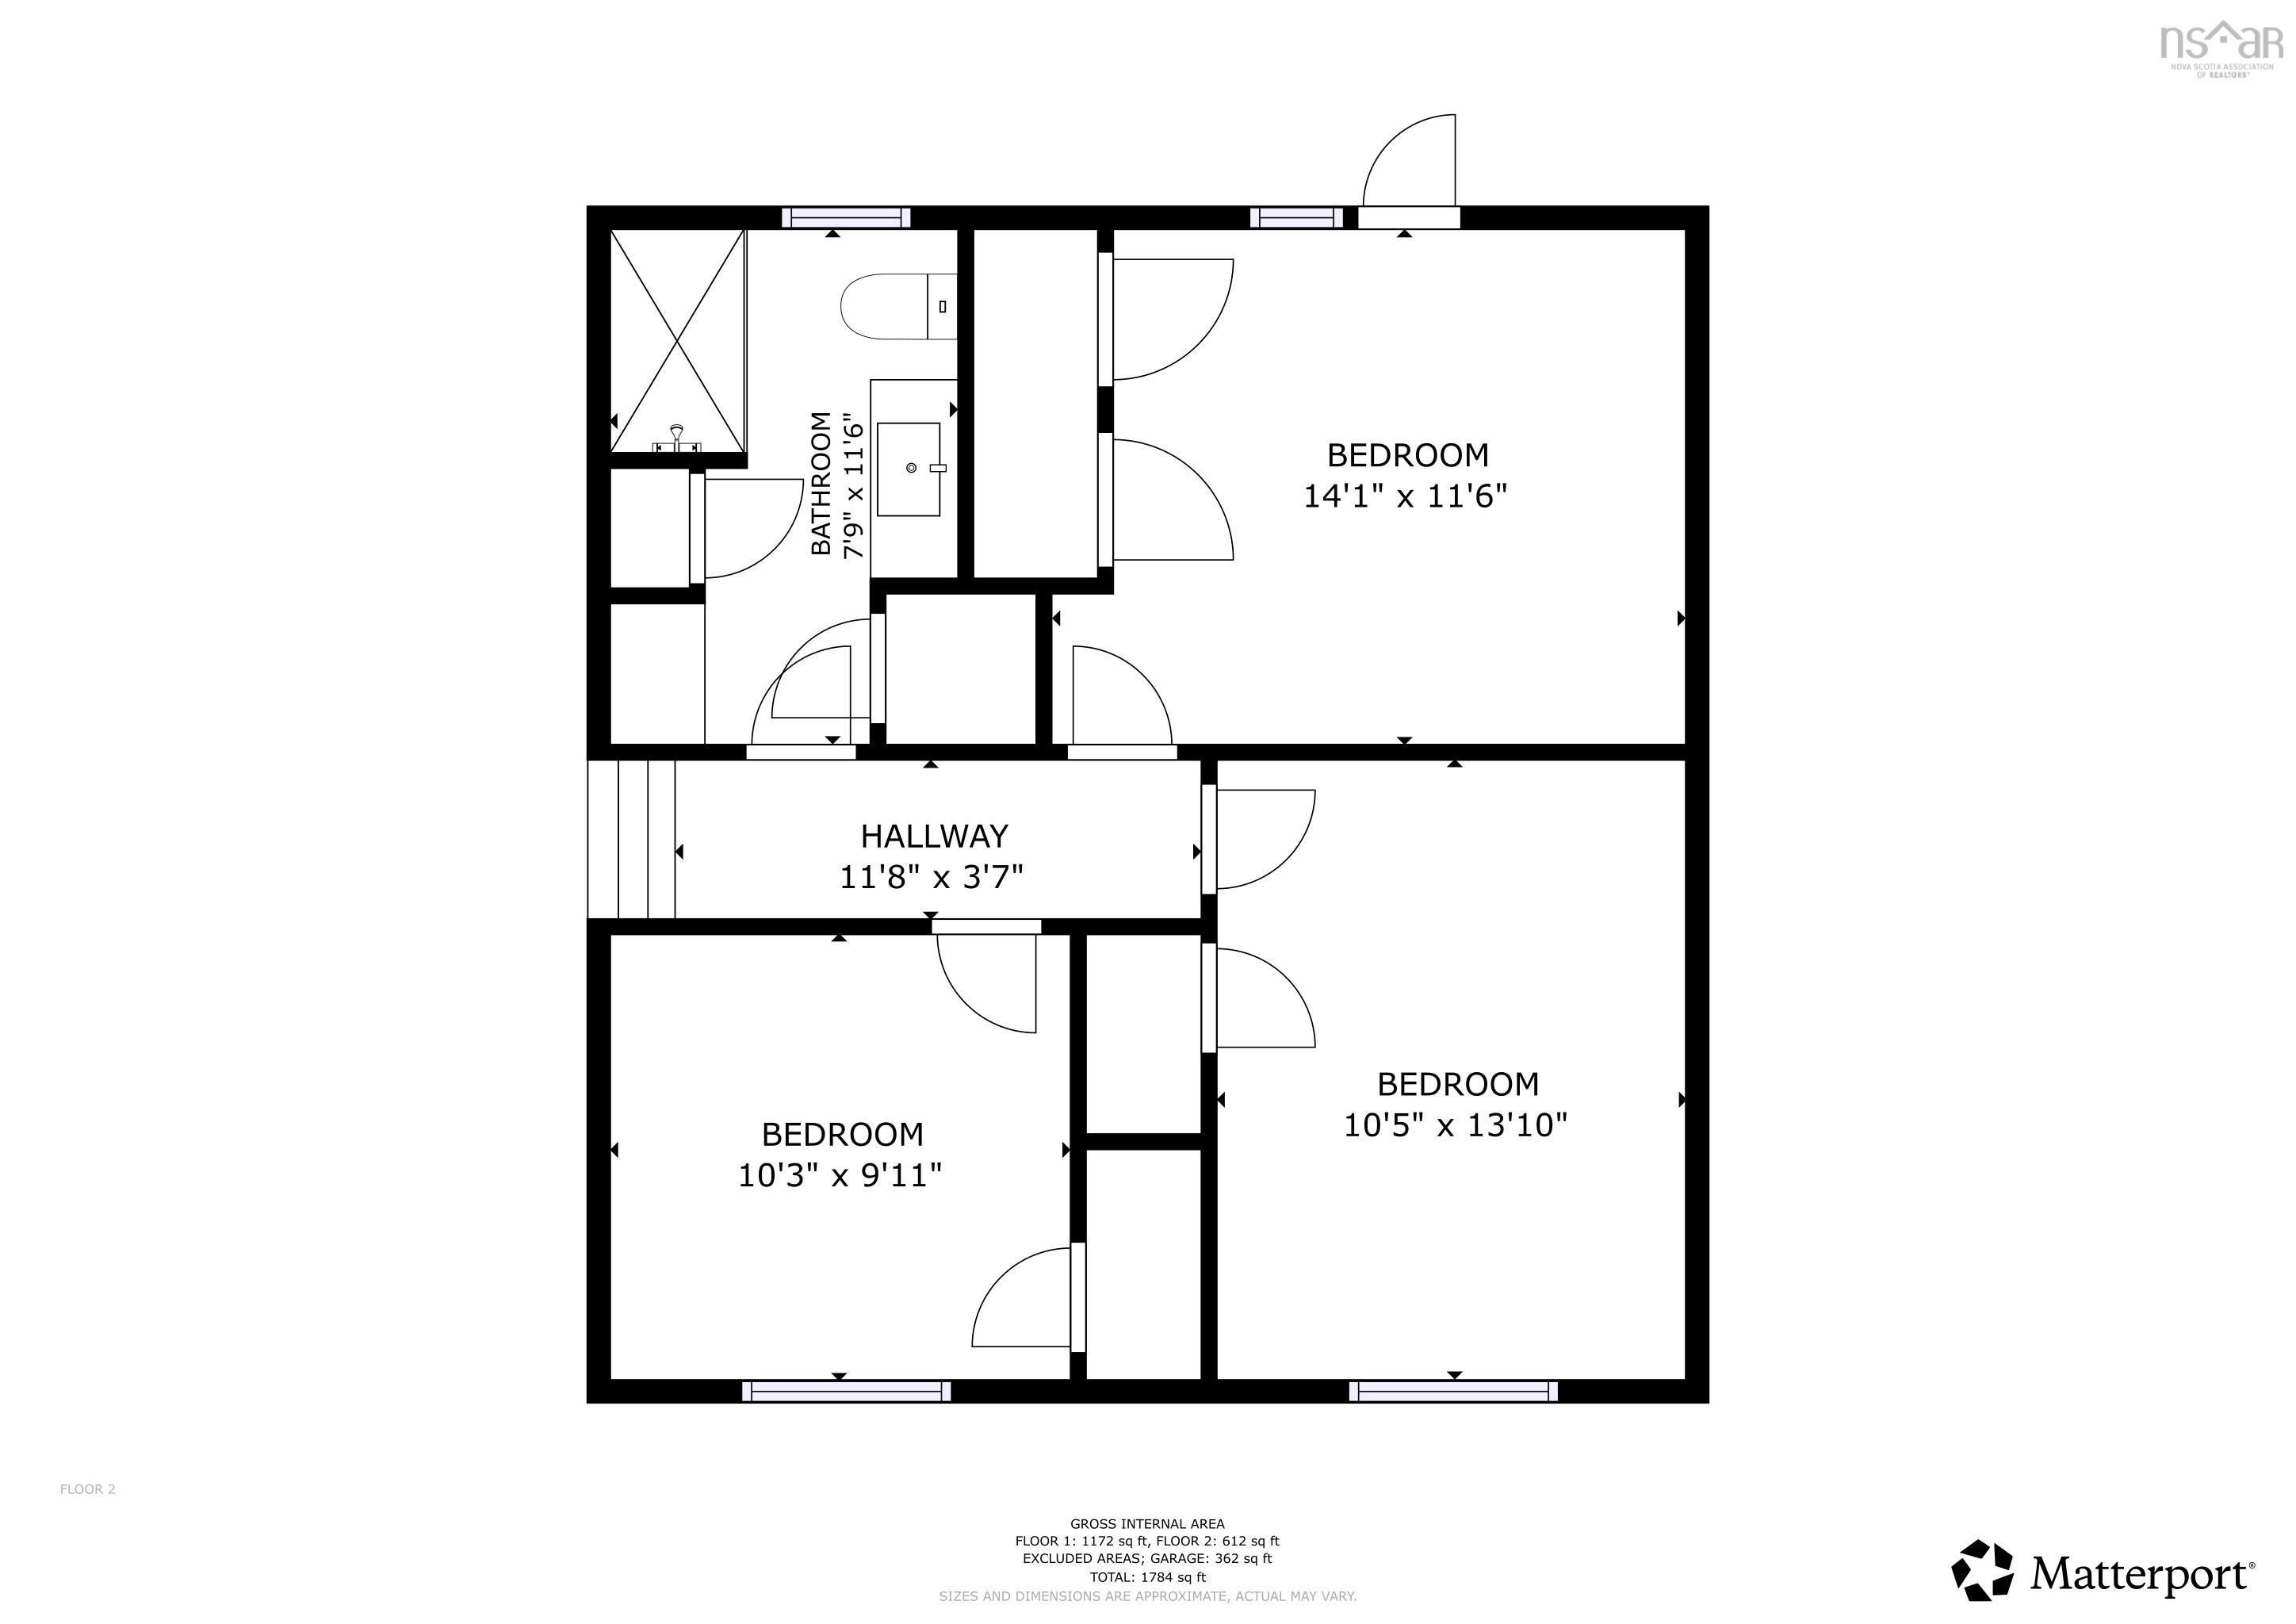
| 2nd Level | Bath 2 | 3’ |
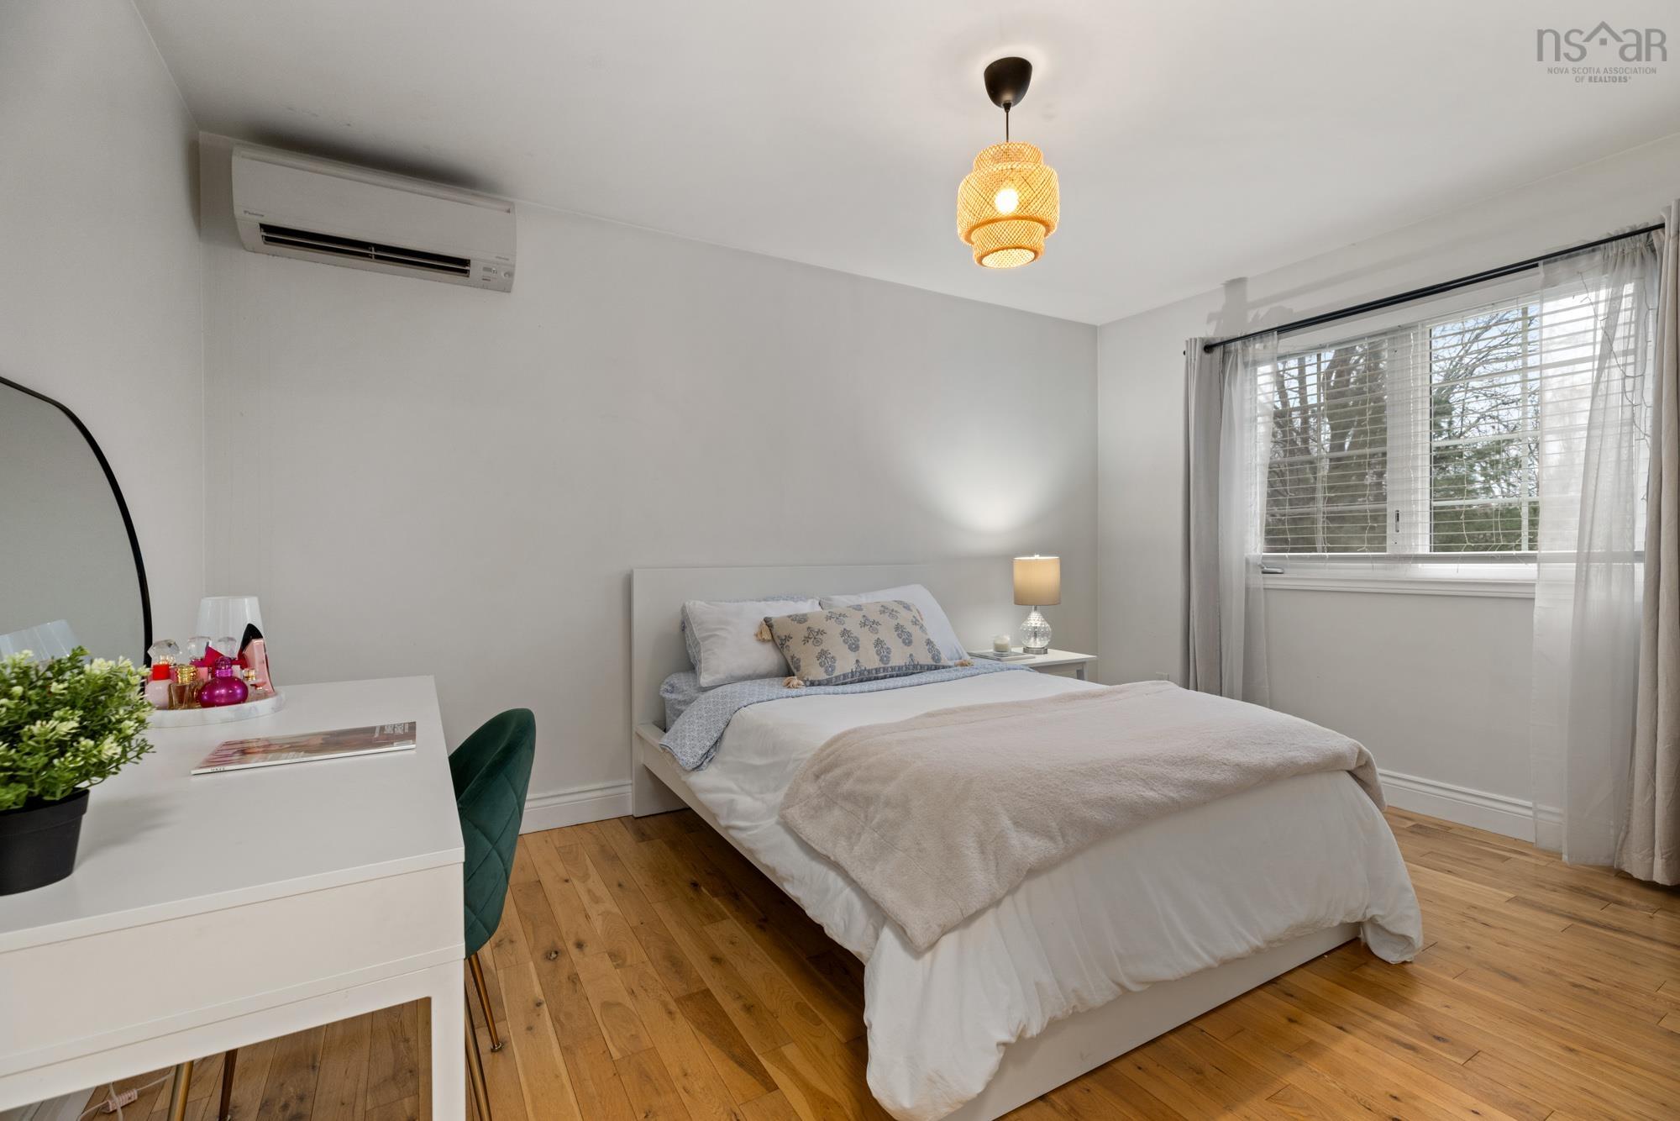
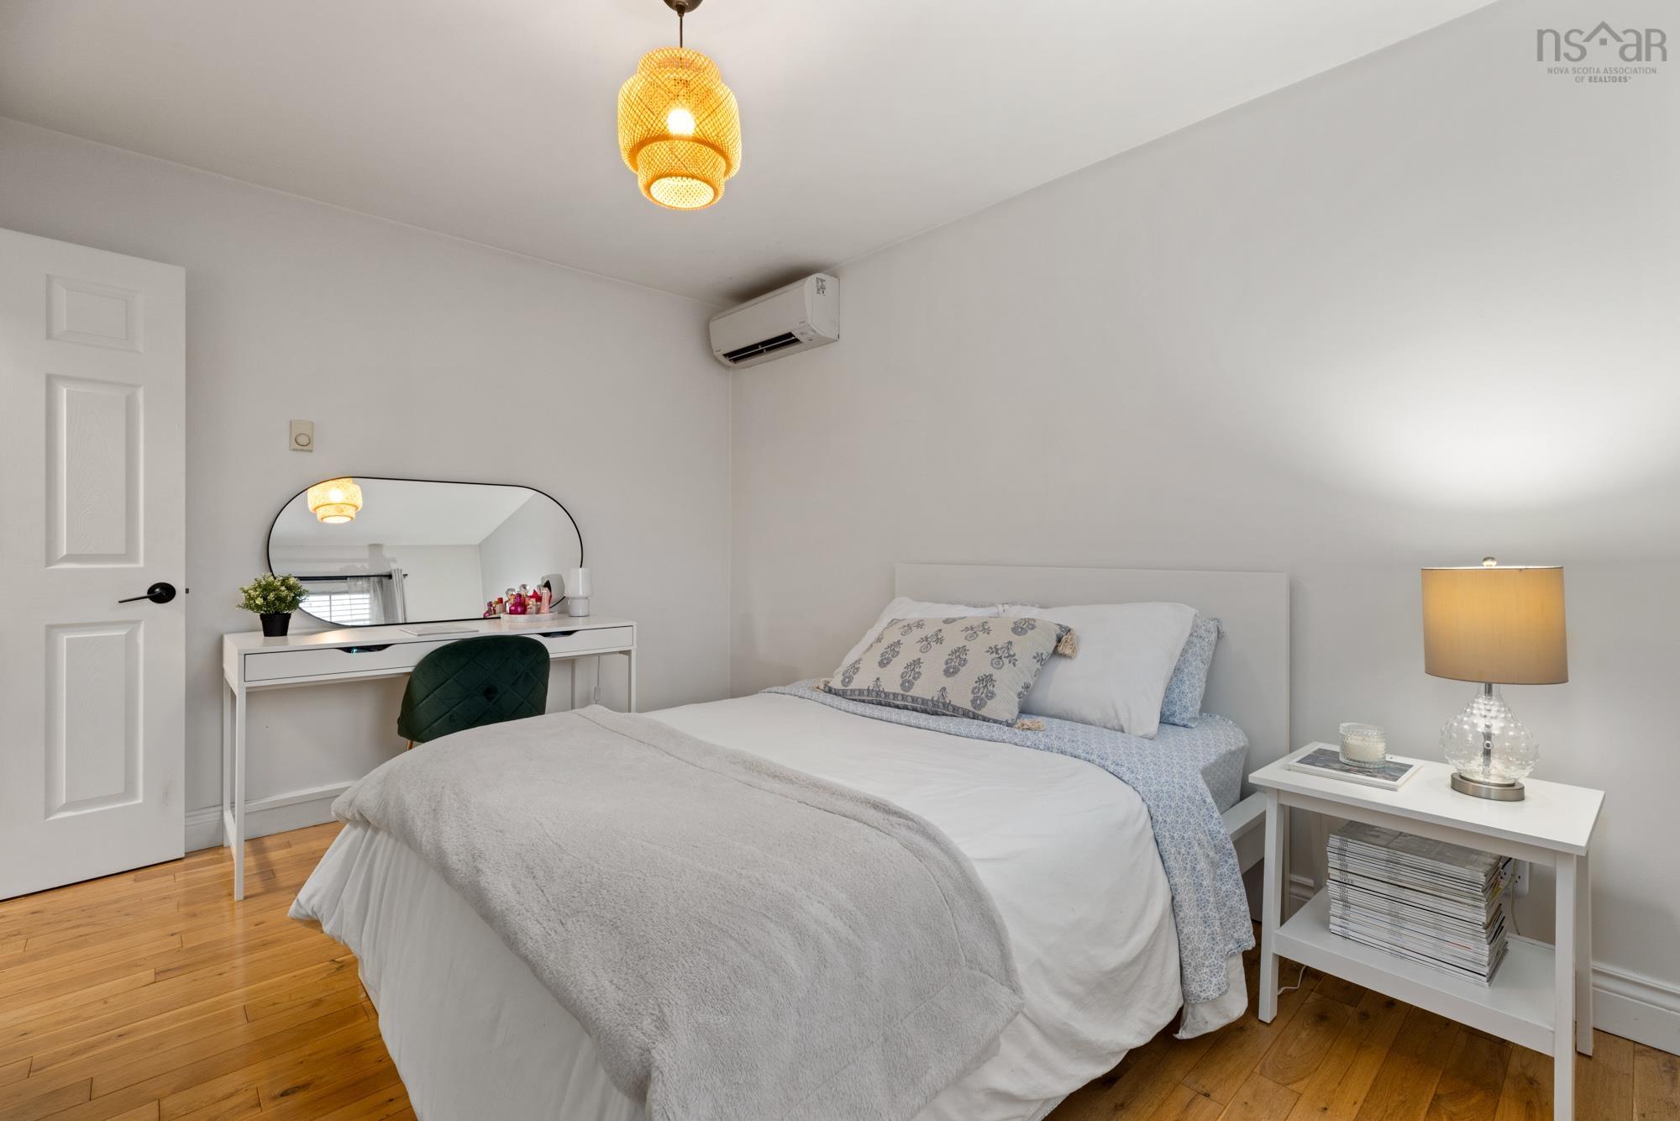
| 2nd Level | Bedroom | 10’ × 9’ |
| 2nd Level | Bedroom | 10’ × 13’ |
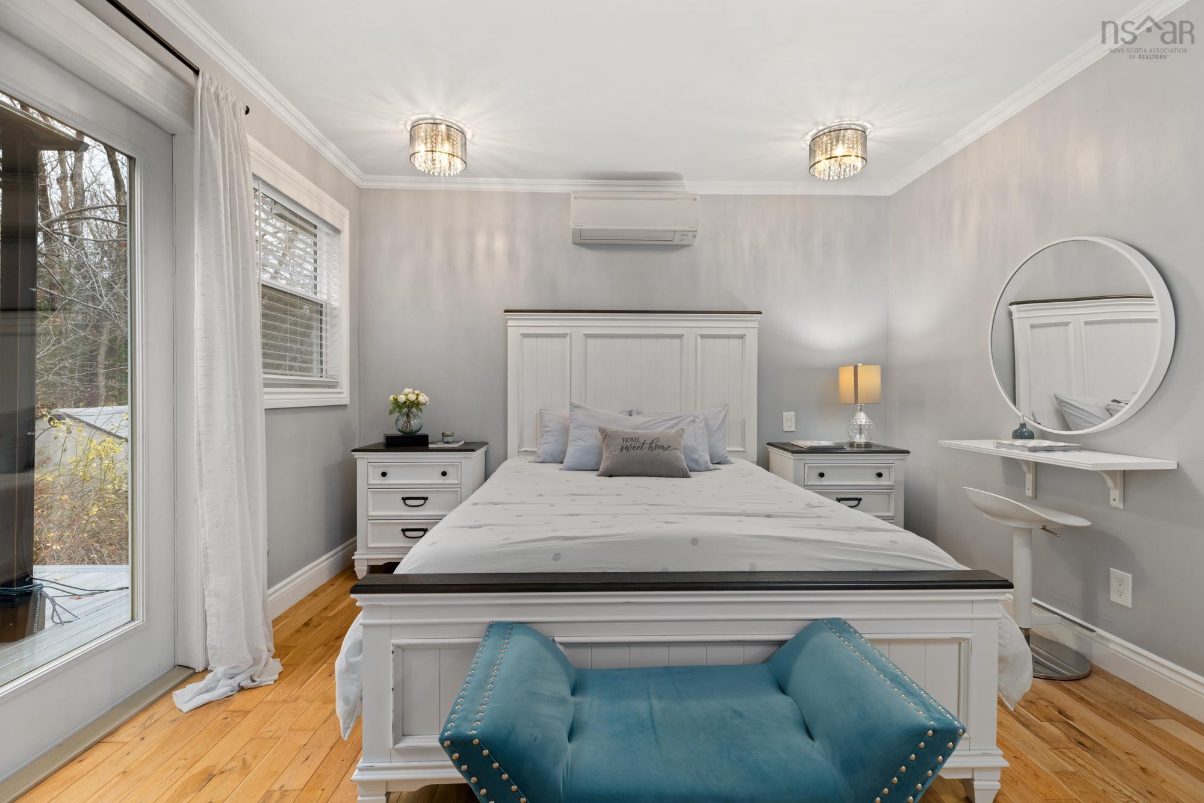
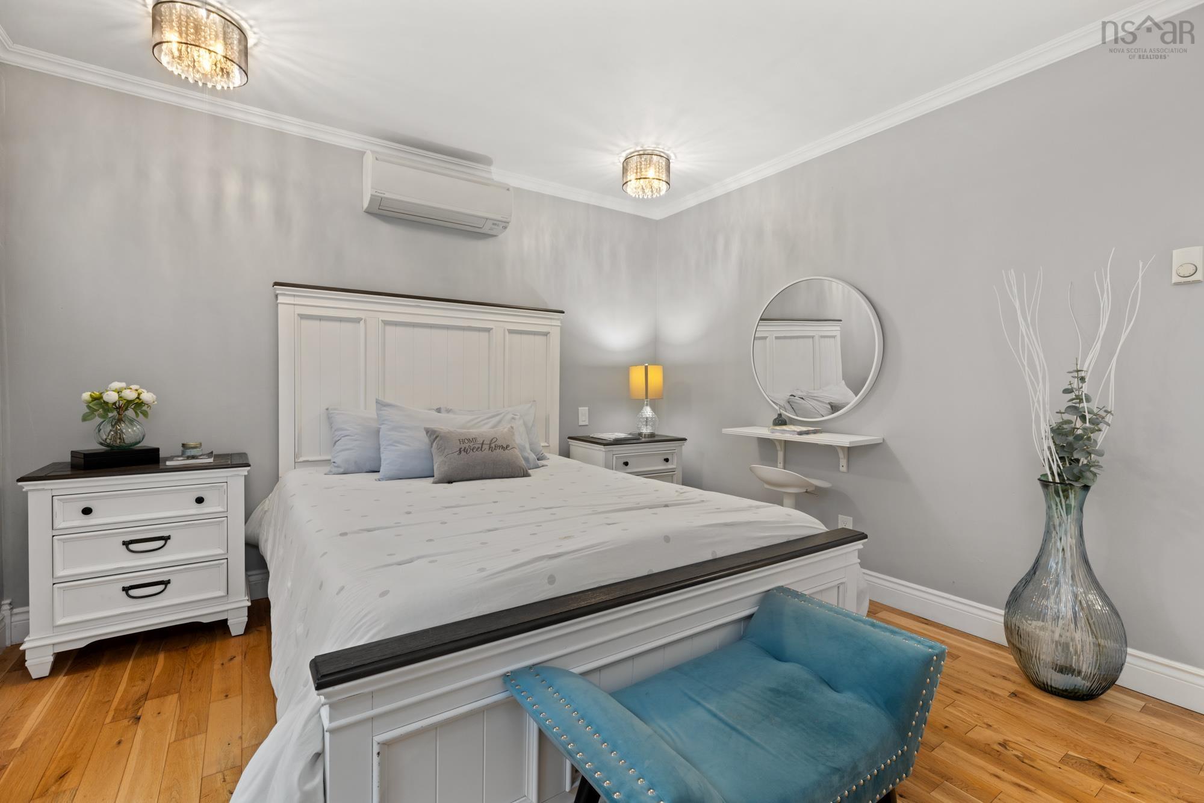
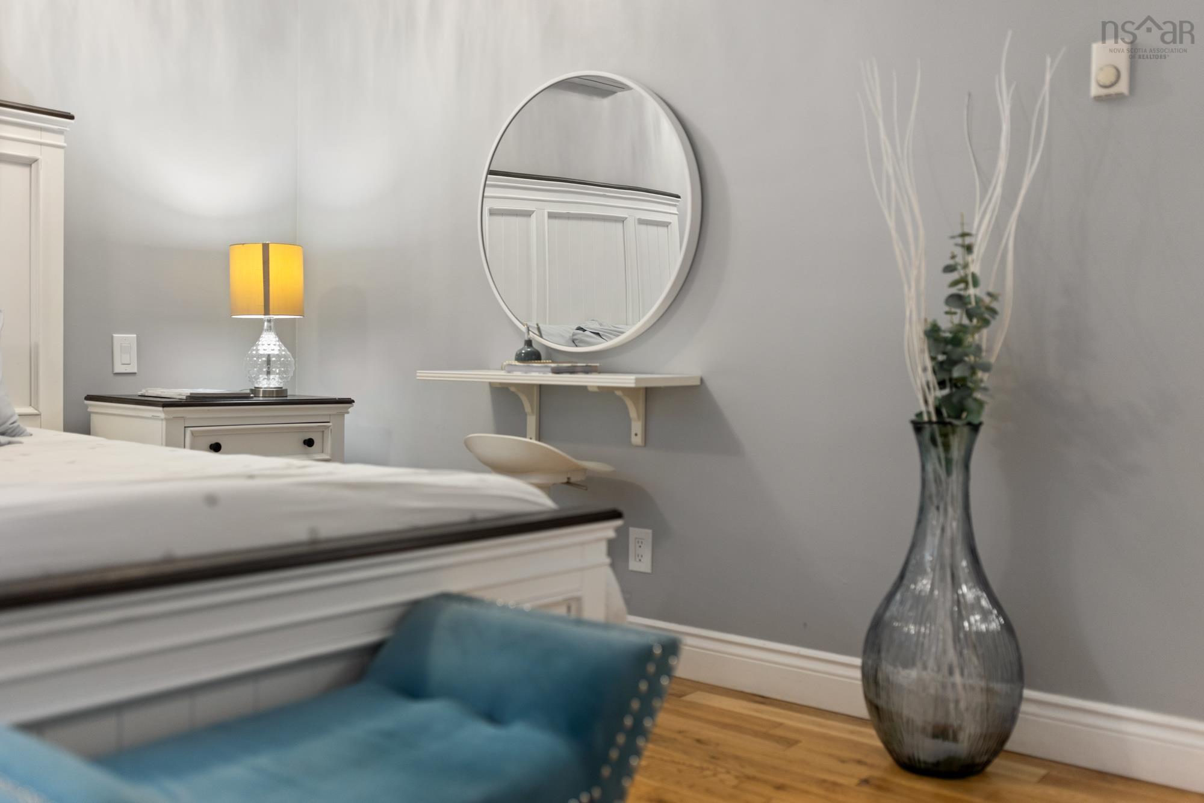
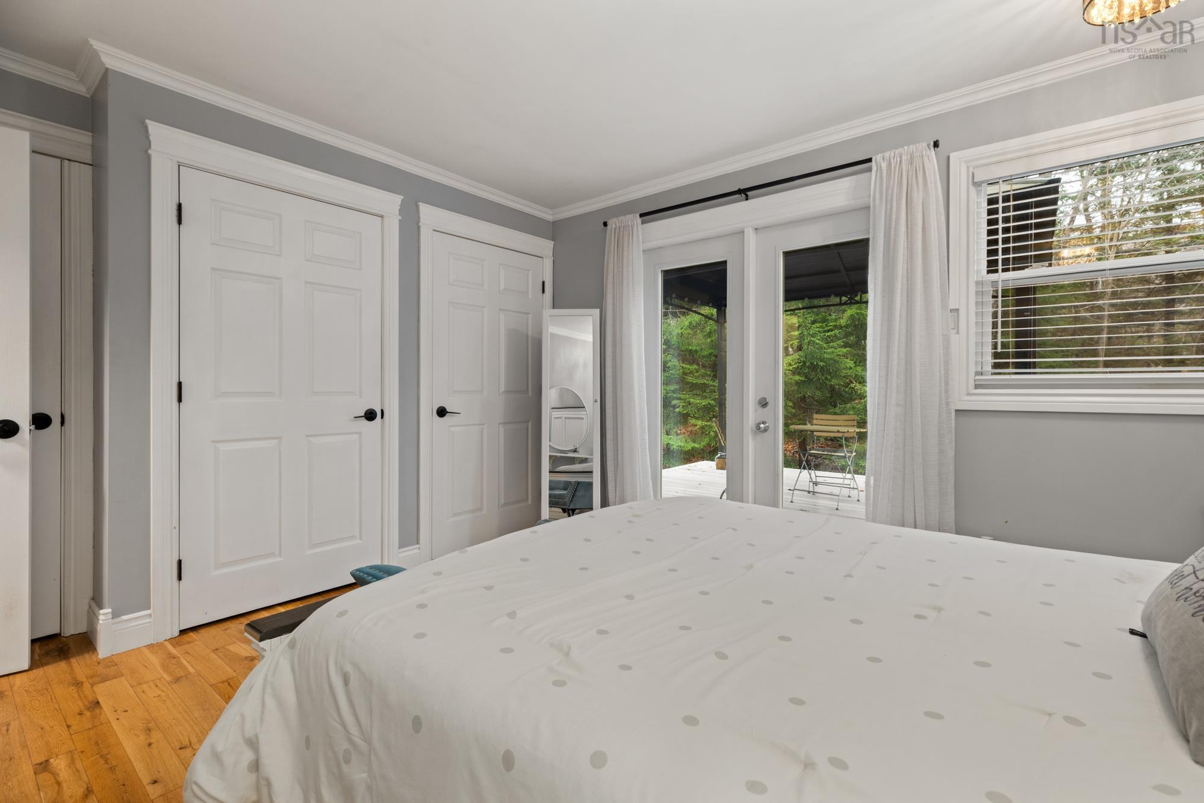
| 2nd Level | Primary Bedroom | 14’ × 11’ |
Features
- Deck
- Driveway
- Garage
- Hot Tub
- Landscaped
| Appliances Included | Stove, Dishwasher, Dryer, Washer, Refrigerator |
|---|---|
| Other Features | Hot Tub, Wood Stove(s) |
Location Details
| County | Halifax |
|---|---|
| District | Waverley, Fall River, Oakfield |
| Community Features | Golf Course, Recreation Center, Shopping, Place Of Worship, Beach |
| Schools |
|
Contact Agent

Michael Sears
C.Mgr.; P.Mgr.; C.I.M.; CD
michael.sears@ververealty.ca
Thank you for reaching out
Your message was delivered, and a confirmation email has been sent to the address provided. If you do not see it in your inbox, please check your junk or spam folder.
We’re sorry, but there was an issue submitting your request. Please try again shortly, or contact us directly if the problem persists.