
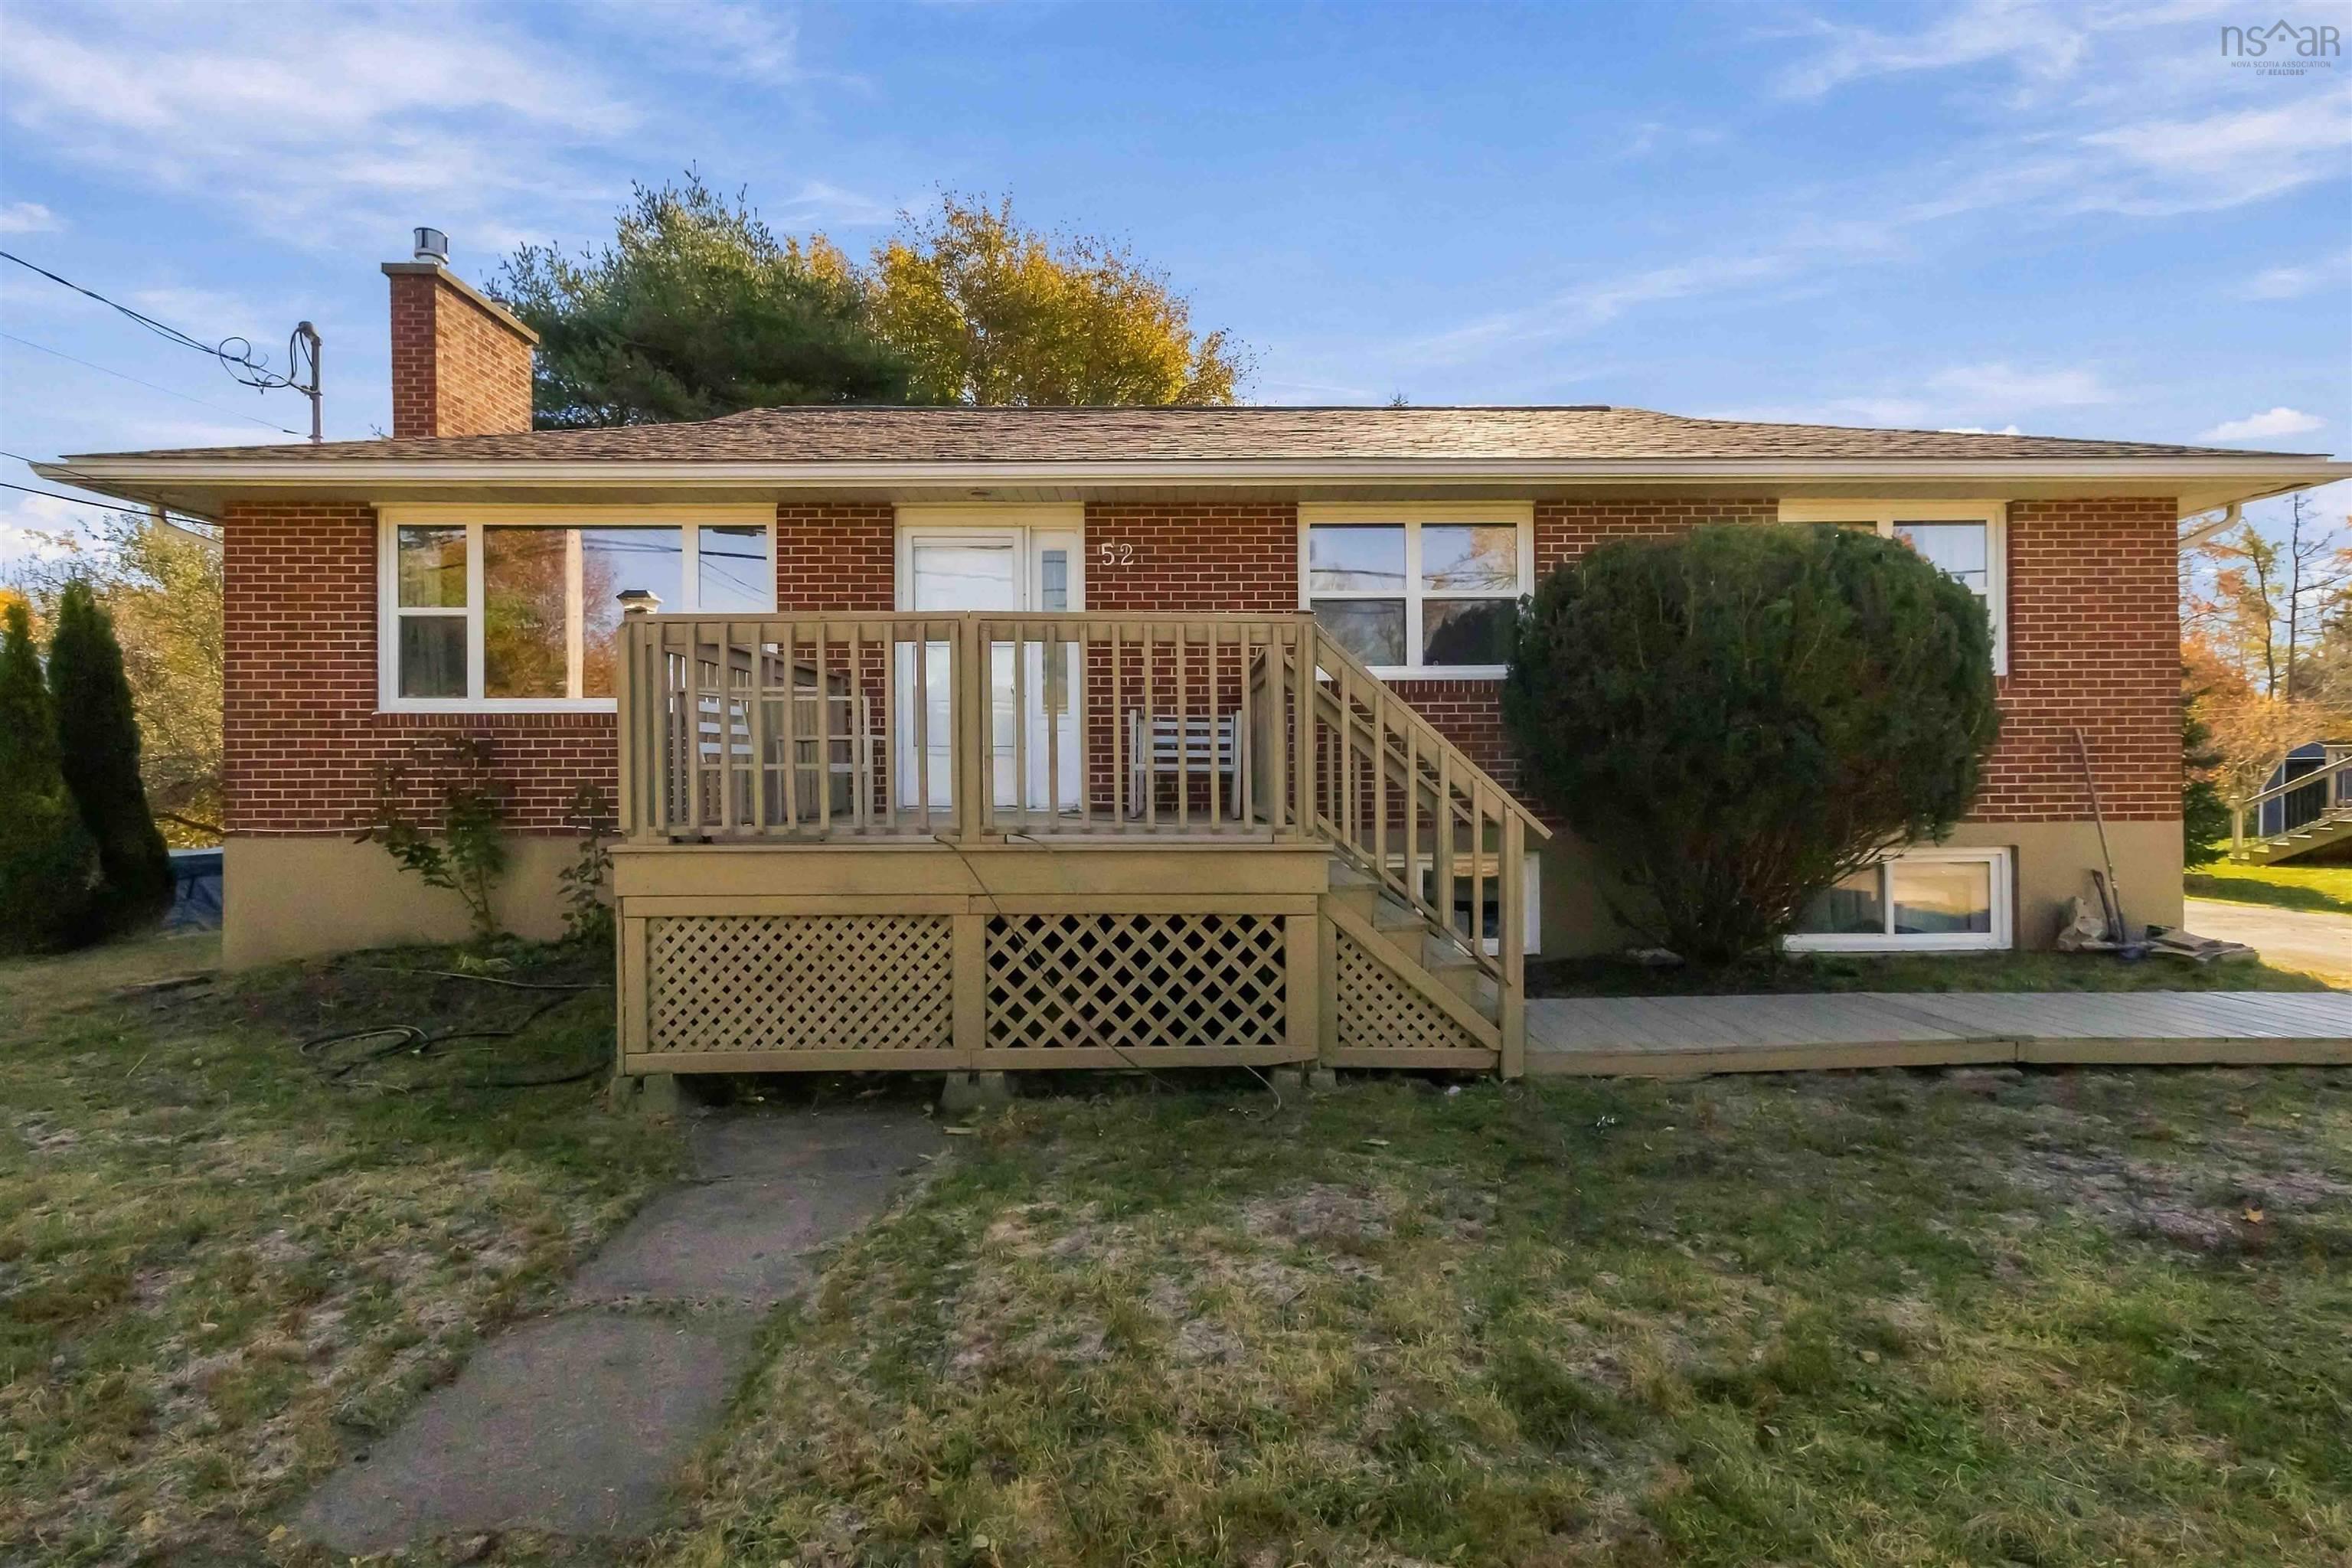
52 Brentwood Avenue
Summary
|
Beds
5
|
Baths
2
|
Single Family
2,056 sq ft
|
Storeys
2
|
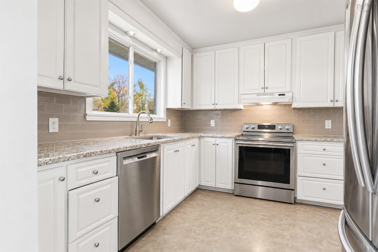
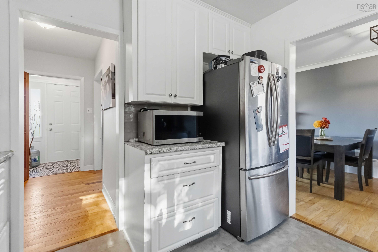
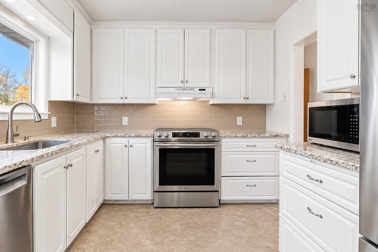
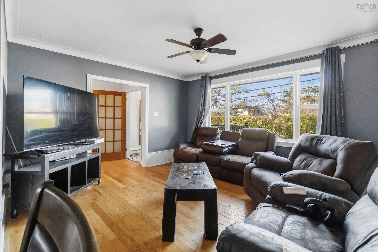
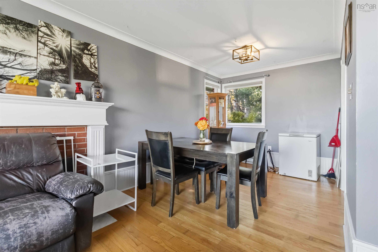
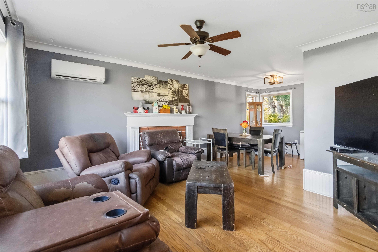
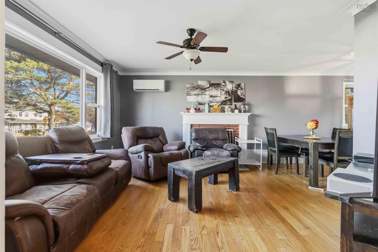
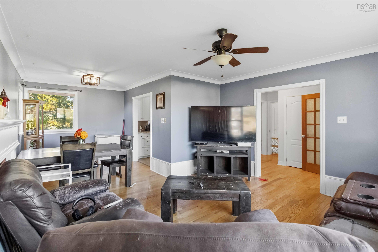
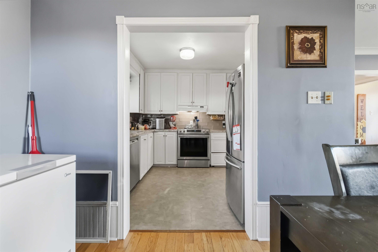
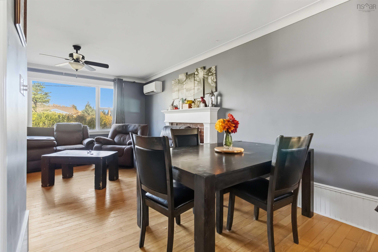
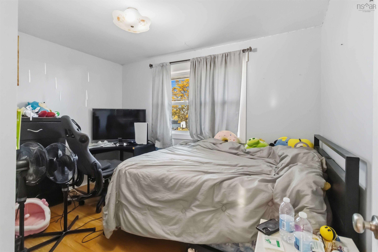
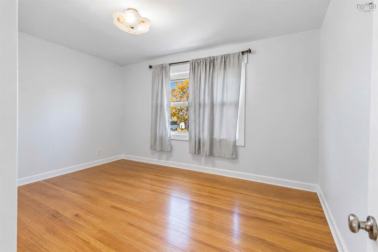
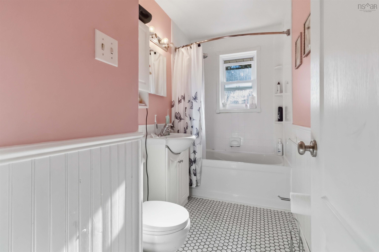
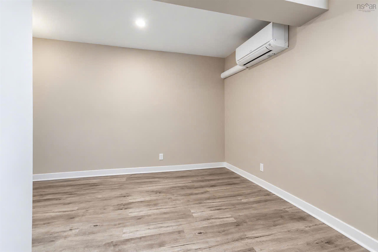
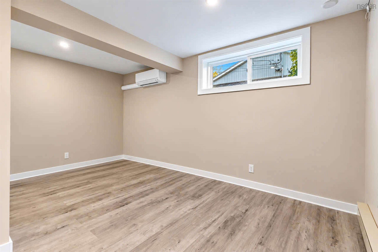
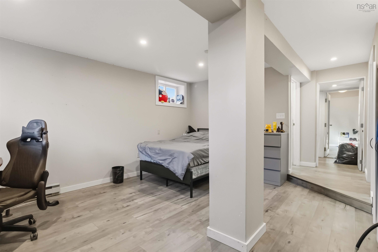
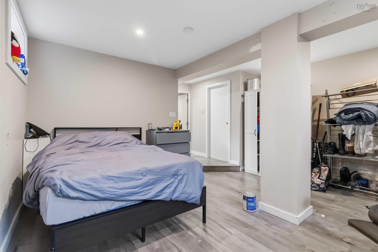
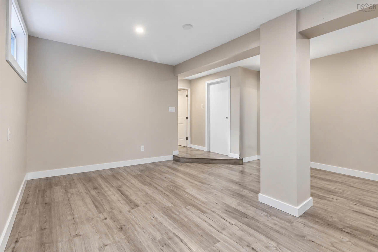
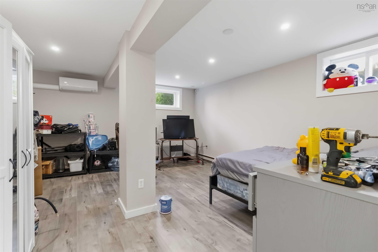
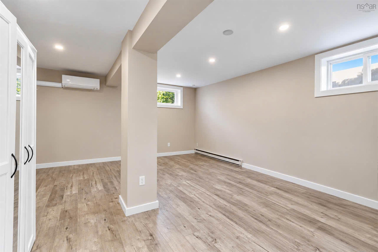
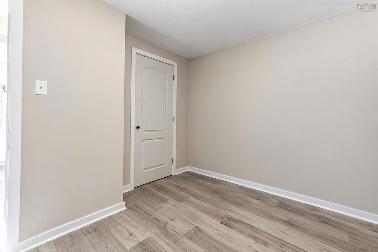
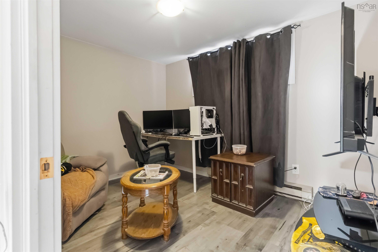
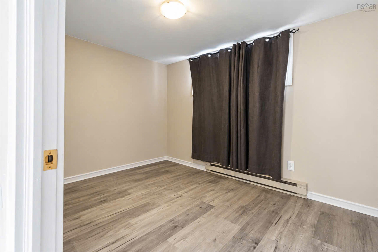
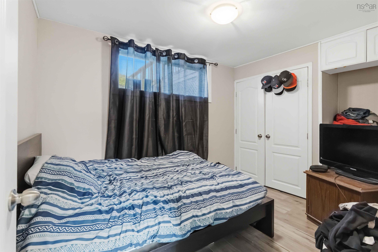
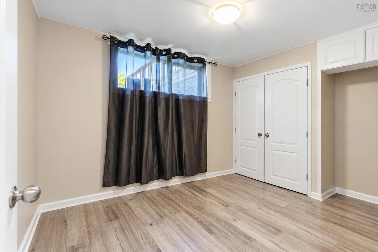
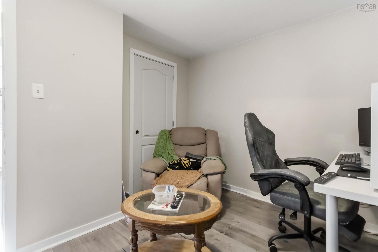
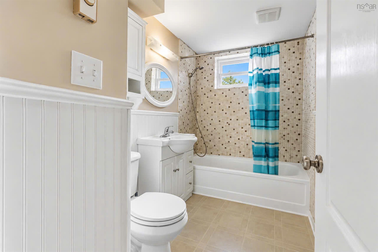
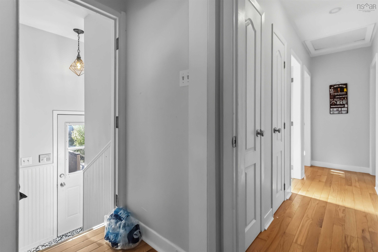
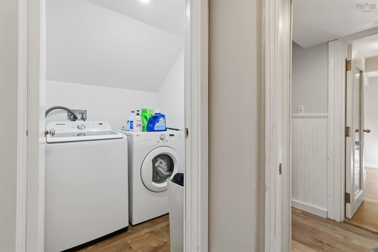
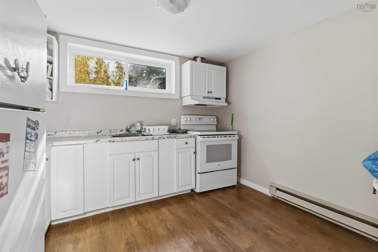
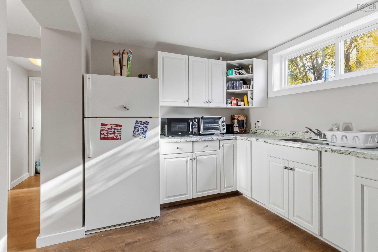
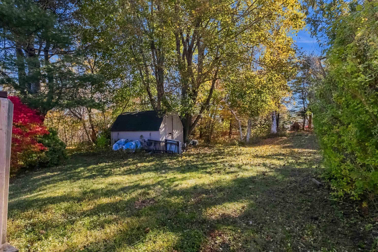
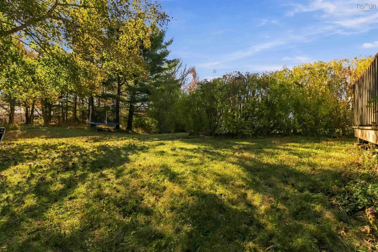
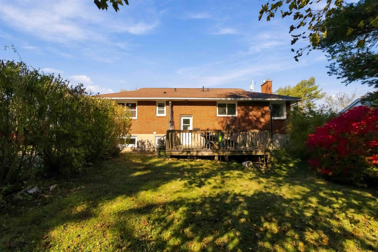
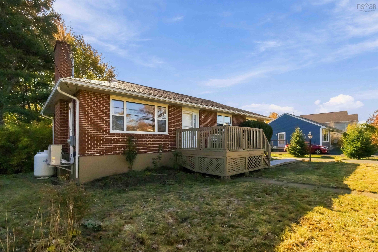
Looking for space, flexibility, and future potential? Welcome to 52 Brentwood Avenue in Timberlea! This versatile 5-bedroom, 2-bathroom home offers room for the whole family, with the added benefit of an in-law suite in the basement—ideal for extended family, multi-generational living, or those looking for additional income potential. Heat pumps provide efficient year-round comfort, while a second laundry hookup adds convenience and flexibility for separate living arrangements. Sitting on a generous 15,000 sq. ft. lot, there's plenty of room to enjoy the outdoors, garden, or explore the potential for a detached garage or backyard suite (subject to municipal approvals). With a bus stop right at your doorstep, commuting is easy, and you're conveniently located near schools, parks, shopping, and everyday amenities. Enjoy the outdoor lifestyle Timberlea is known for, with access to nearby walking trails, including the popular BLT Trail, perfect for walking, cycling, and enjoying nature. Highway access makes getting to Halifax, Bayer's Lake, and surrounding communities a breeze. Whether you're looking for a spacious family home, room for extended family, or a property with exciting future possibilities, this one offers an opportunity worth exploring!
Property Details
| Property Style | Residential |
|---|---|
| Zoning | R-2 |
| Building Style | Bungalow |
| Structure Style | Detached |
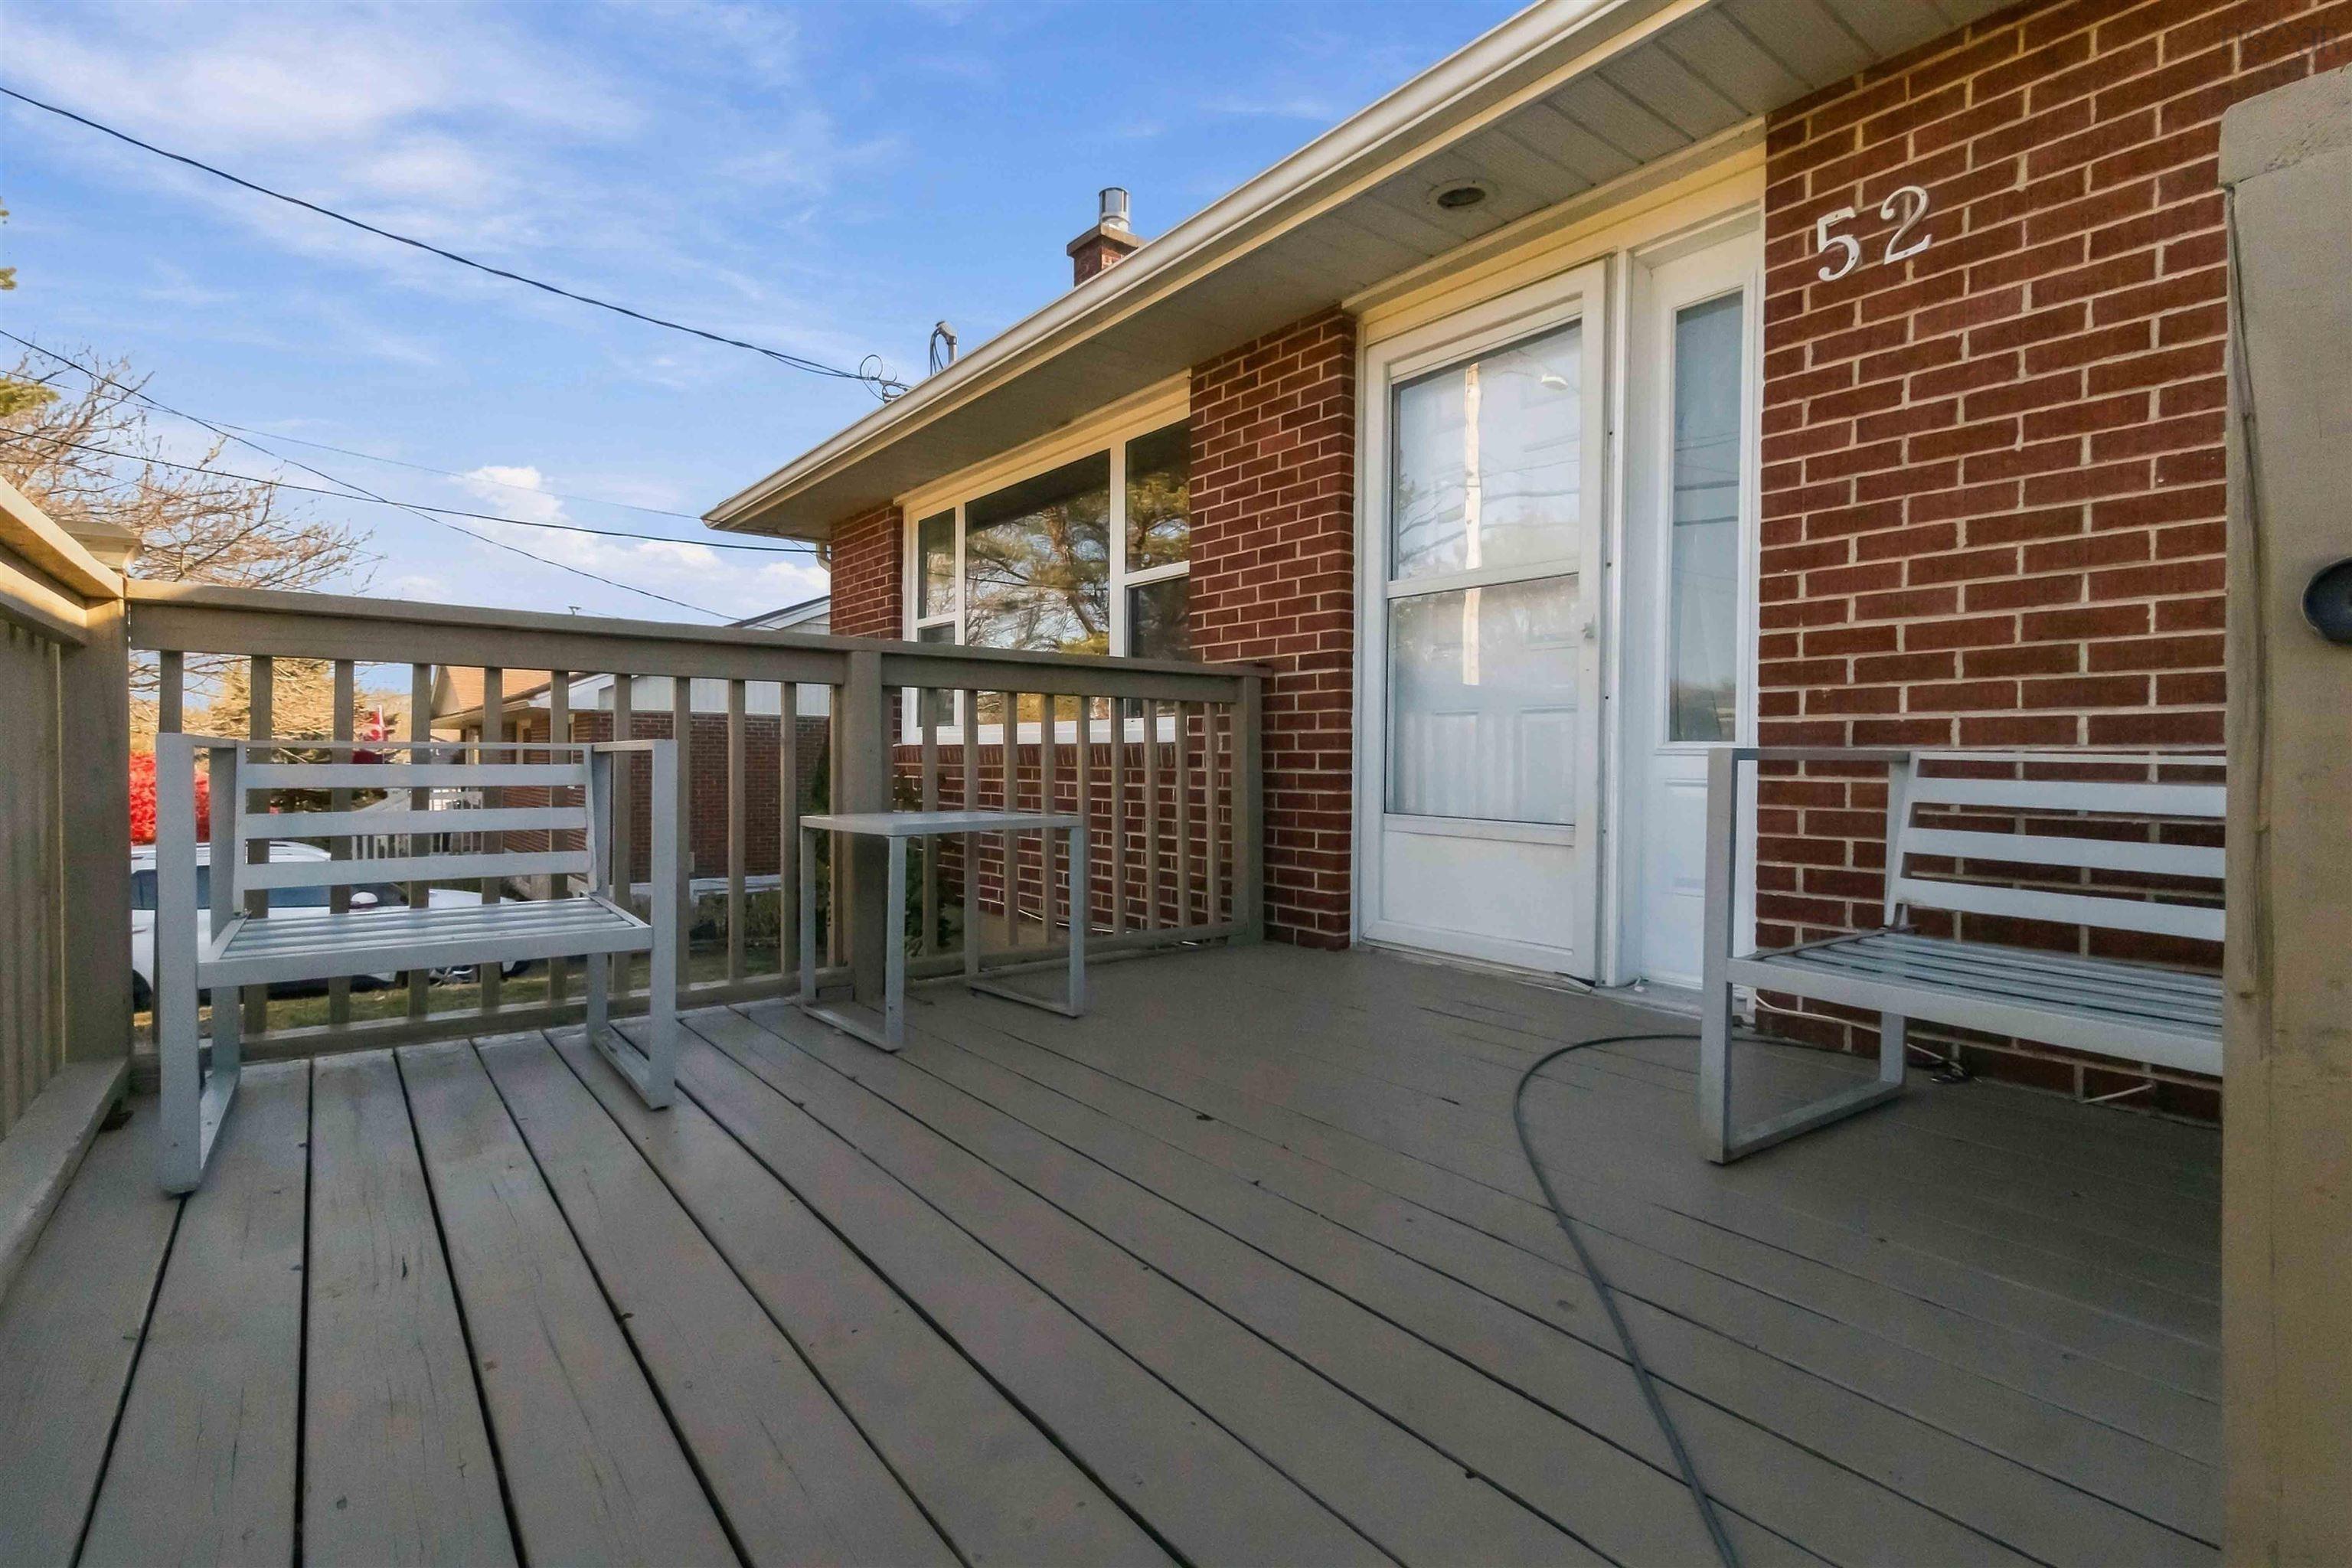
| Structures | Deck |
| Utilities | Cable, Electricity, High Speed Internet, Telephone |
| Roof | Asphalt Shingle |
| Flooring | Ceramic, Hardwood, Laminate |
| Basement | Full, Fully Developed |
| Driveway | Paved |
| Foundation | Poured Concrete |
| Exterior | Brick |
| Heating Type | Baseboard, Fireplace, Heat Pump -Ductless |
| Fuel Type | Electric, Propane |
| Water Source | Municipal |
| Sewage | Municipal |
| Building Age | 56 Years |
| Year Built | 1970 |
| Land Features | Landscaped, Level, Wooded/Treed |
Measurements
| Main Living Area | 1,104 sq ft |
|---|---|
| Total Living Area | 2,056 sq ft |
| Lot Size 1 | 15,000 sq ft |
| Total Lot Size | 15,000 sq ft |
| Building Dimensions | 46’ × 24’ |
| Property Size | Under 0.5 Acres |
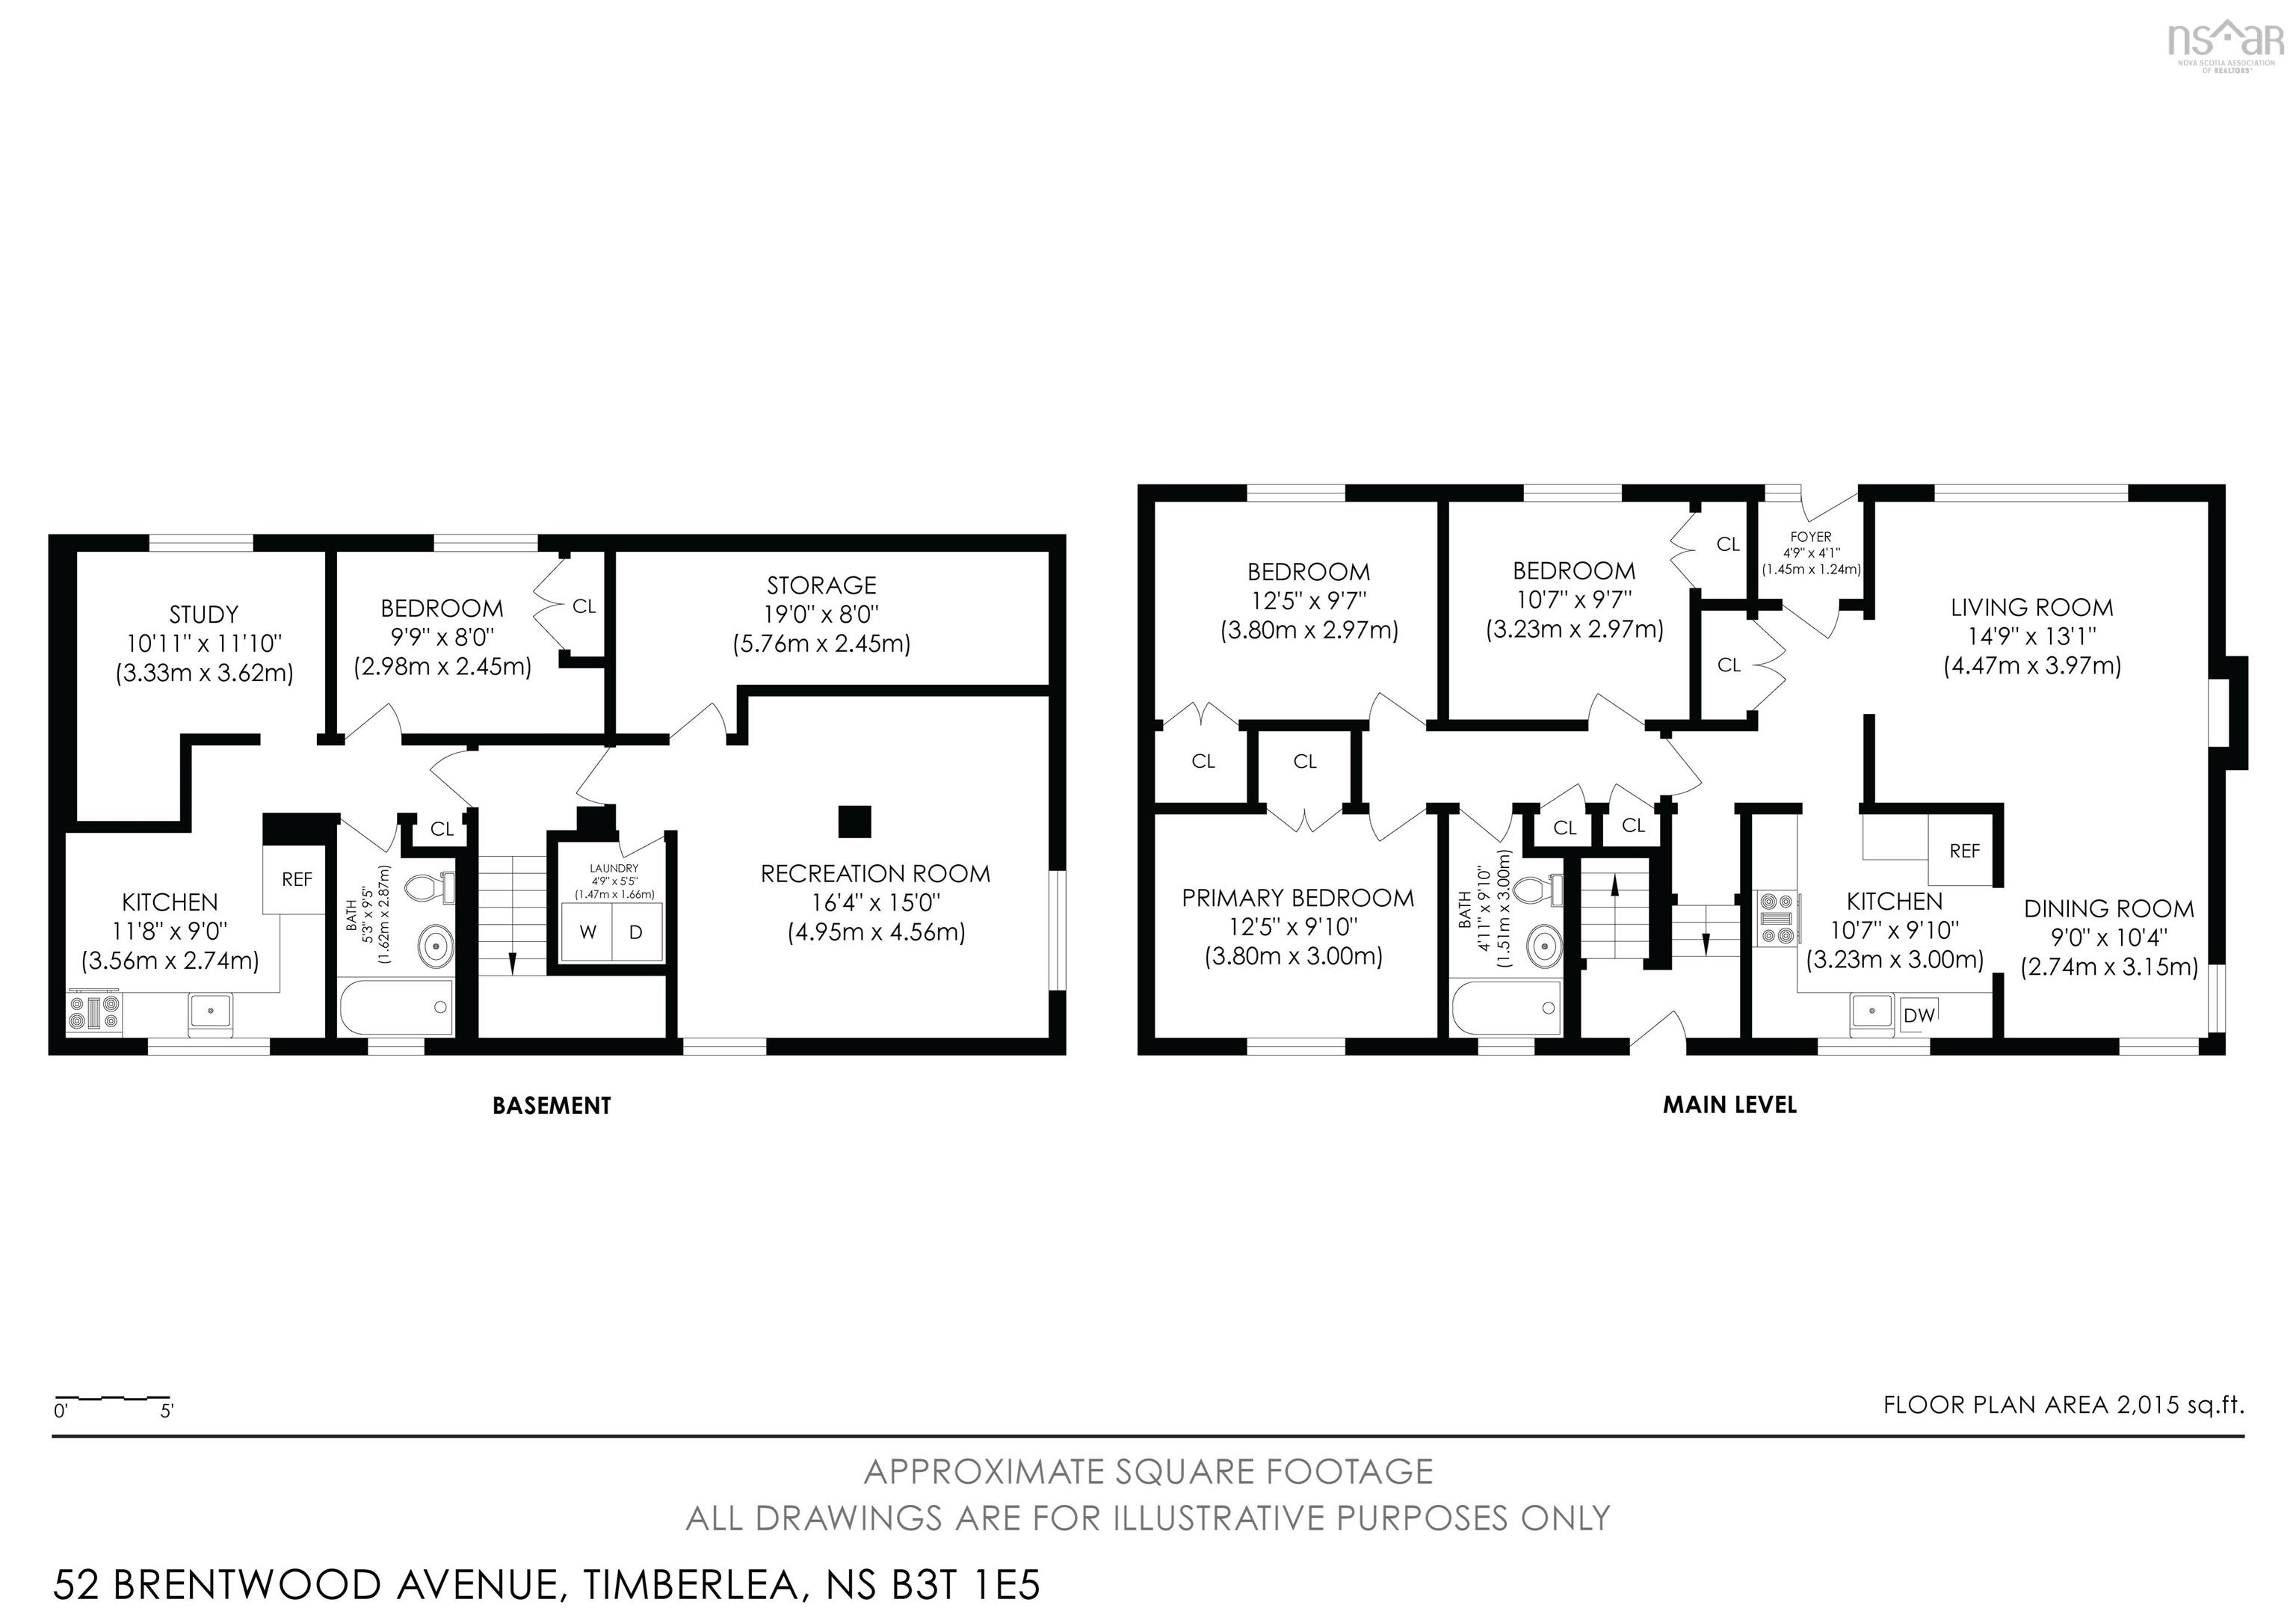
| Floor | Room | Dimensions |
|---|---|---|
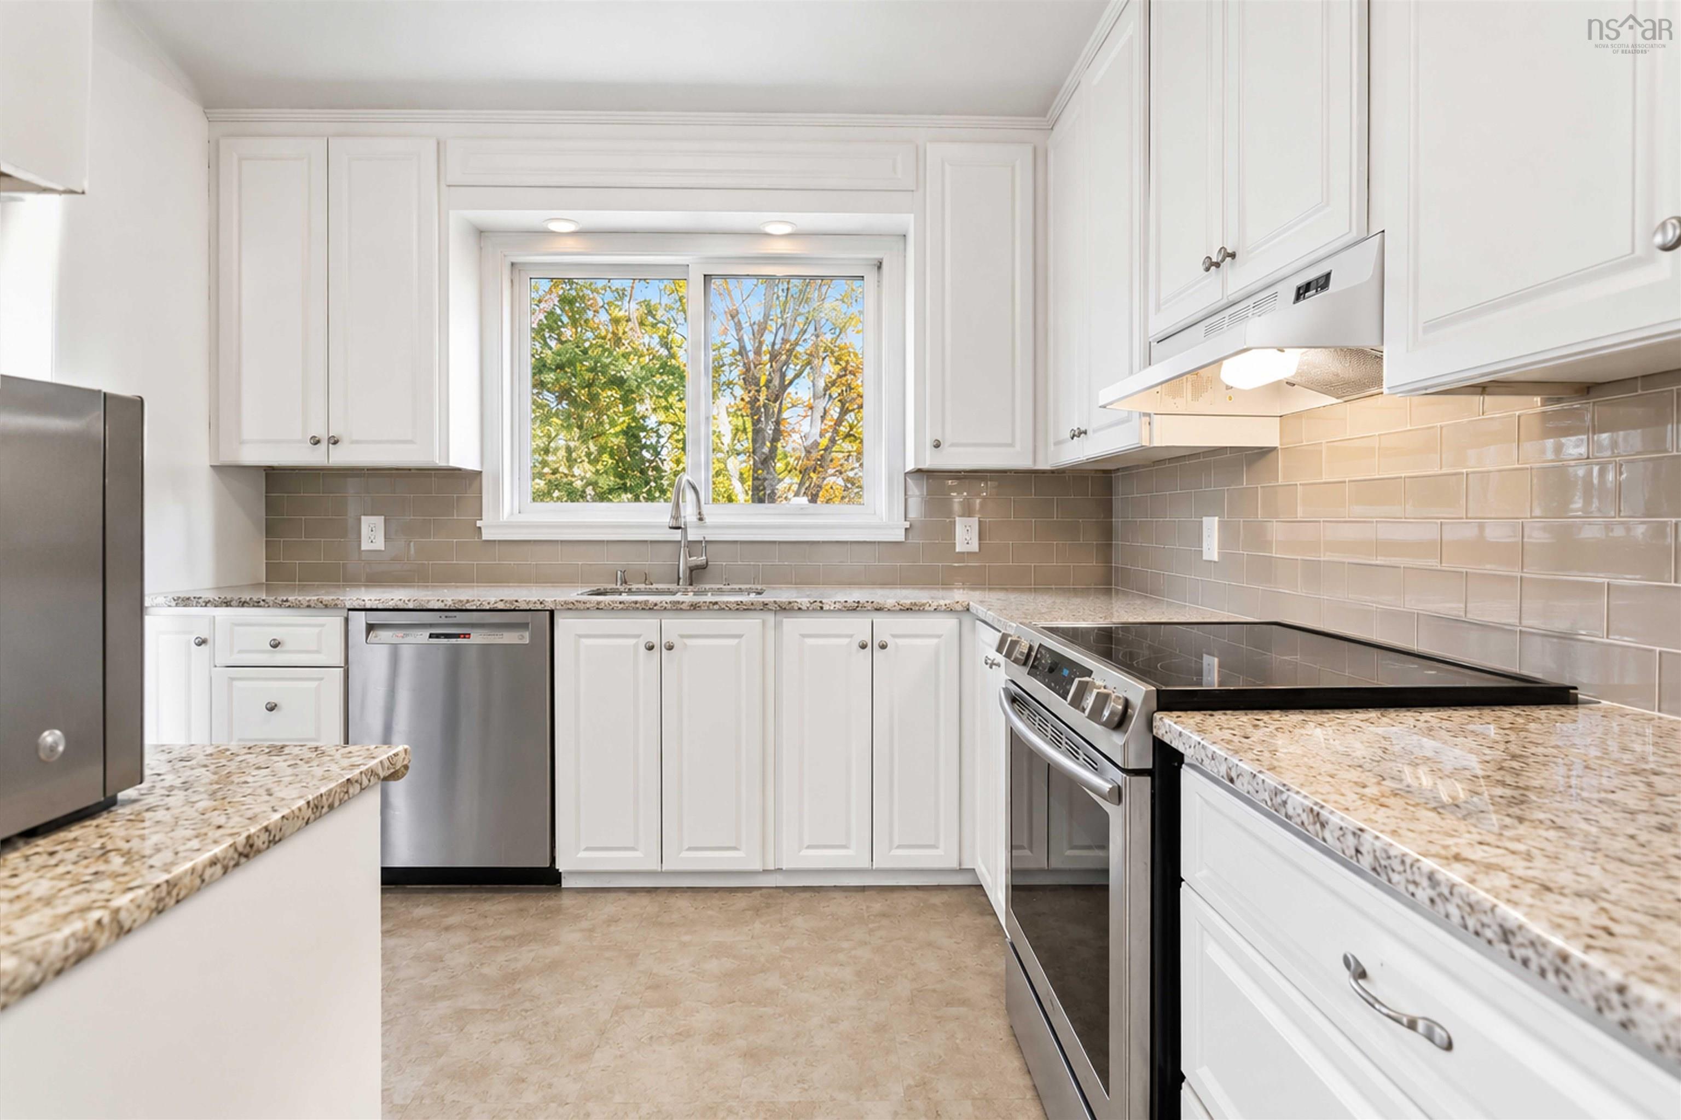
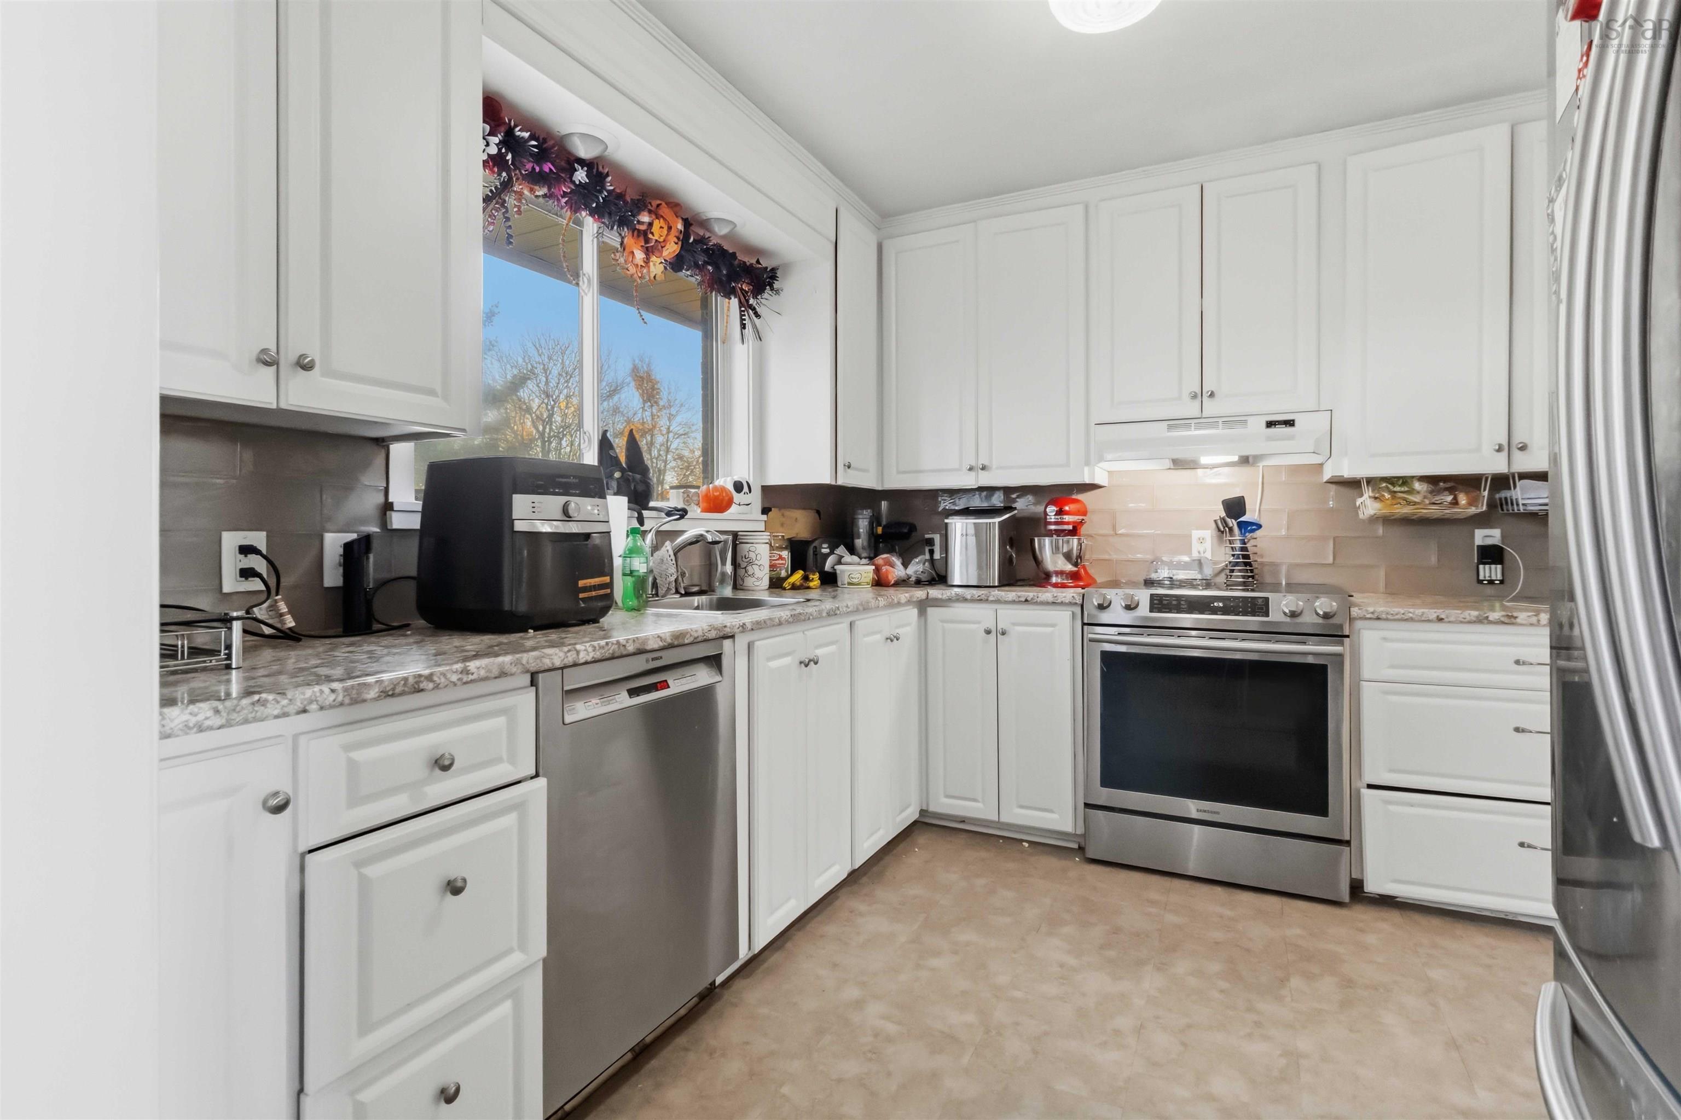
| Main Floor | Kitchen | 10’8” × 9’1” |
| Main Floor | Dining Nook | 9’ × 10’5” |
| Main Floor | Living Room | 14’11” × 13’1” |
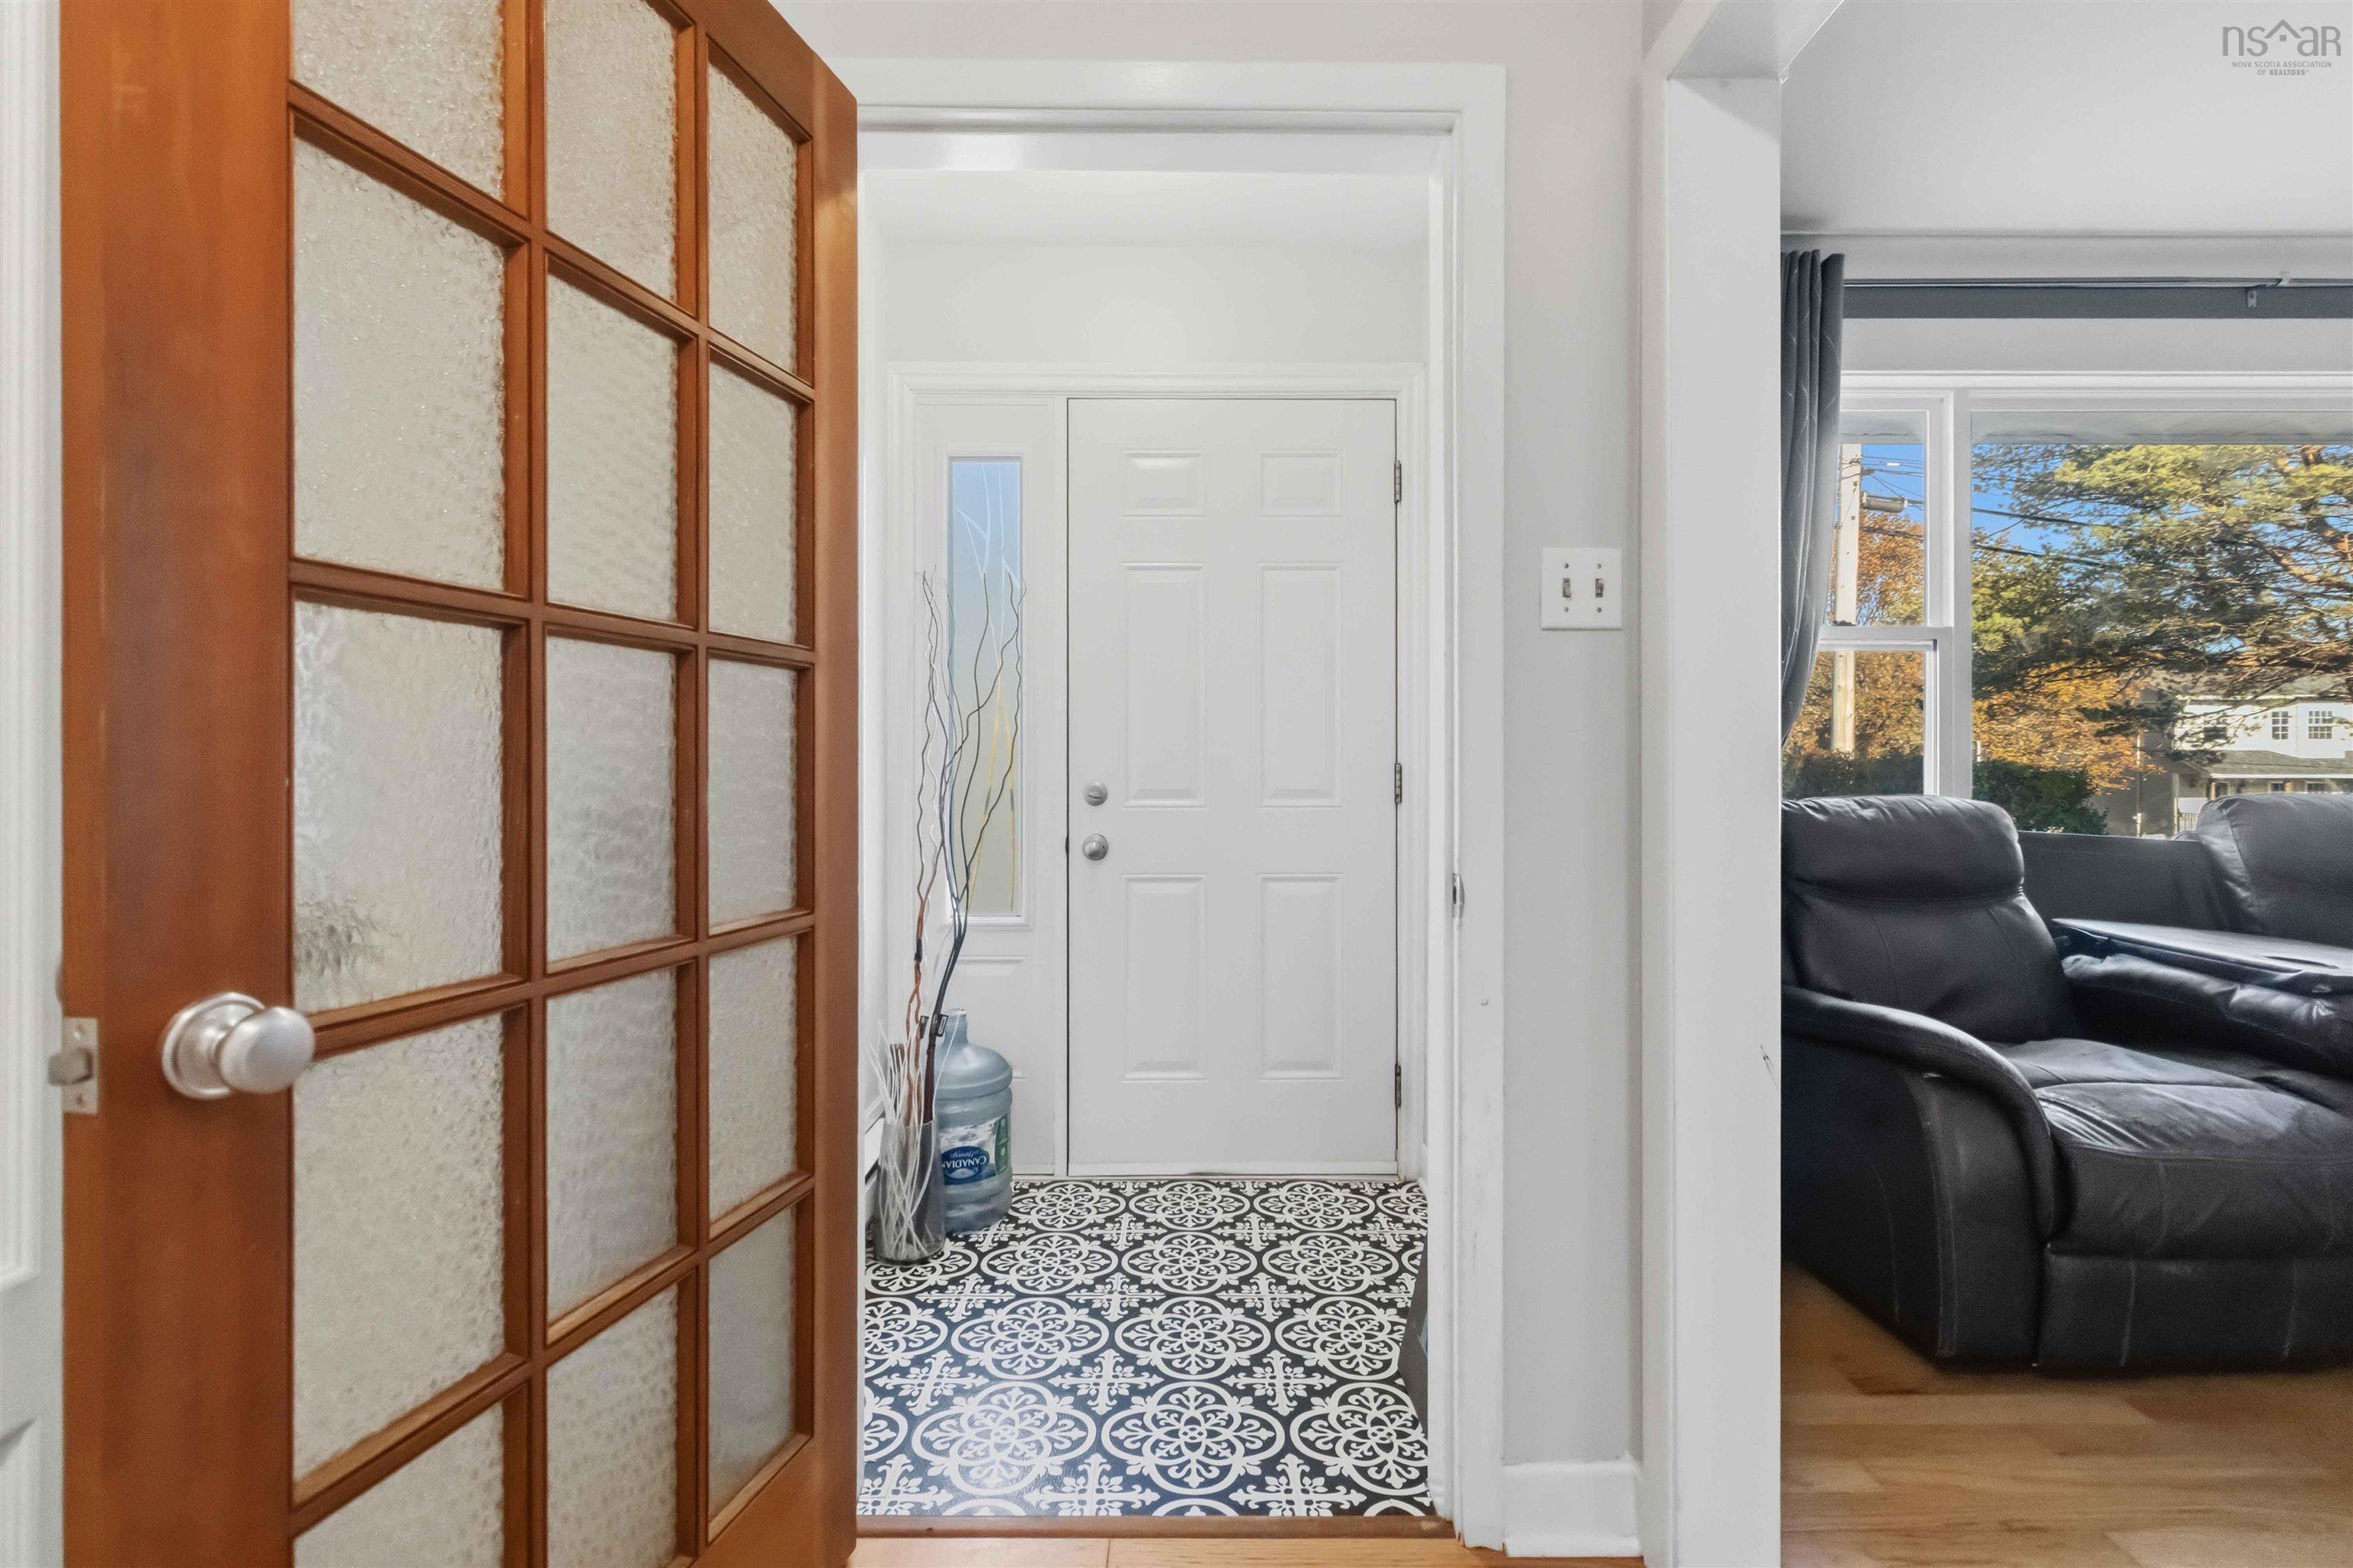
| Main Floor | Foyer | 4’11” × 4’1” |
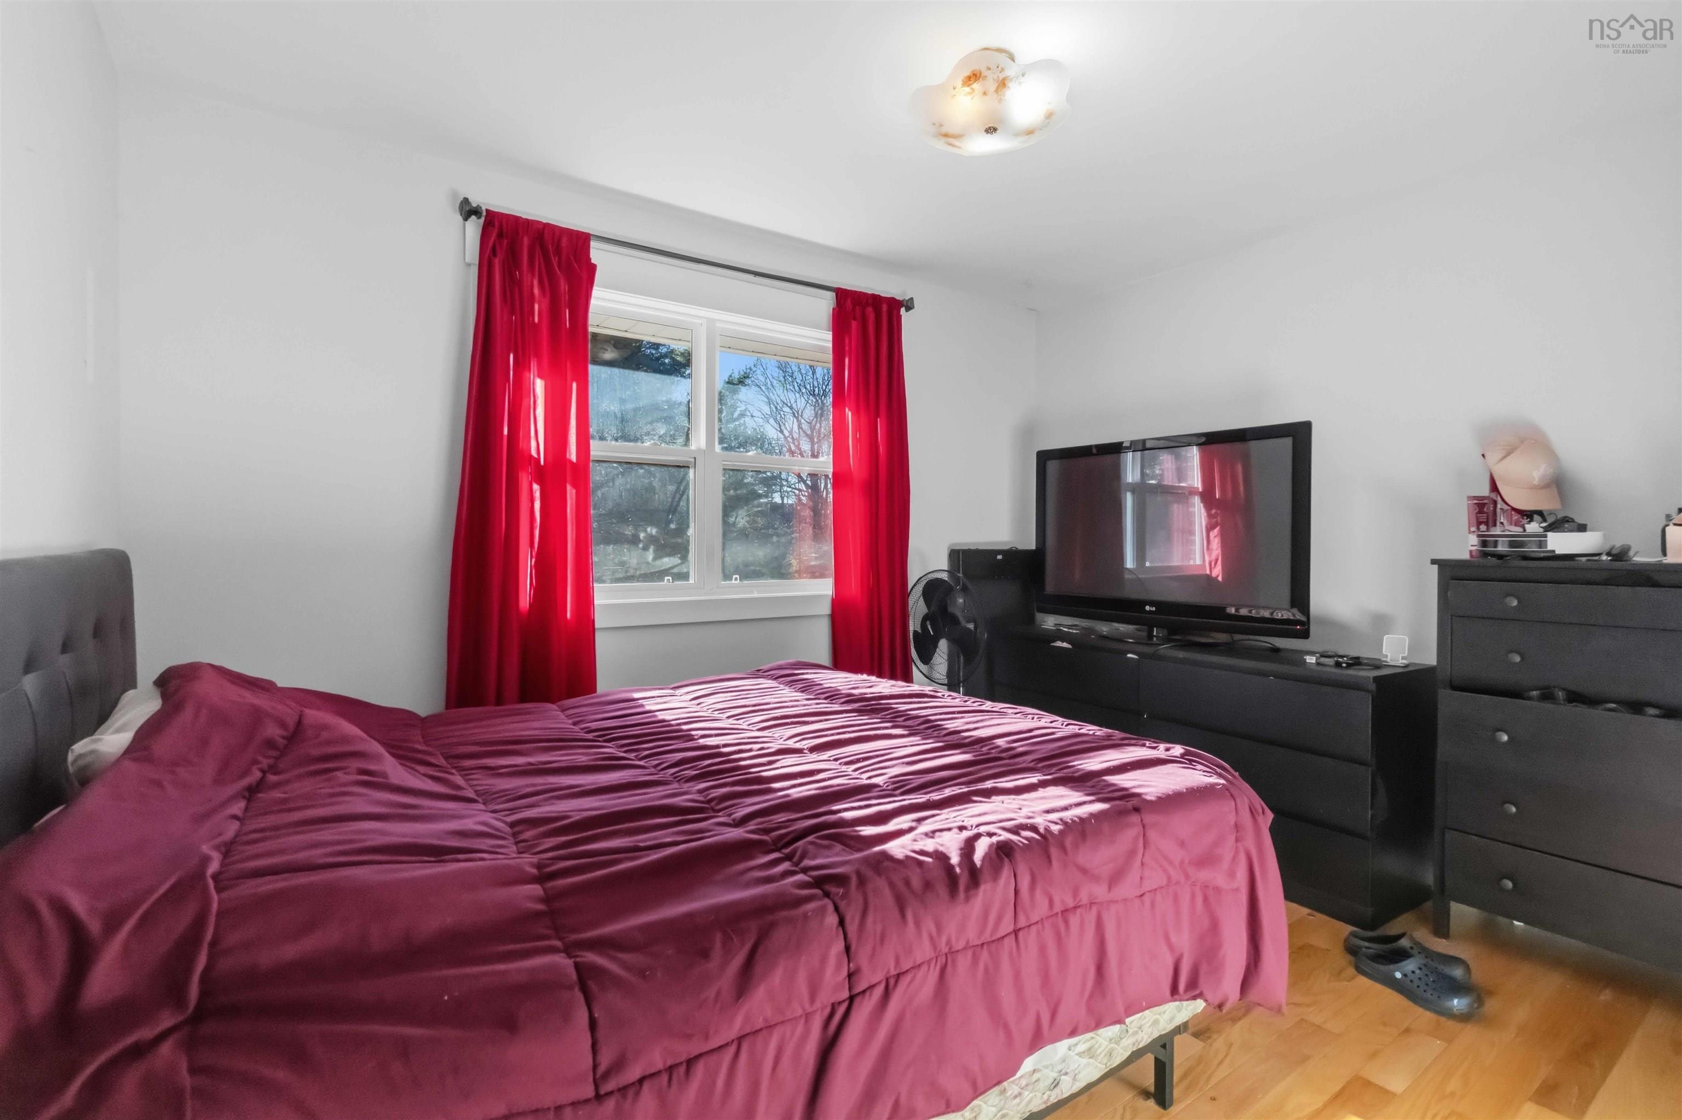
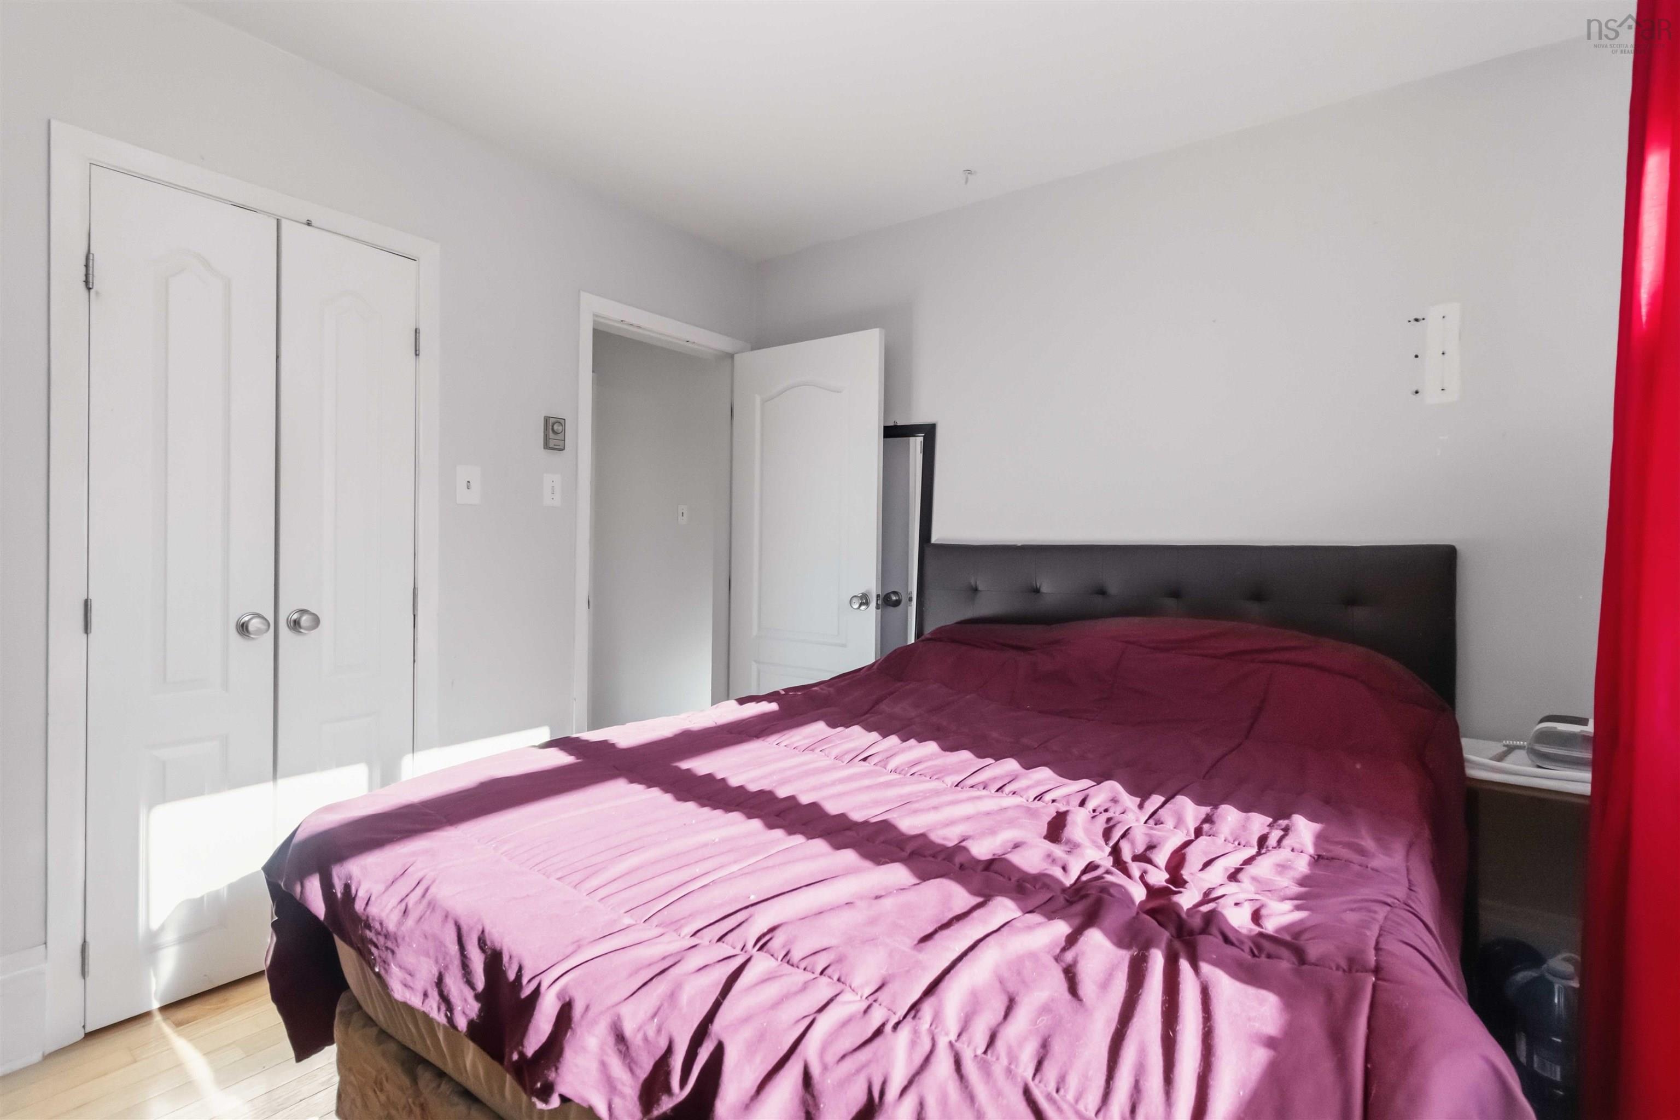
| Main Floor | Primary Bedroom | 12’6” × 9’1” |
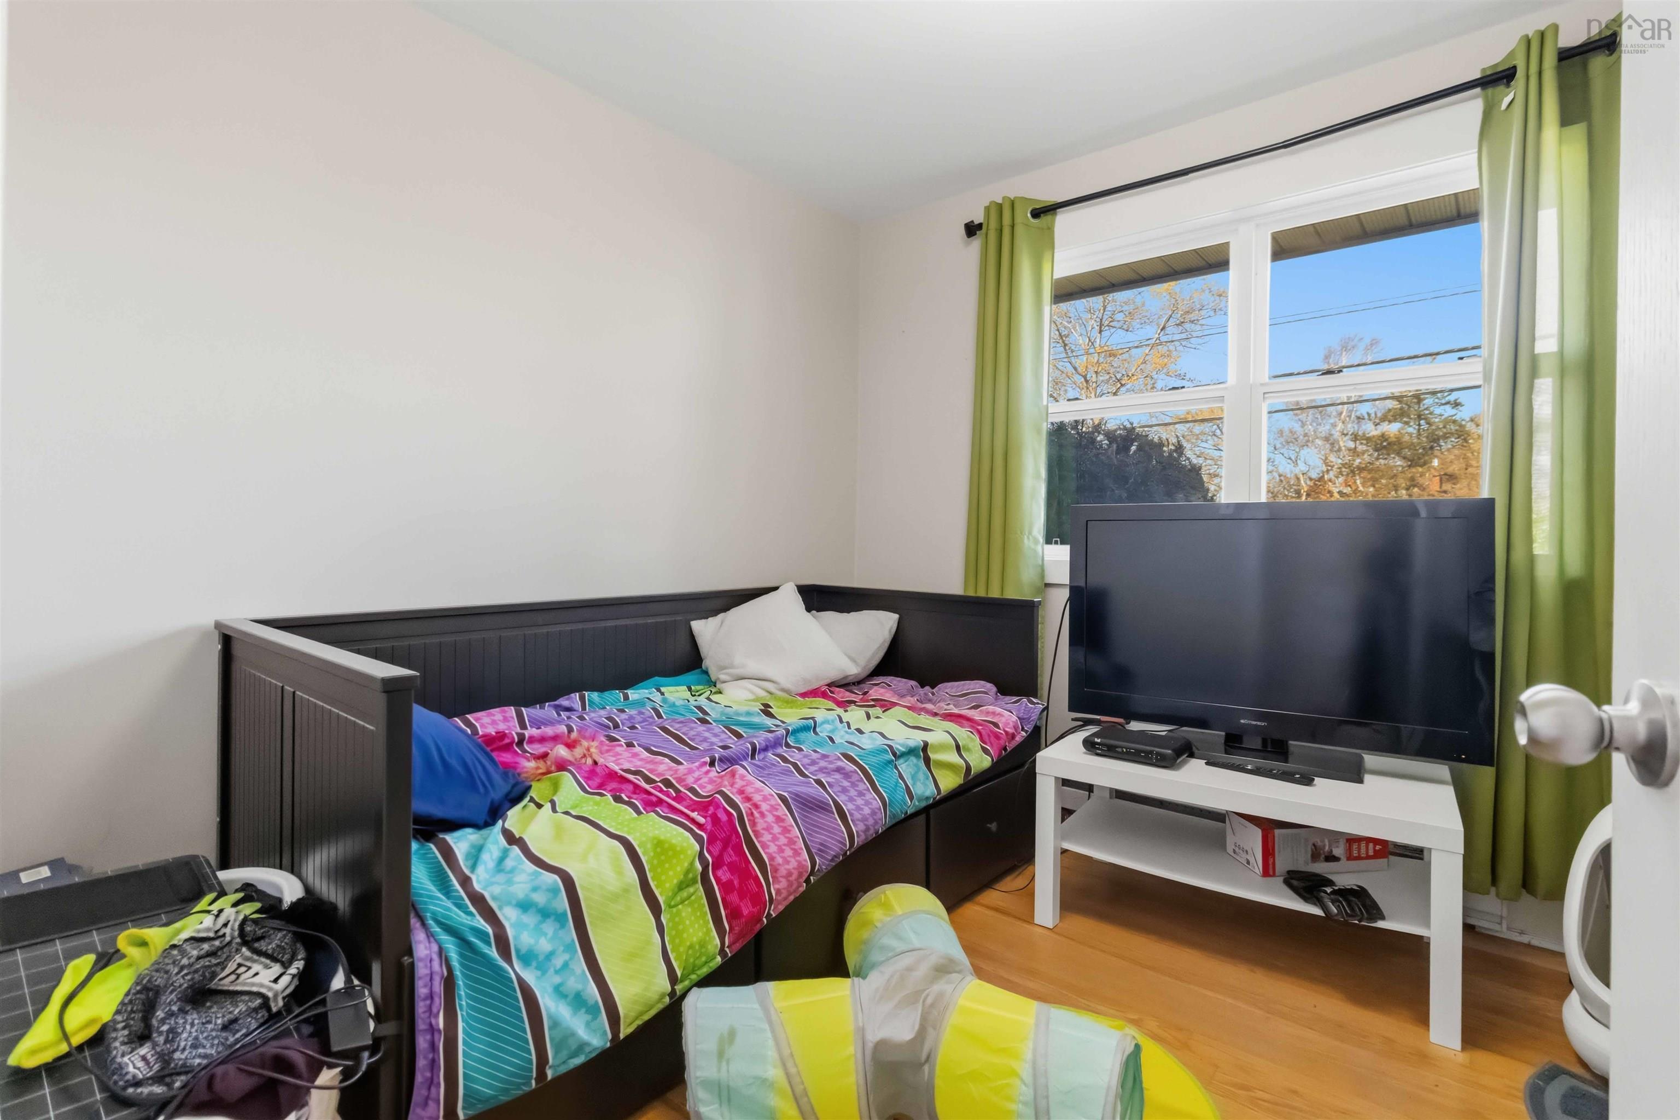
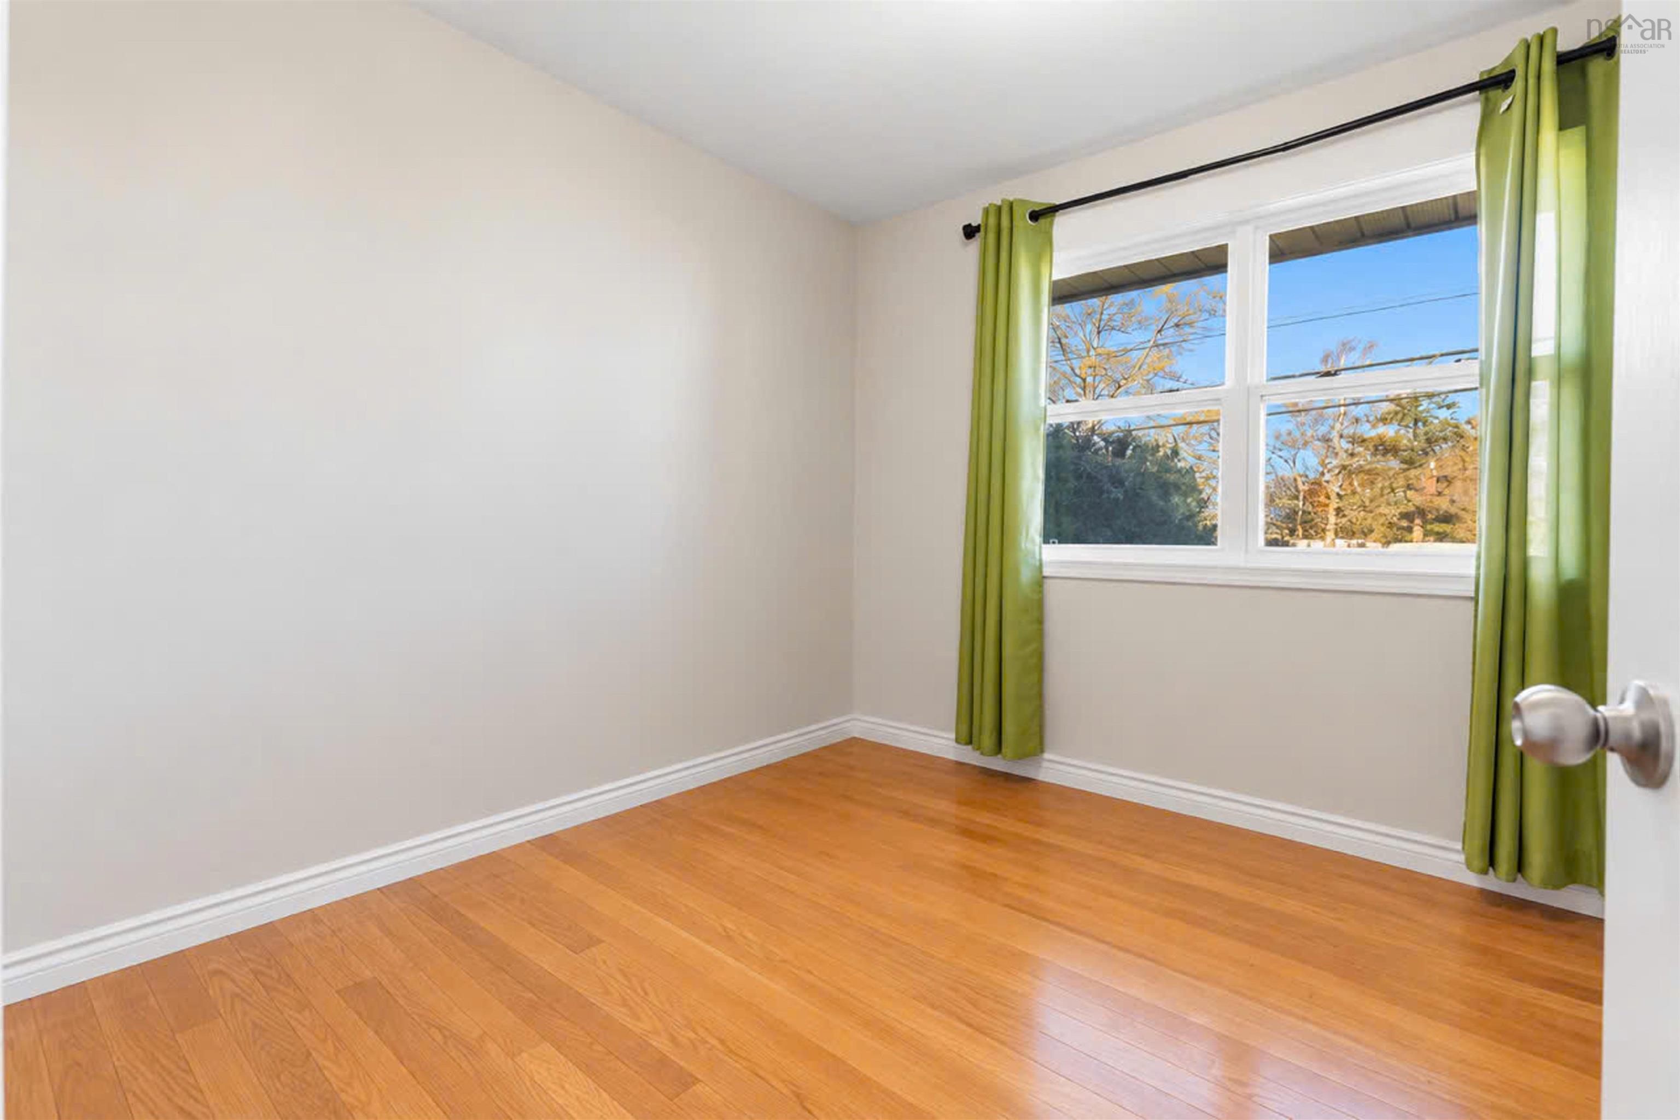
| Main Floor | Bedroom | 10’8” × 9’8” |
| Main Floor | Bedroom | 12’6” × 9’8” |
| Main Floor | Bath 1 | 4’1” × 9’1” |
| Basement | Rec Room | 16’5” × 15’ |
| Basement | Bedroom | 9’11” × 8’ |
| Basement | Bedroom | 10’1” × 11’1” |
| Basement | Laundry | 4’11” × 5’6” |
| Basement | Bath 2 | 5’4” × 9’6” |
| Basement | Kitchen | 11’10” × 9’ |
| Basement | Utility |
Features
- Deck
- Driveway
- Fireplace
- Garage
- Landscaped
| Other Features | Propane Fireplace |
|---|
Location Details
| County | Halifax |
|---|---|
| District | Timberlea, Prospect, St. Margarets Bay |
| Community Features | Golf Course, Park, Playground, Public Transit, Recreation Center, School Bus Service, Shopping, Place Of Worship |
Contact Agent

Michael Sears
C.Mgr.; P.Mgr.; C.I.M.; CD
michael.sears@ververealty.ca
Thank you for reaching out
Your message was delivered, and a confirmation email has been sent to the address provided. If you do not see it in your inbox, please check your junk or spam folder.
We’re sorry, but there was an issue submitting your request. Please try again shortly, or contact us directly if the problem persists.
Open Houses
-
Saturday, October 31, 2026
11:00 AM – 1:00 PM