53 Moore Road
Summary
|
Beds
2
|
Baths
1
|
Mobile
896 sq ft
|
Storeys
2
|
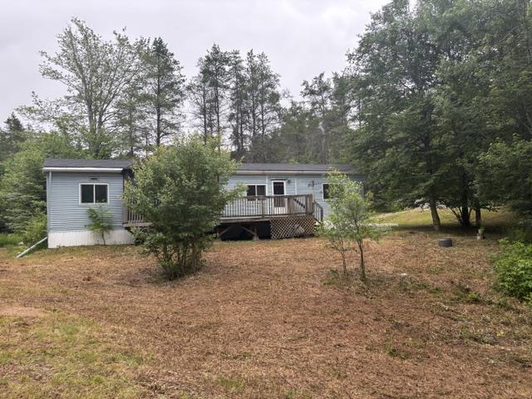
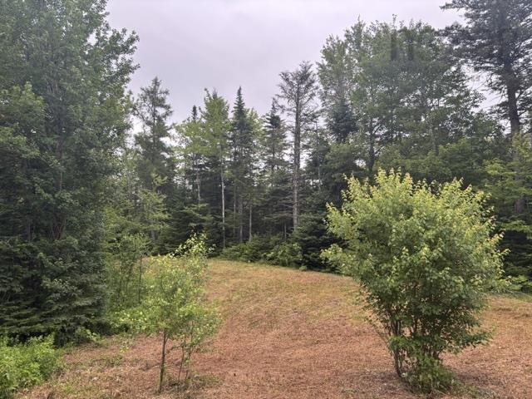
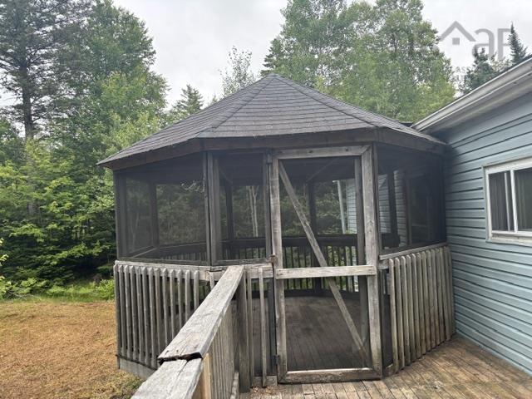
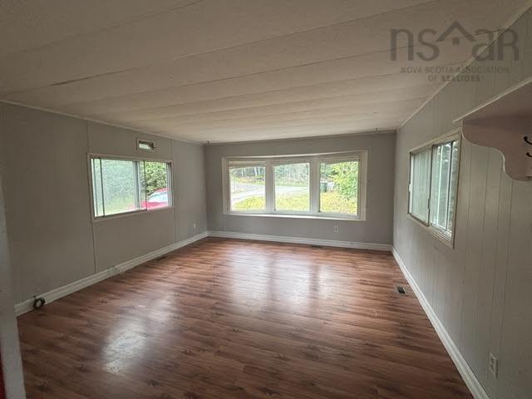
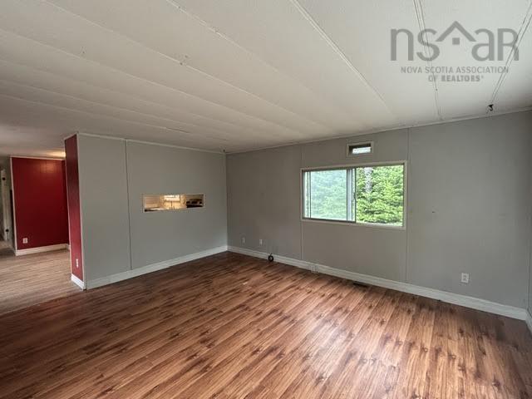
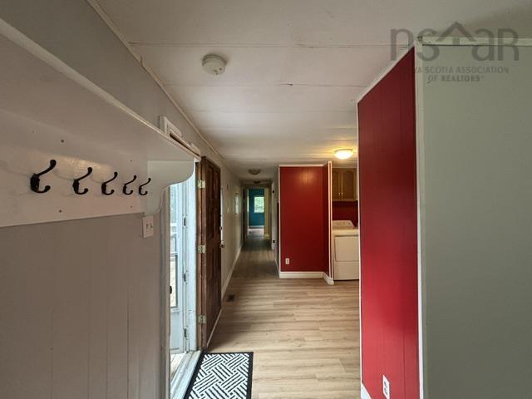
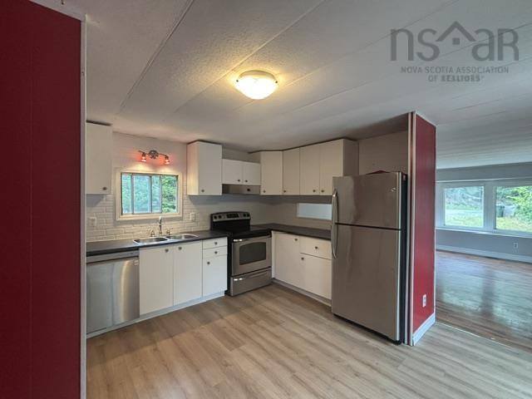
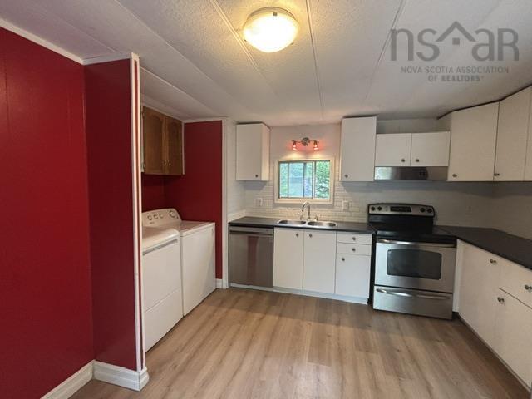
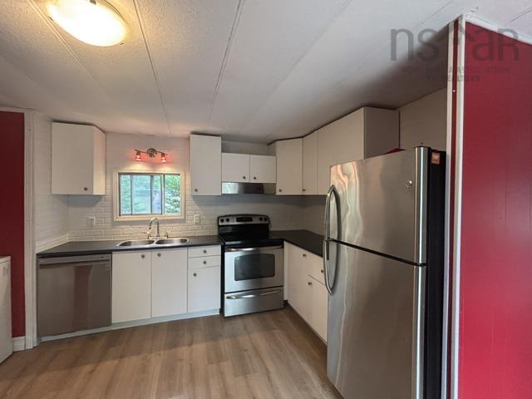
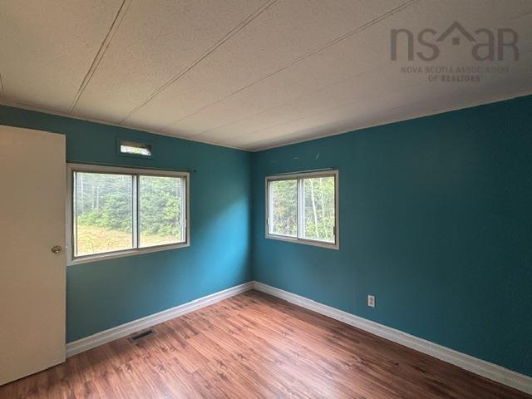
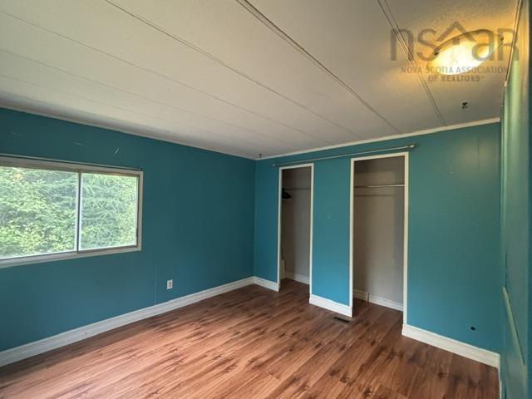
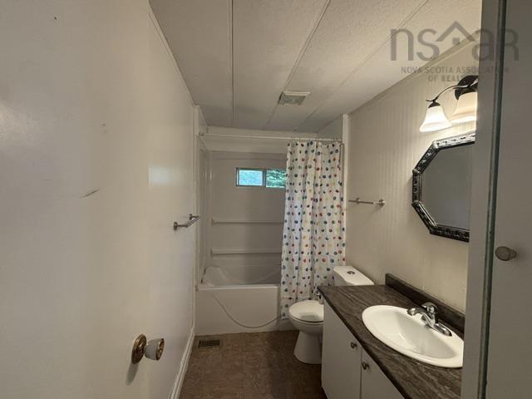
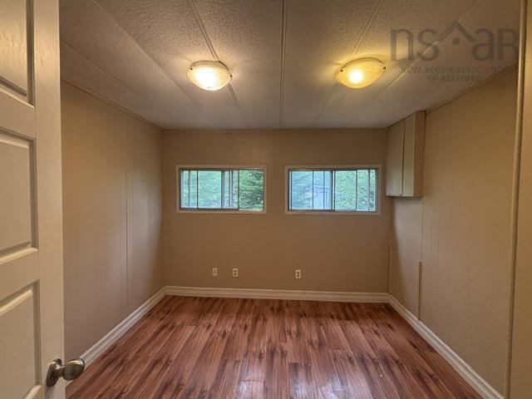
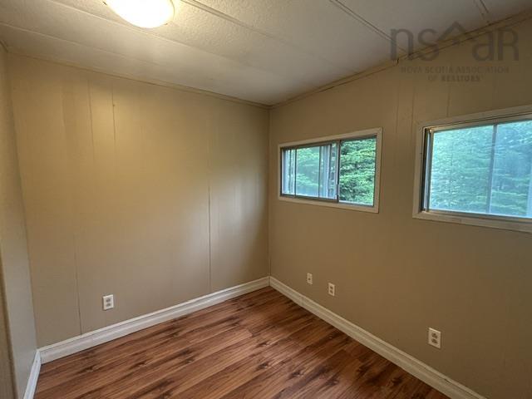
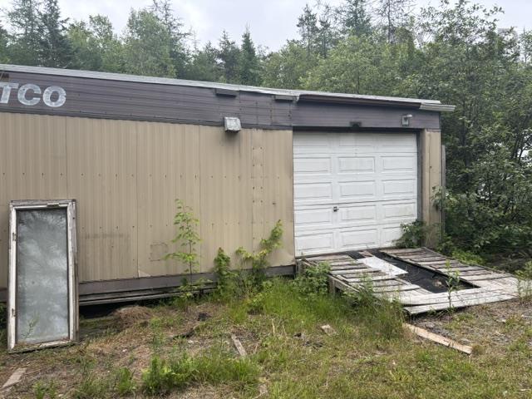
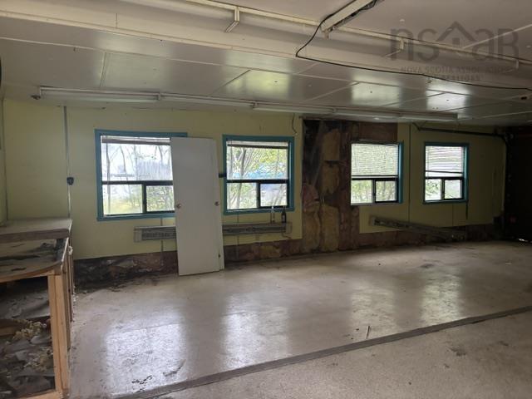
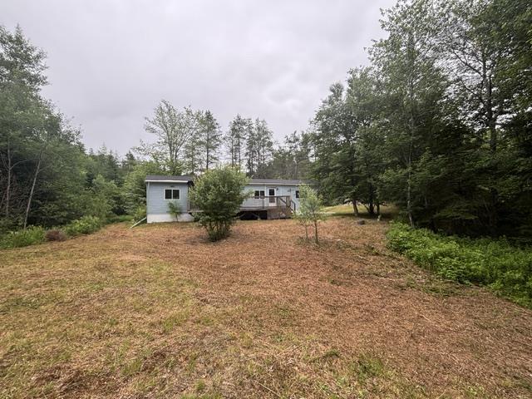
Looking for privacy without breaking the bank? This affordable 2-bedroom, 1-bath mini home is tucked away on a peaceful private road and sits on a beautiful 1.3-acre lot surrounded by mature trees, offering a quiet setting that's hard to find at this price. While the home has beenwell lived in over the years, it has been cared for and offers a comfortable place to call home with several important updates already completed, including a new roof (2024), oil tank (2021), well and septic system (2010), and a refreshed kitchen completed in 2016. All appliances are included, making your move even easier. Step outside and enjoy the large deck with gazebo, perfect for relaxing or entertainingfamily and friends. Need extra storage? The 24' x 32' shed/workshop offers plenty of room for storage. Whether you're a first-time home buyerlooking for an affordable start, someone looking to downsize, or simply searching for a peaceful property with room to enjoy the outdoors,this home offers exceptional value in a setting you'll love.
Property Details
| Property Style | Residential |
|---|---|
| Zoning | R-2 |
| Building Style | Mini |
| Structures | Deck, Shed |
| Utilities | Cable, Electricity, High Speed Internet, Telephone |
| Roof | Asphalt Shingle |
| Flooring | Laminate, Vinyl |
| Driveway | Gravel |
| Foundation | Piers |
| Exterior | Vinyl |
| Heating Type | Forced Air, Furnace |
| Fuel Type | Oil |
| Water Source | Drilled Well |
| Sewage | Septic |
| Building Age | 53 Years |
| Year Built | 1973 |
| Land Features | Cleared, Partial Landscaped, Wooded/Treed |
Measurements
| Main Living Area | 896 sq ft |
|---|---|
| Total Living Area | 896 sq ft |
| Lot Size 1 | 56,628 sq ft |
| Total Lot Size | 56,628 sq ft |
| Building Dimensions | 14’ × 56’ |
| Property Size | 1 To 2.99 Acres |
| Floor | Room | Dimensions |
|---|---|---|
| Main Floor | Living Room | 13’10” × 17’5” |
| Main Floor | Kitchen | 13’7” × 12’ |
| Main Floor | Primary Bedroom | 10’7” × 11’5” |
| Main Floor | Bath 1 | 4’ |
| Main Floor | OTHER | 30’ × 8’ |
| Lower Level | Bedroom | 10’ × 10’ |
Features
- Deck
- Driveway
- Garage
- Landscaped
- Pets Allowed
| Appliances Included | Stove, Dishwasher, Dryer, Washer, Refrigerator |
|---|
Location Details
| County | Hants |
|---|---|
| District | East Hants, Colchester West |
| Community Features | Playground, School Bus Service, Shopping, Place Of Worship |
| Schools |
|
Contact Agent

Michael Sears
C.Mgr.; P.Mgr.; C.I.M.; CD
michael.sears@ververealty.ca
Thank you for reaching out
Your message was delivered, and a confirmation email has been sent to the address provided. If you do not see it in your inbox, please check your junk or spam folder.
We’re sorry, but there was an issue submitting your request. Please try again shortly, or contact us directly if the problem persists.