54 Cartier Crescent
Summary
|
Beds
3
|
Baths
2
|
Single Family
2,224 sq ft
|
Storeys
2
|
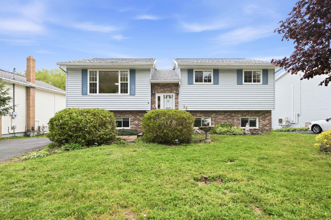
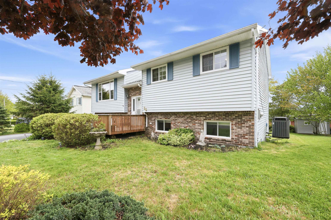
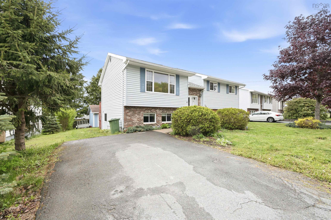
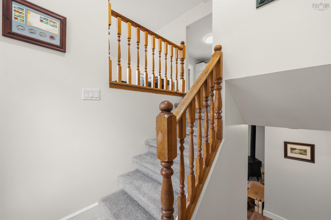
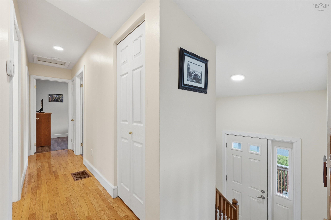
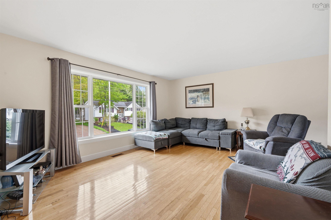
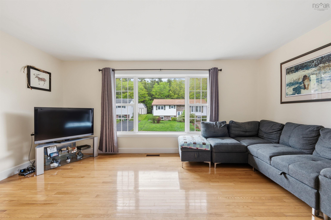
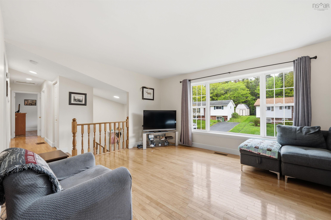
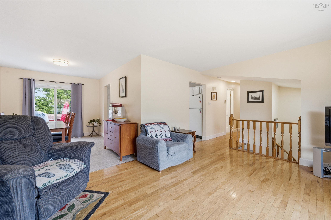
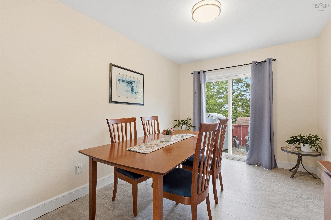
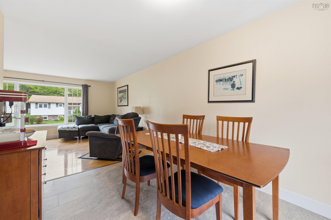
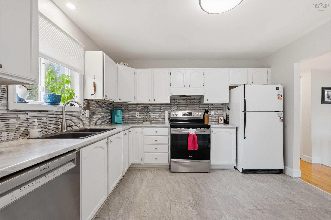
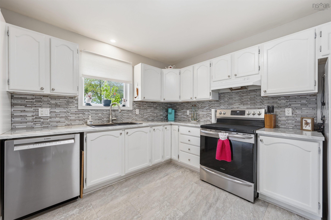
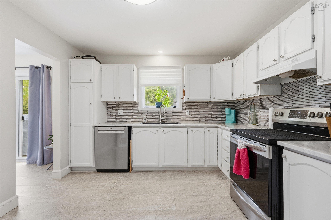
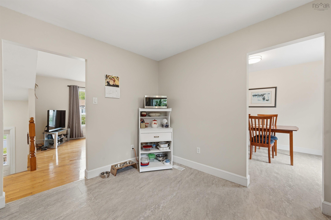
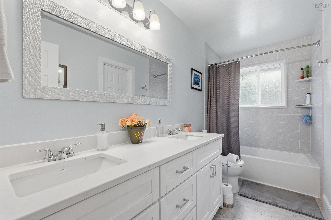
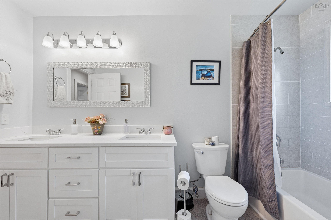
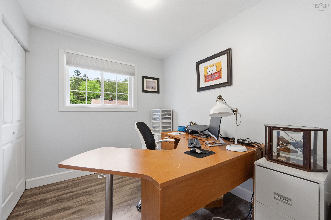
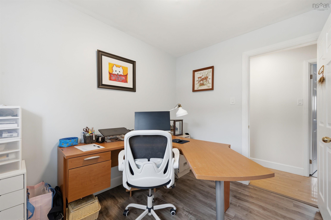
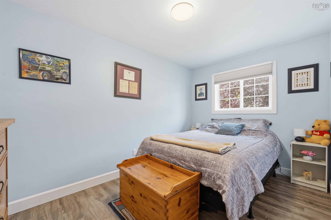
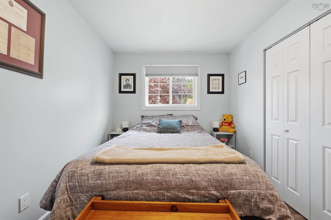
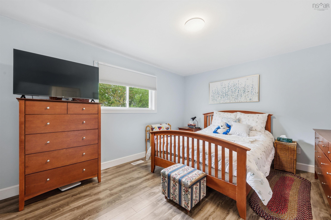
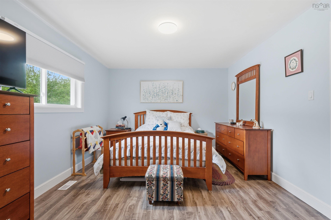
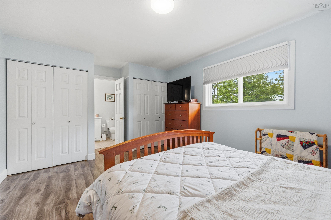
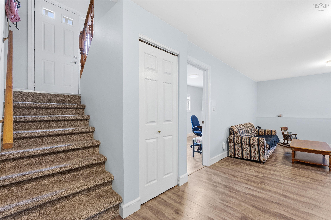
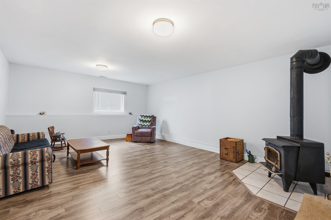
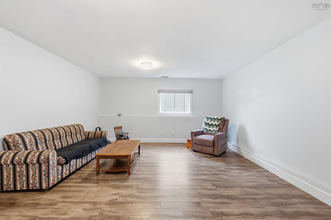
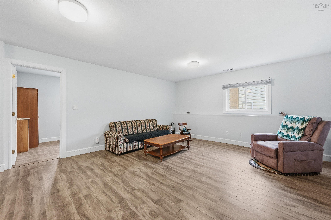
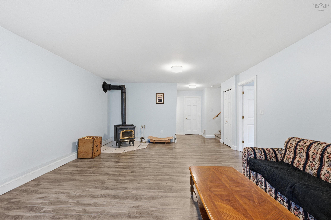
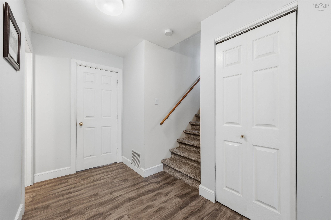
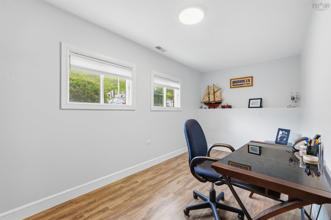
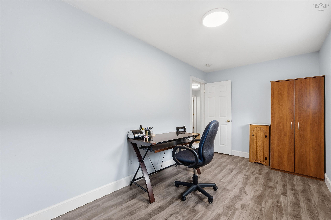
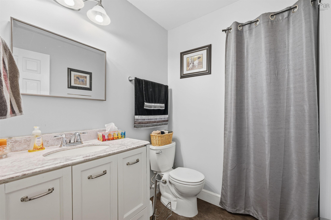
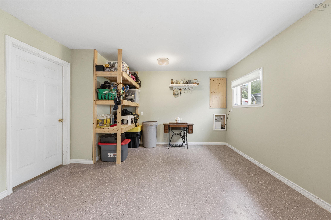
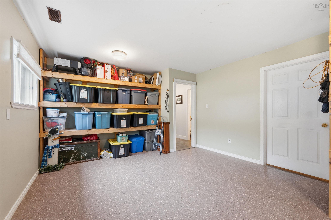
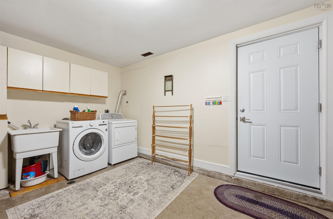
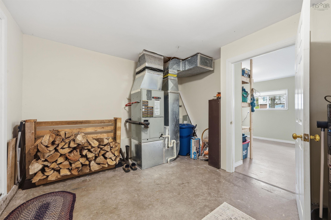
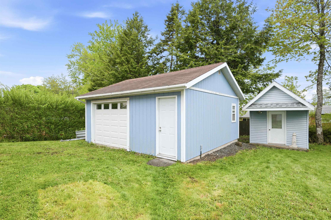
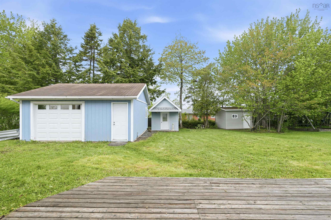
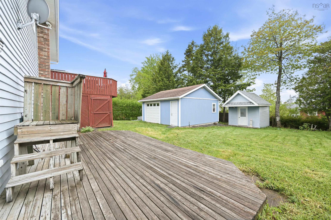
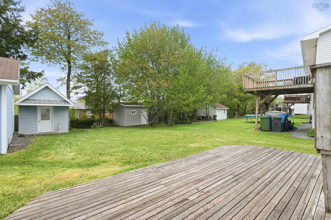
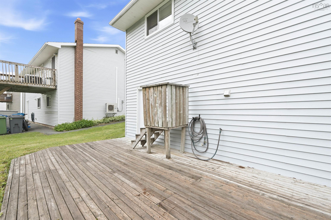
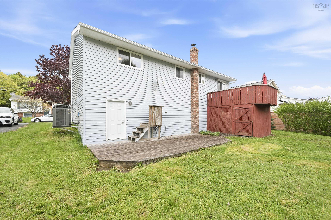
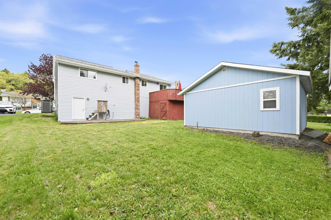
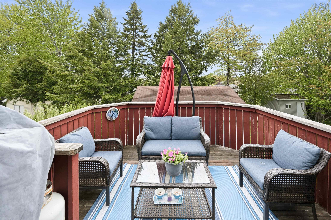
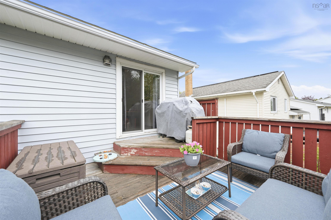
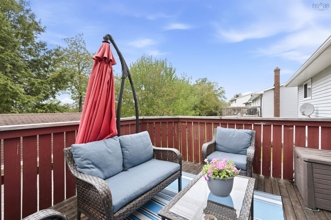
Welcome to 54 Cartier Crescent, a truly exceptional home that you won’t want to miss! This stunning 3-bedroom, 1.5-bath home offers incredible potential to expand into a spacious 5-bedroom Family Home, perfectly suited to grow with your family. The lower level features a walkout, opening up a world of possibilities for your lifestyle and creativity. Located in the heart of Lower Sackville, this meticulously maintained family home is ideally situated in a welcoming neighbourhood, ready for new owners to build lasting memories. Picture the bright, spacious main living room flowing effortlessly into the dining area, which leads to an upper-level deck—just steps from your kitchen. The primary bedroom adds a touch of elegance with a cheater door to the main bath and double his-and-her closets. Downstairs, the large, cozy rec room with a wood stove is perfect for warm winter gatherings, complemented by a versatile office/den, a convenient half bath, ample finished storage, and a utility area with laundry and central air for year-round comfort. Outside, the beautifully landscaped yard features a generous shed and a detached, wired garage, ideal for hobbies and storage. Every detail has been thoughtfully completed—this remarkable home is ready for you to make it your own!
Property Details
| Property Style | Residential |
|---|---|
| Zoning | R1 |
| Building Style | Split Entry |
| Structure Style | Detached |
| Structures | Deck, Shed |
| Utilities | Cable, Electricity, High Speed Internet, Telephone |
| Roof | Asphalt Shingle |
| Flooring | Carpet, Hardwood, Laminate |
| Basement | Fully Developed, Walkout |
| Garage Type | Detached, Single, Heated, Wired |
| Driveway | Double, Paved |
| Foundation | Poured Concrete |
| Exterior | Vinyl |
| Heating Type | Heat Pump -Ducted, Stove, Ductless Cooling |
| Fuel Type | Electric, Wood |
| Water Source | Municipal |
| Sewage | Municipal |
| Building Age | 42 Years |
| Year Built | 1984 |
| Land Features | Landscaped |
Measurements
| Main Living Area | 1,192 sq ft |
|---|---|
| Total Living Area | 2,224 sq ft |
| Lot Size 1 | 7,252 sq ft |
| Total Lot Size | 7,252 sq ft |
| Building Dimensions | 44’ × 25’ |
| Lot Size Source | Land Reg |
| Property Size | Under 0.5 Acres |
| Floor | Room | Dimensions |
|---|---|---|
| Main Floor | Living Room | 15’11” × 12’1” |
| Main Floor | Dining Room | 11’ × 9’ |
| Main Floor | Kitchen | 12’ × 11’ |
| Main Floor | Bath 1 | 11’7” × 4’1” |
| Main Floor | Primary Bedroom | 14’2” × 11’7” |
| Main Floor | Bedroom | 9’7” × 7’7” |
| Main Floor | Bedroom | 13’ × 8’6” |
| Basement | Rec Room | 19’10” × 14’1” |
| Basement | Den/Office | 16’ × 7’11” |
| Basement | Storage | 18’4” × 13’ |
| Basement | Utility | 15’6” × 10’1” |
| Basement | Bath 2 | 8’2” × 5’1” |
Features
- Deck
- Driveway
- Garage
- Landscaped
| Appliances Included | Stove, Dishwasher, Dryer, Washer, Refrigerator |
|---|---|
| Other Features | Wood Stove(s) |
Location Details
| County | Halifax |
|---|---|
| District | Sackville |
| Community Features | Park, Playground, Public Transit, Recreation Center, School Bus Service, Shopping, Place Of Worship, Beach |
| Schools |
|
Contact Agent

Michael Sears
C.Mgr.; P.Mgr.; C.I.M.; CD
michael.sears@ververealty.ca
Thank you for reaching out
Your message was delivered, and a confirmation email has been sent to the address provided. If you do not see it in your inbox, please check your junk or spam folder.
We’re sorry, but there was an issue submitting your request. Please try again shortly, or contact us directly if the problem persists.
Open Houses
-
Sunday, July 26, 2026
2:00 PM – 4:00 PM