
56 Parish Street
Summary
|
Beds
3
|
Baths
2
|
Single Family
2,263 sq ft
|
Storeys
1
|
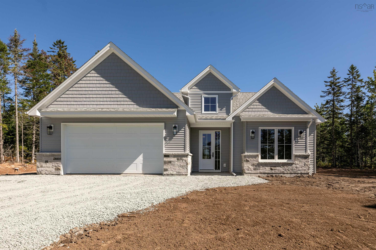
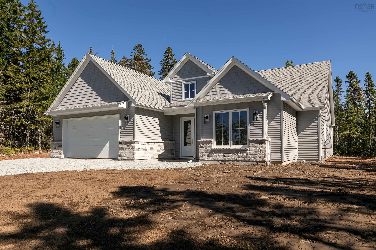
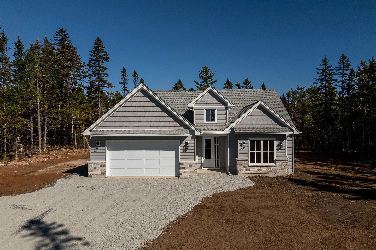
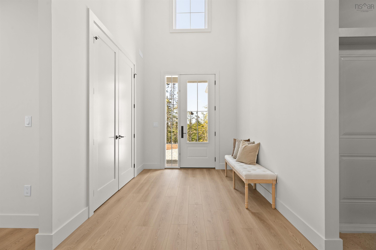
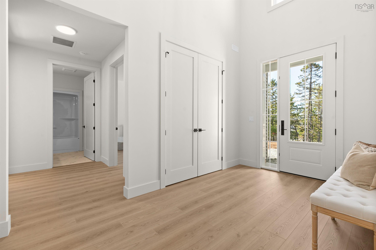
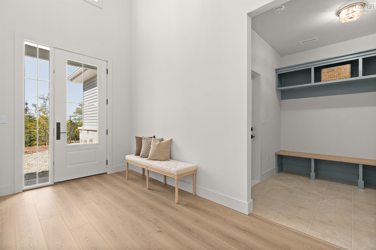
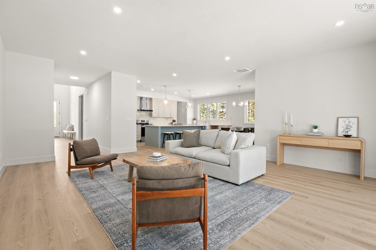
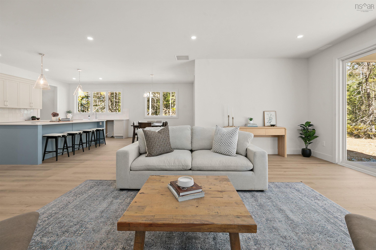
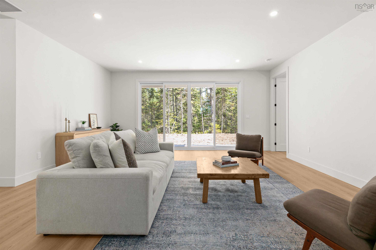
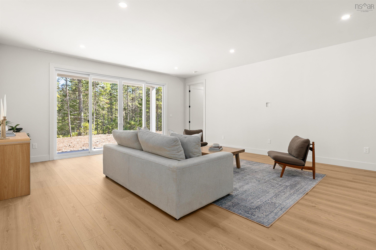
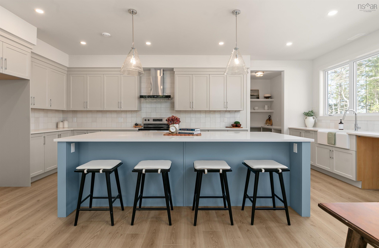
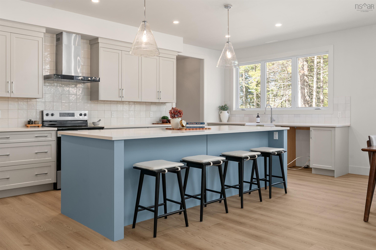
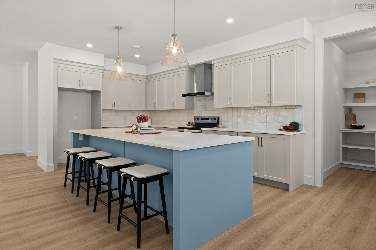
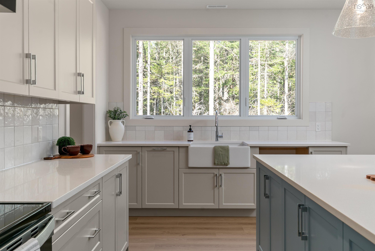
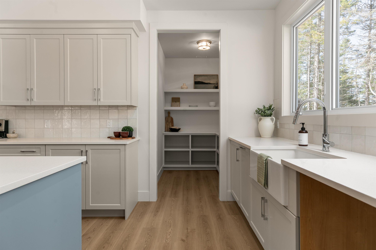
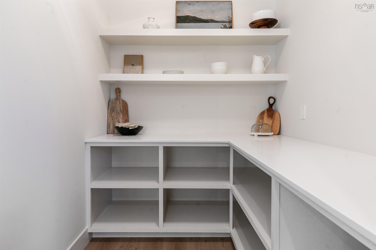
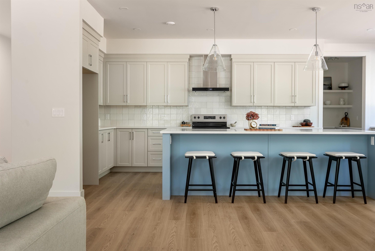
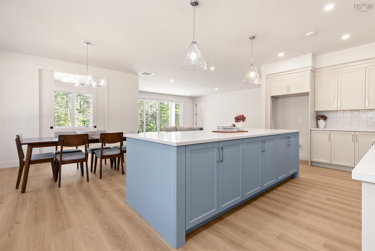
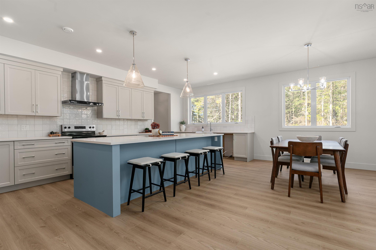
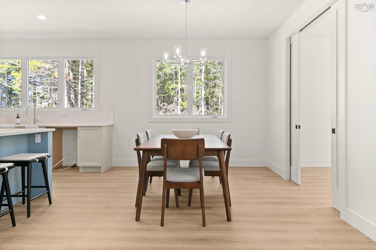
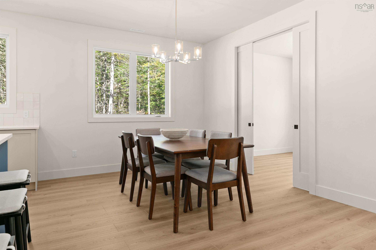
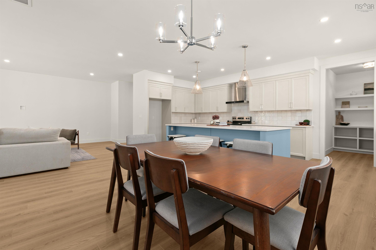
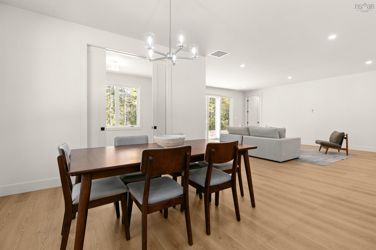
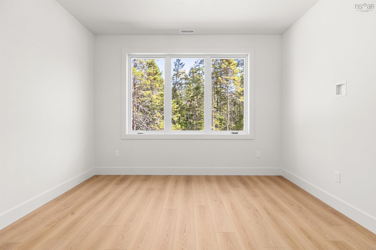
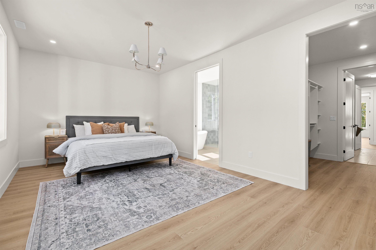
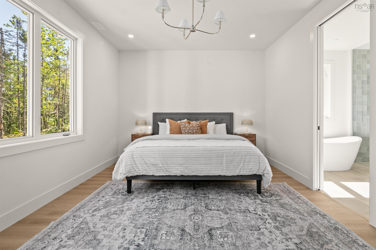
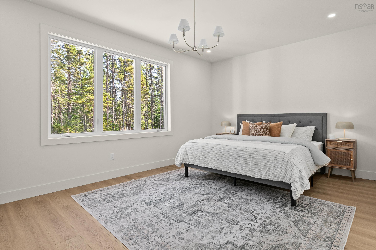
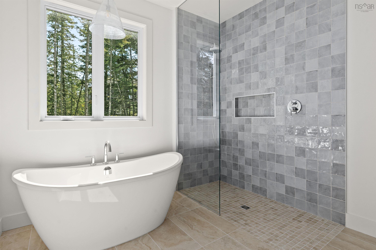
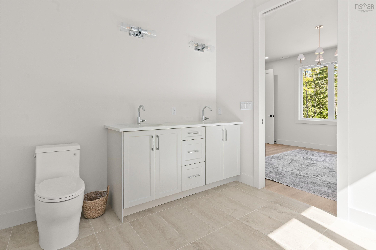
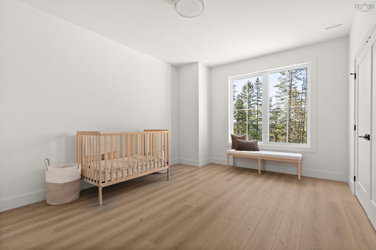
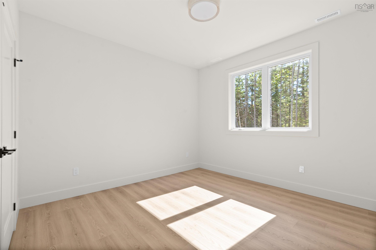
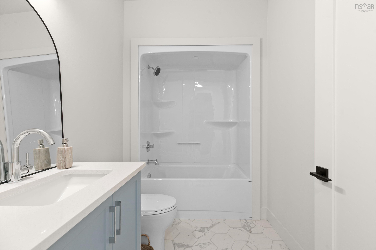
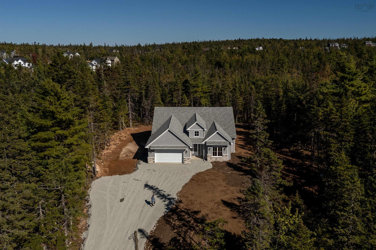
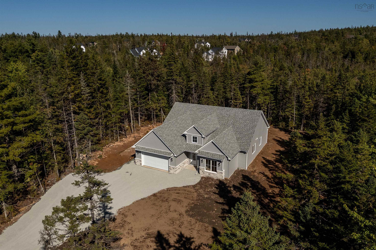
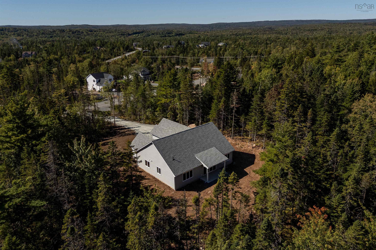
Set within the sought-after community of Kinloch Estates in Fall River, 56 Parish Street brings a fresh perspective to effortless one-level living. Introducing The Langley, a beautifully crafted three-bedroom, two-bath slab-on-grade bungalow by Homes by Highgate, a premium builder recognized for commitment to quality craftsmanship, thoughtful design and exceptional attention to detail. With a reputation for creating homes that feel as remarkable as they look, Homes by Highgate brings a refined approach to every element of the build. At the heart of the home, a bright and expansive open-concept kitchen, dining and living space creates a beautiful sense of flow, equally suited to quiet mornings at home or evenings spent entertaining. Eight-foot doorways enhance the proportions throughout, creating an elevated sense of scale and making each space feel even more open and expansive. The thoughtfully considered floor plan offers a private primary suite, two additional bedrooms and an attached double garage, while a fully ducted heat pump provides efficient, year-round heating and cooling. Every element of The Langley has been designed with comfort, and functionality, with everyday living in mind. Surrounded by the natural beauty and welcoming atmosphere Fall River is known for, 56 Parish Street is more than a beautiful home, it’s an opportunity to experience elevated one-level living in one of the community’s most desirable neighborhoods!
Property Details
| Property Style | Residential |
|---|---|
| Zoning | R-1B |
| Building Style | 1 Level |
| Structure Style | Detached |
| Structures | Patio |
| Utilities | Cable, Electricity, High Speed Internet, Telephone |
| Roof | Asphalt Shingle |
| Flooring | Laminate, Tile |
| Garage Type | Attached, Double, Heated |
| Driveway | Gravel |
| Foundation | Slab |
| Exterior | Stone, Vinyl |
| Heating Type | Ducted Cooling, Heat Pump -Ducted |
| Fuel Type | Electric |
| Water Source | Drilled Well |
| Sewage | Septic |
| Land Features | Partially Cleared, Not Landscaped, Level, Sloping/Terraced |
Measurements
| Main Living Area | 2,263 sq ft |
|---|---|
| Total Living Area | 2,263 sq ft |
| Lot Size 1 | 72,061 sq ft |
| Total Lot Size | 72,061 sq ft |
| Building Dimensions | 50’5” × 61’ |
| Property Size | 1 To 2.99 Acres |
| Floor | Room | Dimensions |
|---|---|---|
| Main Floor | Foyer | 8’ × 14’ |
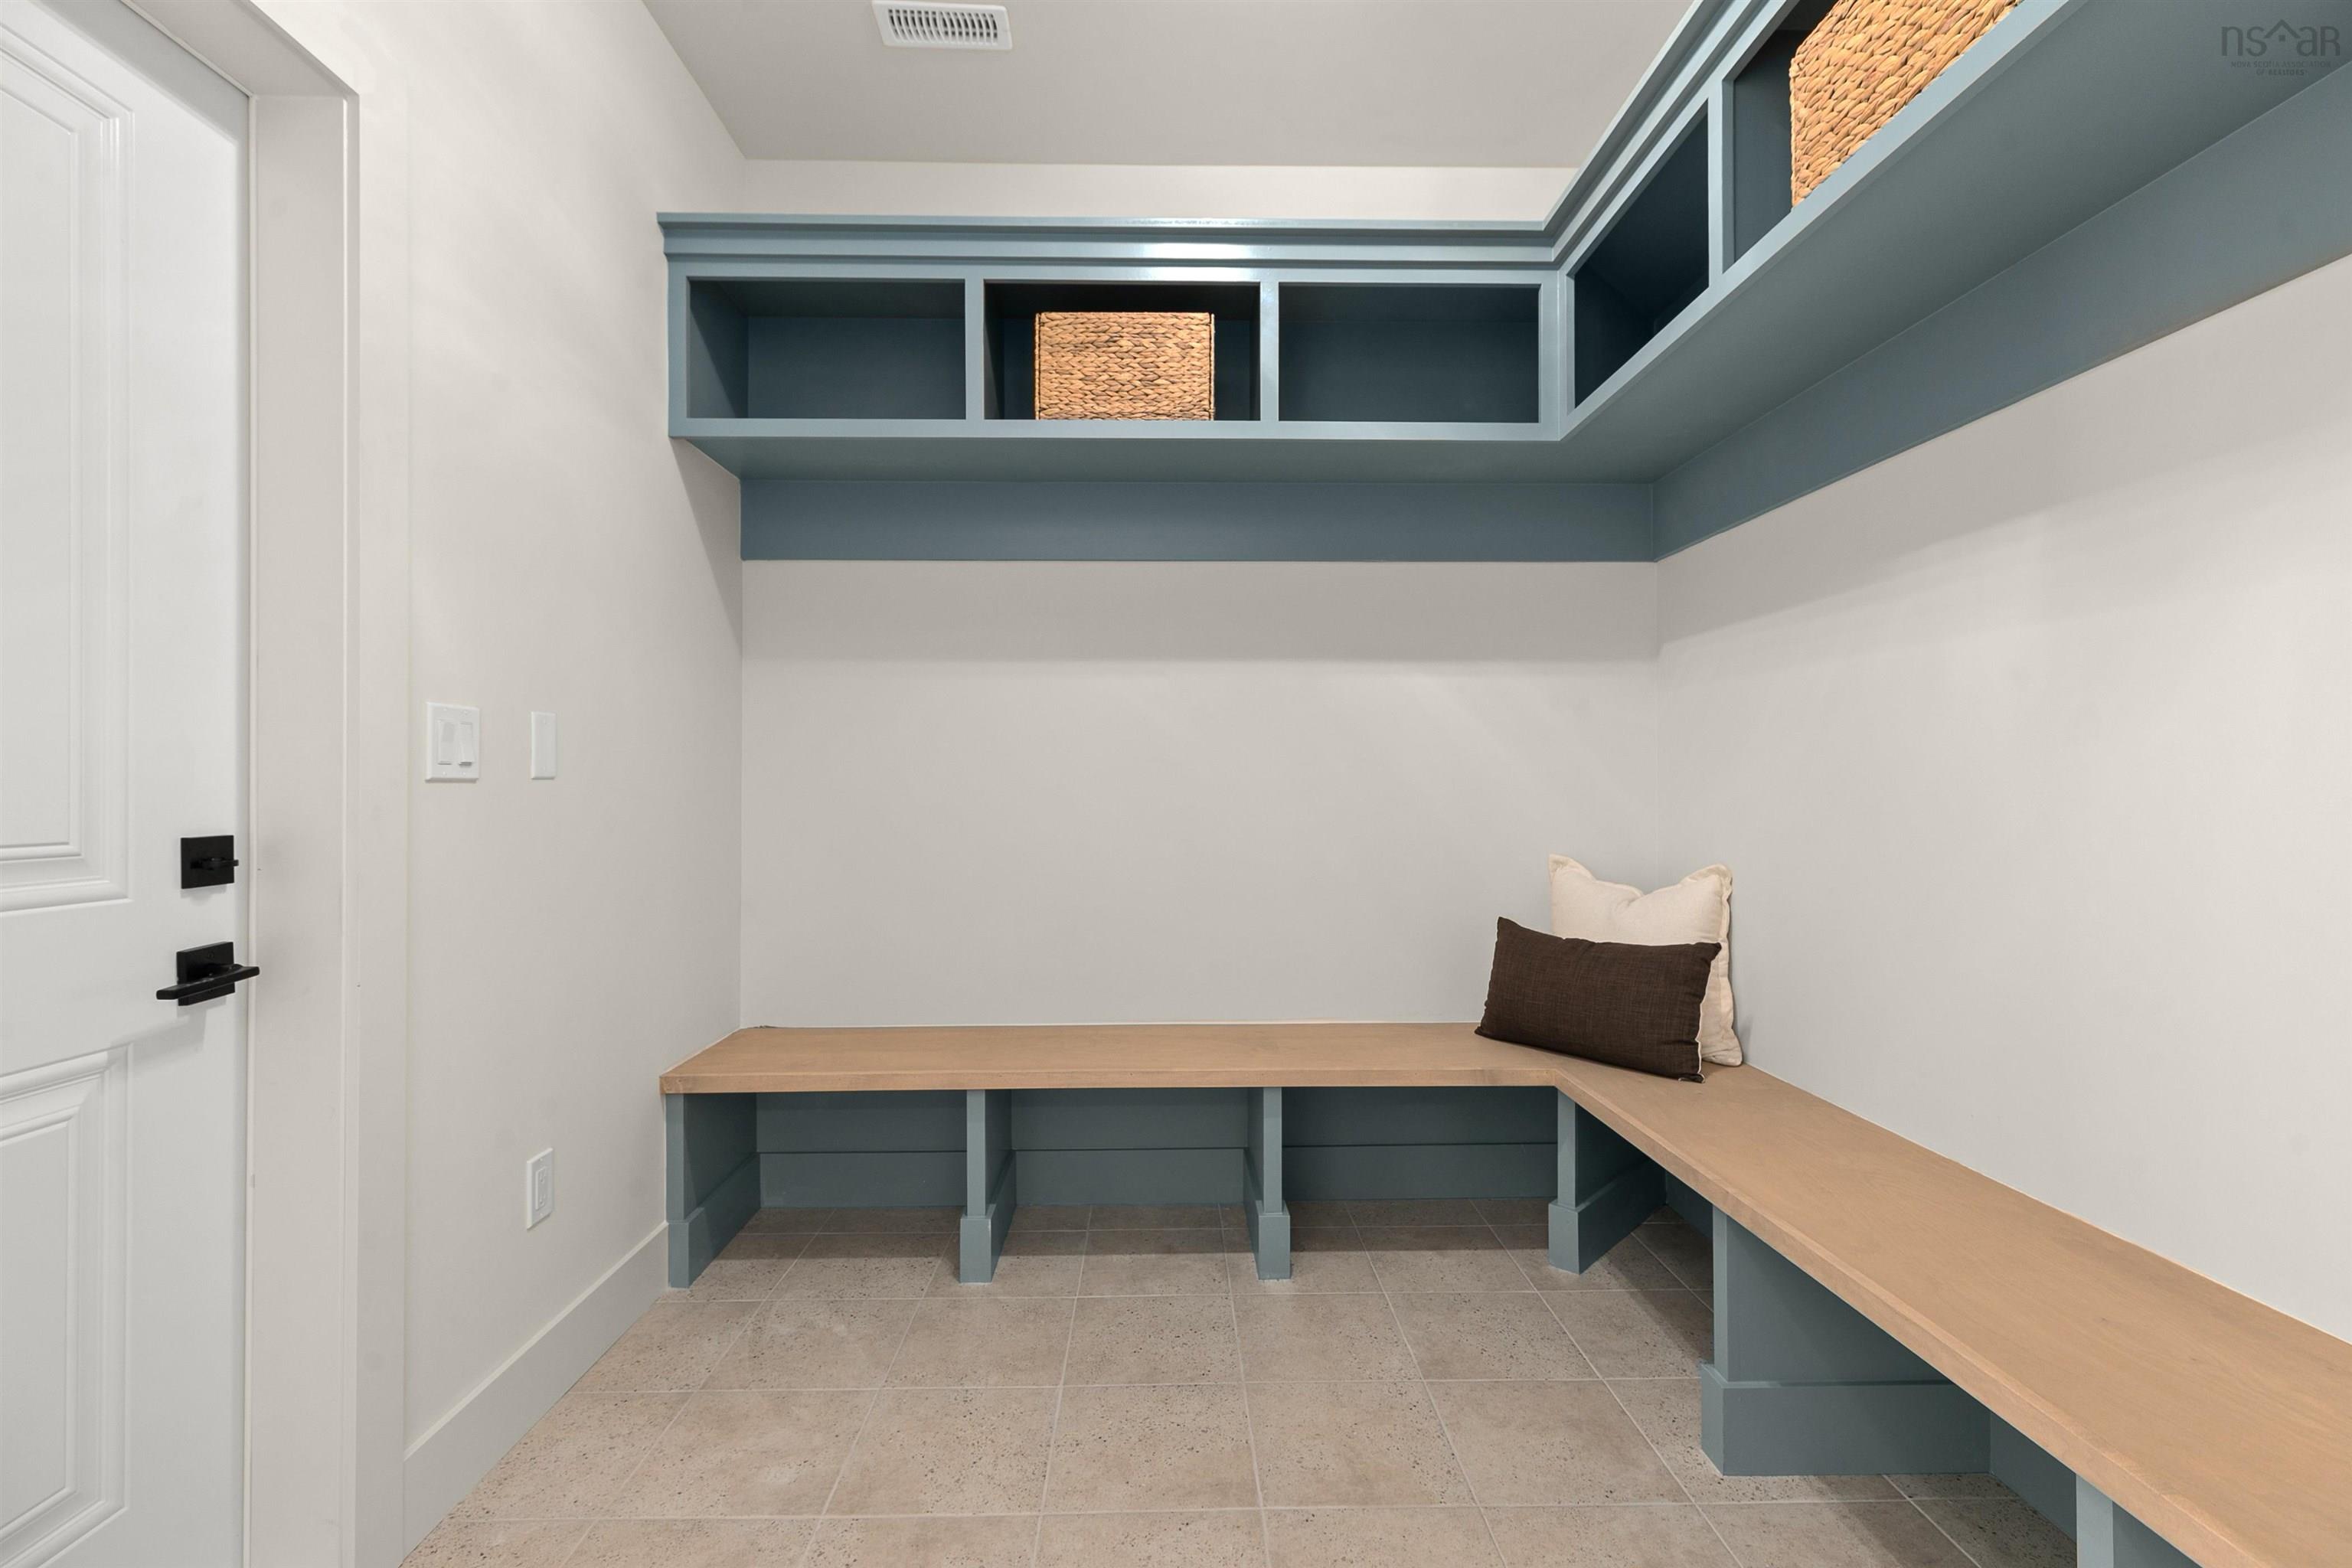
| Main Floor | Mud Room | 8’ × 8’ |
| Main Floor | Bedroom | 12’ × 12’ |
| Main Floor | Bath 1 | 9’ × 6’ |
| Main Floor | Bedroom | 11’ × 11’ |
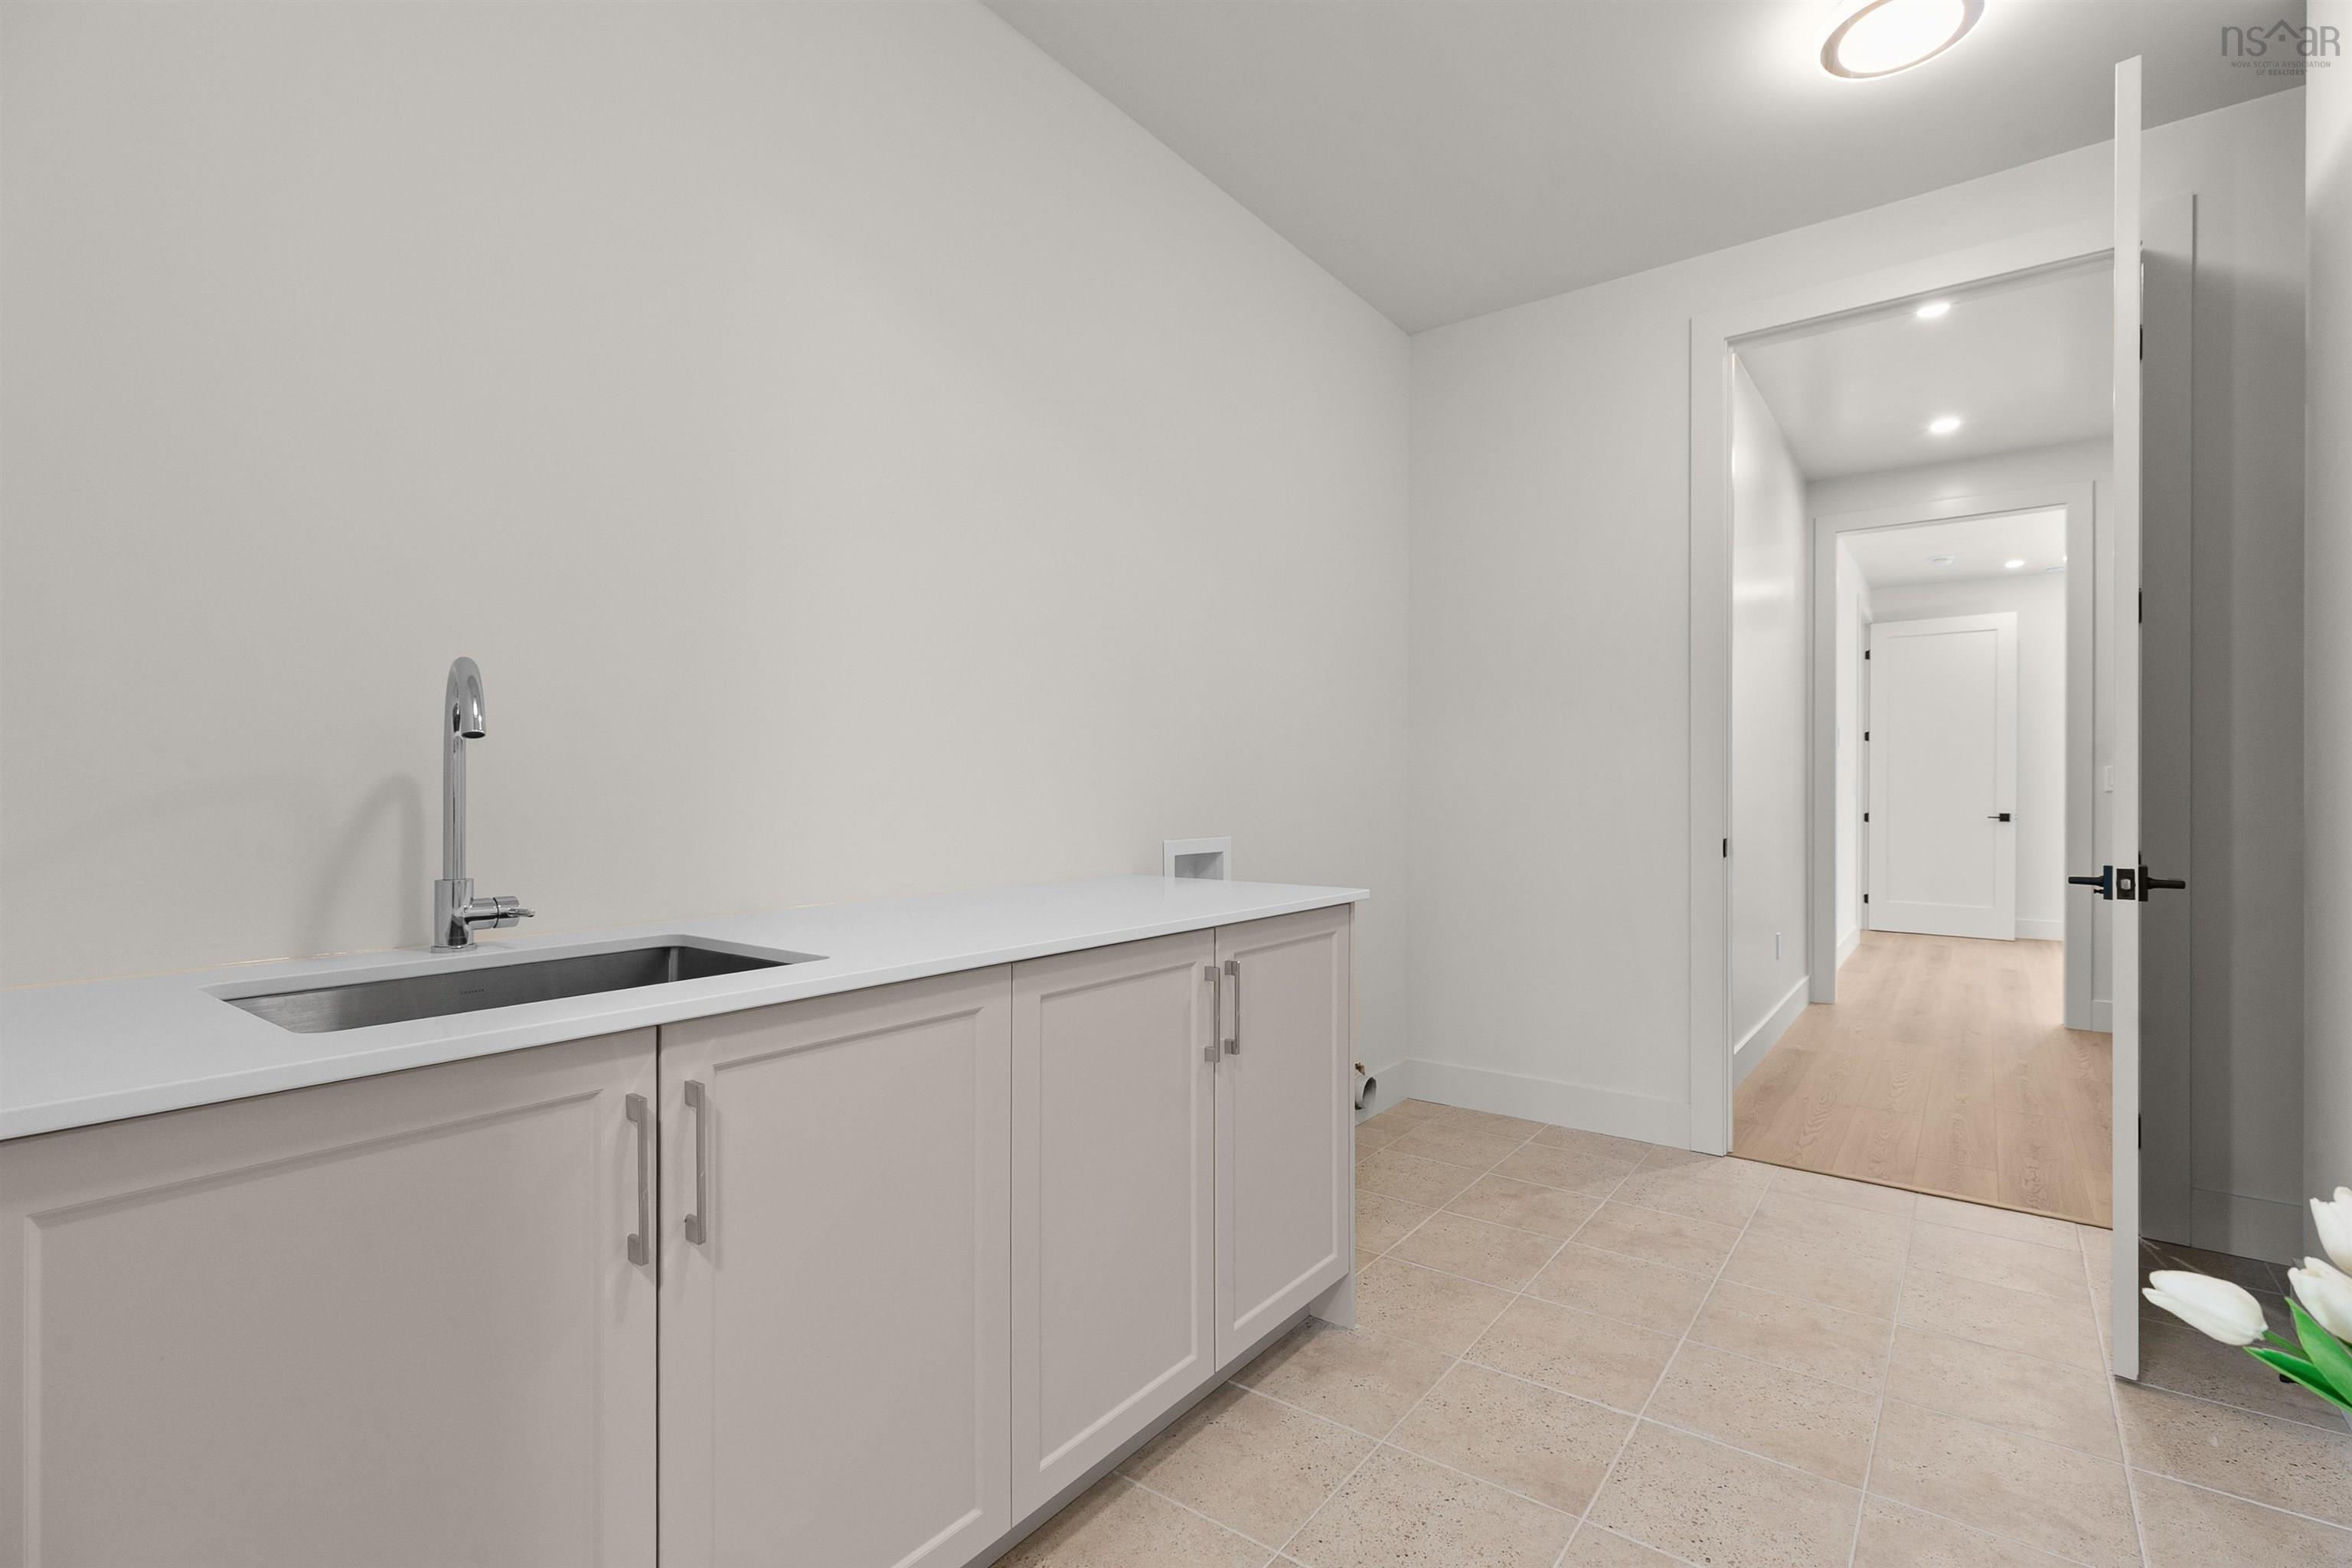
| Main Floor | Laundry | 7’ × 11’ |
| Main Floor | Living Room | 18’ × 21’ |
| Main Floor | Kitchen | 22’ × 10’ |
| Main Floor | Dining Room | 12’ × 11’ |
| Main Floor | OTHER | 0’ × 8’ |
| Main Floor | Den/Office | 12’ × 10’ |
| Main Floor | Primary Bedroom | 18’ × 12’ |
| Main Floor | Ensuite Bath 1 | 12’ × 9’ |
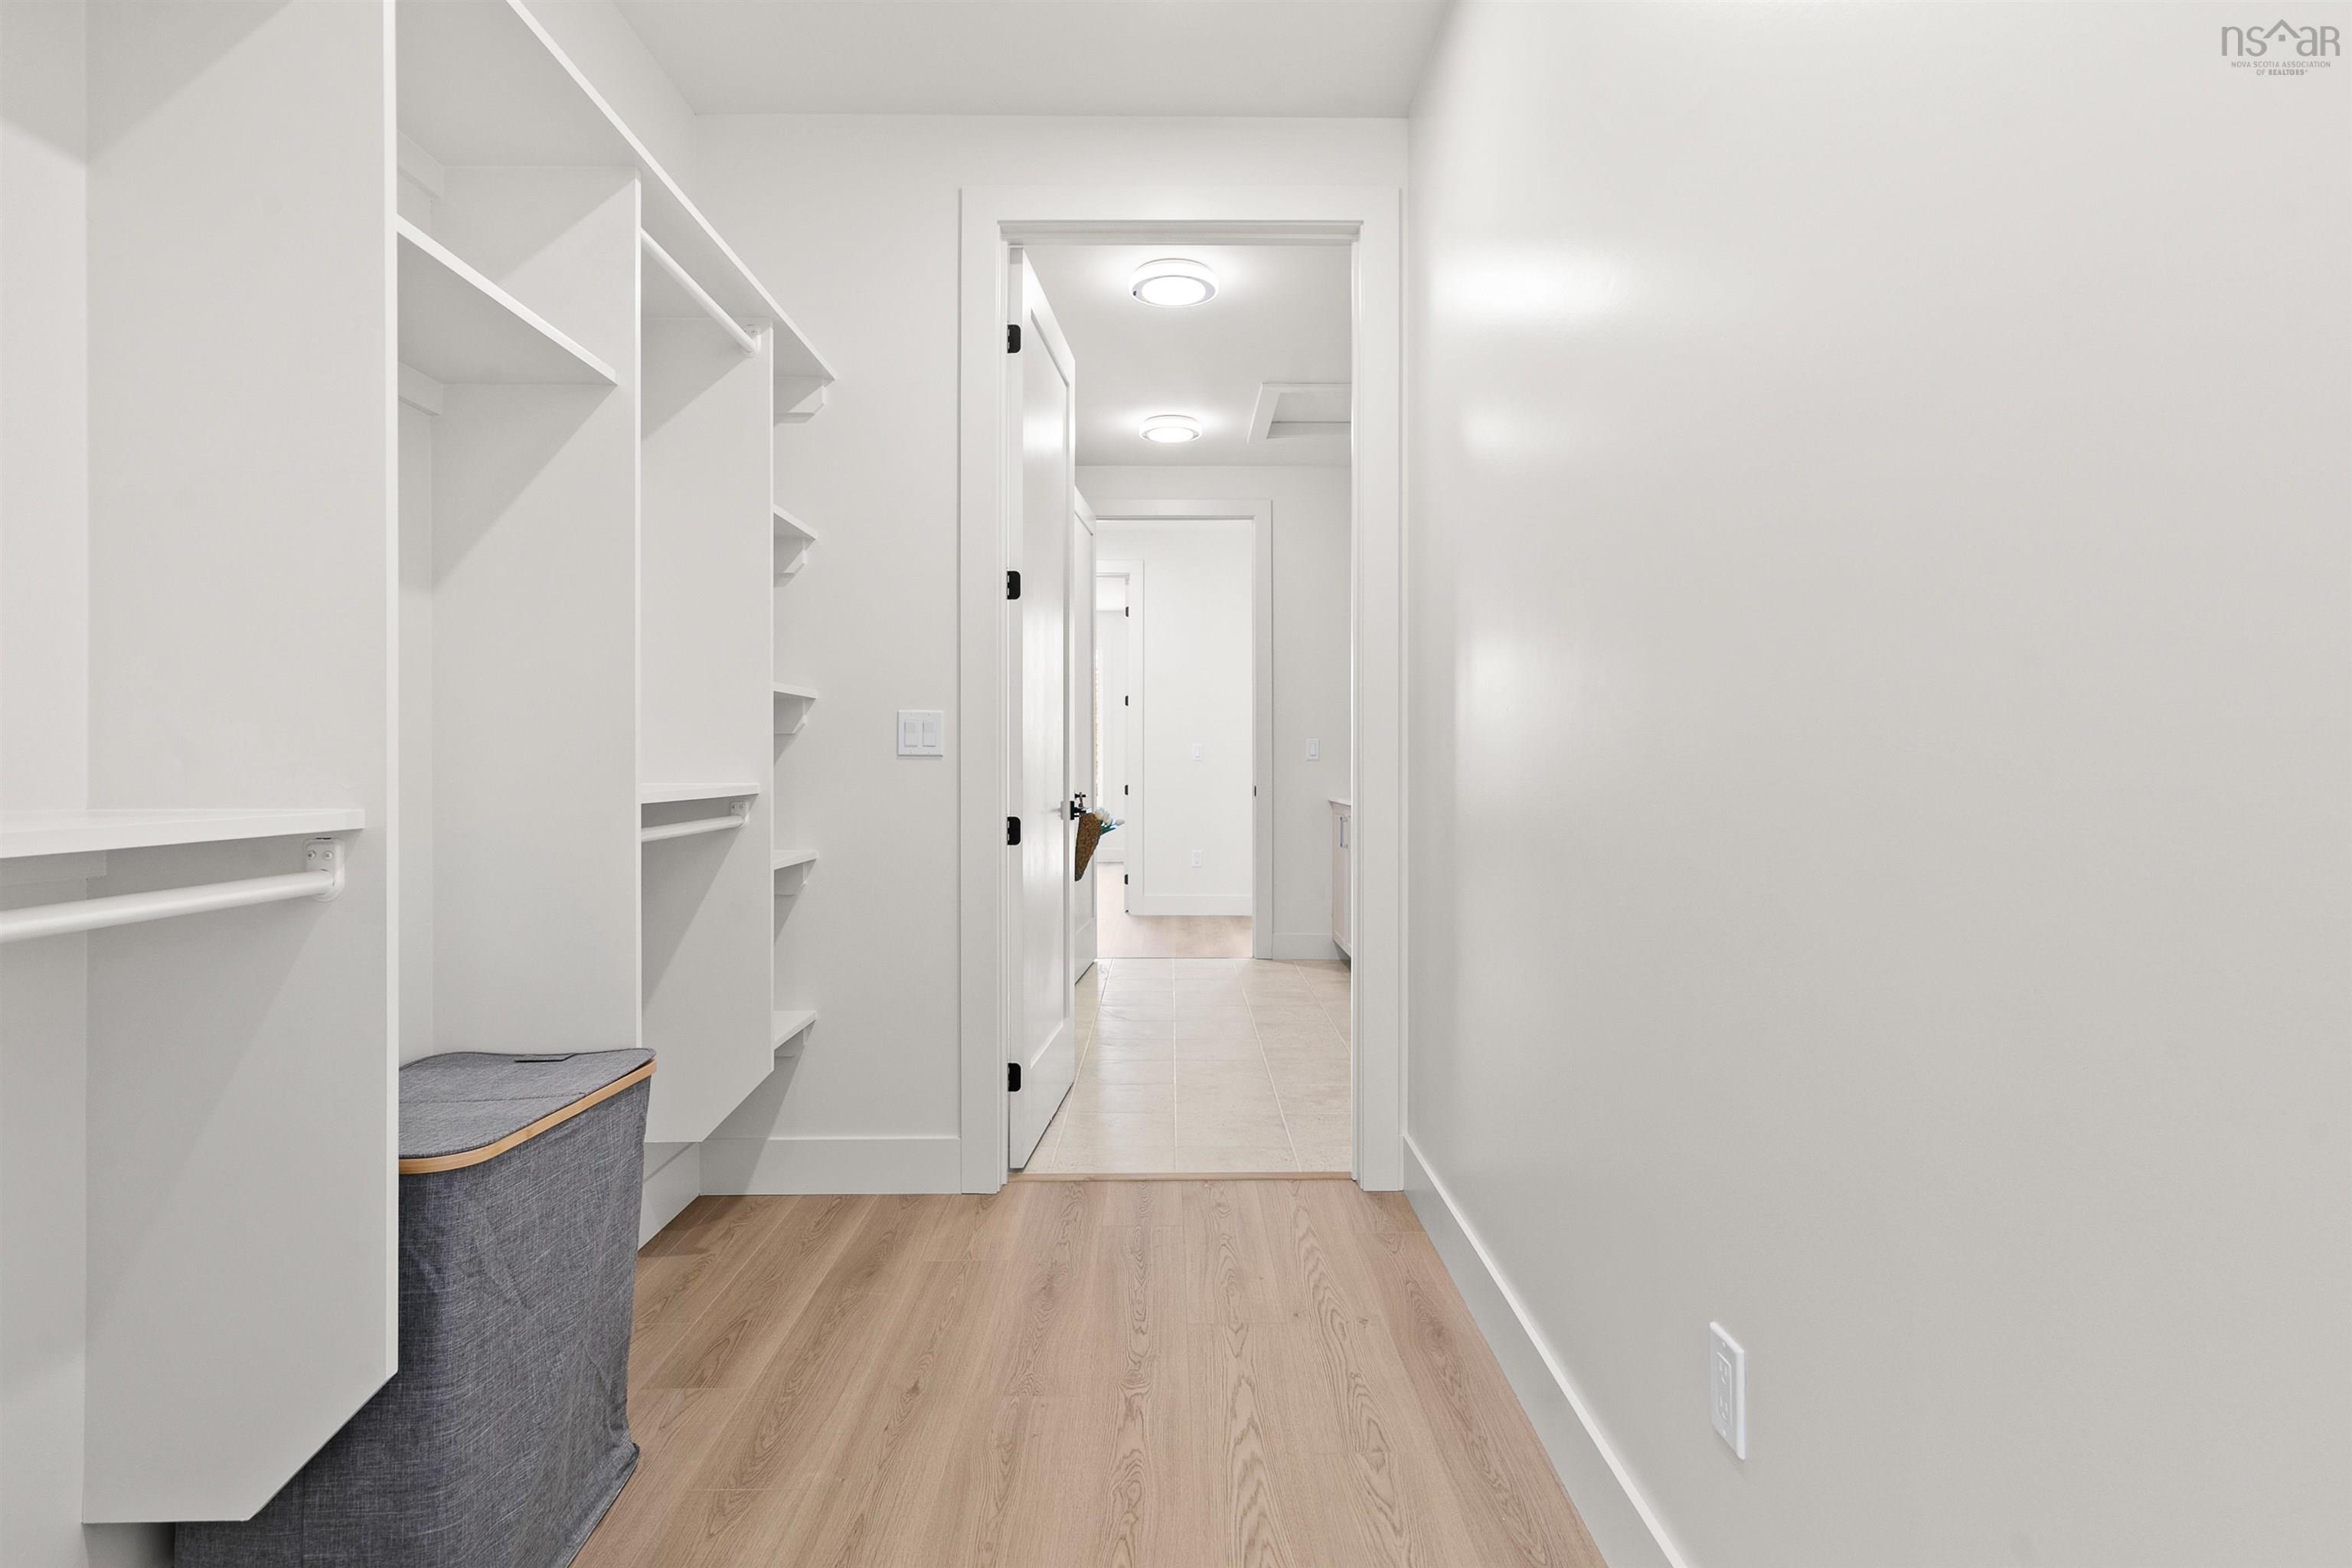
| Main Floor | Walk in Closet | 6’ × 9’ |
| Main Floor | Utility | 7’ × 8’ |
Features
- Driveway
- Garage
- Landscaped
- Patio
| Other Features | Ensuite Bath, HRV (Heat Rcvry Ventln), Walk In Closet |
|---|
Location Details
| County | Halifax |
|---|---|
| District | Waverley, Fall River, Oakfield |
| Community Features | Public Transit, School Bus Service, Place Of Worship |
| Schools |
|
Contact Agent

Michael Sears
C.Mgr.; P.Mgr.; C.I.M.; CD
michael.sears@ververealty.ca
Thank you for reaching out
Your message was delivered, and a confirmation email has been sent to the address provided. If you do not see it in your inbox, please check your junk or spam folder.
We’re sorry, but there was an issue submitting your request. Please try again shortly, or contact us directly if the problem persists.