
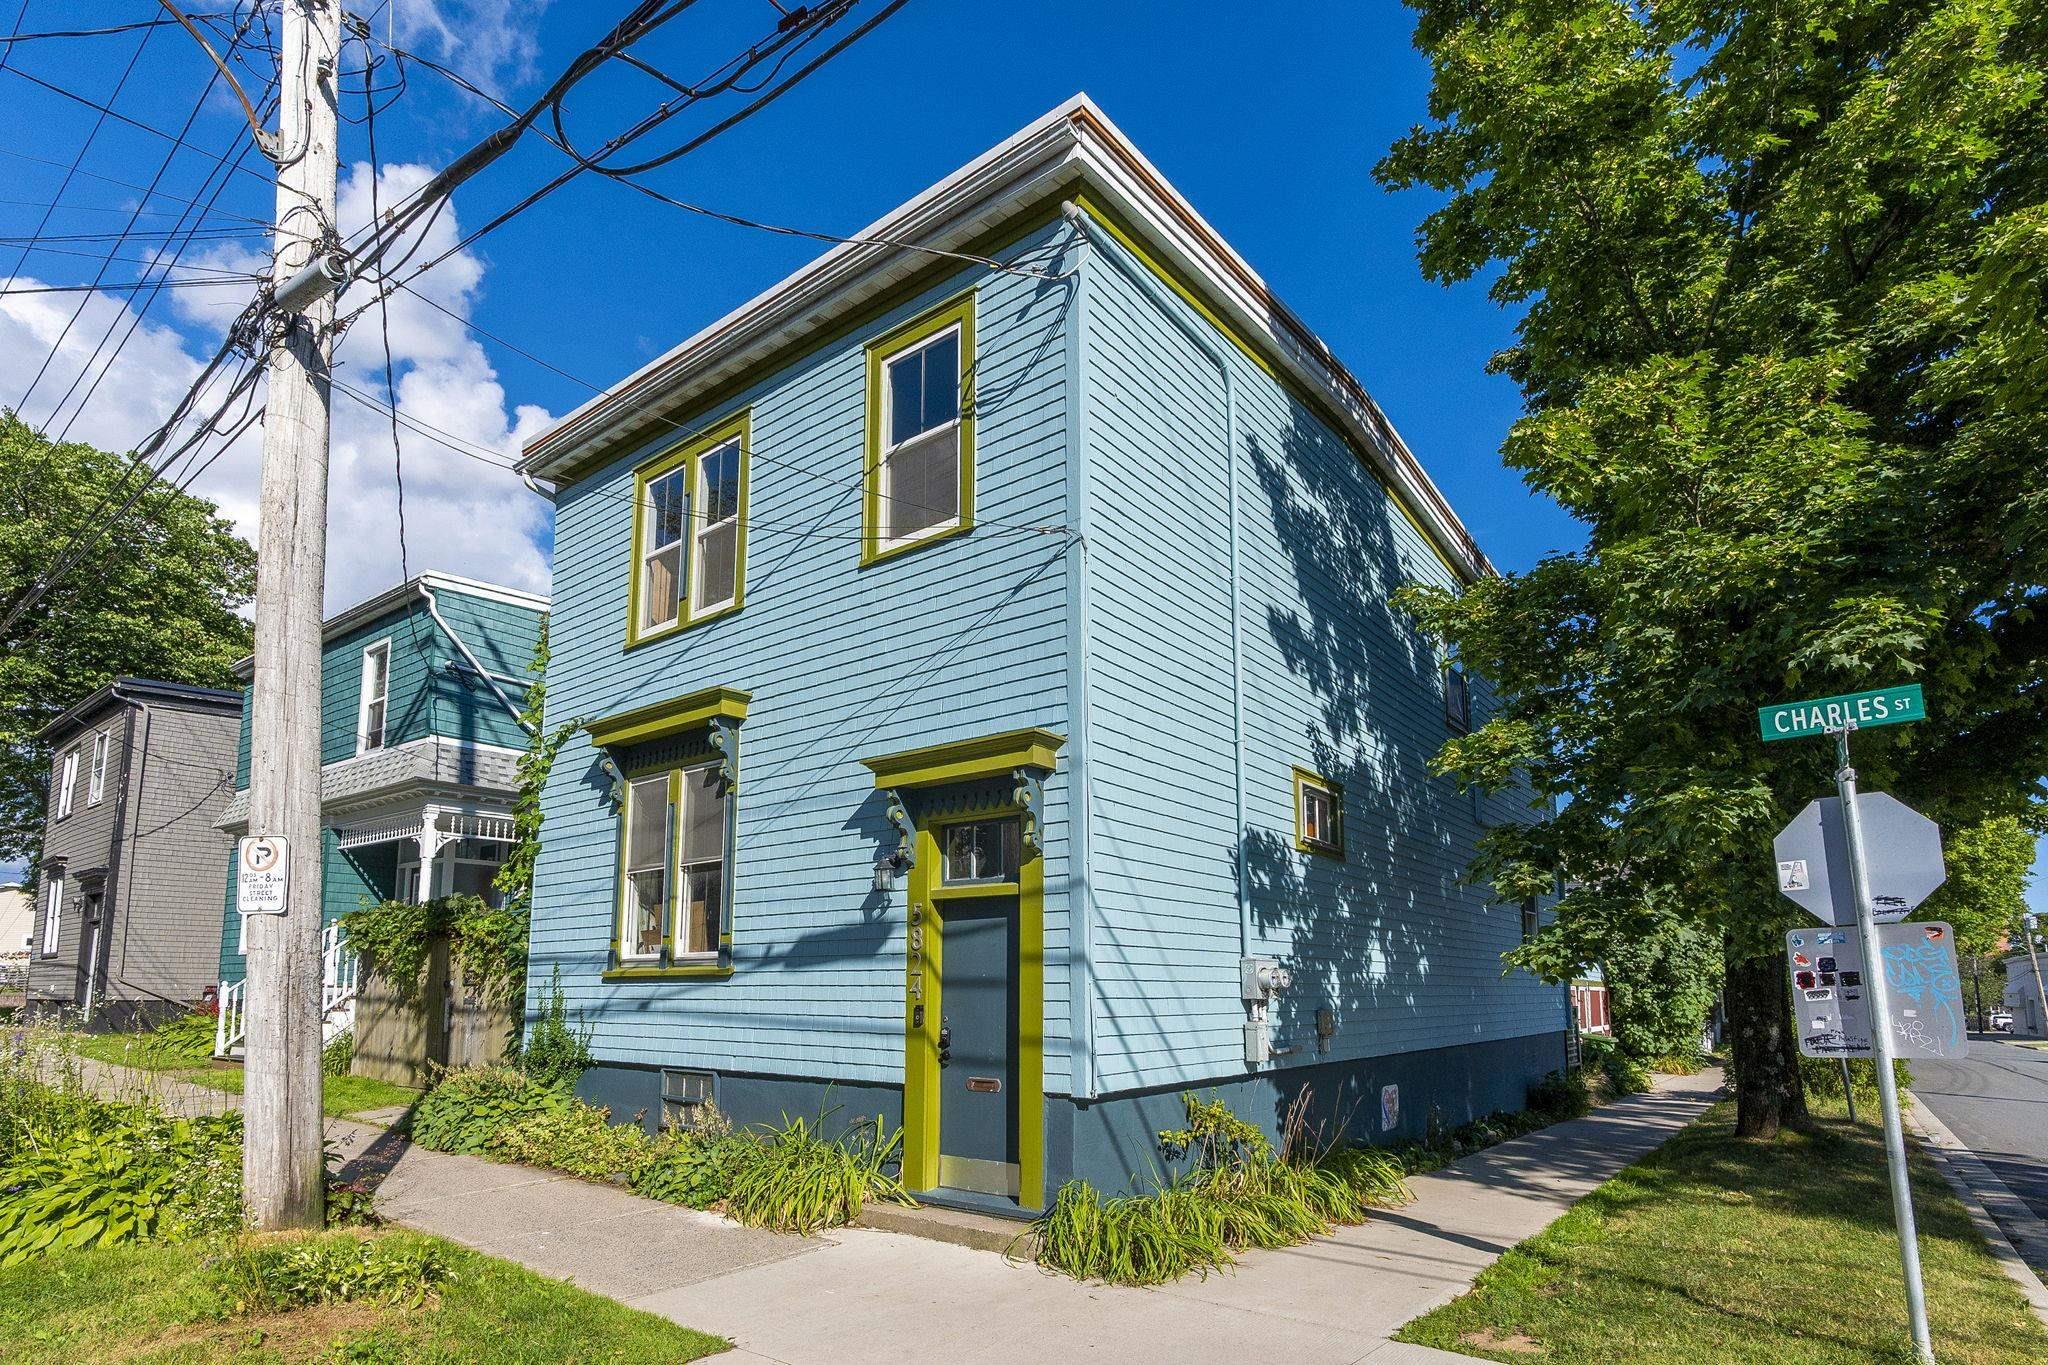
5822 / 5824 Charles Street
Summary
|
Beds
3
|
Baths
2
|
Single Family
1,722 sq ft
|
Storeys
2
|
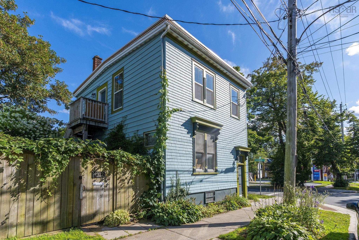
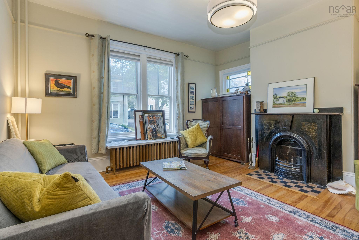
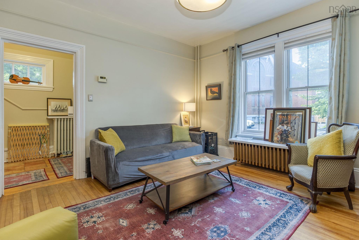
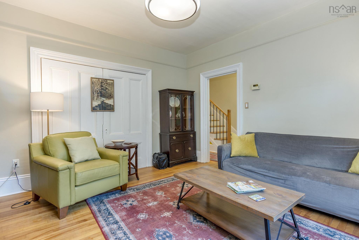
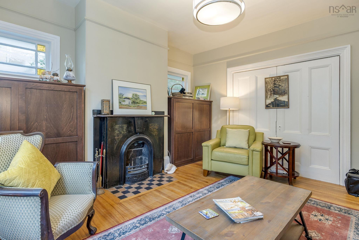
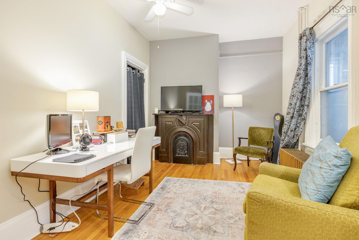
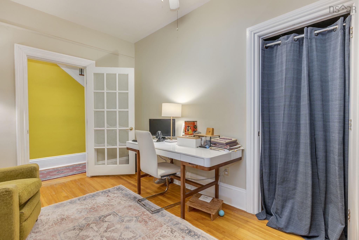
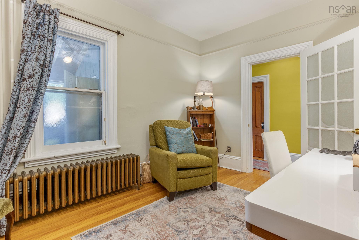
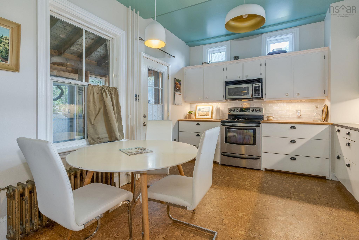
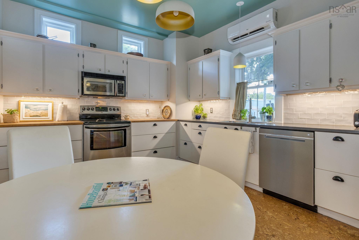
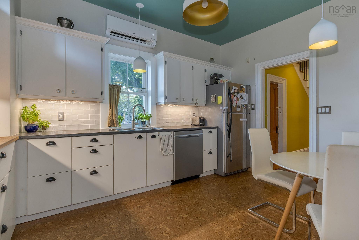
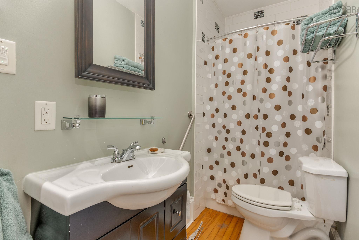
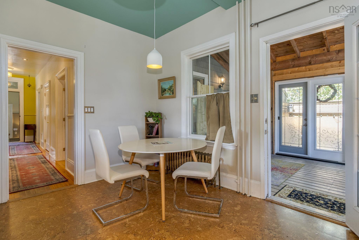
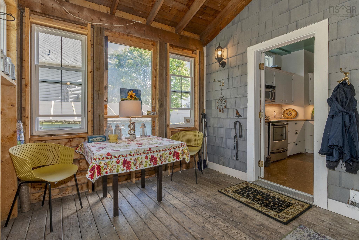
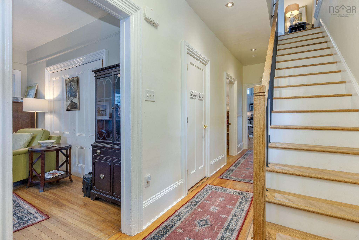
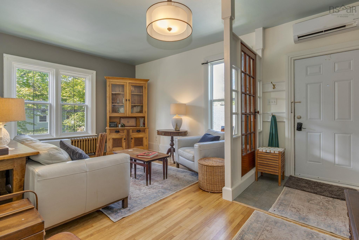
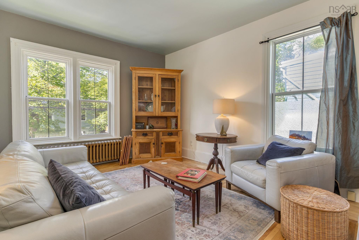
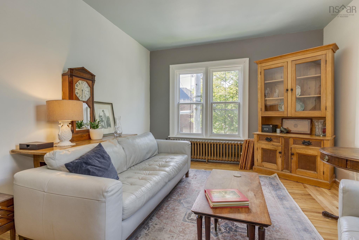
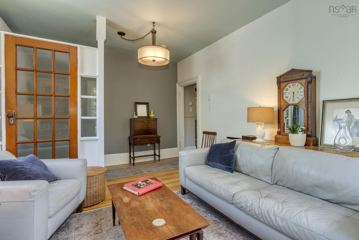
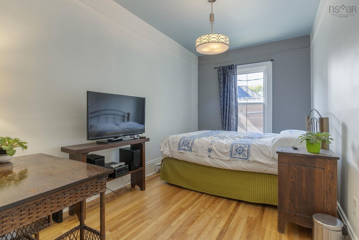
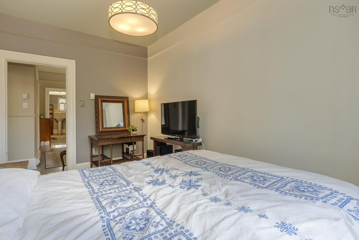
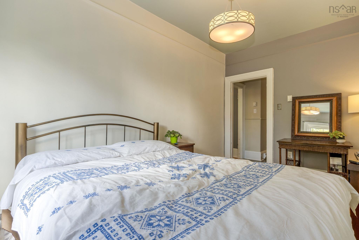
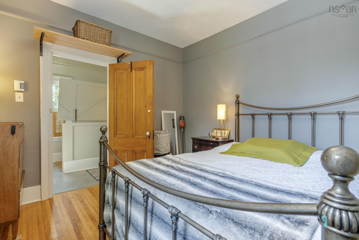
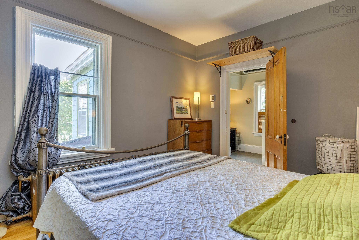
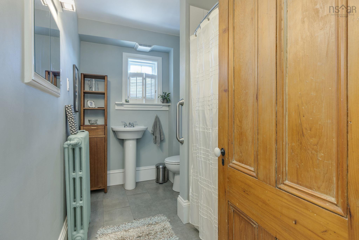
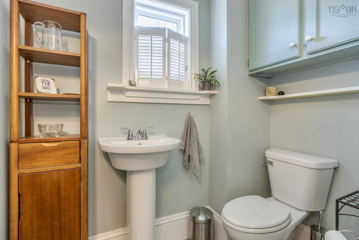
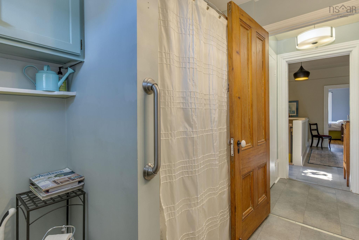
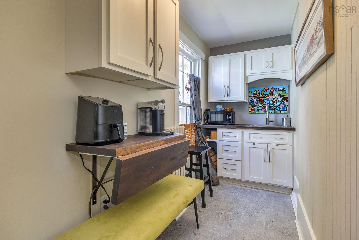
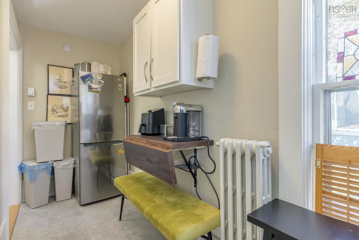
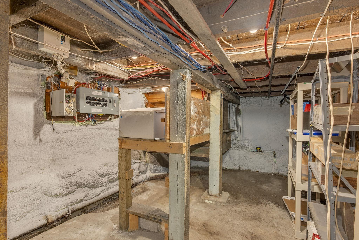
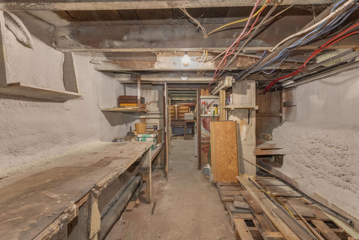
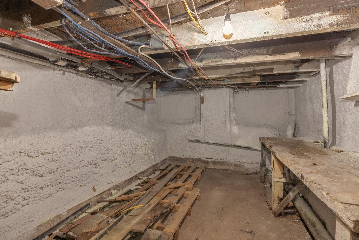
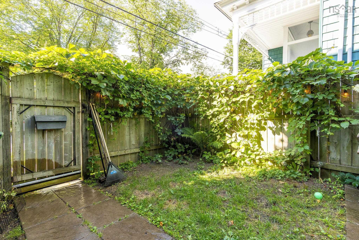
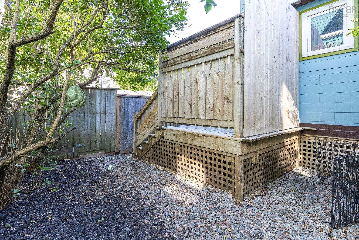
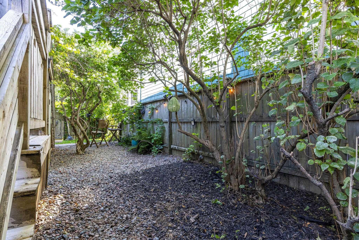
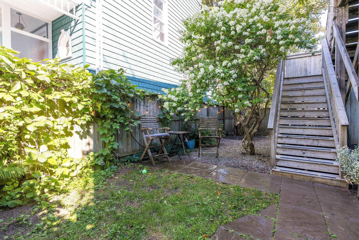
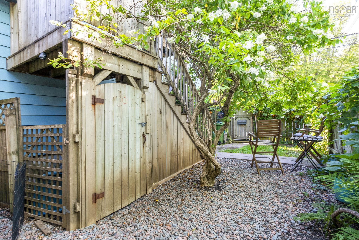
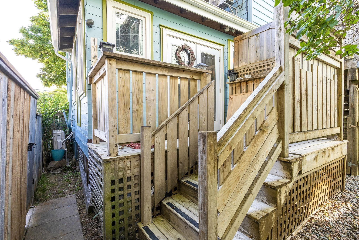
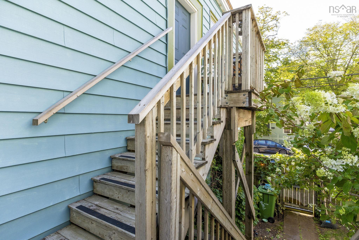
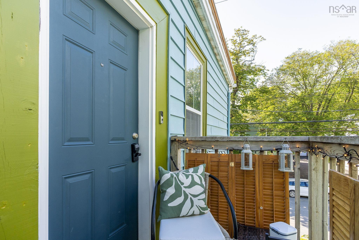
So many options! This is a fully detached elegant single family home with a fully fenced side yard and planned space for extended family. With minimal investment this home could be converted back to a legal duplex (permit was issued in 2010 for duplex approval) or, as a SFD one or more of the bedrooms could be offered as short term rentals. Over the years this home has been lovingly renovated and restored to create functional comfort and timeless style. Soaring 9 ft ceilings, 2 original non working fireplaces, polished hardwood floors. Beyond cosmetics, additions of new roof 2025, most upgraded windows, 3 ductless heat pumps, spray foam insulation in basement, updated panels and so much more. Must be seen!
Property Details
| Property Style | Residential |
|---|---|
| Zoning | ER2 |
| Building Style | 2 Storey |
| Structure Style | Detached |
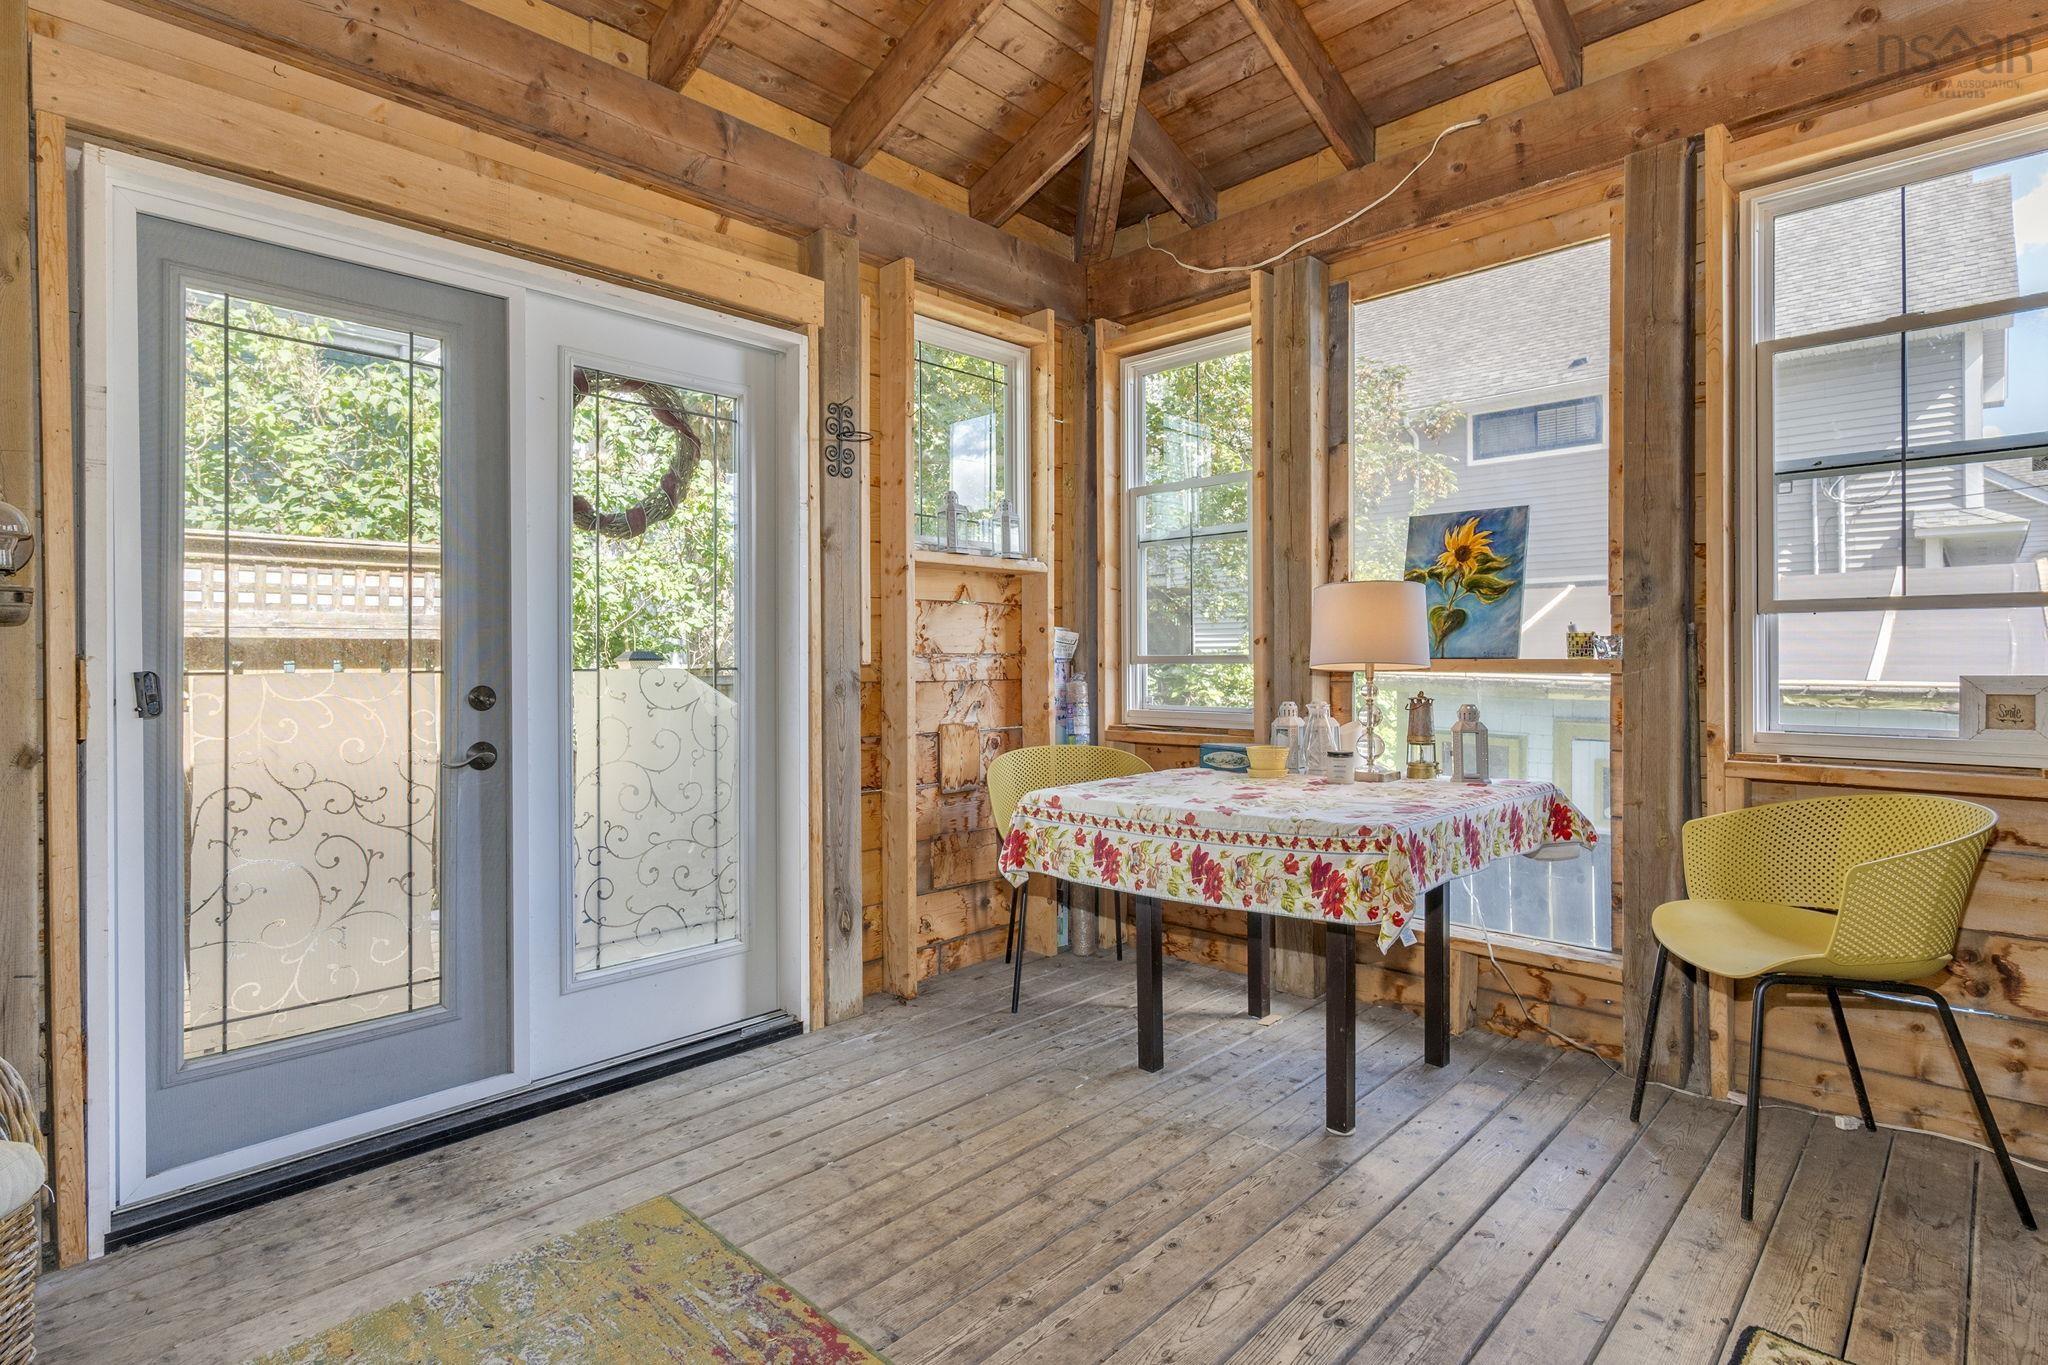
| Structures | Deck |
| Utilities | Cable, Electricity, High Speed Internet, Telephone |
| Roof | Rolled |
| Flooring | Cork, Hardwood, Vinyl |
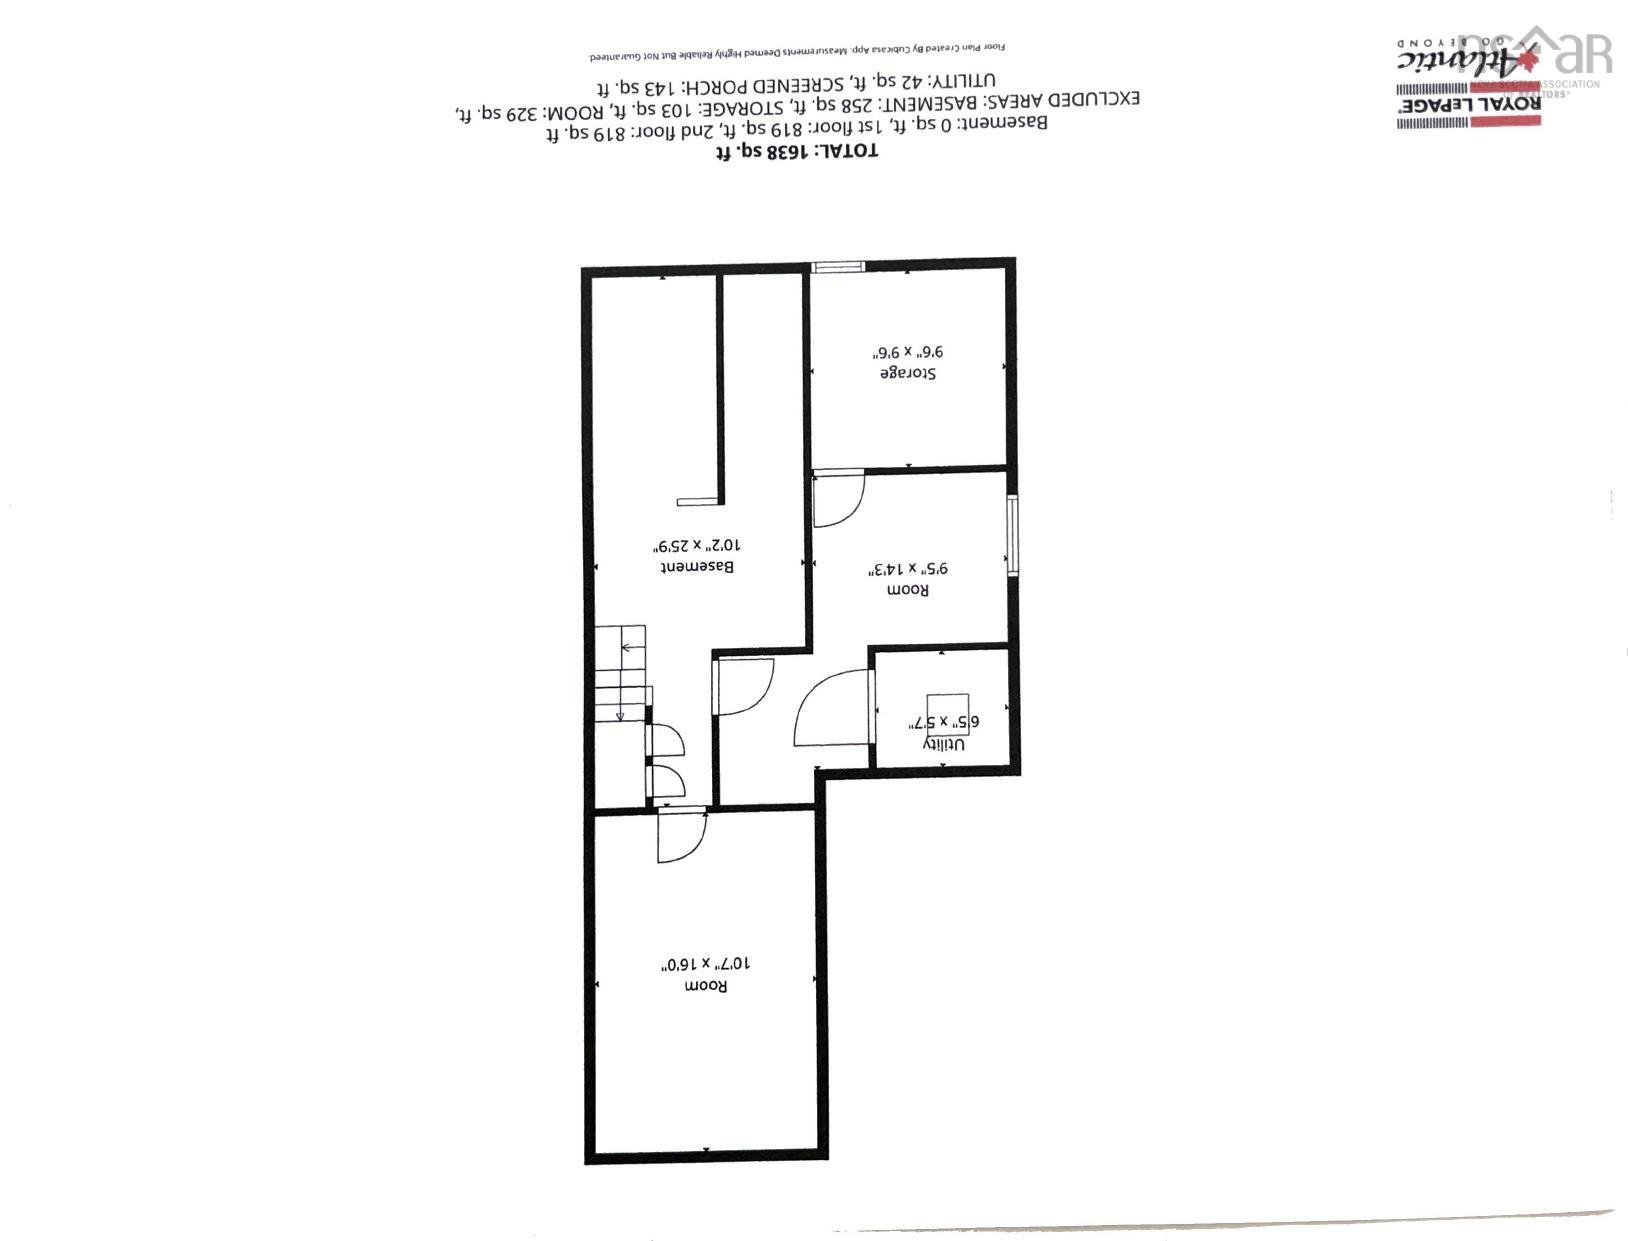
| Basement | Full, Undeveloped |
| Driveway | Other |
| Foundation | Block Concrete |
| Exterior | Wood Shingles, Vinyl |
| Heating Type | Baseboard, Heat Pump -Ductless, Hot Water, Radiator |
| Fuel Type | Electric, Oil |
| Water Source | Municipal |
| Sewage | Municipal |
| Building Age | 137 Years |
| Year Built | 1889 |
| Land Features | Landscaped, Fenced |
Measurements
| Main Living Area | 1,722 sq ft |
|---|---|
| Total Living Area | 1,722 sq ft |
| Lot Size 1 | 1,800 sq ft |
| Total Lot Size | 1,800 sq ft |
| Building Dimensions | 21’7” × 42’6” |
| Property Size | Under 0.5 Acres |
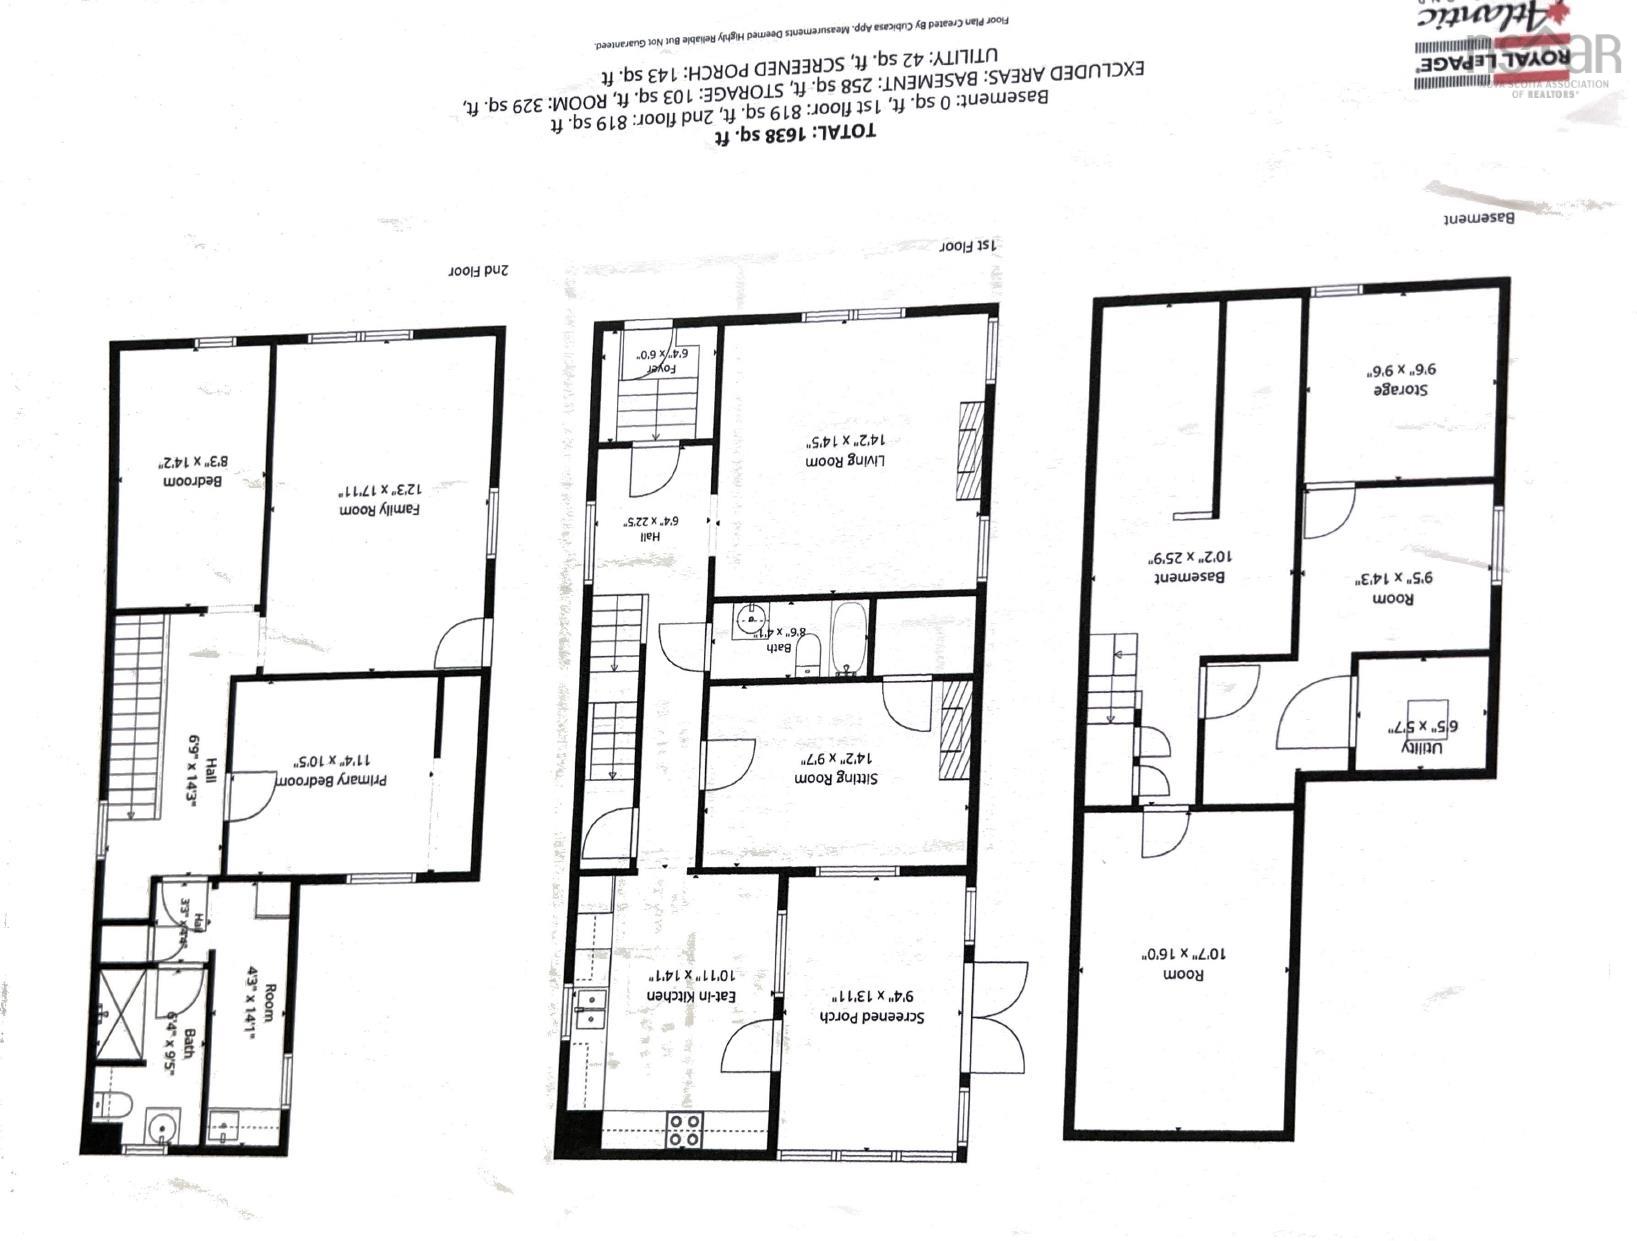
| Floor | Room | Dimensions |
|---|---|---|
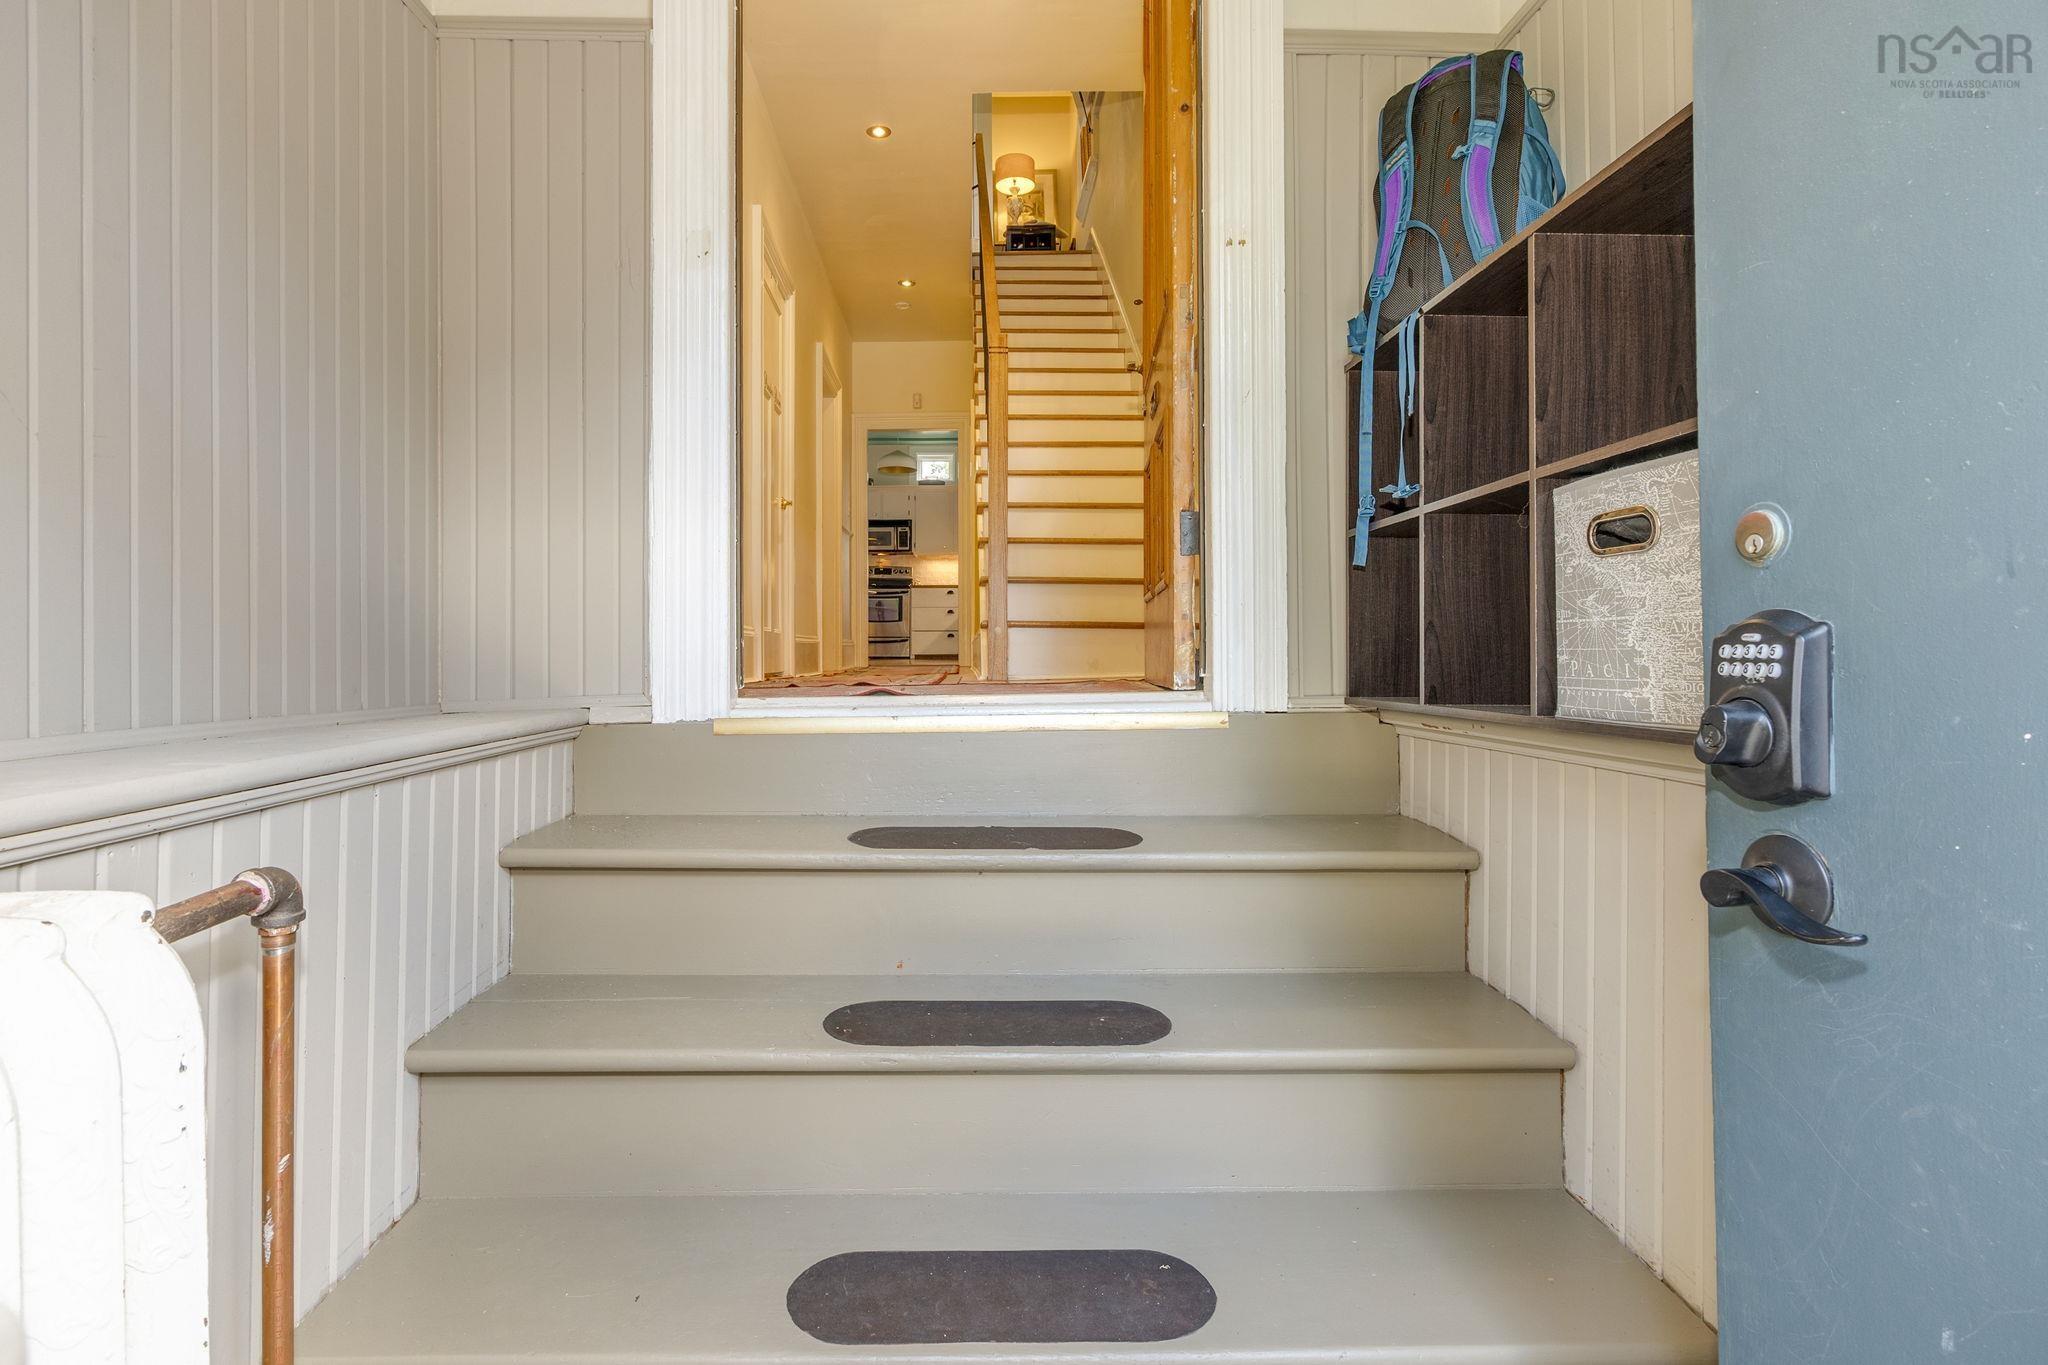
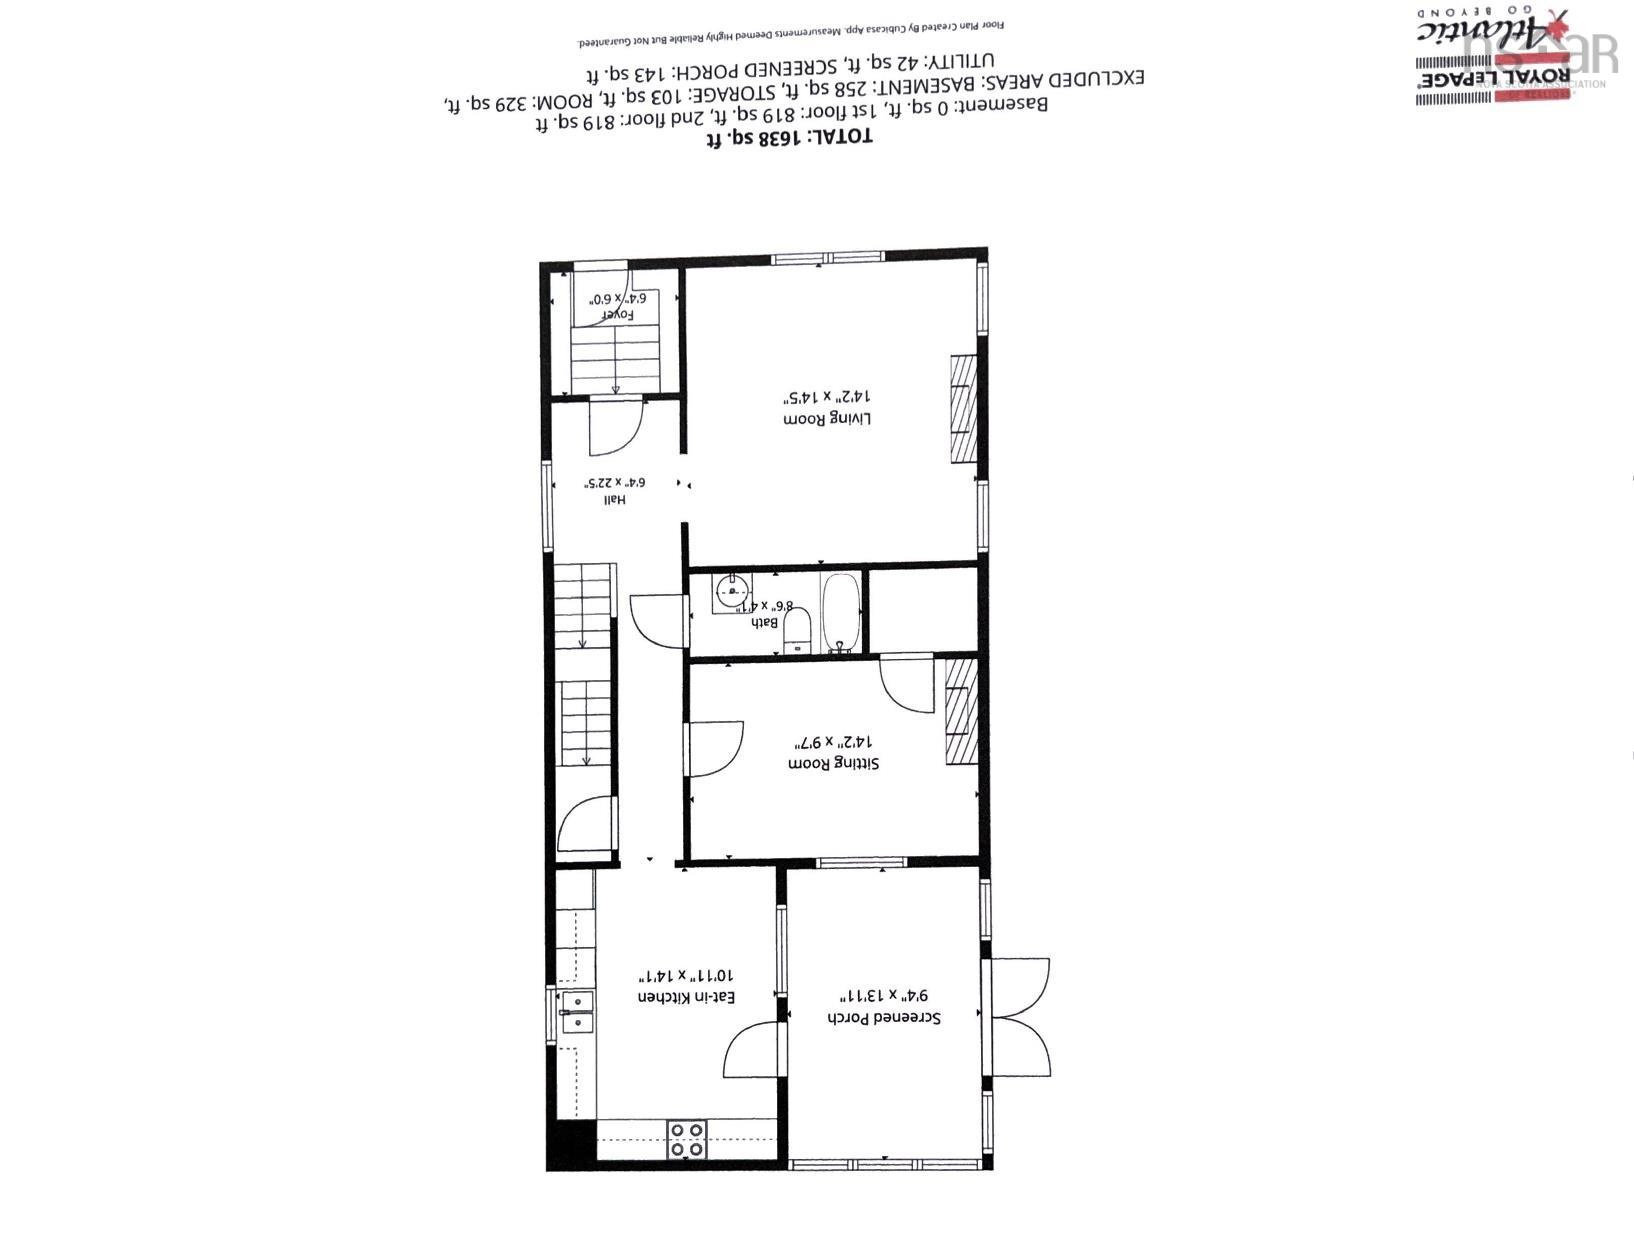
| Main Floor | Foyer | 6’5” × 6’ |
| Main Floor | Living Room | 14’6” × 14’2” |
| Main Floor | Primary Bedroom | 14’2” × 9’8” |
| Main Floor | Bath 1 | 8’7” × 4’1” |
| Main Floor | Eat In Kitchen | 14’1” × 10’1” |
| Main Floor | Porch | 13’1” × 9’5” |
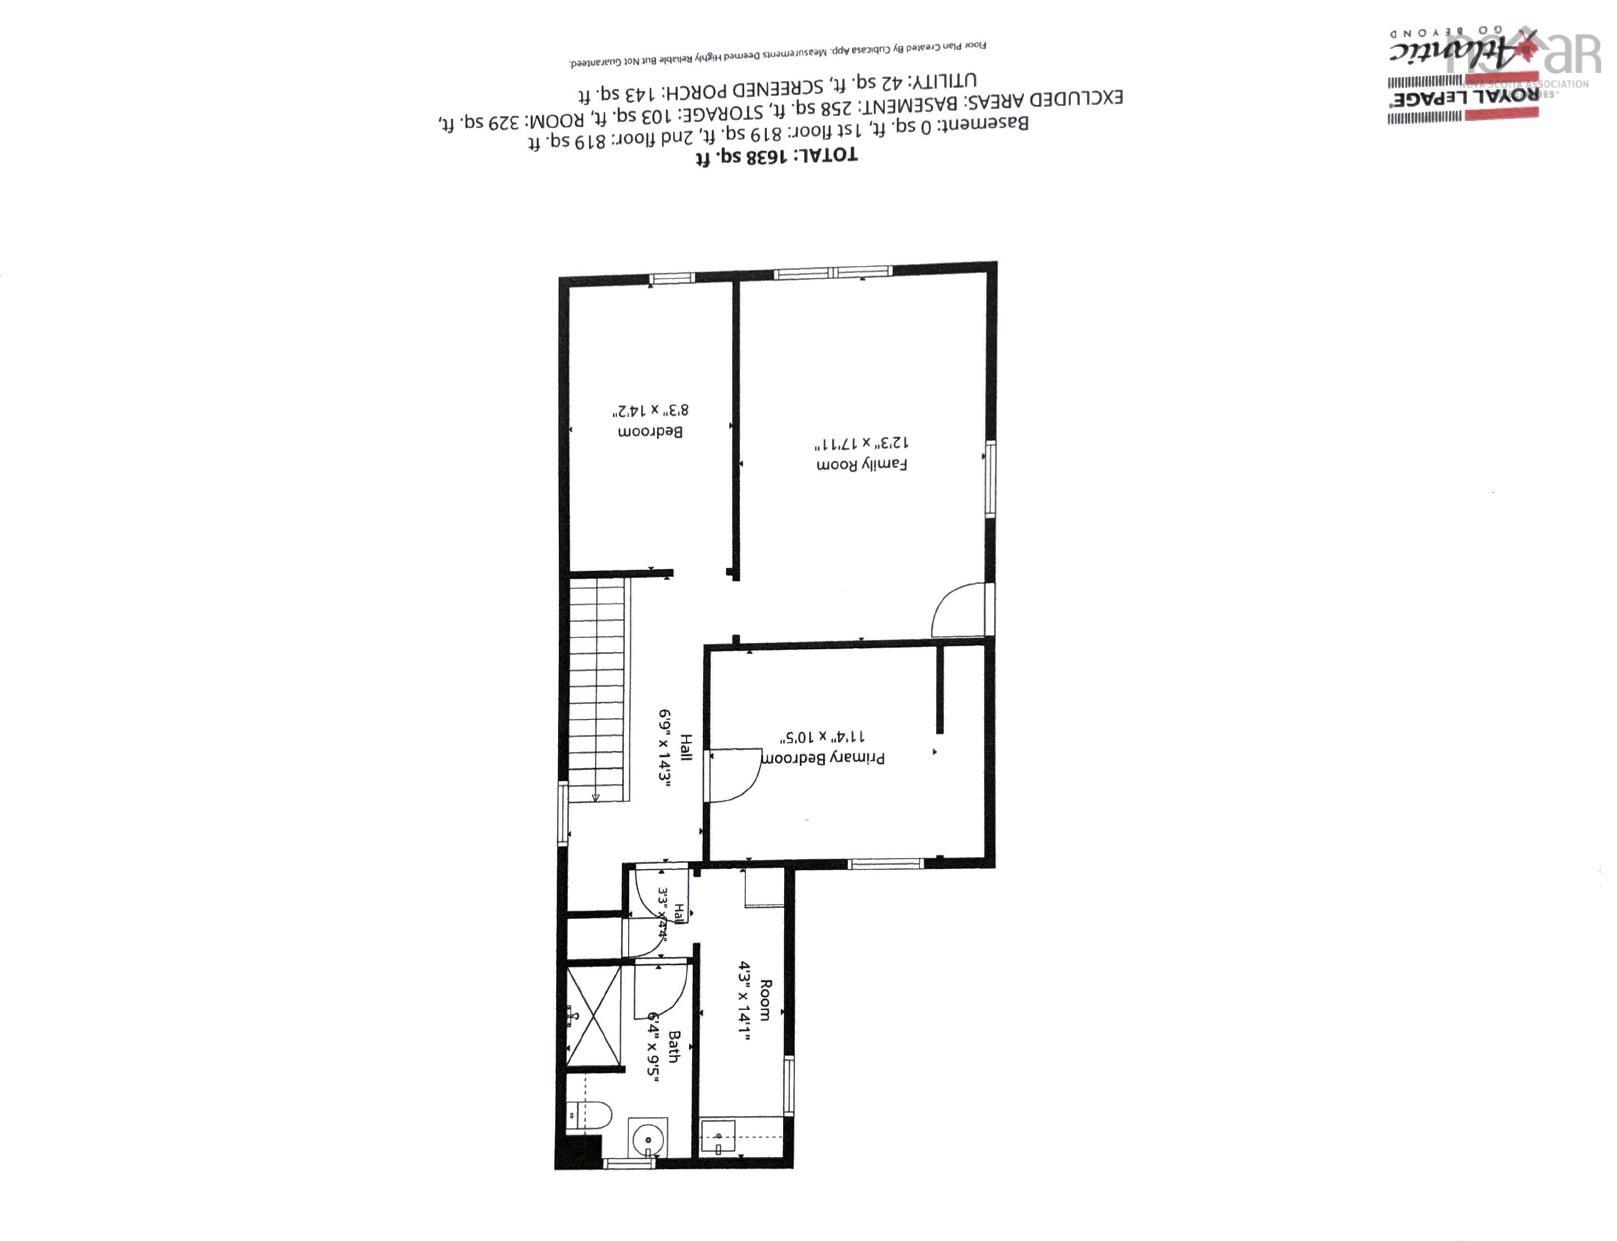
| 2nd Level | Bath 2 | 9’6” × 6’5” |
| 2nd Level | Kitchen | 14’1” × 4’4” |
| 2nd Level | Primary Bedroom | 11’5” × 10’6” |
| 2nd Level | Family Room | 17’1” × 12’4” |
| 2nd Level | Bedroom | 14’2” × 8’4” |
Features
- Deck
- Driveway
- Garage
- Landscaped
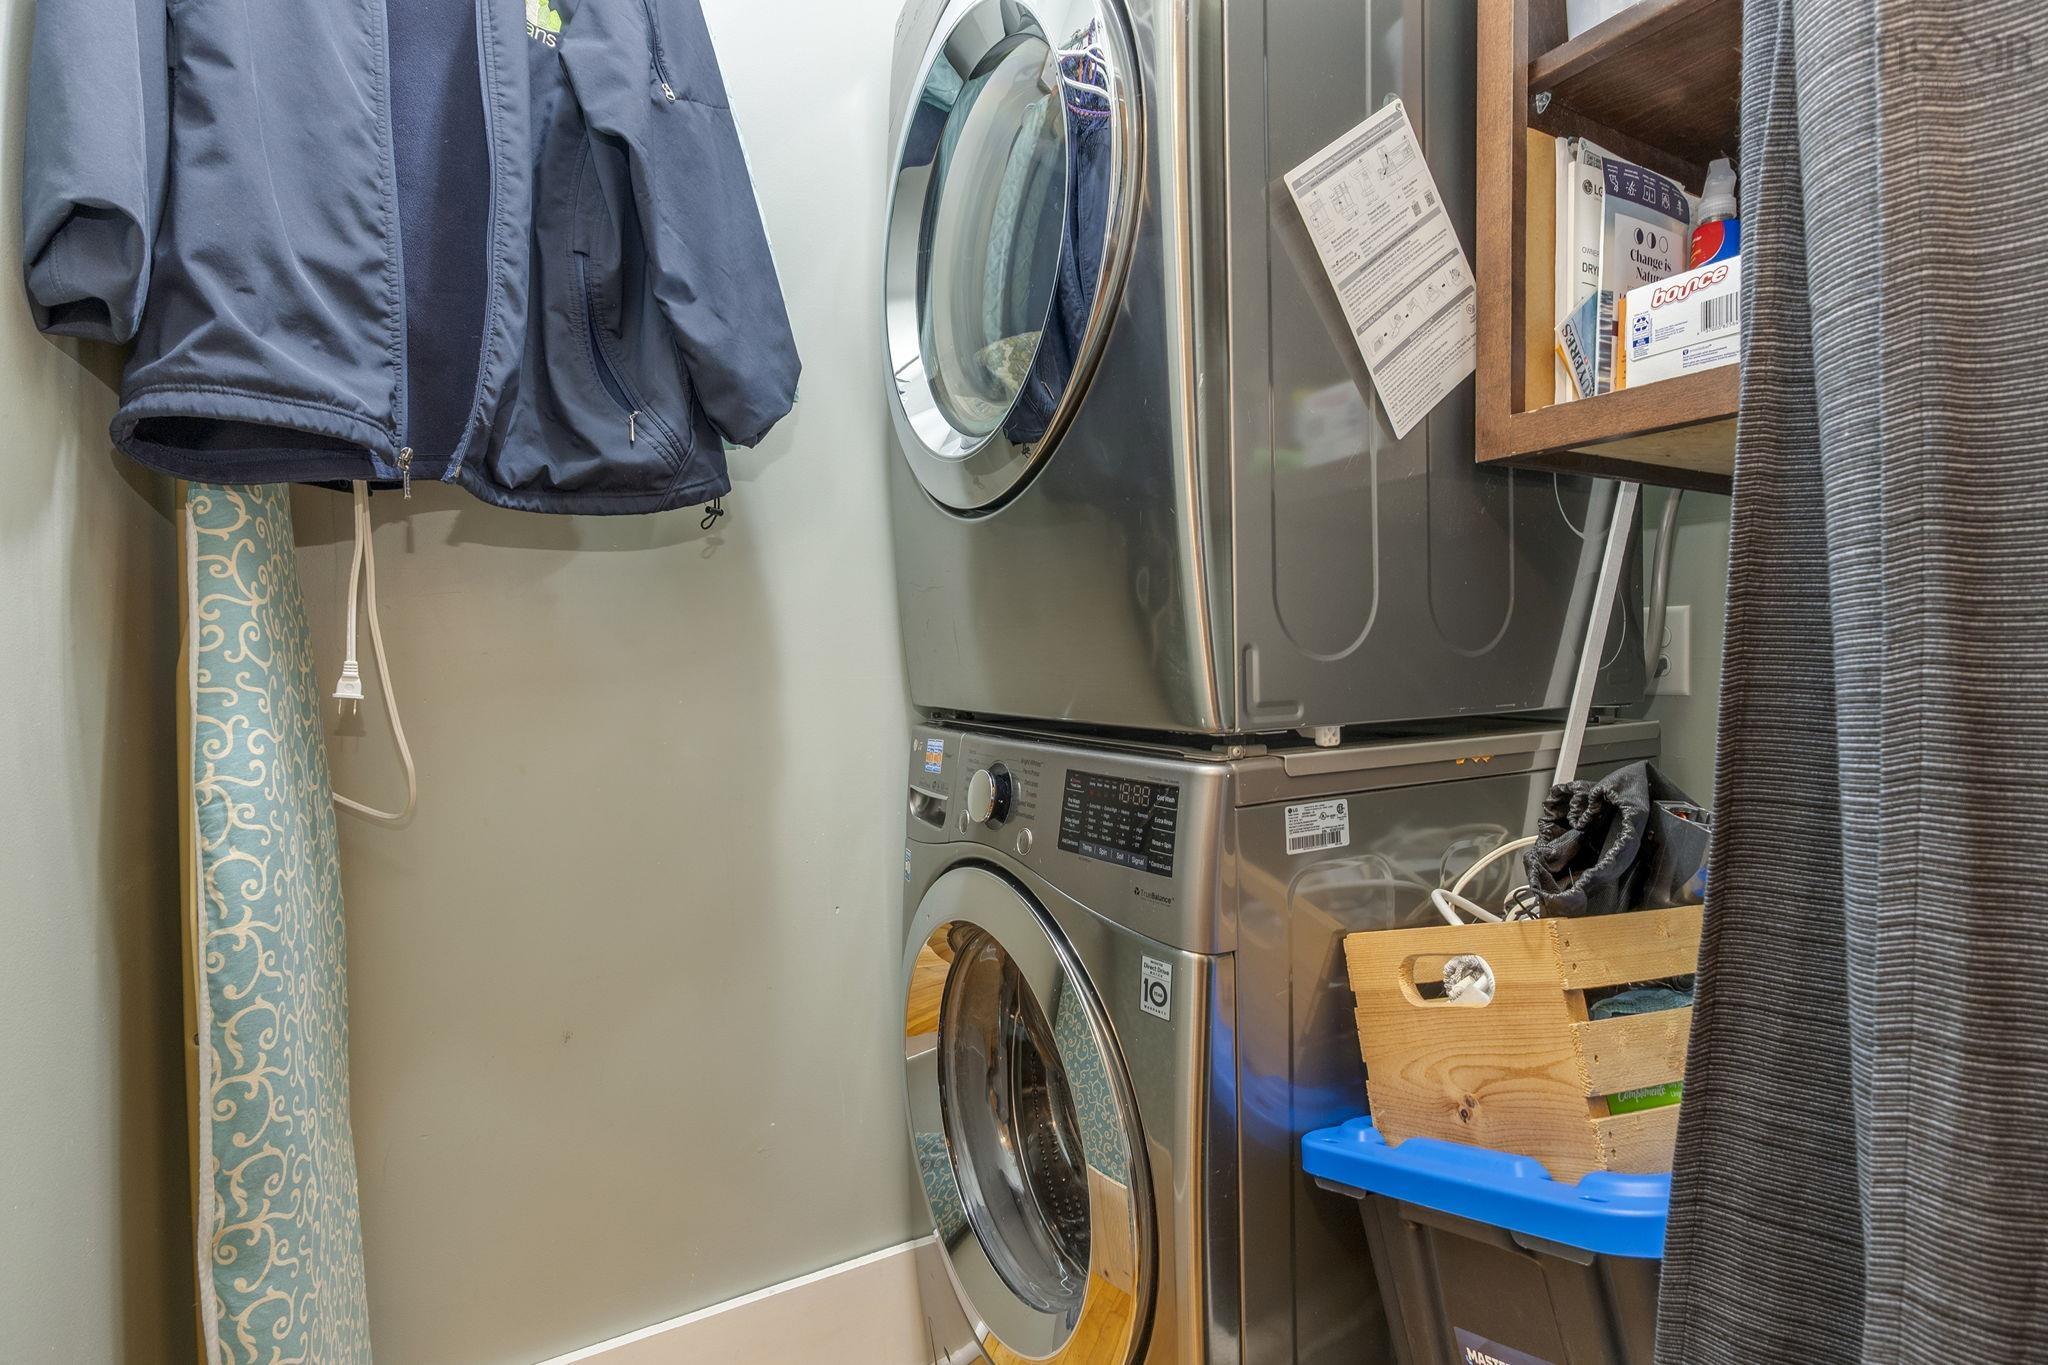
| Appliances Included | Stove, Dishwasher, Dryer, Washer, Refrigerator |
|---|---|
| Other Features | Secondary Suite, Sump Pump |
Location Details
| County | Halifax |
|---|---|
| District | Halifax Central |
| Schools |
|
Contact Agent

Michael Sears
C.Mgr.; P.Mgr.; C.I.M.; CD
michael.sears@ververealty.ca
Thank you for reaching out
Your message was delivered, and a confirmation email has been sent to the address provided. If you do not see it in your inbox, please check your junk or spam folder.
We’re sorry, but there was an issue submitting your request. Please try again shortly, or contact us directly if the problem persists.