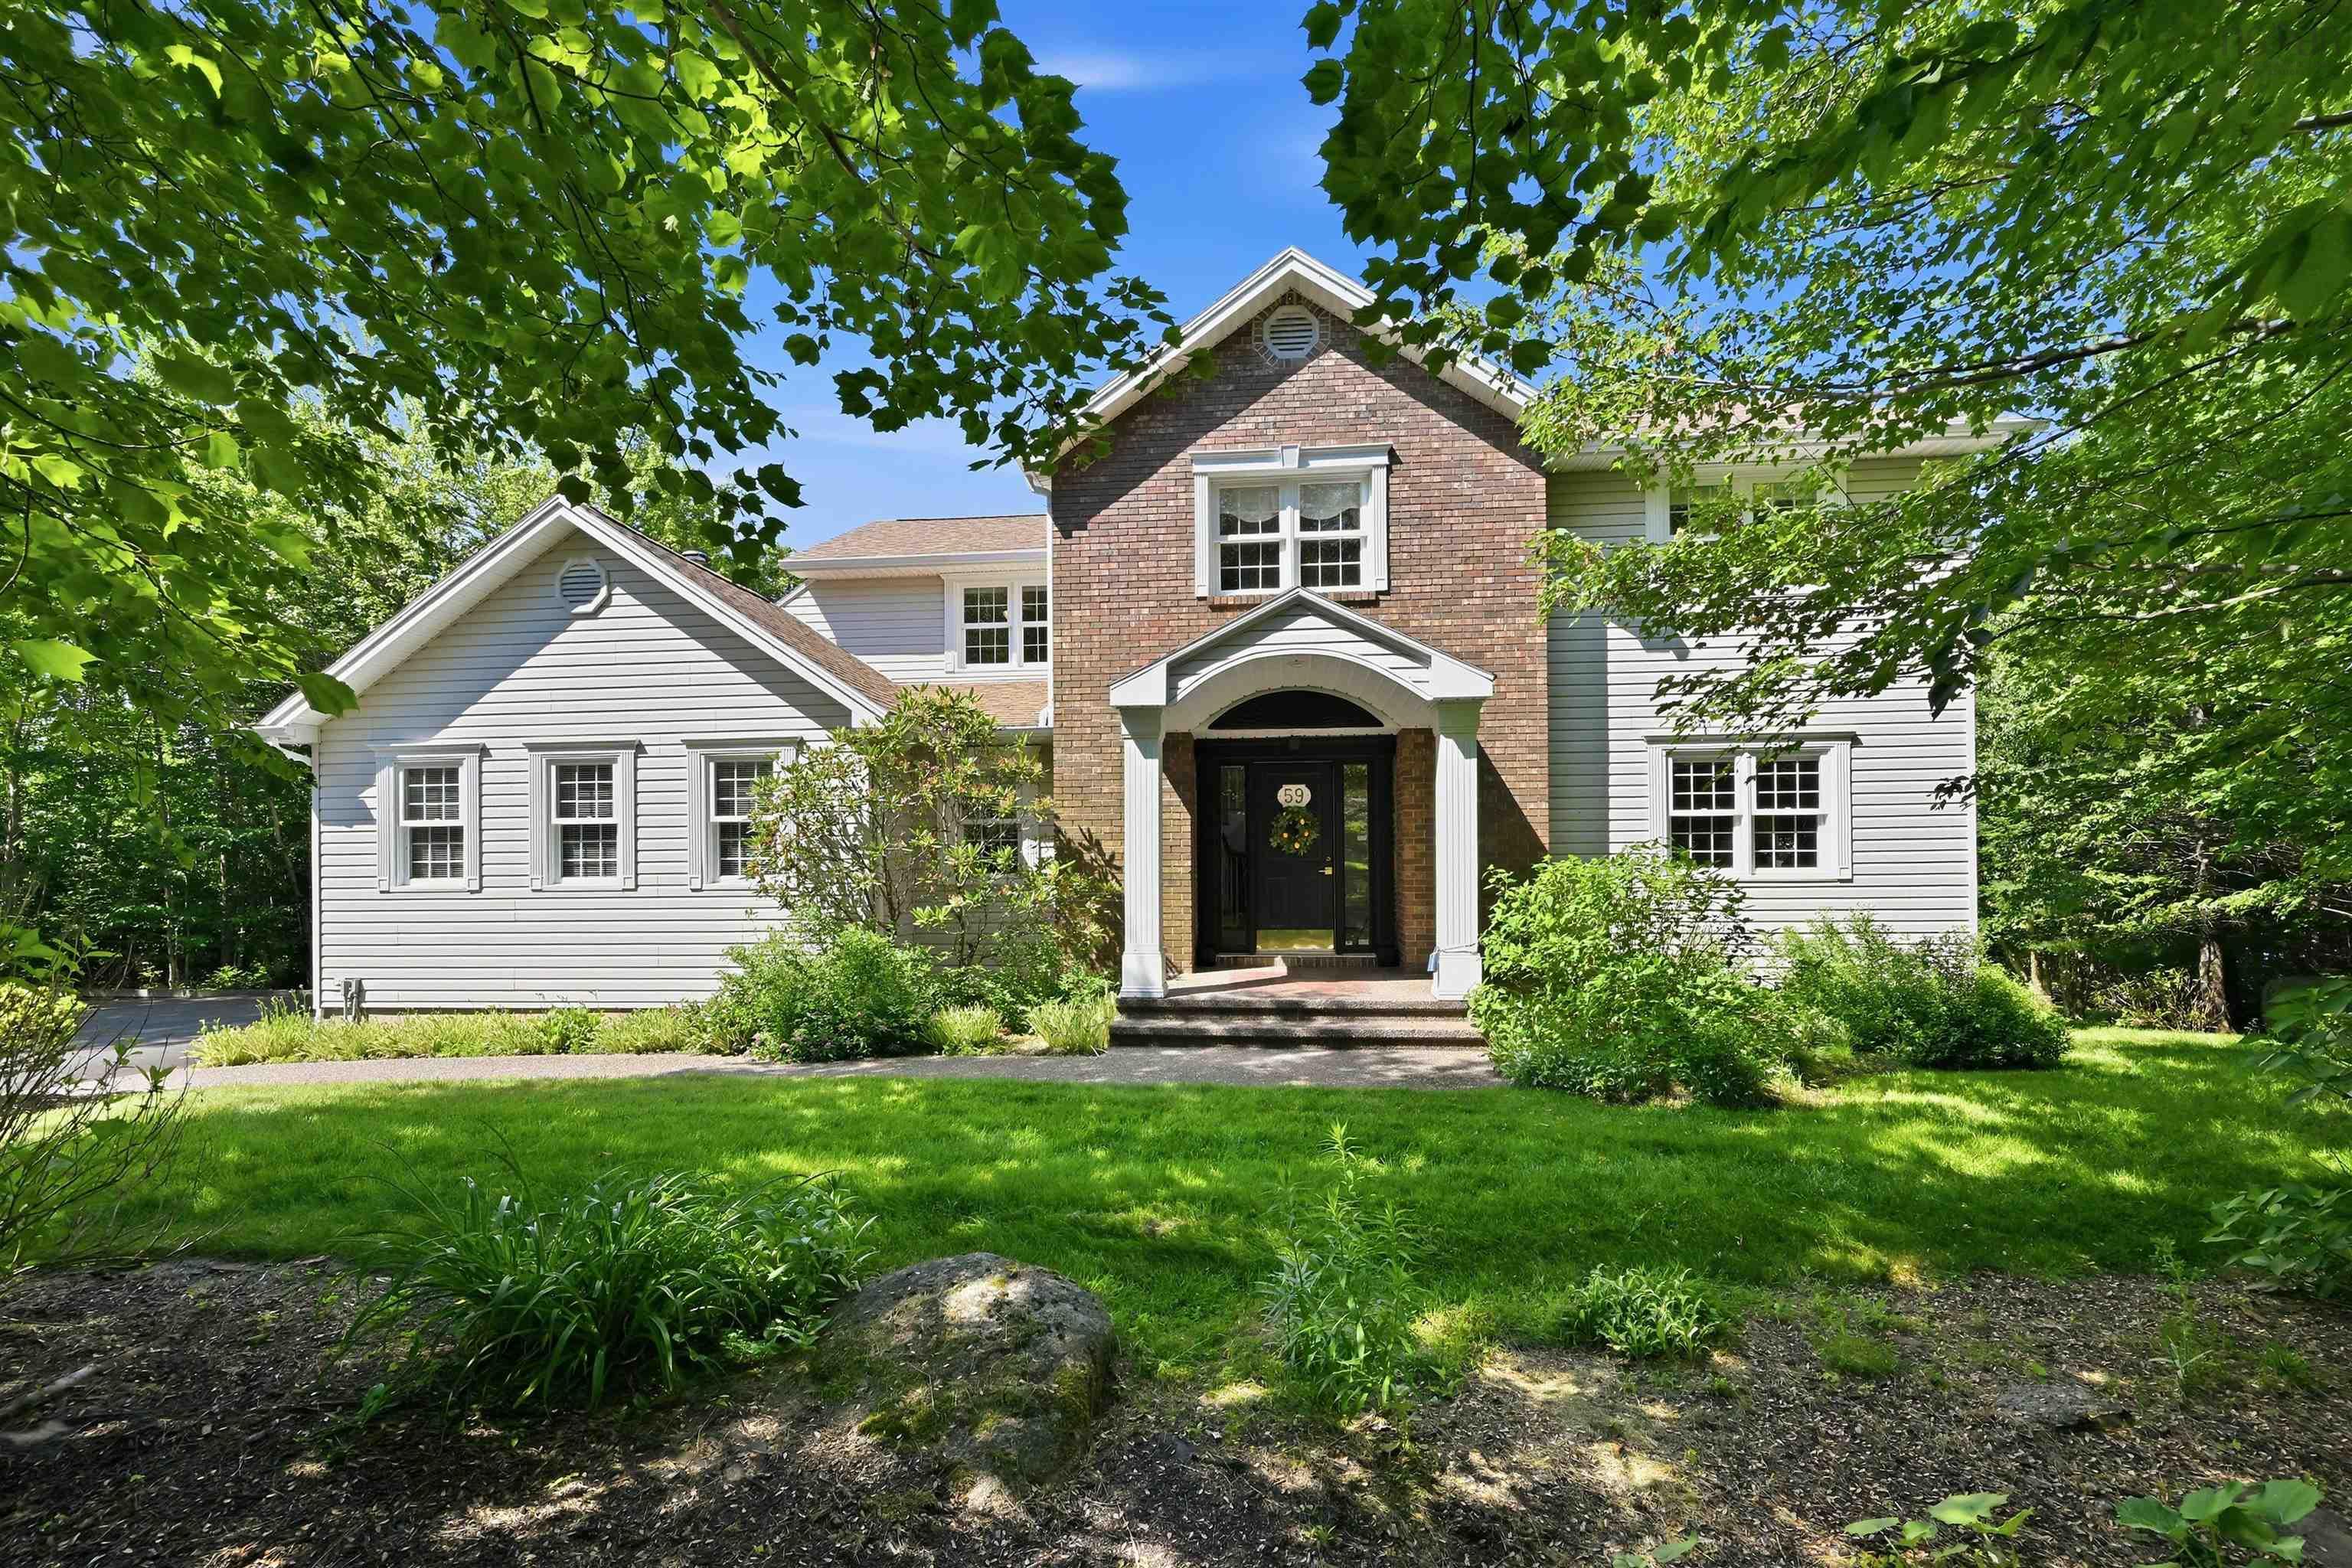
59 Long Lake Drive
Summary
|
Beds
4
|
Baths
4
|
Single Family
4,256 sq ft
|
Storeys
3
|
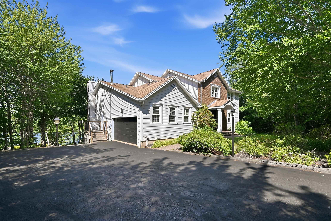
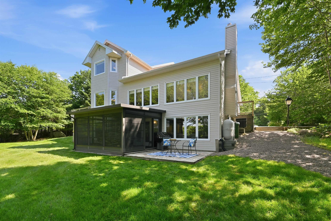
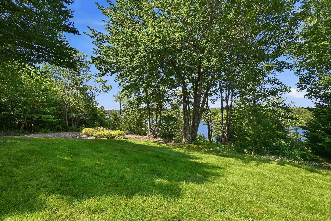
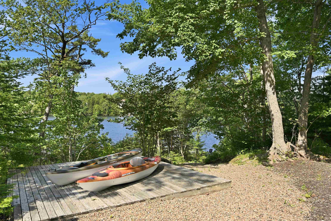
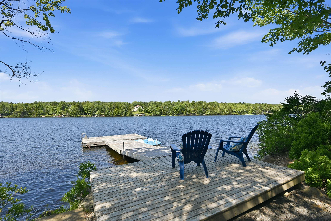
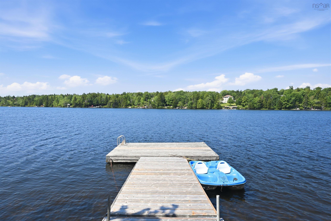
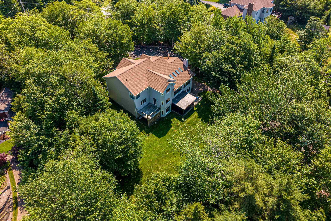
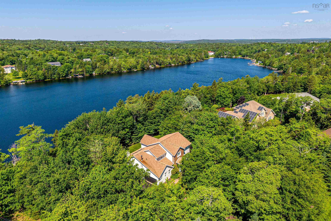
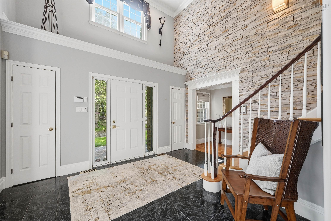
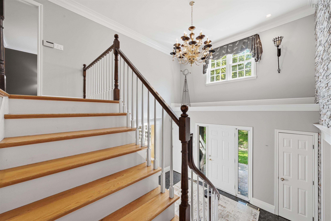
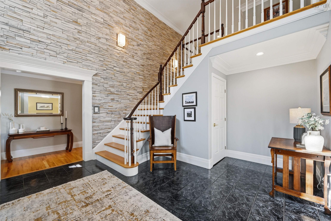
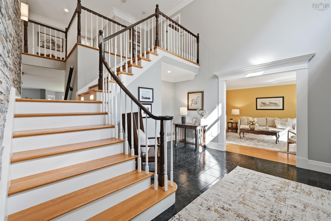
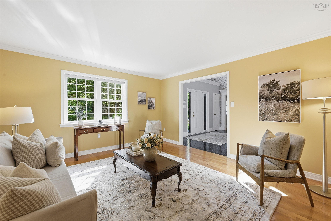
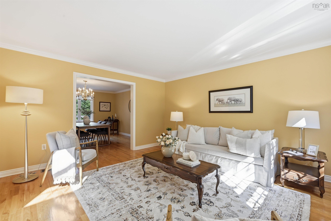
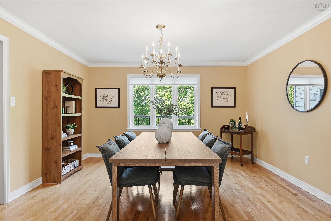
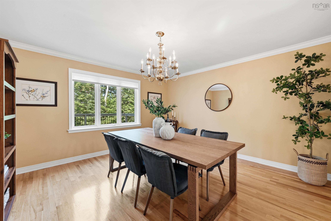
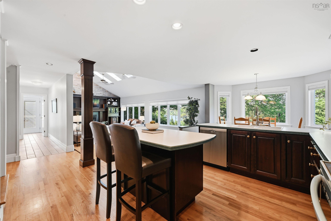
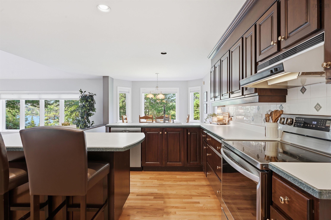
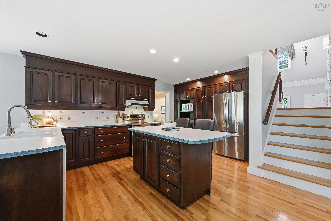
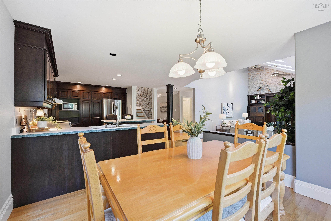
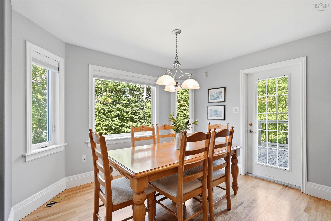
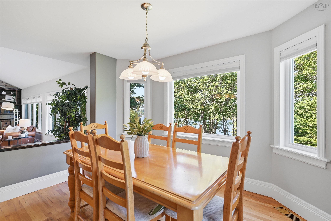
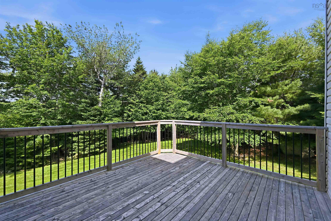
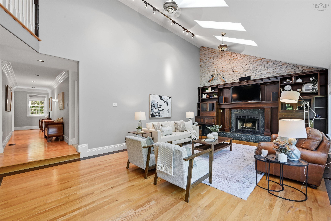
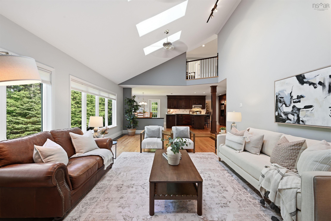
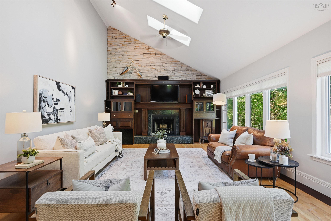
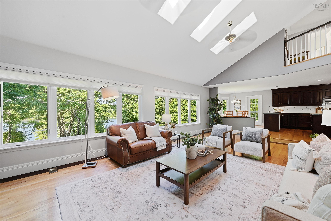
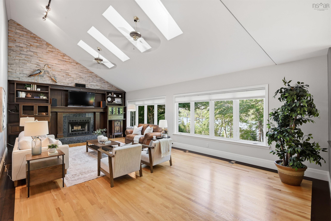
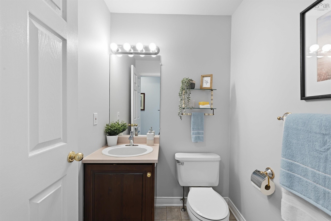
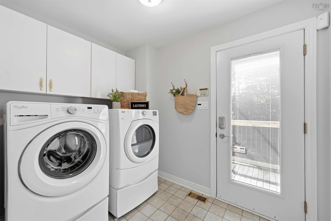
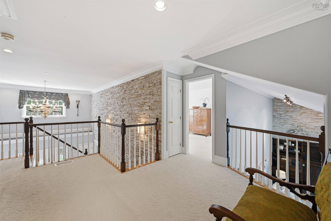
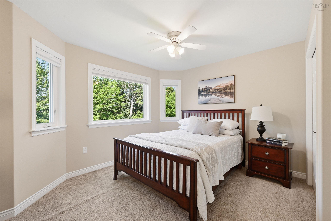
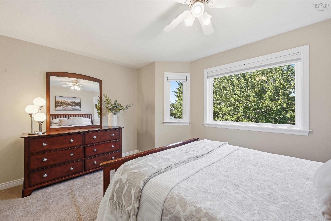
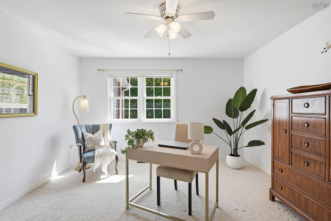
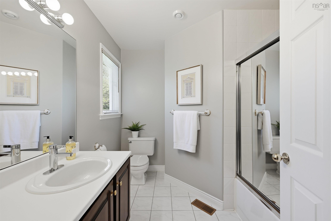
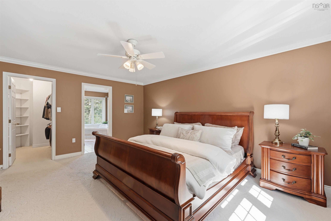
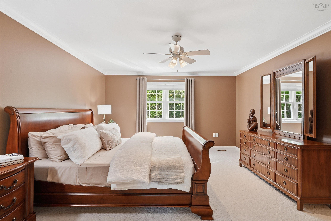
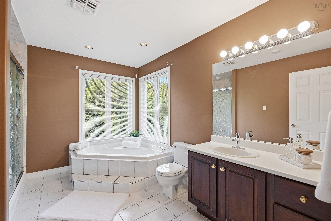
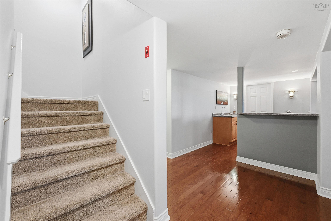
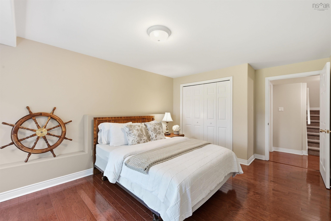
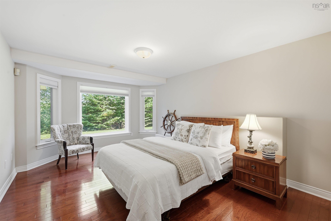
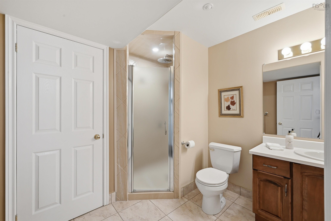
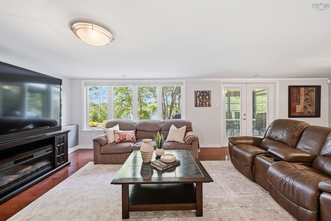
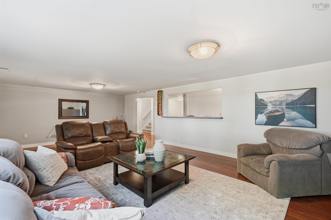
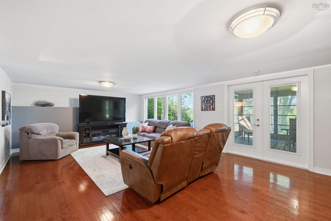
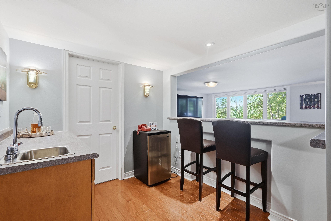
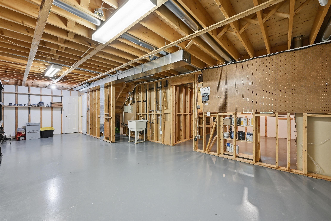
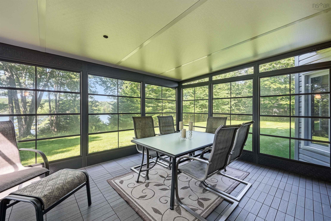
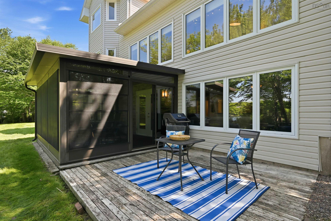
An absolutely gem of a lakefront home, with plenty of indoor and outdoor space for everyone! 4 bedrooms (with the possibility of 5), 3 full baths and 1 half bath, main level family room (with huge built-ins), plus huge lower level family room with wet bar, formal living and dining rooms, main floor laundry, cathedral ceilings, wood burning fireplace, gourmet's eat-in kitchen and the list goes on! A very spacious home - well maintained - ready to occupy! The lake frontage is one of the best on Long Lake with a private dock (+ 2 kayaks!). Efficient oil-fired forced hot air and ducted heat pump for heating and cooling. Built-in garage; 3 season backyard sunroom, plus front yard irrigation system! Enjoy the good life in your beautiful secluded surroundings, yet only a three minute drive to a pharmacy and food market; coffee shop etc. This home must be seen to be appreciated!
Property Details
| Property Style | Residential |
|---|---|
| Zoning | R1 |
| Building Style | 2 Storey |
| Structure Style | Detached |
| Structures | Deck, Patio, Dock, Shed |
| Utilities | Cable, Electricity, High Speed Internet, Telephone |
| Roof | Asphalt Shingle |
| Flooring | Carpet, Ceramic, Engineered Hardwood, Hardwood |
| Basement | Full, Fully Developed, Walkout |
| Garage Type | Attached |
| Driveway | Paved |
| Foundation | Poured Concrete |
| Exterior | Brick, Vinyl |
| Heating Type | Ducted Cooling, Forced Air, Furnace, Heat Pump -Ducted |
| Fuel Type | Electric, Oil |
| Water Source | Municipal |
| Sewage | Septic |
| Building Age | 32 Years |
| Year Built | 1994 |
| Land Features | Partially Cleared, Landscaped, Level |
Measurements
| Main Living Area | 3,043 sq ft |
|---|---|
| Total Living Area | 4,256 sq ft |
| Water Frontage Measurements | 209 |
| Lot Size 1 | 52,570 sq ft |
| Total Lot Size | 52,570 sq ft |
| Building Dimensions | 54’ × 29’ × 10’10” |
| Lot Size Source | Land Reg |
| Property Size | 1 To 2.99 Acres |
| Floor | Room | Dimensions |
|---|---|---|
| Main Floor | Foyer | 14’ × 11’ |
| Main Floor | Living Room | 14’1” × 13’10” |
| Main Floor | Dining Room | 13’1” × 13’7” |
| Main Floor | Kitchen | 15’ × 10’ |
| Main Floor | Dining Nook | 11’7” × 10’ |
| Main Floor | Family Room | 23’ × 15’6” |
| Main Floor | Mud Room | 4’ × 4’ |
| Main Floor | Bath 1 | 5’ × 4’ |
| Main Floor | Laundry | 8’ × 6’ |
| Lower Level | Bath 4 | 8’ × 8’ |
| Lower Level | Bedroom | 15’ × 11’7” |
| Lower Level | Family Room | 26’ × 15’5” |
| Lower Level | OTHER | 9’5” × 8’1” |
| Lower Level | Utility | 9’ × 8’ |
| Lower Level | Storage | 33’ × 14’7” |
| Lower Level | Storage | 13’ × 13’ |
| Lower Level | Sun Room | 14’7” × 11’1” |
| 2nd Level | Foyer | 11’ × 8’ |
| 2nd Level | Bath 2 | 8’ × 5’ |
| 2nd Level | Bedroom | 10’11” × 9’ |
| 2nd Level | Bedroom | 12’ × 12’ |
| 2nd Level | Primary Bedroom | 16’ × 10’ × 8’ |
| 2nd Level | Ensuite Bath 1 | 11’10” × 7’4” |
| 2nd Level | Walk in Closet | 6’10” × 5’11” |
Features
- Alarm System
- Deck
- Driveway
- Fireplace
- Garage
- Landscaped
- Patio
| Appliances Included | Stove, Dishwasher, Dryer, Washer, Microwave, Refrigerator |
|---|---|
| Other Features | Alarm System, Central Vacuum, Ensuite Bath, Air Jet Tub, Fireplace(s), Wood Fireplace, Walk In Closet |
Location Details
| County | Halifax |
|---|---|
| District | Kingswood, Haliburton Hills, Hammonds Pl. |
| Community Features | Park, Playground, Shopping |
| Schools |
|
Contact Agent

Michael Sears
C.Mgr.; P.Mgr.; C.I.M.; CD
michael.sears@ververealty.ca
Thank you for reaching out
Your message was delivered, and a confirmation email has been sent to the address provided. If you do not see it in your inbox, please check your junk or spam folder.
We’re sorry, but there was an issue submitting your request. Please try again shortly, or contact us directly if the problem persists.