
6 Harris Road
Summary
|
Beds
3
|
Baths
1
|
Single Family
1,641 sq ft
|
Storeys
2
|
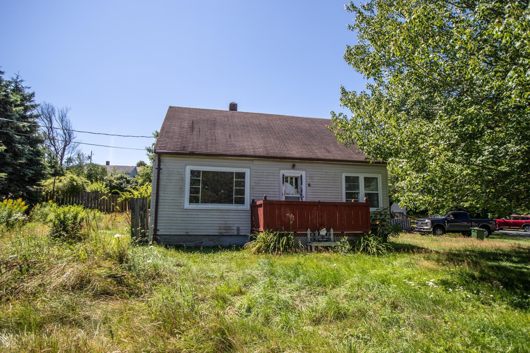
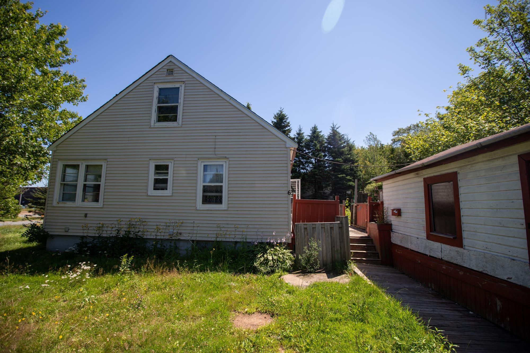
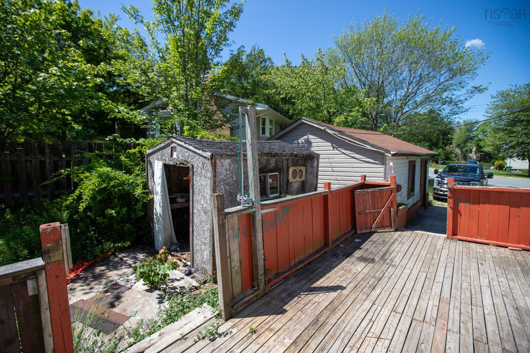
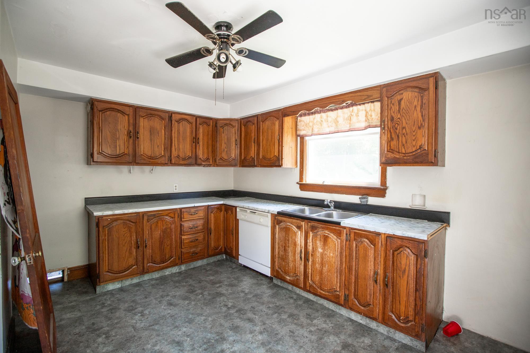
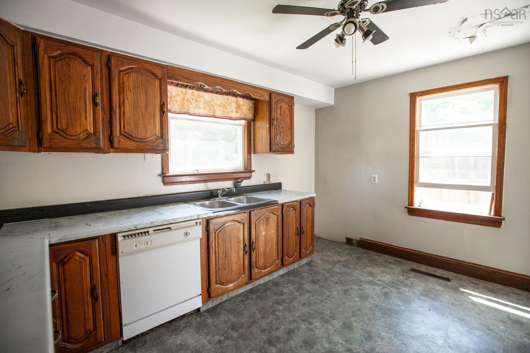
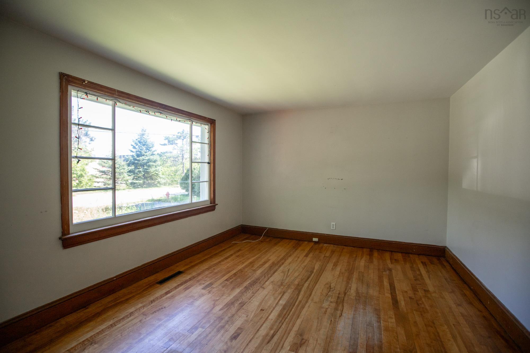
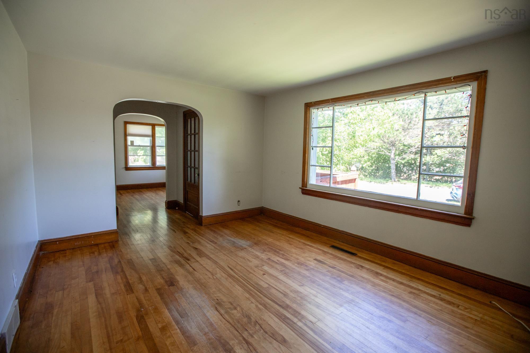
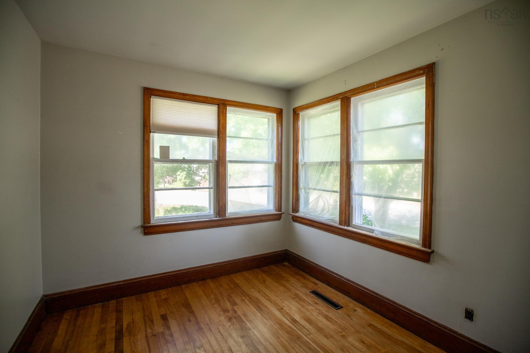
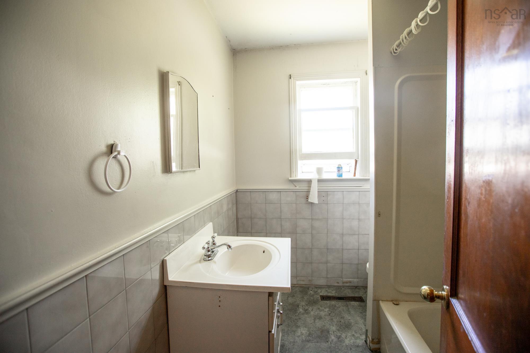
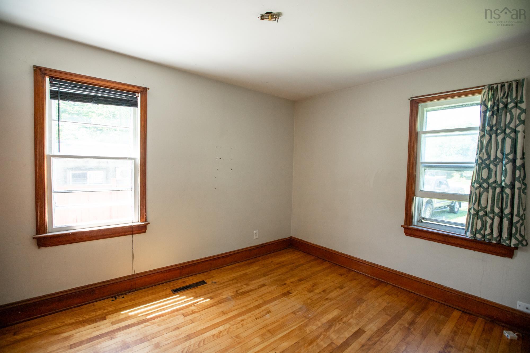
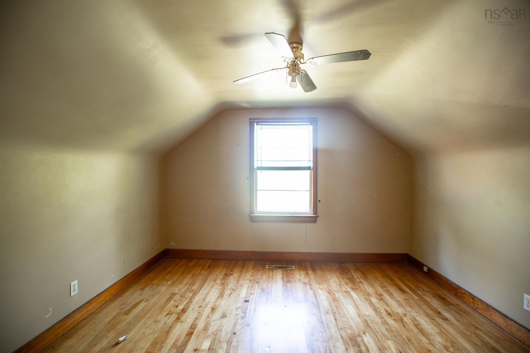
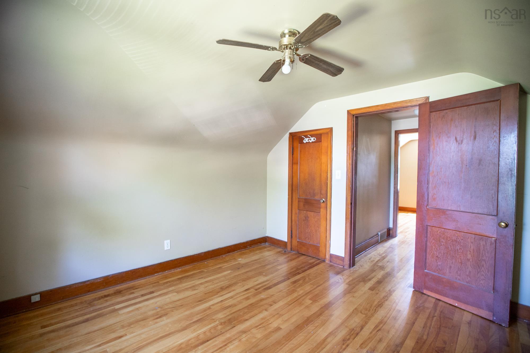
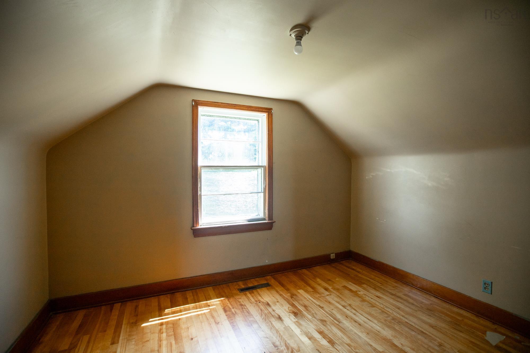
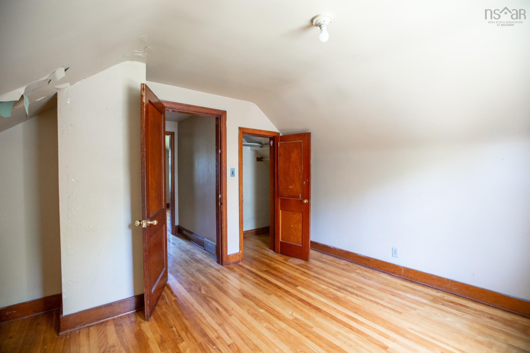
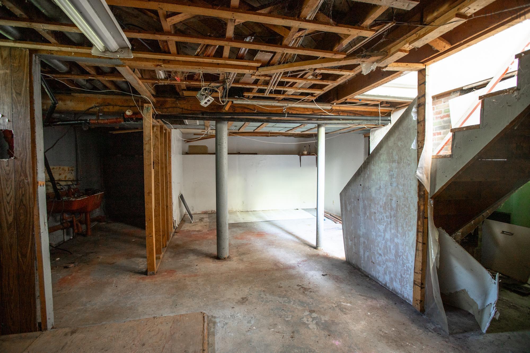
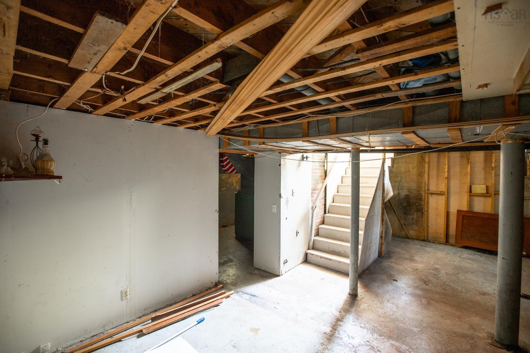
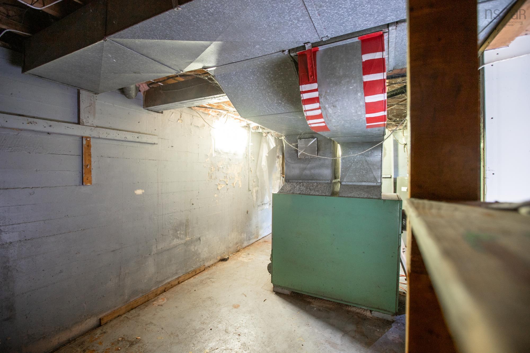
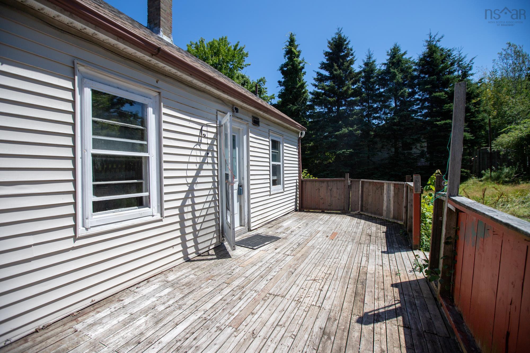
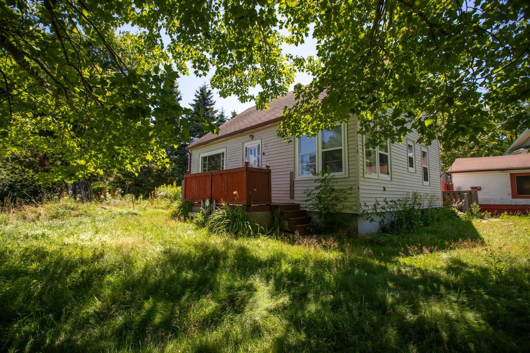
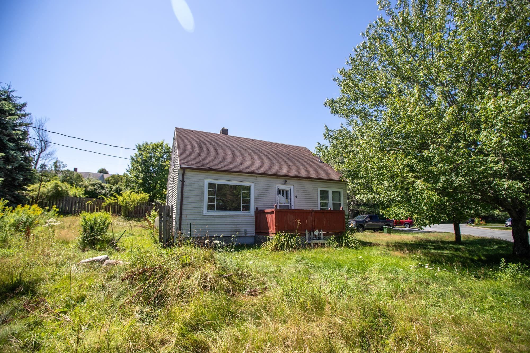
6 Harris Road, Dartmouth, NS — Renovate, Reimagine or Redevelop Opportunity knocks at 6 Harris Road in Dartmouth. This established property presents an exciting opportunity for home buyers, renovators, investors, builders and developers looking to unlock value in a convenient Dartmouth location. Set on an approximately 5,503 sq. ft. lot and zoned ER-3, the property offers several possibilities for its next owner. Bring your vision and restore the existing home, undertake a substantial renovation to create a space that's truly your own, explore investment possibilities, or investigate the site's potential for future redevelopment. Inside, the home retains plenty of character, including hardwood flooring, original wood trim and doors, and good natural light. The unfinished basement provides access to much of the home's structure and mechanical systems and offers additional space for a buyer to evaluate as part of their renovation plans. Outside, the property features a mature lot and detached outbuilding/garage. What makes this offering particularly noteworthy is the simultaneous availability of neighbouring 6A Harris Road, a separately owned and separately listed vacant ER-3 parcel of approximately 5,009 sq. ft. Buyers may pursue 6 Harris independently or explore the opportunity to acquire both neighbouring properties, creating approximately 10,512 sq. ft. of combined land across two separate parcels. Whether you're searching for an affordable Dartmouth home to transform, your next renovation project, or an opportunity with longer-term development possibilities, 6 Harris Road deserves a closer look. Property Highlights: approximately 5,503 sq. ft. lot • ER-3 zoning • existing detached home • hardwood flooring and original character • unfinished basement • rear deck • detached outbuilding/garage • renovation and investment potential • neighbouring 6A Harris Road also available separately.
Property Details
| Property Style | Residential |
|---|---|
| Zoning | ER3 |
| Building Style | 1.5 Storey |
| Structure Style | Detached |
| Utilities | Cable, Electricity, High Speed Internet, Telephone |
| Roof | Asphalt Shingle |
| Flooring | Laminate, Vinyl |
| Basement | Full, Undeveloped |
| Garage Type | Detached |
| Driveway | Gravel |
| Foundation | Poured Concrete |
| Exterior | Vinyl |
| Heating Type | Forced Air, Furnace |
| Fuel Type | Oil |
| Water Source | Municipal |
| Sewage | Municipal |
| Building Age | 72 Years |
| Year Built | 1954 |
Measurements
| Main Living Area | 1,641 sq ft |
|---|---|
| Total Living Area | 1,641 sq ft |
| Lot Size 1 | 5,503 sq ft |
| Total Lot Size | 5,503 sq ft |
| Building Dimensions | 26’11” × 30’10” |
| Lot Size Source | Land Reg |
| Property Size | Under 0.5 Acres |
| Floor | Room | Dimensions |
|---|---|---|
| Main Floor | Kitchen | 10’1” × 13’2” |
| Main Floor | Living Room | 14’2” × 11’7” |
| Main Floor | Den/Office | 8’10” × 9’6” |
| Main Floor | Bedroom | 9’4” × 11’5” |
| Main Floor | Bath 1 | 6’5” × 7’6” |
| Main Floor | Foyer | 3’6” × 3’11” |
| 2nd Level | Bedroom | 11’1” × 10’11” |
| 2nd Level | Bedroom | 11’1” × 11’4” |
Features
- Driveway
- Garage
Location Details
| County | Halifax |
|---|---|
| District | Southdale, Manor Park |
| Community Features | Public Transit, School Bus Service, Shopping |
Contact Agent

Michael Sears
C.Mgr.; P.Mgr.; C.I.M.; CD
michael.sears@ververealty.ca
Thank you for reaching out
Your message was delivered, and a confirmation email has been sent to the address provided. If you do not see it in your inbox, please check your junk or spam folder.
We’re sorry, but there was an issue submitting your request. Please try again shortly, or contact us directly if the problem persists.