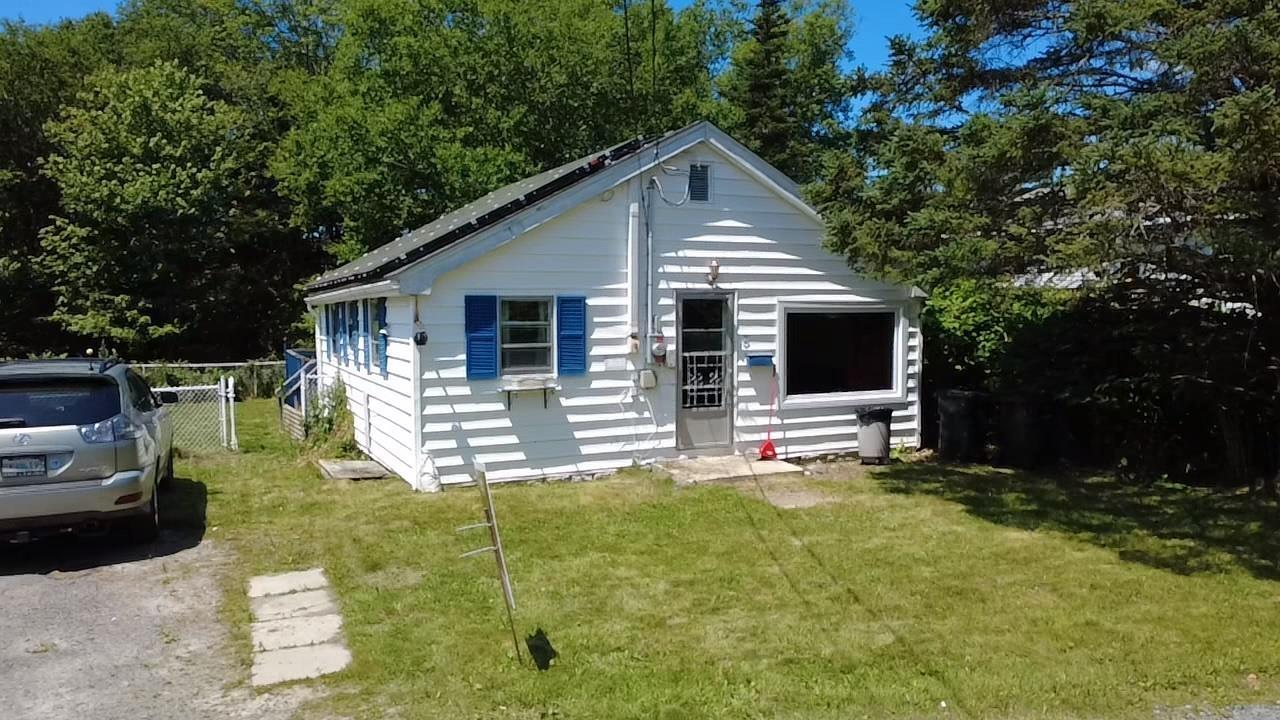
6 Stevens Road
Summary
|
Beds
3
|
Baths
2
|
Single Family
1,926 sq ft
|
Storeys
2
|
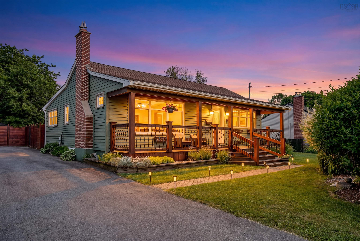
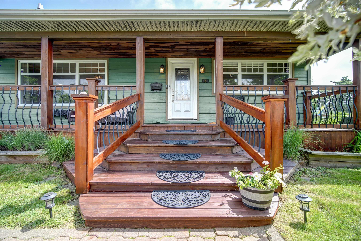
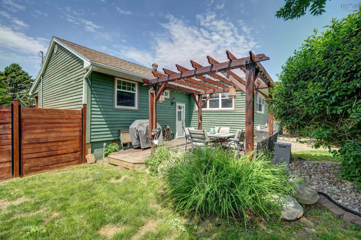
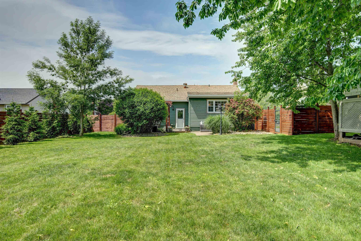
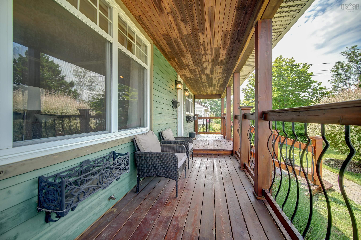
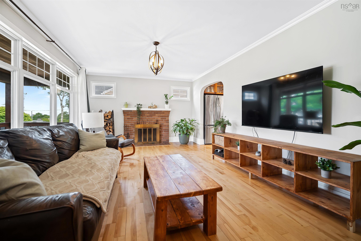
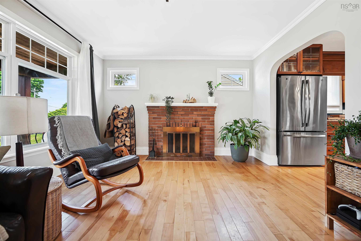
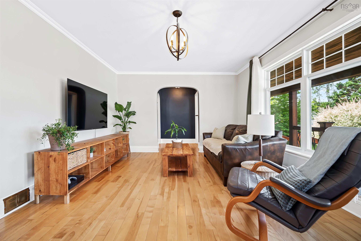
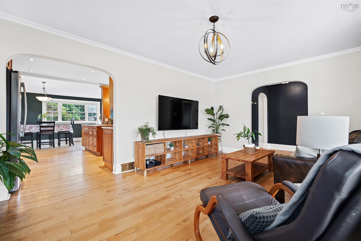
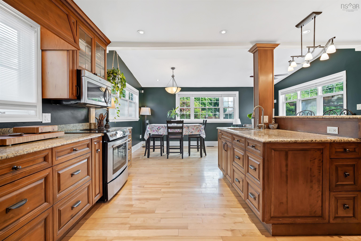
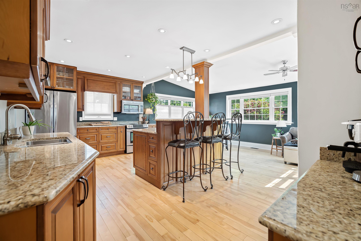
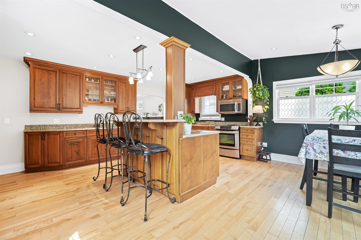
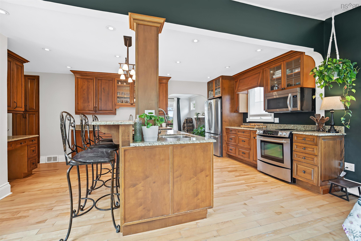
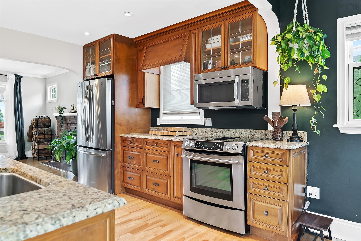
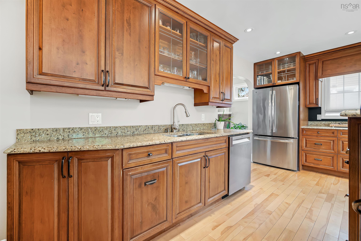
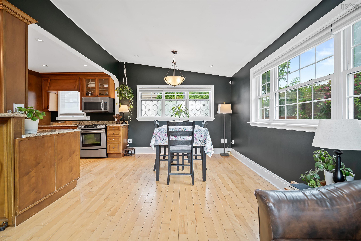
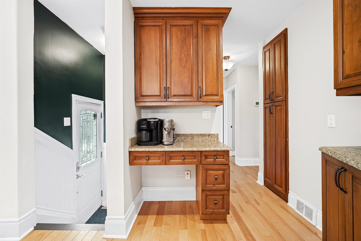
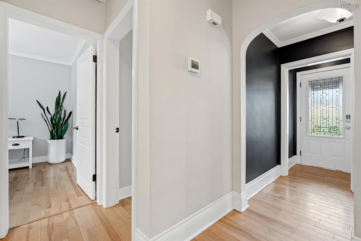
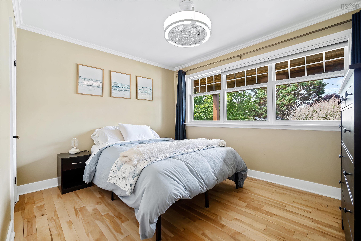
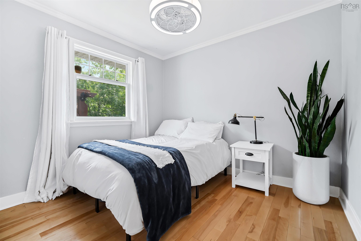
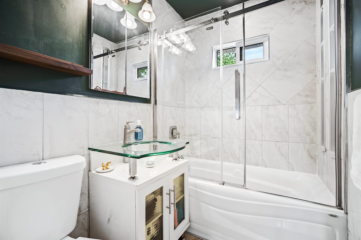
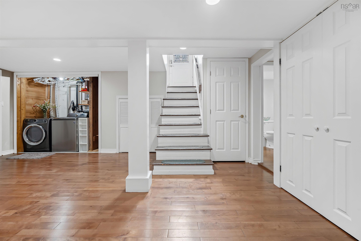
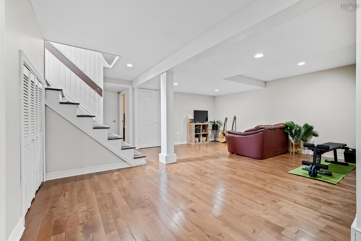
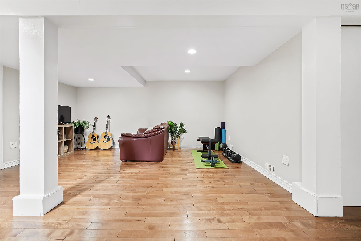
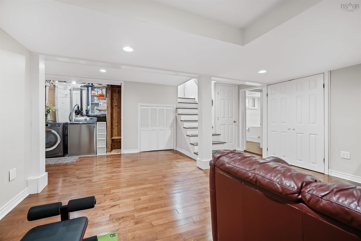
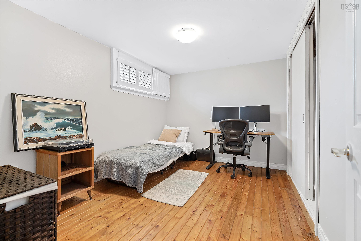
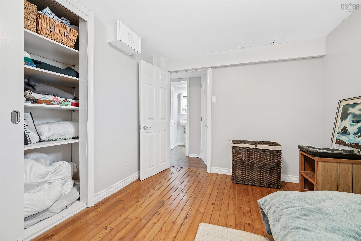
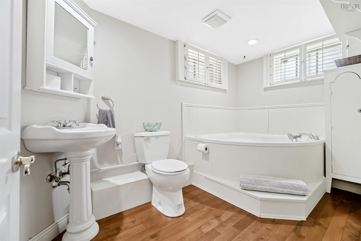
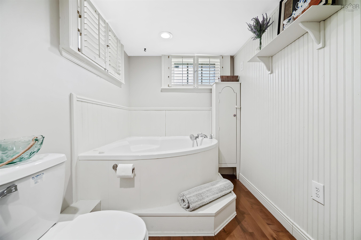
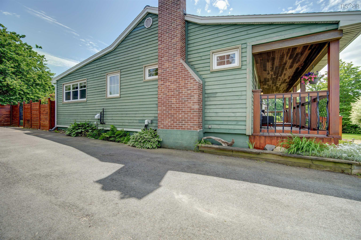
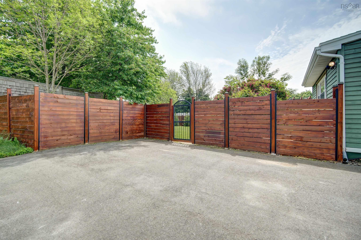
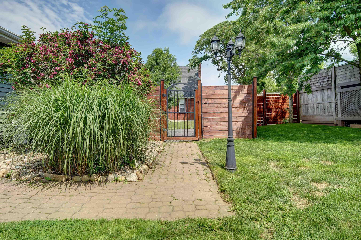
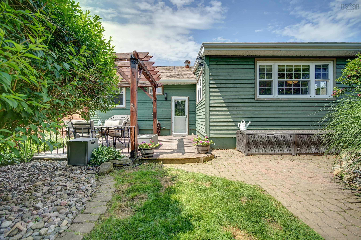
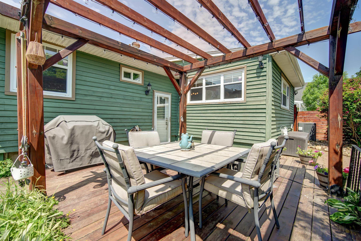
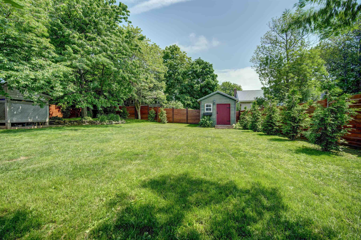
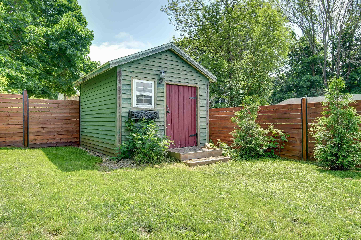
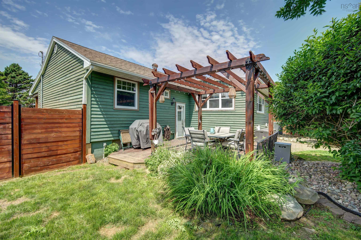
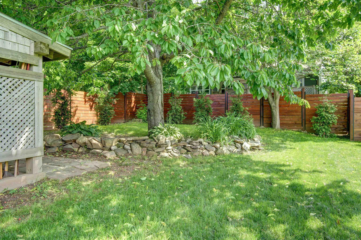
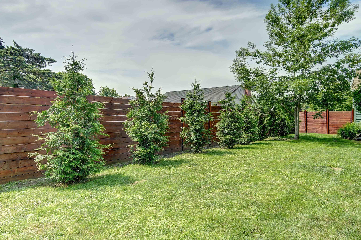
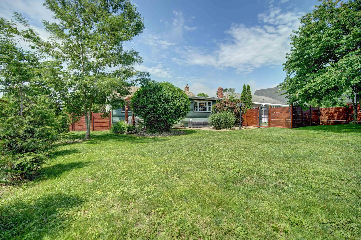
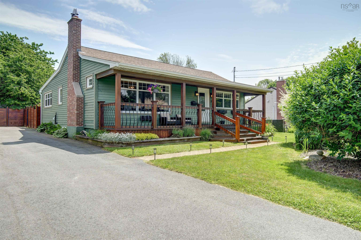
Welcome home to 6 Stevens Road, set on a 10,300 sq ft lot on a quiet street in Woodlawn. Step onto the covered front veranda and you'll feel it right away. Inside, a wood burning fireplace anchors the living room, chimney rebuilt in 2022, and the gorgeous chef's kitchen brings granite countertops, solid maple cabinetry, and a pot sink. Hardwood runs through the main level, where windows framed by mature trees flood the primary bedroom, living room, and sunroom addition with natural light while keeping everything private. Out back, you'll find a big, flat, private backyard, the kind that's hard to come by, where mornings bring sunrise over the pergola, evenings bring sunset from the front porch, and mature gardens and flowerbeds fill the space between. The main floor also holds two spacious bedrooms and a full bath, while downstairs adds a rec room, third bedroom, bathroom with a water jet tub, a cedar closet and plenty of storage room. Recent upgrades include a fully ducted heat pump (2022), a new washer and dishwasher (2025), and a new 6ft privacy fence in 2026. Two minutes from Woodlawn High School and NSCC, and moments from everything Dartmouth has to offer, this is one to see in person. Book your private viewing today.
Property Details
| Property Style | Residential |
|---|---|
| Zoning | R-1 - RESIDENTIAL LOW DENSITY |
| Building Style | Bungalow |
| Structure Style | Detached |
| Structures | Deck, Shed |
| Utilities | Cable, Electricity, High Speed Internet, Telephone |
| Roof | Asphalt Shingle |
| Flooring | Ceramic, Hardwood, Softwood |
| Basement | Partially Developed |
| Driveway | Paved, Shared Driveway |
| Foundation | Poured Concrete |
| Exterior | Vinyl, Wood Siding |
| Heating Type | Fireplace, Forced Air, Heat Pump -Ducted |
| Fuel Type | Electric, Oil, Wood |
| Water Source | Municipal |
| Sewage | Municipal |
| Building Age | 70 Years |
| Year Built | 1956 |
| Land Features | Cleared, Landscaped, Fenced |
Measurements
| Main Living Area | 1,148 sq ft |
|---|---|
| Total Living Area | 1,926 sq ft |
| Lot Size 1 | 10,300 sq ft |
| Total Lot Size | 10,300 sq ft |
| Building Dimensions | 38’10” × 24’ × 12’ |
| Lot Size Source | Land Reg |
| Property Size | Under 0.5 Acres |
| Floor | Room | Dimensions |
|---|---|---|
| Main Floor | Foyer | 8’1” × 5’11” |
| Main Floor | Living Room | 17’1” × 11’1” |
| Main Floor | Dining Room | 11’1” × 11’ |
| Main Floor | Kitchen | 16’1” × 10’ |
| Main Floor | Primary Bedroom | 12’ × 9’7” |
| Main Floor | Bedroom | 9’7” × 8’8” |
| Main Floor | Bath 1 | 8’ × 5’ |
| Lower Level | Rec Room | 17’8” × 15’1” |
| Lower Level | Bath 2 | 8’11” × 7’ |
| Lower Level | Bedroom | 10’1” × 8’11” |
| Lower Level | OTHER | 5’10” × 2’6” |
| Lower Level | Utility | 8’ × 5’11” |
| Lower Level | Utility | 11’2” × 8’1” |
Features
- Deck
- Driveway
- Fireplace
- Garage
- Landscaped
| Appliances Included | Stove, Dryer, Washer, Microwave Rng Hd Combo, Refrigerator |
|---|---|
| Other Features | Water Jet Tub, Fireplace(s), Wood Fireplace |
Location Details
| County | Halifax |
|---|---|
| District | Woodlawn, Portland Estates, Nantucket |
| Community Features | Golf Course, Park, Playground, Public Transit, Recreation Center, Shopping, Place Of Worship |
| Schools |
|
Contact Agent

Michael Sears
C.Mgr.; P.Mgr.; C.I.M.; CD
michael.sears@ververealty.ca
Thank you for reaching out
Your message was delivered, and a confirmation email has been sent to the address provided. If you do not see it in your inbox, please check your junk or spam folder.
We’re sorry, but there was an issue submitting your request. Please try again shortly, or contact us directly if the problem persists.