60 Cloverfield Court
Summary
|
Beds
3
|
Baths
3
|
Single Family
2,500 sq ft
|
Storeys
2
|
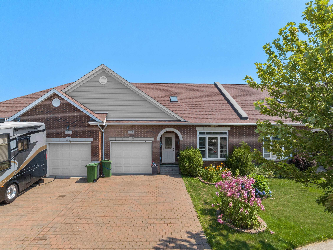
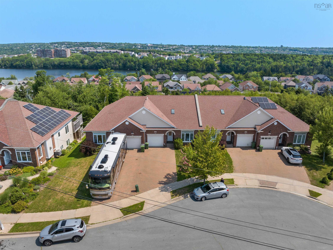
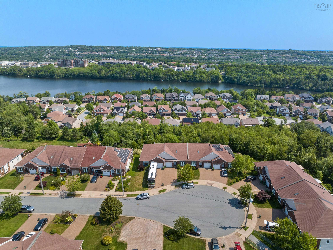
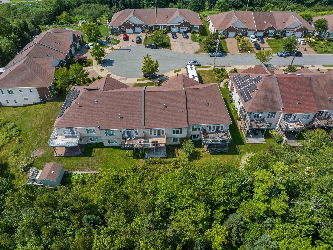
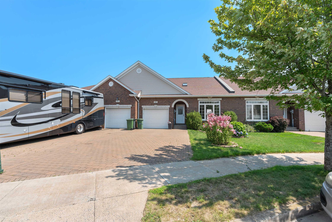
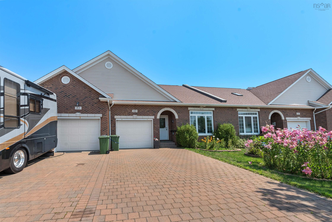
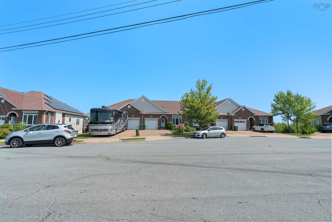
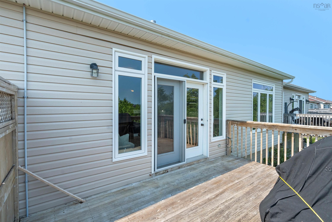
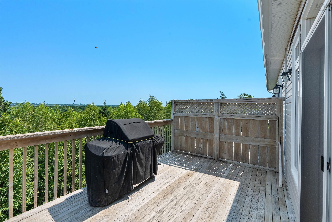
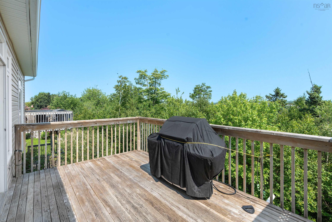
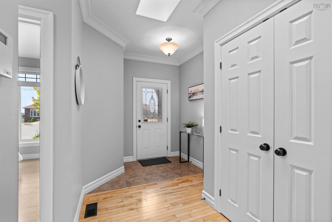
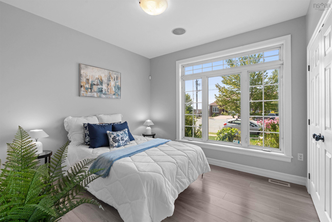
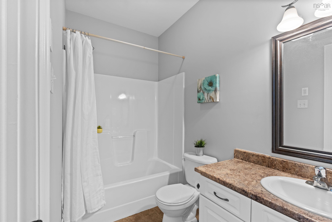
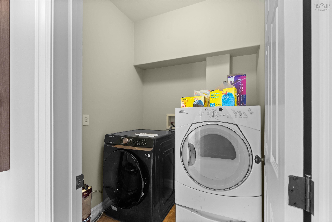
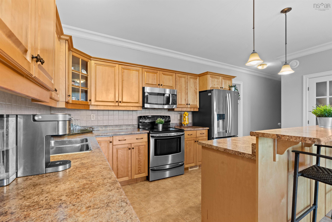
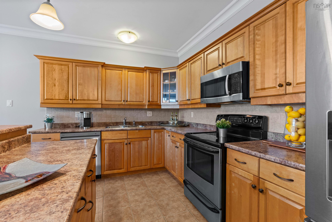
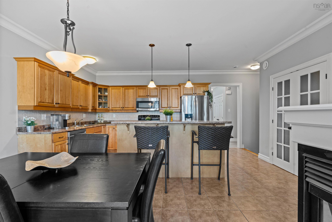
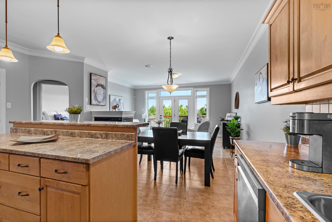
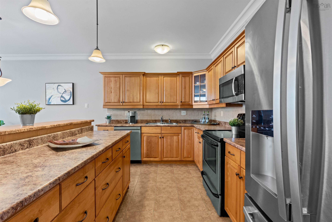
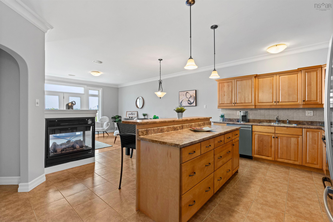
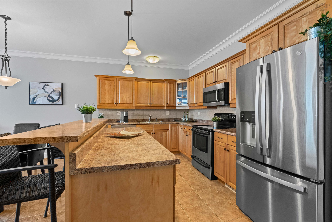
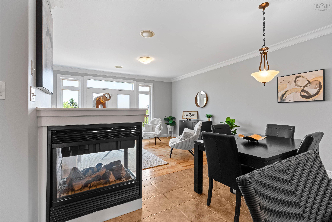
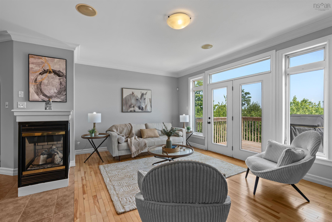
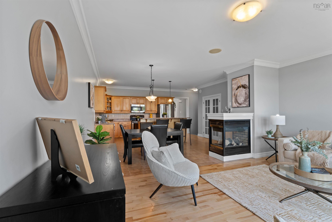
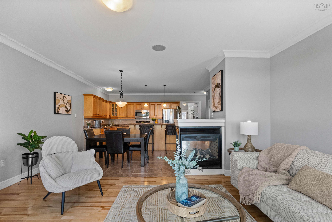
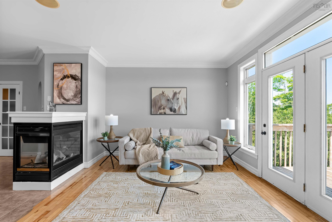
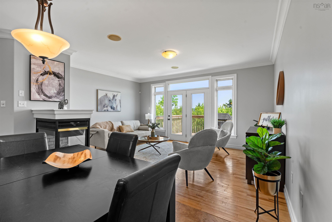
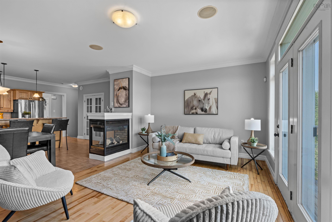

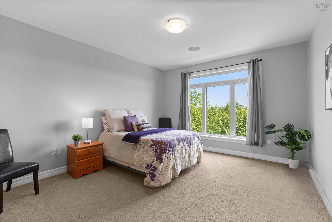
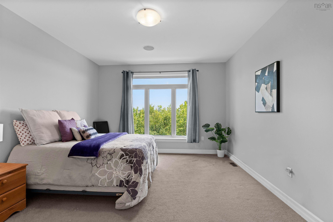
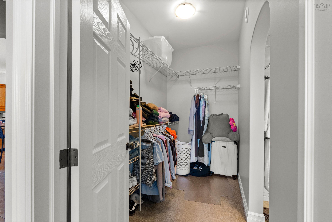
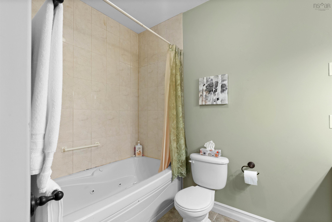
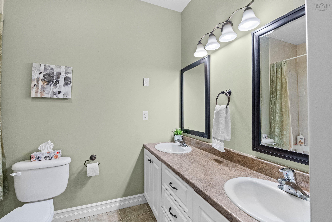
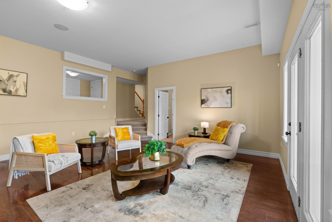
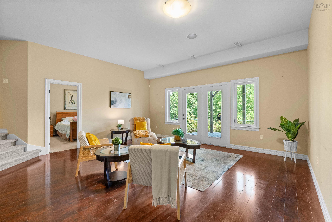
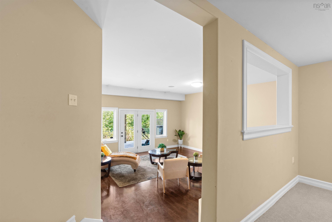
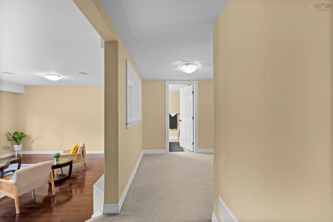
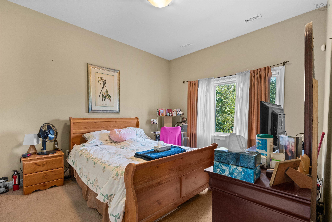
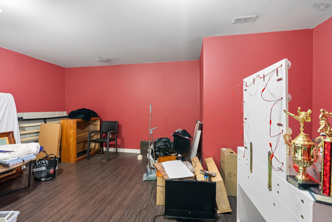
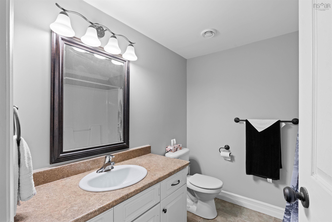
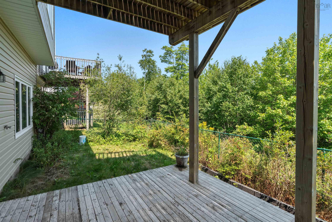
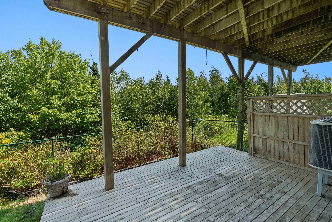

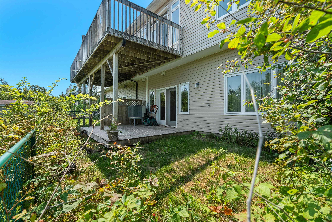
Welcome to 60 Cloverfield Court, where executive bungalow townhome living meets over two levels of beautifully finished living space in the highly sought-after community of Russell Lake West. This exceptional home offers the perfect blend of comfort, convenience, and low-maintenance living, all just minutes from parks, walking trails, shopping, restaurants, and every amenity you need. Step inside to soaring 9-foot ceilings and a welcoming foyer. The main level features a spacious bedroom, convenient laundry, and a full 4-piece bath. At the heart of the home is the beautiful kitchen, complete with a large Centre island, generous pantry, and an open-concept layout overlooking the dining area and living room. The three-sided natural gas fireplace creates a warm focal point while a ducted heat pump provides efficient year-round comfort. The spacious primary suite offers a walk-in closet and a luxurious 5-piece ensuite. From the living room, step onto your private balcony—the perfect place to relax with your morning coffee or unwind at the end of the day.The fully finished walkout lower level offers incredible flexibility with a spacious rec room that can easily accommodate multiple living areas, whether you're looking for a family room, games area, home office, or fitness space. Step directly from the rec room onto your private patio, creating the perfect extension of your living space for relaxing or entertaining. This level also features an additional versatile room that can be customized to suit your needs, whether it’s a hobby room, craft space, home gym, or additional workspace. A third bedroom and full 4-piece bath make this level ideal for guests or extended family, while the abundance of storage throughout ensures there’s a place for everything. If you've been searching for a home that offers generous living space, a functional layout, and low-maintenance living in one of Dartmouth's most desirable neighborhoods, this is one you won't want to miss!!
Property Details
| Property Style | Residential |
|---|---|
| Zoning | CDD |
| Building Style | Bungalow |
| Structure Style | Townhouse |
| Structures | Deck, Patio |
| Utilities | Cable, Electricity, High Speed Internet, Telephone |
| Roof | Asphalt Shingle |
| Flooring | Carpet, Ceramic, Laminate |
| Basement | Full, Fully Developed, Walkout |
| Garage Type | Attached, Single |
| Driveway | Double, Interlocking |
| Foundation | Poured Concrete |
| Exterior | Aluminium Siding, Brick, Vinyl |
| Heating Type | Fireplace, Heat Pump -Ducted |
| Fuel Type | Natural Gas |
| Water Source | Municipal |
| Sewage | Municipal |
| Building Age | 18 Years |
| Year Built | 2008 |
| Land Features | Cleared |
Measurements
| Main Living Area | 1,334 sq ft |
|---|---|
| Total Living Area | 2,500 sq ft |
| Lot Size 1 | 3,957 sq ft |
| Total Lot Size | 3,957 sq ft |
| Building Dimensions | 32’ × 50’ |
| Property Size | Under 0.5 Acres |
| Floor | Room | Dimensions |
|---|---|---|
| Main Floor | Living Room | 17’2” × 11’10” |
| Main Floor | Dining Room | |
| Main Floor | Kitchen | 17’5” × 16’10” |
| Main Floor | Primary Bedroom | 14’1” × 12’10” |
| Main Floor | Ensuite Bath 1 | 5’ |
| Main Floor | Bedroom | 11’1” × 10’11” |
| Main Floor | Bath 1 | 4’ |
| Main Floor | Laundry | 6’ × 5’11” |
| Lower Level | Rec Room | 17’1” × 18’2” |
| Lower Level | Bedroom | 11’10” × 14’ |
| Lower Level | Bath 1 | 4’ |
| Lower Level | Den/Office | 14’5” × 12’1” × 10’5” |
| Lower Level | Storage | 5’1” × 6’10” |
Features
- Alarm System
- Deck
- Driveway
- Fireplace
- Garage
- Gym
- Patio
| Appliances Included | Stove, Dishwasher, Dryer, Washer, Microwave Rng Hd Combo, Refrigerator |
|---|---|
| Other Features | Air Exchanger, Alarm System, Ensuite Bath, Fireplace(s), Walk In Closet |
Location Details
| County | Halifax |
|---|---|
| District | Woodlawn, Portland Estates, Nantucket |
| Community Features | Golf Course, Park, Playground, Public Transit, Recreation Center, School Bus Service, Shopping, Place Of Worship |
| Schools |
|
Contact Agent

Michael Sears
C.Mgr.; P.Mgr.; C.I.M.; CD
michael.sears@ververealty.ca
Thank you for reaching out
Your message was delivered, and a confirmation email has been sent to the address provided. If you do not see it in your inbox, please check your junk or spam folder.
We’re sorry, but there was an issue submitting your request. Please try again shortly, or contact us directly if the problem persists.